

Unit 421, 12 Douro Street
Unit 421, 12 Douro Street
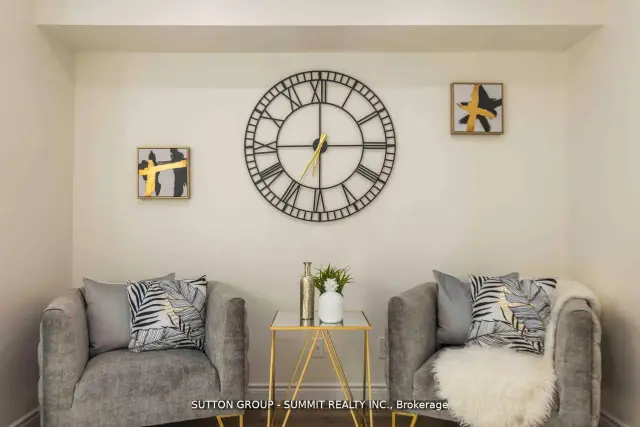 See all 27 photos
Included in condo fee: Heat, Water, Hydro, Central air, Parking, Common Elements, Building Insurance
Facts and features
- BasementNone
- Age of home16–30 years
- ExposureEast
- LaundryEnsuite
- Central air
The homeCondo Townhouse, Stacked townhouse, Age 16–30 years
- Type: Condo Townhouse
- Style: Stacked townhouse
- Age: 16–30 years
- Living space: 600–699 sq ft
- Basement: None
- Exposure: East
- Waterfront: None
InsideEnsuite, main level, Carpet free, on demand water heater, primary bedroom - main floor, Rooms above ground 4
- Laundry: Ensuite, main level
- Features: Carpet free, on demand water heater, primary bedroom - main floor
- Rooms above ground: 4
- Bedrooms: 2
- Bathrooms: 1
- Kitchens: 1
OutsideBrick, Terrace, Porch enclosed
- Exterior: Brick
- Balcony: Terrace
- Features: Porch enclosed
Parking and locker1 Parking, Underground, Parking type Owned
- Spaces: 1 Parking
- Garage: Underground
- Parking type: Owned
- Driveway: Underground
- Locker: None
BuildingKing West Village Towns, Storeys 3, Units 168
- Name: King West Village Towns
- Storeys: 3
- Units: 168
- Registered: 2001
- Condo corporation: 1400
- Amenities: Bbqs allowed
- Pets: Allowed
Heating, water and powerForced air, gas, Central air
- Heating: Forced air, gas
- Cooling: Central air
Costs and taxesTaxes $2,760 a year, Condo fee $567 a month, Heat included, hydro included, water included, cac included, common elements included, building insurance included, parking included
- Taxes, 2025: $2,760 a year
- Condo fee: $567 a month
- Fee includes: Heat included, hydro included, water included, cac included, common elements included, building insurance included, parking included
- HST: HST included in the price
- Rental items: Tankless water heater
Included in the saleS/s fridge, stove, hood fan, dishwasher. washer and dryer. all elf's
- Included: S/s fridge, stove, hood fan, dishwasher. washer and dryer. all elf's
NearbyLake/pond, park, public transit, school
- Close to: Lake/pond, park, public transit, school
Listing detailsC13819092, For Sale, Sep 23, 2026
- MLS® number: C13819092
- Status: For Sale
- Listed on: Sep 23, 2026
- Days on market: 60
- Updated: Nov 15, 2026
- Possession: 30-59 days
- Occupied by: Owner
- Listing brokerage: SUTTON GROUP - SUMMIT REALTY INC.
About this home
Unit 421, 12 Douro Street, Toronto (Niagara), ON M6K 0A1
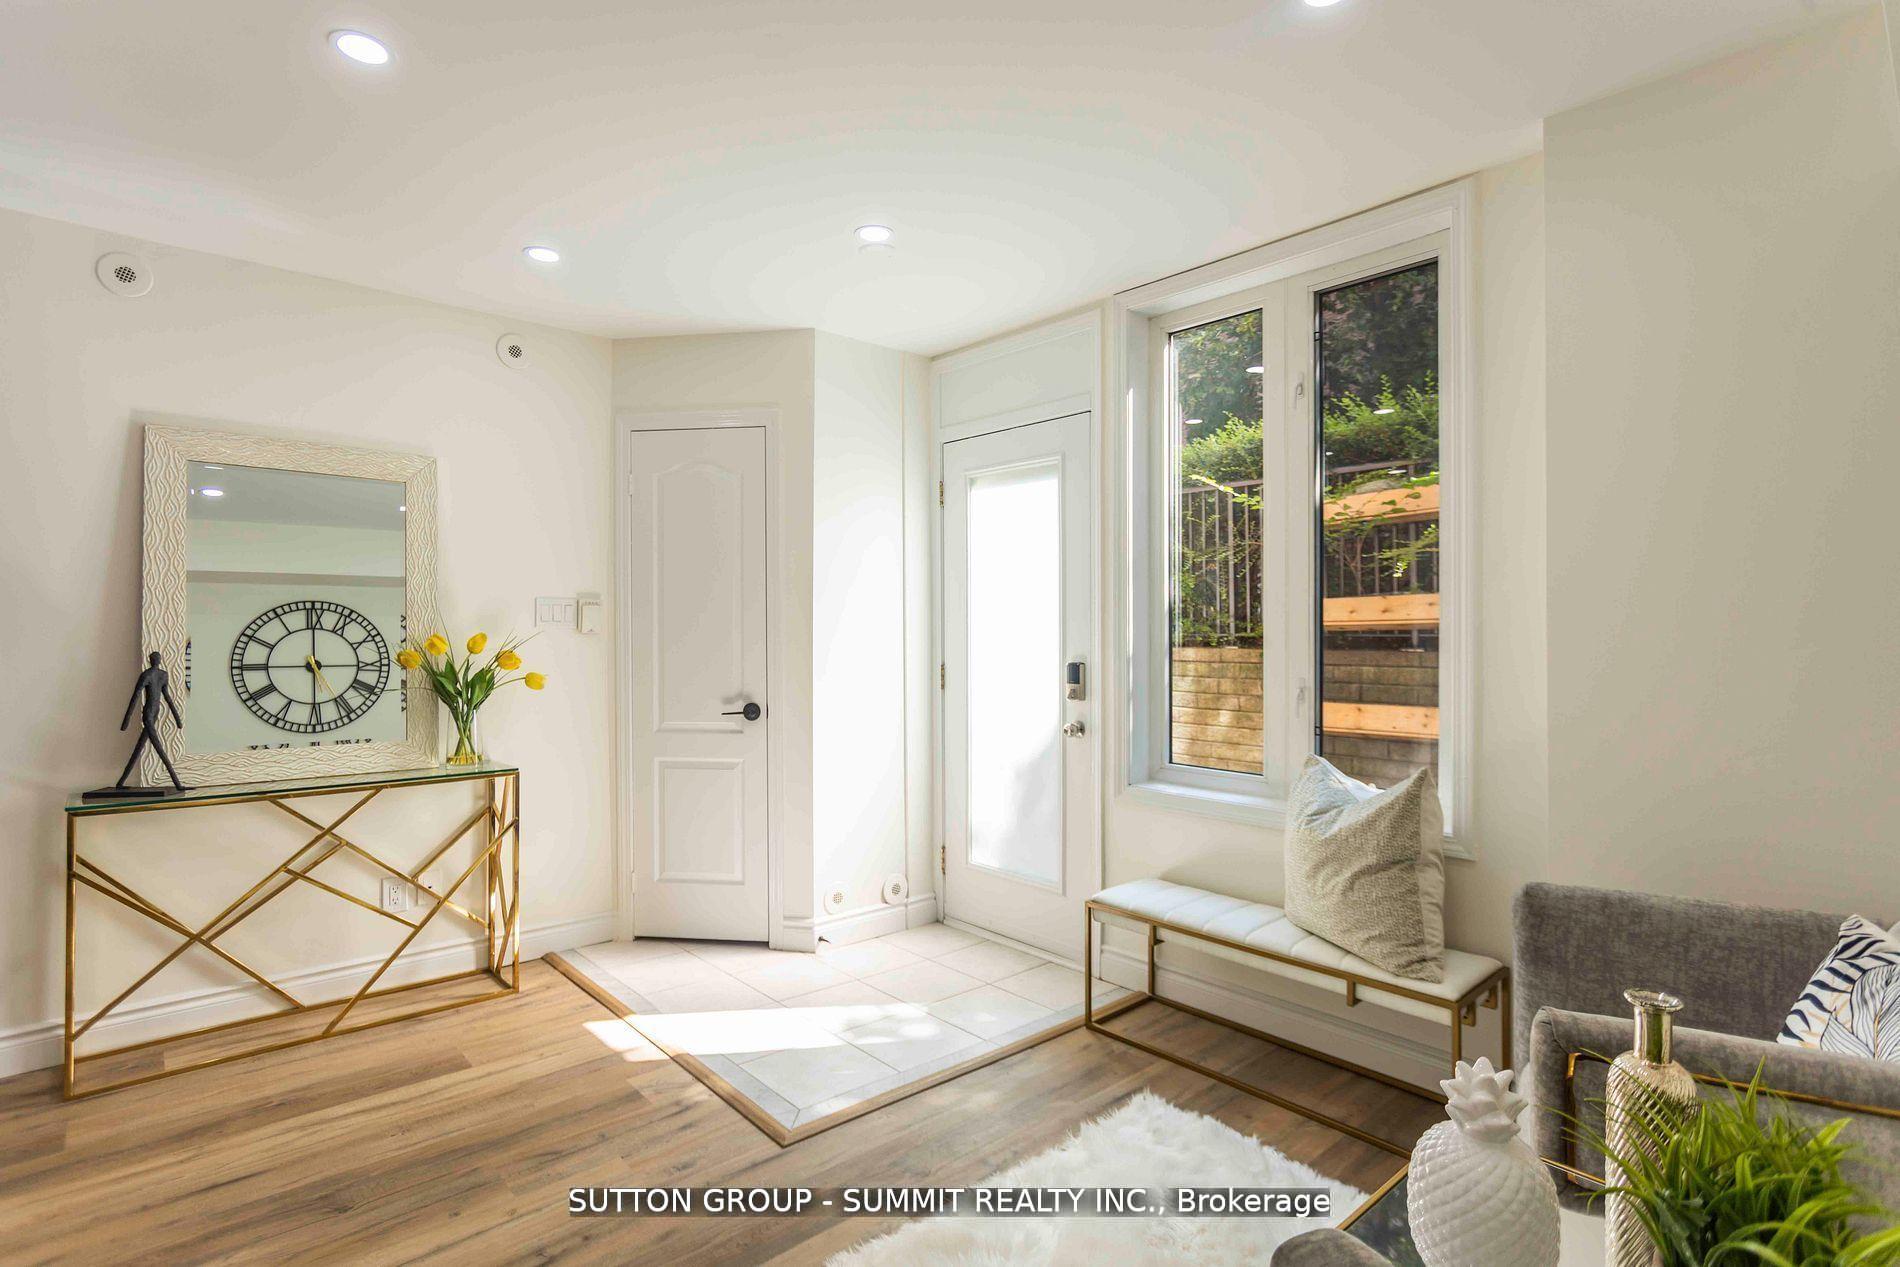
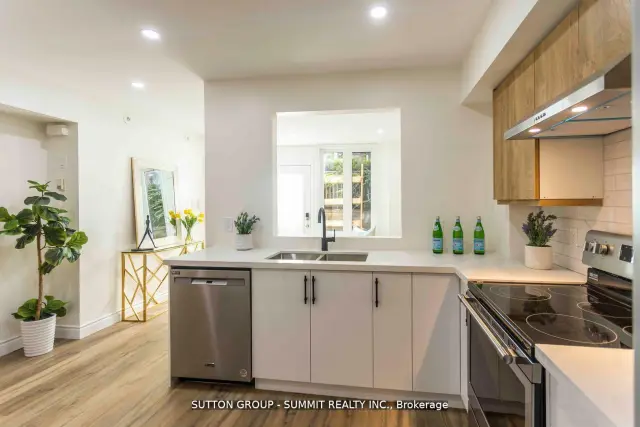
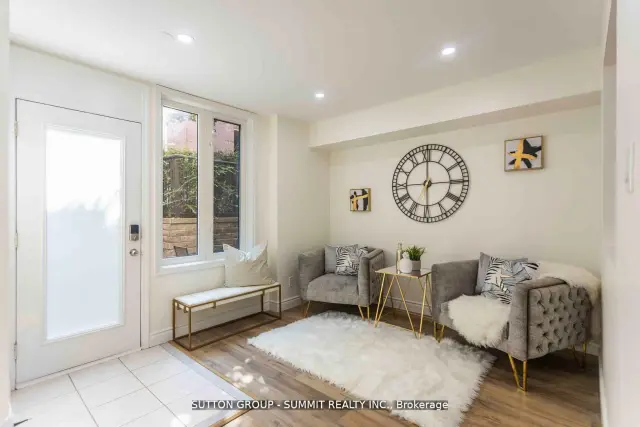
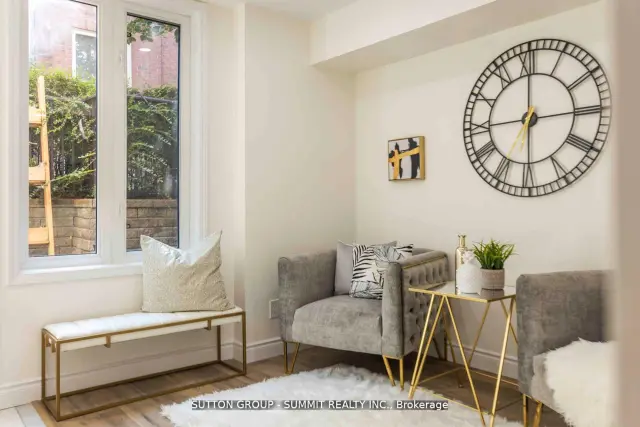
Welcome to this absolute showstopper! This beautifully renovated unit has been upgraded from top to bottom with no detail overlooked. Enjoy sleek laminate floors throughout and a stylish kitchen featuring quartz countertops, modern backsplash, and stainless steel appliances. The open-concept living, dining, and kitchen areas are enhanced with pot lights and smooth ceilings, creating a bright, contemporary feel.The unit offers two spacious bedrooms, including a primary with a generous closet. The updated bathroom feels straight out of a home décor magazine with modern finishes and upgraded tiles, tub, vanity, and toilet.Step outside to your large private terrace-perfect for relaxing, BBQs, and entertaining family and friends.Located just a short walk to the lake and close to parks, shops, restaurants, amenities, and everything King St. W and Liberty Village have to offer. Plus, enjoy a quick and easy commute to the downtown core. This truly is the balance between downtown living but yet homey and peaceful - it doesn't get better than this. All utilities included in maintenance fees. Please note - living room space has been tturned into a 3rd bedroom - can remain as so or changed back to an open space before closing.
Book a viewing
Know more about King West Village Towns
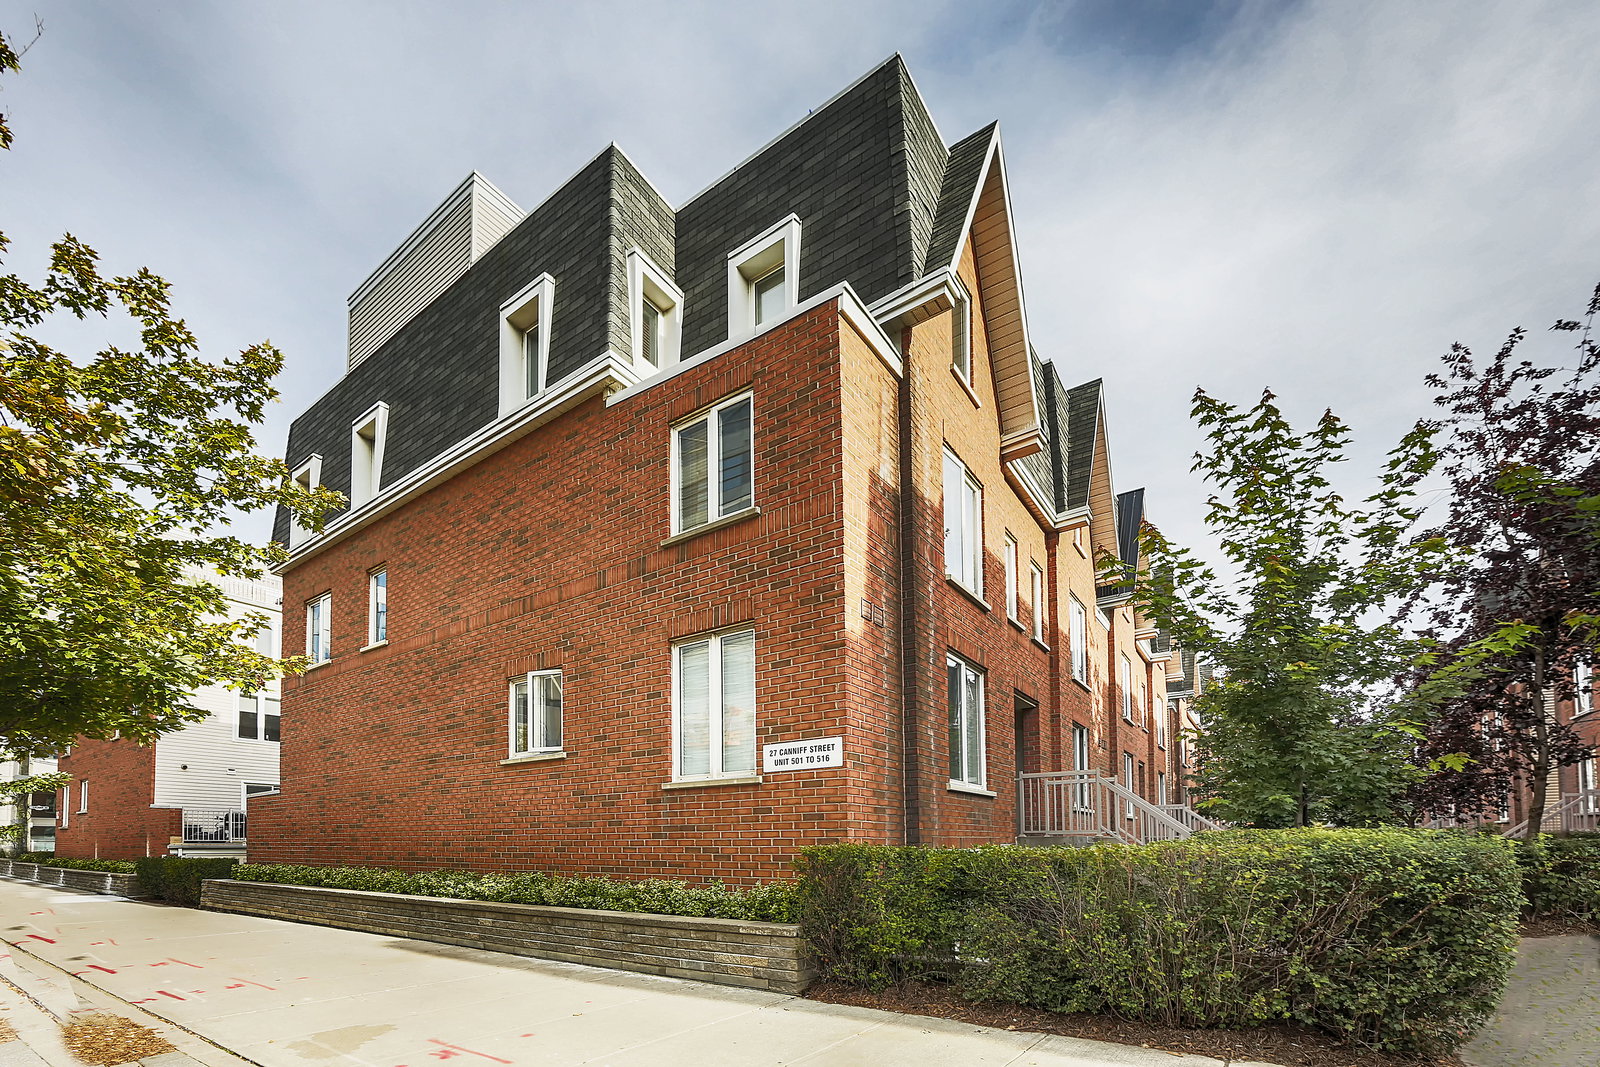
Condo building · 27-39 Canniff Street
King West Village Towns is a 3-storey condo with 168 suites, built in 2001 by King West Village Strachan Ltd. Right now 1 for sale is on the market here.
- 3storeys
- 168suites
- $813/sq ft
- 2001built
No similar units for sale in King West Village Towns right now.
Around this home
Daily convenience, out of 100, from the distances below
Schools nearby
School rating, out of 10.
Helpful calculators
Your HOMEH agent

"Priced 3% over the Hestimate. I would see it this week."