
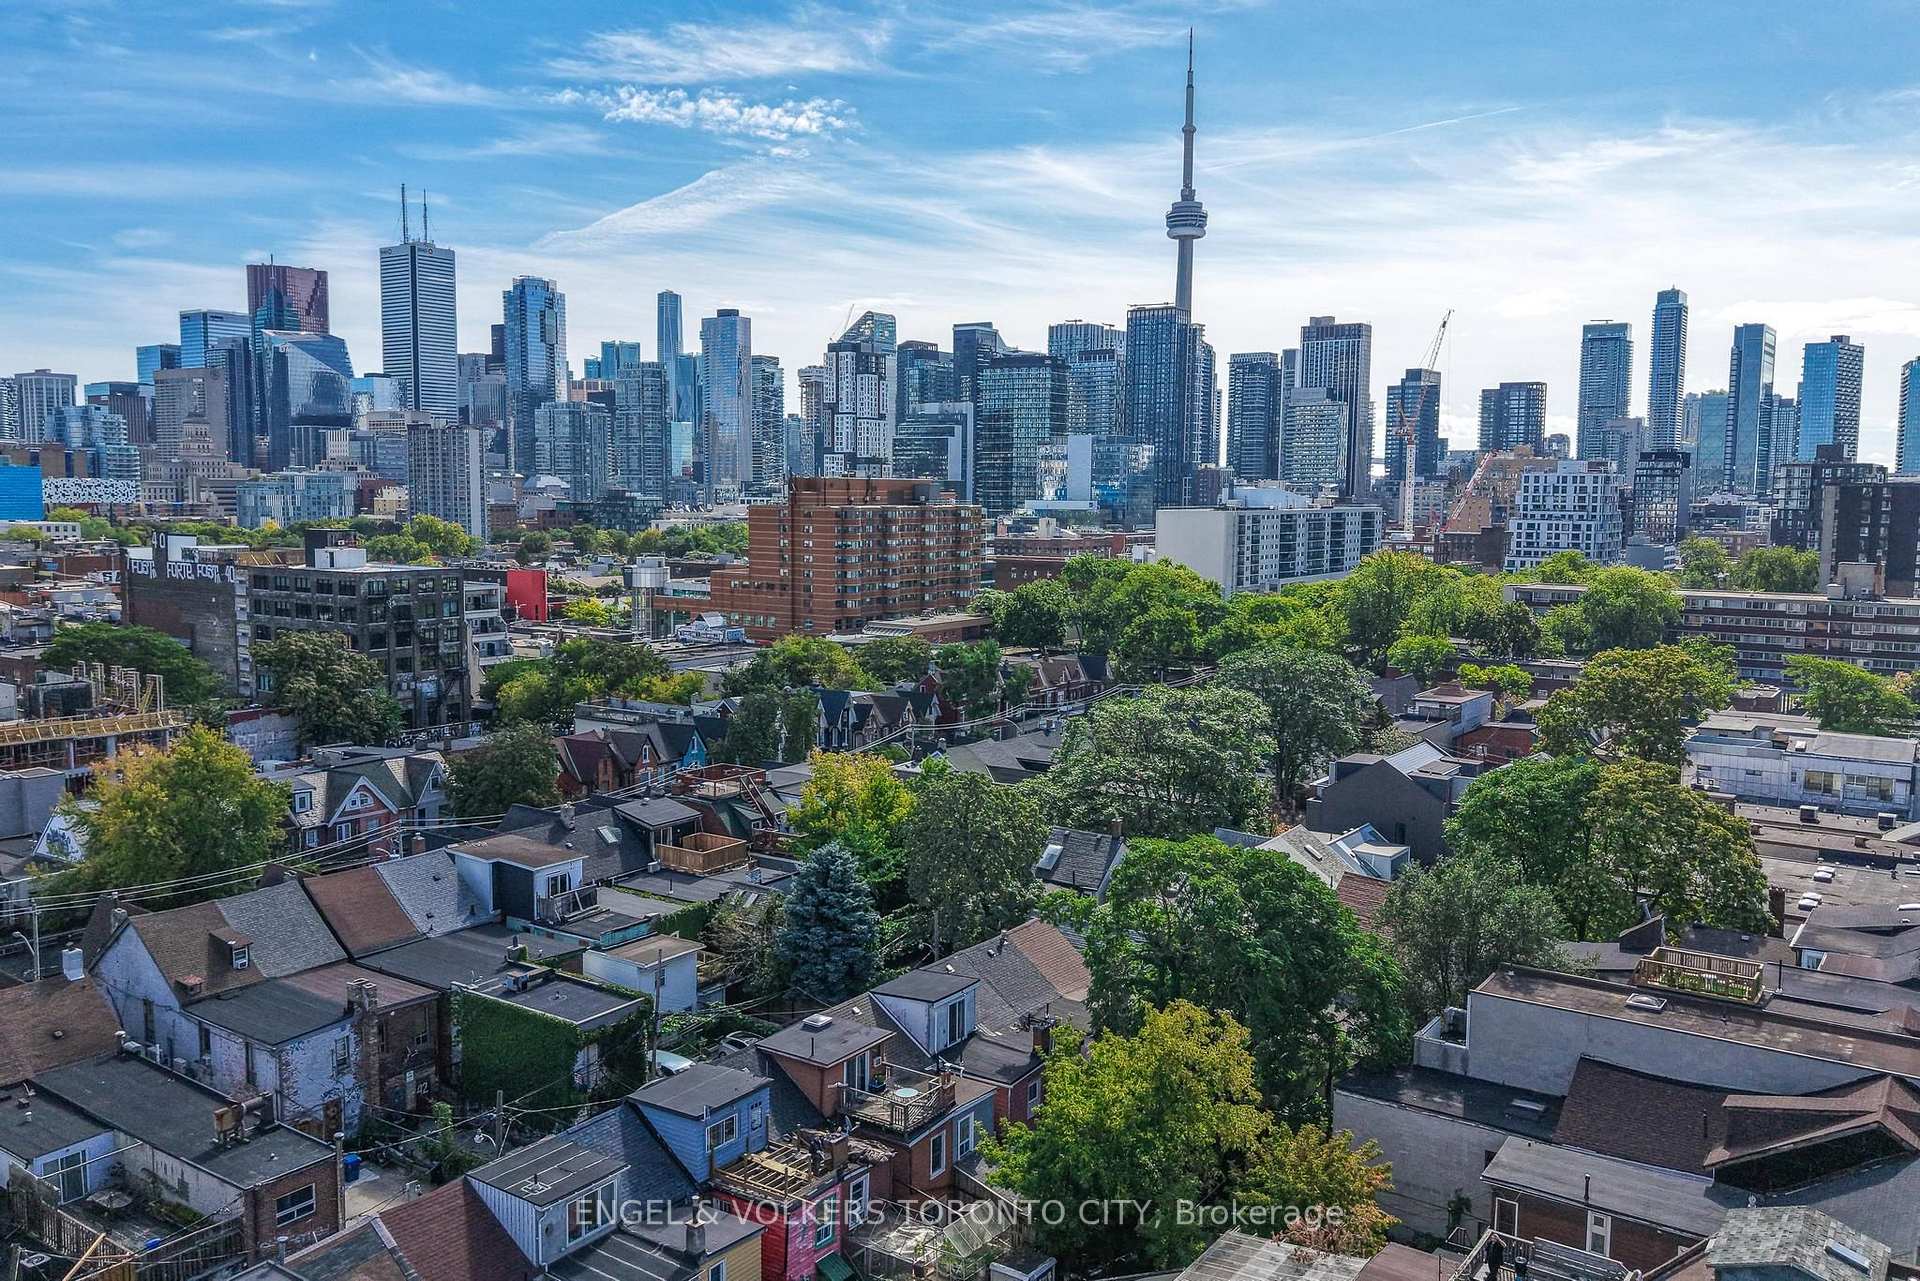
14 Kensington Place
Toronto (Kensington-Chinatown), ON M5T 2K4
- 3Bedrooms
- 2Bathrooms
- 0Garage
- 700–1100Sq Ft
- $5,126Tax
- 12×66 ftLot Size
 Estimated Value:$1,019,066See Free Estimate Report

Sale & Price History for 14 Kensington Place, Toronto, Kensington-Chinatown
| Start Date | End Date | Price | Event | MLS# |
|---|---|---|---|---|
| No listing history available | ||||
Real estate boards require you to or to see the full details of this property.
*Sold prices and complete sale & price history are regulated data. Under the Trust in Real Estate Services Act, 2002 (TRESA) and the rules of the Real Estate Council of Ontario (RECO), and pursuant to the Multiple Listing Service® rules of the Canadian Real Estate Association (CREA) and the Toronto Regional Real Estate Board (TRREB), this information may be shown only to registered users who have agreed to the applicable terms of use (a Virtual Office Website, or "VOW," arrangement). HOMEH Inc., Brokerage therefore provides it to signed-in members only. Creating an account is free and takes under a minute.
About 14 Kensington Place, Toronto, Kensington-Chinatown
Summarized Description
- Unique freehold row home in Kensington Market.
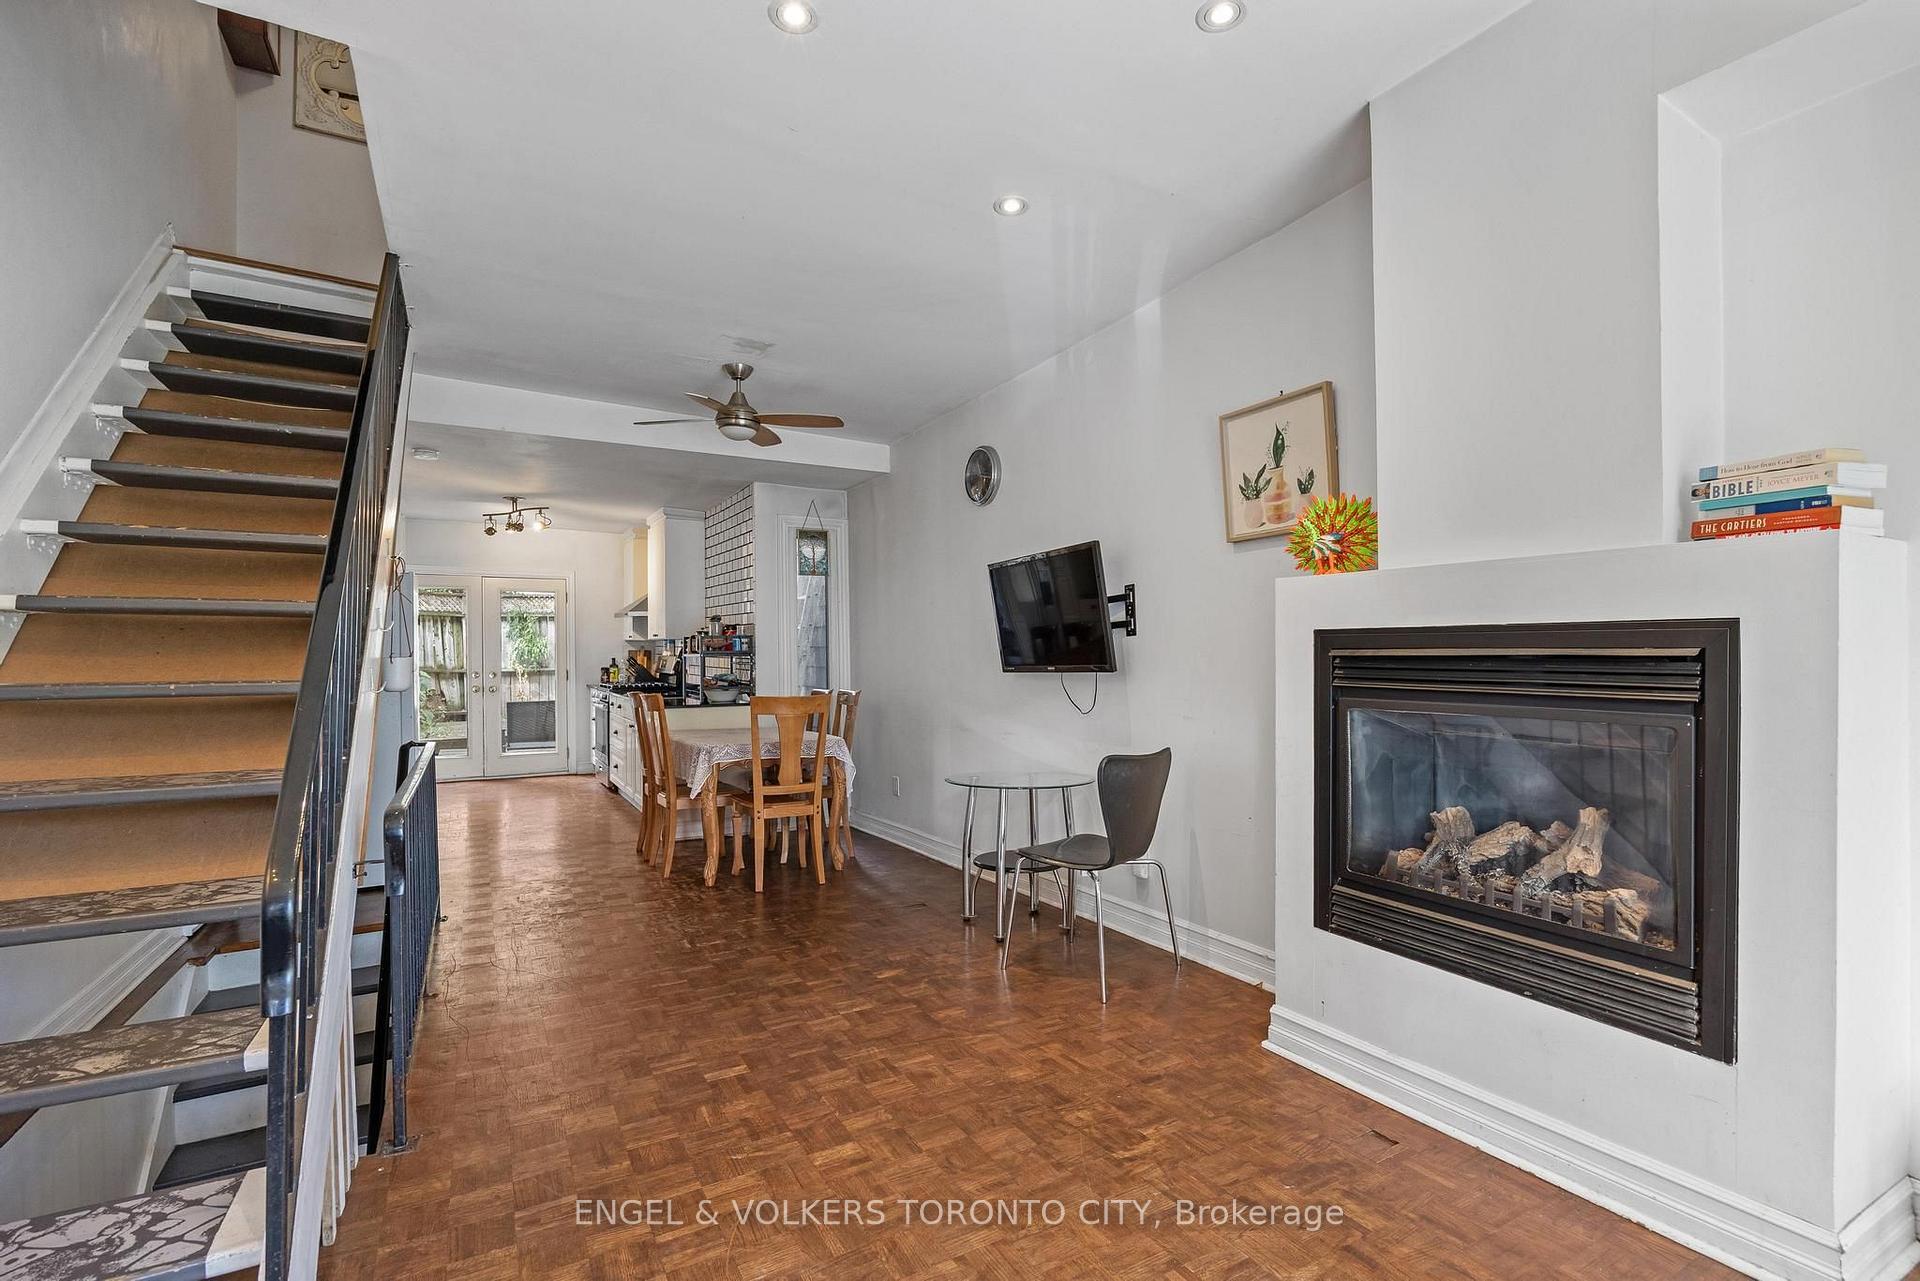
- Open-concept main floor with gas fireplace.
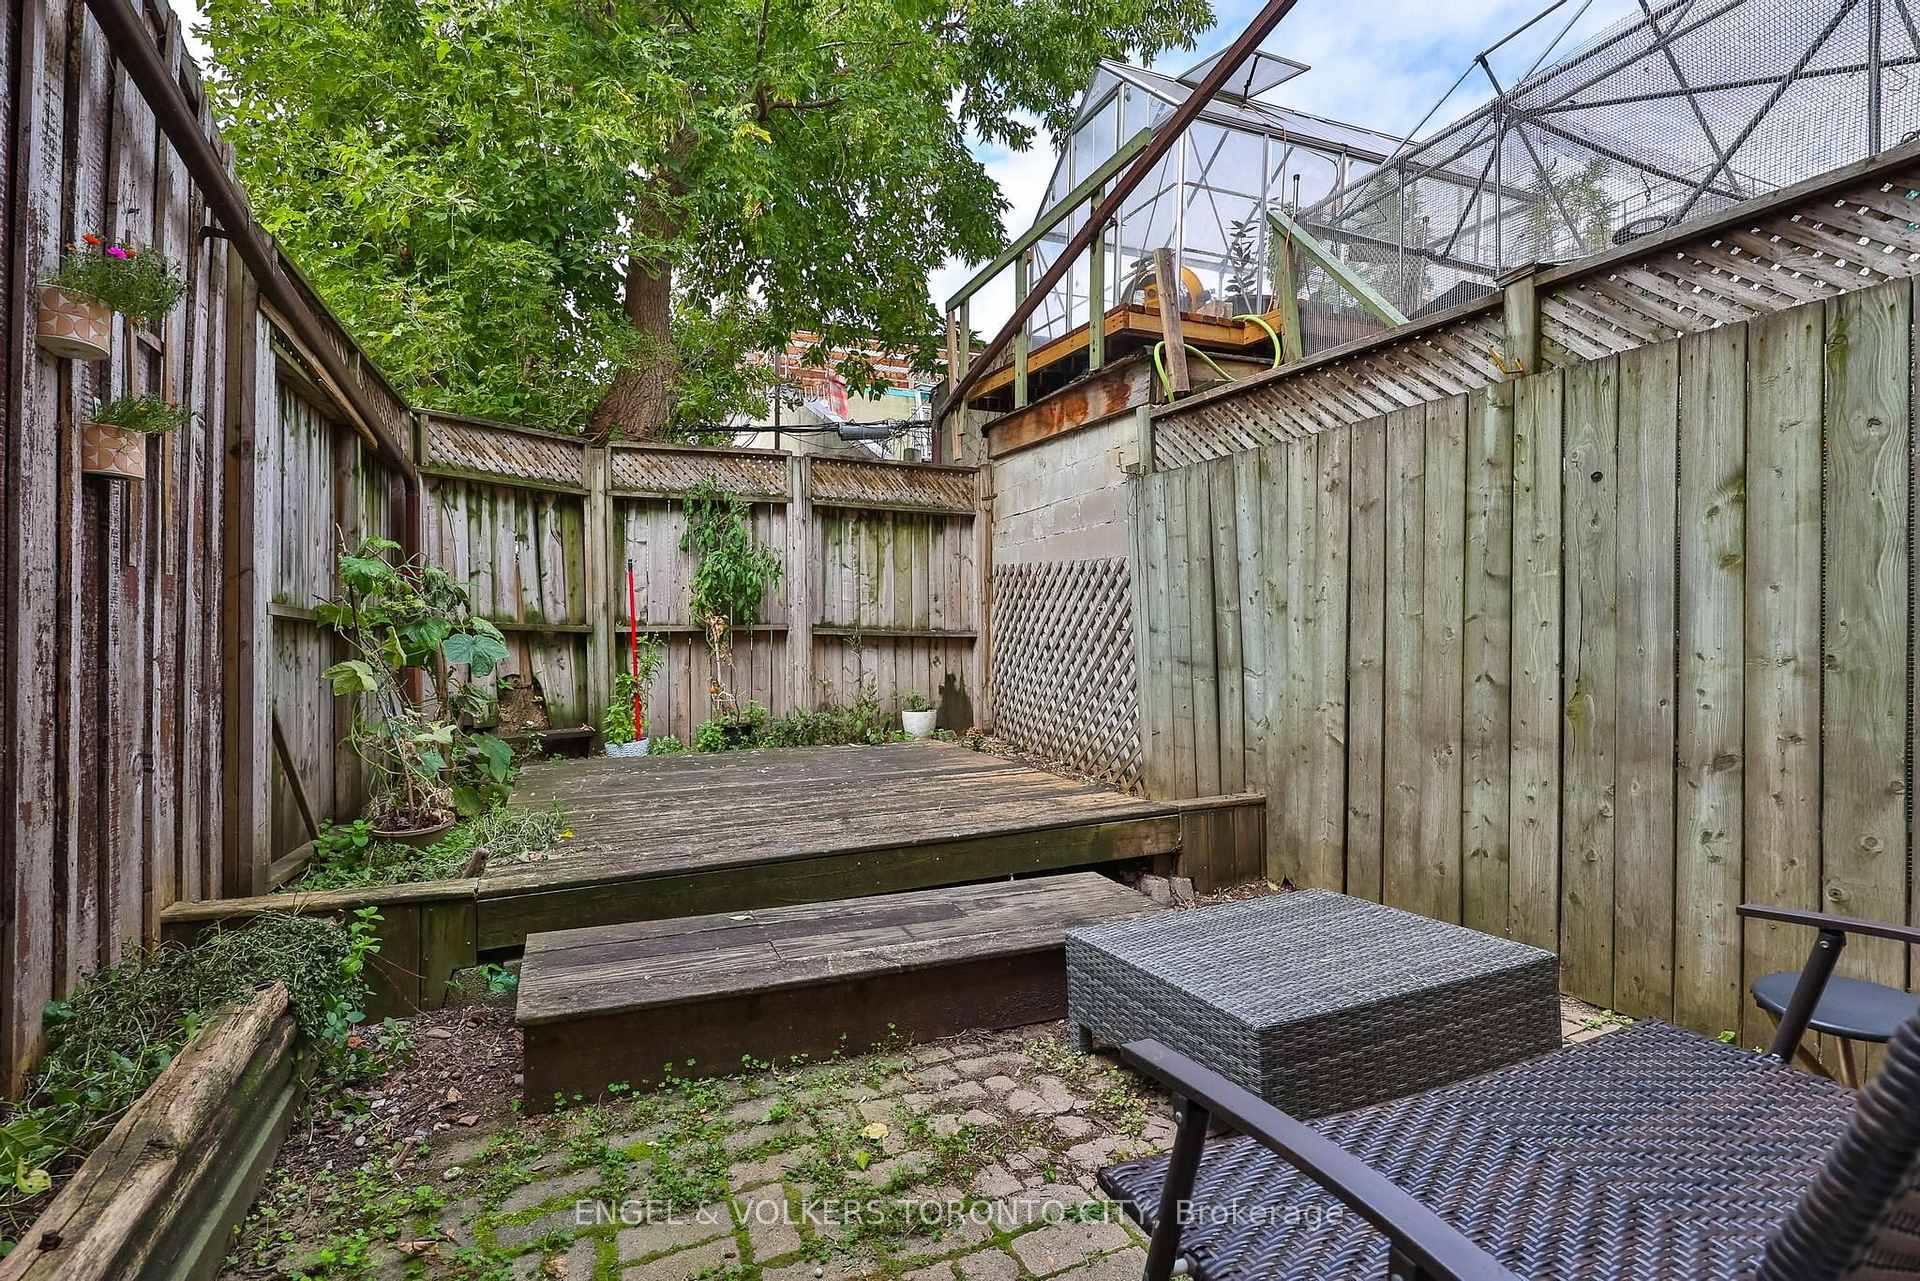
- Private garden and deck for outdoor living.
- Historic charm from a row dating before 1889.
- City-approved plans for future expansion available.
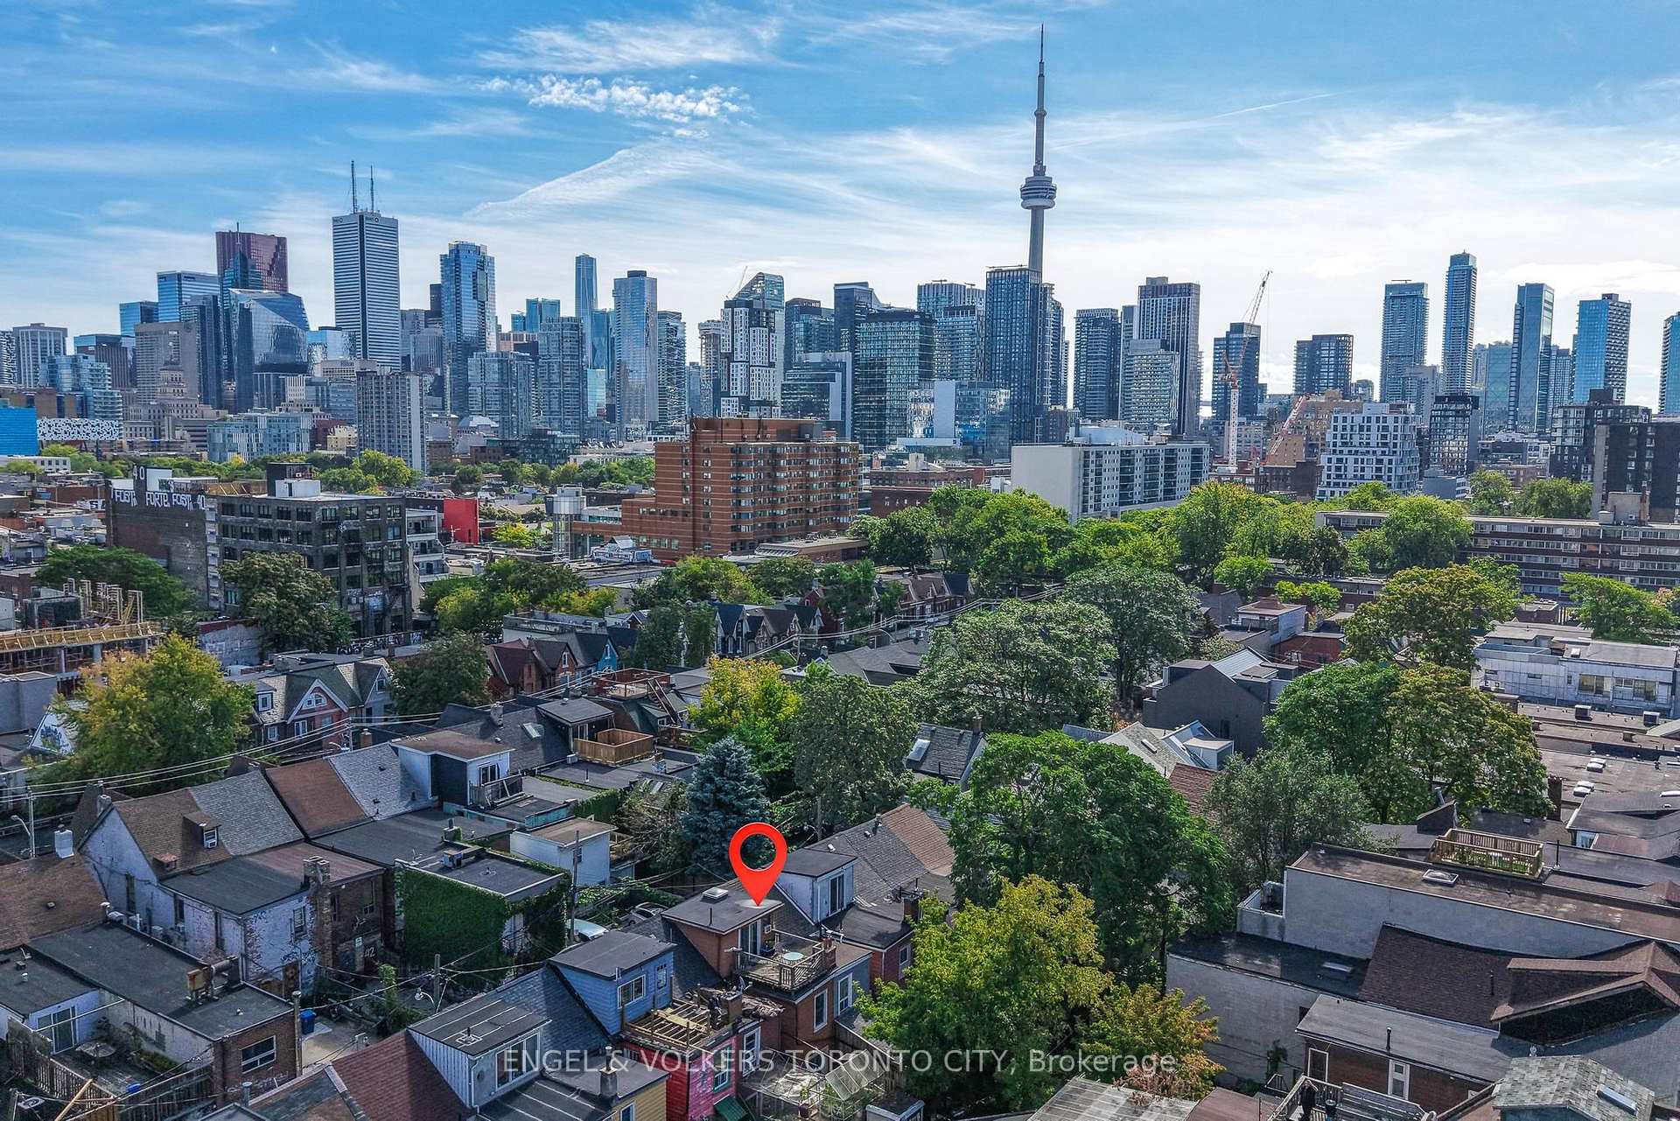
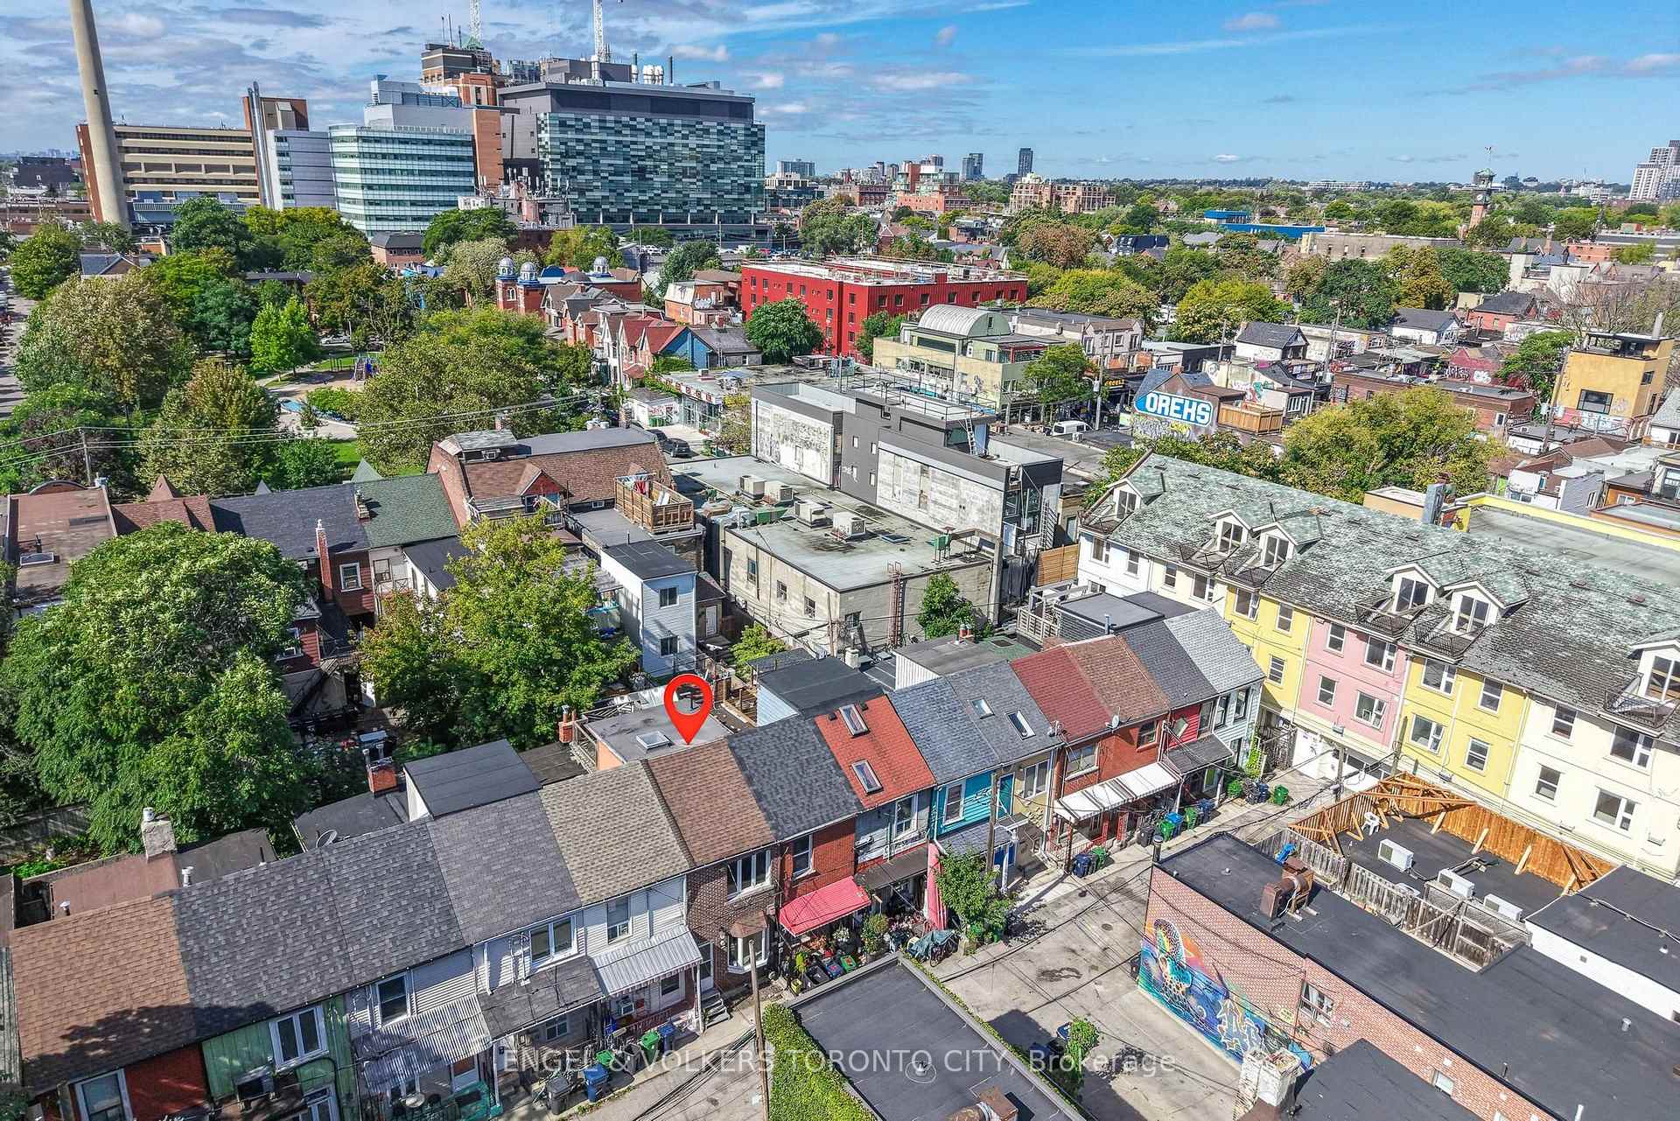
- Steps away from vibrant market and transit.
- Significant investment in the surrounding area.
- Exceptional walkable location with community amenities.
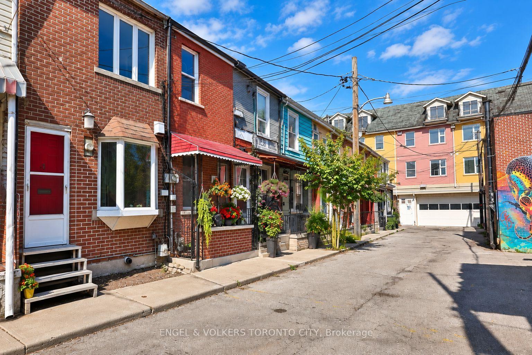
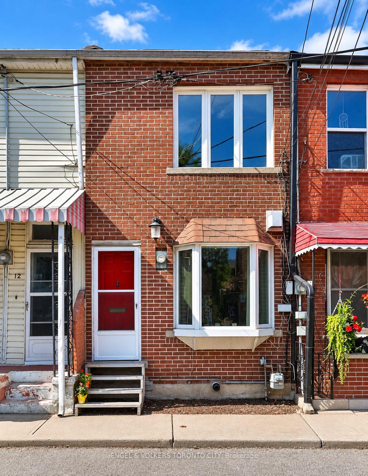
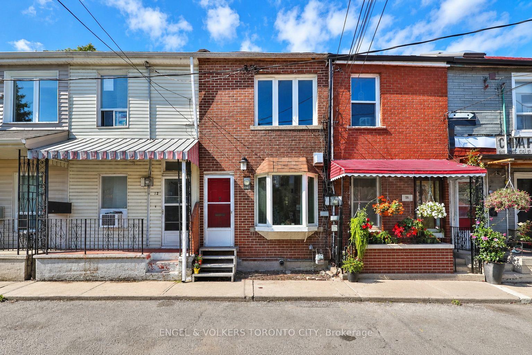
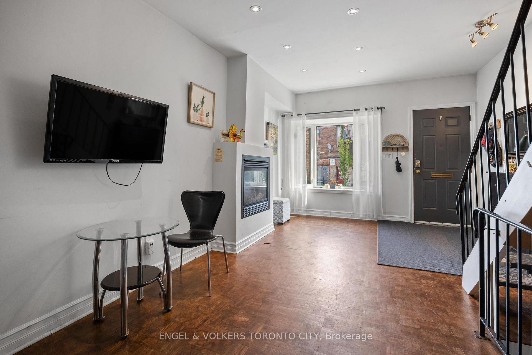
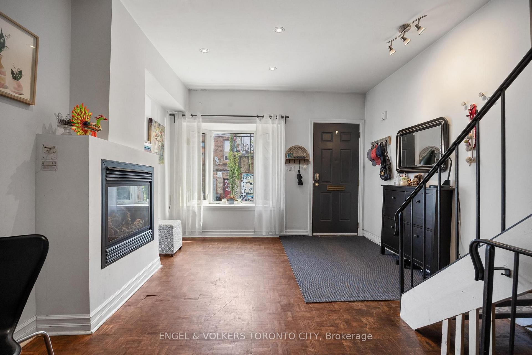
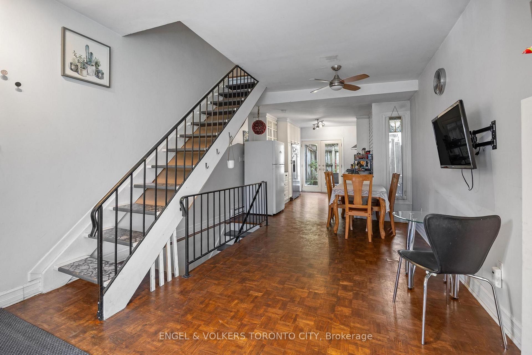
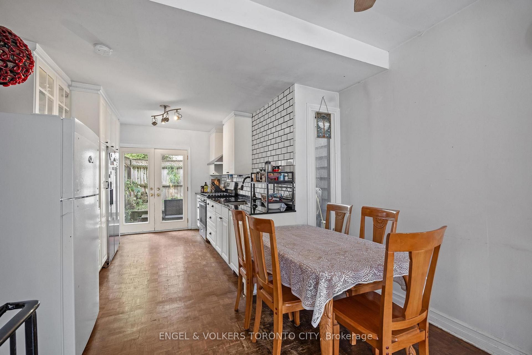
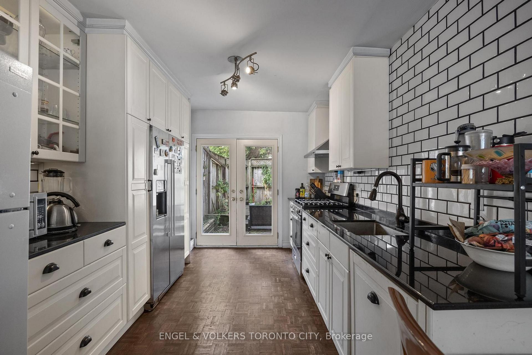
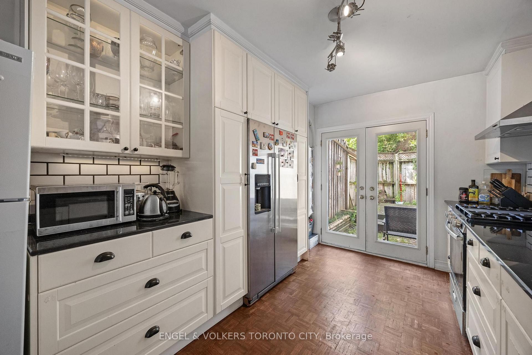
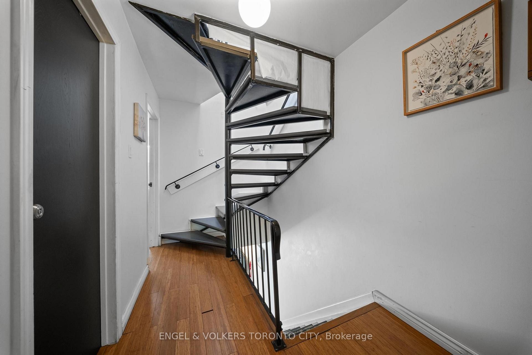
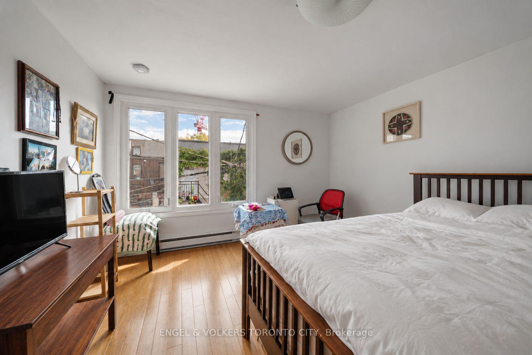
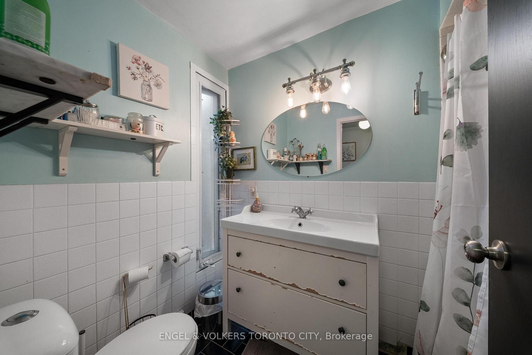
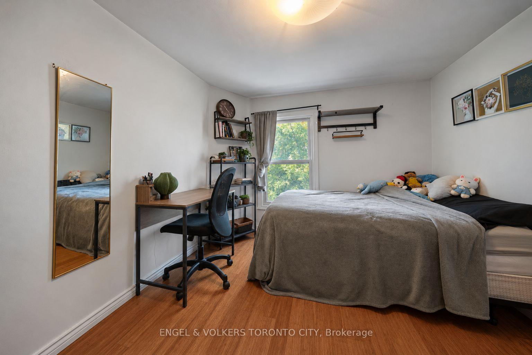
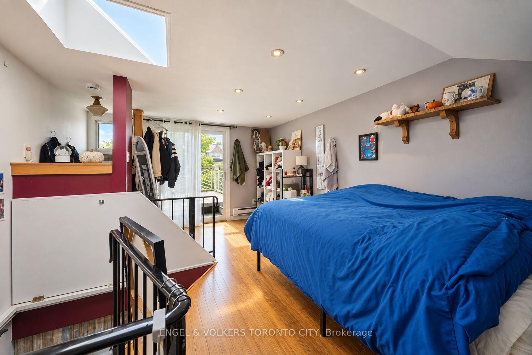
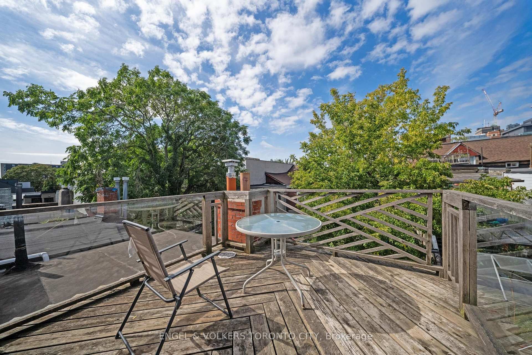
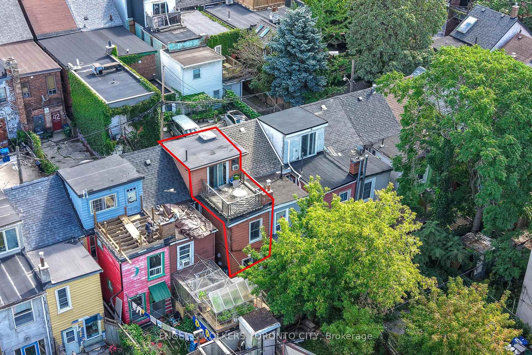
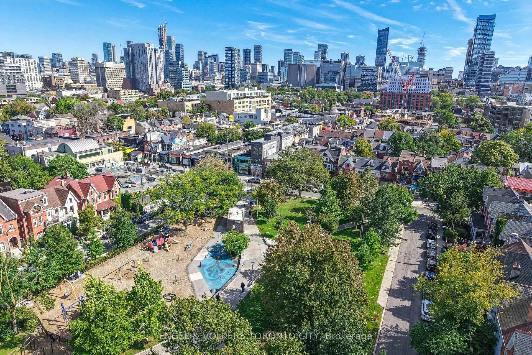
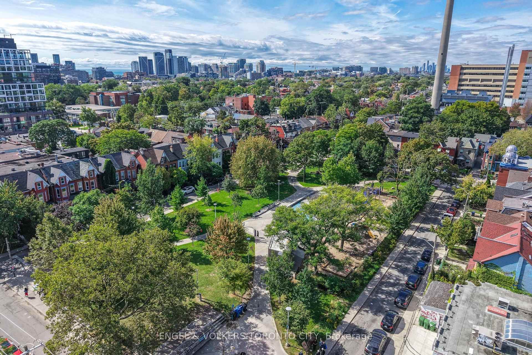
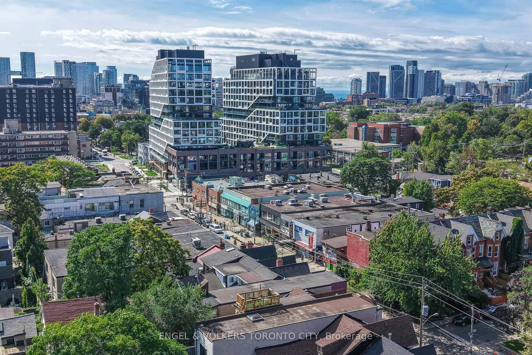
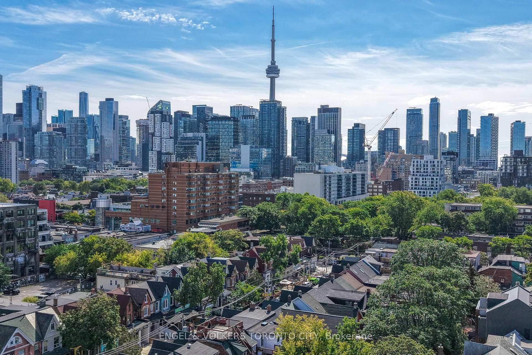
A truly unique opportunity in the heart of Kensington Market. Tucked away on charming Kensington Place, this distinctive 2 1/2 storey freehold row home offers 3 bedrooms, 2 bathrooms and an open-concept main floor with gas fireplace. The functional kitchen features stone countertops and subway tile backsplash, with a walkout to a private garden and deck. The third-floor bedroom also features a walkout to its own deck. City-approved permit and plans are available for a proposed one-storey rear addition with deck above, partial basement underpinning and front basement walkout, offering future expansion potential.Set within the Kensington Market Heritage Conservation District, the home forms part of a historic row dating from before 1889, adding to the character and charm of this unique downtown setting.Steps to Kensington Market, Chinatown, U of T, AGO, TTC, restaurants, cafés, parks, schools, library and community recreation facilities, with the future Ontario Line Chinatown Station at Queen & Spadina adding another rapid-transit connection to the neighbourhood. The area continues to benefit from significant public and private investment, including planned road and watermain renewal on surrounding Kensington Market streets, wider sidewalks, improved pedestrian infrastructure and a future pedestrianization pilot, with phased construction currently expected to begin in spring 2027. Nearby residential developments and planned public-space improvements further reflect continued investment in this vibrant downtown community. A special home with character, privacy and an exceptional walkable location.
Key Facts & Features
Property Costs
- Annual Property Tax Amount
- $5,126
- Land Transfer Tax Fee
- $32,910
- Basement Type
- Partial Basement
Interior Features
- Interior Extras
- None
- Fireplace/Stove
- Yes
- Elevator
- No
Exterior Features
- Pool
- None
- Property Features
- Arts Centre, Library, Park, Public Transit, Rec./Commun.Centre, School
Building
- Building Type
- Freehold Townhouse
- Building Style
- 2 1/2 Storey
Construction
- Exterior Finish
- Aluminum Siding, Brick
- Roof
- Unknown
- Foundation Details
- Unknown
- Special Designation
- Unknown
Lot
- Lot Front
- 12.00 ft
- Lot Depth
- 66.00 ft
Inclusions
- Inclusions
- Gas Stove, Range Hood, Built-In Dishwasher, Double Door Refrigerator, Additional Refrigerator, Washer, Dryer.
Parking & Garages
- Garage Type
- None
- Garage Spaces
- 0
- Parking Spaces
- 0
- Total Garage And Parking Spaces
- 0
Heating & Cooling
- Heat Source
- Electric
- Heat Type
- Baseboard
- Air Conditioning
- None
- Water
- Municipal
- Sewers
- Sewer
- Bedrooms
- 3
- Washrooms
- 2
- Kitchens
- 1
Room sizes
- Bedroom 3—Third level, W/O To Deck, Laminate
- Bedroom 2—Second level, Laminate, Window
- Primary Bedroom—Second level, Laminate, Window
- Dining Room—Main level, Combined w/Living, Parquet
- Kitchen—Main level, Stainless Steel Appl, Stone Counters, W/O To Deck
- Living Room—Main level, Combined w/Dining, Bay Window, Gas Fireplace
Washrooms
- 4-piece, Second
- 2-piece, Basement
- Municipality
- Toronto
- Neighbourhood
- Kensington-Chinatown
- Main cross streets
- Spadina Ave / Dundas St W
- Directions
- Spadina Ave / Dundas St W
- MLS® number
- C13818916
- Data source
- Toronto Regional Real Estate Board
- Listed on
- 2026-09-23
- Updated on
- 2026-09-23
- Days on market
- 26 days
- Possession type
- 30-59 days
- Co-op commission
- 2.5% Plus HST
- Seller
- Listed by
- ENGEL & VOLKERS TORONTO CITY
Home Market Value
Current home valuation for 14 Kensington Place, Toronto, Kensington-Chinatown, Toronto, ON. Listed for $999,000
HOMEH Estimate
$1,019,066
Estimated Sales Range
$801,919 - $1,233,070
HOMEH Estimate for 14 Kensington Place, Toronto, Kensington-Chinatown
Calculated with a real agent's CMA method — 45+ years of experience, codified. Not an AI guess.
For the owner
Is this your home? Track its value.
Get this home's HOMEH Estimate by email once a month, with how many homes are for sale around you.
Mortgage Payment Calculator
Compare up to 4 down payment scenarios
5% on first $500K + 10% on $499,000 over $500K
$74,900
| Scenario 1 | Scenario 2 | Scenario 3 | Scenario 4 | |
|---|---|---|---|---|
−Down payment | % $ | % $ | % $ | % $ |
+CMHC insurance | $36,963 | $27,872 | $23,776 | $0 |
=Total mortgage | $961,038 | $926,972 | $872,926 | $799,200 |
Amortization | ||||
Mortgage rate | % | % | % | % |
| Payment frequency | ||||
=Mortgage payment | $4,692monthly | $4,526monthly | $4,262monthly | $3,902monthly |
Land Transfer Tax
$16,455
$16,455
$32,910
Around this home
No schools found nearby
Data provided by OpenStreetMap & Fraser Institute School Rankings
Ask HOMEH
New!Hi there!
👋Text or call (416) 301-9001
Recommended for you
Based on homes you've looked at.
No recommended properties found.
Nearby similar homes
No nearby properties found.
More real estate resources
Other homes nearby
Explore this area
Nearby neighbourhoods
No nearby listings available.