

PH1, 169 John Street
PH1, 169 John Street
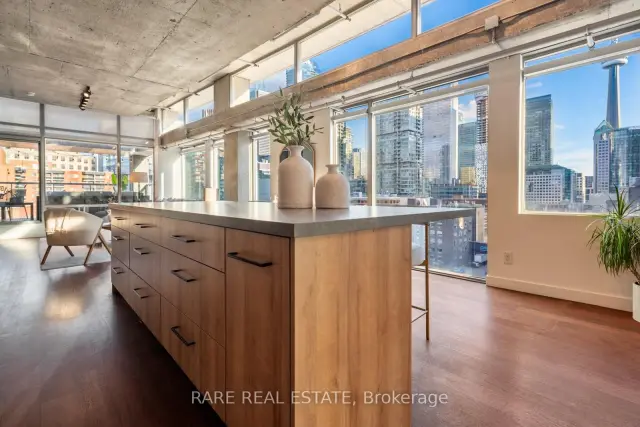 See all 30 photos
Property history
Facts and features
- ExposureSouth east
- LaundryIn-suite
- LockerOwned
- BalconyTerrace
- Hardwood floors
- Central air
The homeCondo Apartment, Apartment, 1,200–1,399 sq ft
- Type: Condo Apartment
- Style: Apartment
- Living space: 1,200–1,399 sq ft
- Basement: None
- Exposure: South East
InsideHardwood, Tile, In-suite laundry, main level, Elevator Yes
- Flooring: Hardwood, Tile
- Laundry: In-suite laundry, main level
- Elevator: Yes
- Rooms above ground: 6
- Bedrooms: 2 + 1 in the basement
- Bathrooms: 2
- Kitchens: 1
OutsideConcrete, Terrace
- Exterior: Concrete
- Balcony: Terrace
Parking and locker1 Parking, Underground, Parking type Owned
- Spaces: 1 Parking
- Garage: Underground
- Parking type: Owned
- Driveway: Underground
- Spot: L2#5
- Locker: Owned
- Locker unit: 9
BuildingOne Six Nine Lofts, Storeys 11, Units 46
- Name: One Six Nine Lofts
- Storeys: 11
- Units: 46
- Registered: 2007
- Condo corporation: 1827
- Amenities: Bbqs allowed, car wash
- Pets: Allowed
Heating, water and powerForced air, gas, Central air
- Heating: Forced air, gas
- Cooling: Central air
Costs and taxesTaxes $5,862 a year, Condo fee $1,261 a month, Common elements included, building insurance included, parking included, water included
- Taxes, 2026: $5,862 a year
- Condo fee: $1,261 a month
- Fee includes: Common elements included, building insurance included, parking included, water included
- HST: HST included in the price
NearbyClear view, hospital, park, public transit, rec./commun.centre, other
- Close to: Clear view, hospital, park, public transit, rec./commun.centre, other
Listing detailsC14137778, Sold, Nov 2, 2026
- MLS® number: C14137778
- Status: Sold
- Listed on: Nov 2, 2026
- Days on market: 11
- Updated: Nov 13, 2026
- Possession: Flexible
- Occupied by: Owner
- Listing brokerage: RARE REAL ESTATE
About this home
PH1, 169 John Street, Toronto (Kensington-Chinatown), ON M5T 1X3
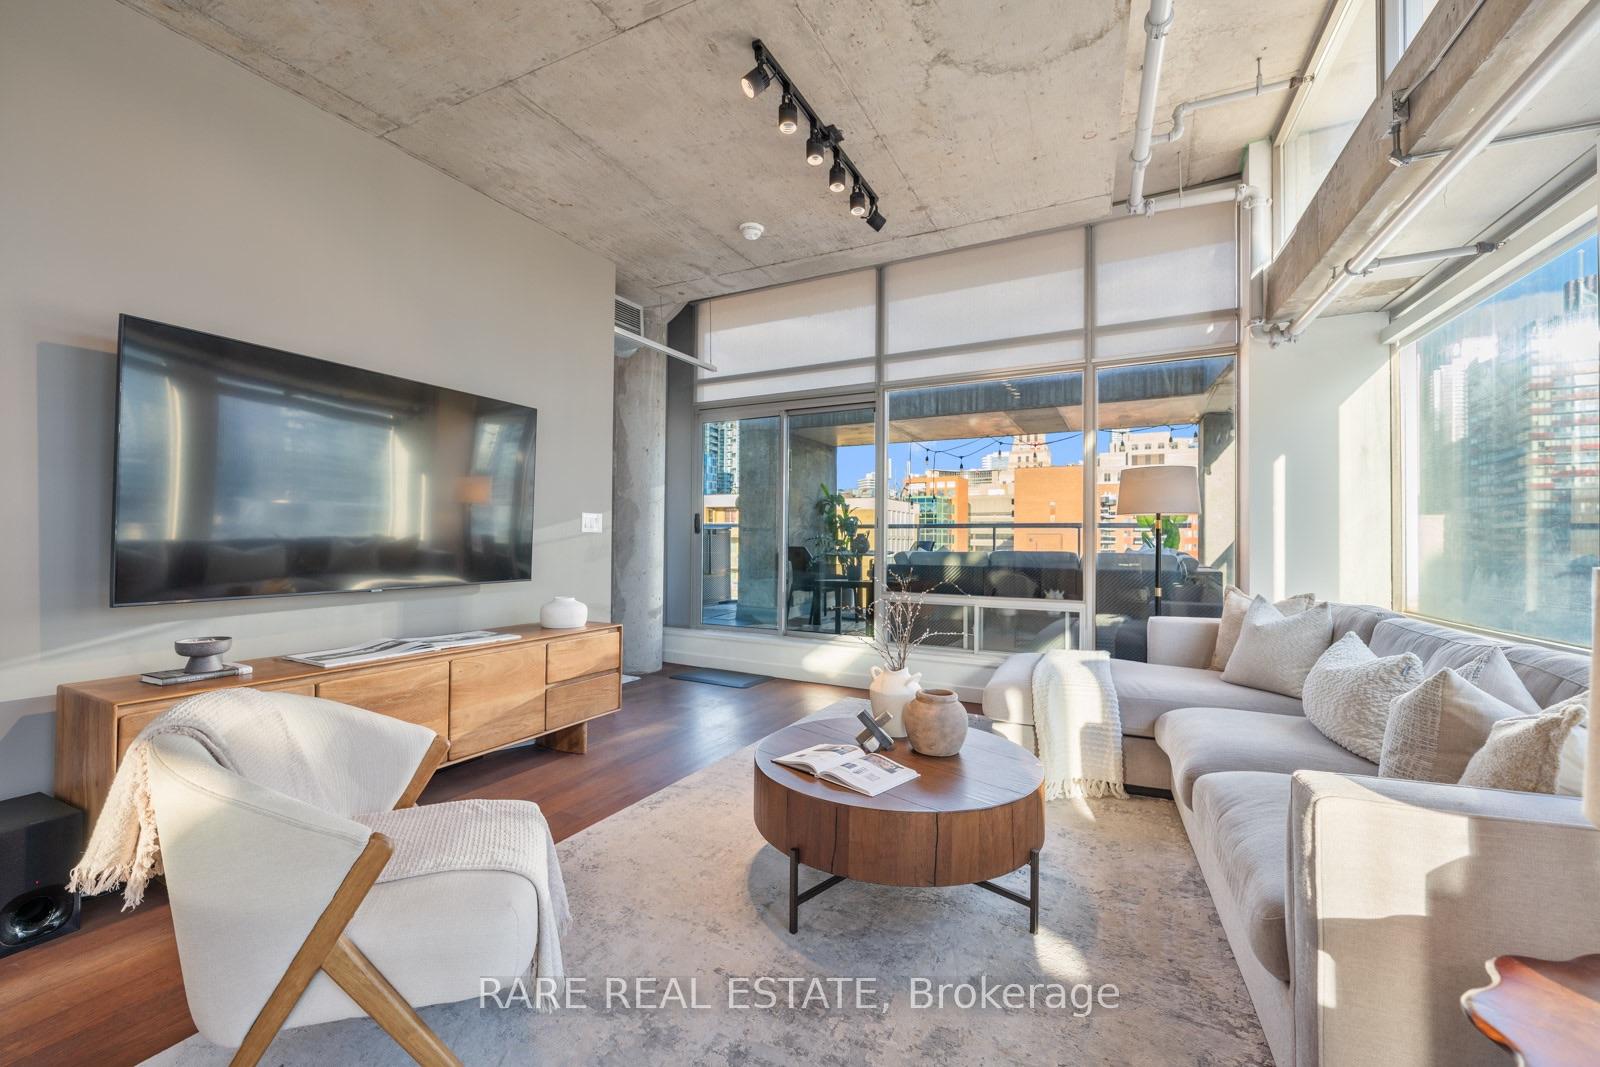
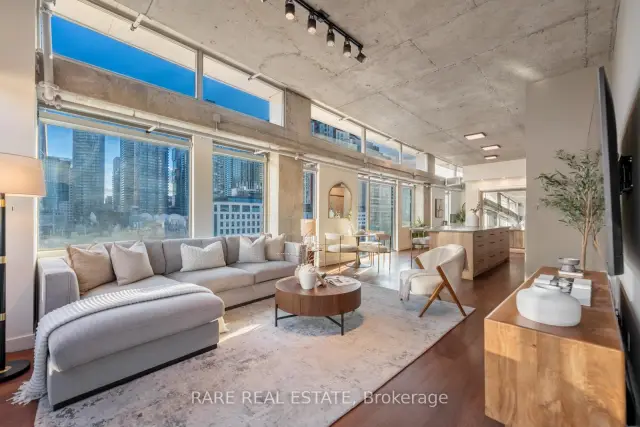
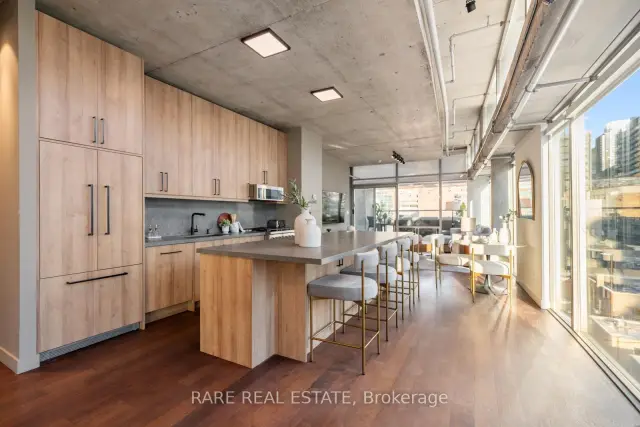
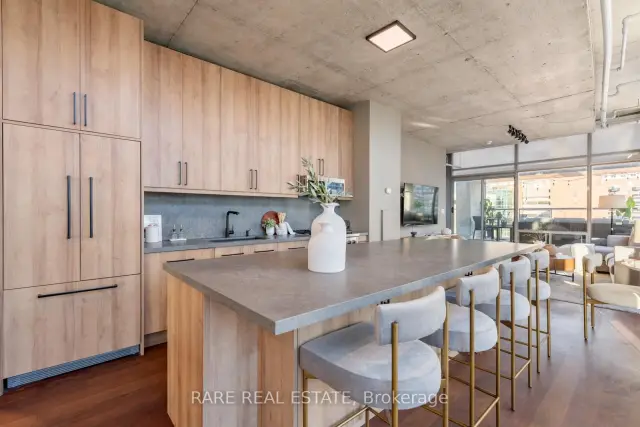
An expansive terrace, unobstructed wraparound southeast views and over 10-foot ceilings set the stage for penthouse living at 169 John Street. Offering nearly 1,400 sq. ft. of interior space plus a nearly 500 sq. ft. terrace, this sun-drenched two-bedroom loft pairs striking industrial character with an exceptionally spacious layout. Approximately $150,000 has been invested in a full renovation, blending beautiful contemporary finishes with the loft's distinctive design. Exposed concrete ceilings, columns and ductwork complement expansive windows that capture sweeping city views. The open-concept living and dining areas offer plenty of room to entertain, anchored by a stunning brand-new kitchen with high-end appliances, a gas stove, ample cabinetry and a large island with breakfast-bar seating. A dedicated home office enjoys views of the CN Tower, while the primary bedroom features a walk-in closet and ensuite bath. Step onto the terrace, complete with a gas line and water line, for outdoor dining, summer barbecues and evenings above the city. Ensuite laundry, parking and a locker complete the package. Ideally situated in a boutique mid-rise building at Queen West and John, steps from acclaimed restaurants, shopping, the AGO, Four Seasons Centre and transit, with the Financial District within easy reach. Generous space, distinctive loft design and an exceptional downtown setting.
Ask about this home
A HOMEH agent will answer your questions about this home.
Know more about One Six Nine Lofts
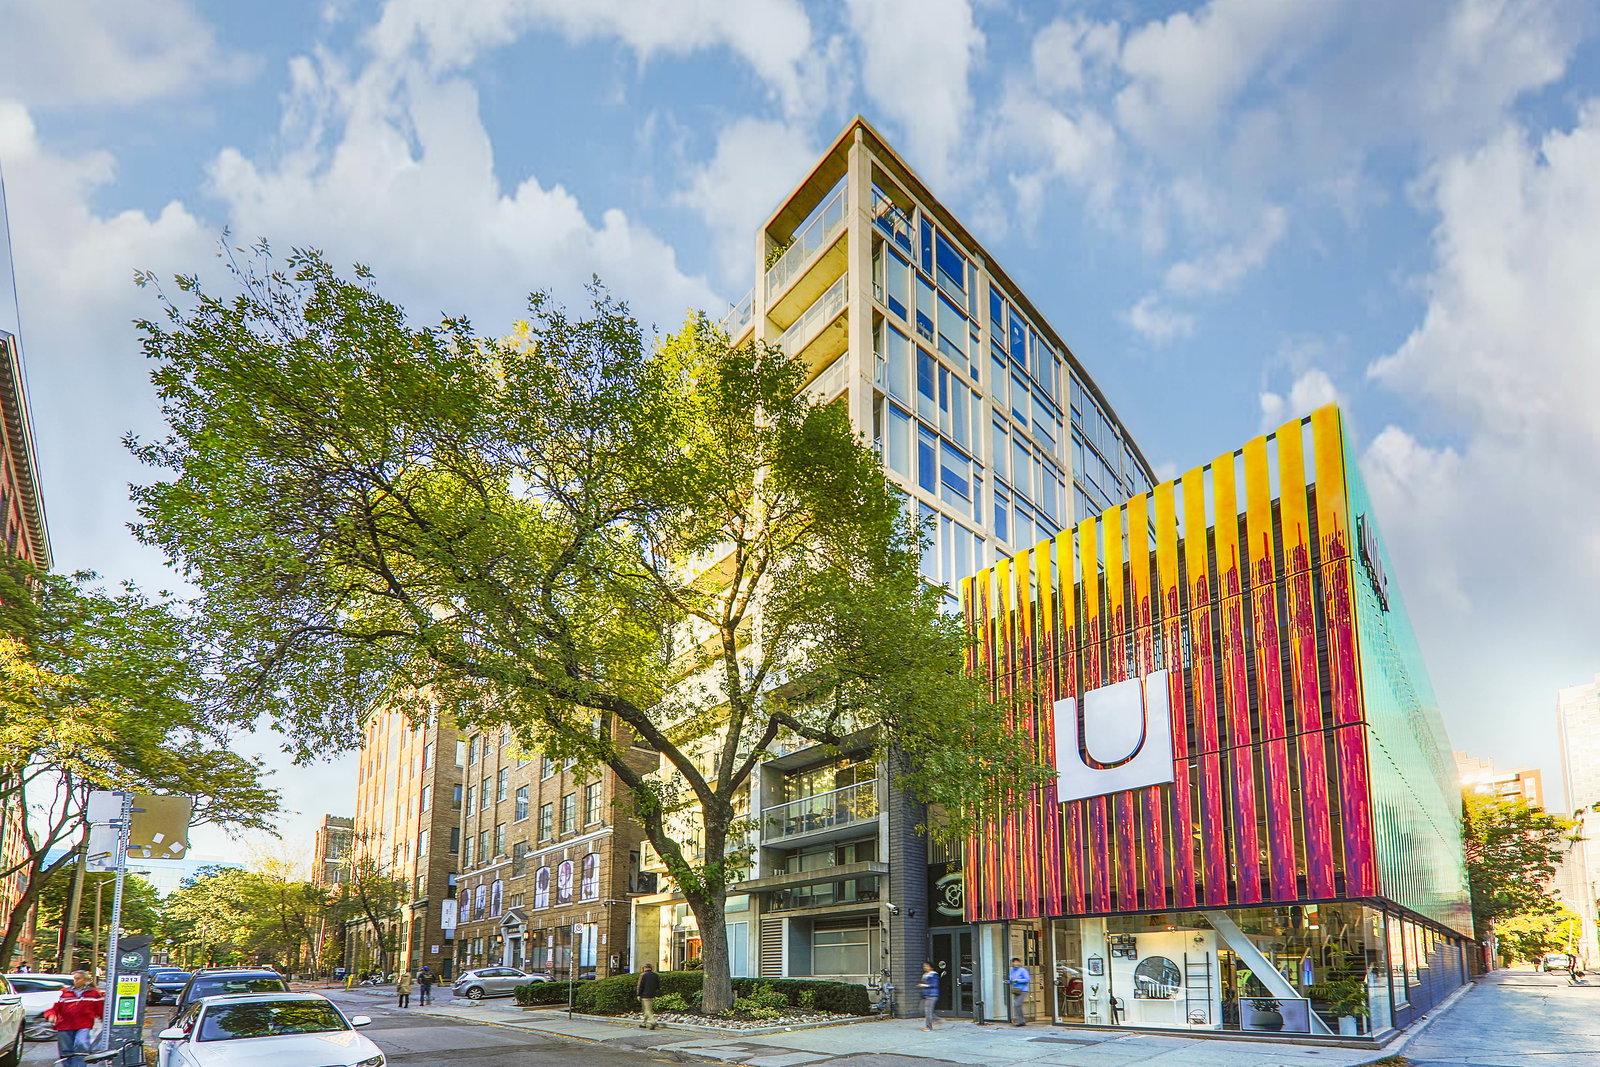
Condo building · 169 John Street
One Six Nine Lofts is an 11-storey condo with 46 suites, built in 2007 by Harhay Developments. No units are on the market here right now.
- 11storeys
- 46suites
- 2007built
No similar units for sale in One Six Nine Lofts right now.
Around this home
Daily convenience, out of 100, from the distances below
Schools nearby
School rating, out of 10.
Helpful calculators
Your HOMEH agent

"Priced 14% over the Hestimate. I would see it this week."