

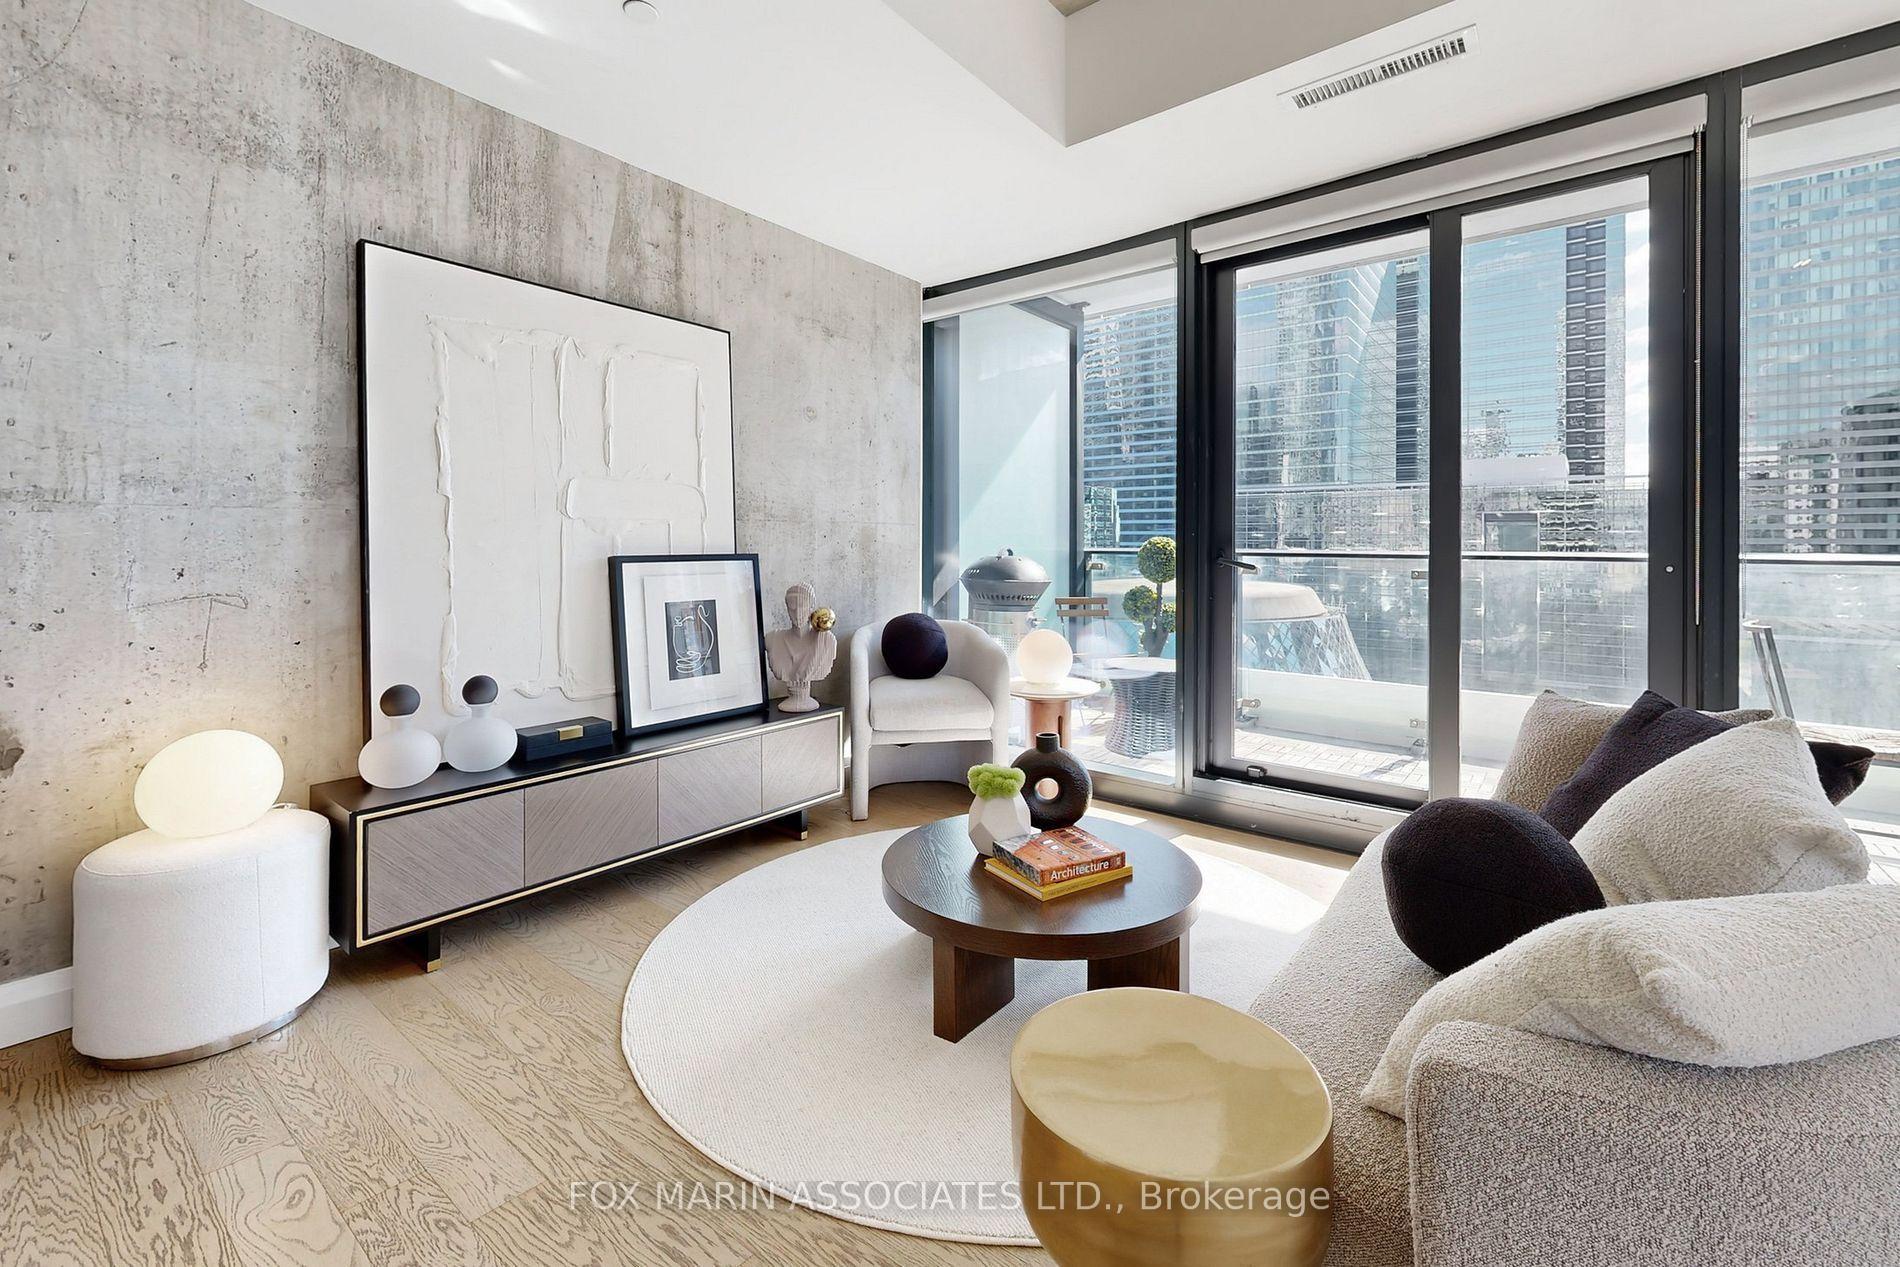
Unit 907, 224 King Street W
Unit 907, 224 King Street W
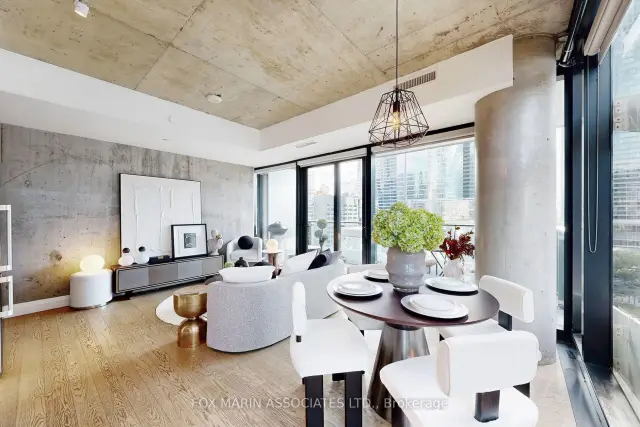
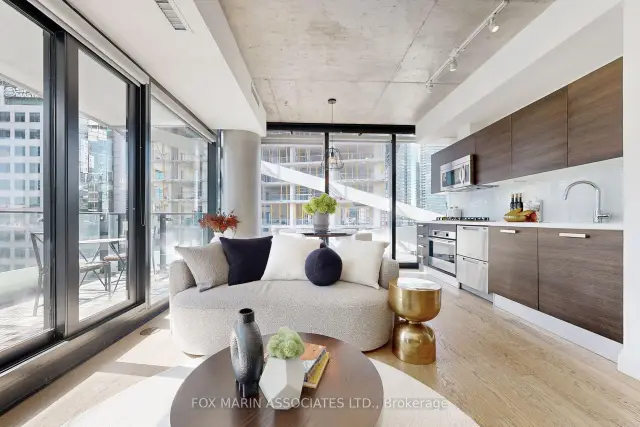
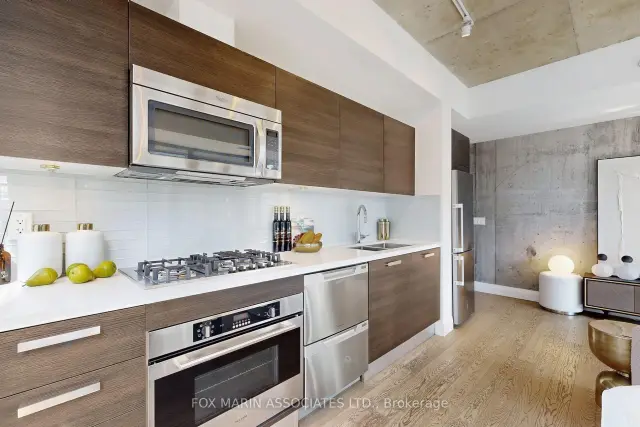
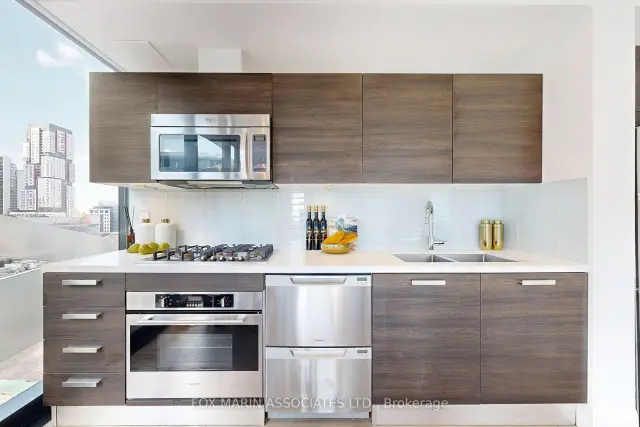 See all 31 photos
Facts and features
- ExposureSouth west
- LaundryEnsuite
- LockerNone
- BalconyOpen
- Hardwood floors
- Central air
- Gym
- Outdoor pool
- Rooftop deck/garden
- Party room/meeting room
The homeCondo Apartment, Apartment, Age 11–15 years
- Type: Condo Apartment
- Style: Apartment
- Age: 11–15 years
- Living space: 800–899 sq ft
- Basement: None
- Exposure: South West
- View: City, downtown
InsideHardwood, Ensuite, main level, Carpet free
- Flooring: Hardwood
- Laundry: Ensuite, main level
- Features: Carpet free
- Security: Concierge/security
- Elevator: Yes
- Rooms above ground: 5
- Bedrooms: 2
- Bathrooms: 1
- Kitchens: 1
OutsideConcrete, Open
- Exterior: Concrete
- Balcony: Open
Parking and lockerParking type None, Locker None
- Parking type: None
- Locker: None
BuildingTheatre park, Storeys 47, Units 234
- Name: Theatre park
- Storeys: 47
- Units: 234
- Registered: 2015
- Condo corporation: 2489
- Amenities: Gym, outdoor pool, rooftop deck/garden, party room/meeting room, concierge
- Pets: Allowed
Heating, water and powerForced air, gas, Central air
- Heating: Forced air, gas
- Cooling: Central air
Rent and termsRent $3,450 a month, Entire property, Unfurnished
- Rent: $3,450 a month
- Space for rent: Entire property
- Furnished: Unfurnished
- Lease: 12 months
- Paid: Monthly
- Rent includes: Building insurance, building maintenance, common elements, water
- Deposit: Required
- Credit check: Required
- Employment letter: Required
- Rental application: Required
- References: Required
- Rental items: None.
IncludedFridge, oven, gas cooktop, dishwasher, microwave, stacked washer & dryer, elfs, and gas line for bbqs on balcony!, Tenants are responsible for hydro and gas with metergy.
- Included: Fridge, oven, gas cooktop, dishwasher, microwave, stacked washer & dryer, elfs, and gas line for bbqs on balcony!
- Not included: Tenants are responsible for hydro and gas with metergy.
NearbyRec./commun.centre, public transit, park, library, arts centre
- Close to: Rec./commun.centre, public transit, park, library, arts centre
Listing detailsC14137924, For Rent, Nov 2, 2026
- MLS® number: C14137924
- Status: For Rent
- Listed on: Nov 2, 2026
- Days on market: 18
- Updated: Nov 16, 2026
- Possession: 2027-01-01 / 30-59 days
- Occupied by: Owner
- Listing brokerage: FOX MARIN ASSOCIATES LTD.
About this home
Unit 907, 224 King Street W, Toronto (Waterfront Communities), ON M5H 0A6
An evening at the symphony, a night at the theatre or dinner above the city. At Theatre Park, the hardest part may be deciding whether to go out or stay in. Set in the heart of downtown Toronto at 224 King Street West, this two-bedroom corner suite pairs striking south views with a thoughtful layout. Floor-to-ceiling windows draw the city into view, while engineered hardwood, exposed concrete ceilings, and refined finishes bring warmth and architectural character to the space. The kitchen is equipped with stainless steel appliances, a built-in oven and gas cooktop, ready for everything from a quick breakfast to dinner before the show. Two bedrooms give you flexibility to accommodate guests, work from home or simply spread out. Step onto the large balcony and make the skyline part of your evening. With a gas hookup for your BBQ, summer dinners and relaxed weekends have an inviting outdoor setting. The building extends the experience with an outdoor pool and terrace overlooking Roy Thomson Hall, a well-equipped fitness centre, an event room and a 24-hour concierge. Downstairs, Toronto's cultural heart is yours to explore. Roy Thomson Hall sits across the street, putting Toronto Symphony Orchestra performances wonderfully close to home. The historic Royal Alexandra Theatre is next door, with the Princess of Wales Theatre and TIFF Lightbox nearby for stage productions and cinema nights. Take a coffee to David Pecaut Square, wander the neighbourhood's restaurants and cafés or make an impromptu dinner reservation along King West. The Financial District is within walking distance, and St. Andrew subway station and King streetcar service are close by, keeping commutes and cross-town plans simple. For a slower weekend, head south toward the waterfront for lakeside paths and fresh air. A home with architectural presence, space to unwind and the best of downtown waiting just beyond your door.
Book a viewing
Know more about Theatre Park
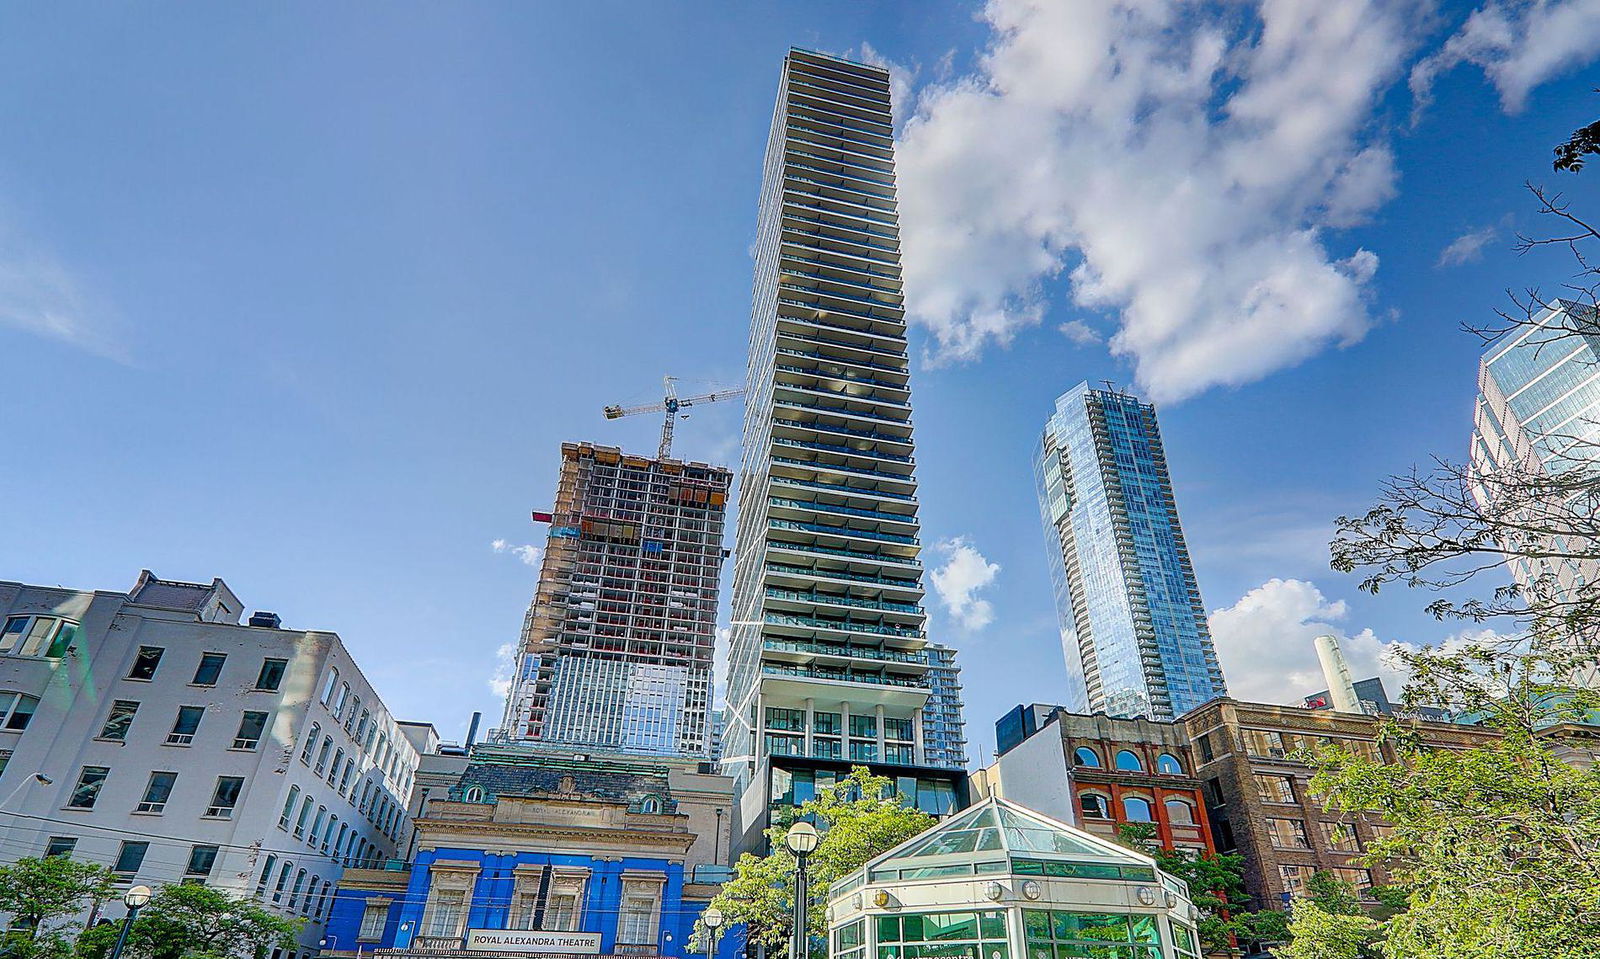
Condo building · 224 King Street W
Theatre Park is a 47-storey condo with 234 suites, built in 2015 by Lamb Development Corp. Right now 2 for sale and 4 for rent are on the market here.
- 47storeys
- 234suites
- $1,034/sq ft
- 2015built
No similar units for rent in Theatre Park right now.
Around this home
Daily convenience, out of 100, from the distances below
Schools nearby
School rating, out of 10.
Helpful calculators

Your HOMEH agent
"I would see it this week."