
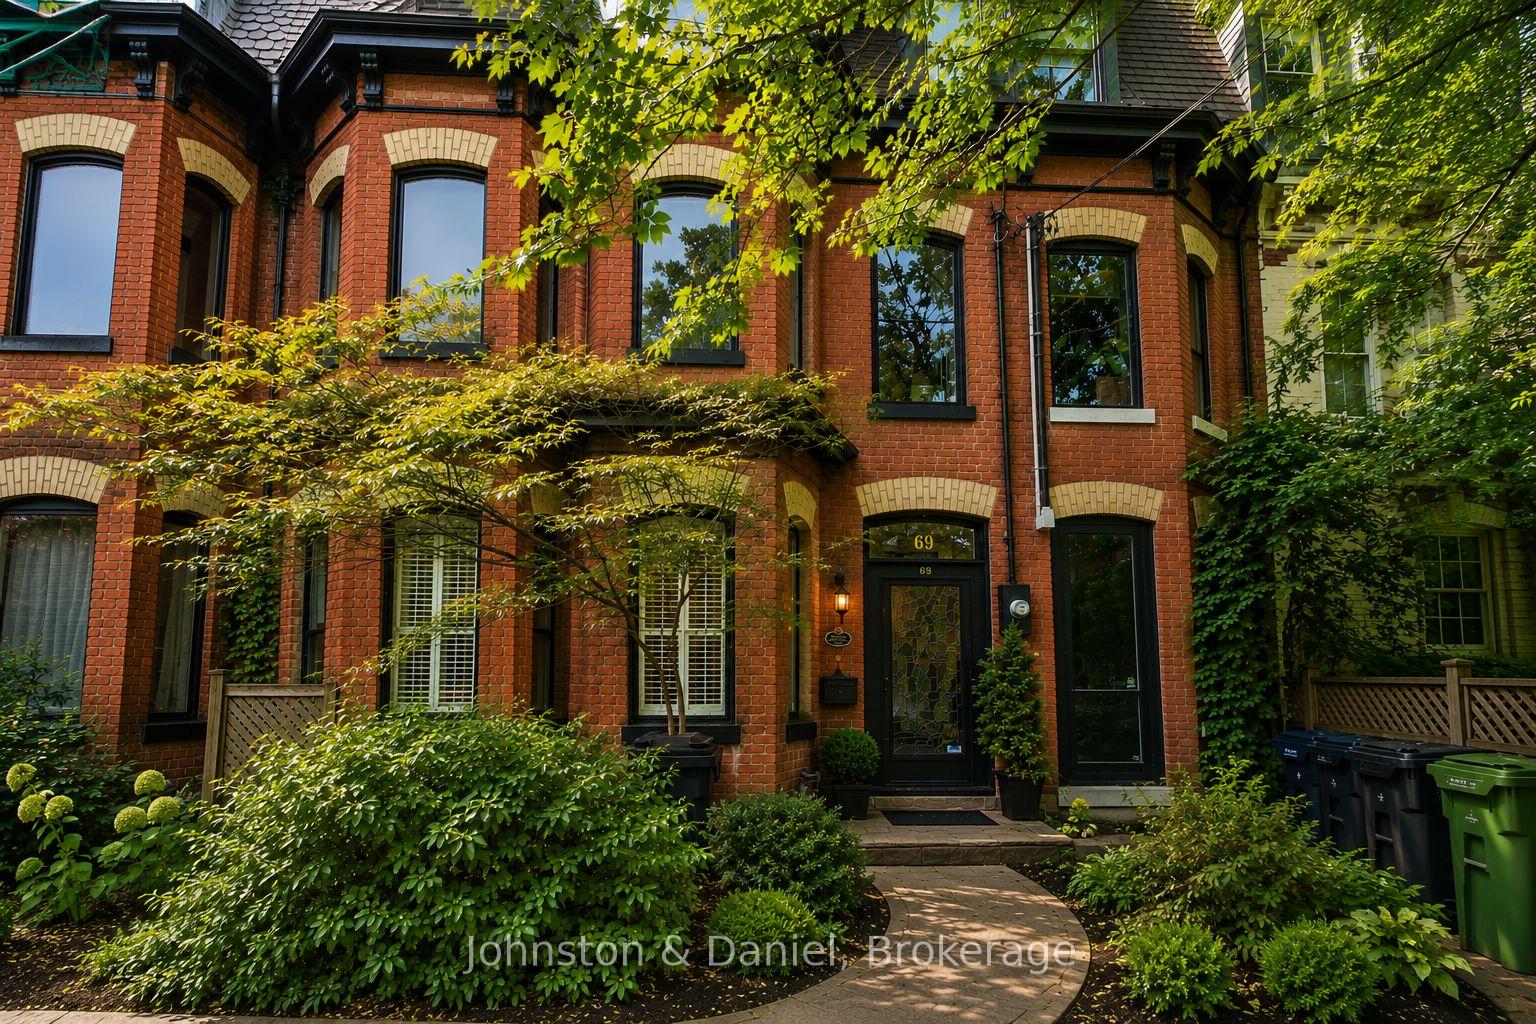
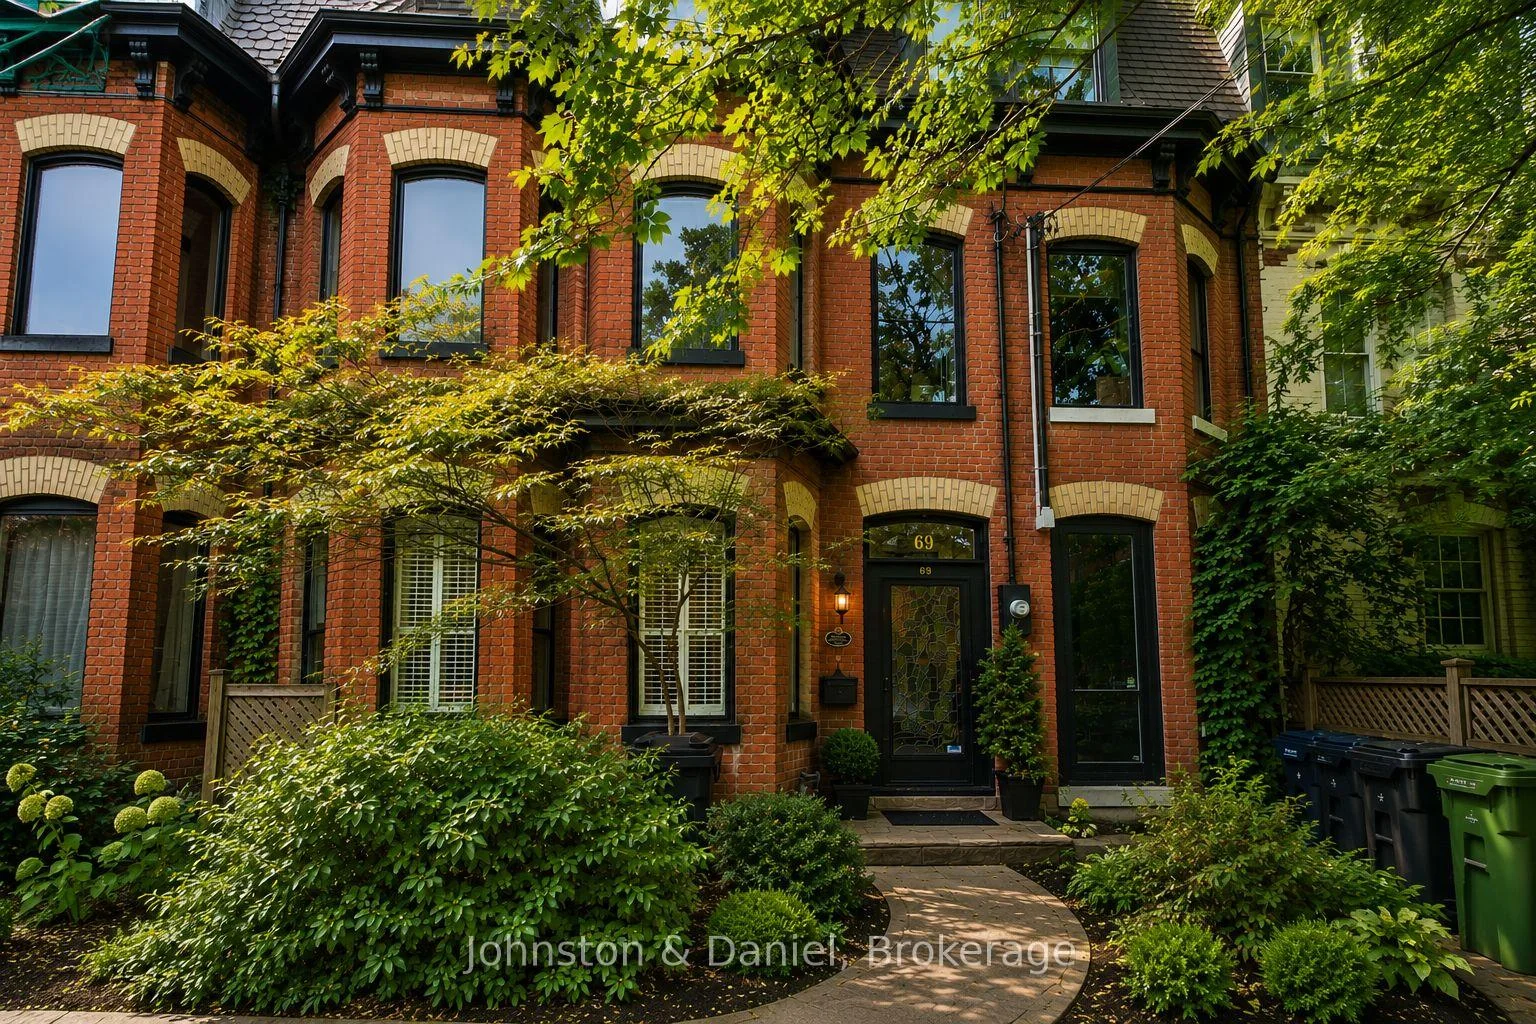
69 Sullivan Street
Toronto (Kensington-Chinatown), ON M5T 1C2
- 3+1Bedrooms
- 3Bathrooms
- 1Garage
- 2000–2500Sq Ft
- $11,869Tax
- 17×111 ftLot Size
 Free EstimateSee Free Estimate Report

Sale & Price History for 69 Sullivan Street, Toronto, Kensington-Chinatown
| Start Date | End Date | Price | Event | MLS# |
|---|---|---|---|---|
| No listing history available | ||||
Real estate boards require you to or to see the full details of this property.
*Sold prices and complete sale & price history are regulated data. Under the Trust in Real Estate Services Act, 2002 (TRESA) and the rules of the Real Estate Council of Ontario (RECO), and pursuant to the Multiple Listing Service® rules of the Canadian Real Estate Association (CREA) and the Toronto Regional Real Estate Board (TRREB), this information may be shown only to registered users who have agreed to the applicable terms of use (a Virtual Office Website, or "VOW," arrangement). HOMEH Inc., Brokerage therefore provides it to signed-in members only. Creating an account is free and takes under a minute.
About 69 Sullivan Street, Toronto, Kensington-Chinatown
Summarized Description
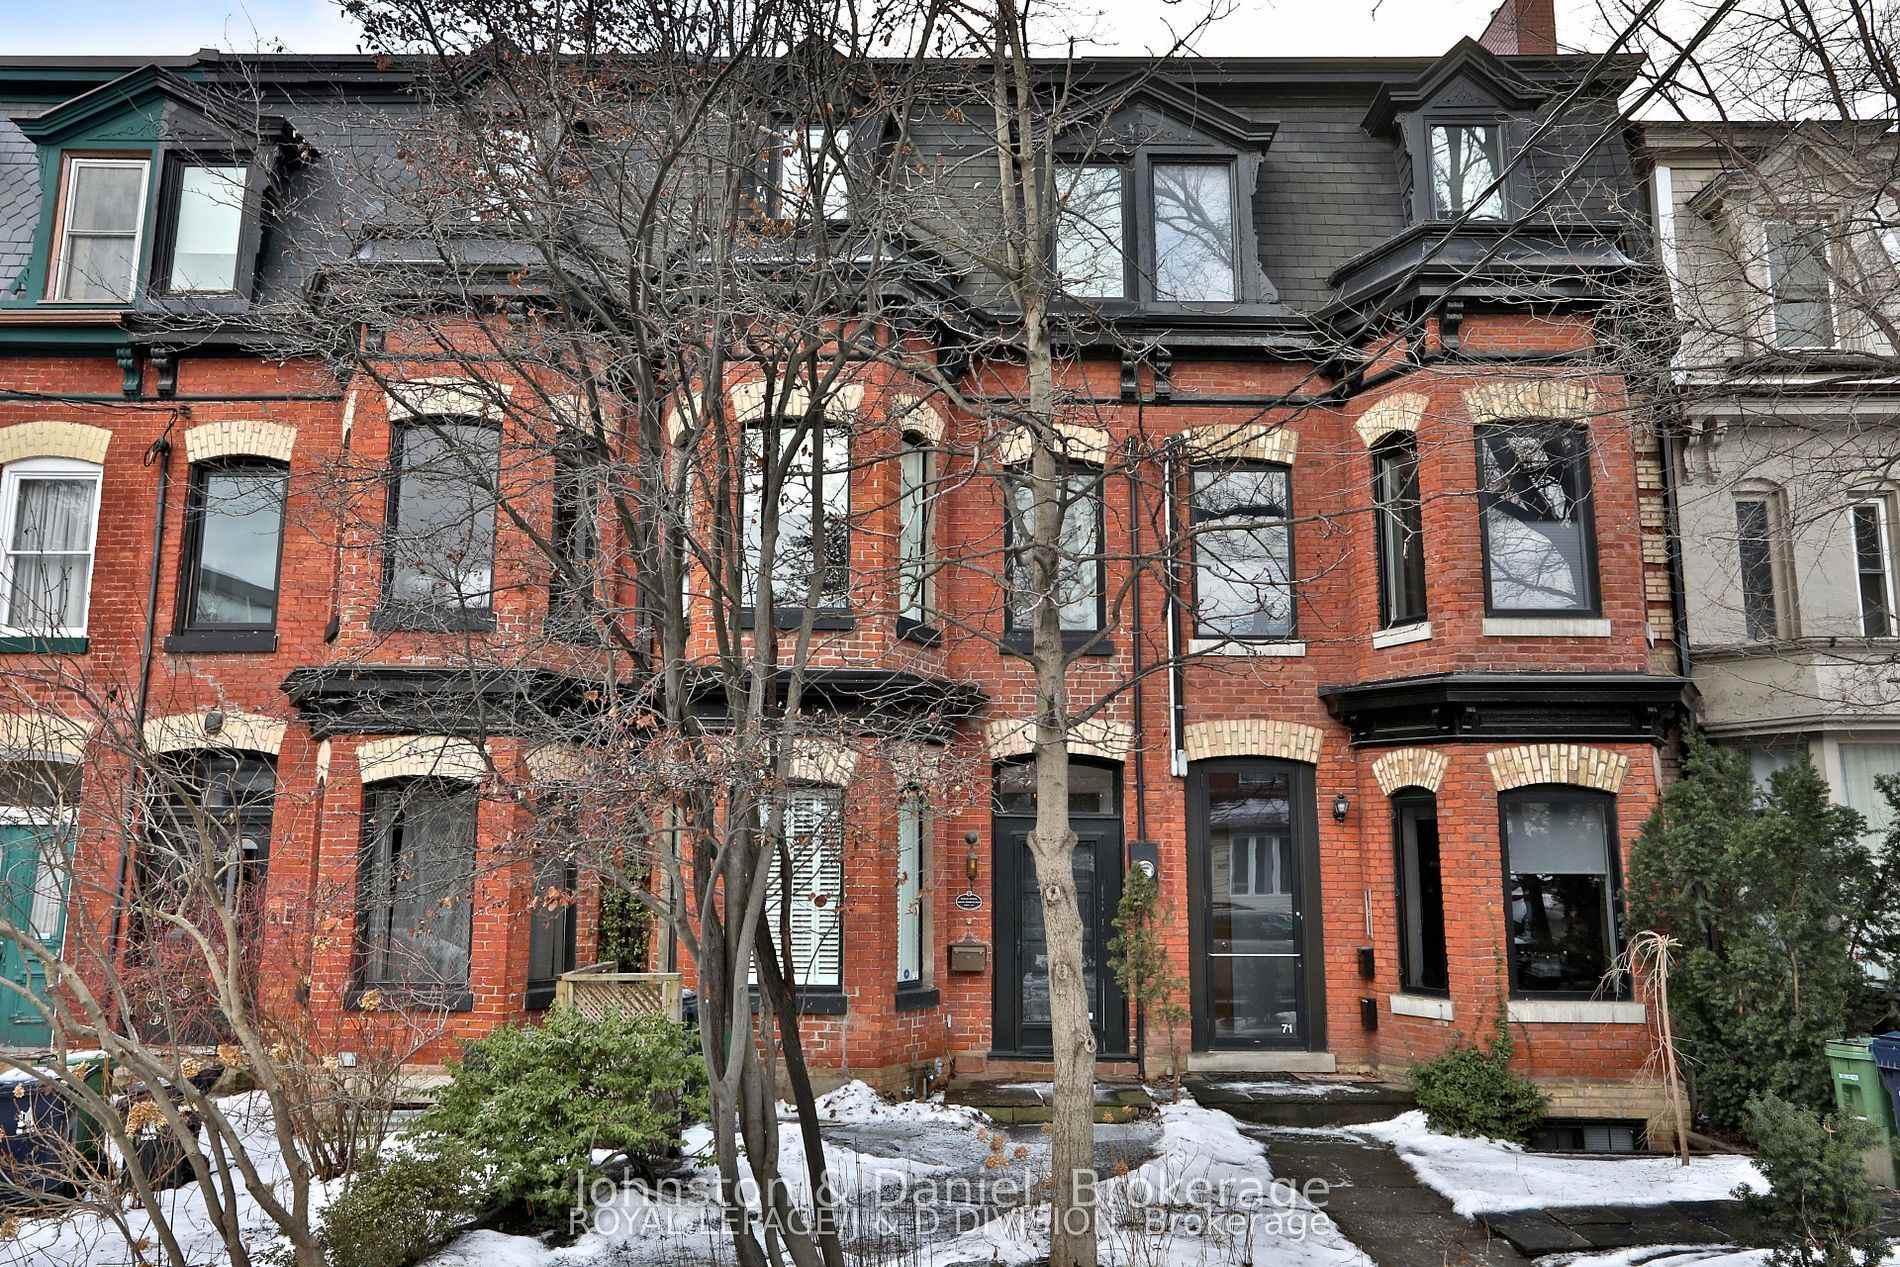
- Impeccably renovated 3-storey Victorian home.
- High-end Scavolini kitchen with marble counters.
- Open-concept living areas with natural light.
- Spacious primary retreat with luxury ensuite.
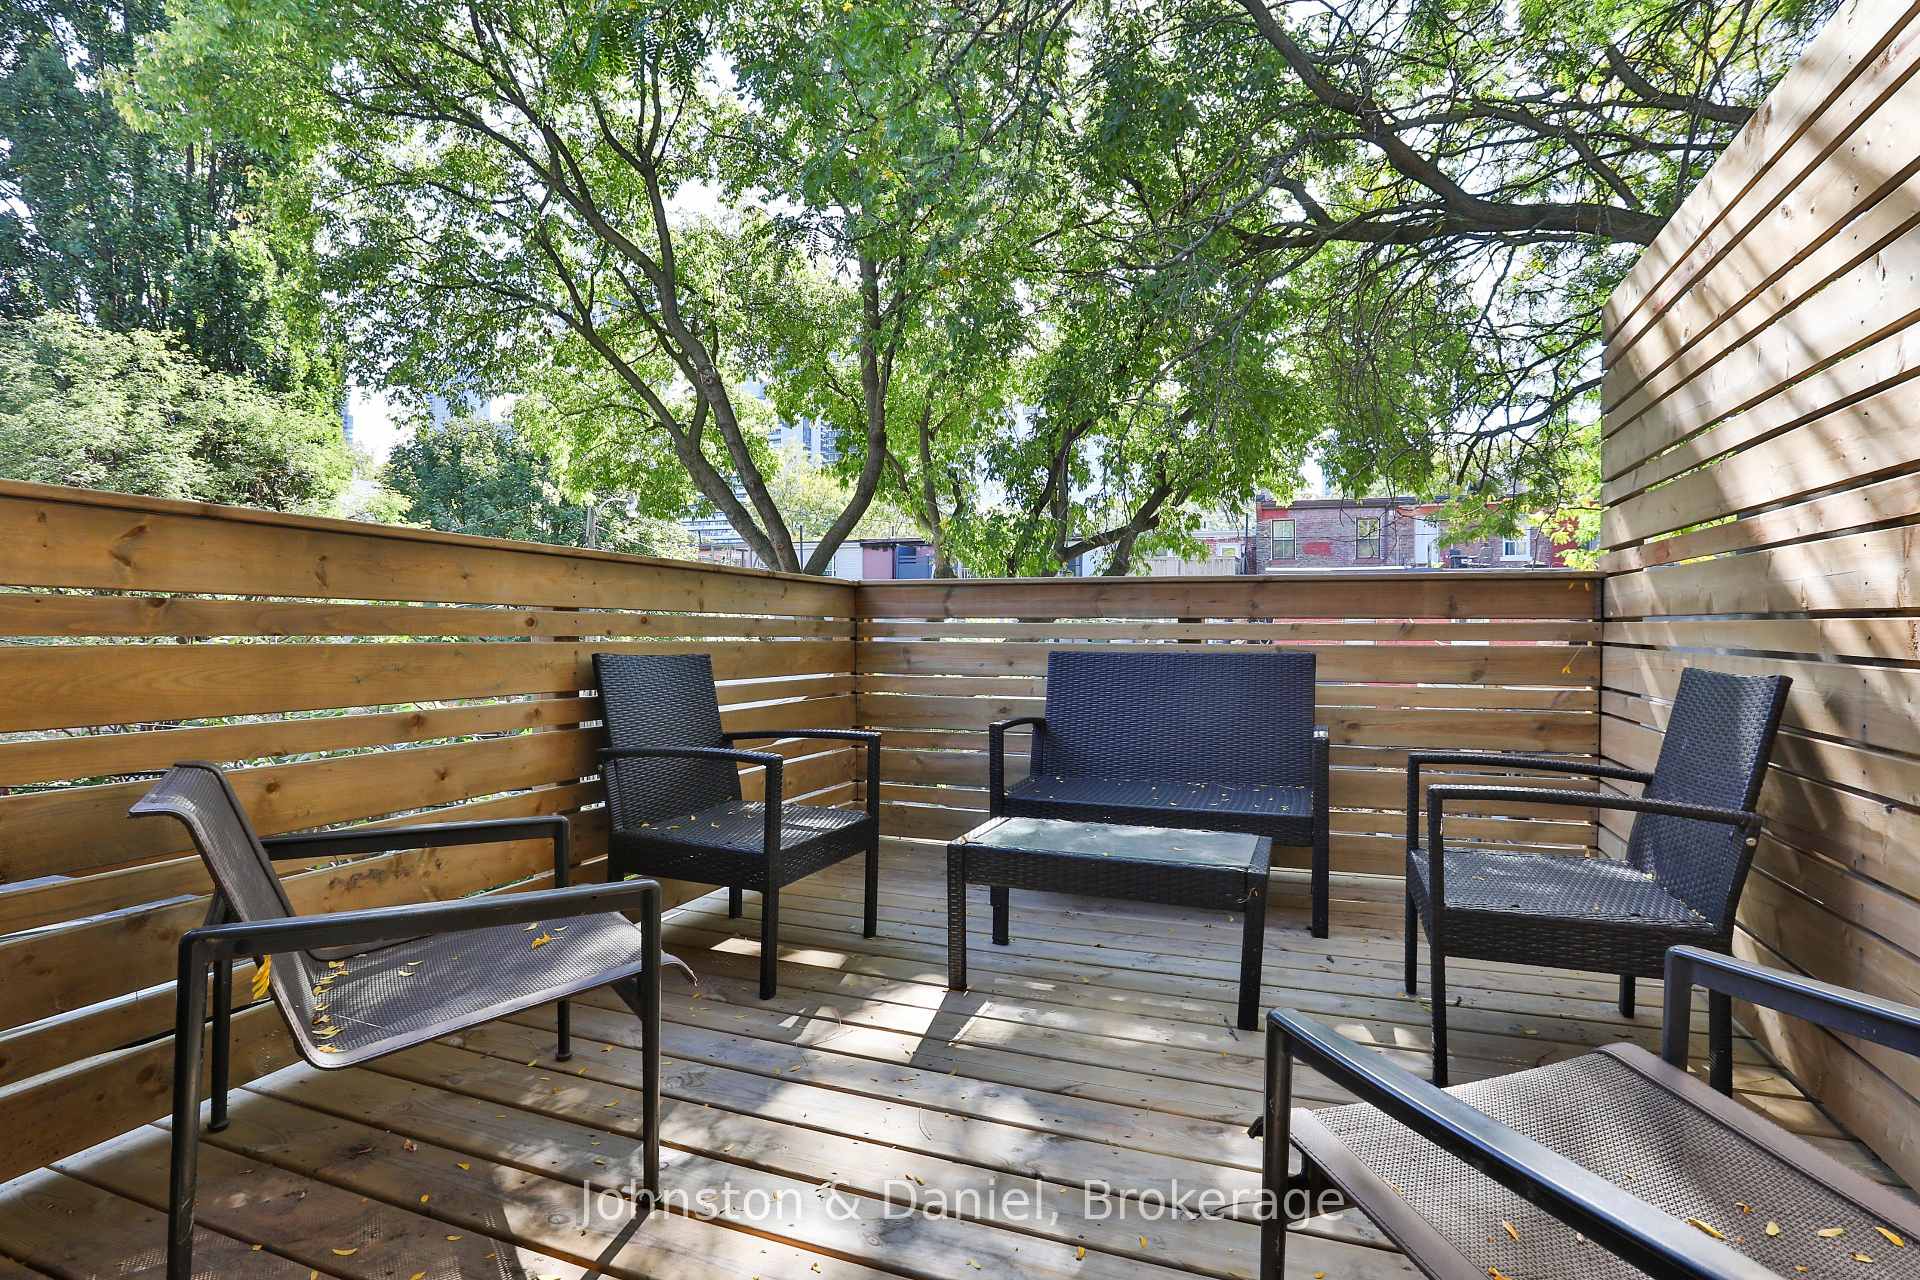
- Tranquil garden with Ipe/teak deck.
- Potential for significant rental income.
- Located near cultural hotspots and transit.
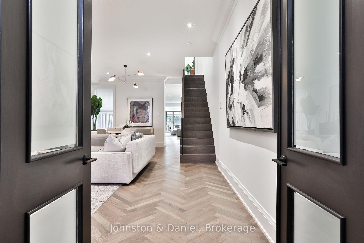
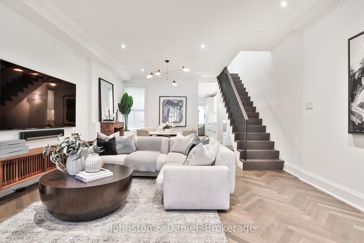
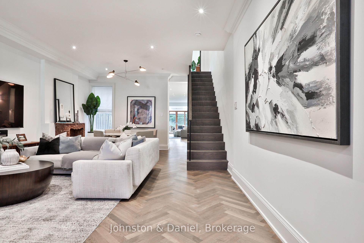
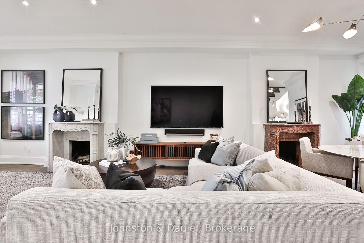
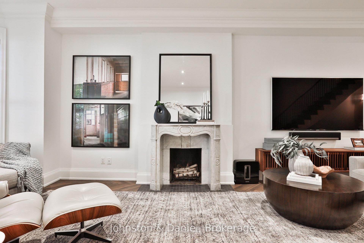
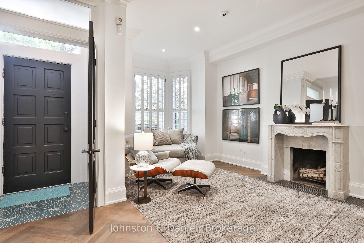
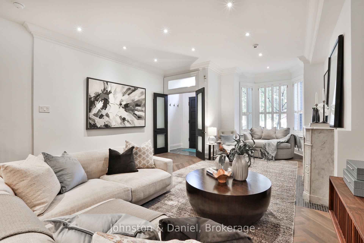
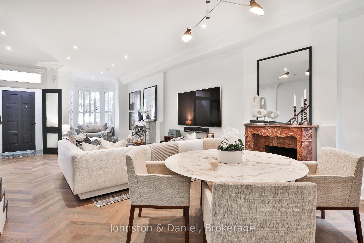
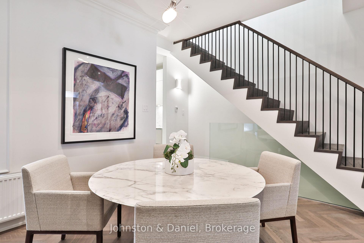
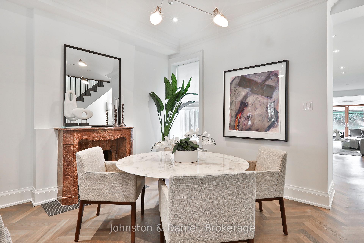
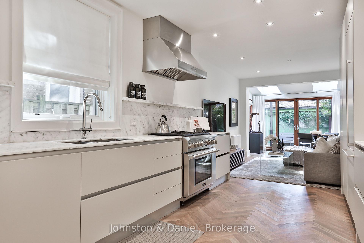
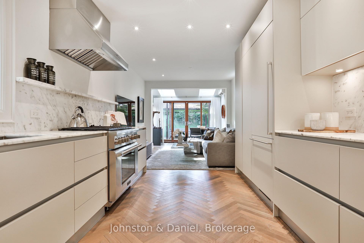
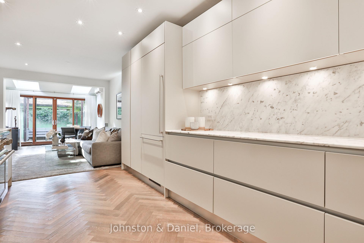
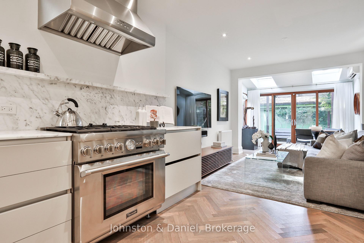
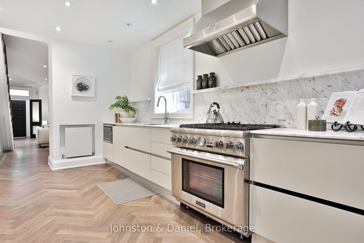
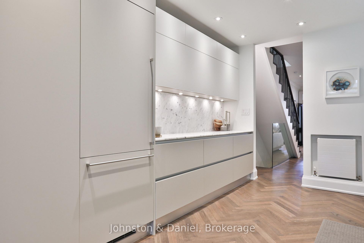
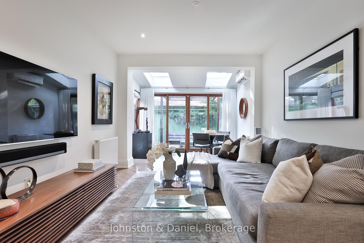
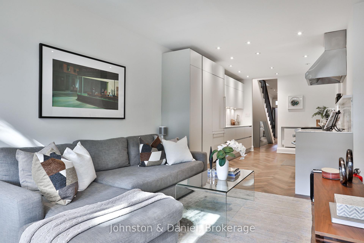
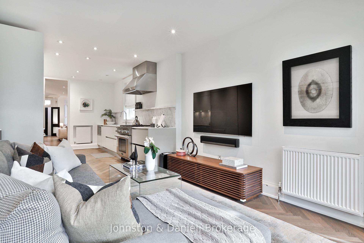
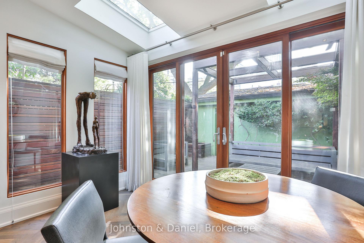
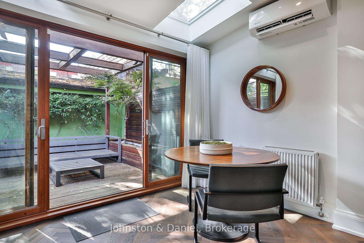
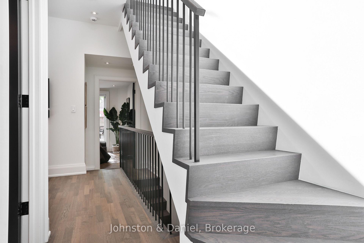
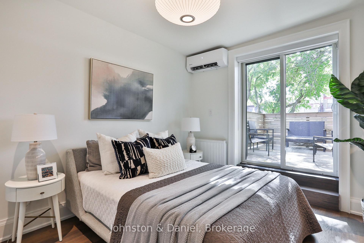
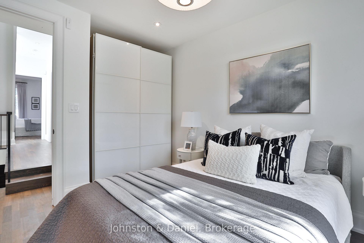
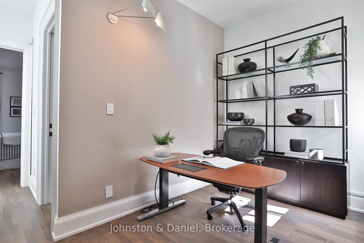
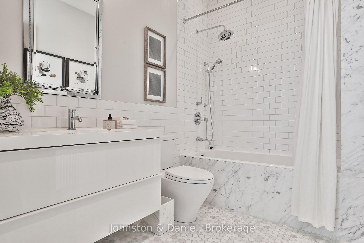
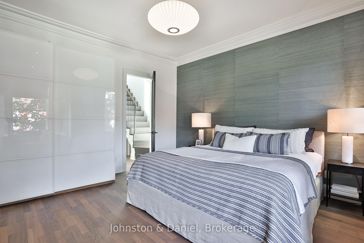
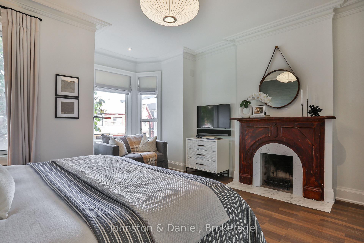
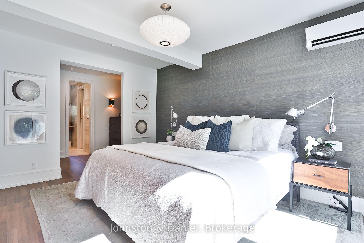
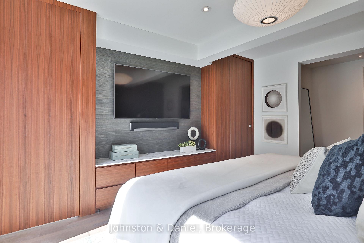
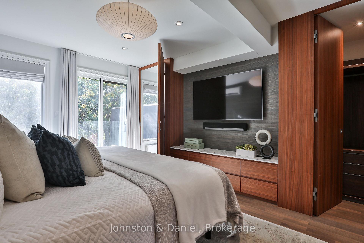
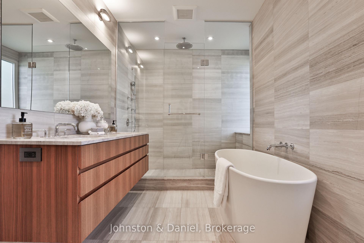
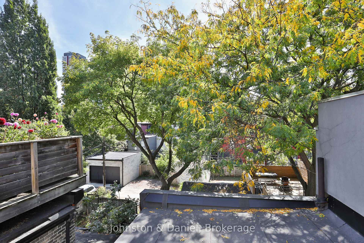
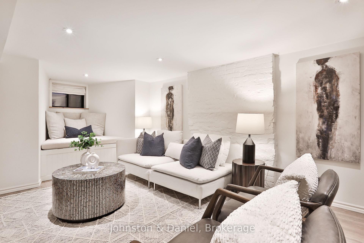
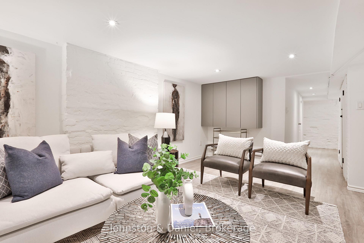
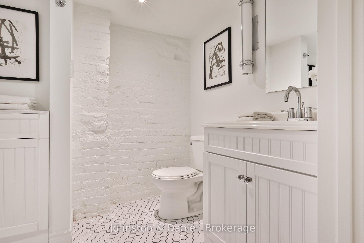
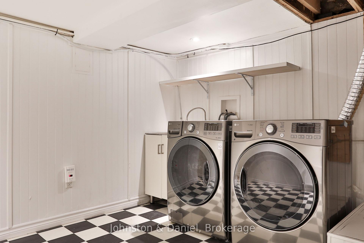
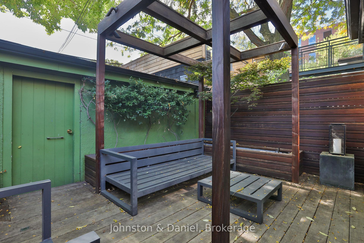
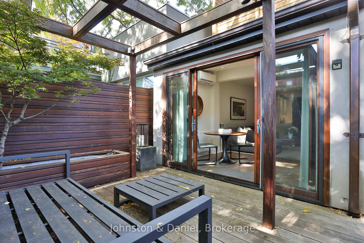
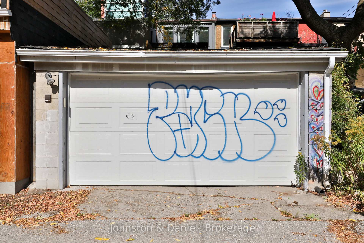
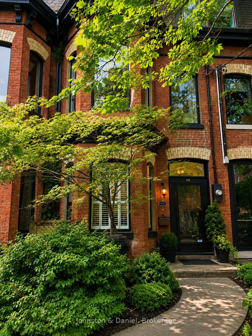
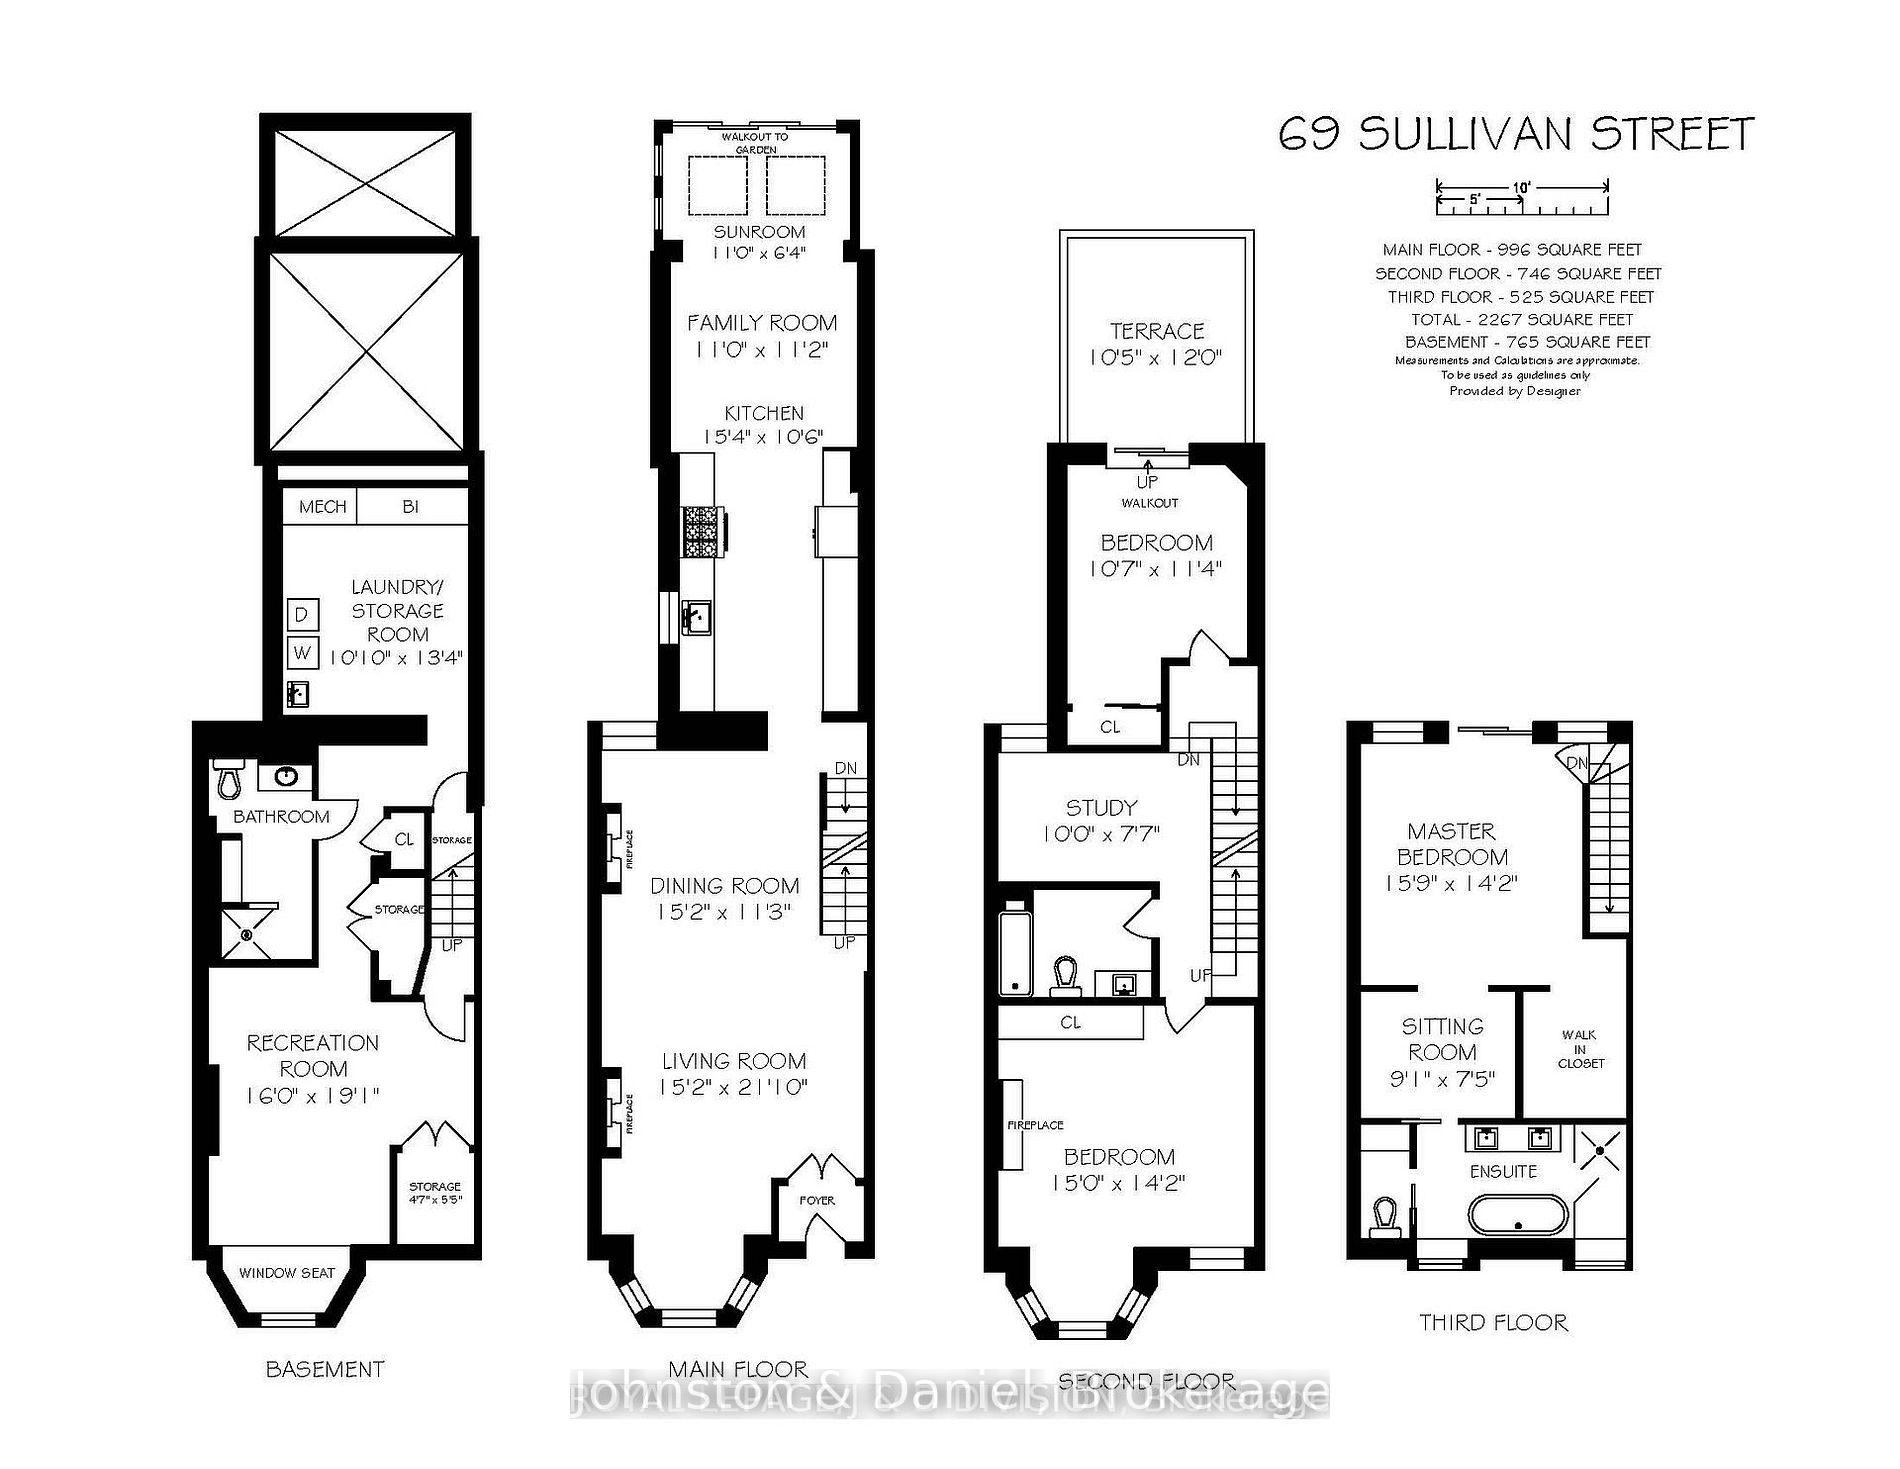
This impeccably renovated 3-storey Victorian blends timeless architecture with elevated modern design. A classic entry foyer opens to elegant living and dining rooms anchored by 2 fireplaces, soaring ceilings, herringbone hardwood floors, custom media cabinetry and expansive windows that flood the space with natural light. The Scavolini kitchen features Calacatta marble counters, a professional-grade gas range, premium appliances and oversized pantry. Open-concept family and breakfast areas offer flexible living beneath 2 skylights, with double sliding doors opening to a tranquil city garden with Ipe/teak deck and garage access. The 2nd floor offers 2 spacious bedrooms, an open study adaptable as a 4th bedroom, renovated marble bath with heated floors and soaker tub, and a serene treetop deck with CN Tower views. The 3rd-floor primary retreat includes a 5-piece ensuite, Italian Poliform walk-in closet and dressing area, custom full-height privacy door, built-in cabinetry and Juliette balcony. The finished lower level adds a media room with window seat, additional bedroom, office or fitness space, 3-piece bath, laundry and abundant storage. Six integrated flat-screen TVs with Sonos are included. Live in luxury or lease strategically-having generated over $550,000 in rental income over the past 6 years. Beautifully situated in the Grange Park neighbourhood, steps to Queen West, Kensington Market, AGO, TTC, and the Financial and Entertainment Districts. An exceptional offering for buyers valuing architectural distinction, cultural vibrancy and understated privacy.
Key Facts & Features
Property Costs
- Annual Property Tax Amount
- $11,869
- Land Transfer Tax Fee
- $82,300
Rental Items
- Rental Equipment
- Security system with alarm monitoring (cancel anytime).
- Basement Type
- Finished
Interior Features
- Laundry Level
- Lower Level
- Interior Extras
- Auto Garage Door Remote, Carpet Free, On Demand Water Heater, Storage, Sump Pump, Water Heater Owned, Water Softener
- Security Features
- Alarm System, Other
- Fireplace/Stove
- Yes
- Fireplace Features
- Living Room
- Elevator
- No
Exterior Features
- Exterior Extras
- Deck
- Pool
- None
- Property Features
- Fenced Yard, Hospital, Park, Public Transit, School, Library
Building
- Building Type
- Freehold Townhouse
- Building Style
- 3-Storey
- Approx Age
- 100+
Construction
- Exterior Finish
- Brick
- Roof
- Asphalt Shingle
- Foundation Details
- Stone
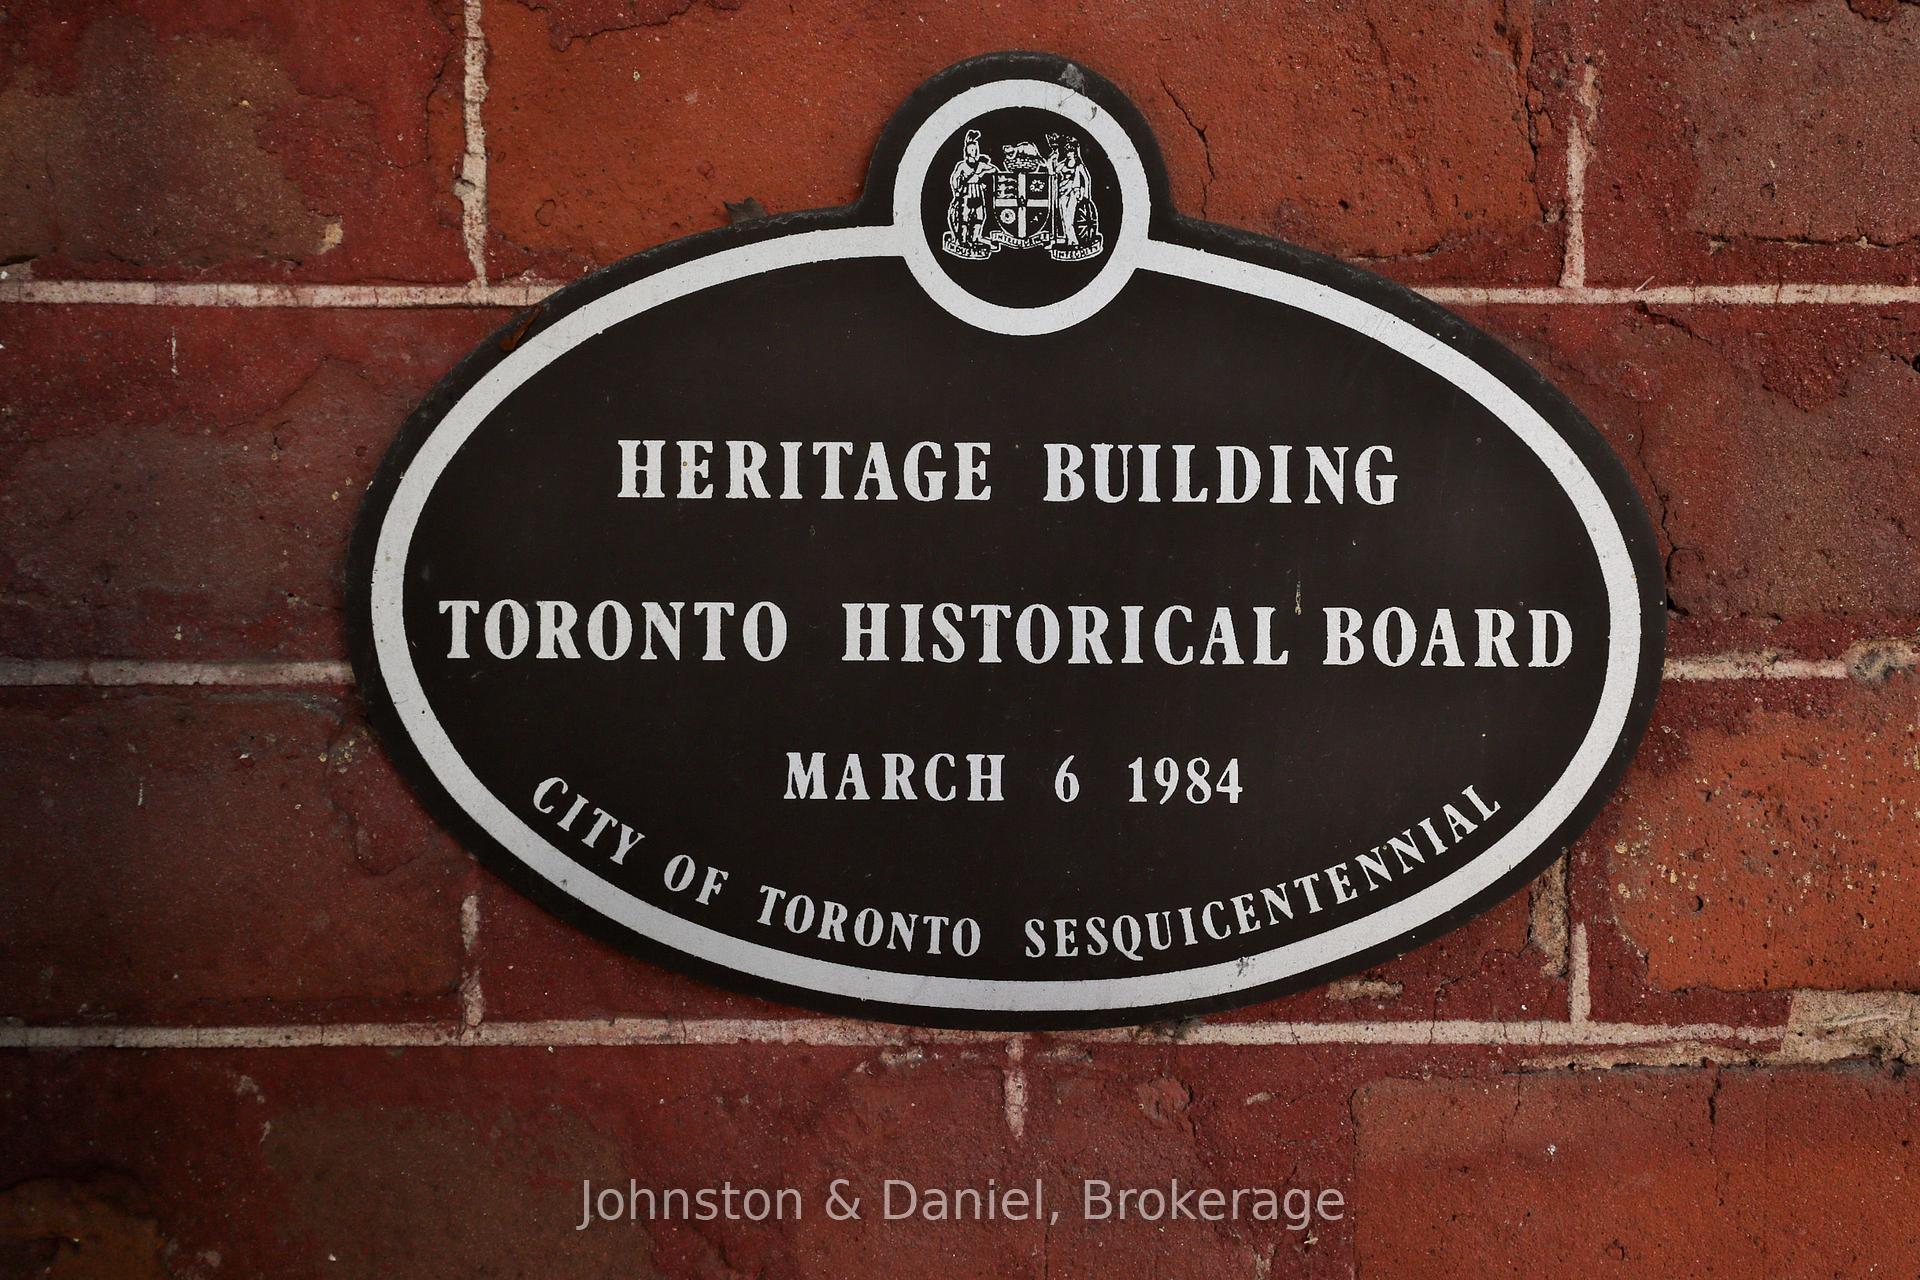
- Special Designation
- Heritage
Lot
- Lot Front
- 16.83 ft
- Lot Depth
- 111.00 ft
- Lot Shape
- Rectangular
Inclusions
- Inclusions
- Thermador refrigerator; 6-burner gas cooktop and oven; exhaust fan; Gaggenau dishwasher; Panasonic microwave; LG steam washer/dryer; electric garage door opener; all electric light fixtures and sconces; all window coverings and California shutters; 6 TVs with Sonos entertainment systems; security system (monitoring not included). Modern European Stelrad radiators throughout. 3 marble/wood fireplace mantels (non-operational); custom built-ins in living room, family room and primary bedroom; built-in linen storage in primary bath. Navien boiler (2024); 2 Moovair A/C units (2024); Fujitsu A/C; Tri-Aqua water filtration system; roof de-icing system (2026); Nowa water detection system (2026). Designer furniture optionally available.
Exclusions
- Exclusions
- None.
Parking & Garages
- Garage Type
- Detached
- Garage Spaces
- 1
- Parking Spaces
- 0
- Total Garage And Parking Spaces
- 1
Heating & Cooling
- Heat Source
- Gas
- Heat Type
- Radiant
- Air Conditioning
- Wall Unit(s)
- Water
- Municipal
- Sewers
- Sewer
- Natural Gas
- Yes
- Hydro
- Yes
- Cable
- Yes
- Telephone
- Yes
- Bedrooms
- 3 + 1
- Washrooms
- 3
- Kitchens
- 1
- Family / bonus room
- Yes
Room sizes
- Bedroom 3—Second level, Hardwood Floor, Closet, W/O To Terrace
- Recreation—Lower level, Laminate, Closet, 3 Pc Bath
- Foyer—Main level, Tile Floor, French Doors
- Family Room—Main level, Hardwood Floor, Open Concept, Pot Lights
- Sitting—Third level, Hardwood Floor, Open Concept
- Dining Room—Main level, Hardwood Floor, Open Concept, Fireplace
- Living Room—Main level, Hardwood Floor, Bay Window, Fireplace
- Sunroom—Main level, Hardwood Floor, Skylight, W/O To Garden
- Study—Second level, Hardwood Floor, Window, 4 Pc Bath
- Kitchen—Main level, Hardwood Floor, Renovated, Pantry
- Primary Bedroom—Third level, Walk-In Closet(s), Juliette Balcony, 5 Pc Ensuite
- Bedroom 2—Second level, Hardwood Floor, Bay Window, Double Closet
Washrooms
- 4-piece, Second
- 5-piece, Third
- 3-piece, Lower
- Municipality
- Toronto
- Neighbourhood
- Kensington-Chinatown
- Main cross streets
- Queen West/Spadina
- Directions
- Beverley to Grange to Huron to Sullivan
- MLS® number
- C13828952
- Data source
- Toronto Regional Real Estate Board
- Listed on
- 2026-09-24
- Updated on
- 2026-10-18
- Days on market
- 25 days
- Possession type
- Flexible
- Co-op commission
- 2.5%
- Seller
- Listed by
- Johnston & Daniel
Home Market Value
Current home valuation for 69 Sullivan Street, Toronto, Kensington-Chinatown, Toronto, ON. Listed for $2,187,000
HOMEH Estimate
—
Estimated Sales Range
—
HOMEH Estimate for 69 Sullivan Street, Toronto, Kensington-Chinatown
Calculated with a real agent's CMA method — 45+ years of experience, codified. Not an AI guess.
For the owner
Is this your home? Track its value.
Get this home's HOMEH Estimate by email once a month, with how many homes are for sale around you.
Mortgage Payment Calculator
Compare up to 4 down payment scenarios
20% required for homes $1.5M or more
$437,400
| Scenario 1 | Scenario 2 | Scenario 3 | Scenario 4 | |
|---|---|---|---|---|
−Down payment | % $ | % $ | % $ | % $ |
+CMHC insurance | $0 | $0 | $0 | $0 |
=Total mortgage | $1,749,600 | $1,640,250 | $1,530,900 | $1,421,550 |
Amortization | ||||
Mortgage rate | % | % | % | % |
| Payment frequency | ||||
=Mortgage payment | $8,542monthly | $8,009monthly | $7,475monthly | $6,941monthly |
Land Transfer Tax
$41,150
$41,150
$82,300
Around this home
Data provided by OpenStreetMap & Fraser Institute School Rankings
Ask HOMEH
New!Hi there!
👋Text or call (416) 301-9001
Recommended for you
Based on homes you've looked at.
No recommended properties found.
Nearby similar homes
No nearby properties found.
More real estate resources
Other homes nearby
Explore this area
Nearby neighbourhoods
No nearby listings available.