
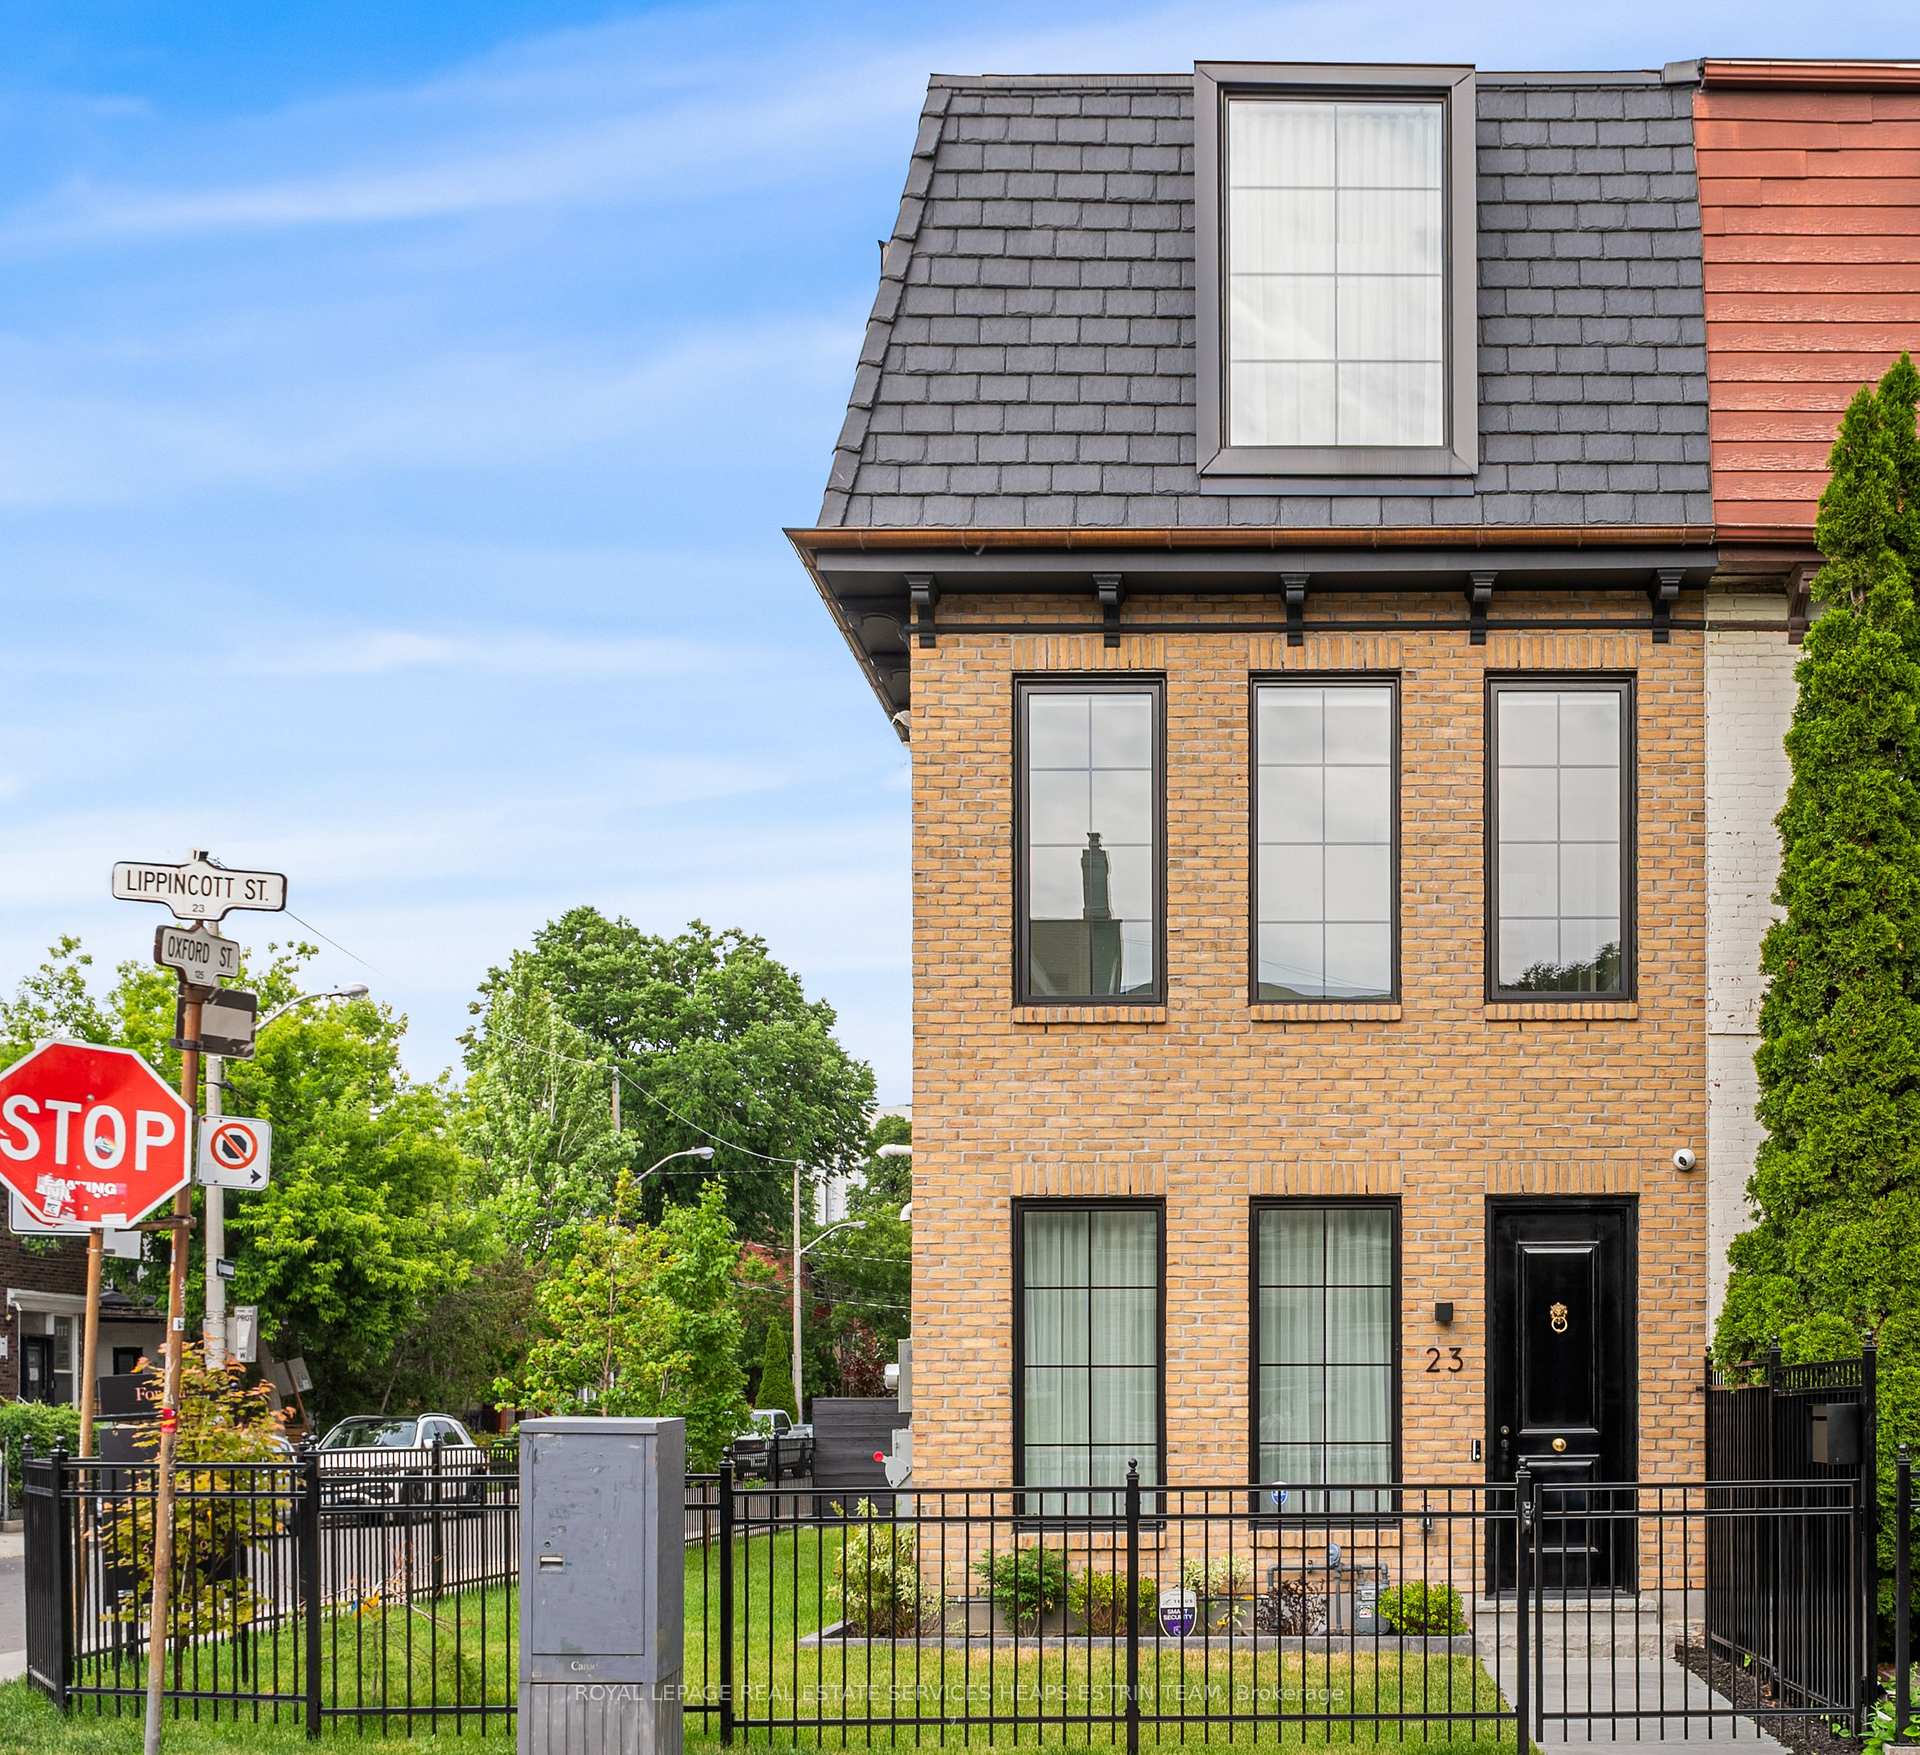
23 Lippincott Street
Toronto (Kensington-Chinatown), ON M5T 2R4
- 3+1Bedrooms
- 5Bathrooms
- 1Garage
- 2500–3000Sq Ft
- $6,772Tax
- 100×16 ftLot Size
 Estimated Value:$2,751,527See Free Estimate Report

Sale & Price History for 23 Lippincott Street, Toronto, Kensington-Chinatown
| Start Date | End Date | Price | Event | MLS# |
|---|---|---|---|---|
| No listing history available | ||||
Real estate boards require you to or to see the full details of this property.
*Sold prices and complete sale & price history are regulated data. Under the Trust in Real Estate Services Act, 2002 (TRESA) and the rules of the Real Estate Council of Ontario (RECO), and pursuant to the Multiple Listing Service® rules of the Canadian Real Estate Association (CREA) and the Toronto Regional Real Estate Board (TRREB), this information may be shown only to registered users who have agreed to the applicable terms of use (a Virtual Office Website, or "VOW," arrangement). HOMEH Inc., Brokerage therefore provides it to signed-in members only. Creating an account is free and takes under a minute.
About 23 Lippincott Street, Toronto, Kensington-Chinatown
Summarized Description
- Custom-built home with award-winning design
- Three-storey layout with spacious living areas
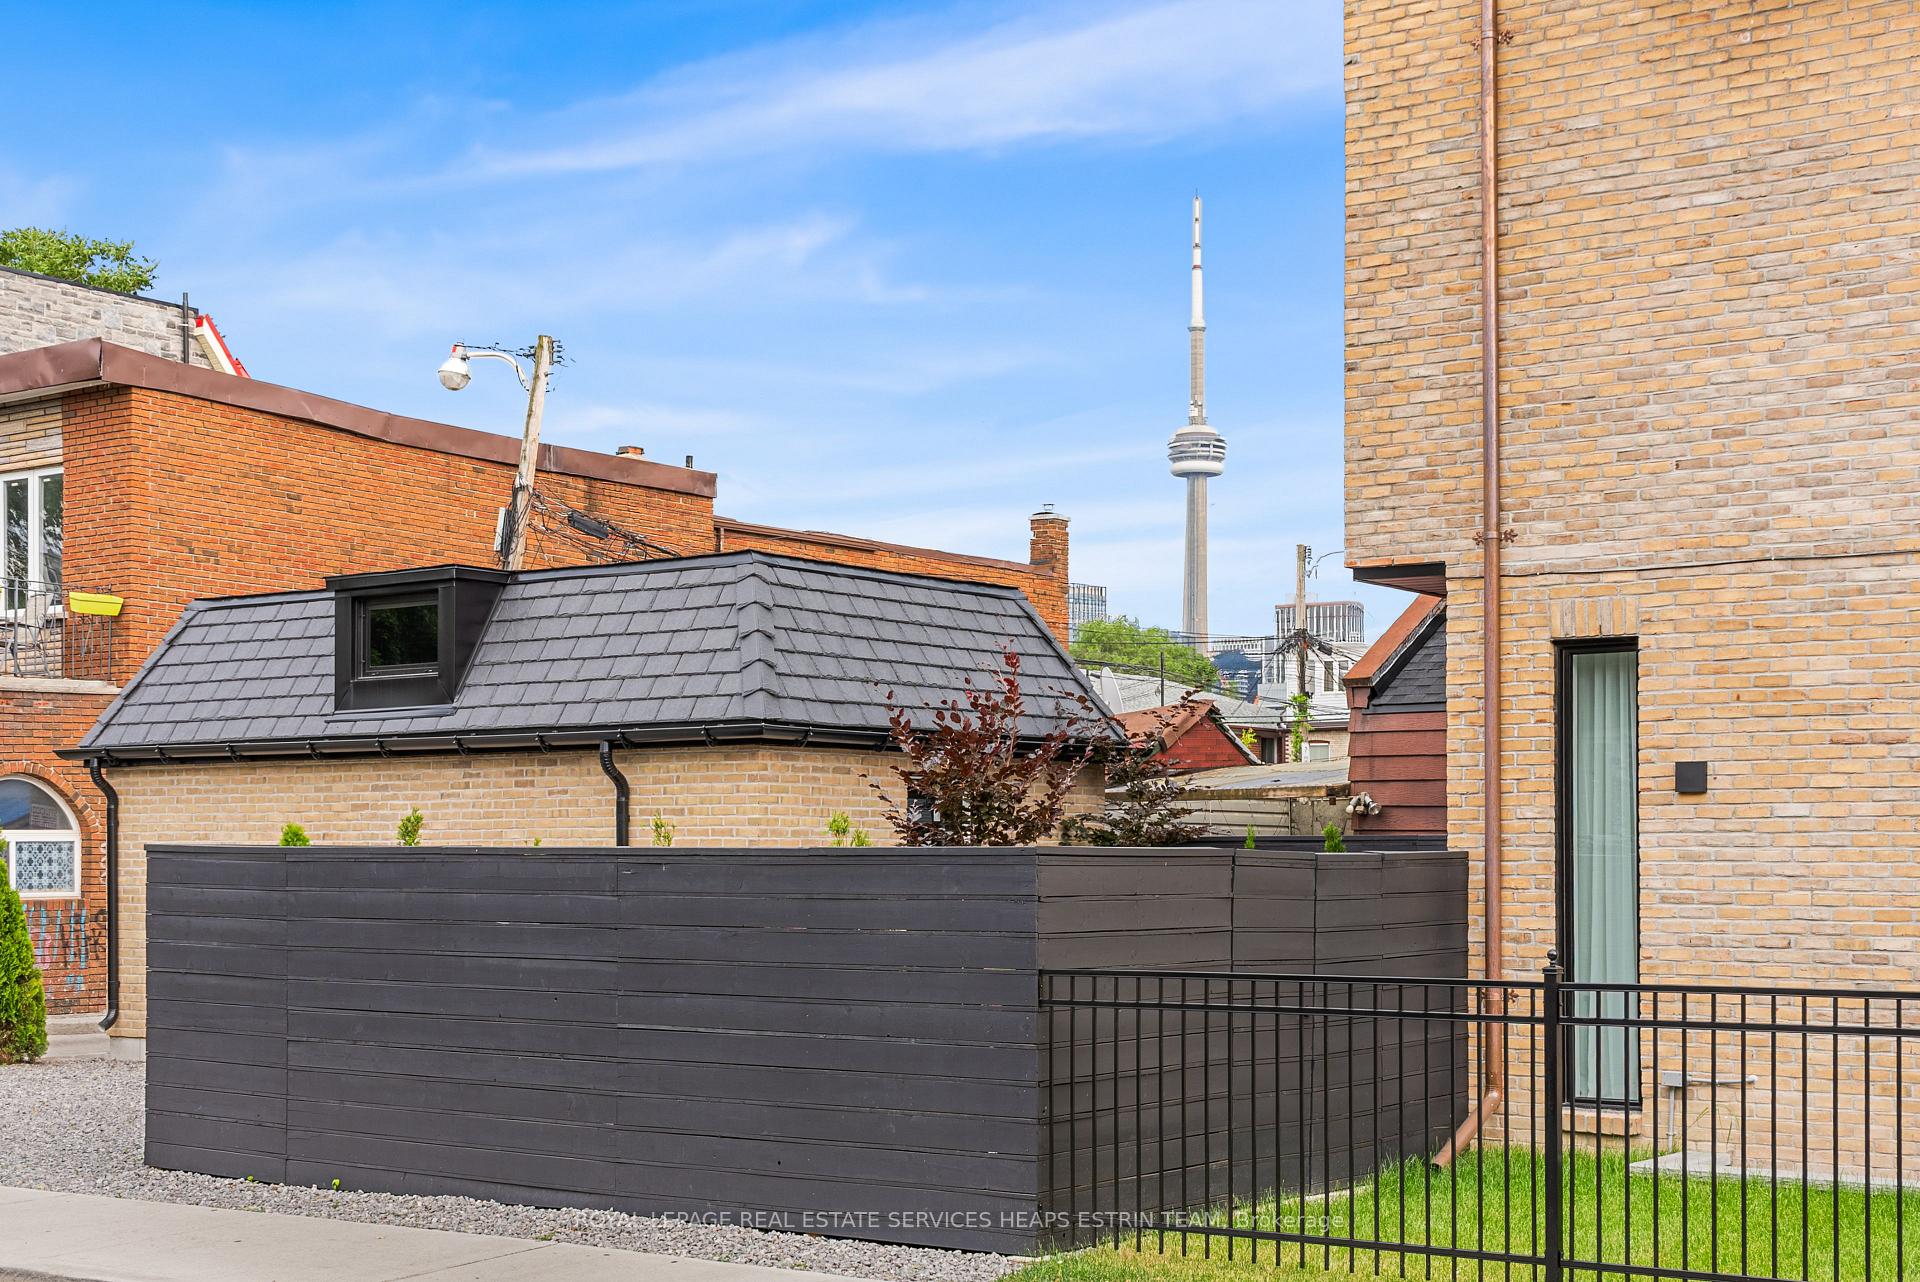
- Private balcony offering CN Tower views
- Luxurious spa-like ensuite and dressing room
- Landscaped gardens for outdoor relaxation
- Detached garage for convenient parking
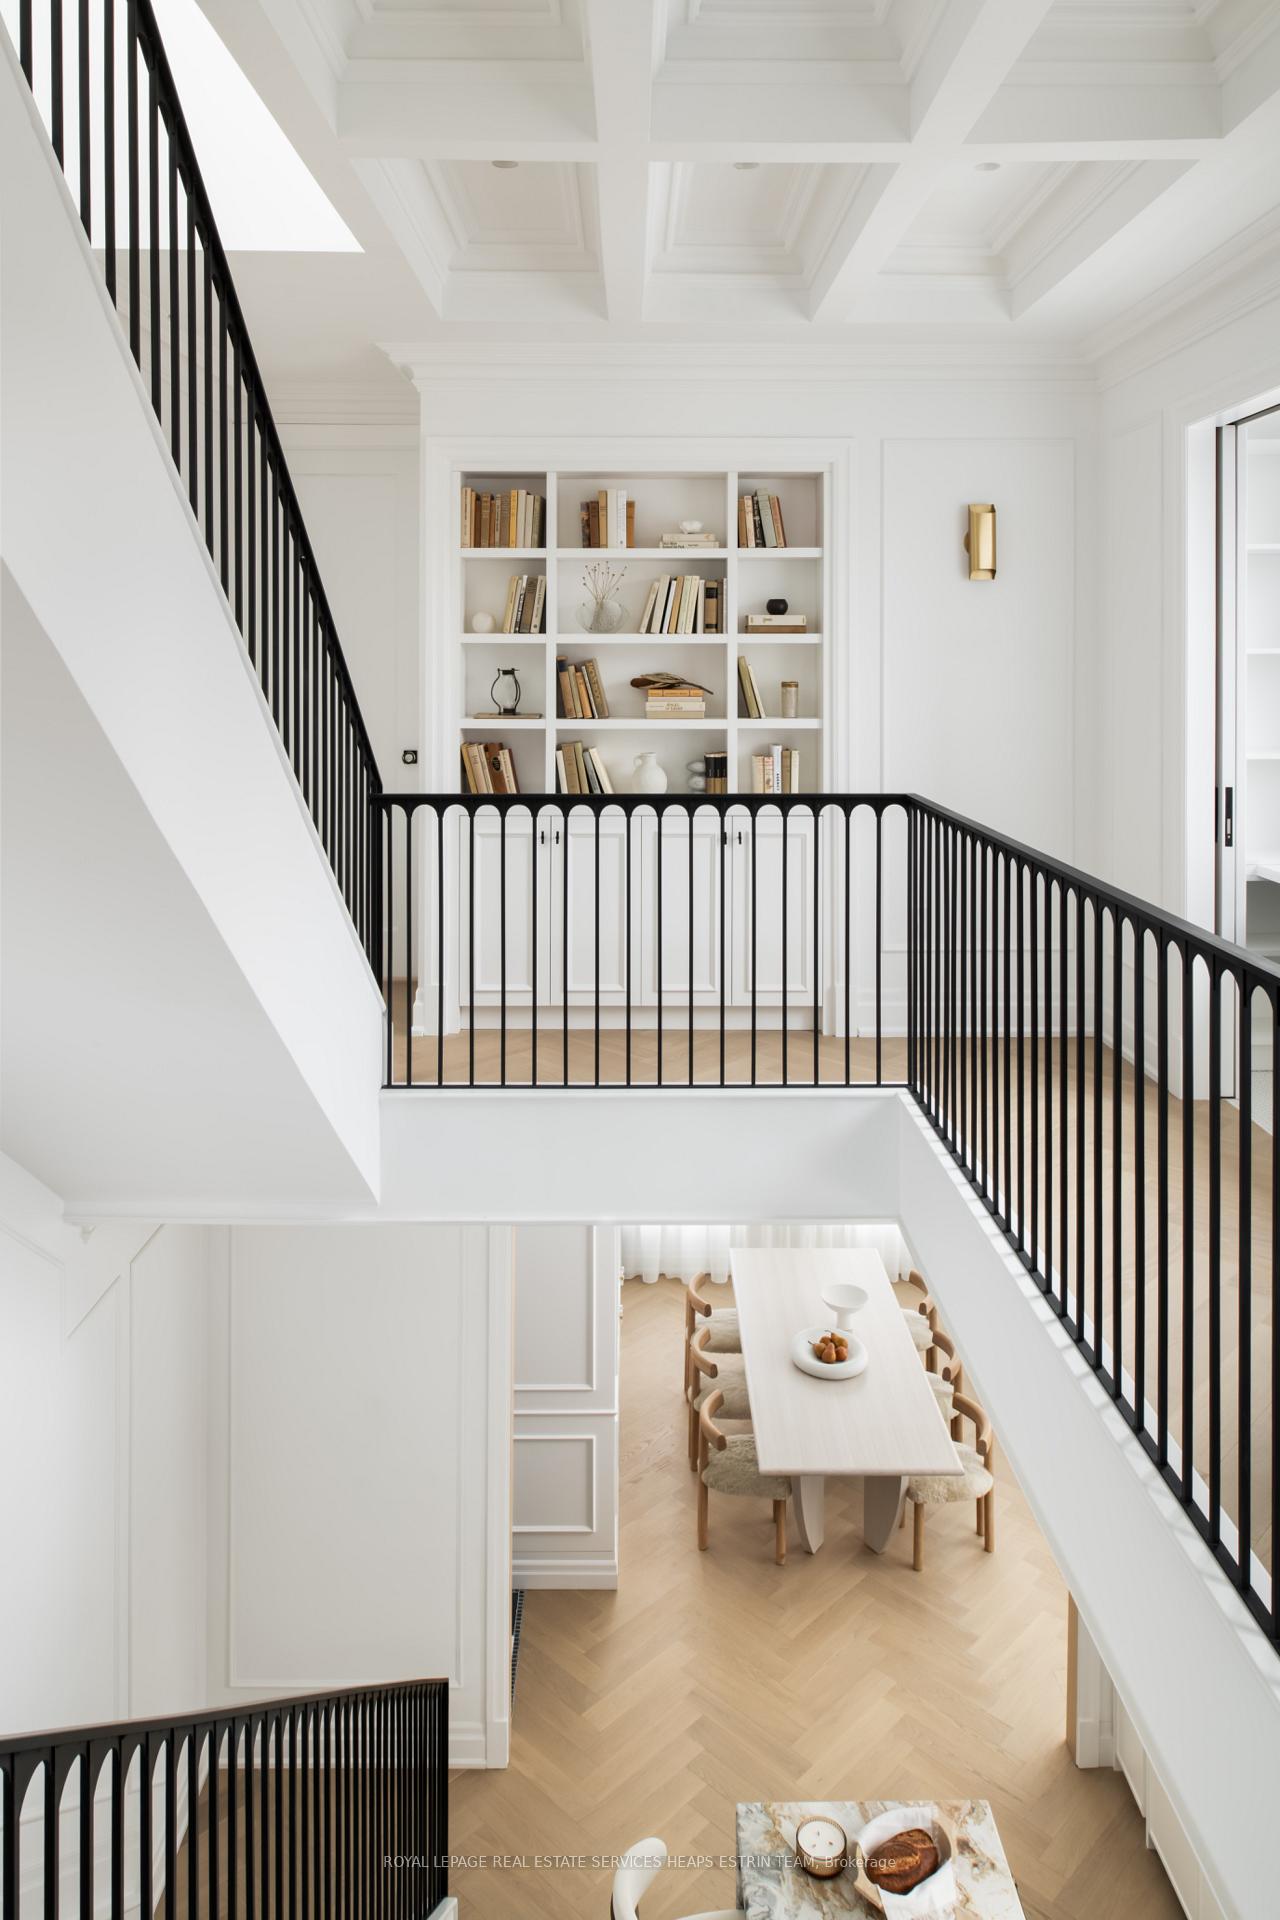
- Mezzanine adds dramatic architectural appeal
- FENG SHUI certified for health and relationships
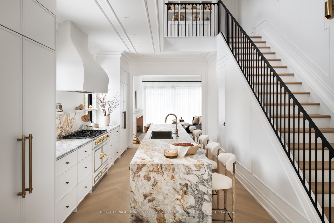
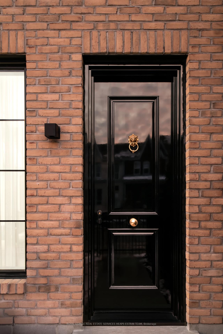
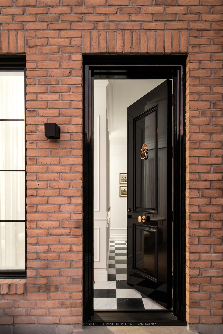
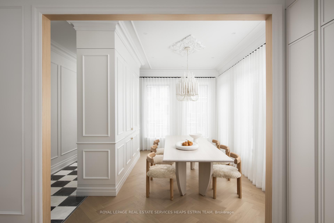
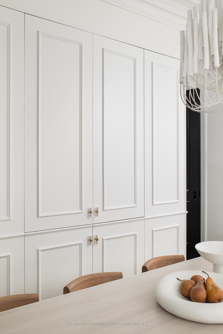
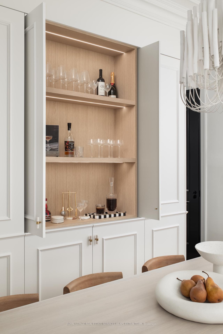
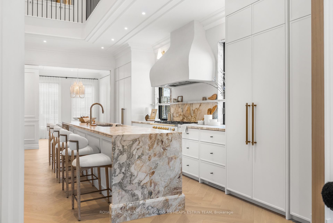
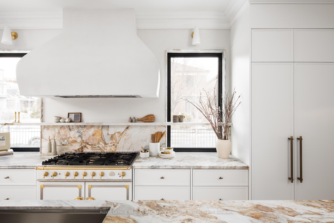
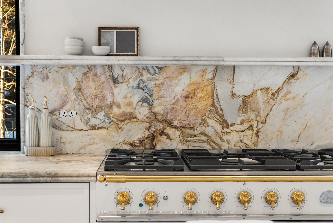
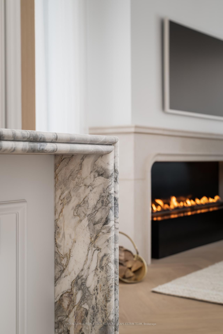
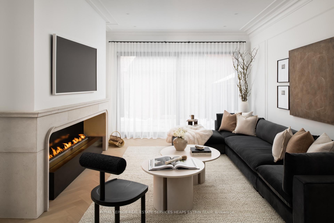
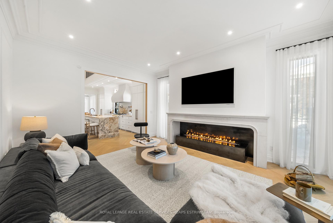
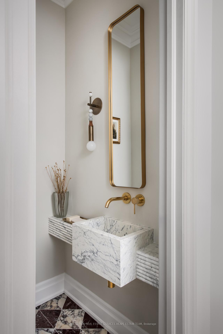
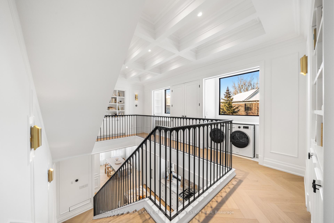
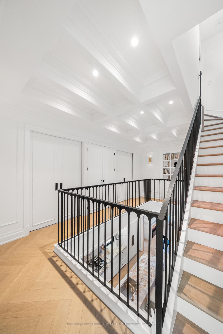
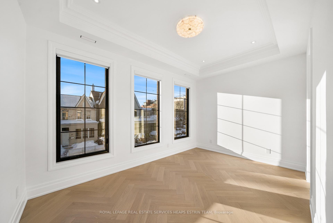
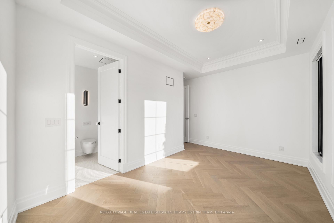
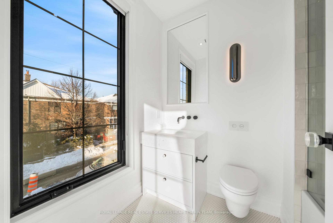
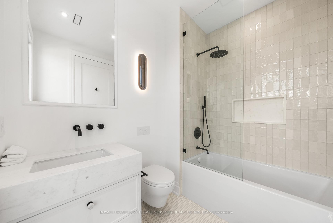
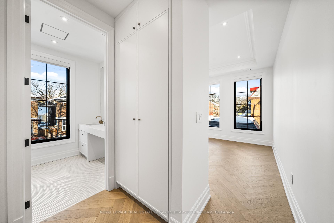
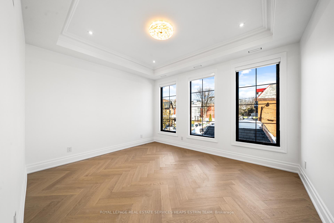
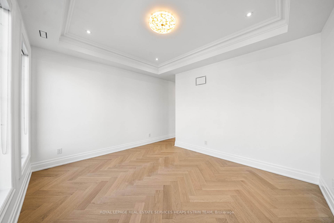
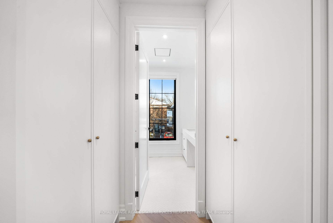
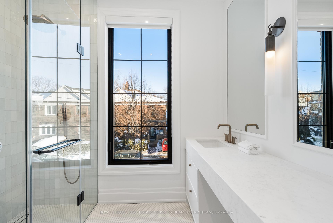
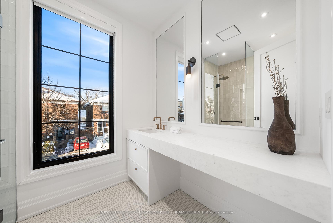
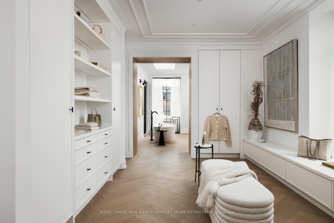
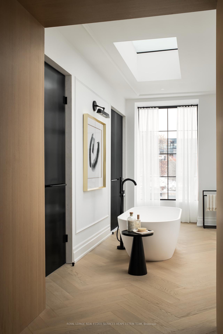
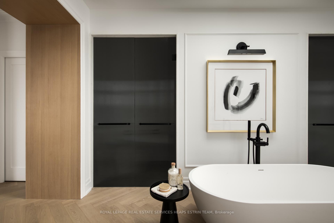
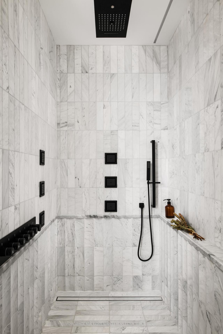
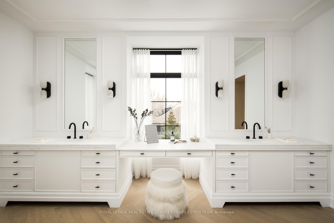
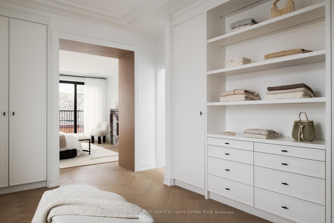
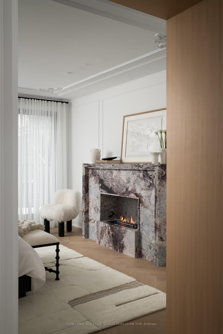
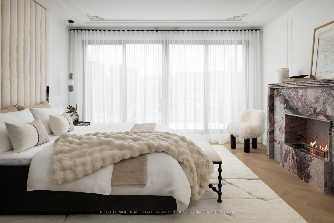
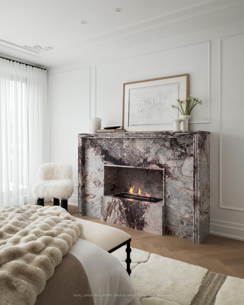
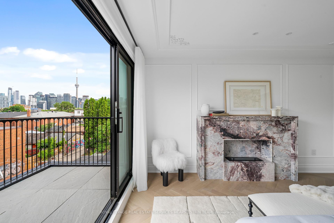
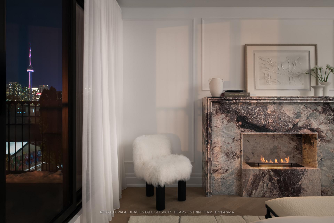
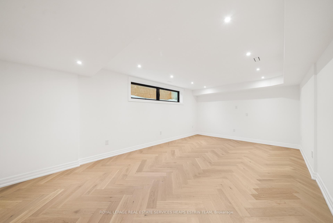
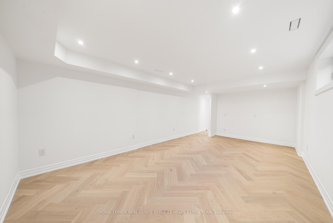
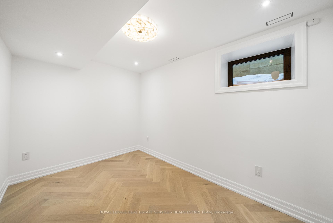
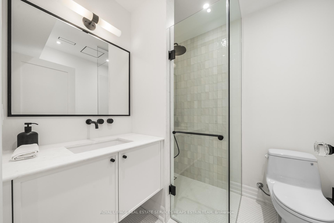
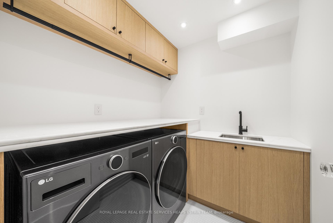
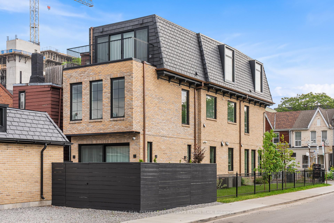
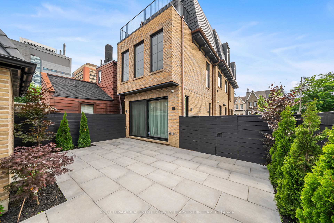
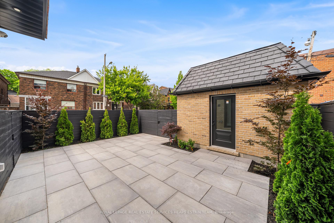
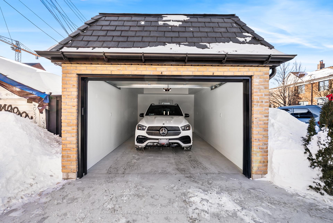
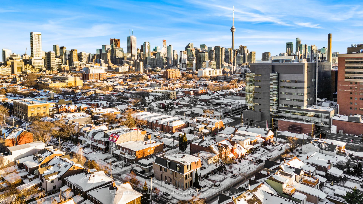
In a city celebrated for its eclectic design and dynamic spirit, this breathtaking residence stands alone, a showpiece of contemporary design by award-winning Ancerl Studio. From the moment you arrive, its distinctive brick facade, copper detailing, and privately fenced corner lot evoke the quiet sophistication of a New York brownstone, seamlessly set within a vibrant Toronto neighbourhood. Inside, a world of extraordinary detail unfolds, a fusion of Parisian refinement and metropolitan sophistication throughout 3,600 square feet of finished living space across four storeys. A soaring two-storey mezzanine at the center sets a dramatic tone, while custom woodwork and sculptural lines anchor the home in both scale and intimacy. Custom furnishings, sweeping sightlines, and meticulously selected materials create a narrative of quiet luxury and timeless design. At its heart, this three-storey home with three plus one bedrooms and five bathrooms elevates both daily life and entertaining. The third level is an indulgent primary suite, complete with a walk-through dressing room, five-piece spa-like ensuite, marble fireplace, and private balcony with striking CN Tower views, an ever-present reminder of the city's pulse just beyond the serenity. The lower level offers a generous recreation room with natural light, private guest bedroom, full bathroom, a second laundry, and ample storage. Outdoors, landscaped rear gardens offer a tranquil escape. A stone patio off the main level creates an ideal setting for indoor-outdoor living. The detached garage via laneway completes this urban sanctuary with seamless functionality. Every element reflects a commitment to design excellence and thoughtful craftsmanship, a singular opportunity to live beautifully in the heart of the city. The custom and curated furnishings and decor are included in the sale of the residence. *FENG SHUI certified by Master PAUL NG** *5 Wealth centers, plus powerful energy for Health & Relationships*
Key Facts & Features
Property Costs
- Annual Property Tax Amount
- $6,772
- Land Transfer Tax Fee
- $120,950
Rental Items
- Rental Equipment
- See Schedule 'B'
- Basement Type
- Finished
Interior Features
- Laundry Level
- Upper Level
- Interior Extras
- Sump Pump
- Security Features
- Alarm System, Carbon Monoxide Detectors, Security System, Smoke Detector
- Fireplace/Stove
- Yes
- Elevator
- No
Exterior Features
- Exterior Extras
- Landscaped
- Pool
- None
- Other Structures
- Fence - Full
Building
- Building Type
- Semi-Detached
- Building Style
- 3-Storey
Construction
- Exterior Finish
- Brick
- Roof
- Shingles, Flat
- Foundation Details
- Stone, Poured Concrete
- Special Designation
- Unknown
Lot
- Lot Front
- 100.00 ft
- Lot Depth
- 15.83 ft
Inclusions
- Inclusions
- See Schedule 'B'
Exclusions
- Exclusions
- See Schedule B
Parking & Garages
- Garage Type
- Detached
- Garage Spaces
- 1
- Parking Spaces
- 0
- Total Garage And Parking Spaces
- 1
Heating & Cooling
- Heat Source
- Gas
- Heat Type
- Forced Air
- Air Conditioning
- Central Air
- Water
- Municipal
- Sewers
- Sewer
- Natural Gas
- Yes
- Hydro
- Yes
- Cable
- Available
- Telephone
- Available
- Bedrooms
- 3 + 1
- Washrooms
- 5
- Kitchens
- 1
Room sizes
- Bedroom 4—Lower level, Hardwood Floor, Pot Lights, Double Closet
- Laundry—Lower level, Hardwood Floor, Marble Counter, Laundry Sink
- Living Room—Main level, Hardwood Floor, Fireplace, Walk-Out
- Primary Bedroom—Third level, Hardwood Floor, Fireplace, 5 Pc Ensuite
- Dining Room—Main level, Hardwood Floor, Crown Moulding, Built-in Speakers
- Sitting—Third level, Hardwood Floor, Walk-In Closet(s), B/I Shelves
- Kitchen—Main level, Hardwood Floor, Marble Counter, Centre Island
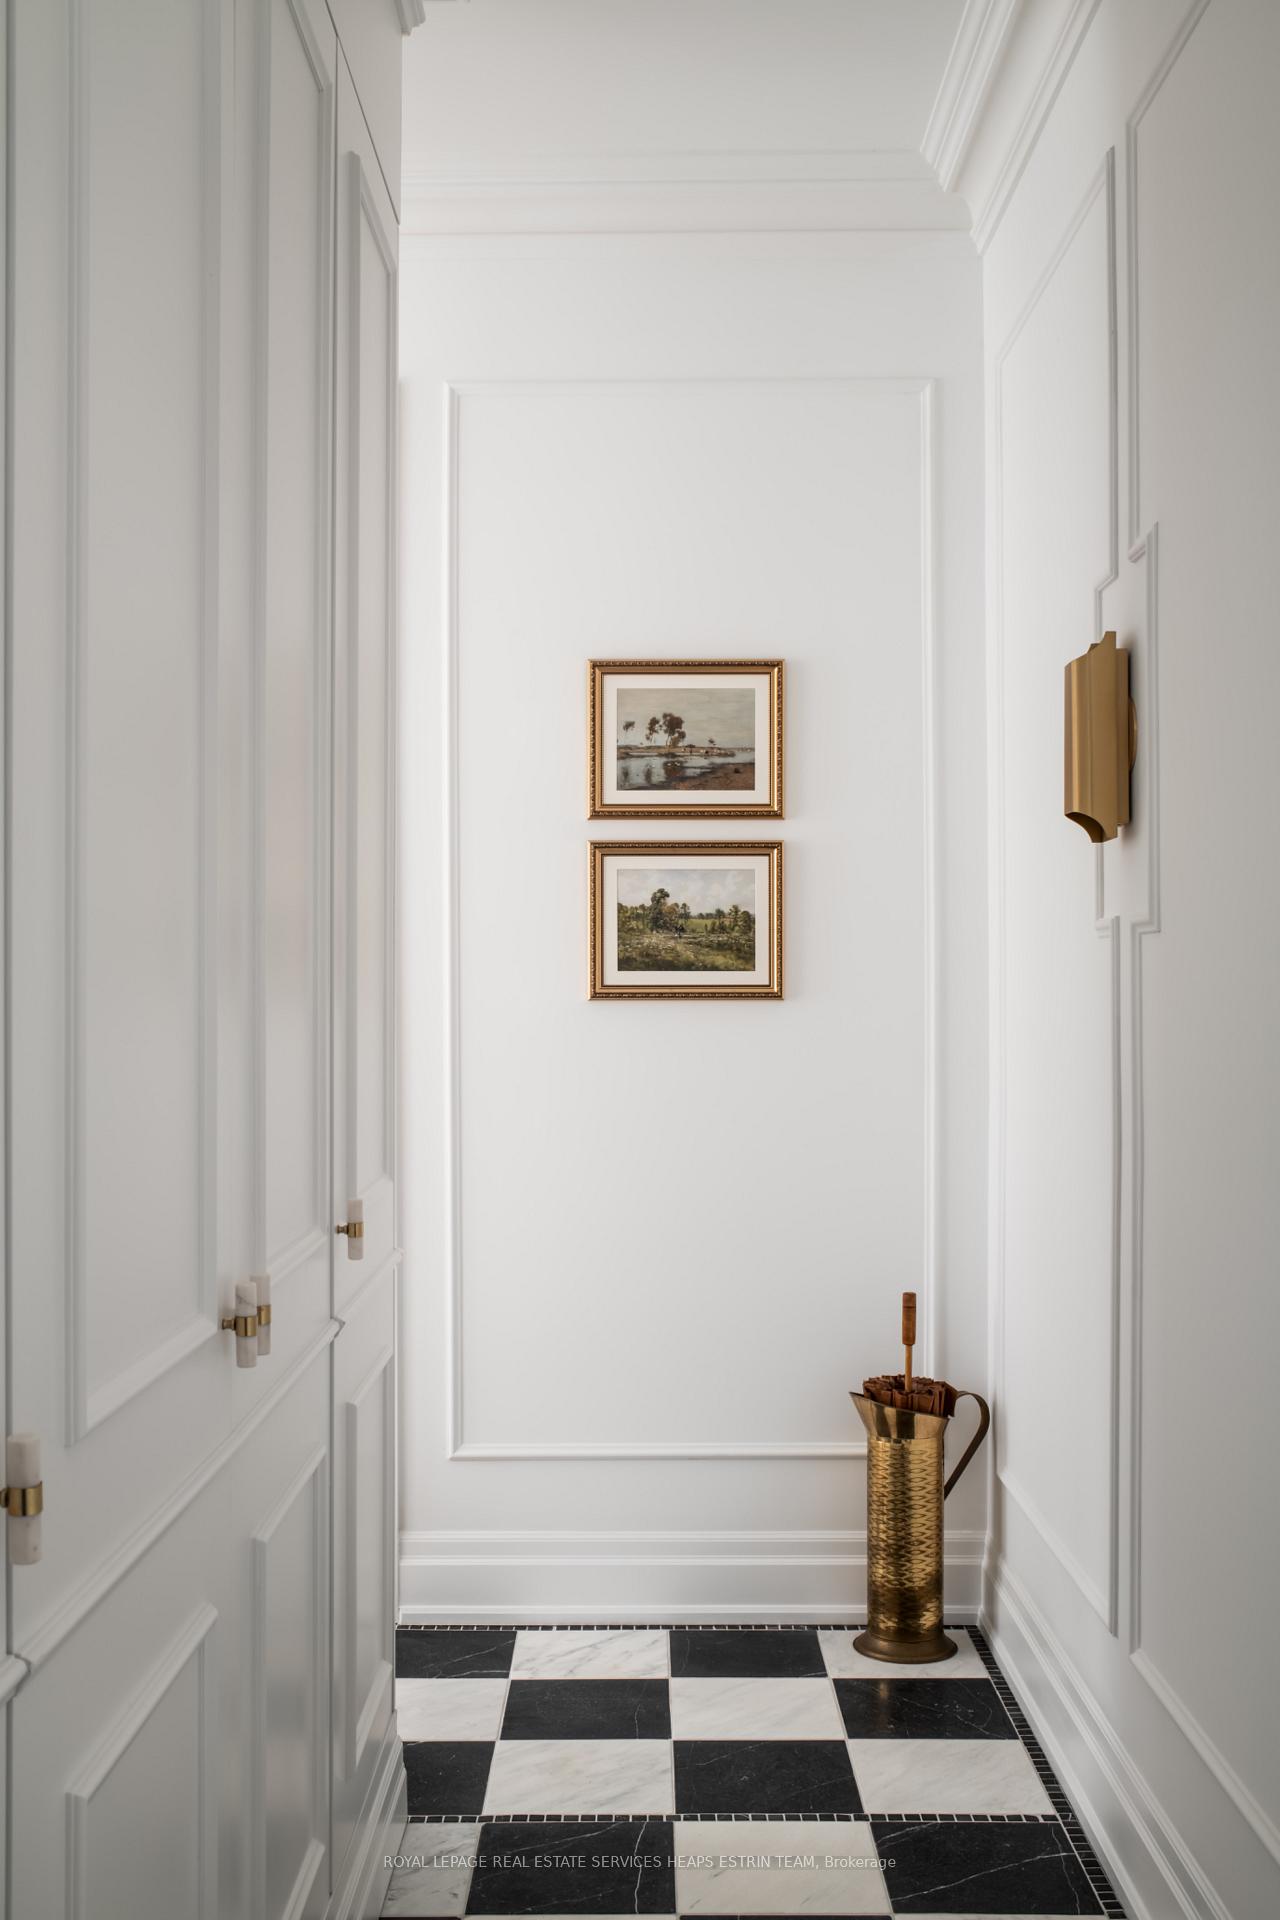
- Foyer—Main level, Marble Floor, B/I Closet, Wall Sconce Lighting
- Bedroom 2—Second level, Hardwood Floor, Double Closet, 3 Pc Ensuite
- Library—Second level, Hardwood Floor, B/I Desk, Coffered Ceiling(s)
- Recreation—Lower level, Hardwood Floor, Pot Lights, Above Grade Window
- Bedroom 3—Second level, Hardwood Floor, Walk-In Closet(s), 4 Pc Ensuite
Washrooms
- 2-piece, Main
- 4-piece, Second
- 3-piece, Second
- 5-piece, Third
- 3-piece, Lower
- Municipality
- Toronto
- Neighbourhood
- Kensington-Chinatown
- Main cross streets
- College St. and Bathurst
- Directions
- East of Bathurst, South of College St. and Bathurst
- Waterfront
- None
- MLS® number
- C14030148
- Data source
- Toronto Regional Real Estate Board
- Listed on
- 2026-10-14
- Updated on
- 2026-10-14
- Days on market
- 1 day
- Possession type
- Immediate
- Co-op commission
- 2.5% + HST
- Seller
- Listed by
- ROYAL LEPAGE REAL ESTATE SERVICES HEAPS ESTRIN TEAM
Home Market Value
Current home valuation for 23 Lippincott Street, Toronto, Kensington-Chinatown, Toronto, ON. Listed for $2,960,000
HOMEH Estimate
$2,751,527
Estimated Sales Range
$1,650,916 - $3,852,138
HOMEH Estimate for 23 Lippincott Street, Toronto, Kensington-Chinatown
Calculated with a real agent's CMA method — 45+ years of experience, codified. Not an AI guess.
Mortgage Payment Calculator
Compare up to 4 down payment scenarios
20% required for homes $1.5M or more
$592,000
| Scenario 1 | Scenario 2 | Scenario 3 | Scenario 4 | |
|---|---|---|---|---|
−Down payment | % $ | % $ | % $ | % $ |
+CMHC insurance | $0 | $0 | $0 | $0 |
=Total mortgage | $2,368,000 | $2,220,000 | $2,072,000 | $1,924,000 |
Amortization | ||||
Mortgage rate | % | % | % | % |
| Payment frequency | ||||
=Mortgage payment | $11,562monthly | $10,839monthly | $10,117monthly | $9,394monthly |
Land Transfer Tax
$60,475
$60,475
$120,950
Around this home
No schools found nearby
Data provided by OpenStreetMap & Fraser Institute School Rankings
Ask HOMEH
New!Hi there!
👋Text or call (416) 301-9001
Recommended for you
Based on homes you've looked at.
No recommended properties found.
Nearby similar homes
No nearby properties found.
More real estate resources
Other homes nearby
Explore this area
Nearby neighbourhoods
No nearby listings available.