

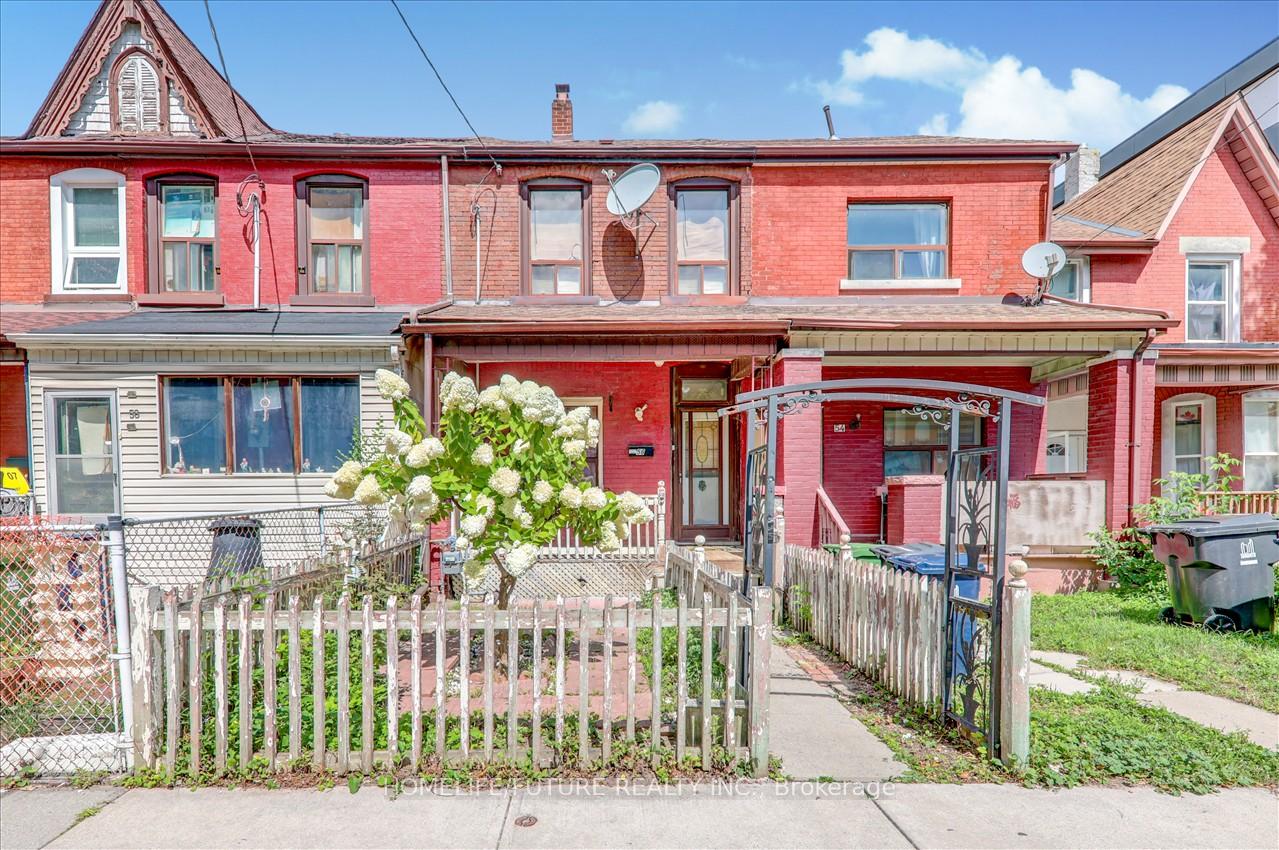
56 Sullivan Street
Freehold Townhouse Sold
1/3556 Sullivan Street
Freehold Townhouse Sold
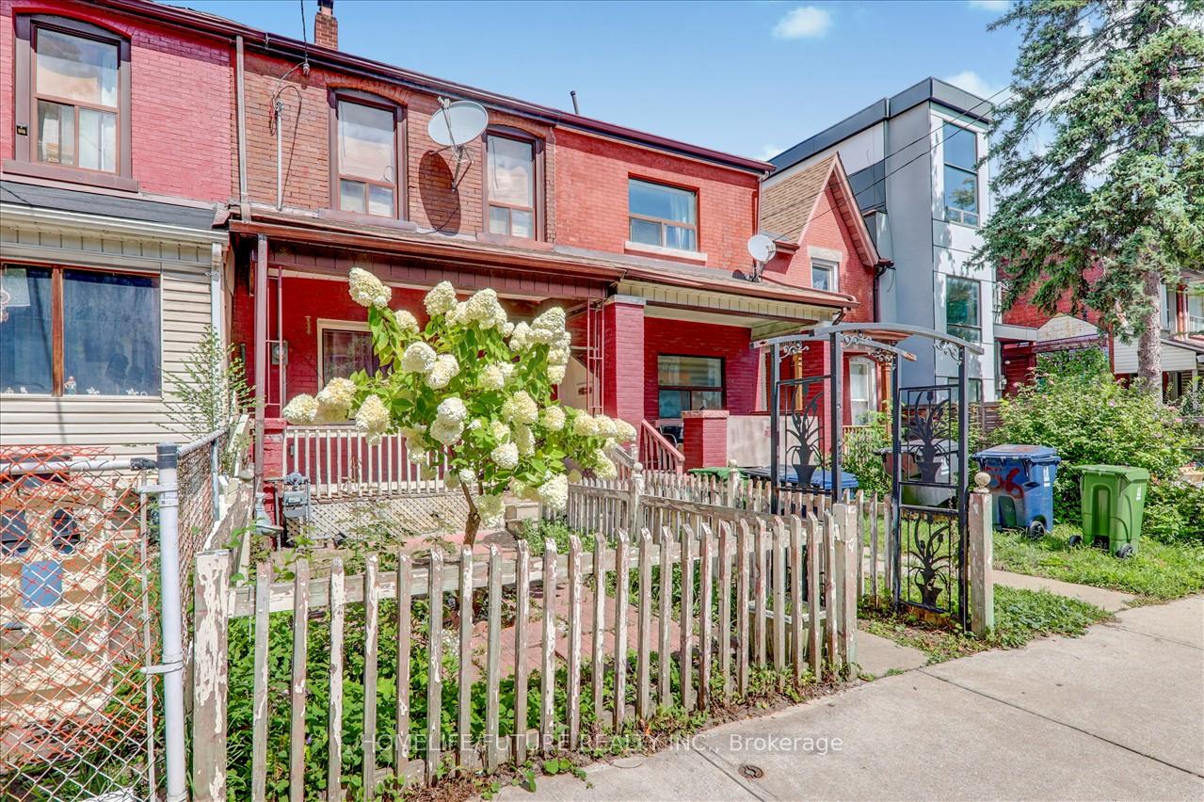
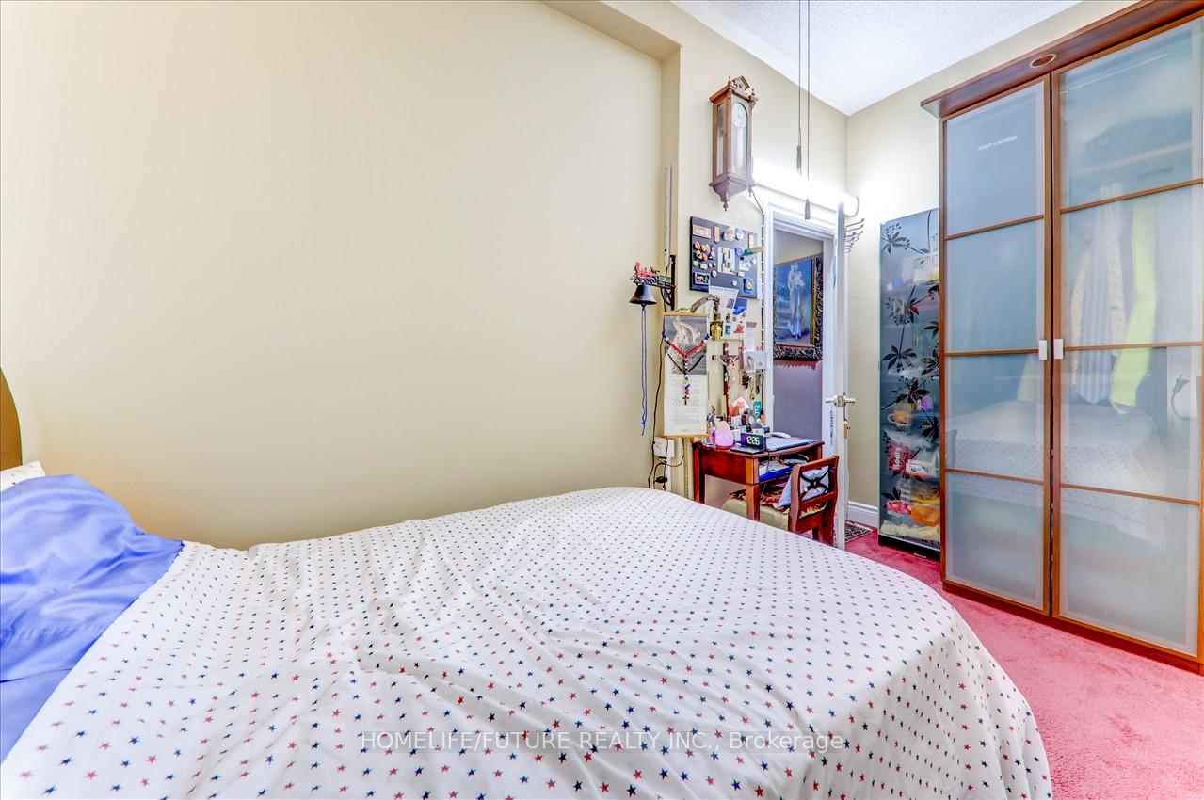
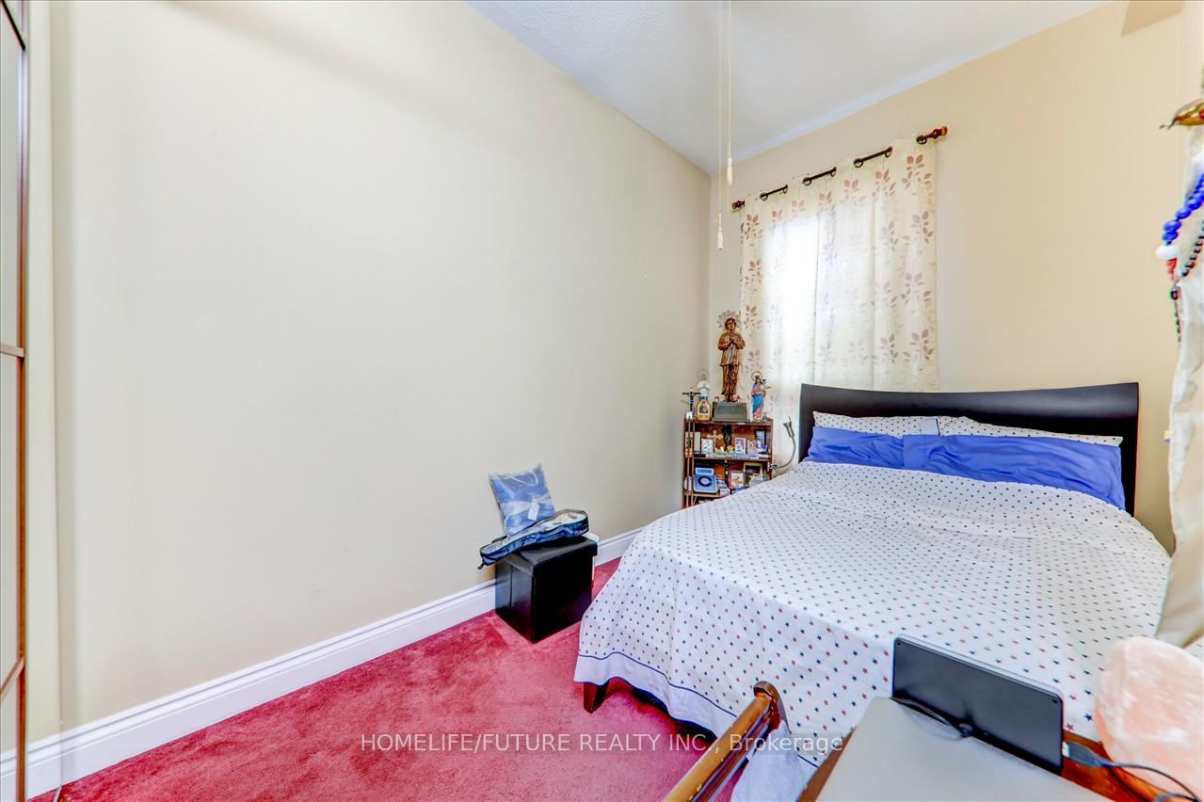
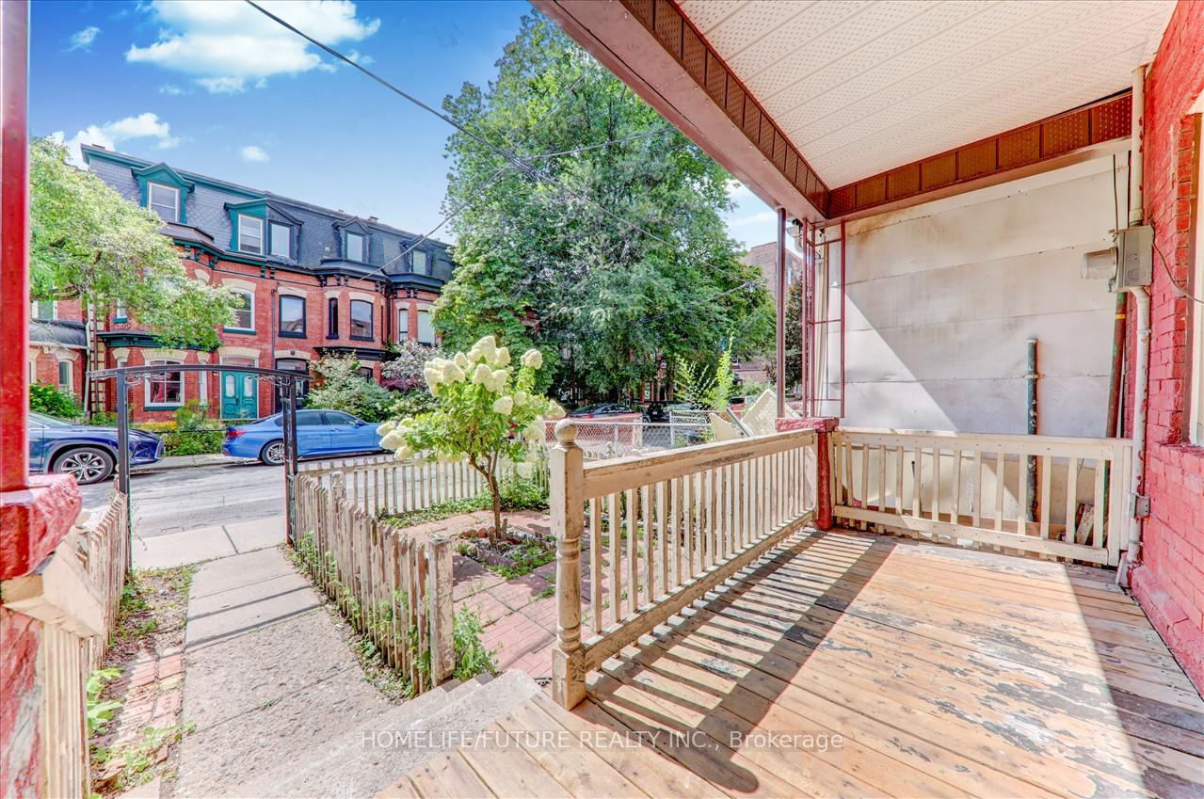 See all 35 photos
Asked for: $1,238,888Sold Dec 14, 2024
5 Bedrooms
3 Bathrooms
2 Garage
— sq.ft
15×140 ft
$7,575/yr
Property history
Facts and features
- BasementFinished
- Age of home51–99 years
- Water, sewerMunicipal
- HeatingForced air
What stands out
- Fireplace
- Central air
The homeFreehold Townhouse, 2-storey, Age 51–99 years
- TypeFreehold Townhouse
- Style2-storey
- Age51–99 years
- BasementFinished
InsideFireplace Yes, Broadloom, Ceramic, Upper level
- FireplaceYes
- FlooringBroadloom, Ceramic
- LaundryUpper level
- FeaturesOther
- Rooms above ground8
- Bedrooms5
- Bathrooms3
- Kitchens1
- Family roomYes
Outside and lotBrick, aluminum siding, Shingles, Concrete
- ExteriorBrick, aluminum siding
- RoofShingles
- FoundationConcrete
- Size15 × 140 ft
Parking2 Garage, Other, Private double
- Spaces2 Garage
- GarageOther
- DrivewayPrivate double
Heating, water and powerForced air, gas, Central air, Municipal water
- HeatingForced air, gas
- CoolingCentral air
- WaterMunicipal water
- SewerMunicipal sewer
- Natural gasYes
- HydroYes
- CableYes
- TelephoneYes
Costs and taxesTaxes $7,575 a year, Hot water tank, furnace and air conditions, all rental items are 3 years old. new dishwasher not used.
- Taxes, 2024$7,575 a year
- Rental itemsHot water tank, furnace and air conditions, all rental items are 3 years old. new dishwasher not used.
Included in the saleStove, fridge, washer & dryer
- IncludedStove, fridge, washer & dryer
NearbyClear view, hospital, library, park, public transit, school
- Close toClear view, hospital, library, park, public transit, school
Listing detailsC10425638, Sold, Nov 14, 2024
- MLS® numberC10425638
- StatusSold
- Listed onNov 14, 2024
- Days on market30
- UpdatedDec 14, 2024
- PossessionAnytime
- Occupied byOwner
- Listing brokerageHOMELIFE/FUTURE REALTY INC.
About this home
56 Sullivan Street, Toronto (Kensington-Chinatown), ON M5T 1C1
OtherClear ViewHospitalLibraryParkPublic Transit
Location, Location, Fantastic Downtown Location, 2 Storey Home In The HEART Of Down Town, This Home Has 2 Access To 2 Main Roads. One Is Queens St And Other Side Is Spadina Ave. Very Close To University, Hospitals, CN Tower, Rogers Centre, TTC At Door Steps, Shopping Centre, And Restaurants. Well Maintain House. On Drive Way, You Can Park 2 Cars This Driveway Can Be Convert To 4 Car Parking.
Read more
Ask about this home
A HOMEH agent will answer your questions about this home.
Ask a question
Thinking of selling your home?See what your home is worth today.
Around this home
Spadina Ave & Dundas St W
Errands
Transit
Parks
Schools
Daily convenience, out of 100, from the distances below
ParkLeash-free zone · 15 within 1 km5 min walk306 m
GroceryHongKong Island Dim Sum House3 min walk165 m
SchoolOgden Junior Public School2 min walk130 m
Train stationSullivan Street2 min walk114 m
PharmacyToronto Manning Drug Mart3 min walk197 m
Cafés & foodDark Horse Espresso Bar · 15 within 1 km1 min walk87 m
Gym & rec centreHone Fitness2 min walk142 m
WalkDriveStraight-line distance, open map data
Grocery0.2 km
Park0.3 km
Coffee0.1 km
Dining0.1 km
Gym0.1 km
Sullivan Street0.1 km
Schools nearby
School rating, out of 10.
Ogden Junior Public Schoolelementary · Public · 0.1 km
7.6/10Good
Heydon Park Secondary Schoolsecondary · Public · 0.5 km
—
Cornerstone Preparatory - Mainelementary · Private · 0.5 km
—
Contact agent
Helpful calculators
Mortgage
Affordability
Closing costs
Land transfer tax
Property tax
Down payment
CMHC insurance
Stress test
Cashback Rebate
Your HOMEH agent

KimHOMEH agent · Toronto
"I would see it this week."
Ask Kim