

98 Mitchell Avenue
98 Mitchell Avenue
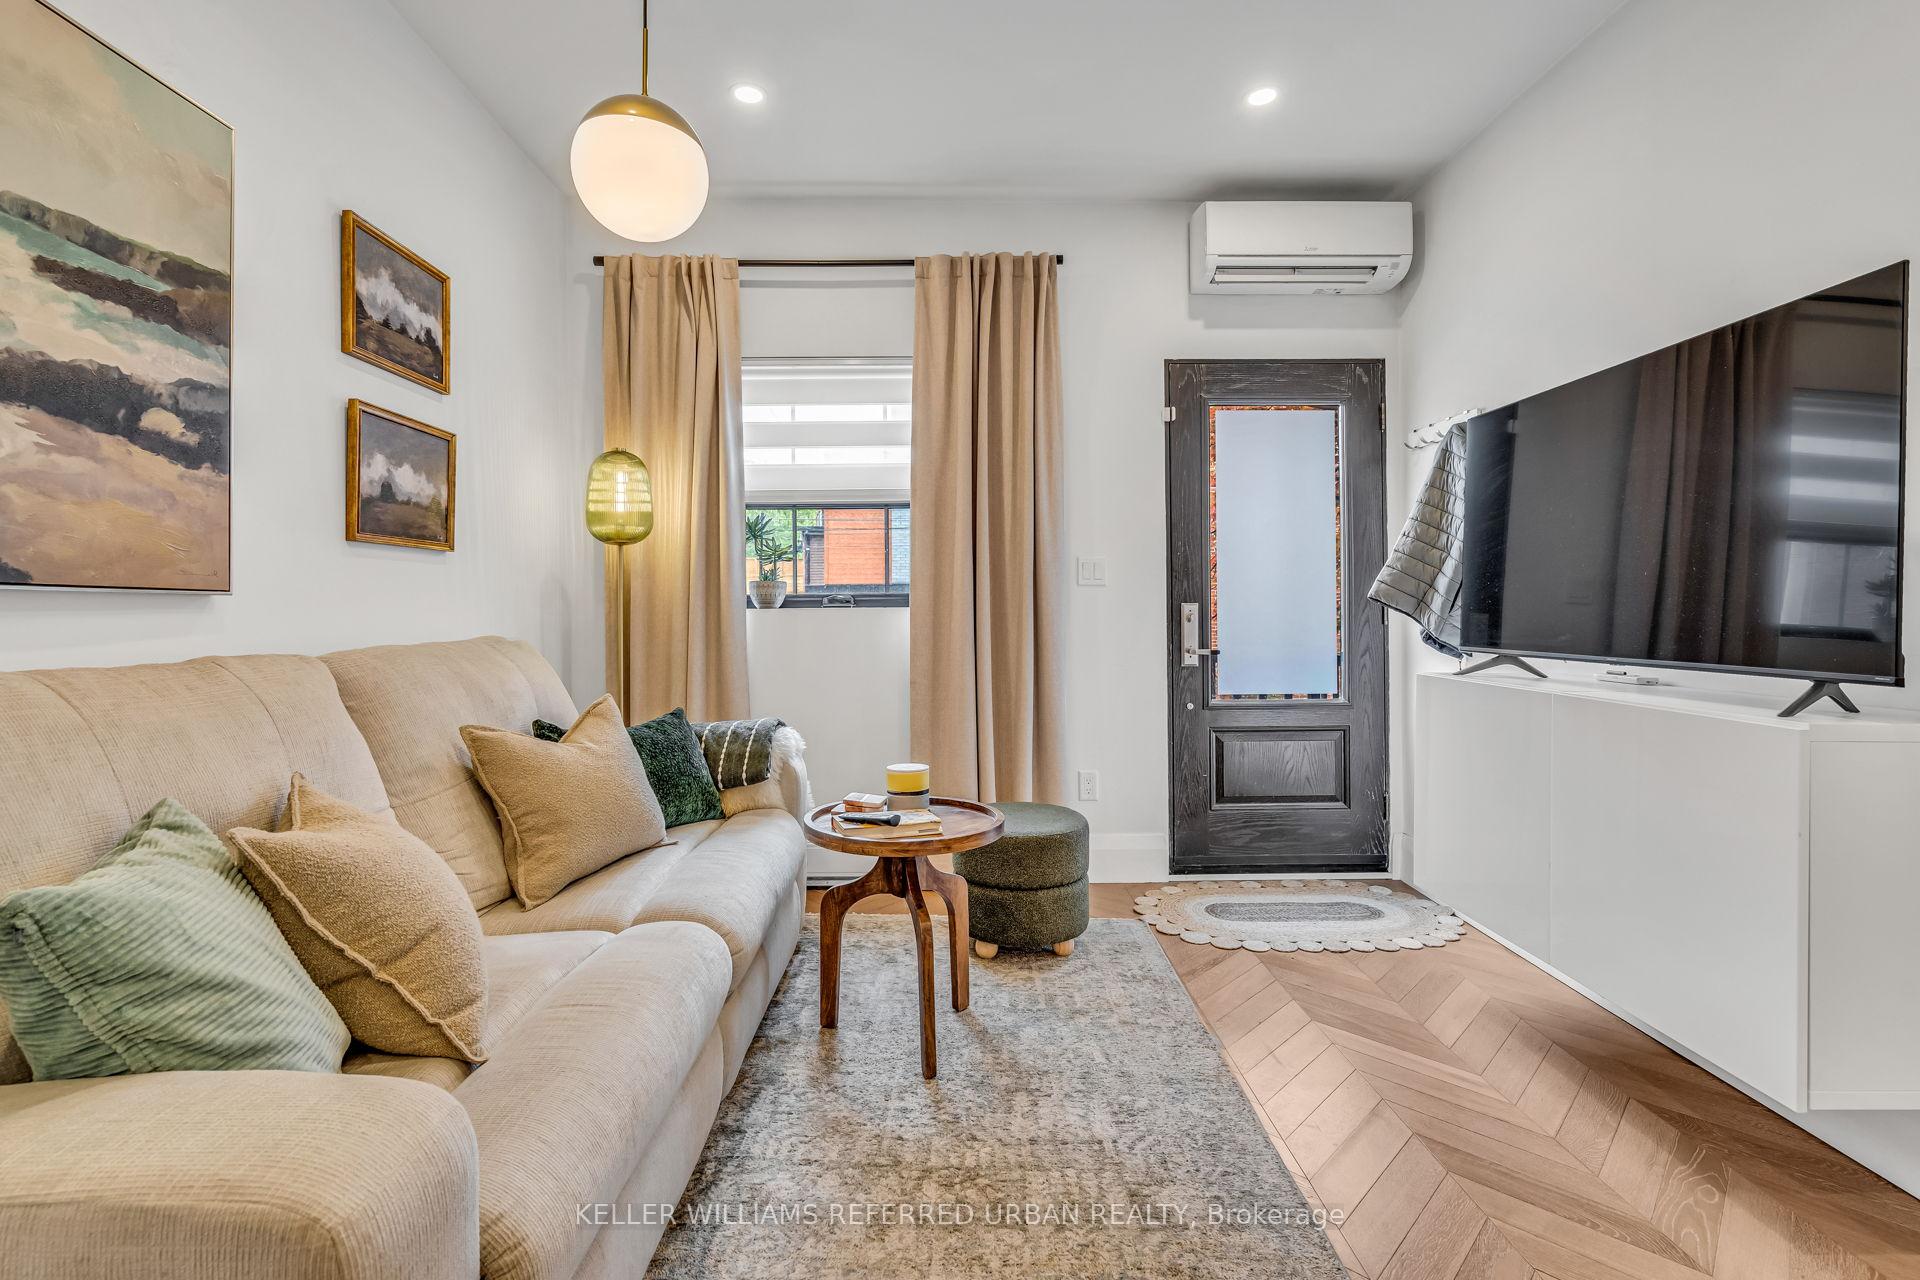 See all 49 photos
Property history
- $1,099,000TerminatedList: 2025-11-05|End: 2025-12-16|41 daysC12513968
- $1,149,000TerminatedList: 2025-10-28|End: 2025-11-05|8 daysC12486225
- $999,900TerminatedList: 2025-10-16|End: 2025-10-28|12 daysC12465639
Facts and features
- BasementFinished
- Age of home100+
- Price per sq ft~$1,221
- Water, sewerMunicipal
- Second kitchen
- Separate entrance
The homeFreehold Townhouse, 2-storey, 100+
- TypeFreehold Townhouse
- Style2-storey
- Age100+
- Living space700–1,100 sq ft
- BasementSeparate entrance, finished
InsideUpper level, Sump pump, sewage pump, on demand water heater, Rooms above ground 5
- LaundryUpper level
- FeaturesSump pump, sewage pump, on demand water heater
- Rooms above ground5
- Rooms in the basement3
- Bedrooms2 + 1 in the basement
- Bathrooms2
- Kitchens2
Outside and lotBrick, Flat, Concrete
- ExteriorBrick
- RoofFlat
- FoundationConcrete
- Size11.21 × 50 ft
Heating, water and powerHeat pump, electric, Wall unit(s), Municipal water
- HeatingHeat pump, electric
- CoolingWall unit(s)
- WaterMunicipal water
- SewerMunicipal sewer
Costs and taxesTaxes $5,120 a year, HST included in the price
- Taxes, 2025$5,120 a year
- HSTHST included in the price
Included in the saleAll appliances and fixtures included, all window coverings, tv mount, wall shelves on main floor, coat rack. tankless water heater, heating and cooling is via ductless mini split system heat pump and radiator floor heating. home went through full renovations to the studs in 2019. new wiring plumbing, new fire wall (done by previous owner)
- IncludedAll appliances and fixtures included, all window coverings, tv mount, wall shelves on main floor, coat rack. tankless water heater, heating and cooling is via ductless mini split system heat pump and radiator floor heating. home went through full renovations to the studs in 2019. new wiring plumbing, new fire wall (done by previous owner)
Listing detailsC12513968, Terminated, Nov 5, 2025
- MLS® numberC12513968
- StatusTerminated
- Listed onNov 5, 2025
- Days on market41
- UpdatedDec 16, 2025
- PossessionFlexible
- Occupied byOwner
- Listing brokerageKELLER WILLIAMS REFERRED URBAN REALTY
About this home
98 Mitchell Avenue, Toronto (Niagara), ON M6J 1B9
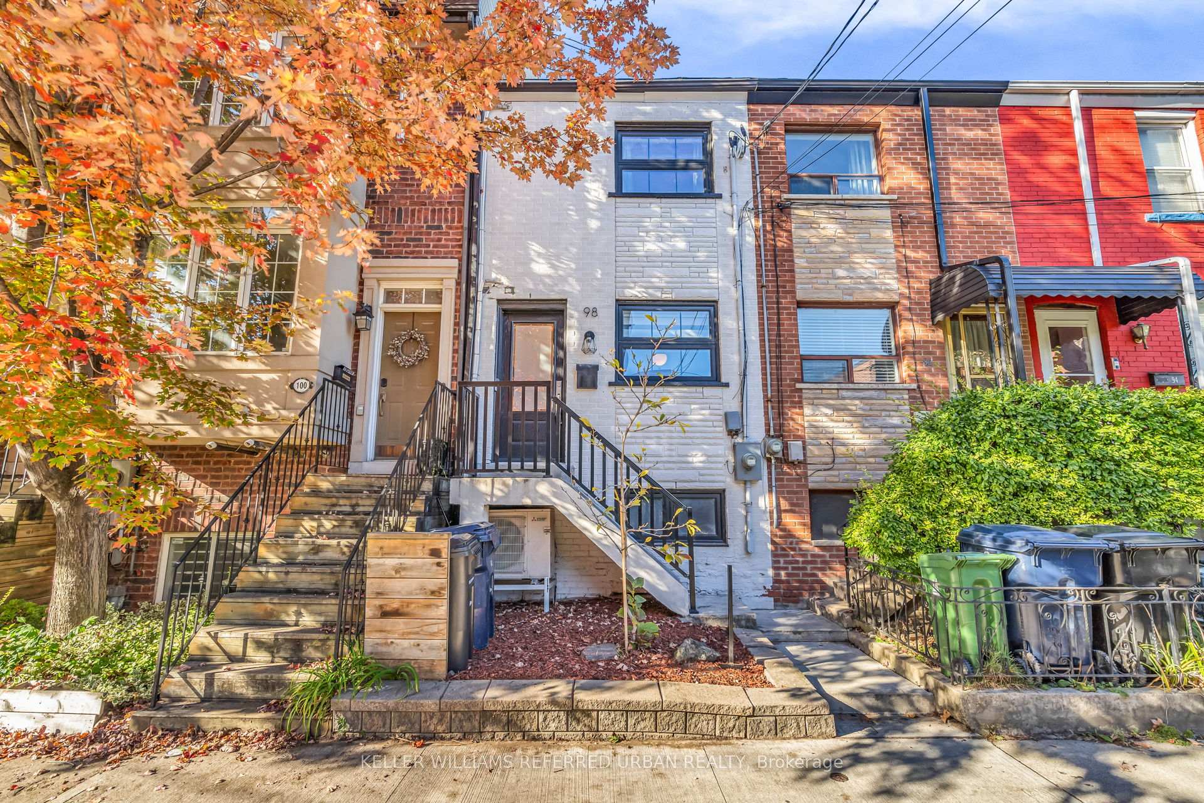
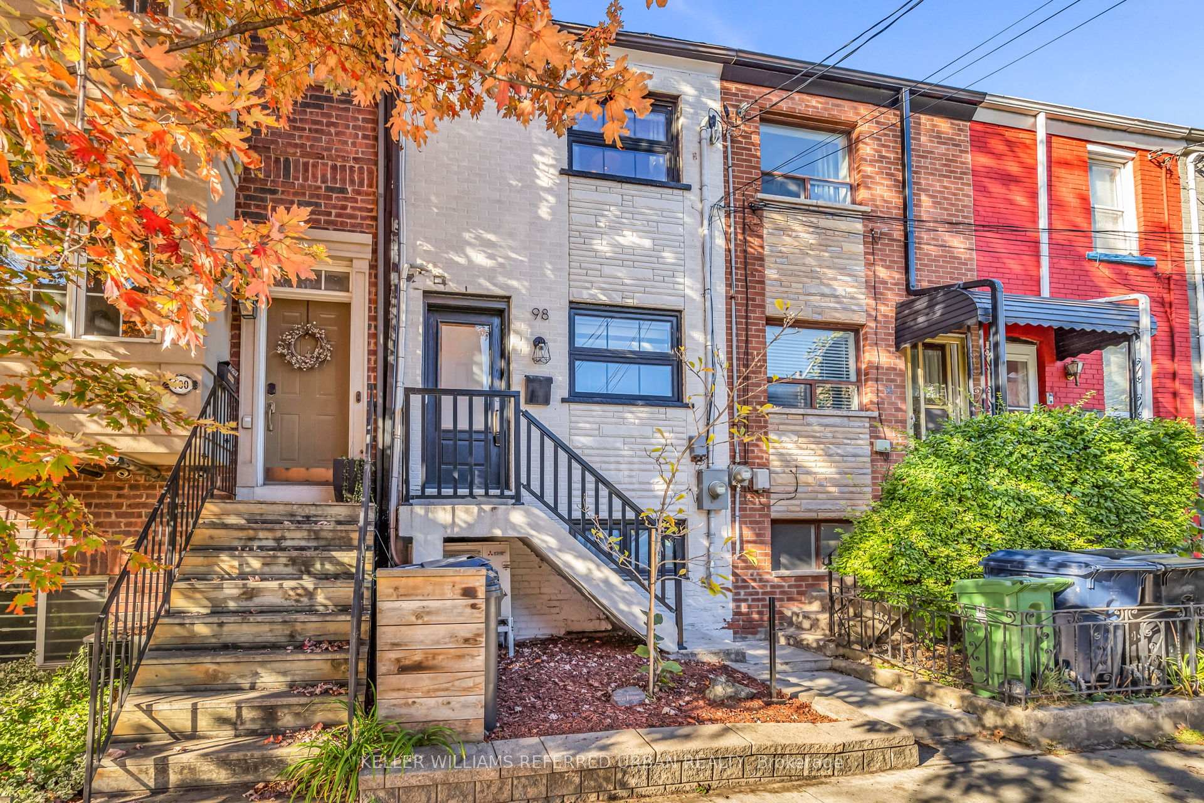
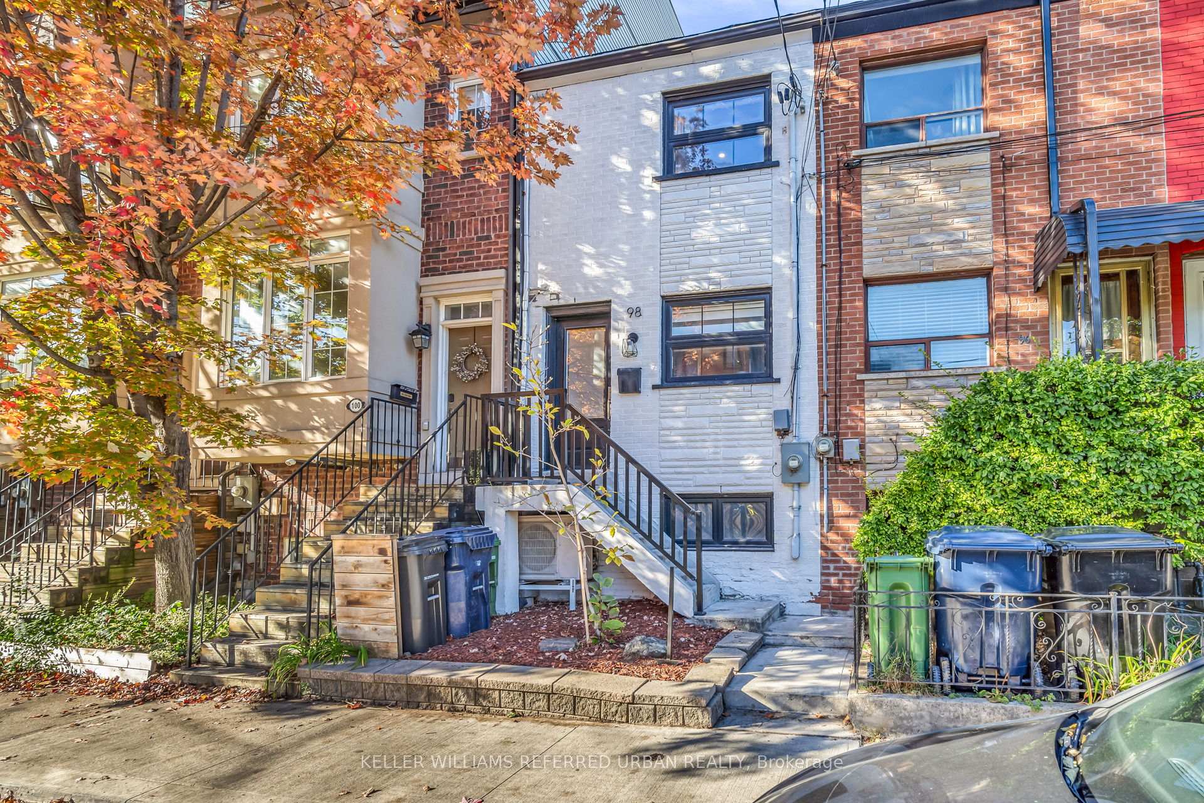
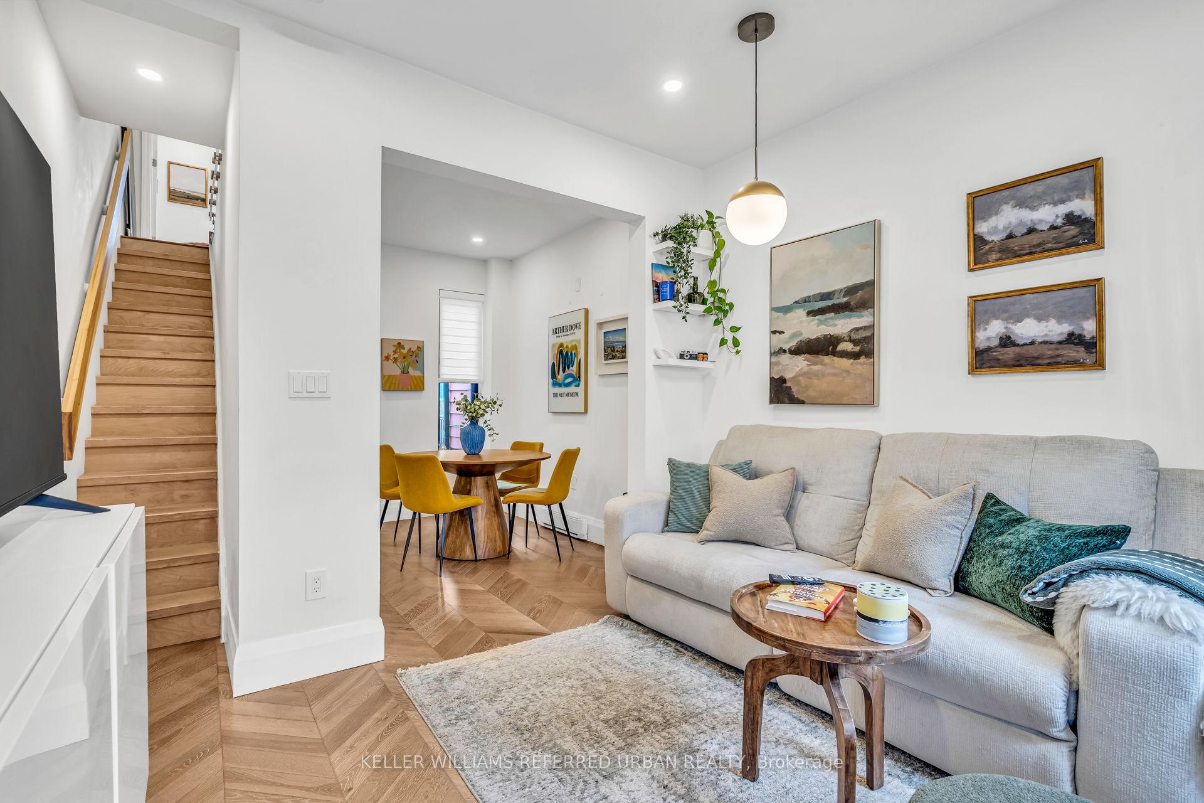
Welcome to 98 Mitchell Ave, a freehold gem ideally positioned between the vibrant pulse of Queen West and the refined charm of King Street West-two of Toronto's most sought-after neighbourhoods. Parking is refreshingly straightforward, with very affordable street permits and consistently available spots-an uncommon advantage in this downtown pocket. Perfect for anyone seeking a condo-to-freehold upgrade, this home offers more space, privacy, and independence-including your own front door. The main floor features warm herringbone hardwood flooring, a modern kitchen with quartz countertops, and oversized industrial-style windows that fill the space with natural light. Upstairs includes two inviting bedrooms, a newly added custom closet, and a full bathroom finished with timeless design. One of the home's greatest assets is the fully remodelled lower level, complete with a separate entrance, above-grade windows, and thoughtful updates that elevate both comfort and usability. This versatile space is perfectly suited as a self-contained rental unit, in-law suite, or private guest retreat, offering significant potential for supplementary income or long-term value growth. In a location with strong demand for quality rentals, this feature sets the property apart. With modern improvements and solid fundamentals, this home represents an exceptional opportunity to personalize and grow within one of downtown's most peaceful and well-kept residential streets. Outside your door is the best of Toronto living: Trinity Bellwoods Park, boutique shops, independent cafés, award-winning restaurants, galleries, and the day-to-night amenities of both Queen West and King West. Walk, cycle, or take transit anywhere - Ossington, Bellwoods, King West nightlife, and more.A rare freehold offering in a premier neighbourhood-with meaningful income potential and no condo fees.
Ask about this home
A HOMEH agent will answer your questions about this home.
Around this home
Daily convenience, out of 100, from the distances below
Schools nearby
School rating, out of 10.
Helpful calculators
Your HOMEH agent

"I would see it this week."