

107 Oxford Street
107 Oxford Street
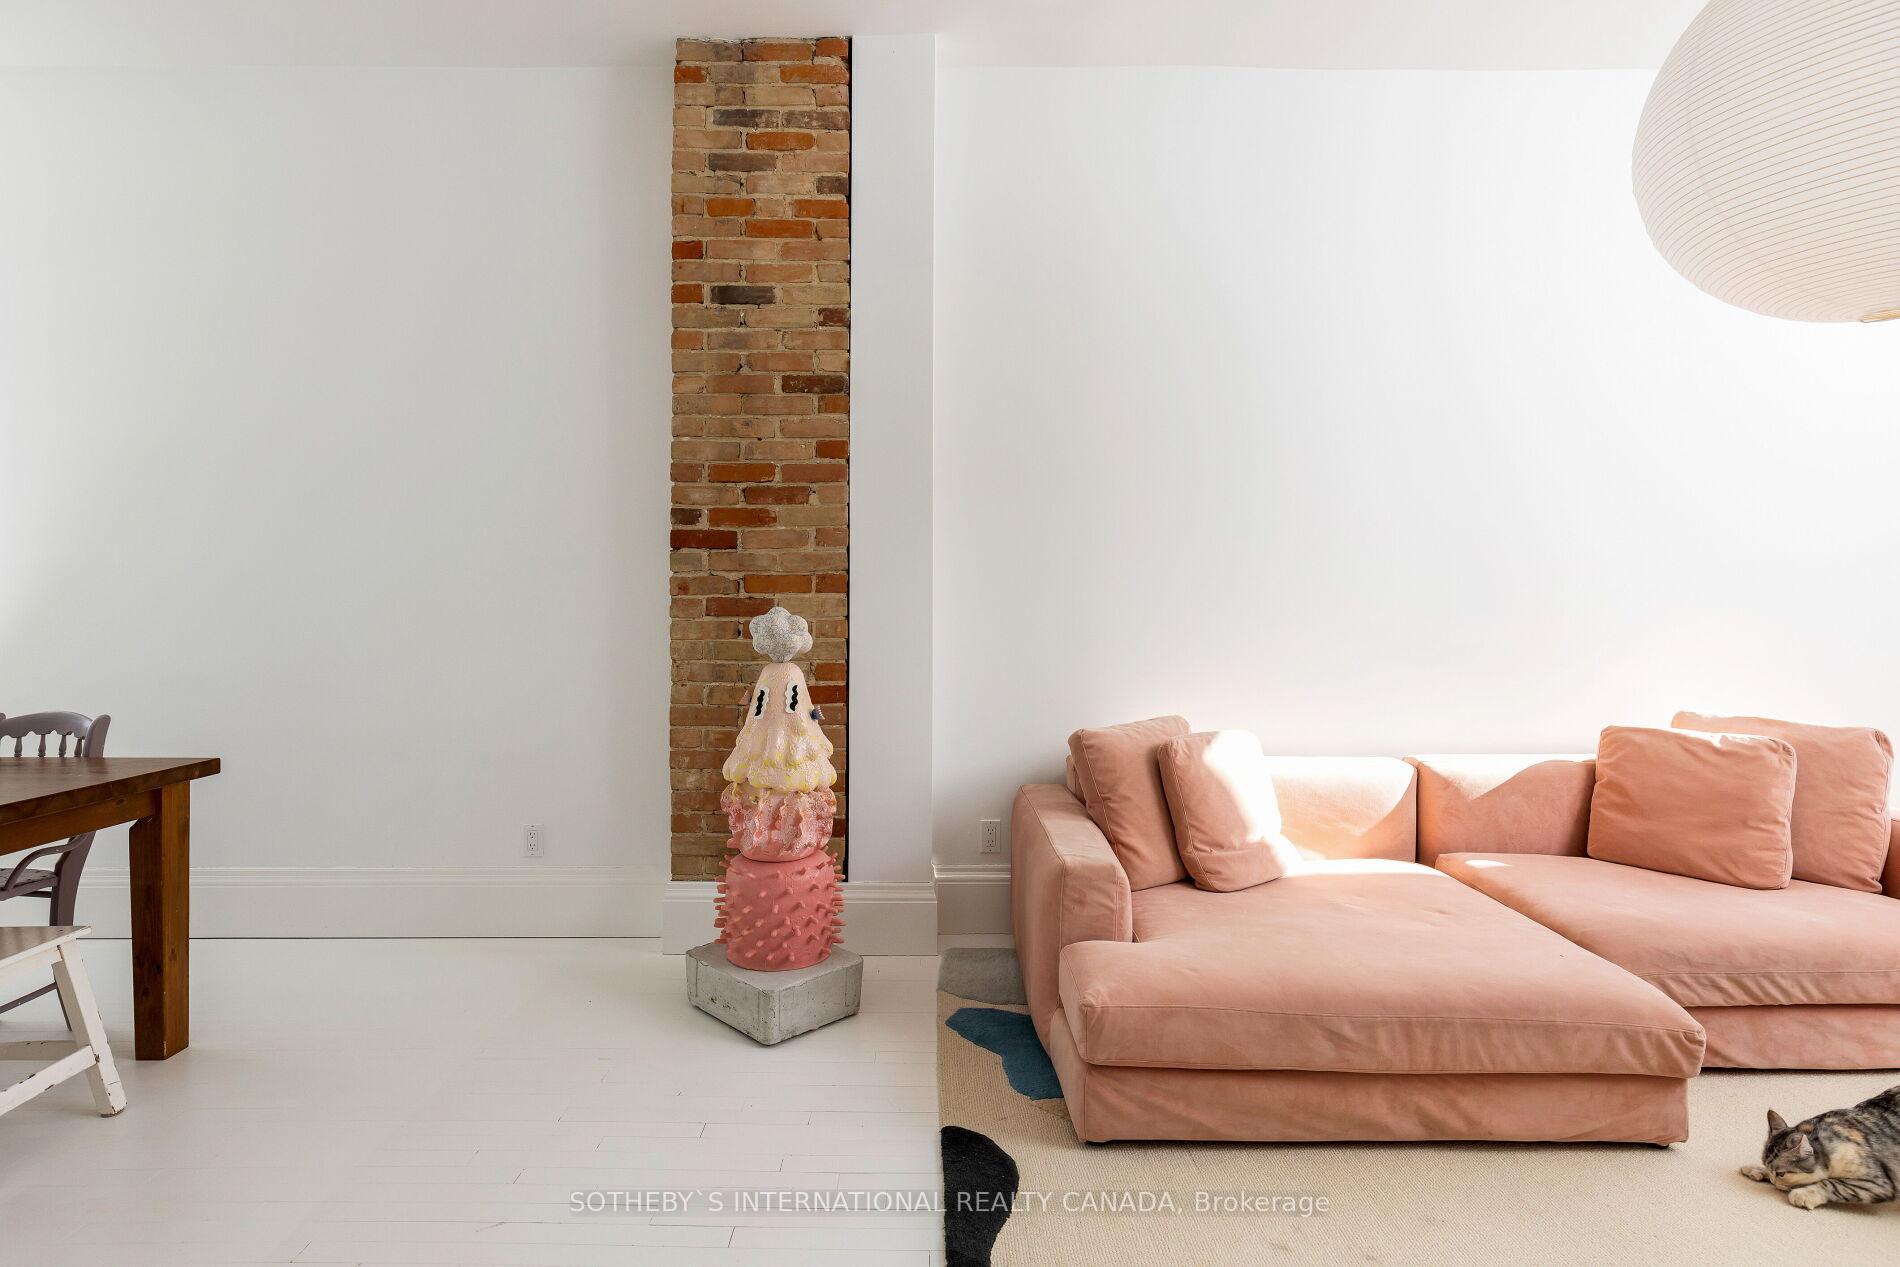 See all 36 photos
Property history
- $1,758,000TerminatedList: 2025-01-30|End: 2025-02-20|21 daysC11948098
Facts and features
- BasementWalk-out
- Price per sq ft~$1,005
- Water, sewerMunicipal
- HeatingForced air
- Second kitchen
- Separate entrance
- Hardwood floors
- Central air
The homeSemi-Detached, 2 1/2 storey, 1,500–2,000 sq ft
- Type: Semi-Detached
- Style: 2 1/2 storey
- Living space: 1,500–2,000 sq ft
- Basement: Finished with walk-out, separate entrance
InsideSlate flooring, Hardwood, Broadloom, Upper level, Bar fridge, countertop range, floor drain, in-law suite, on demand water heater
- Flooring: Slate flooring, Hardwood, Broadloom
- Laundry: Upper level
- Features: Bar fridge, countertop range, floor drain, in-law suite, on demand water heater
- Rooms above ground: 7
- Rooms in the basement: 2
- Bedrooms: 3 + 1 in the basement
- Bathrooms: 3
- Kitchens: 2
- Family room: Yes
Outside and lotAluminum siding, brick, Asphalt shingle, Block
- Exterior: Aluminum siding, brick
- Roof: Asphalt shingle
- Foundation: Block
- Features: Deck, privacy
- Size: 14 × 130.67 ft
Heating, water and powerForced air, gas, Central air, Municipal water
- Heating: Forced air, gas
- Cooling: Central air
- Water: Municipal water
- Sewer: Municipal sewer
Costs and taxesTaxes $6,502 a year, HST included in the price, See schedule d.
- Taxes, 2024: $6,502 a year
- HST: HST included in the price
- Rental items: See schedule d.
Included in the saleFisher & paykel double door refrigerator, ge gas range, frigidaire dishwasher, hisense wine cooler, kenyon 2-pc cooktop, vissani ss refrigerator, 2 lg front load washers/dryers, mitsubishi ductless ac. all existing light fixtures & window coverings., Ceramic chandelier and book shelf in great room, pink curtains in 2nd bedroom.
- Included: Fisher & paykel double door refrigerator, ge gas range, frigidaire dishwasher, hisense wine cooler, kenyon 2-pc cooktop, vissani ss refrigerator, 2 lg front load washers/dryers, mitsubishi ductless ac. all existing light fixtures & window coverings.
- Not included: Ceramic chandelier and book shelf in great room, pink curtains in 2nd bedroom.
NearbyFenced yard, hospital, park, public transit, rec./commun.centre, school
- Close to: Fenced yard, hospital, park, public transit, rec./commun.centre, school
Listing detailsC11948098, Terminated, Jan 30, 2025
- MLS® number: C11948098
- Status: Terminated
- Listed on: Jan 30, 2025
- Days on market: 21
- Updated: Feb 20, 2025
- Possession: Flexible
- Occupied by: Owner
- Listing brokerage: SOTHEBY`S INTERNATIONAL REALTY CANADA
About this home
107 Oxford Street, Toronto (Kensington-Chinatown), ON M5T 1P4
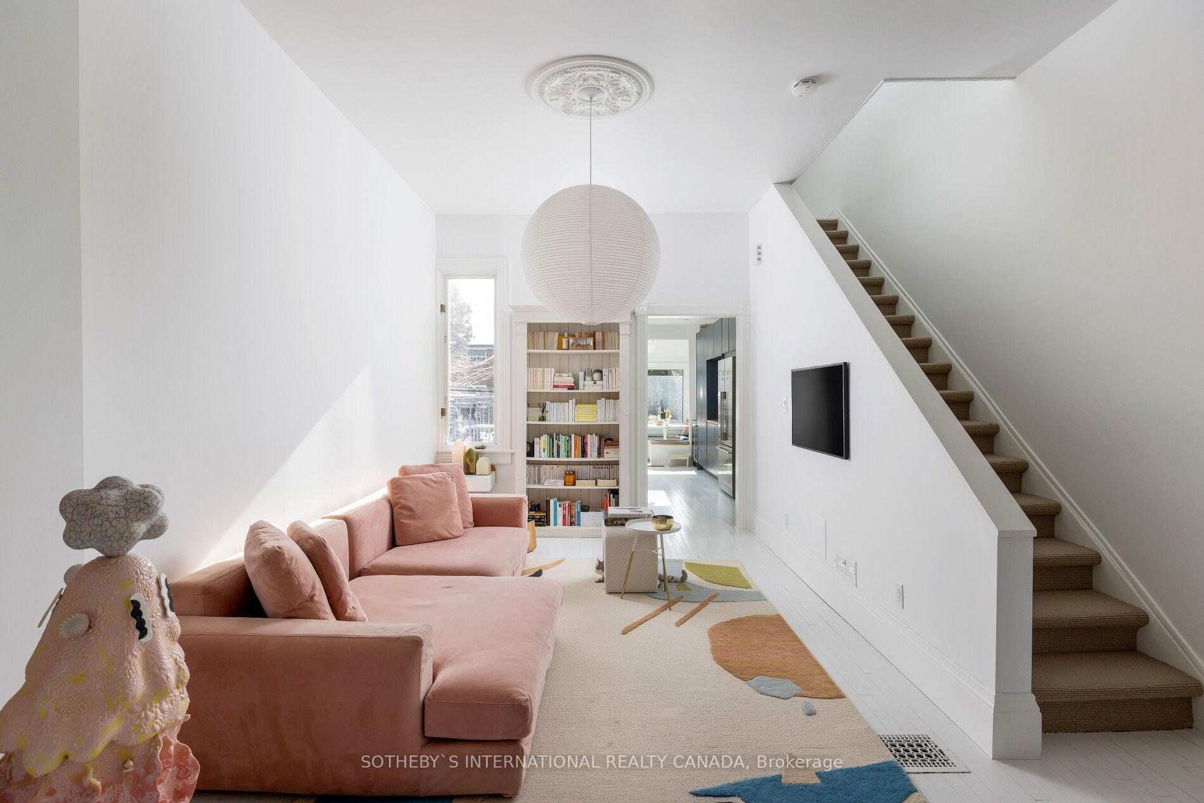
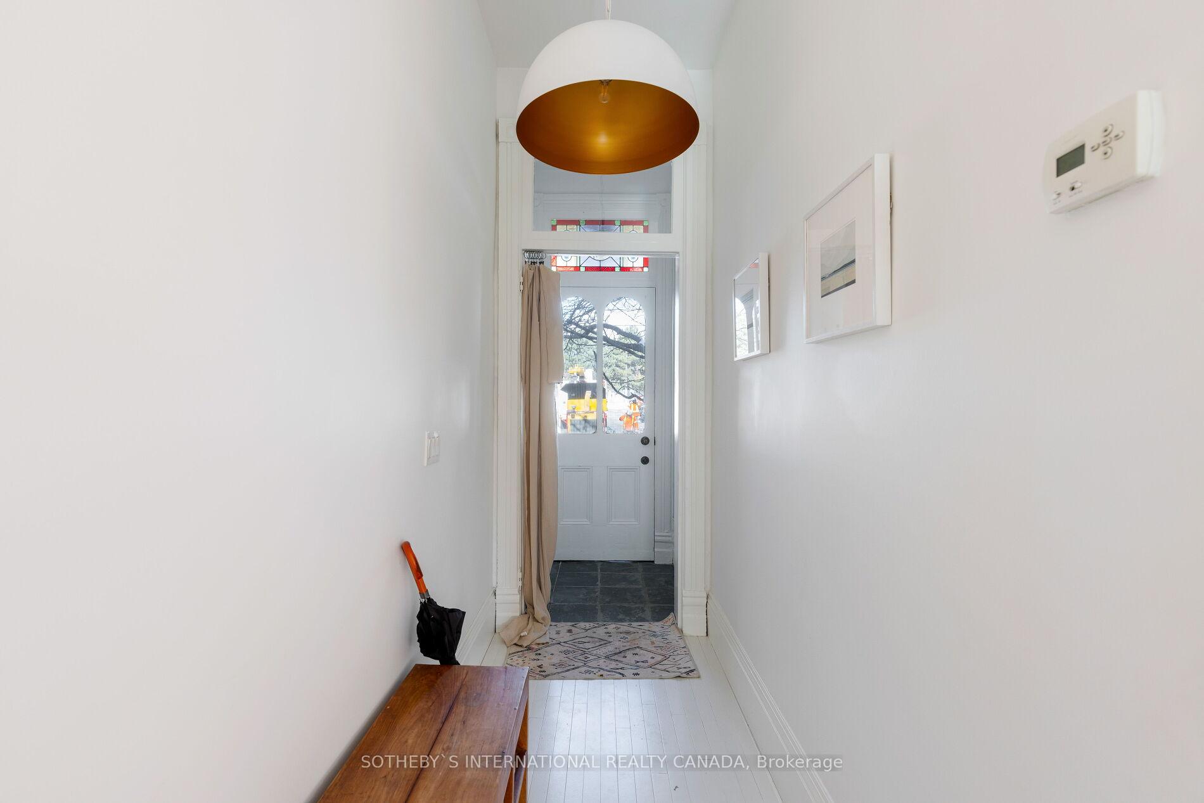
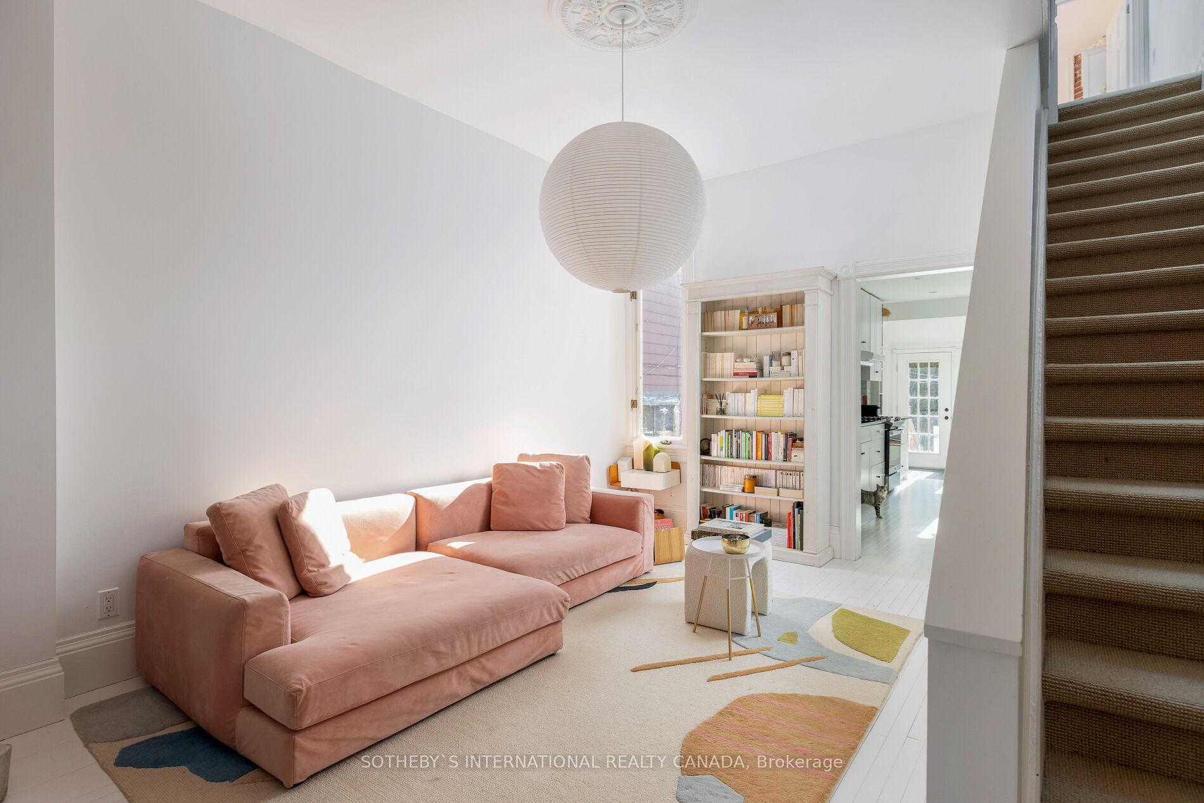
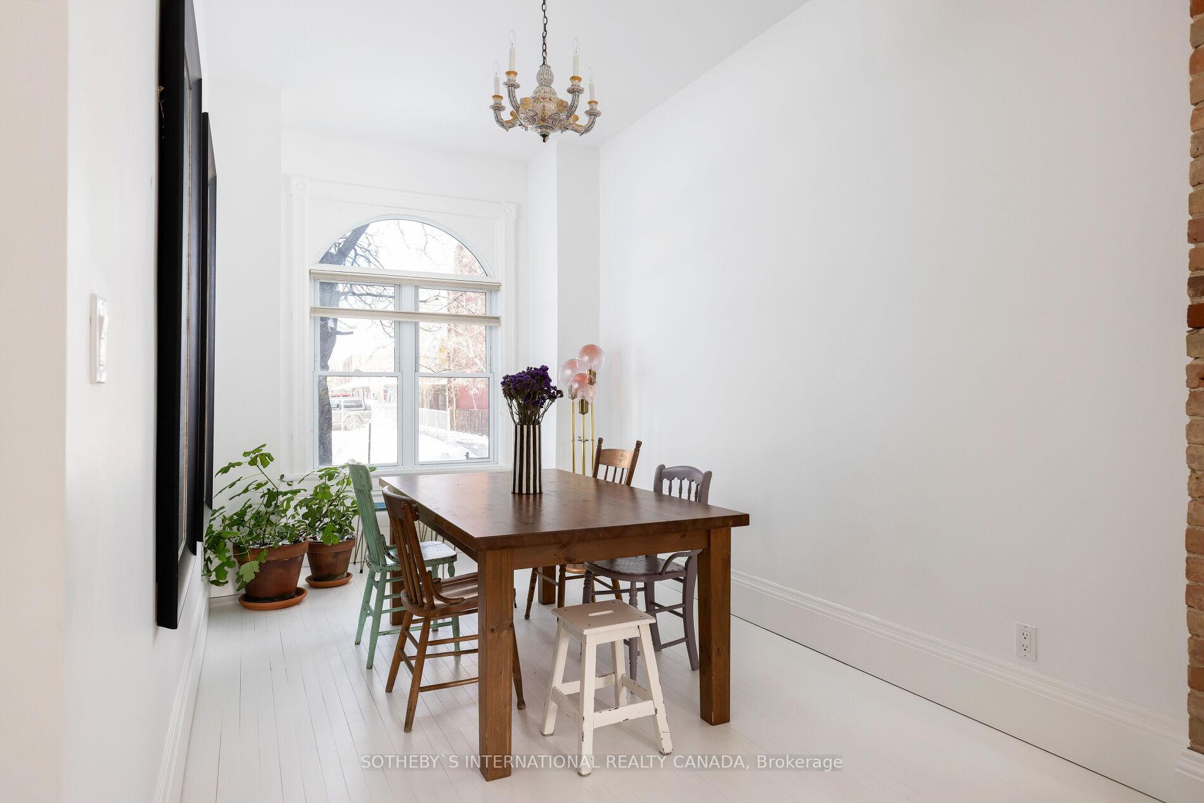
Victorian charm meets contemporary style at 107 Oxford Street, a modernized semi-detached home in the heart of Kensington Market. This beautifully preserved residence, with over 2,400 SF of combined livable space, blends period details with functionality, offering a rare opportunity to live in one of Toronto's most vibrant and historic neighbourhoods. Surrounded by cafes, boutique shops, and cultural landmarks, this home is a gateway to the city's best offerings. Step through its original front door into a space where dramatic 10-foot ceilings and abundant natural light create warmth and openness. The great room extends over 30 feet, providing flexible living and dining options. White wood floors enhance the European-inspired atmosphere, complementing the thoughtfully designed kitchen, which features stainless steel appliances, granite and wood countertops, custom cabinetry, and a breakfast nook ideal for casual dining and entertaining. The second level offers a spacious and bright primary bedroom, an equally luminous second bedroom, and a central family room, fostering a functional and inviting layout. A discreet and convenient second-floor laundry nook adds everyday ease. Pass through the Crittall-inspired glass entrance to the third-floor loft, where a private retreat awaits with skylights, built-in storage, and sweeping city views. This versatile space suits a bedroom, studio, or home office, complete with custom cabinets and mood lighting. The finished lower level, with its separate entrance, kitchenette, bedroom, bathroom, and laundry, is perfect for multi-generational families or professionals working from home. The expansive landscaped backyard provides a tranquil escape from the bustling city with a large deck and privacy fencing, ideal for summer entertaining or peaceful relaxation. A truly remarkable home in the centre of it all.
Ask about this home
A HOMEH agent will answer your questions about this home.
Around this home
Daily convenience, out of 100, from the distances below
Schools nearby
School rating, out of 10.
Helpful calculators
Your HOMEH agent

"I would see it this week."