

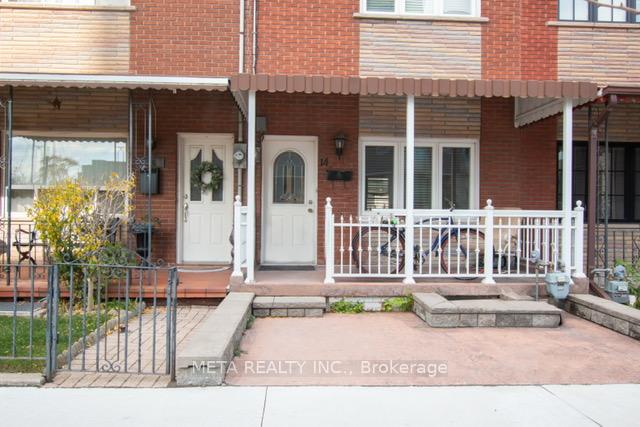
14 Peel Avenue N
14 Peel Avenue N
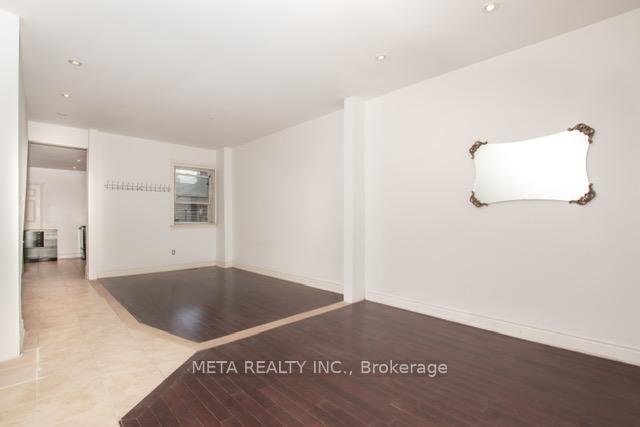 See all 27 photos
Facts and features
- BasementWalk-out
- Age of home51–99 years
- Water, sewerMunicipal
- Lot shapeRectangular
- Central air
The homeFreehold Townhouse, 2-storey, Age 51–99 years
- Type: Freehold Townhouse
- Style: 2-storey
- Age: 51–99 years
- Living space: 1,500–2,000 sq ft
- Basement: Finished with walk-out
InsideCeramic, Lower level, Carpet free, water heater
- Flooring: Ceramic
- Laundry: Lower level
- Features: Carpet free, water heater
- Rooms above ground: 8
- Bedrooms: 3 + 1 in the basement
- Bathrooms: 2
- Kitchens: 1
- Family room: Yes
Outside and lotBrick, Flat, Block
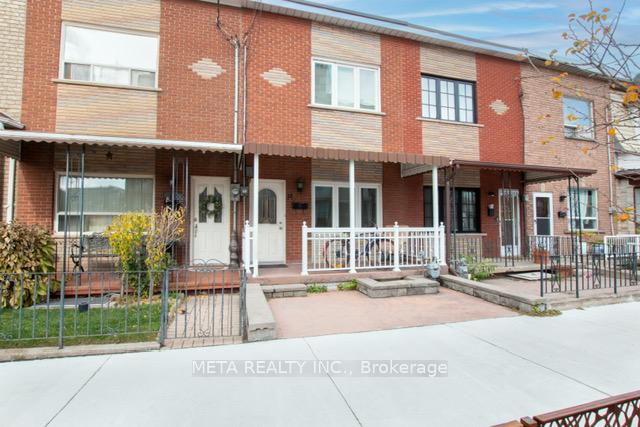
- Exterior: Brick
- Roof: Flat
- Foundation: Block
- Size: 15 × 116.67 ft
- Shape: Rectangular
- Zoning: Residential
Parking1 Garage, Detached
- Spaces: 1 Garage
- Garage: Detached
Heating, water and powerForced air, gas, Central air, Municipal water
- Heating: Forced air, gas
- Cooling: Central air
- Water: Municipal water
- Sewer: Municipal sewer
- Natural gas: Yes
- Hydro: Yes
- Cable: Yes
- Telephone: Yes
Costs and taxesTaxes $5,386 a year, HST included in the price, Water heater
- Taxes, 2024: $5,386 a year
- HST: HST included in the price
- Rental items: Water heater
NearbyLibrary, school, place of worship
- Close to: Library, school, place of worship
Listing detailsC11120075, Sold, Nov 26, 2024
- MLS® number: C11120075
- Status: Sold
- Listed on: Nov 26, 2024
- Days on market: 17
- Updated: Dec 13, 2024
- Possession: 2025-01-30 / January 30, 2025
- Occupied by: Tenant
- Listing brokerage: META REALTY INC.
About this home
14 Peel Avenue N, Toronto (Little Portugal), ON M6J 1M4
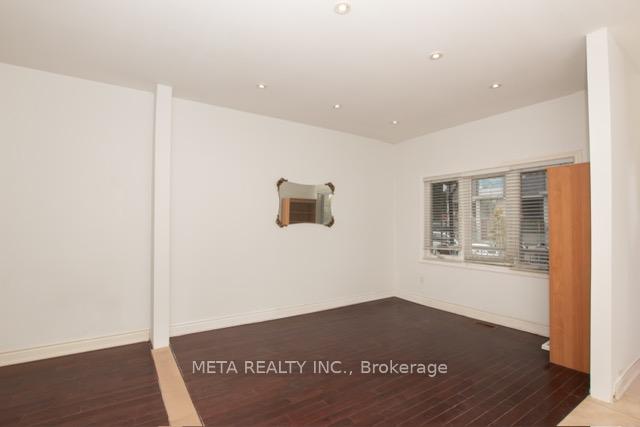
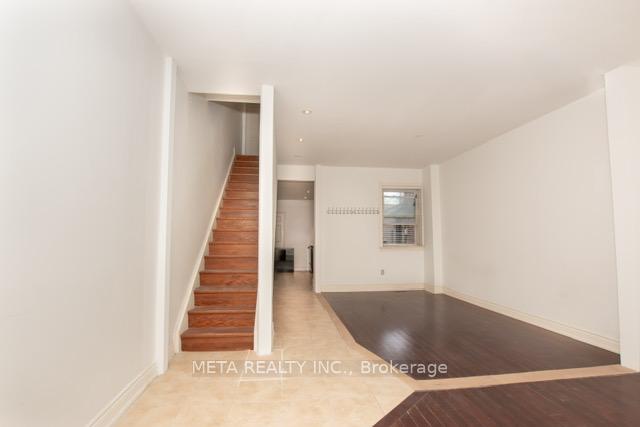
Great opportunity to own a freehold townhouse in Little Portugal. High ceilings on main floor, 1.5 car garage off the laneway. Open concept on main floor. Lane way house can be built. Looking for your perfect home but feeling overwhelmed by the renovation? 14 Peel Ave offers a perfect location and great price, though it could use a facelift. No worries with over 20 years of building expertise, seller can help transform it into your dream home from permits to final stages. Walking distance to Queen West with shopping, bakeries, cafes, restaurants and more. TTC access and churches, parks and great schools.
Ask about this home
A HOMEH agent will answer your questions about this home.
Around this home
Daily convenience, out of 100, from the distances below
Schools nearby
School rating, out of 10.
Helpful calculators
Your HOMEH agent

"I would see it this week."