

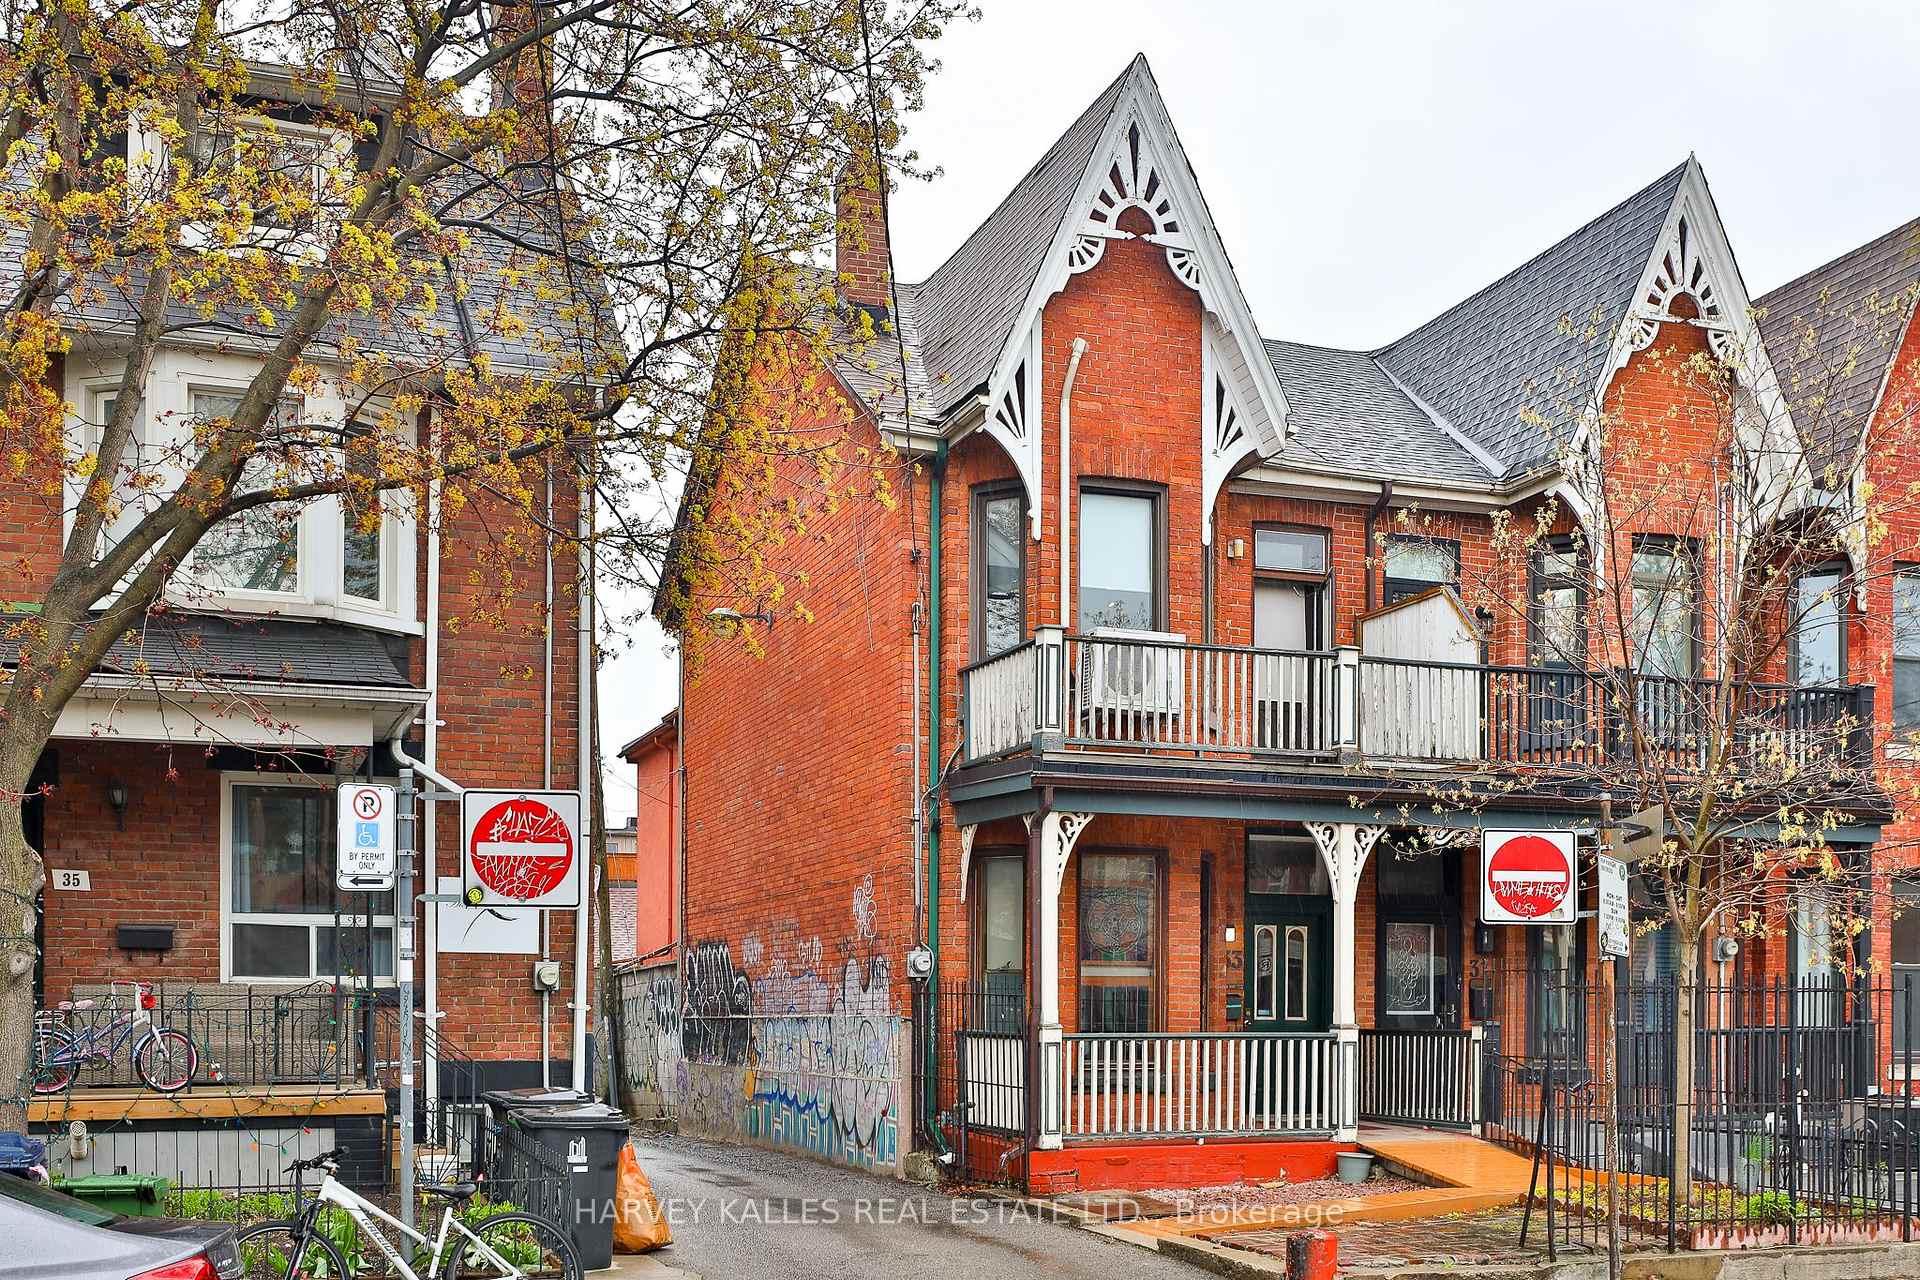
33 Clinton Street
33 Clinton Street
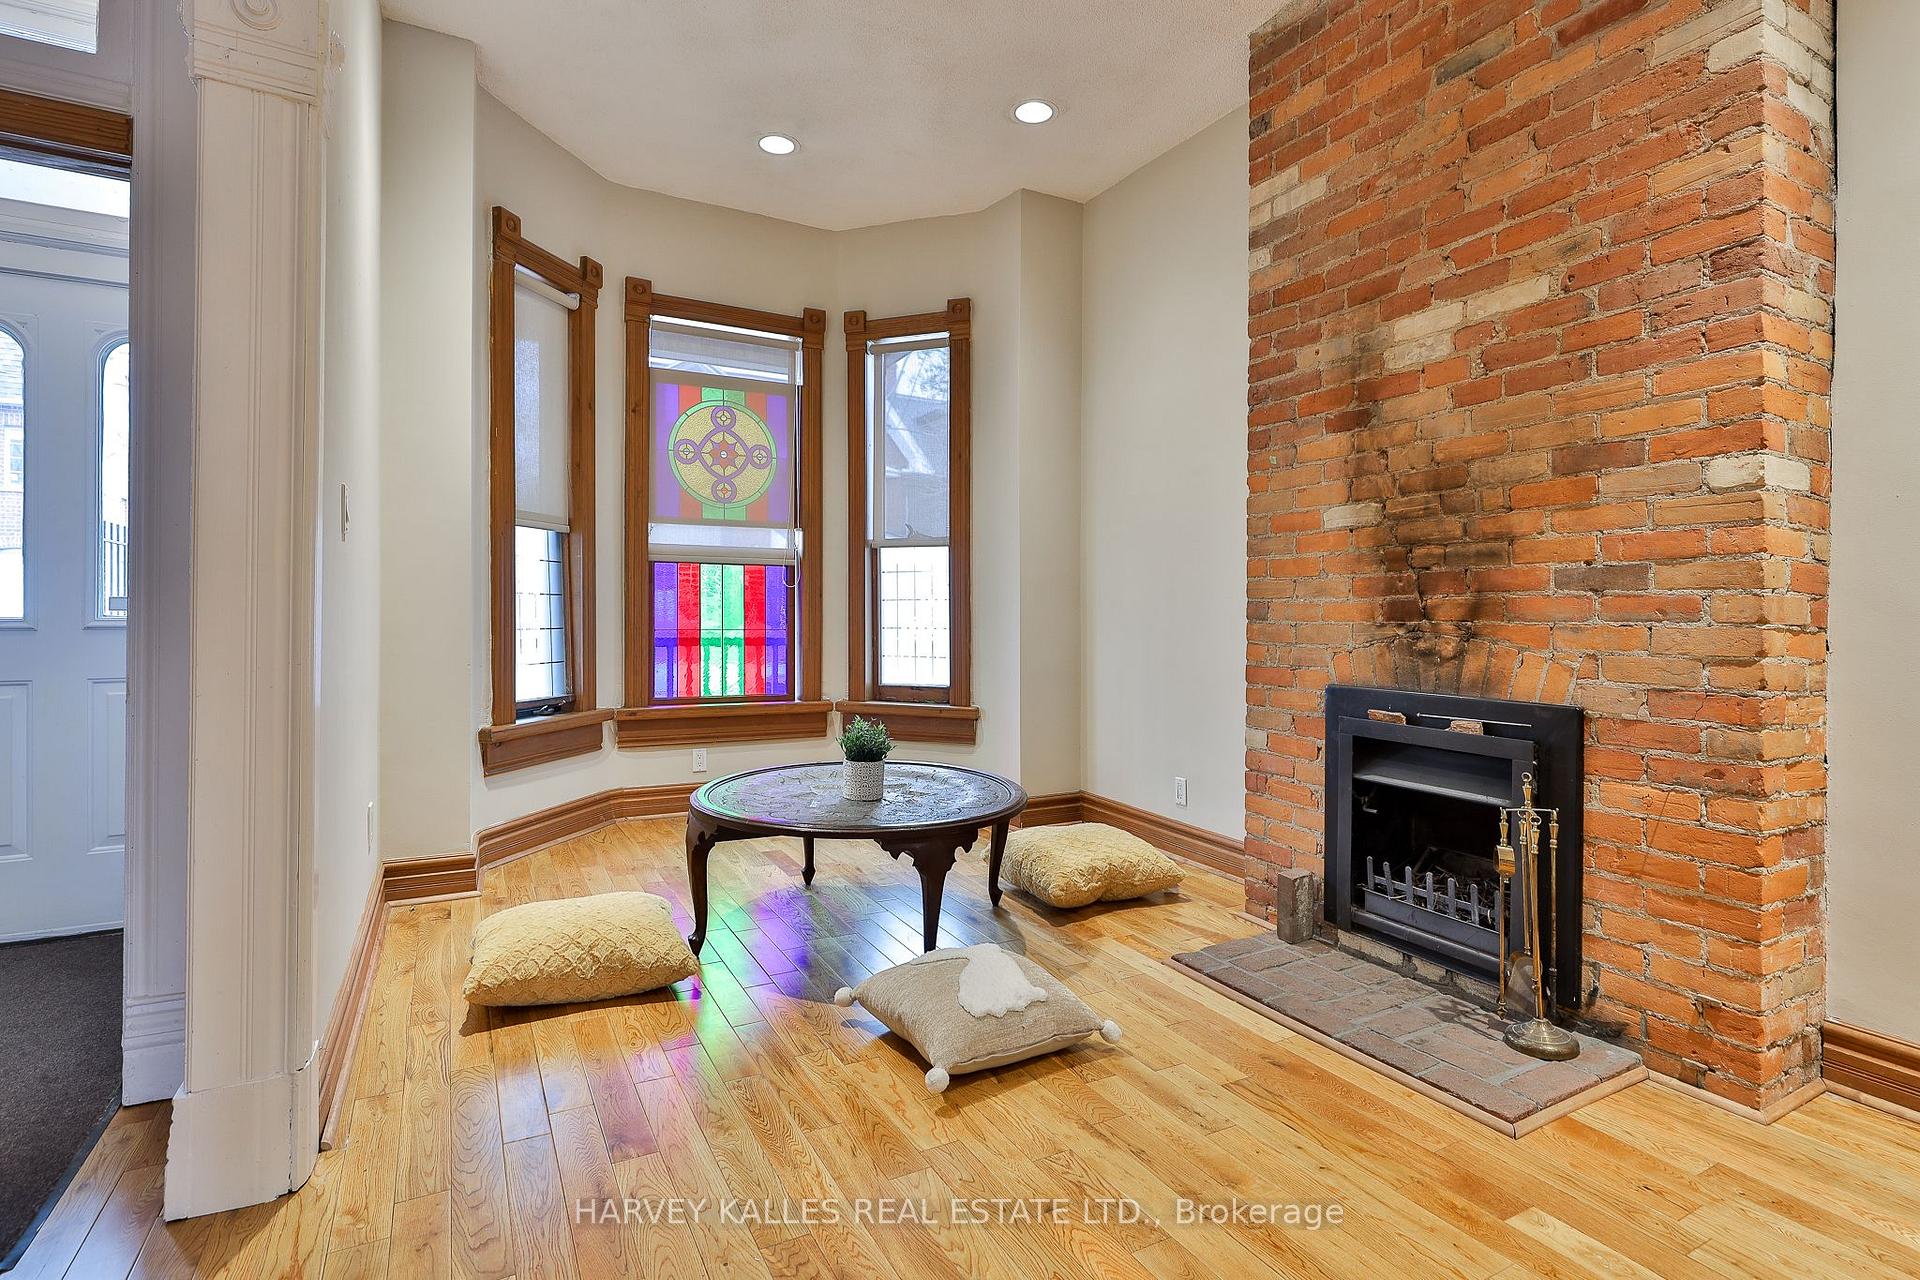 See all 45 photos
Property history
Facts and features
- BasementUnfinished
- Age of home100+
- Water, sewerMunicipal
- HeatingForced air
- Hardwood floors
- Fireplace
- Central air
The homeSemi-Detached, 2 1/2 storey, 100+
- TypeSemi-Detached
- Style2 1/2 storey
- Age100+
- Living space1,500–2,000 sq ft
- BasementFull, unfinished
- ViewDowntown
InsideFireplace Yes, family room, living room, wood, Hardwood, Lower level
- FireplaceYes, family room, living room, wood
- FlooringHardwood
- LaundryLower level
- FeaturesCountertop range
- Rooms above ground8
- Rooms in the basement2
- Bedrooms2
- Bathrooms2
- Kitchens1
- Family roomYes
Outside and lotBrick, stucco (plaster), Asphalt shingle, Block, concrete block, concrete
- ExteriorBrick, stucco (plaster)
- RoofAsphalt shingle
- FoundationBlock, concrete block, concrete
- FeaturesPorch
- Other structuresFence - full
- AccessibilityRamped entrance, multiple entrances, open floor plan, roll-in shower, wheelchair access
- Size16.08 × 137.58 ft
Parking2 Garage, Detached, Lane
- Spaces2 Garage
- GarageDetached
- DrivewayLane
Heating, water and powerForced air, gas, Central air, Municipal water
- HeatingForced air, gas
- CoolingCentral air
- WaterMunicipal water
- SewerMunicipal sewer
- Natural gasAvailable
- HydroYes
- CableAvailable
- TelephoneAvailable
Costs and taxesTaxes $6,996 a year, HST No HST, N/a
- Taxes, 2025$6,996 a year
- HSTNo HST
- Rental itemsN/a
Included in the saleAll light fixtures, hvac and kitchen appliances, laundry washer and dryer., Furniture and decor
- IncludedAll light fixtures, hvac and kitchen appliances, laundry washer and dryer.
- Not includedFurniture and decor
NearbyFenced yard
- Close toFenced yard
Listing detailsC12124978, Sold, May 5, 2025
- MLS® numberC12124978
- StatusSold
- Listed onMay 5, 2025
- Days on market9
- UpdatedMay 14, 2025
- PossessionImmediate
- Occupied byVacant
- Listing brokerageHARVEY KALLES REAL ESTATE LTD.
About this home
33 Clinton Street, Toronto (Trinity-Bellwoods), ON M6J 2N9
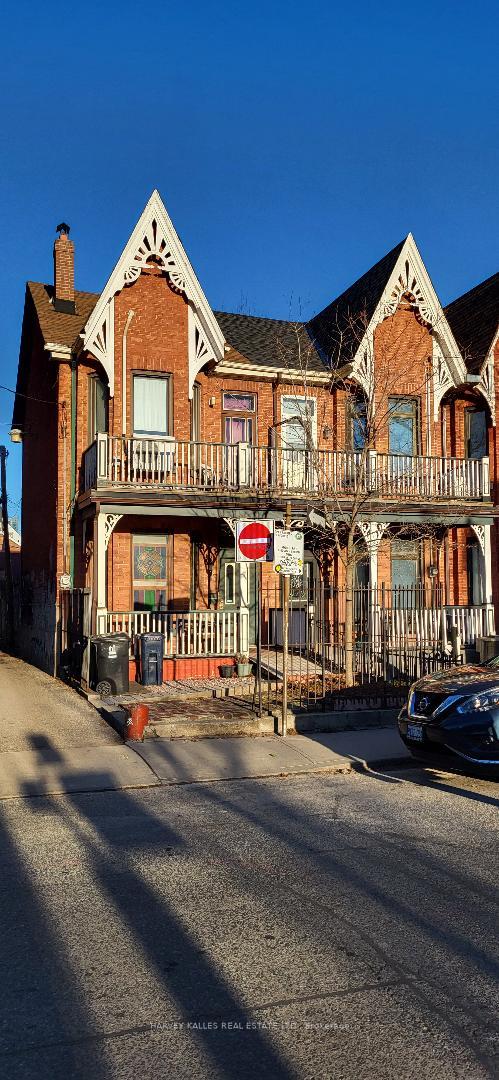
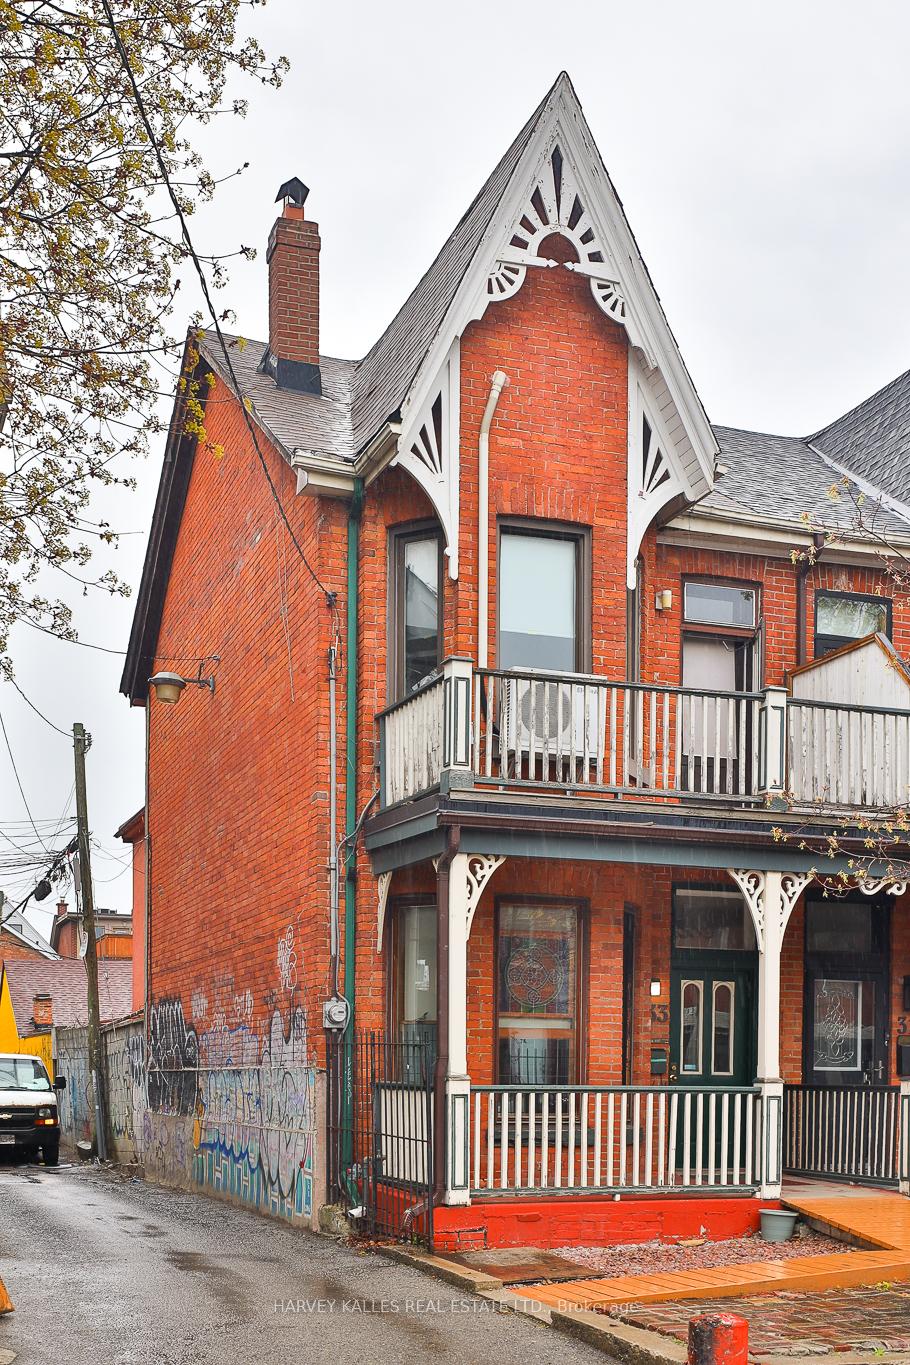
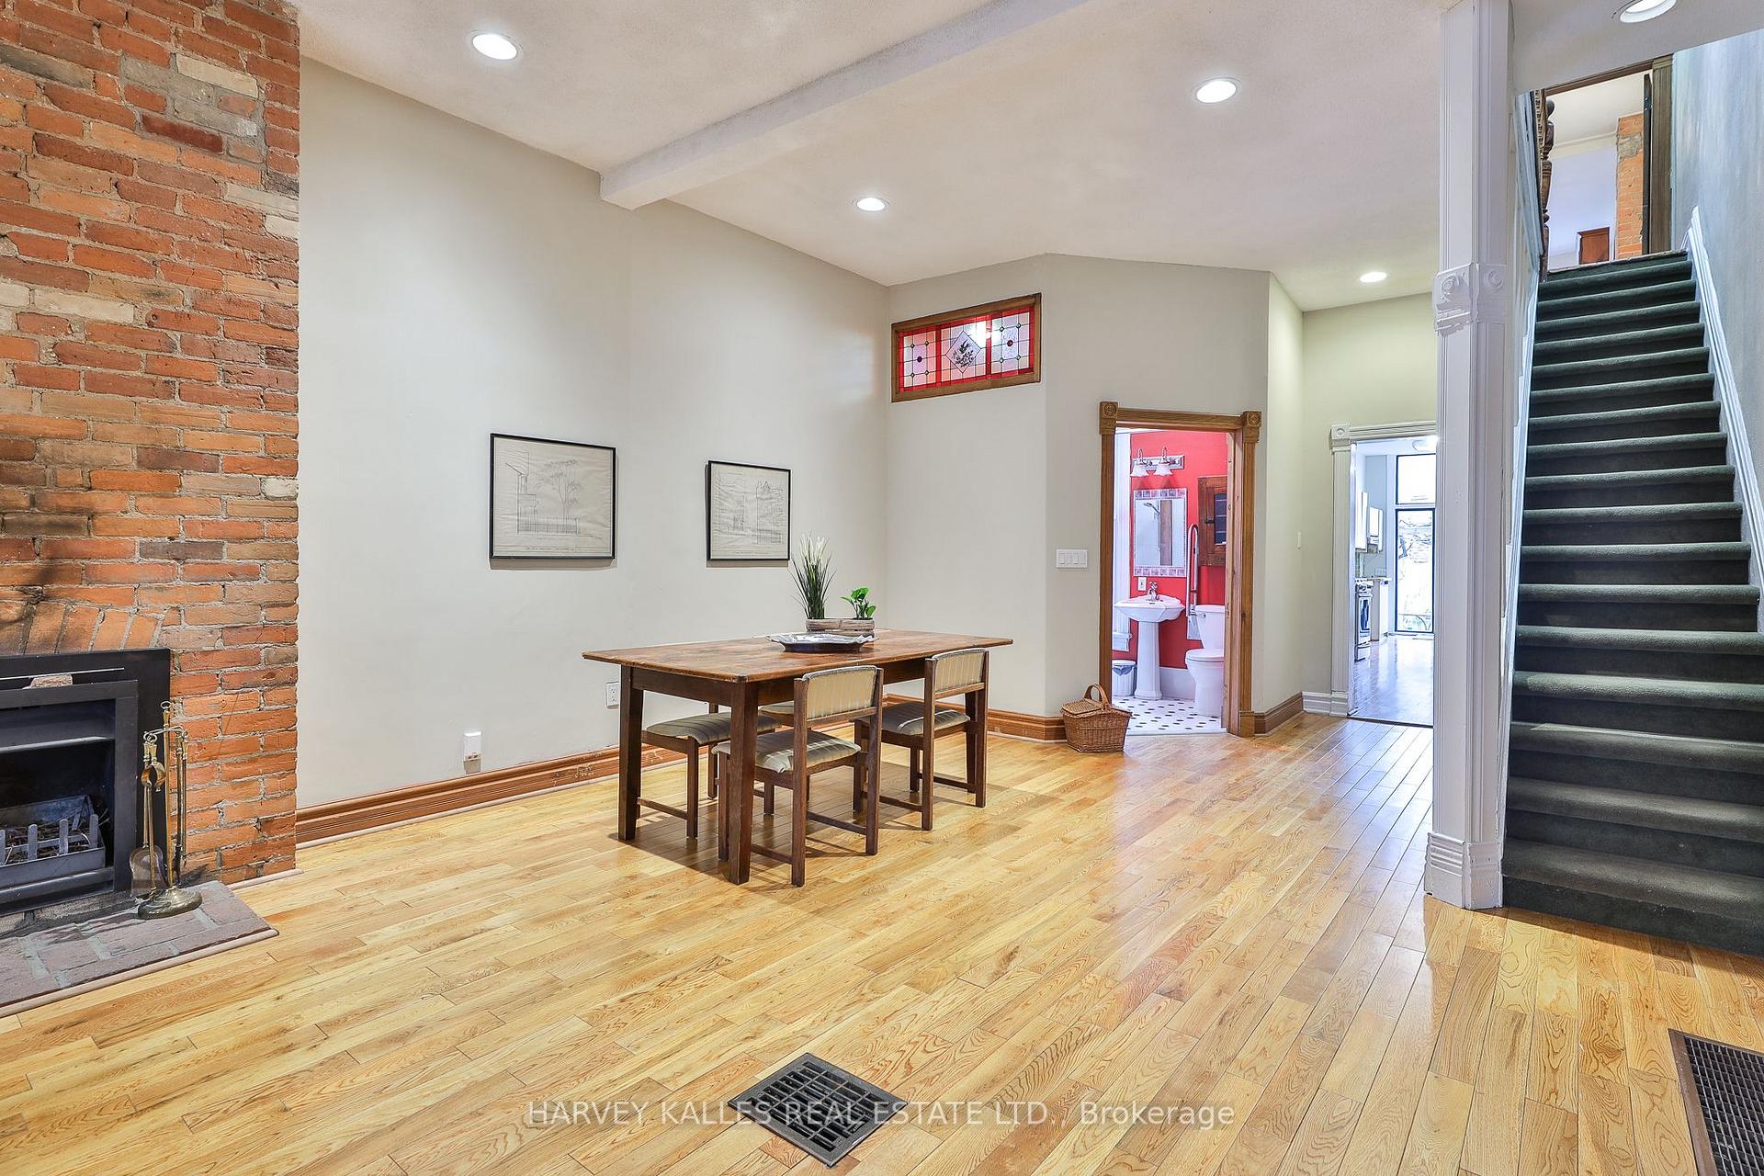
The ideal Victorian Semi in the literal Heart of Little Italy's Clinton Street. The storied stretch of old Toronto dotted with some of the most famous Cafes, Bars, Italian foods and famous sandwich joints. Just south of 33 is..Bitondo's - one of the oldest and best reviewed Pizza and Ponzo establishments in Toronto. A few steps North - Cafe Diplomatico: No Cafe is more famous, especially when World Class soccer tournaments are on. You're in the epicentre of European sports. 33 Clinton St is a 2.5 story vintage brownstone with 10+ foot high ceilings, a ton of original well-maintained finishes, a super deep nearly 138 foot lot, a Tuscany-inspired backyard, and 1.5 car garage accessed via laneway from Manning or Clinton. Main floor is adorned with hardwood, plaster and exposed brick, with wide open spaces for living & dining. The Kitchen spans nearly half the length of the home with tons of cooking surfaces and breakfast area with additional food prep area at rear, with a walkout to the East-facing backyard. Upper level is akin to a posh gallery with its massive double height cathedral ceilings, a wall of custom wooden bookshelves, where previous owner collected first editions, and a spiral stair that leads to the 3rd level Loft bedroom under a skylight.This home is not entirely updated to modern standards, but you can definitely move in, enjoy its old-school charm and make upgrades over time.The basement is unfinished, but it is full length, with full laundry and a separate exit to backyard. You may want to fully underpin it and install an apartment, as rent from basements in this area could carry the monthly payments for the loan to redo the whole house. The loft would become irresistible if you opened it up with an East facing sun deck with perfect views of the Toronto Skyline. Pictures won't ever inspire you as much as a proper walkthrough at 33 Clinton St. Open House this Thursday & Friday 4-7 PM.m., Saturday and Sunday 1-5PM
Ask about this home
A HOMEH agent will answer your questions about this home.
Around this home
Daily convenience, out of 100, from the distances below
Schools nearby
School rating, out of 10.
Helpful calculators
Your HOMEH agent

"I would see it this week."