

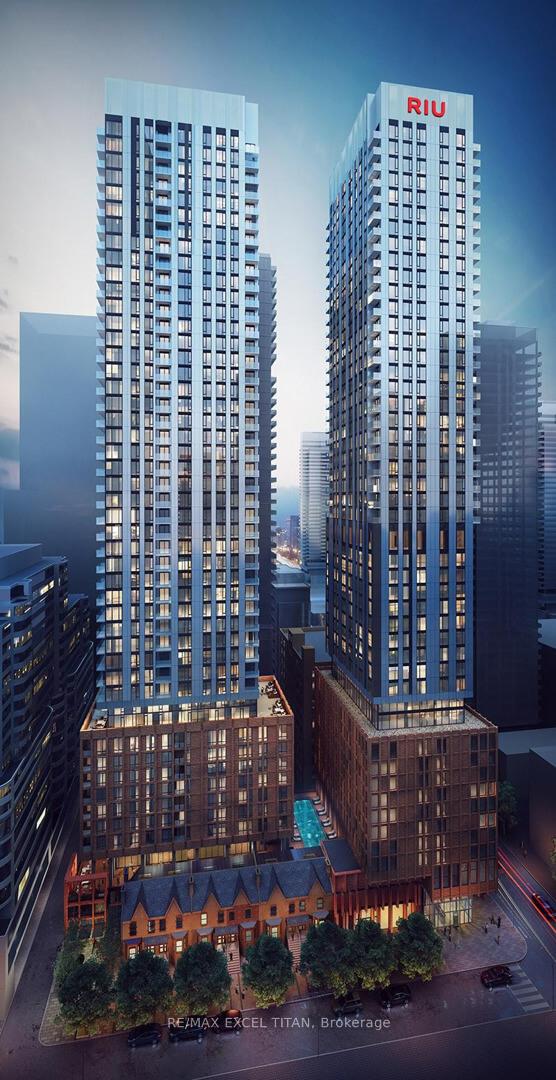
Unit 4812, 8 Widmer Street
Unit 4812, 8 Widmer Street
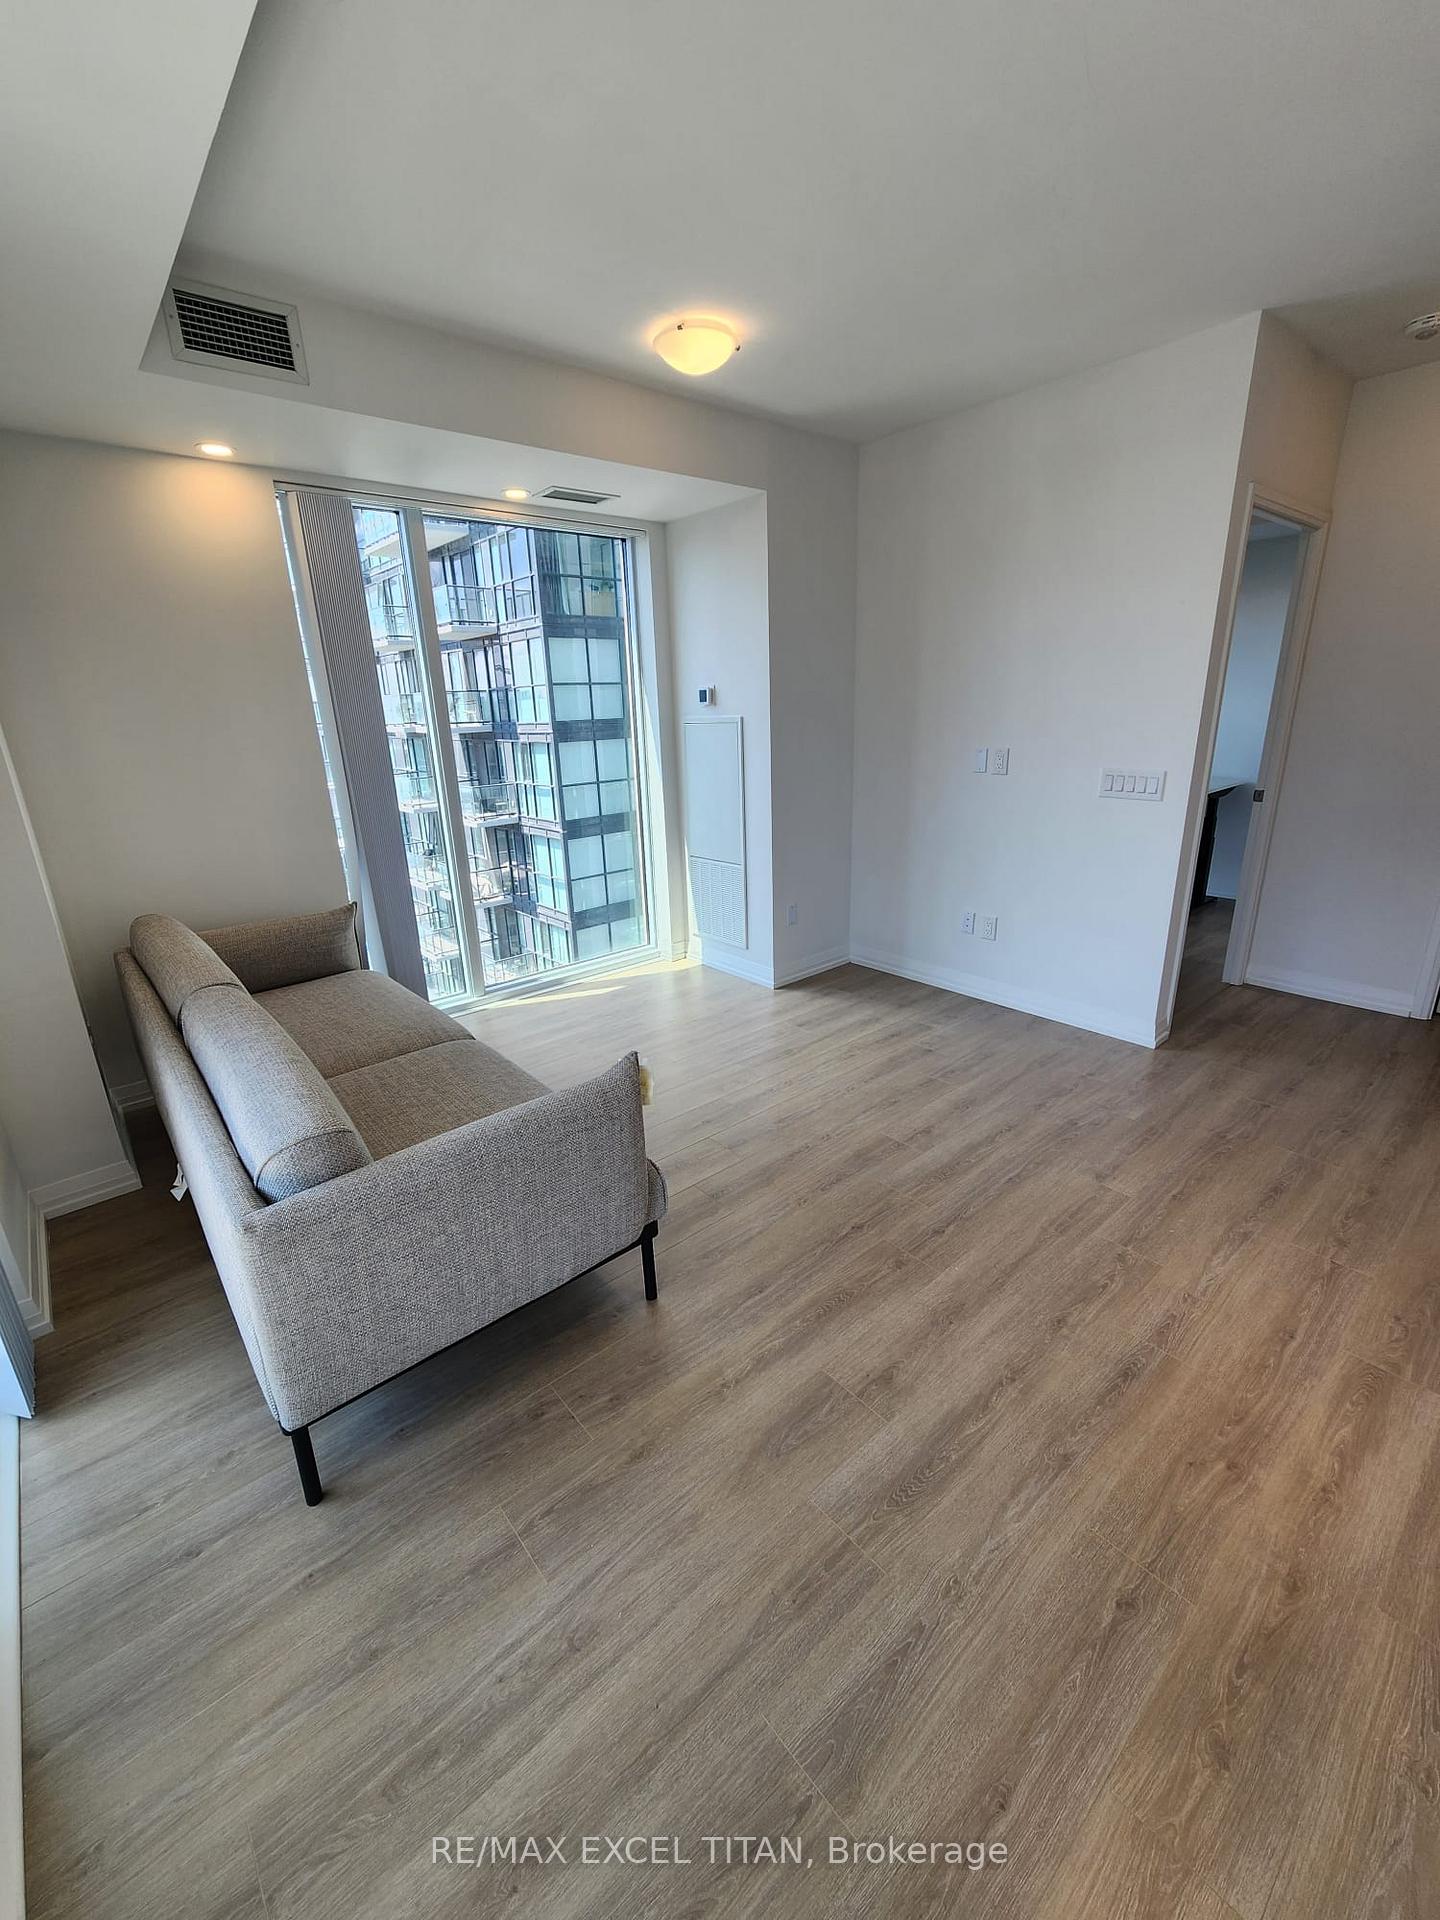 See all 17 photos
Property history
Facts and features
- ExposureSouth east
- LaundryEnsuite
- LockerNone
- BalconyOpen
- Central air
- Concierge
- Gym
- Rooftop deck/garden
The homeCondo Apartment, Apartment, New
- TypeCondo Apartment
- StyleApartment
- AgeNew
- Living space800–899 sq ft
- BasementNone
- ExposureSouth East
- ViewCity, downtown
InsideWindow floor to ceiling, Ensuite, main level, Other
- FlooringWindow floor to ceiling
- LaundryEnsuite, main level
- FeaturesOther
- ElevatorYes
- Rooms above ground6
- Bedrooms3
- Bathrooms2
- Kitchens1
OutsideConcrete, Open
- ExteriorConcrete
- BalconyOpen
Parking and locker1 Parking, Underground, Parking type Owned
- Spaces1 Parking
- GarageUnderground
- Parking typeOwned
- DrivewayUnderground
- Spot28
- LockerNone
BuildingTheatre District Residence, Storeys 51, Units 461
- NameTheatre District Residence
- Storeys51
- Units461
- Registered2021
- Condo corporation0
- AmenitiesConcierge, gym, rooftop deck/garden, sauna
- PetsAllowed
Heating, water and powerHeat pump, other, Central air
- HeatingHeat pump, other
- CoolingCentral air
Rent and termsRent $4,850 a month, Entire property, Partially
- Rent$4,850 a month
- Space for rentEntire property
- FurnishedPartially
- Lease12 months
- PaidMonthly
- Rent includesNone, common elements
- DepositRequired
- Credit checkRequired
- Employment letterRequired
- Rental applicationRequired
- ReferencesRequired
NearbyHospital, library, park, public transit, rec./commun.centre, school
- Close toHospital, library, park, public transit, rec./commun.centre, school
Listing detailsC12134527, Rented, May 8, 2025
- MLS® numberC12134527
- StatusRented
- Listed onMay 8, 2025
- Days on market6
- UpdatedMay 14, 2025
- PossessionFlexible
- Occupied byTenant
- Listing brokerageRE/MAX EXCEL TITAN
About this home
Unit 4812, 8 Widmer Street, Toronto (Waterfront Communities), ON M5V 0W6
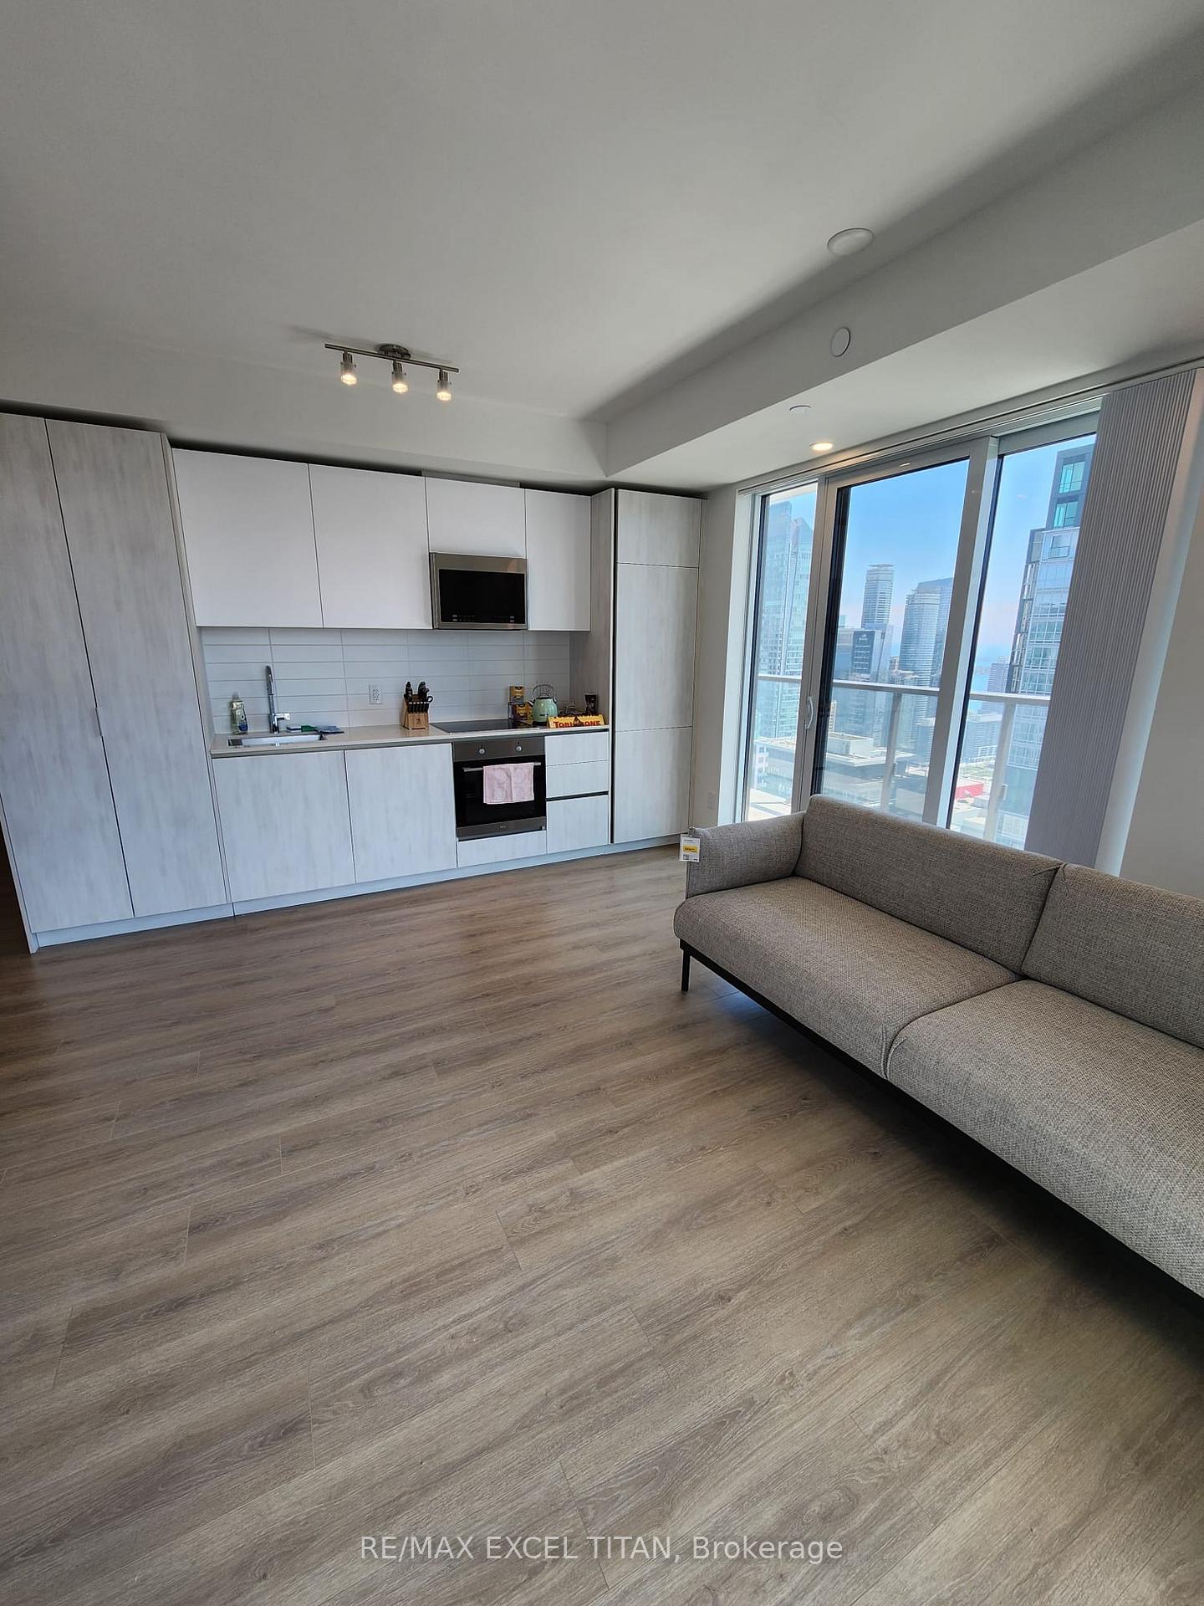
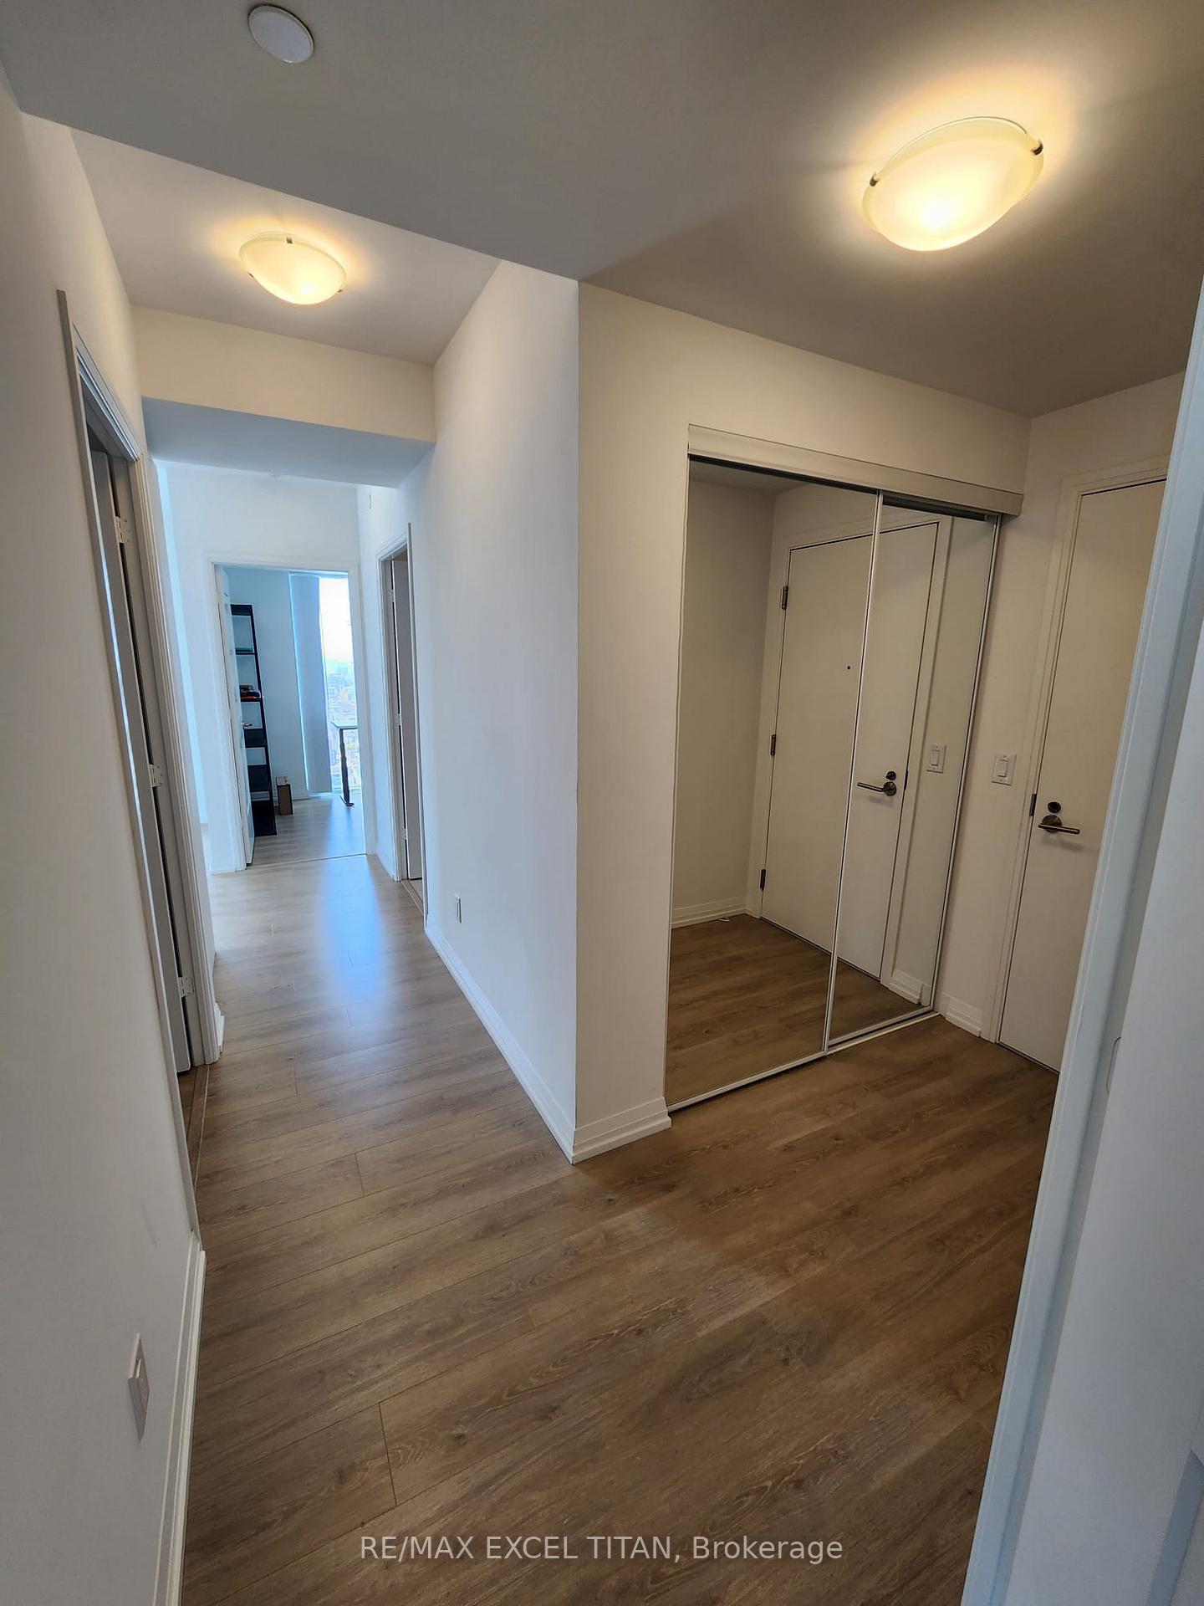
Stunning 3-Bed, 2-Bath Partially furnished Corner Unit at newly built 8 Widmer St Prime Downtown Living. Boasting a bright and spacious open-concept layout, this unit features a modern open concept living area with bright and CN tower cinematic view, kitchen with integrated appliances, sleek quartz countertops, and a stylish design.The primary bedroom includes a 3-piece ensuite and a built-in closet. The second bedroom offers plenty of space and storage, making it move-in ready with its own bed already in place. The third bedroom is set up as a functional home office ideal for remote work or study. Residents will enjoy unparalleled access to Torontos top attractions, including the subway, CN Tower, Rogers Centre, Roy Thomson Hall, Scotiabank Arena, Union Station, and a wide range of shopping, dining, nightlife, and theatre options all just steps away. Perfectly located for students and professionals alike, commuting to the University of Toronto, Toronto Metropolitan University (TMU), and the financial district is quick and convenient.Includes one parking space.
Ask about this home
A HOMEH agent will answer your questions about this home.
Know more about Theatre District Residence
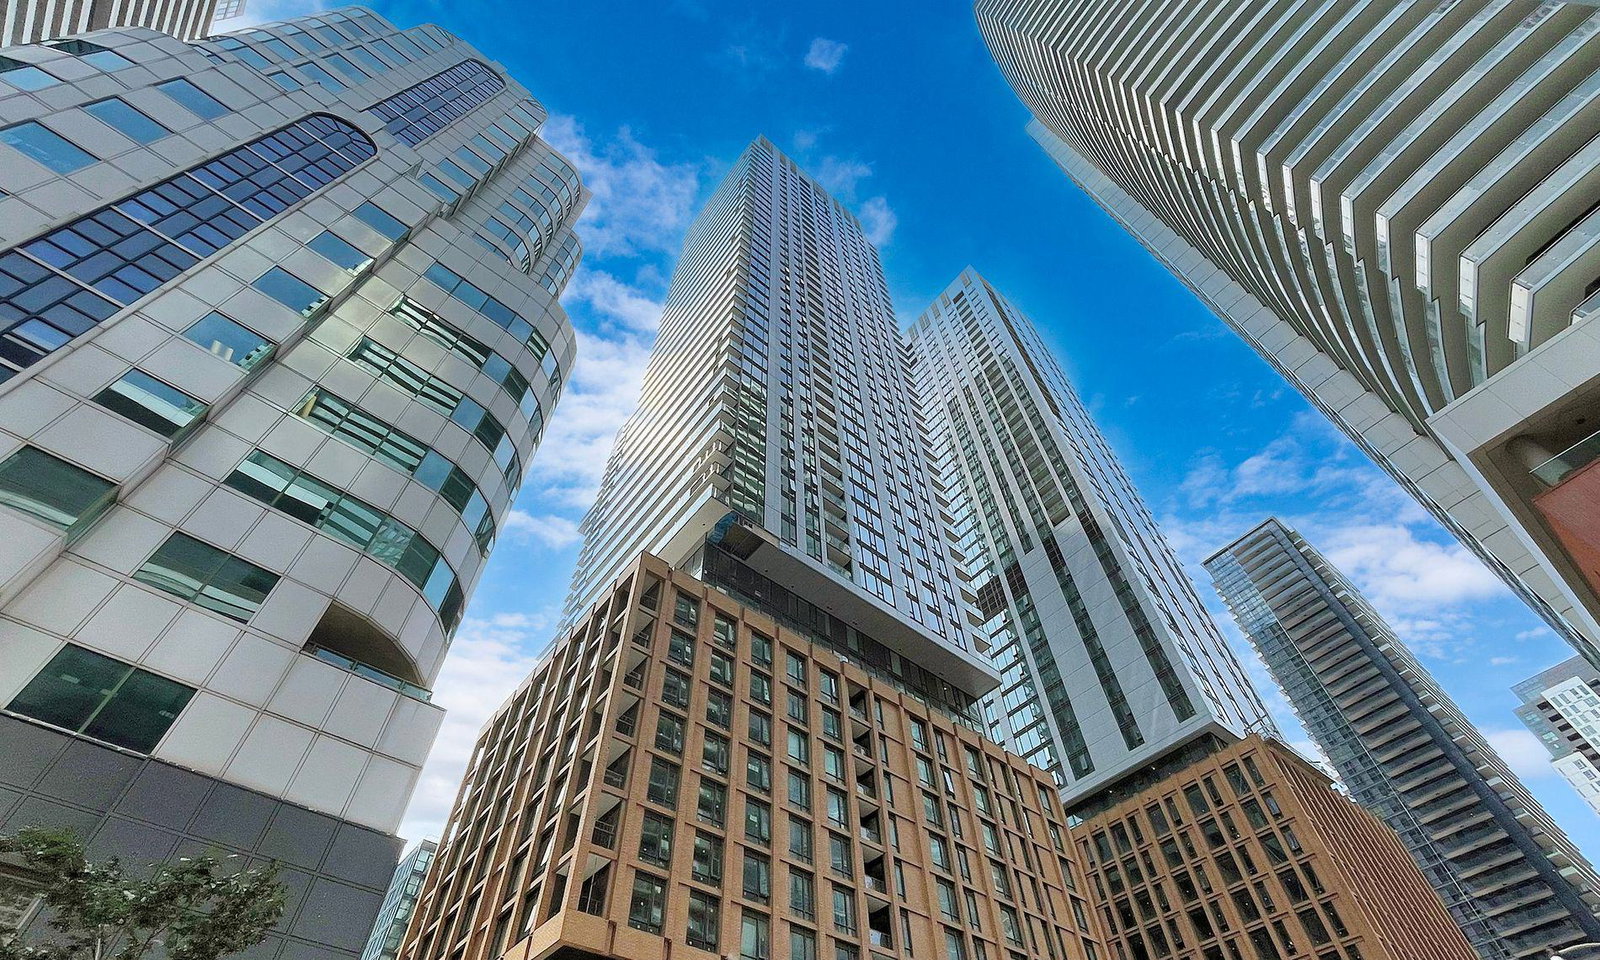
Condo building · 8 Widmer Street
Theatre District Residence is a 51-storey condo with 461 suites, built in 2021 by Plaza. Right now 3 for sale and 10 for rent are on the market here.
- 51storeys
- 461suites
- $901/sq ft
- 2021built
No similar units for rent in Theatre District Residence right now.
Around this home
Daily convenience, out of 100, from the distances below
Schools nearby
School rating, out of 10.
Helpful calculators
Your HOMEH agent

"I would see it this week."