

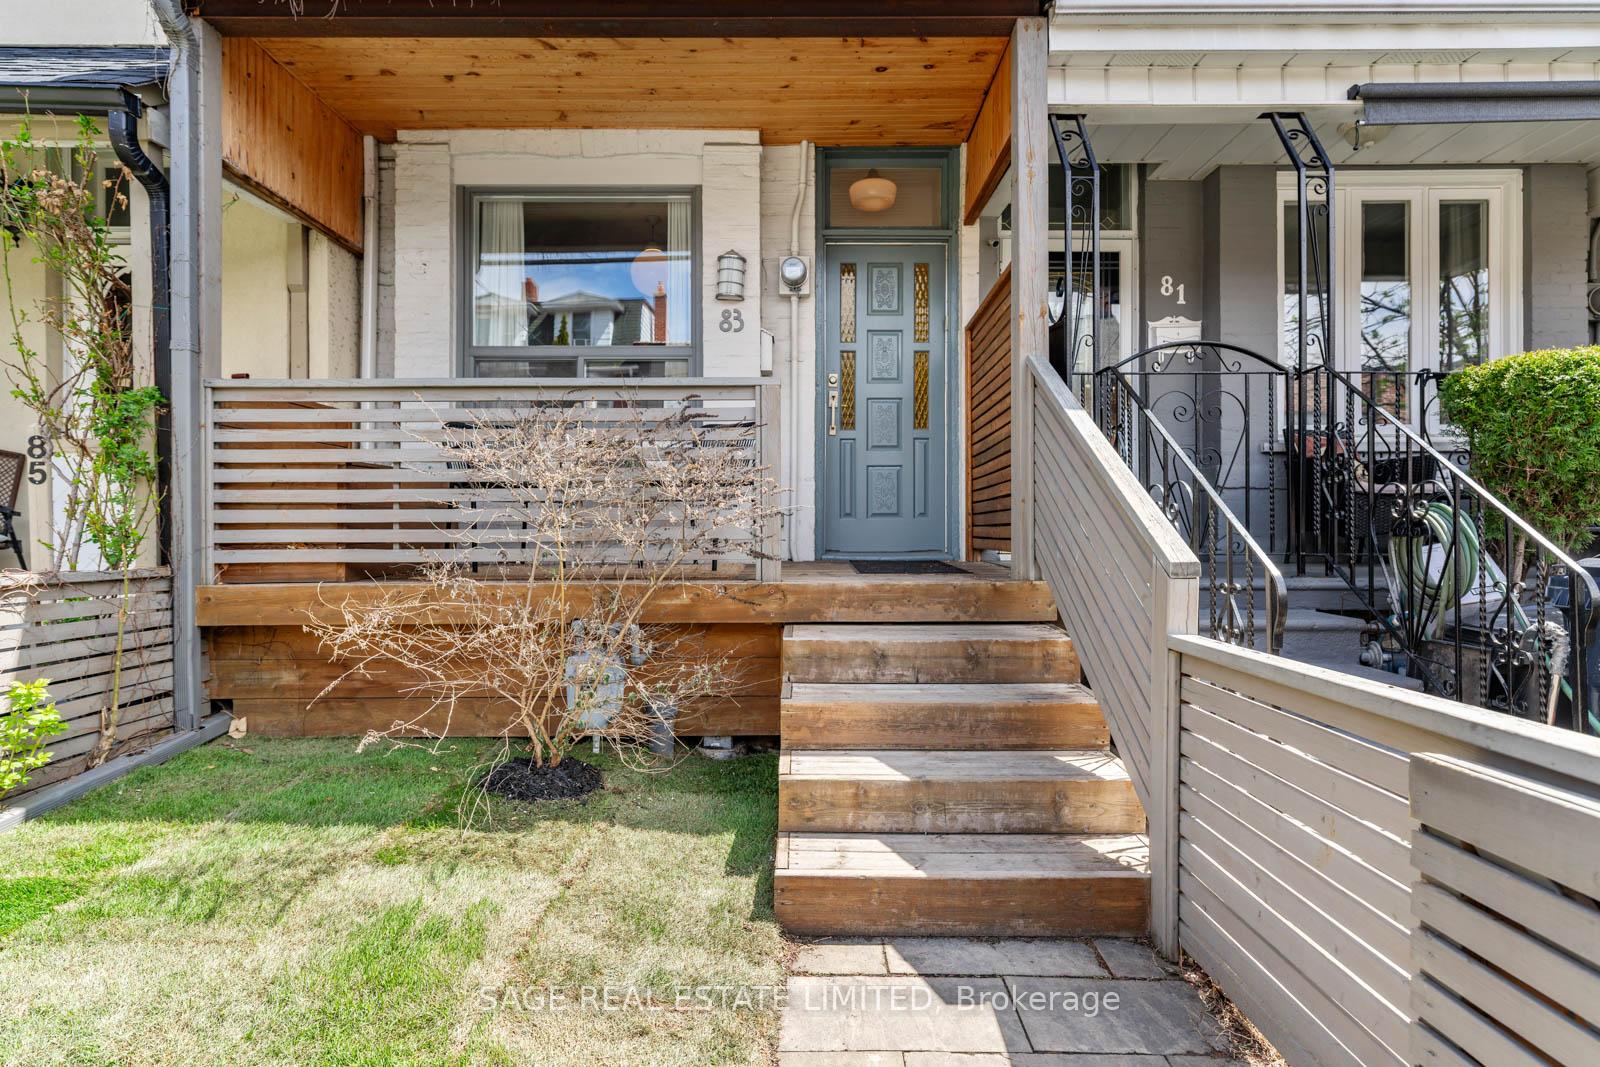
83 Claremont Street
83 Claremont Street
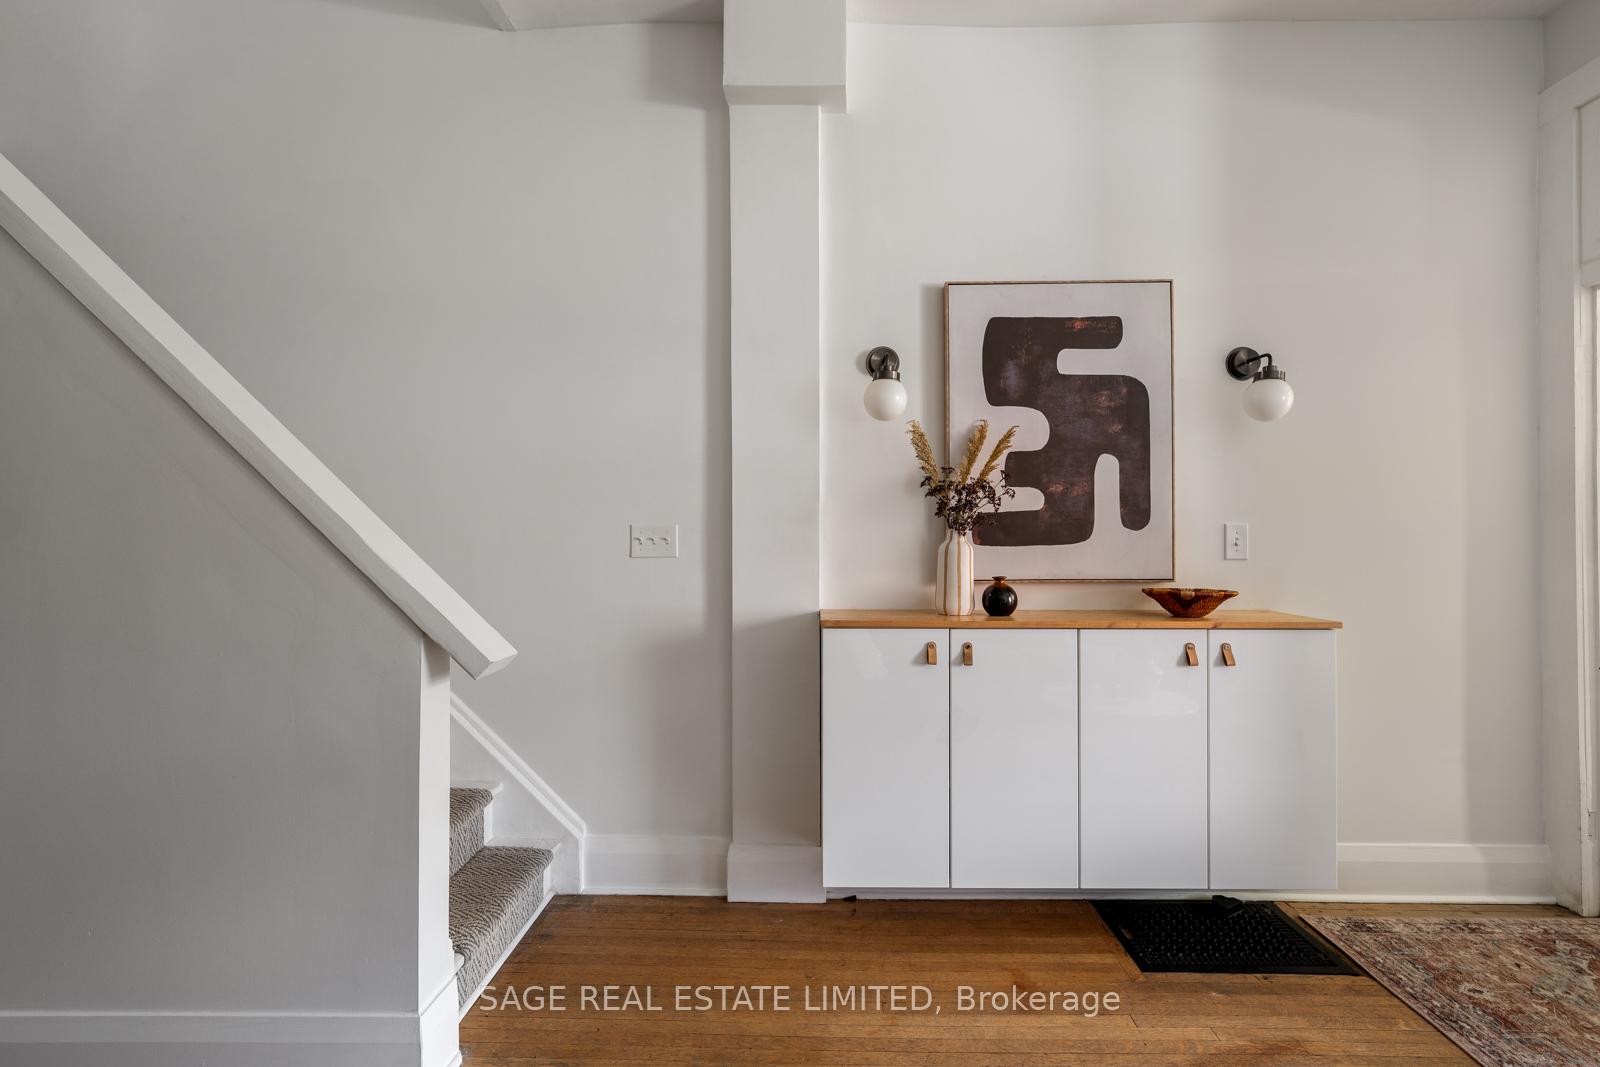 See all 29 photos
Property history
Facts and features
- BasementFinished
- Age of home100+
- Water, sewerMunicipal
- HeatingForced air
- Hardwood floors
- Central air
The homeFreehold Townhouse, 2-storey, 100+
- Type: Freehold Townhouse
- Style: 2-storey
- Age: 100+
- Living space: 700–1,100 sq ft
- Basement: Finished
InsideHardwood, Lower level, Other
- Flooring: Hardwood
- Laundry: Lower level
- Features: Other
- Security: Carbon monoxide detectors, smoke detector
- Rooms above ground: 9
- Bedrooms: 3
- Bathrooms: 2
- Kitchens: 1
- Family room: Yes
Outside and lotAluminum siding, brick, Asphalt shingle, Brick
- Exterior: Aluminum siding, brick
- Roof: Asphalt shingle
- Foundation: Brick
- Size: 13.09 × 60 ft
ParkingDriveway None, street only
- Driveway: None, street only
Heating, water and powerForced air, gas, Central air, Municipal water
- Heating: Forced air, gas
- Cooling: Central air
- Water: Municipal water
- Sewer: Municipal sewer
- Natural gas: Yes
- Hydro: Yes
- Cable: Available
Costs and taxesTaxes $5,658 a year, HST included in the price, Rental items None
- Taxes, 2024: $5,658 a year
- HST: HST included in the price
- Rental items: None
Included in the saleFridge - profile brita, stove/oven - kenmore, microwave - sylvania , washer - samsung, dryer -bloomberg, all existing window coverings, all existing lighting fixtures, Staging supplies
- Included: Fridge - profile brita, stove/oven - kenmore, microwave - sylvania , washer - samsung, dryer -bloomberg, all existing window coverings, all existing lighting fixtures
- Not included: Staging supplies
NearbyHospital, library, park, place of worship, public transit, school
- Close to: Hospital, library, park, place of worship, public transit, school
Listing detailsC12126662, Sold, May 6, 2025
- MLS® number: C12126662
- Status: Sold
- Listed on: May 6, 2025
- Days on market: 8
- Updated: May 14, 2025
- Possession: Flexible
- Occupied by: Owner
- Listing brokerage: SAGE REAL ESTATE LIMITED
About this home
83 Claremont Street, Toronto (Trinity-Bellwoods), ON M6J 2M7
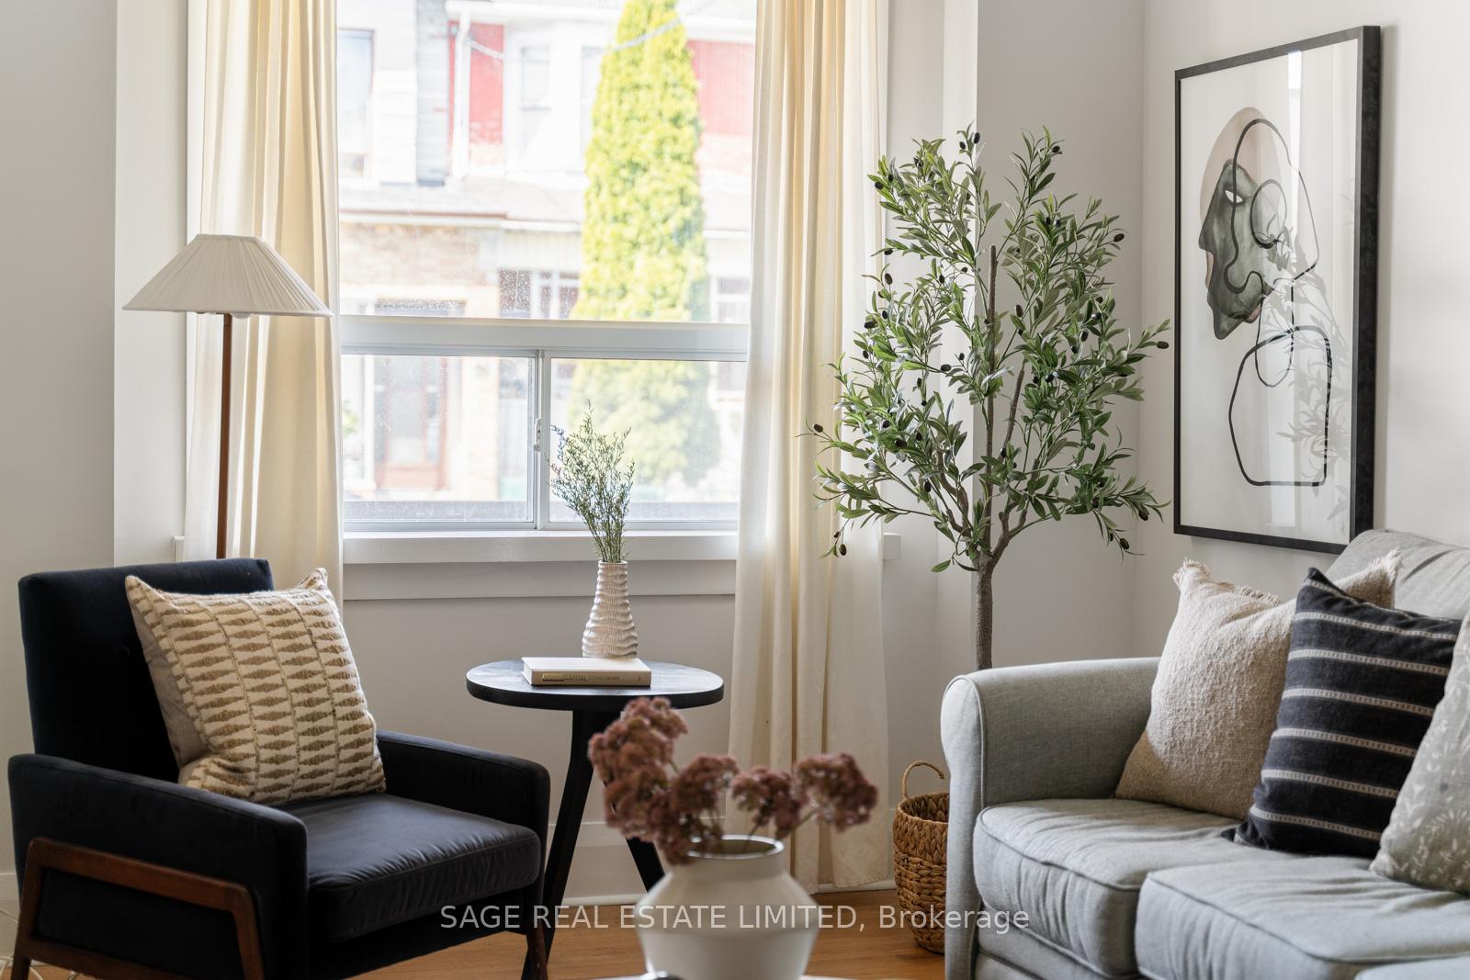
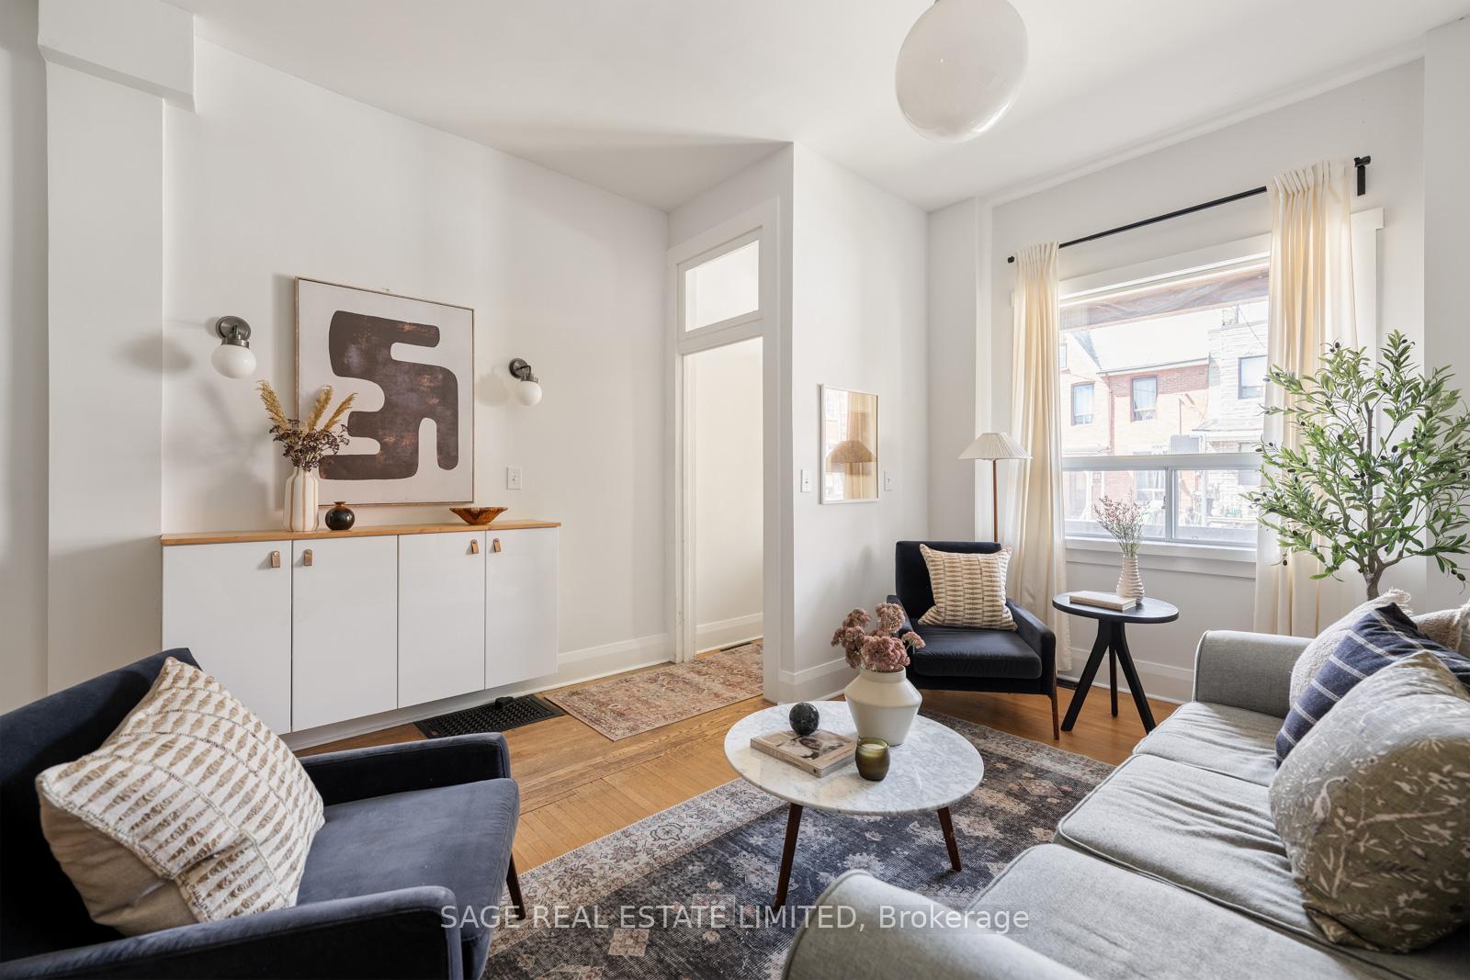
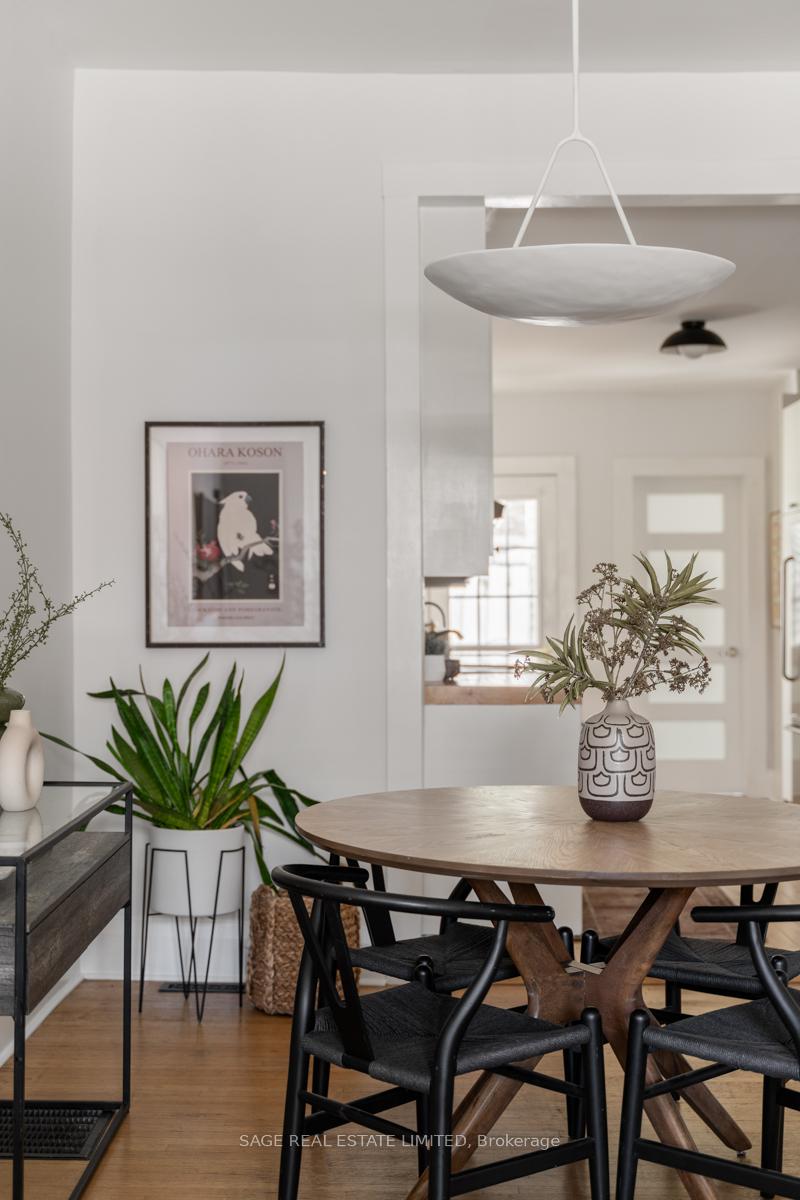
Claremont Charm - Step into Something Special. This Bellwoods beauty is all about character and charm! With high ceilings, original wood floors, and an open-concept living space, this home exudes warmth and personality. The galley-style kitchen, complete with modern stainless steel appliances, leads to a back patio perfect for BBQs or morning coffee.The finished basement is a cozy bonus, ideal for movie nights or a play area. The sunny master bedroom offers plenty of closet space, keeping your life organized with ease.Located just steps from Queen Street West, you're at the heart of all the action trendy shops, cafes, and parks all at your doorstep. This home is where comfort meets convenience!
Ask about this home
A HOMEH agent will answer your questions about this home.
Around this home
Daily convenience, out of 100, from the distances below
Schools nearby
School rating, out of 10.
Helpful calculators
Your HOMEH agent

"I would see it this week."