

Unit 402, 781 King Street W
Unit 402, 781 King Street W
 See all 35 photos
Property history
Facts and features
- ExposureNorth
- LaundryEnsuite
- LockerOwned
- BalconyNone
- Hardwood floors
- Central air
The homeCondo Apartment, Loft, Age 16–30 years
- TypeCondo Apartment
- StyleLoft
- Age16–30 years
- Living space1,000–1,199 sq ft
- BasementNone
- ExposureNorth
InsideHardwood, Carpet free, Ensuite, main level, Carpet free
- FlooringHardwood, Carpet free
- LaundryEnsuite, main level
- FeaturesCarpet free
- ElevatorYes
- Rooms above ground4
- Bedrooms1
- Bathrooms2
- Kitchens1
OutsideBrick, Balcony None
- ExteriorBrick
- BalconyNone
Parking and locker1 Parking, Underground, Parking type Owned
- Spaces1 Parking
- GarageUnderground
- Parking typeOwned
- DrivewayUnderground
- LockerOwned
- Locker unit37
- Locker level1
BuildingGotham lofts, Storeys 8, Units 54
- NameGotham lofts
- Storeys8
- Units54
- Registered1996
- Condo corporation1144
- PetsAllowed
Heating, water and powerForced air, gas, Central air
- HeatingForced air, gas
- CoolingCentral air
Costs and taxesTaxes $4,321 a year, Condo fee $1,068 a month, Water included, common elements included, building insurance included, parking included
- Taxes, 2025$4,321 a year
- Condo fee$1,068 a month
- Fee includesWater included, common elements included, building insurance included, parking included
- HSTHST included in the price
Included in the saleElsewhere, the details remain considered. the bedroom is quietly set apart, offering privacy and separation from the main living areas while preserving the loft's natural flow. sliding barn-style doors introduce warmth and flexibility, maintaining light and openness throughout. both bathrooms are thoughtfully executed, pairing streamlined vanities and stone counters with graphic, patterned tile for subtle visual interest. the scale, light, and restraint naturally appeal to art collectors, photography enthusiasts, design-minded buyers, and original thinkers. people who value integrity over conformity, and spaces with a clear point of view. all of this is topped up by immaculate condition, evident pride of ownership, underground parking, a locker, and a location that works. walkable. streetcar-connected. steps to stanley park. socially plugged in. a loft defined by structure, scale, and restraint. nothing more. and nothing missing. see schedule b for full list of inclusions!, Not included None
- IncludedElsewhere, the details remain considered. the bedroom is quietly set apart, offering privacy and separation from the main living areas while preserving the loft's natural flow. sliding barn-style doors introduce warmth and flexibility, maintaining light and openness throughout. both bathrooms are thoughtfully executed, pairing streamlined vanities and stone counters with graphic, patterned tile for subtle visual interest. the scale, light, and restraint naturally appeal to art collectors, photography enthusiasts, design-minded buyers, and original thinkers. people who value integrity over conformity, and spaces with a clear point of view. all of this is topped up by immaculate condition, evident pride of ownership, underground parking, a locker, and a location that works. walkable. streetcar-connected. steps to stanley park. socially plugged in. a loft defined by structure, scale, and restraint. nothing more. and nothing missing. see schedule b for full list of inclusions!
- Not includedNone
Listing detailsC12764276, Sold, Feb 5, 2026
- MLS® numberC12764276
- StatusSold
- Listed onFeb 5, 2026
- Days on market5
- UpdatedFeb 10, 2026
- PossessionImmediate
- Occupied byOwner
- Listing brokerageFOX MARIN ASSOCIATES LTD.
About this home
Unit 402, 781 King Street W, Toronto (Niagara), ON M5V 3L5
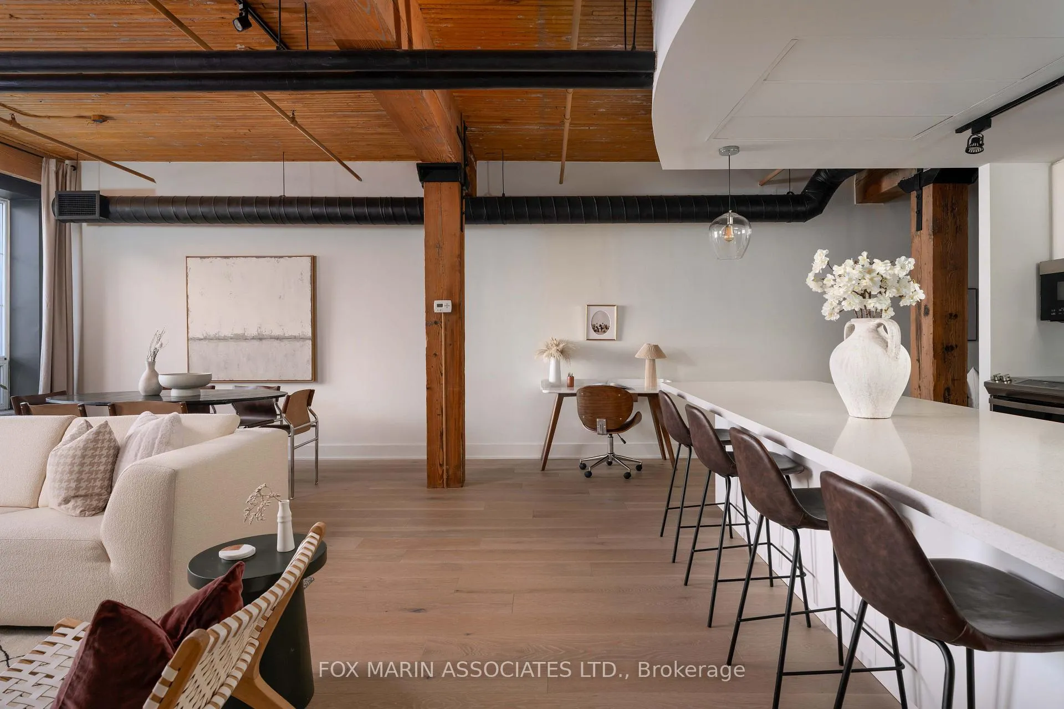
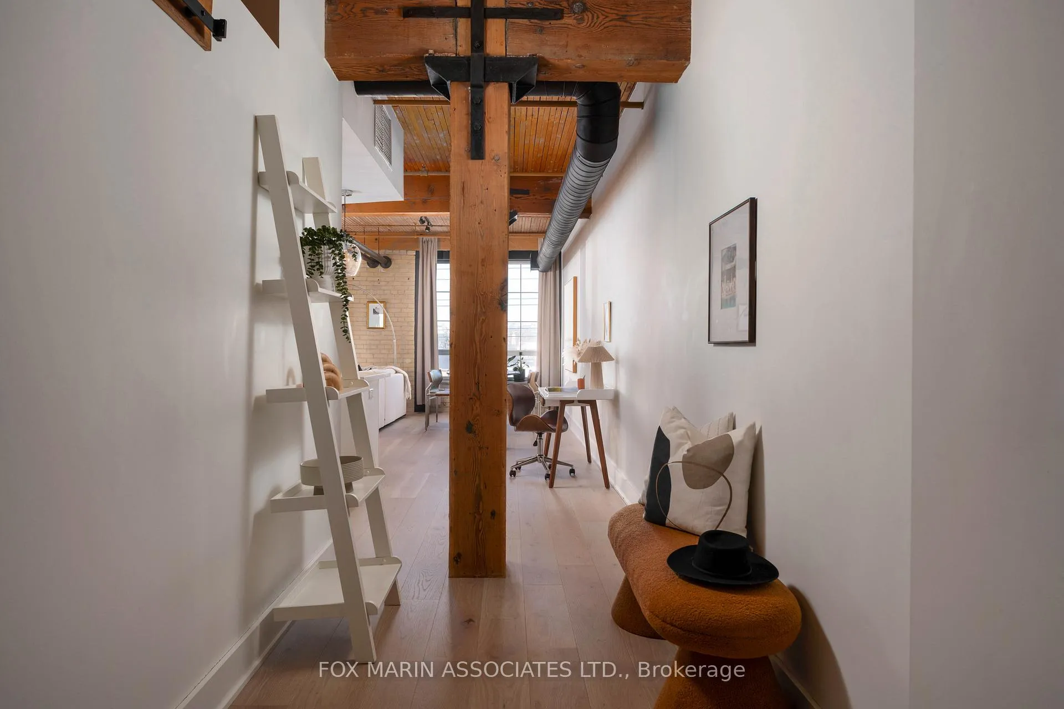
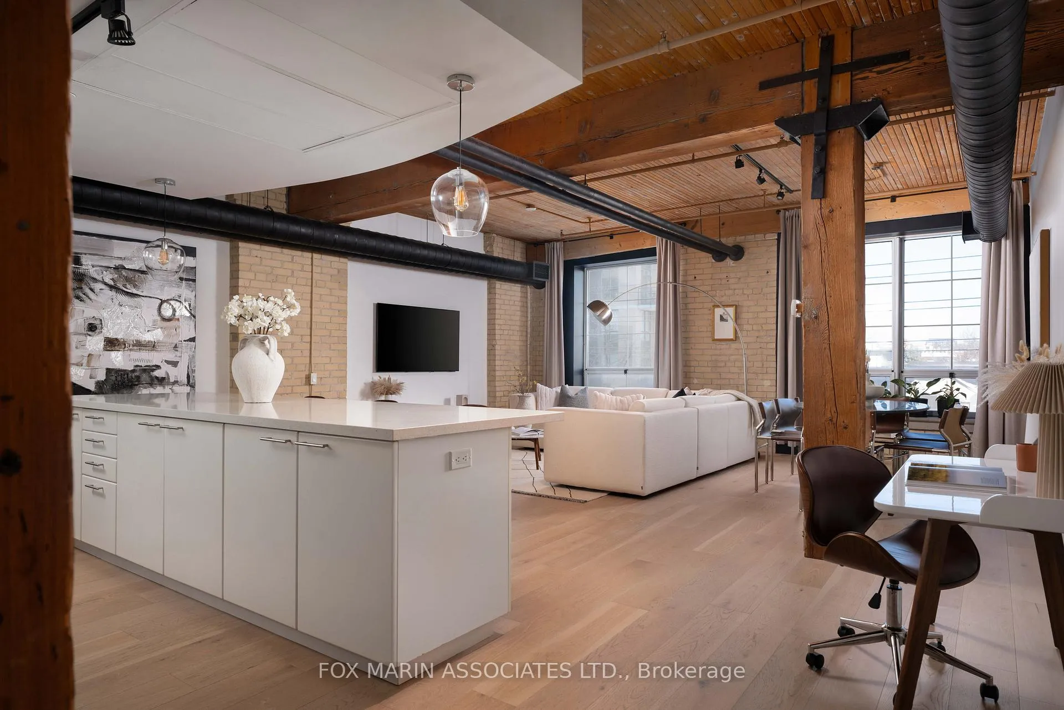
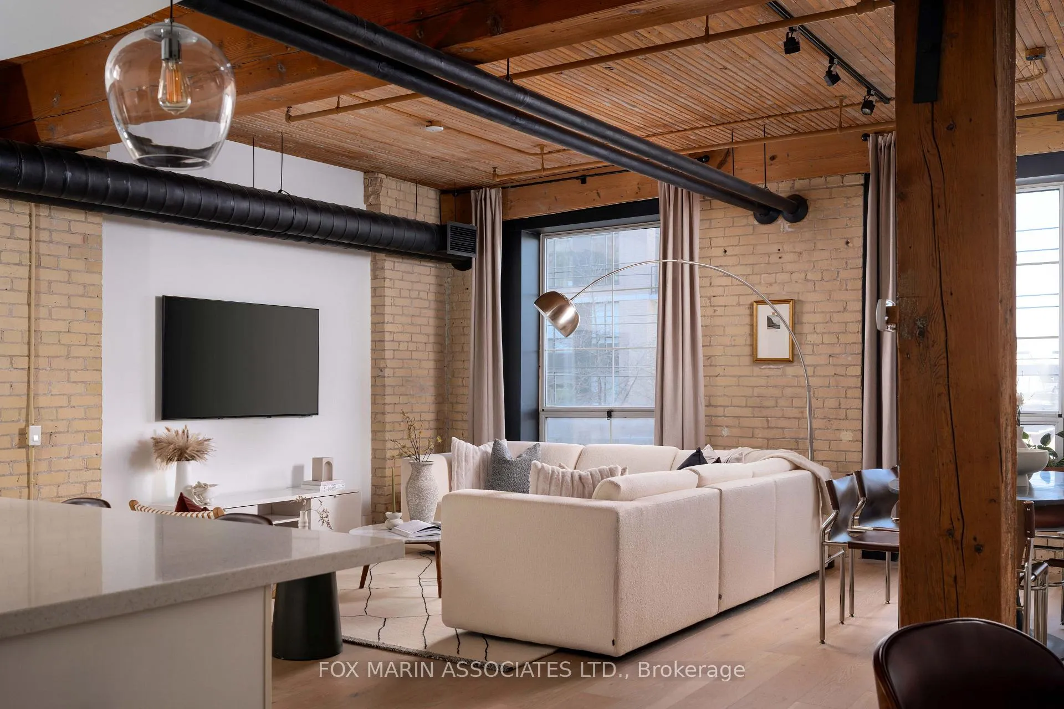
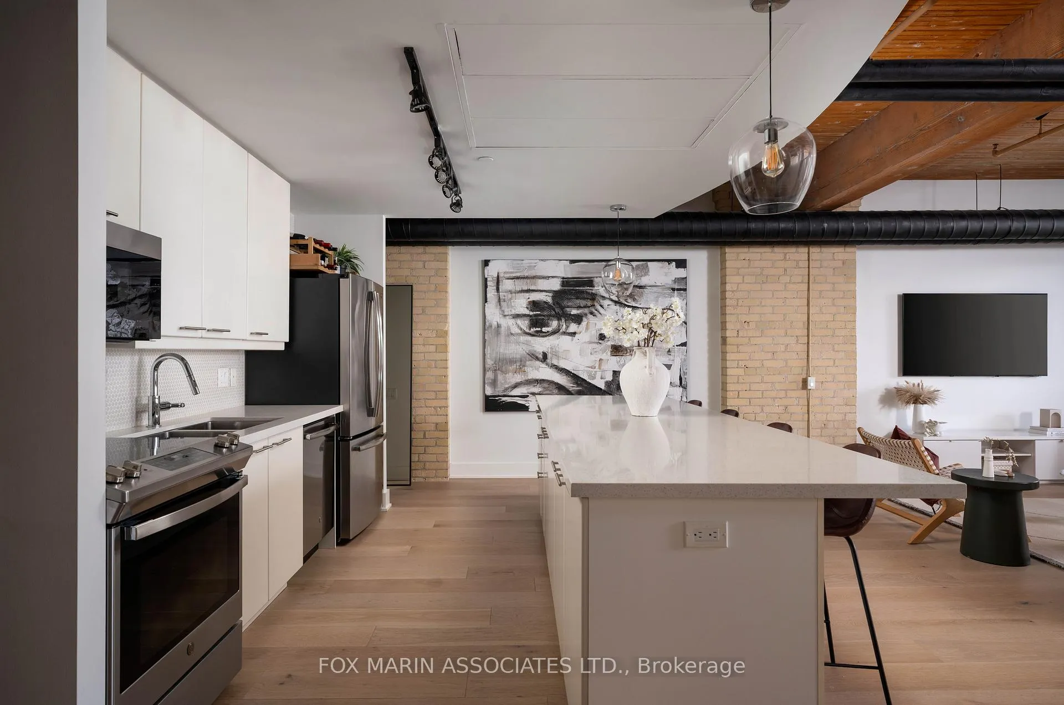
Built in 1917, The Gotham Vintage Lofts is an old soul that still gets it right. With just 54 lofts in a truly intimate, boutique setting, no two are alike, and that rarity is exactly why Gotham endures. No repetition. No filler. Zero fluff. Tell us how we're wrong. The volume registers immediately. 9'8" ceilings, wide-open sightlines, and proportions that allow for proper, full-sized living and dining. Original brick walls anchor the 1,050+ square foot residence with history, while exposed beams, wood planks, ductwork, & conduit are left intentionally honest. Nothing hidden. Nothing overworked. A swagger that speaks for itself. Oversized industrial-style windows with deep black trim and strong architectural framing flood the loft with natural light, shifting the mood from morning to evening without effort. At the centre of the space, a design-forward kitchen integrates seamlessly into the open plan, finished with clean-lined cabinetry, tucked-away storage, and in-house bar seating that keeps the space social without compromising on style. Underfoot, wide-plank flooring in raw, neutral tones balances the industrial materials, grounding this fifth-floor standout in a finish that feels both livable and everlasting.
Ask about this home
A HOMEH agent will answer your questions about this home.
Know more about Gotham Lofts
Condo building · 781 King Street W
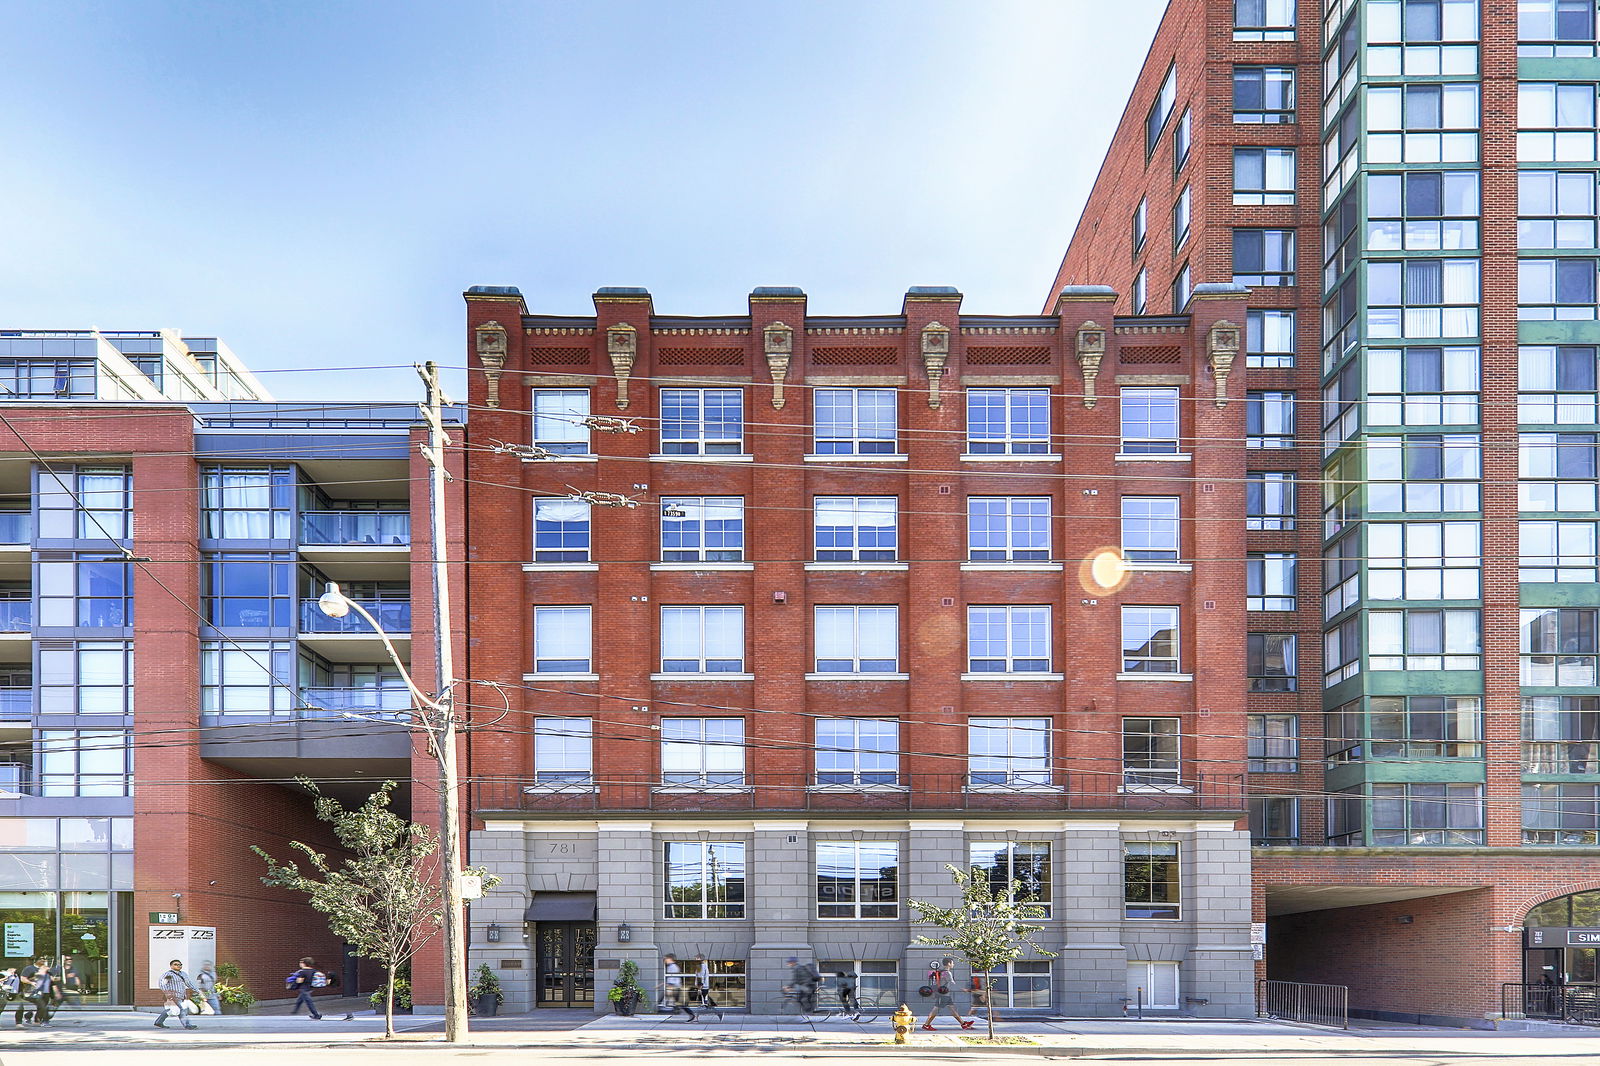
Gotham Lofts is an 8-storey condo with 54 suites, built in 1996 by The Canadian Equity and Development Corporation. No units are on the market here right now.
- 8storeys
- 54suites
- $951/sq ft
- 1996built
No similar units for sale in Gotham Lofts right now.
Around this home
Daily convenience, out of 100, from the distances below
Schools nearby
School rating, out of 10.
Helpful calculators
Your HOMEH agent

"I would see it this week."