

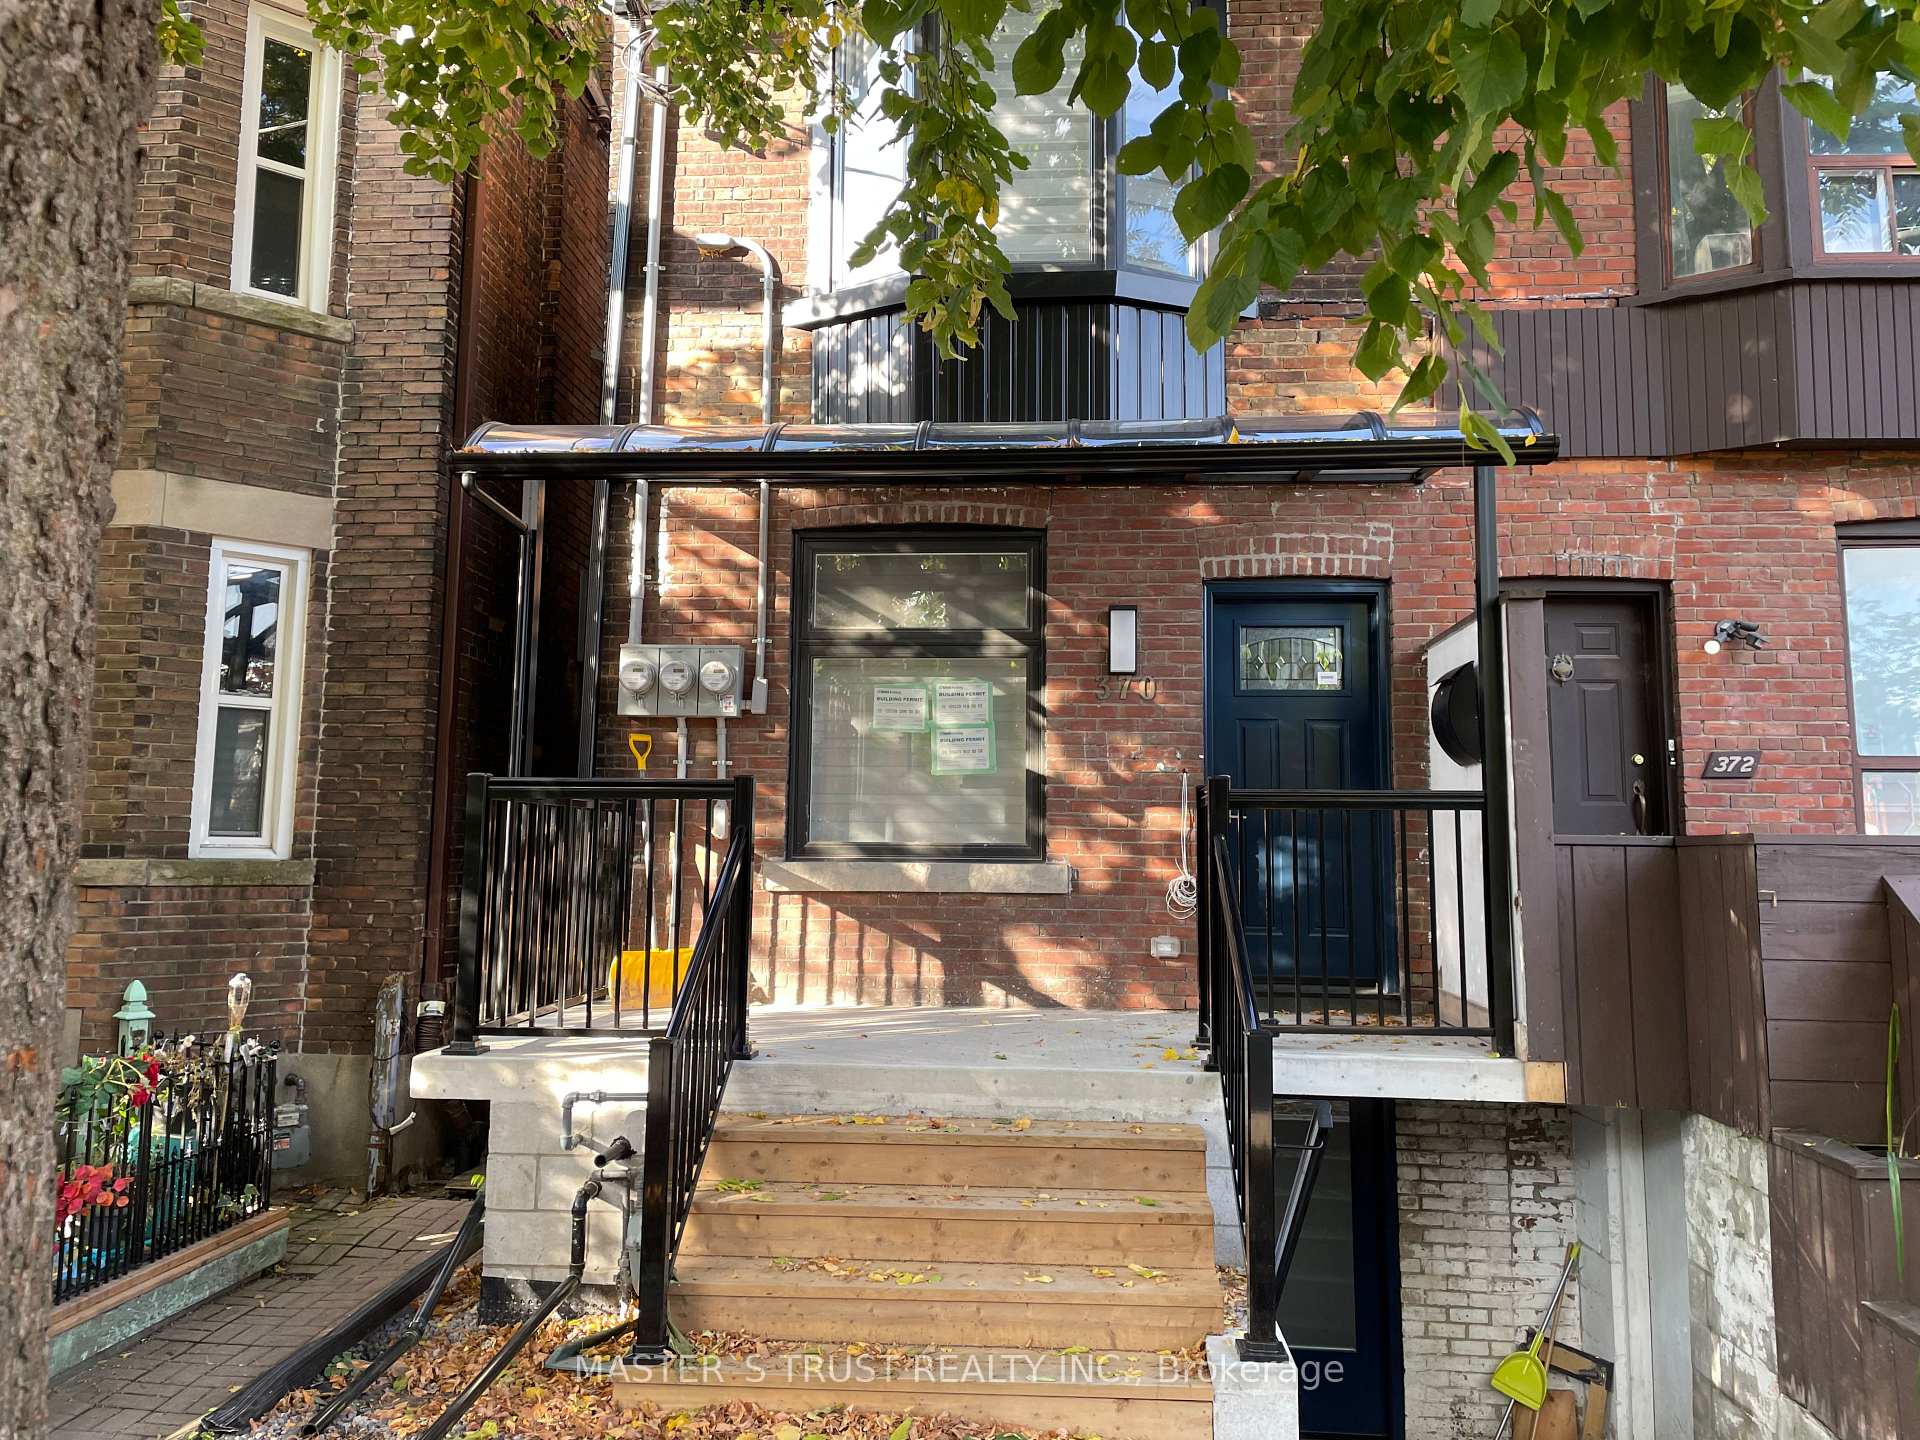
Lower unit, 370 Lippincott Street
Semi-Detached Rented
1/9Lower unit, 370 Lippincott Street
Semi-Detached Rented
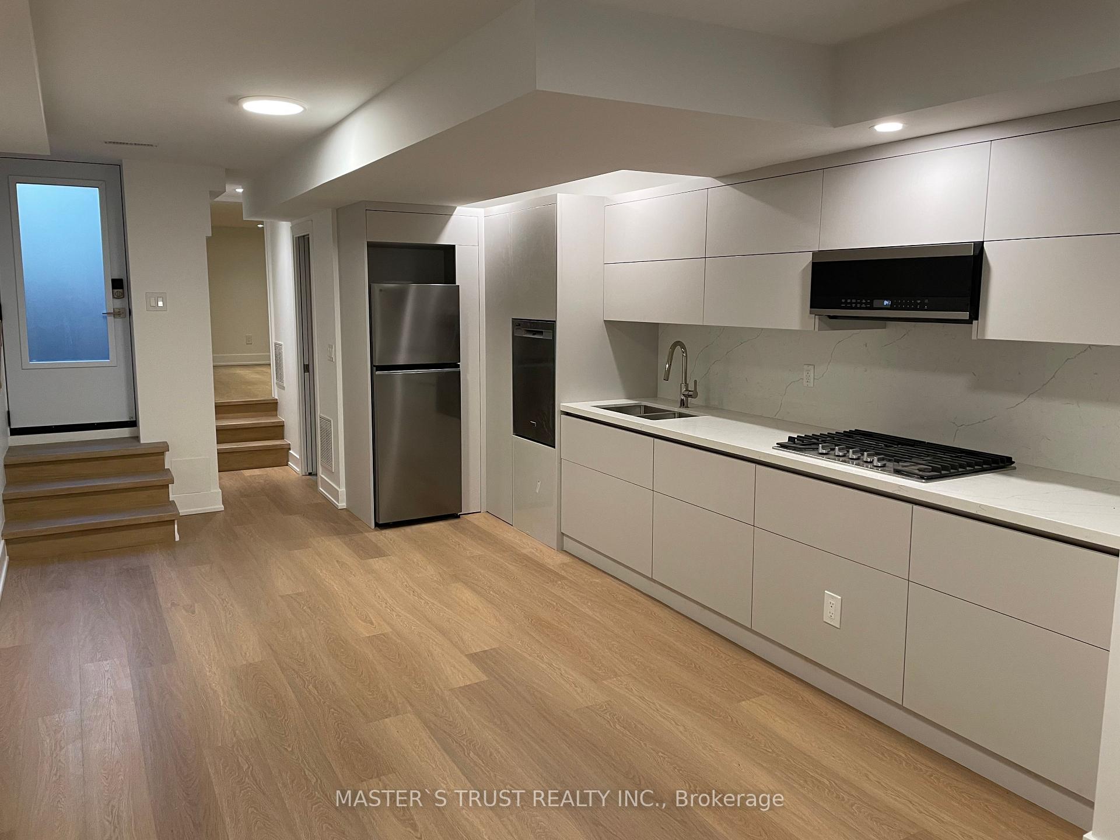
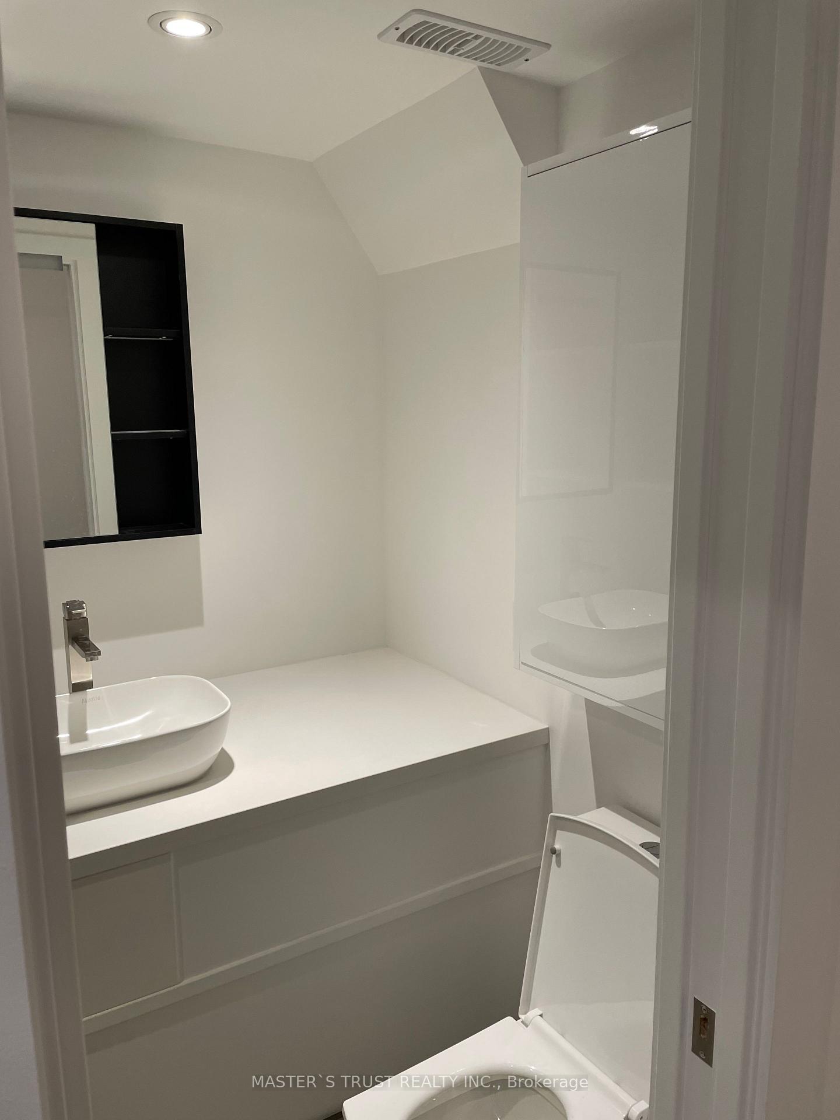
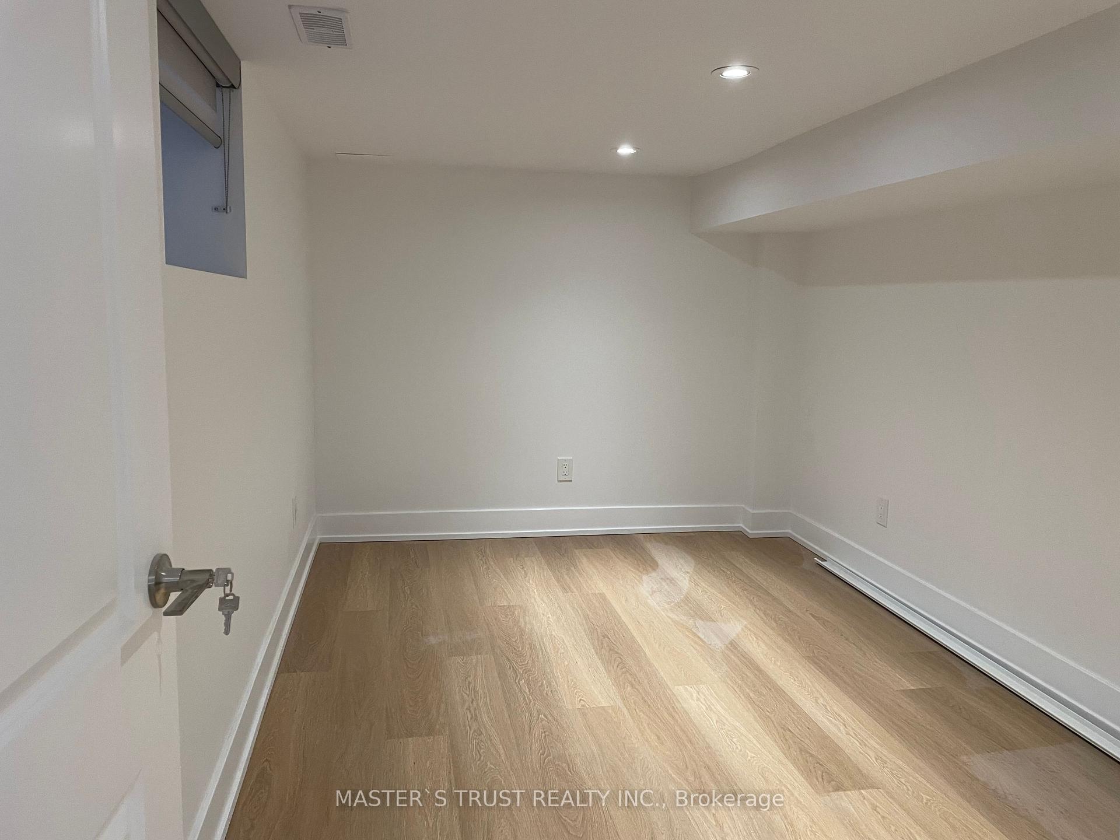
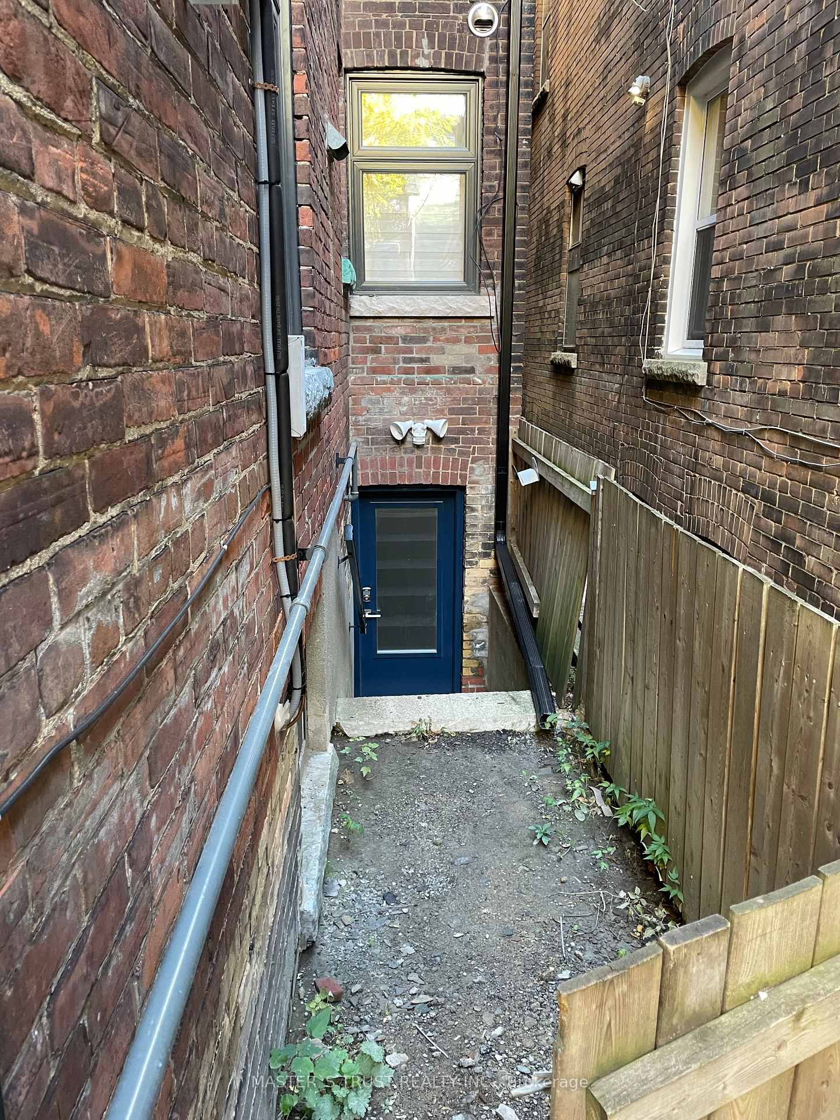 See all 9 photos
1 Bedroom
1 Bathroom
0 Garage
700–1.1K sq.ft
Basement
— Unit
Property history
Facts and features
- BasementNone
- Lease term12 months
- FurnishedUnfurnished
- LaundryEnsuite
What stands out
- Central air
The homeSemi-Detached, 2 1/2 storey, 700–1,100 sq ft
- TypeSemi-Detached
- Style2 1/2 storey
- Living space700–1,100 sq ft
- BasementNone
InsideEnsuite, main level, Other, Rooms above ground 5
- LaundryEnsuite, main level
- FeaturesOther
- Rooms above ground5
- Bedrooms1
- Bathrooms1
- Kitchens1
Outside and lotBrick, Asphalt shingle, Brick
- ExteriorBrick
- RoofAsphalt shingle
- FoundationBrick
Heating, water and powerForced air, gas, Central air, Municipal water
- HeatingForced air, gas
- CoolingCentral air
- WaterMunicipal water
- SewerMunicipal sewer
Rent and termsRent $1,800 a month, Basement, Unfurnished
- Rent$1,800 a month
- Space for rentBasement
- FurnishedUnfurnished
- Lease12 months
- PaidMonthly
- Rent includesCentral air conditioning, heat, water, water heater
- DepositRequired
- Credit checkRequired
- Employment letterRequired
- Rental applicationRequired
- ReferencesRequired
IncludedS/s fridge, dishwasher, stove, microwave, washer/dryer, all elfs, window coverings
- IncludedS/s fridge, dishwasher, stove, microwave, washer/dryer, all elfs, window coverings
NearbyHospital, library, park, public transit, school
- Close toHospital, library, park, public transit, school
Listing detailsC12664908, Rented, Jan 6, 2026
- MLS® numberC12664908
- StatusRented
- Listed onJan 6, 2026
- Days on market51
- UpdatedFeb 26, 2026
- PossessionFlexible
- Occupied byVacant
- Listing brokerageMASTER`S TRUST REALTY INC.
About this home
Lower unit, 370 Lippincott Street, Toronto (University), ON M5S 2P7
OtherHospitalLibraryParkPublic TransitSchool
Location! close to Bloor St, 3 storey house, lower unit for lease, from top to the bottom completely renovated, 1 bedroom, 1 washroom, large living room, steps to University Of Toronto, Bloor St W, little Italy, subway station, banks, restaurants, pubs. Rents Including water, gas, AC, heat, garbage disposal.(main, 2nd, 3rd floor not Included). It's available for short term rental till the end of July 2026.
Read more
Ask about this home
A HOMEH agent will answer your questions about this home.
Ask a question
Around this home
Bloor / Bathurst
Errands
Transit
Parks
Schools
Daily convenience, out of 100, from the distances below
ParkSeaton Park · 15 within 1 km3 min walk163 m
GroceryMr. Mart2 min walk95 m
SchoolLoretto College School1 min walk90 m
Train stationLennox Street1 min walk87 m
PharmacyI.D.A.3 min walk164 m
Cafés & foodMallo · 15 within 1 km1 min walk67 m
Gym & rec centreVive Fitness3 min walk154 m
LibraryToronto Public Library - Palmerston6 min walk342 m
WalkDriveStraight-line distance, open map data
Grocery0.1 km
Park0.2 km
Coffee0.1 km
Dining0.1 km
Gym0.2 km
Lennox Street0.1 km
Schools nearby
School rating, out of 10.
Loretto College Schoolsecondary · Private · 0.1 km
5.7/10Fair
Cast Schoolsecondary · Private · 0.2 km
—
Central Technical Schoolsecondary · Public · 0.2 km
4.2/10Low
Contact agent
Helpful calculators
Rent vs buy
Affordability
Mortgage
Down payment
Stress test
CMHC insurance
Your HOMEH agent

NimaHOMEH agent · Toronto
"I would see it this week."
Ask Nima