

Upper 1, 44 Bellevue Avenue
Detached Rented
1/6Upper 1, 44 Bellevue Avenue
Detached Rented
 See all 6 photos
1 Bedroom
1 Bathroom
0 Garage
— sq.ft
Other
— Unit
Property history
Facts and features
- BasementNone
- Lease term12 months
- FurnishedFurnished
- LaundryIn area
What stands out
- Central air
The homeDetached, 2-storey, Basement None
- TypeDetached
- Style2-storey
- BasementNone
InsideIn area, lower level, Rooms above ground 1, Bedrooms 1
- LaundryIn area, lower level
- Rooms above ground1
- Bedrooms1
- Bathrooms1
Outside and lotBrick, Asphalt shingle, Concrete block
- ExteriorBrick
- RoofAsphalt shingle
- FoundationConcrete block
ParkingAttached, Private
- GarageAttached
- DrivewayPrivate
Heating, water and powerForced air, gas, Central air, Municipal water
- HeatingForced air, gas
- CoolingCentral air
- WaterMunicipal water
- SewerMunicipal sewer
Rent and termsRent $900 a month, Other, Furnished
- Rent$900 a month
- Space for rentOther
- FurnishedFurnished
- Lease12 months
- PaidMonthly
- Rent includesCentral air conditioning, common elements, hydro, heat, water
- DepositRequired
- Credit checkRequired
- Employment letterRequired
- Rental applicationRequired
- ReferencesRequired
Listing detailsC9770316, Rented, Oct 30, 2024
- MLS® numberC9770316
- StatusRented
- Listed onOct 30, 2024
- Days on market89
- UpdatedJan 27, 2025
- Possession2024-10-01 / October 1, 2024
- Occupied byOwner
- Listing brokerageKELLER WILLIAMS REFERRED URBAN REALTY
About this home
Upper 1, 44 Bellevue Avenue, Toronto (Kensington-Chinatown), ON M5T 2M4
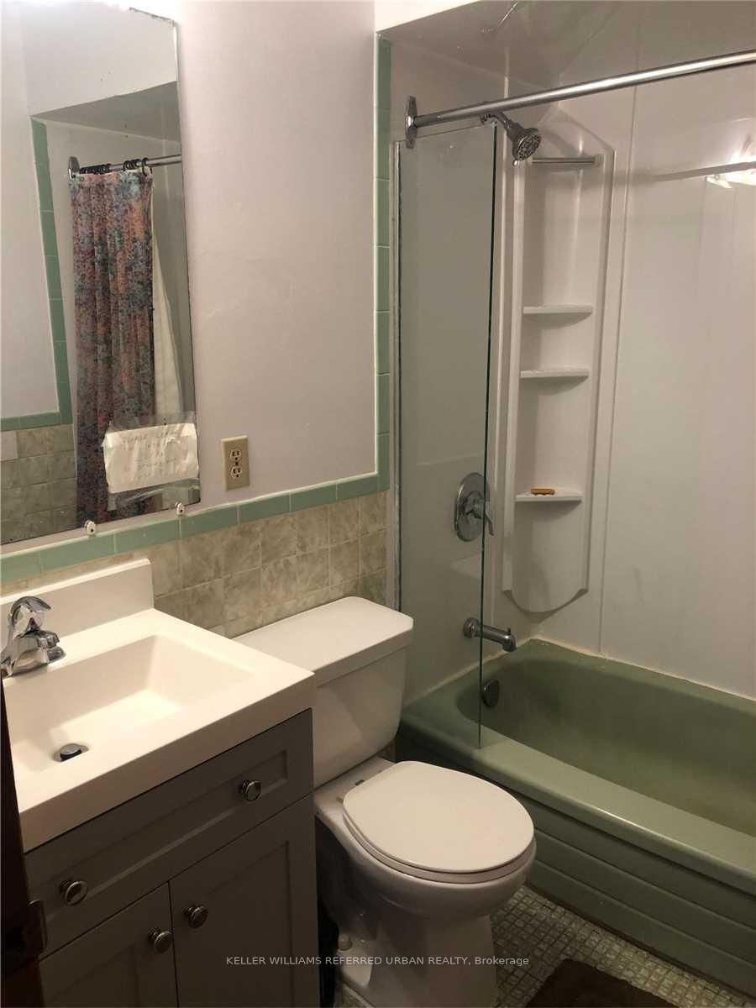
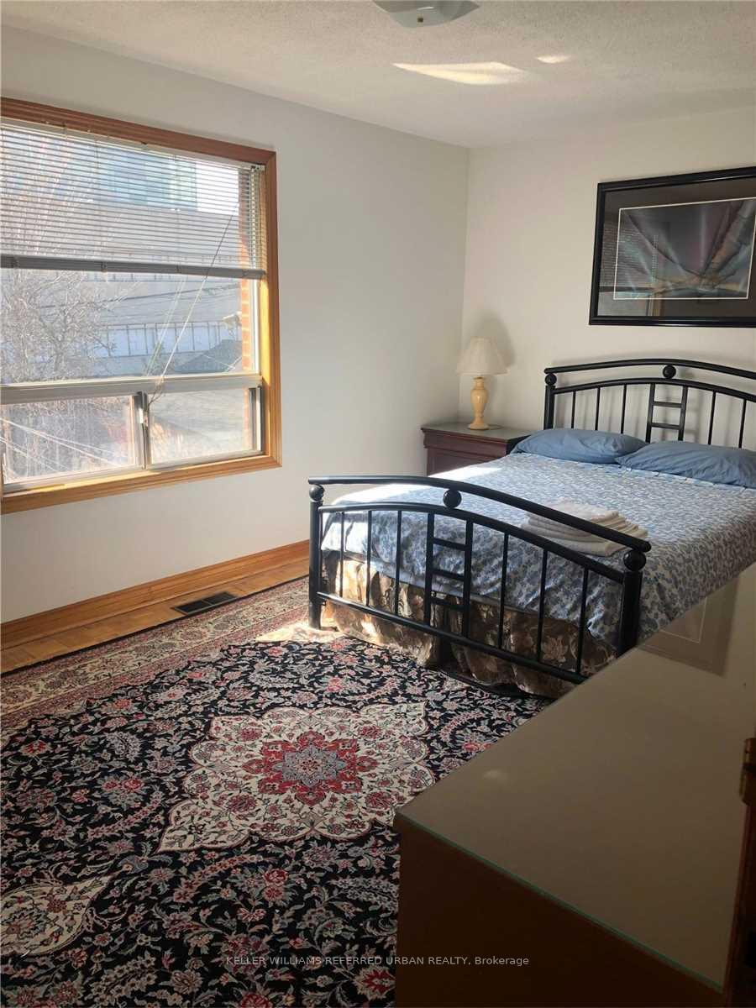
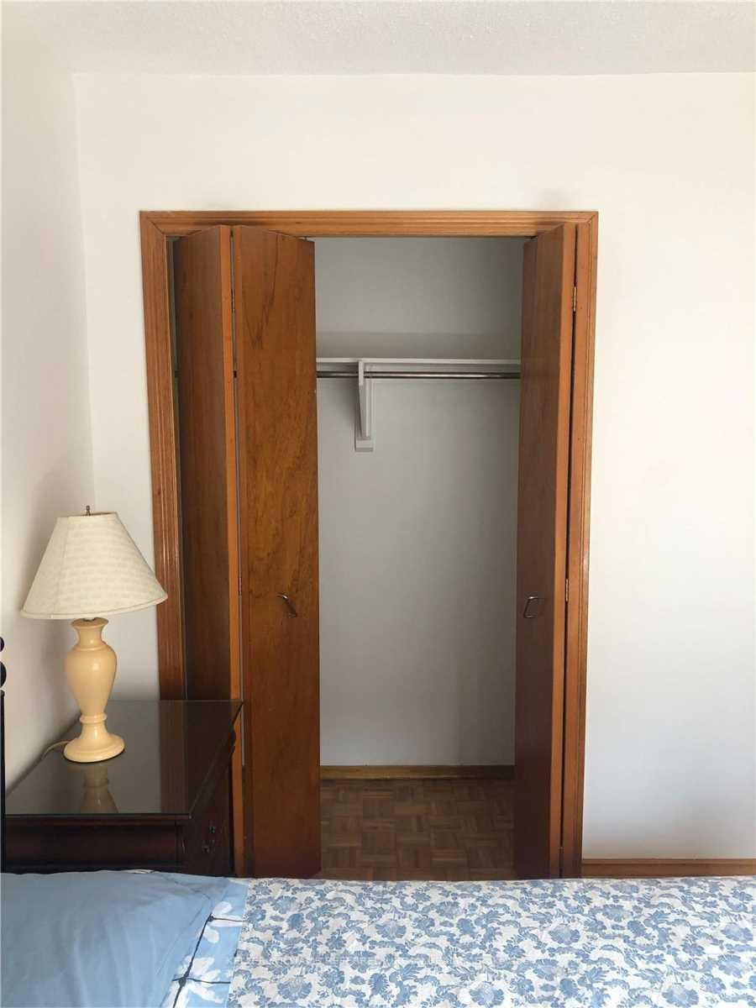
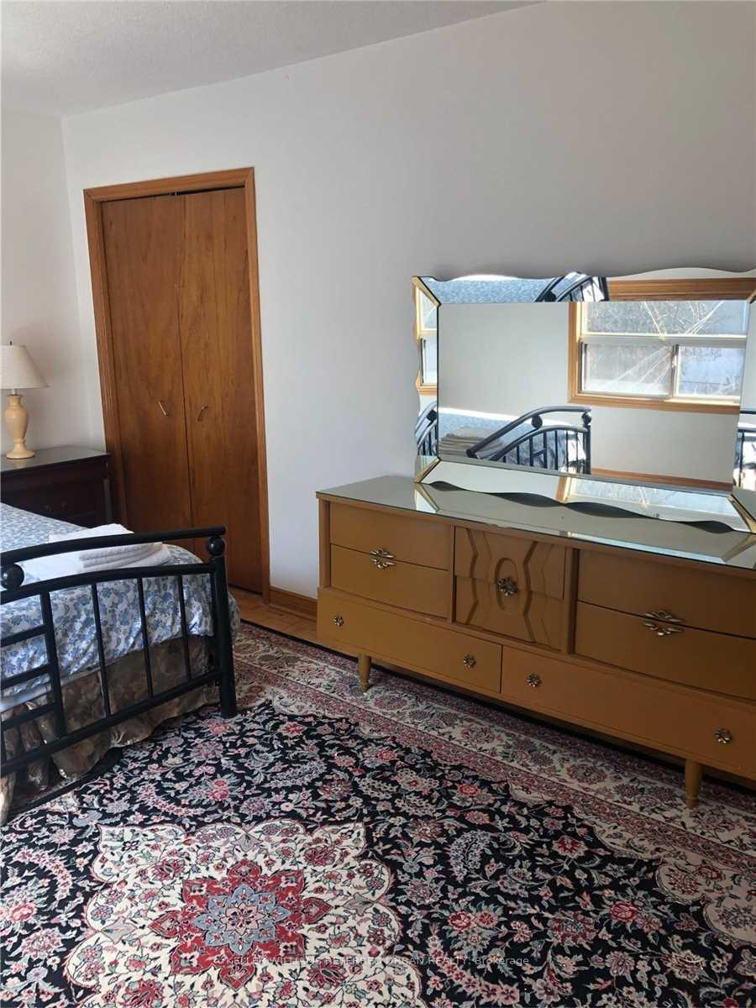
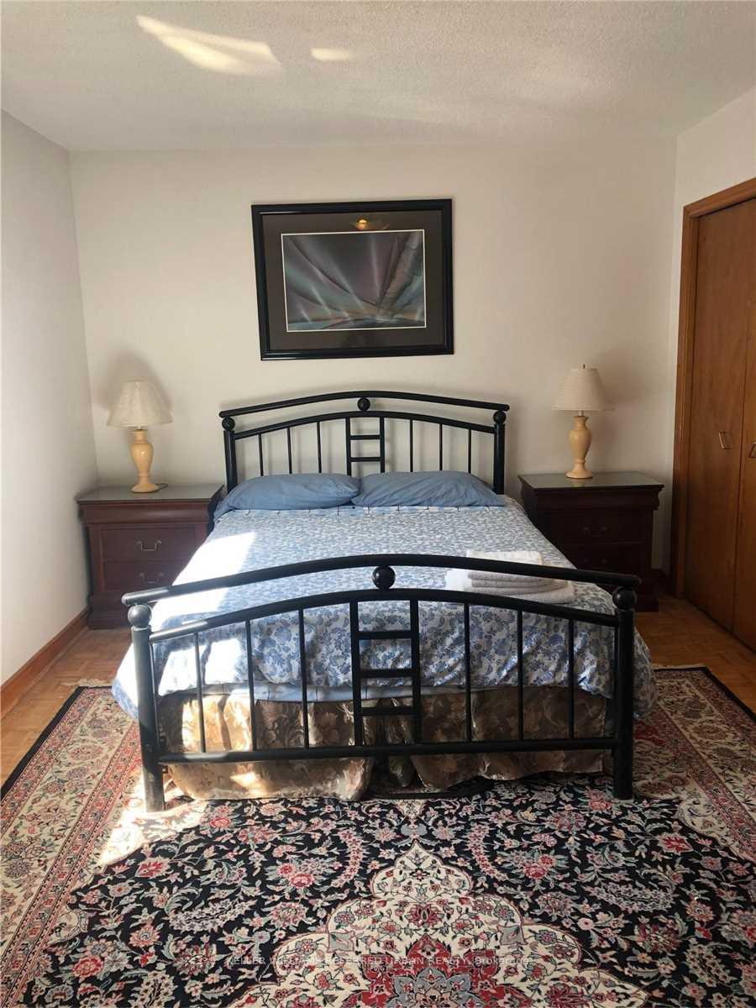
Located In One Of Toronto's Liveliest And Most Diverse Neighbourhoods, This Spacious And Spotless Bedroom Is Available Immediately In The Heart Of Kensington Market. This Is A Furnished Bedroom On The Second Level Of A House, That Is Typically Shared With Other Students. The Washroom Is Shared And There Are No Kitchen Facilities, However There Is A Shared Refrigerator In The Basement Available For Use.
Read more
Ask about this home
A HOMEH agent will answer your questions about this home.
Ask a question
Around this home
Bathurst/Dundas
Errands
Transit
Parks
Schools
Daily convenience, out of 100, from the distances below
ParkBellevue Square Park · 15 within 1 km2 min walk124 m
GroceryMarry me mochi2 min walk126 m
SchoolWestside Montessori School4 min walk260 m
Train stationDenison Avenue4 min walk248 m
PharmacyShoppers Drug Mart4 min walk225 m
Cafés & foodKOS restaurant · 15 within 1 km1 min walk89 m
Gym & rec centreScadding Court Community Centre5 min walk277 m
LibraryPaul B. Helliwell Patient & Family Library3 min walk214 m
HospitalToronto Western Hospital3 min walk167 m
WalkDriveStraight-line distance, open map data
Grocery0.1 km
Park0.1 km
Coffee0.1 km
Dining0.1 km
Gym0.5 km
Hospital0.2 km
Denison Avenue0.2 km
Schools nearby
School rating, out of 10.
Westside Montessori Schoolelementary · Private · 0.3 km
—
Kensington Community School School Juniorelementary · Public · 0.3 km
—
Downtown Vocal Music Academy of Torontoelementary · Public · 0.3 km
—
Contact agent
Helpful calculators
Rent vs buy
Affordability
Mortgage
Down payment
Stress test
CMHC insurance
Your HOMEH agent

NimaHOMEH agent · Toronto
"I would see it this week."
Ask Nima