

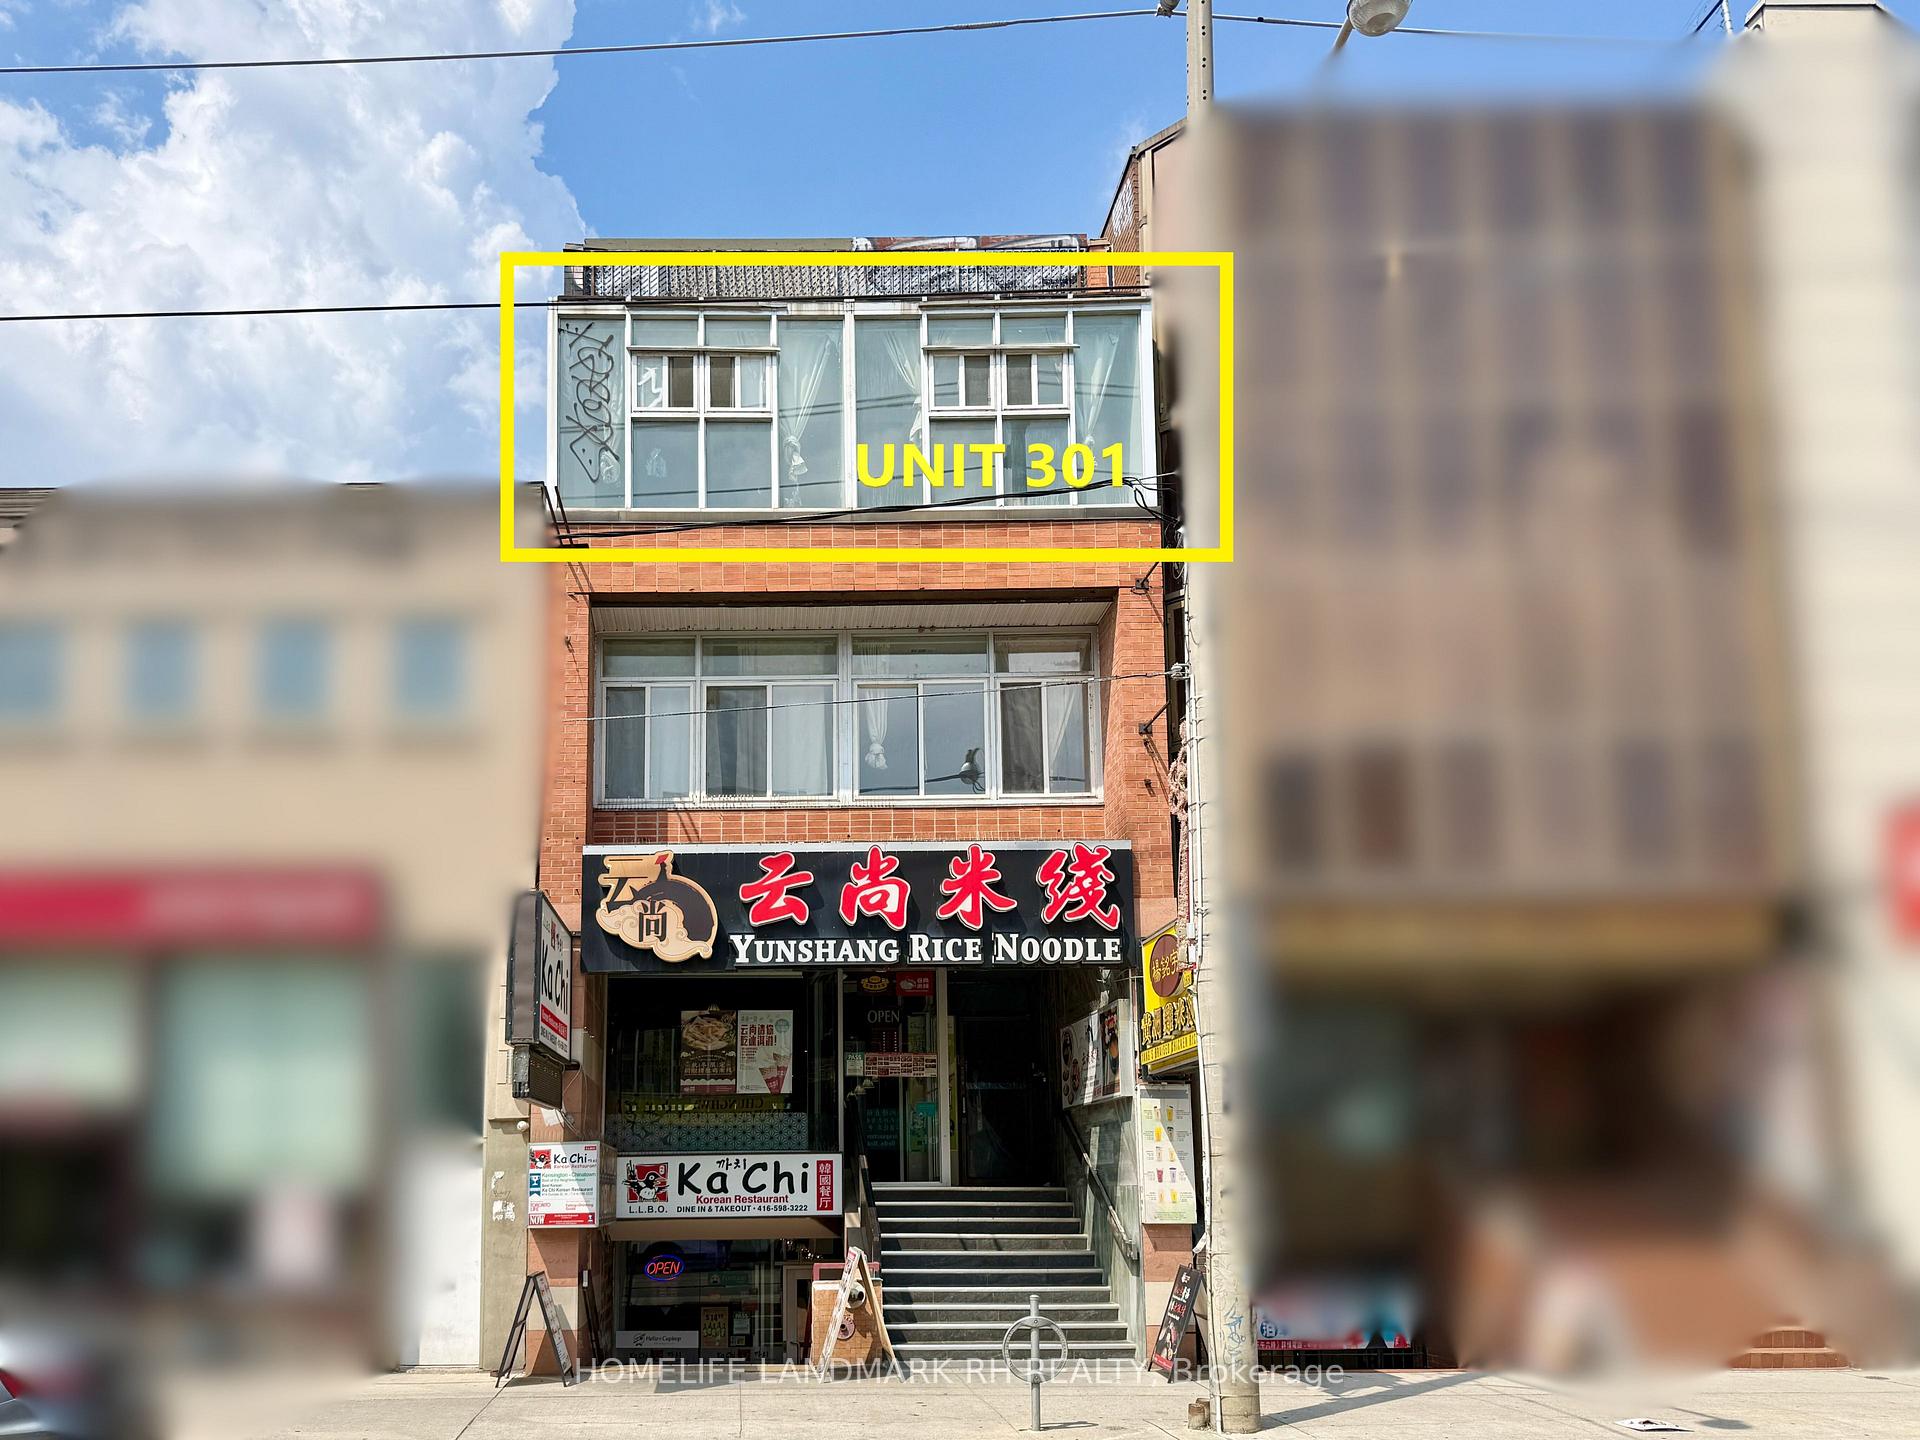
Unit 301A, 414 Dundas Street W
Multiplex Suspended
1/14Unit 301A, 414 Dundas Street W
Multiplex Suspended
 See all 14 photos
4 Bedrooms
3 Bathrooms
0 Parking
700–1.1K sq.ft
Other
— Unit
Property history
- $3,800SuspendedList: 2025-08-13|End: 2025-08-28|15 daysC12341314
Facts and features
- BasementNone
- Lease term12 months
- FurnishedUnfurnished
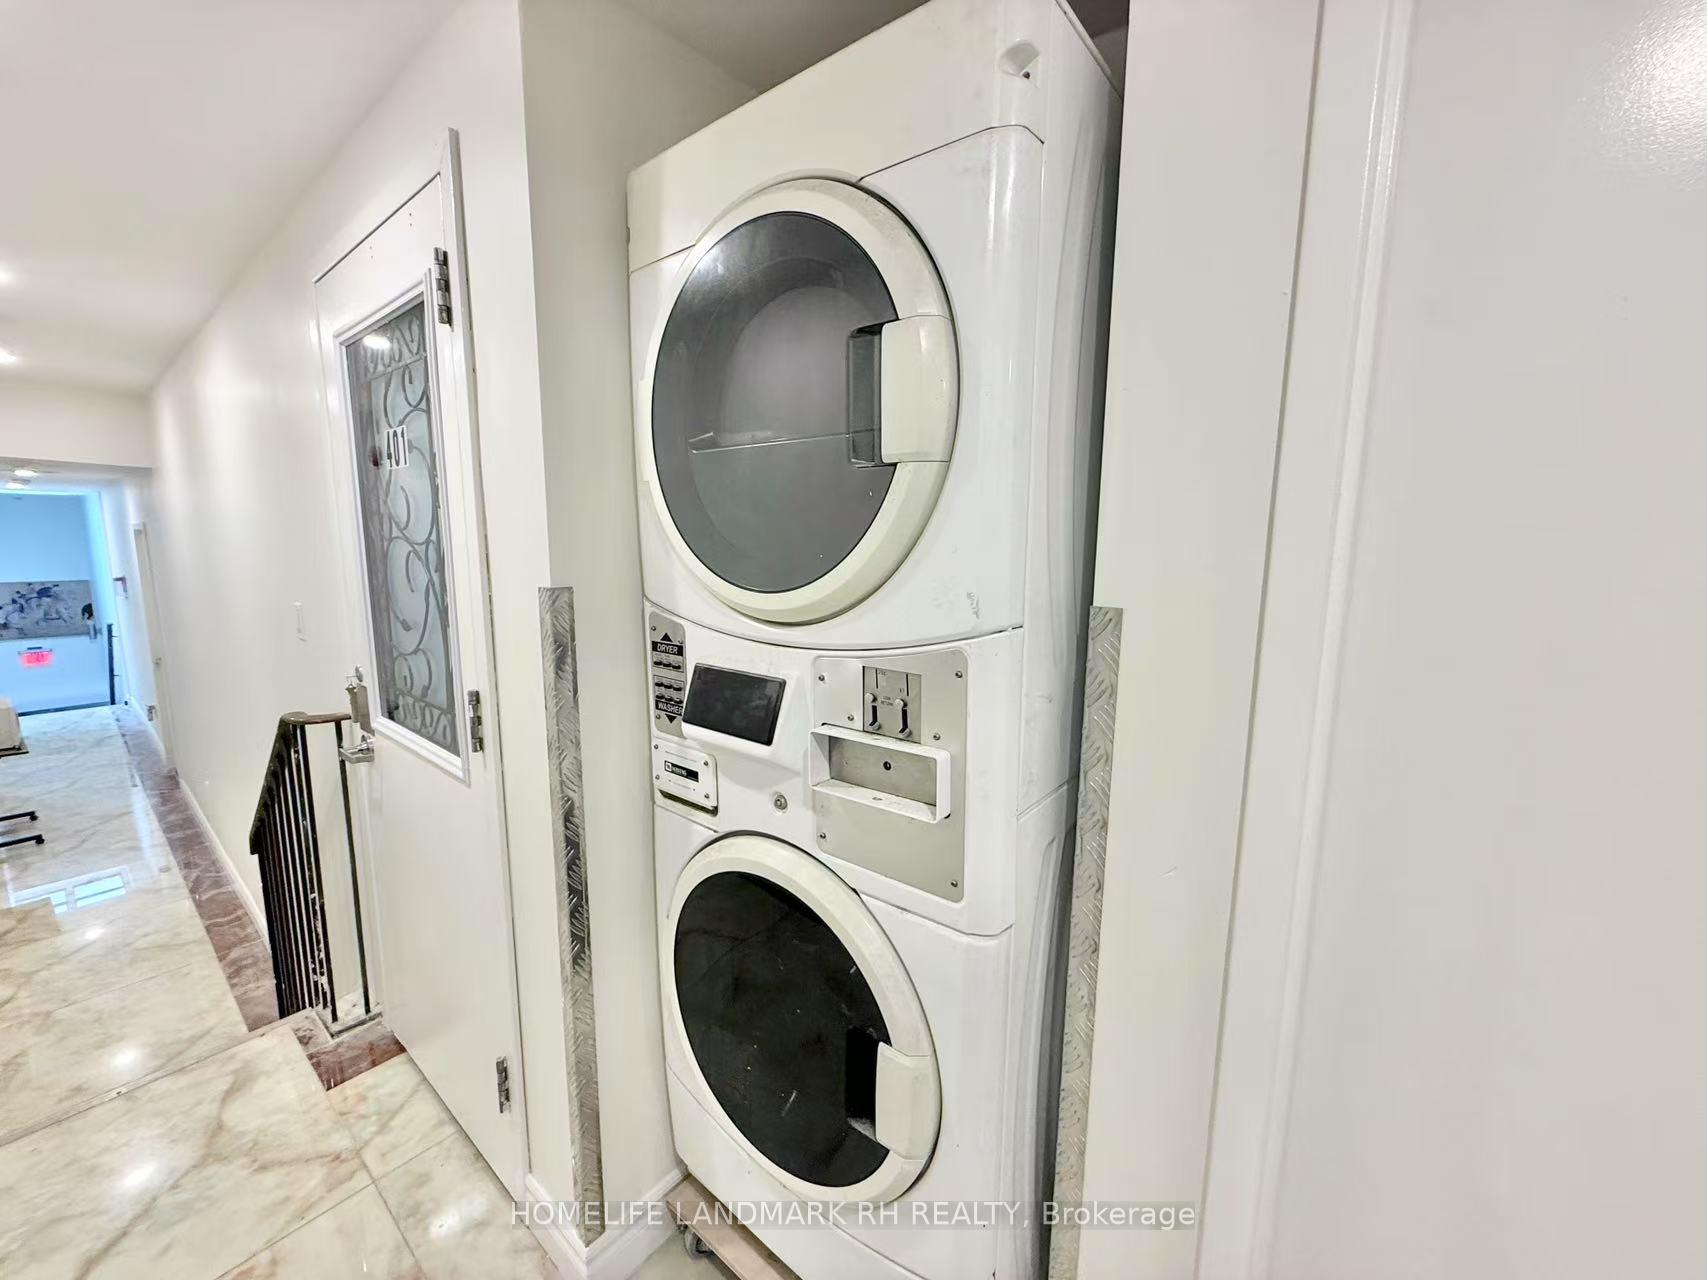
- LaundryCoin operated
What stands out
- Central air
The homeMultiplex, Apartment, 700–1,100 sq ft
- Type: Multiplex
- Style: Apartment
- Living space: 700–1,100 sq ft
- Basement: None
InsideCoin operated, Carpet free, Rooms above ground 6
- Laundry: Coin operated
- Features: Carpet free
- Rooms above ground: 6
- Bedrooms: 4
- Bathrooms: 3
- Kitchens: 1
Outside and lotBrick, Flat, Concrete
- Exterior: Brick
- Roof: Flat
- Foundation: Concrete
Heating, water and powerForced air, gas, Central air, Municipal water
- Heating: Forced air, gas
- Cooling: Central air
- Water: Municipal water
- Sewer: Municipal sewer
Rent and termsRent $3,800 a month, Other, Unfurnished
- Rent: $3,800 a month
- Space for rent: Other
- Furnished: Unfurnished
- Lease: 12 months
- Paid: Monthly
- Deposit: Required
- Credit check: Required
- Employment letter: Required
- Rental application: Required
- References: Required
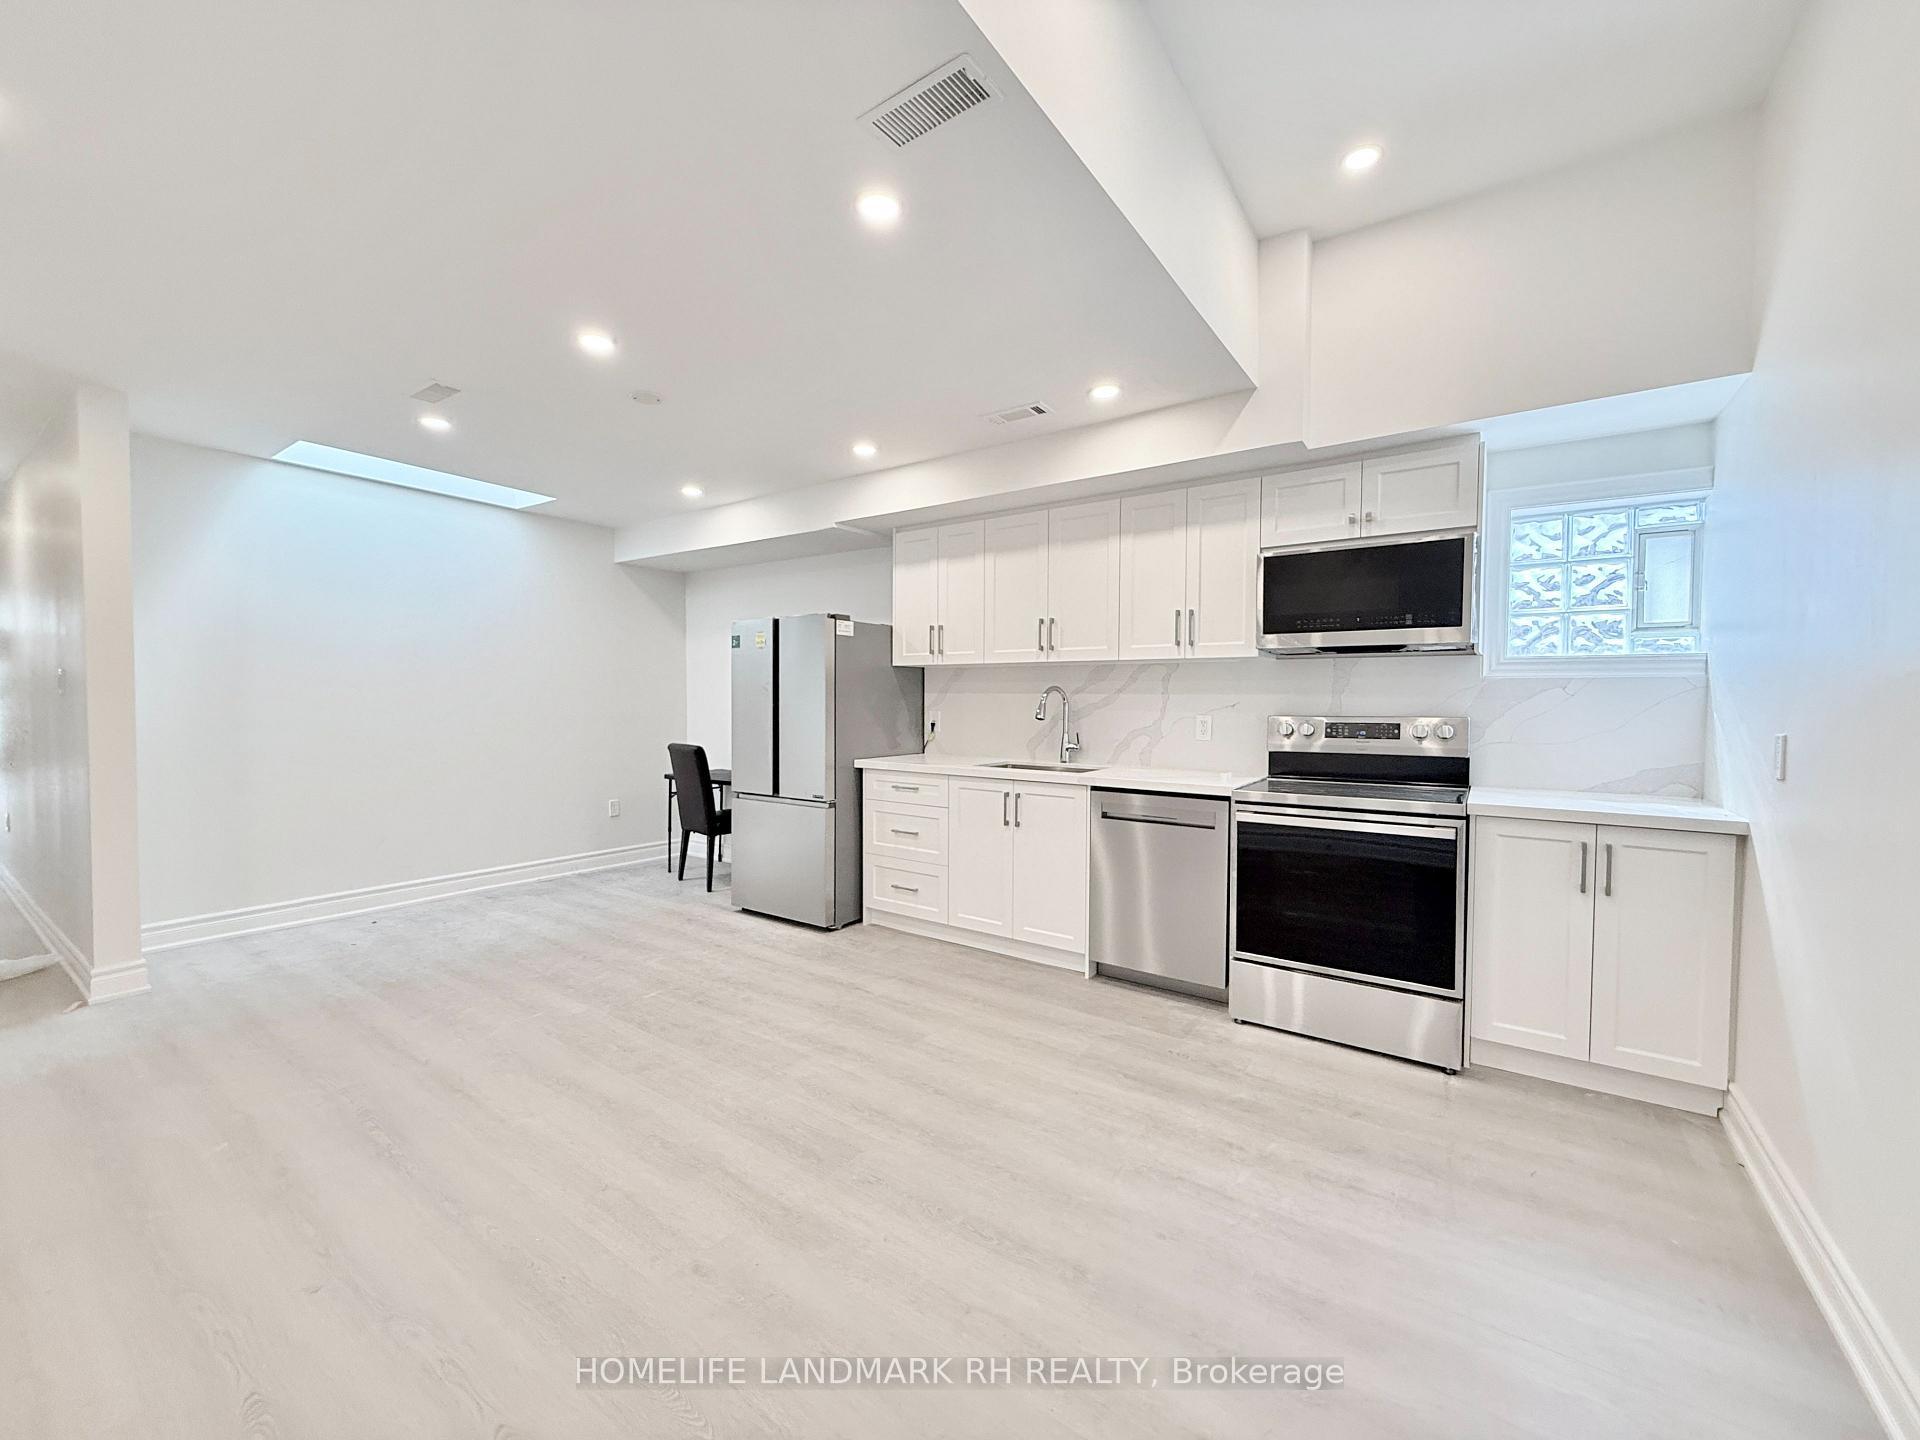
IncludedS/s fridge, s/s stove, s/s dishwasher, s/s microwave range hood. all existing window coverings. coin laundry available in hallway., Not included $300/month utilities include gas, water, and hydro.
- Included: S/s fridge, s/s stove, s/s dishwasher, s/s microwave range hood. all existing window coverings. coin laundry available in hallway.
- Not included: $300/month utilities include gas, water, and hydro.
Listing detailsC12341314, Suspended, Aug 13, 2025
- MLS® number: C12341314
- Status: Suspended
- Listed on: Aug 13, 2025
- Days on market: 15
- Updated: Aug 28, 2025
- Possession: Immediate
- Occupied by: Vacant
- Listing brokerage: HOMELIFE LANDMARK RH REALTY
About this home
Unit 301A, 414 Dundas Street W, Toronto (Kensington-Chinatown), ON M5T 1G7
Carpet Free
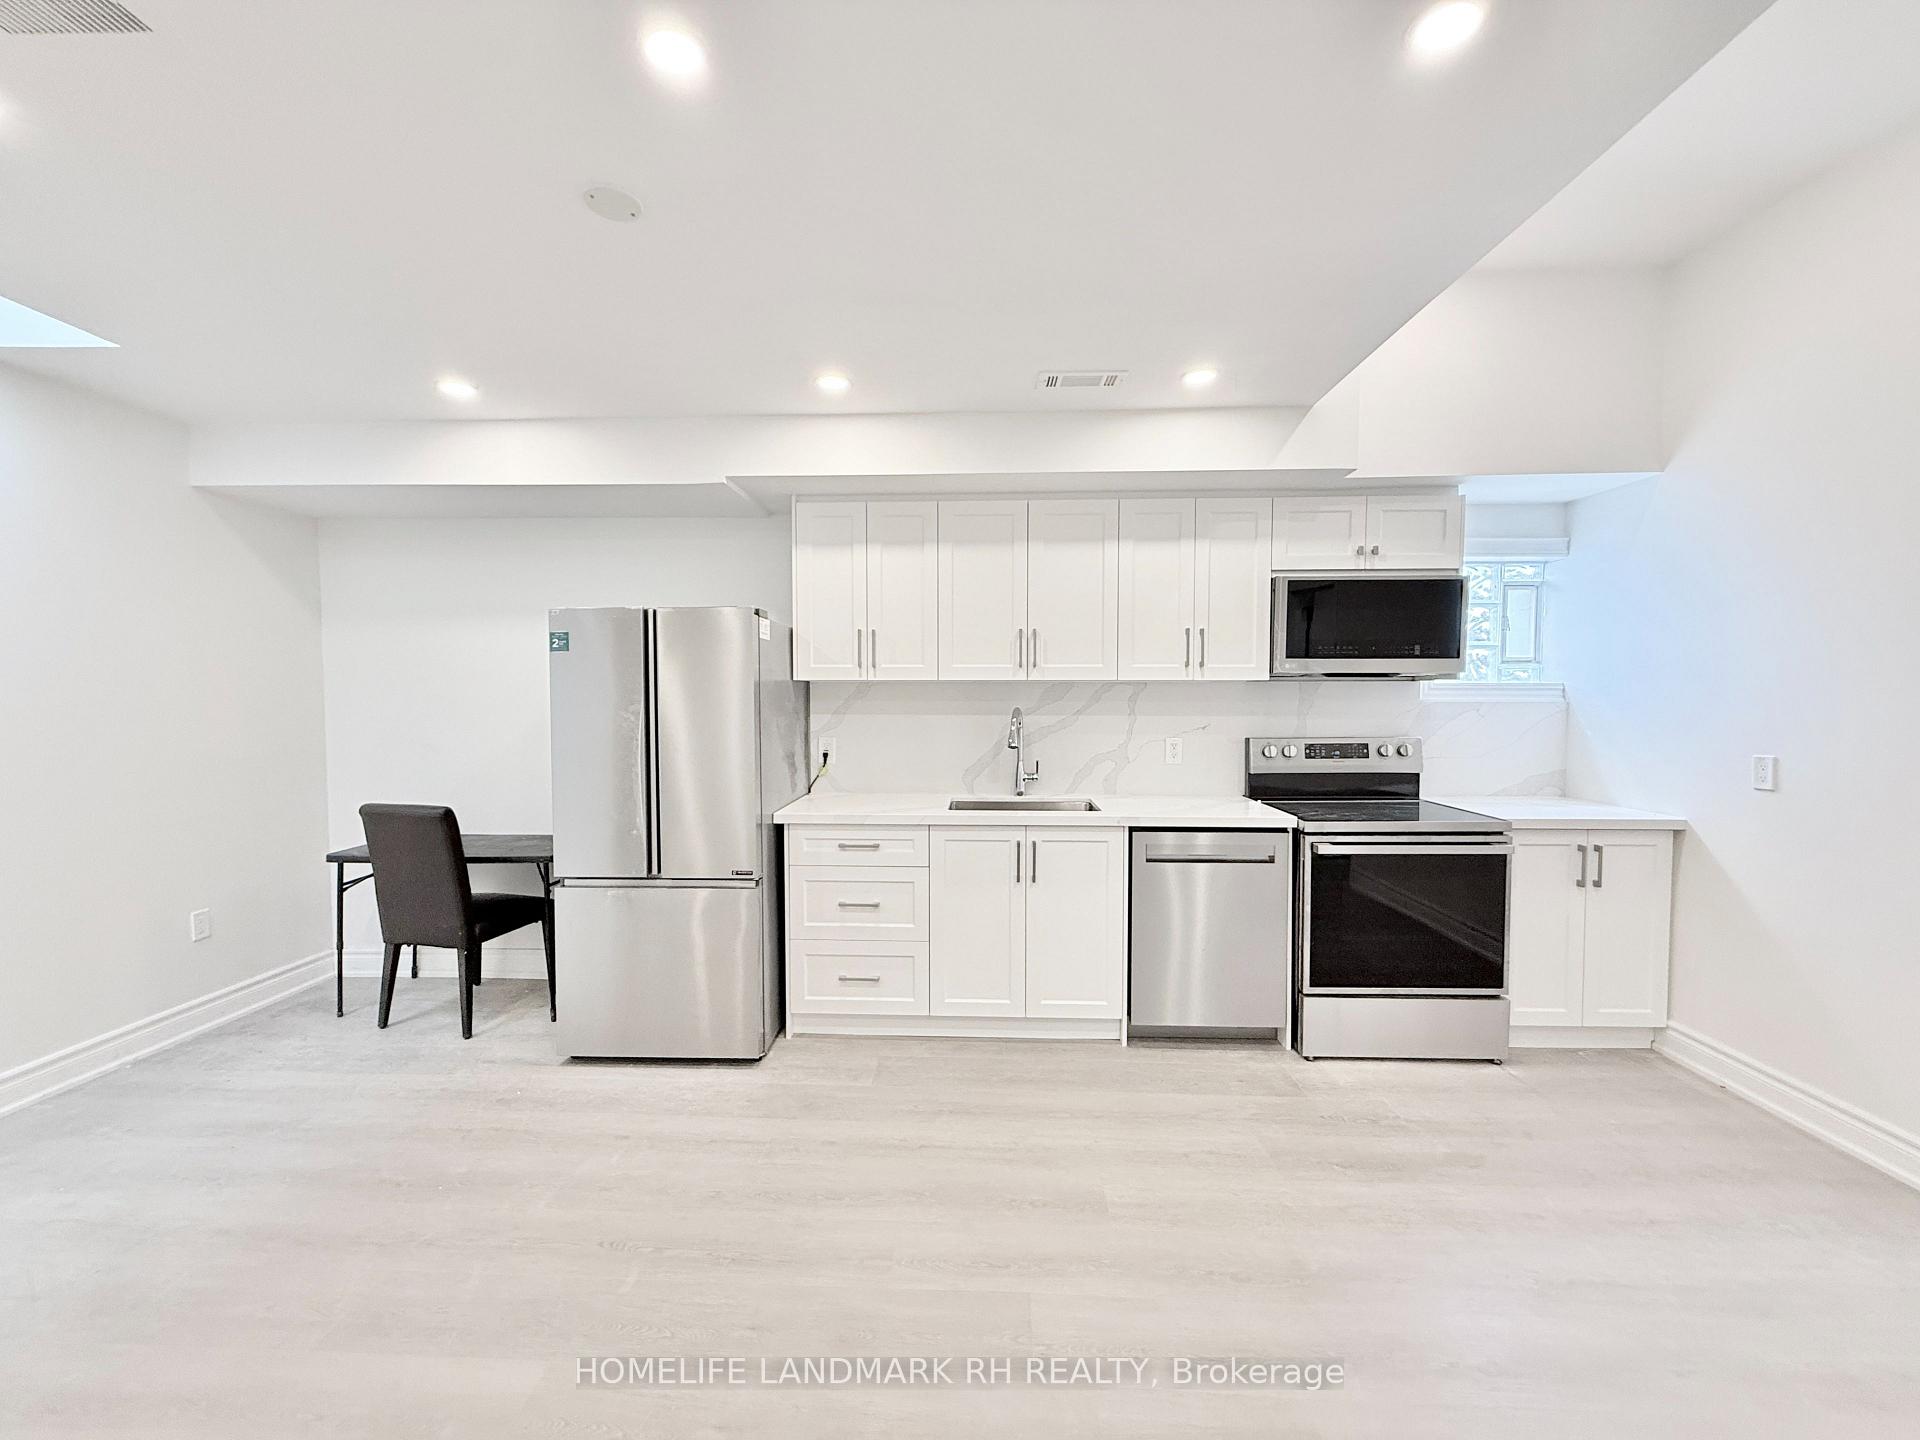
Brand new renovated 4 bed 3 bath unit for lease in prime central Chinatown location! Steps to all amenities and restaurants. 9' Ceilings, pot lights & vinyl flooring throughout. Modern Kitchen w/Stainless steel appliances, quartz counter & backsplash. South Facing bedrooms w/CN tower view. 10min walk to UofT campus south entrance. 6Min walk to OCAD. Steps to public transit, shops, parks, malls, restaurants, supermarkets, Kensington market & more!
Read more
Ask about this home
A HOMEH agent will answer your questions about this home.
Ask a question
Around this home
Dundas & Spadina
Errands
Transit
Parks
Schools
Daily convenience, out of 100, from the distances below
ParkGallery Park · 15 within 1 km4 min walk255 m
GrocerySun Ming Hong1 min walk87 m
SchoolHeydon Park Secondary School1 min walk60 m
Train stationBeverley Street1 min walk81 m
Pharmacy99 Pharmacy2 min walk130 m
Cafés & foodYang's Braised Chicken Rice · 15 within 1 km1 min walk90 m
Gym & rec centreToronto Chinese Baptist Church Senior Citizen Centre5 min walk281 m
LibraryDorothy H. Hoover Library6 min walk376 m
WalkDriveStraight-line distance, open map data
Grocery0.1 km
Park0.3 km
Coffee0.2 km
Dining0.1 km
Gym0.5 km
Beverley Street0.1 km
Schools nearby
School rating, out of 10.
Heydon Park Secondary Schoolsecondary · Public · 0.1 km
—
Cornerstone Preparatory - Mainelementary · Private · 0.1 km
—
Beverley Schoolelementary · Public · 0.2 km
—
Contact agent
Helpful calculators
Rent vs buy
Affordability
Mortgage
Down payment
Stress test
CMHC insurance
Your HOMEH agent

KimHOMEH agent · Toronto
"I would see it this week."
Ask Kim
Keep exploring
You are here