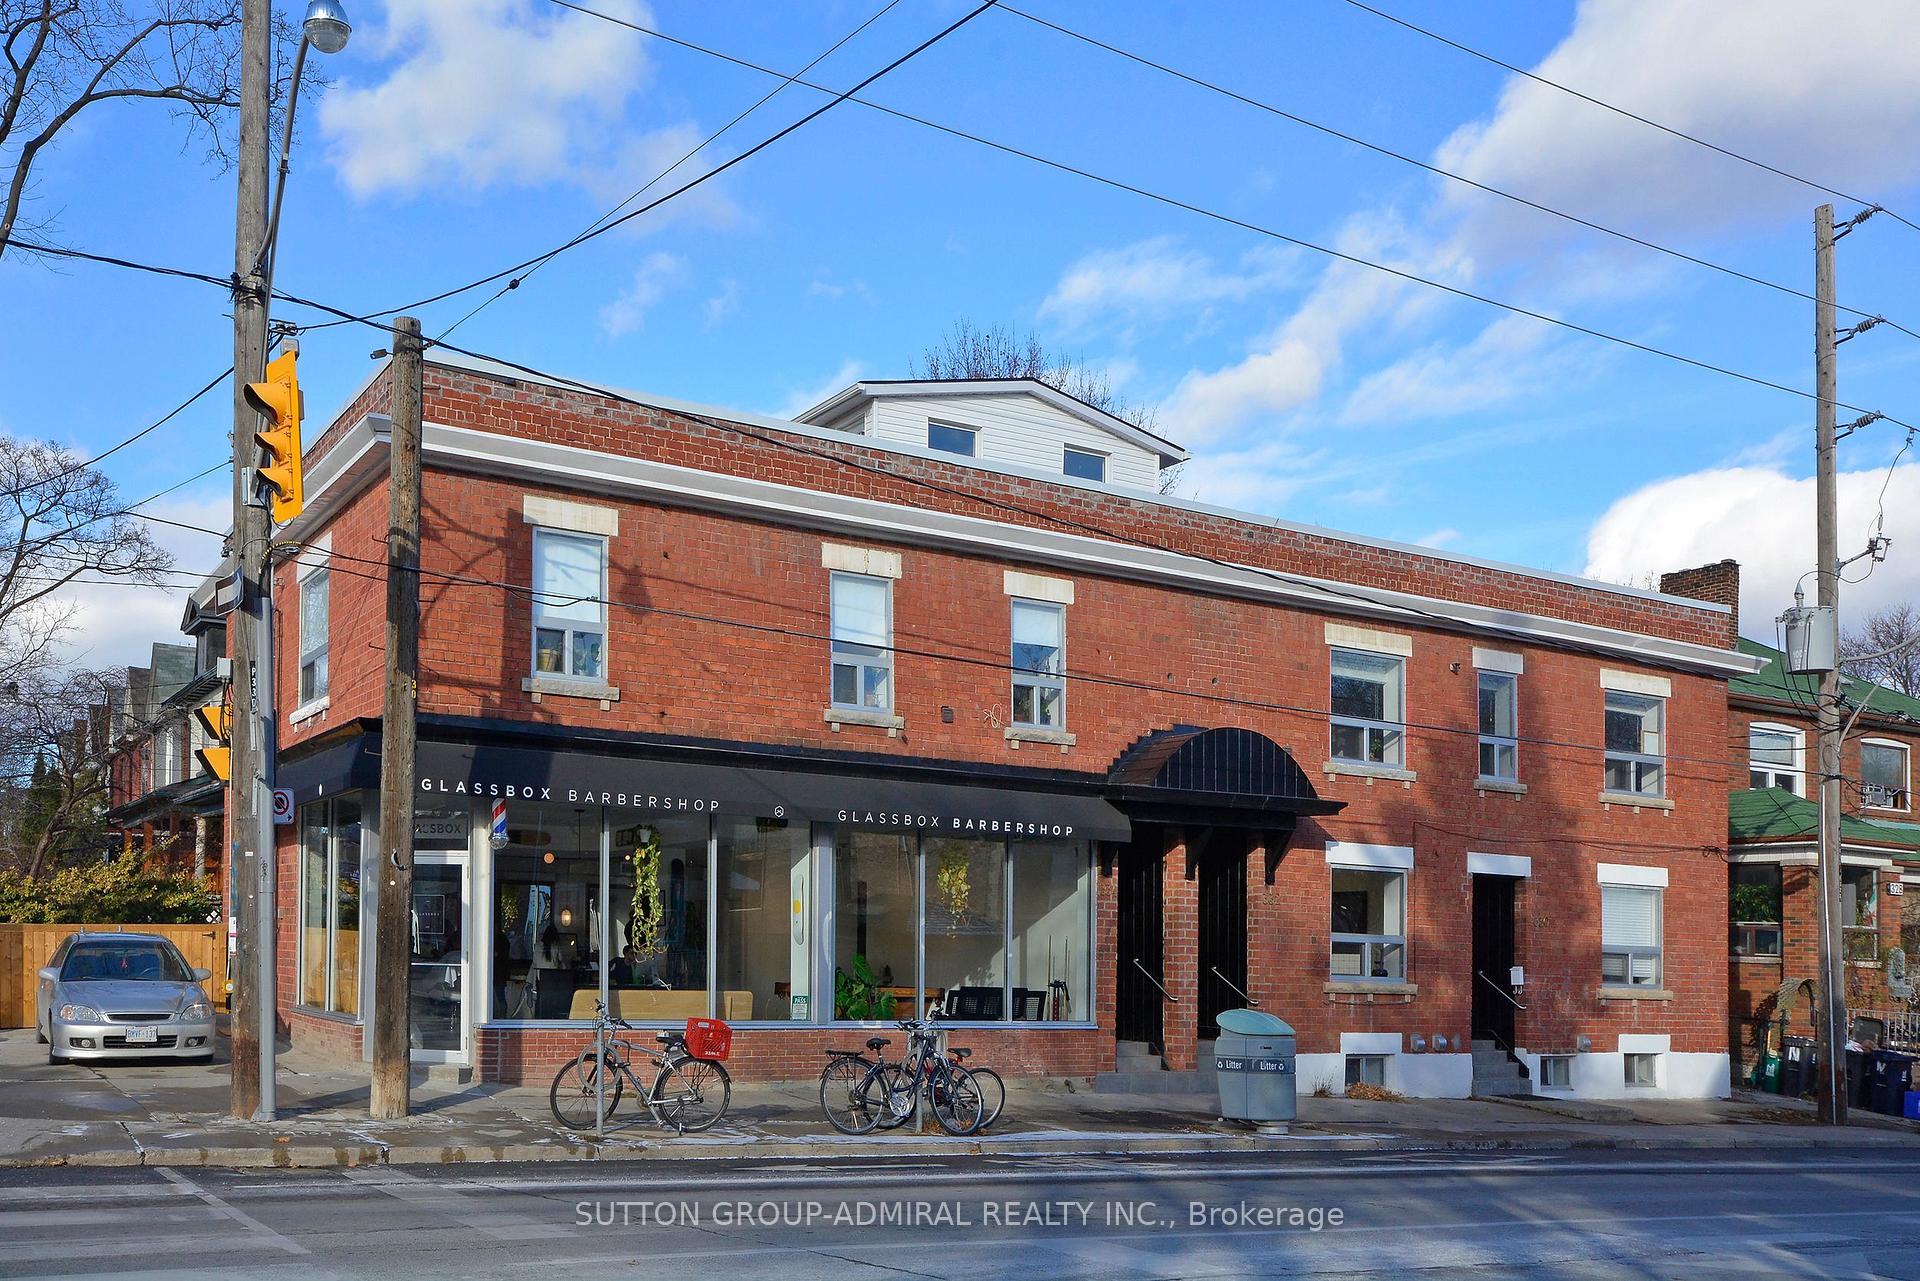
Front of Basemen, 330 Harbord Street

Basemen, 330 Harbord Street
Toronto (Palmerston-Little Italy)
Multiplex Rented
1/16
Front of Basemen, 330 Harbord Street

Basemen, 330 Harbord Street
Toronto (Palmerston-Little Italy)
Multiplex Rented
Photo 2 of 16 – Basemen, 330 Harbord Street, TorontoPhoto 3 of 16 – Basemen, 330 Harbord Street, TorontoPhoto 4 of 16 – Basemen, 330 Harbord Street, TorontoPhoto 5 of 16 – Basemen, 330 Harbord Street, TorontoSee all 16 photos
Asked for: $2,895Rented Jan 20, 2025

Included in rent: Water, Water Heater

3 Bedrooms
1 Bathroom
0 Parking
1.1K–1.5K sq.ft
Basement
— Unit

Property history

Facts and features

  • BasementApartment
  • Lease term12 months
  • FurnishedUnfurnished
  • Age of home51–99 years
What stands out
  • Fireplace
The homeMultiplex, Apartment, Age 51–99 years
  • Type: Multiplex
  • Style: Apartment
  • Age: 51–99 years
  • Living space: 1,100–1,500 sq ft
  • Basement: Apartment
InsideFireplace Yes, electric, Tile, Ensuite, lower level
  • Fireplace: Yes, electric
  • Flooring: Tile
  • Laundry: Ensuite, lower level
  • Features: Separate hydro meter, water heater
Rooms
  • Rooms above ground: 6
  • Bedrooms: 3
  • Bathrooms: 1
  • Kitchens: 1
Outside and lotBrick, Flat, Concrete
  • Exterior: Brick
  • Roof: Flat
  • Foundation: Concrete
ParkingStreet only
  • Driveway: Street only
Heating, water and powerBaseboard, electric, Municipal water, Municipal sewer
  • Heating: Baseboard, electric
  • Water: Municipal water
  • Sewer: Municipal sewer
Rent and termsRent $2,895 a month, Basement, Unfurnished
  • Rent: $2,895 a month
  • Space for rent: Basement
  • Furnished: Unfurnished
  • Lease: 12 months
  • Paid: Monthly
  • Rent includes: Water, water heater
  • Deposit: Required
  • Credit check: Required
  • Employment letter: Required
  • Rental application: Required
  • References: Required
  • Rental items: Street permit parking available - 416-392-7873 (permit parking office)
IncludedAaa tenant pays hydro. tenants insurance. no indoor smoking. $100 key deposit, Aaa tenants provide: job letter, credit score, treb rental app w/ references and driver's license/id.
  • Included: Aaa tenant pays hydro. tenants insurance. no indoor smoking. $100 key deposit
  • Not included: Aaa tenants provide: job letter, credit score, treb rental app w/ references and driver's license/id.
NearbyPublic transit, place of worship, park
  • Close to: Public transit, place of worship, park
Listing detailsC11892148, Rented, Dec 13, 2024
  • MLS® number: C11892148
  • Status: Rented
  • Listed on: Dec 13, 2024
  • Days on market: 38
  • Updated: Jan 20, 2025
  • Possession: 2024-12-15 / December 15, 2024
  • Occupied by: Vacant
  • Listing brokerage: SUTTON GROUP-ADMIRAL REALTY INC.

About this home

Basemen, 330 Harbord Street, Toronto (Palmerston-Little Italy), ON M6G 1H2

Separate Hydro MeterWater HeaterPublic TransitPlace Of WorshipPark

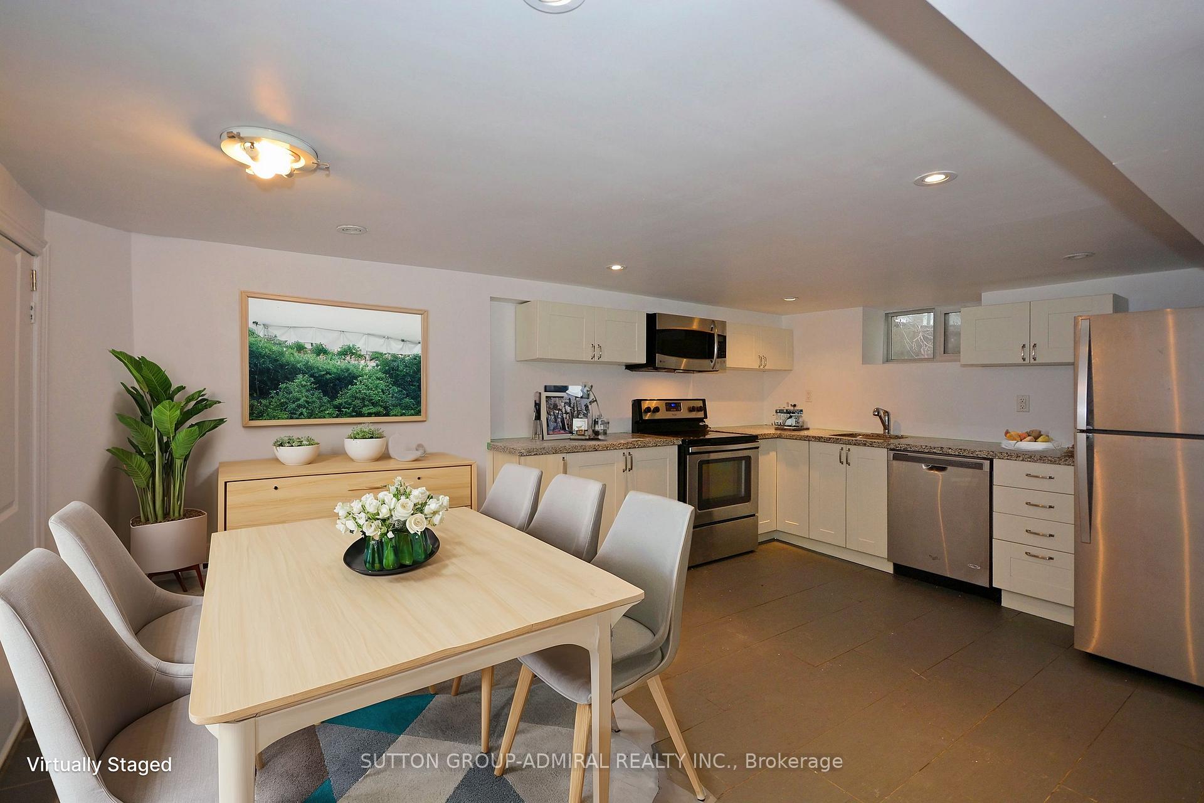
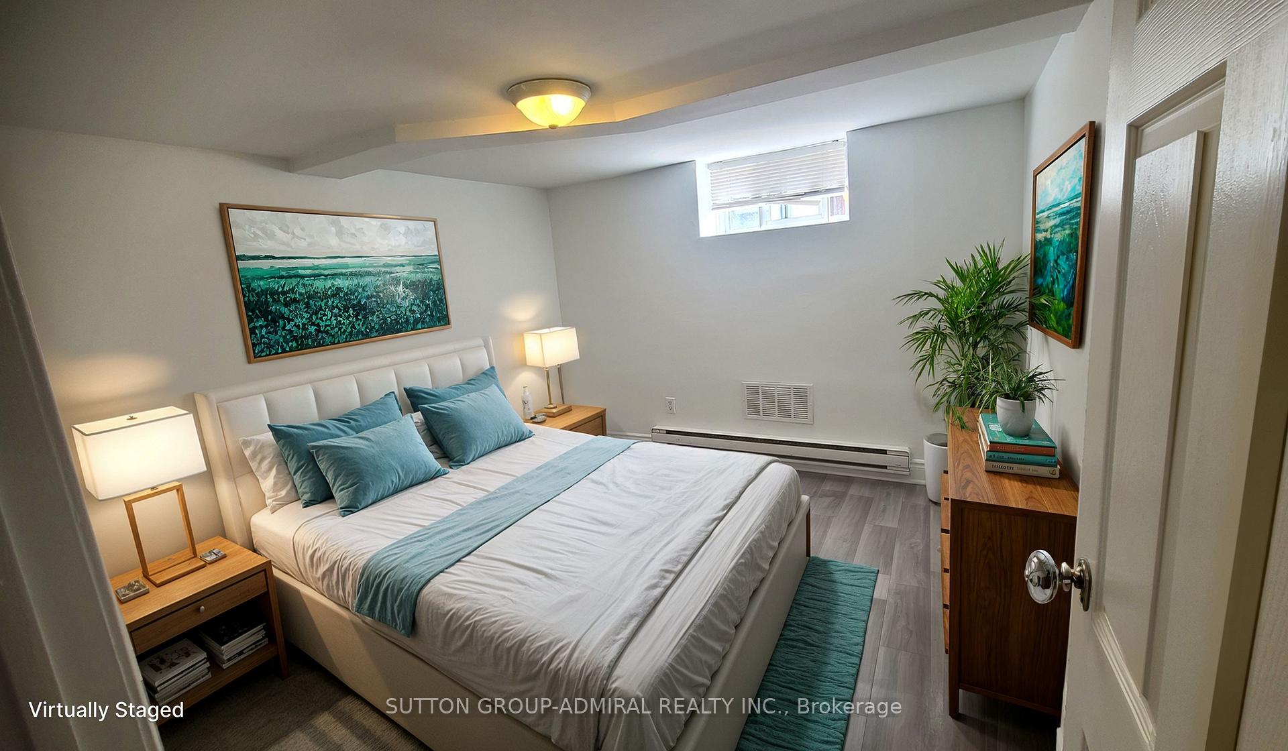
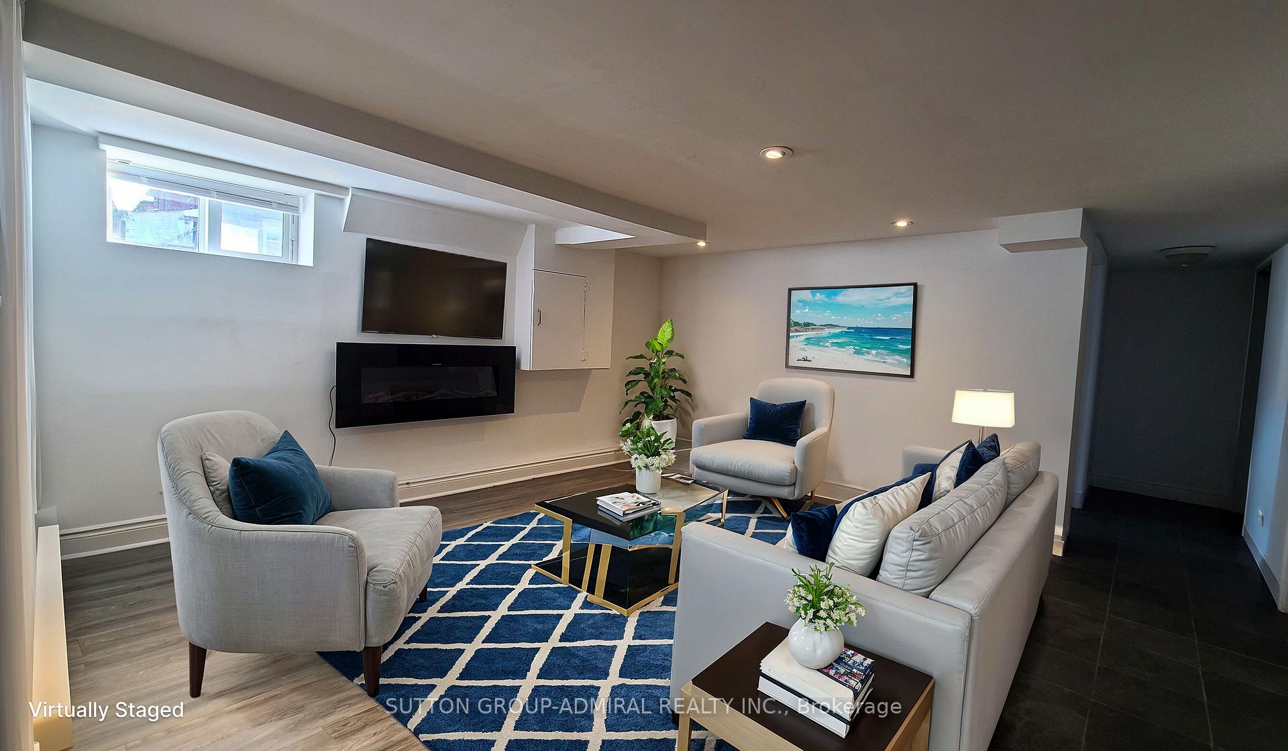
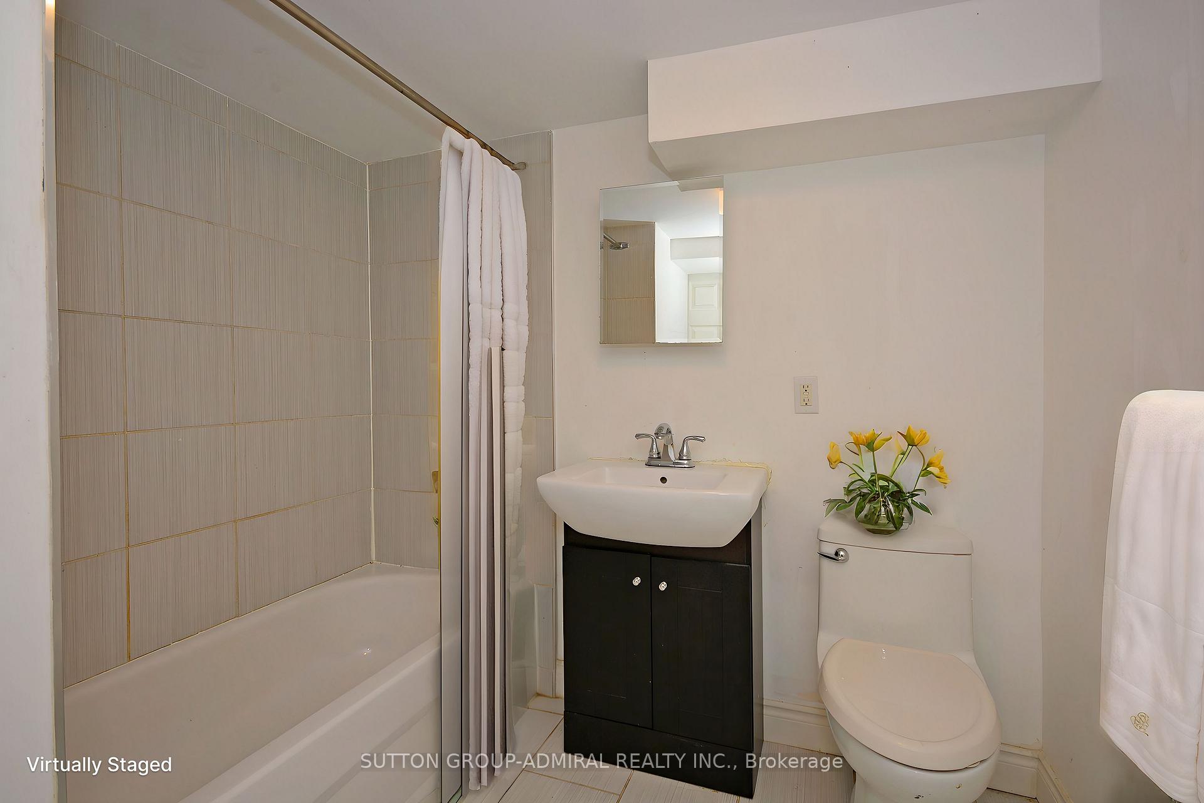
Spacious 3 Bedroom Executive Rental In Prime Palmerston. Professionally Reno'd & Loaded with Upgrades. Pot Lights, Smooth Ceilings, Contemporary Porcelain Tiles, Linear Fireplace and Brand New Modern Laminate Flooring in Bedrooms and Living Room. Gourmet Custom Kitchen with Stainless Steel Appliances, Granite Counters, Large Eat-In Area, Undermount Sink & Soft Close Drawers. Stunning & Spacious Bathroom with Modern Vanity and Brand New Tub. Private Entrance and Ensuite Laundry. ***Some Photos Virtually Staged***

Ask about this home

A HOMEH agent will answer your questions about this home.

Ask a question

Around this home

Harbord & Montrose
100Errands
100Transit
100Parks
100Schools

Daily convenience, out of 100, from the distances below

ParkArt Eggleton Park · 15 within 1 km1 min walk55 m
GroceryOJJJ's Variety6 min walk388 m
SchoolDelta Senior Alternative School1 min walk90 m
Train stationCrawford Street8 min walk473 m
PharmacyOmni Pharmacy7 min walk413 m
Cafés & foodOlivia's Garden Cafe · 15 within 1 km2 min walk126 m
Gym & rec centreBob Abate Community Centre6 min walk340 m
LibraryToronto Public Library - College/Shaw8 min walk488 m
WalkDriveStraight-line distance, open map data
Grocery0.4 km
Park0.1 km
Coffee0.1 km
Dining0.3 km
Gym0.4 km
Crawford Street0.5 km

Schools nearby

School rating, out of 10.

Delta Senior Alternative Schoolelementary · Public · 0.1 km
—
Montrose Junior Public Schoolelementary · Public · 0.1 km
9.3/10Excellent
SickKids CCMH Jarvis CIsecondary · Public · 0.3 km
—
Contact agent

Helpful calculators

Rent vs buy
Affordability
Mortgage
Down payment
Stress test
CMHC insurance

Your HOMEH agent

NimaHOMEH agent · Toronto

"I would see it this week."

Ask Nima

© 2026 HOMEH Inc., Brokerage · RECO Registration #6000380 · 505 Highway 7 East, Unit 308, Thornhill, ON L3T 7T1 · Listing data courtesy of the MLS® System of the listing brokerage, deemed reliable but not guaranteed.

Disclaimers and terms

HOMEH is operated by HOMEH Inc., a licensed Ontario real estate brokerage regulated by the Real Estate Council of Ontario (RECO) under the Trust in Real Estate Services Act, 2002 (TRESA). Under TRESA, consumers are entitled to the RECO Information Guide before entering into a representation agreement. Broker of Record Licence #5034208. Toronto Regional Real Estate Board Member #20004000.

Mortgage. Payment figures are estimates for illustration only, not an offer to lend; all financing is on approved credit (OAC). HOMEH Inc., Brokerage is not a mortgage broker, agent or lender; mortgage products and advice come from independent professionals licensed by the Financial Services Regulatory Authority of Ontario (FSRA).

Hestimate. Worked out with automated tools from recent nearby sales of similar homes. For information only, not an appraisal.

Accuracy. Listings, market data, photos, school, transit and neighbourhood information come from sources believed reliable, including the MLS® System and the Toronto Regional Real Estate Board (TRREB), but are not warranted accurate, current or complete. MLS® listing data is copyright TRREB. It must only be used by consumers with a bona fide interest in the purchase, sale or lease of real estate, and not for any commercial purpose.

Programs. Programs, incentives and benefits on this website are privately administered, may change or end without notice, and imply no government authority, endorsement or affiliation.

Not intended to solicit clients currently under contract with another brokerage.

The trademarks REALTOR®, REALTORS® and the REALTOR® logo are controlled by The Canadian Real Estate Association (CREA) and identify real estate professionals who are members of CREA. The trademarks MLS®, Multiple Listing Service® and the associated logos are owned by CREA and identify the quality of services provided by real estate professionals who are members of CREA. Used under licence.