

Unit 301, 9 St Nicholas Street
Unit 301, 9 St Nicholas Street
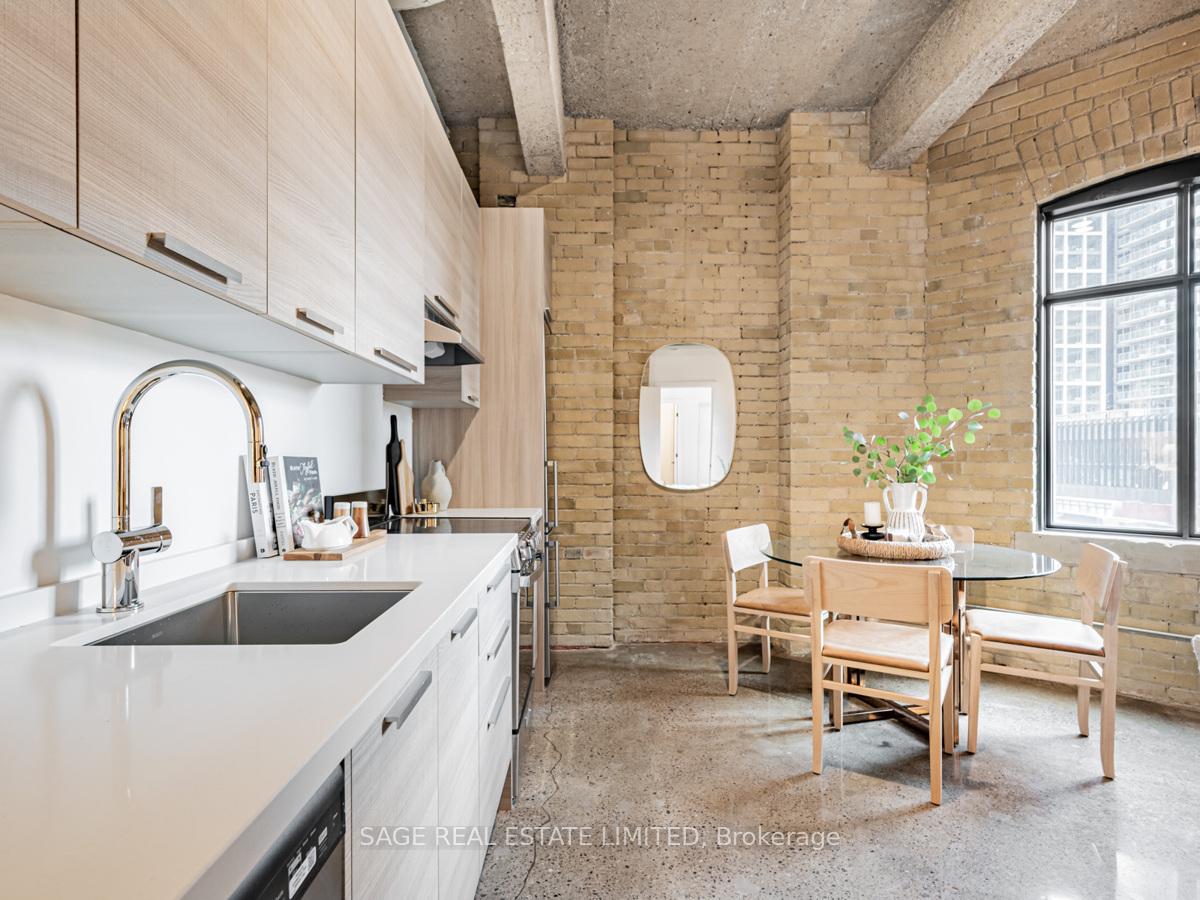 See all 21 photos
Property history
Facts and features
- BasementNone
- Lease term12 months
- FurnishedUnfurnished
- LaundryEnsuite
- Central air
The homeMultiplex, Loft, 700–1,100 sq ft
- Type: Multiplex
- Style: Loft
- Living space: 700–1,100 sq ft
- Basement: None
InsideConcrete, Ensuite, main level, Carpet free
- Flooring: Concrete
- Laundry: Ensuite, main level
- Features: Carpet free
- Rooms above ground: 5
- Bedrooms: 2
- Bathrooms: 2
- Kitchens: 1
Outside and lotBrick, Flat, Concrete
- Exterior: Brick
- Roof: Flat
- Foundation: Concrete
- Accessibility: Elevator
Heating, water and powerForced air, gas, Central air, Municipal water
- Heating: Forced air, gas
- Cooling: Central air
- Water: Municipal water
- Sewer: Municipal sewer
Rent and termsRent $3,000 a month, Other, Unfurnished
- Rent: $3,000 a month
- Space for rent: Other
- Furnished: Unfurnished
- Lease: 12 months
- Deposit: Required
- Credit check: Required
- Employment letter: Required
- Rental application: Required
- References: Required
IncludedFridge, stove/oven, dishwasher, stacked w/d
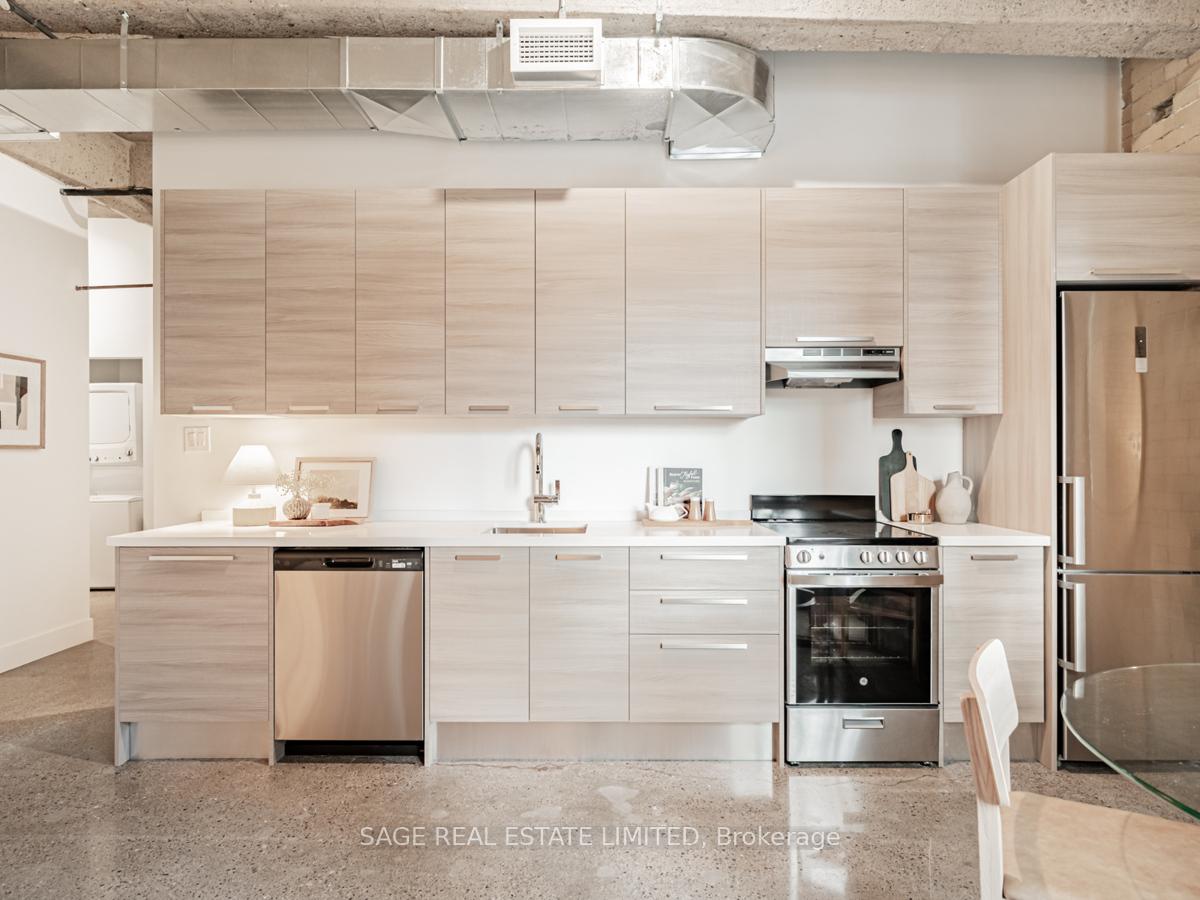
- Included: Fridge, stove/oven, dishwasher, stacked w/d
Listing detailsC11981463, Rented, Feb 20, 2025
- MLS® number: C11981463
- Status: Rented
- Listed on: Feb 20, 2025
- Days on market: 27
- Updated: Mar 19, 2025
- Possession: 2025-02-01 / Flexible
- Occupied by: Vacant
- Listing brokerage: SAGE REAL ESTATE LIMITED
About this home
Unit 301, 9 St Nicholas Street, Toronto (Bay Street Corridor), ON M4Y 1W5
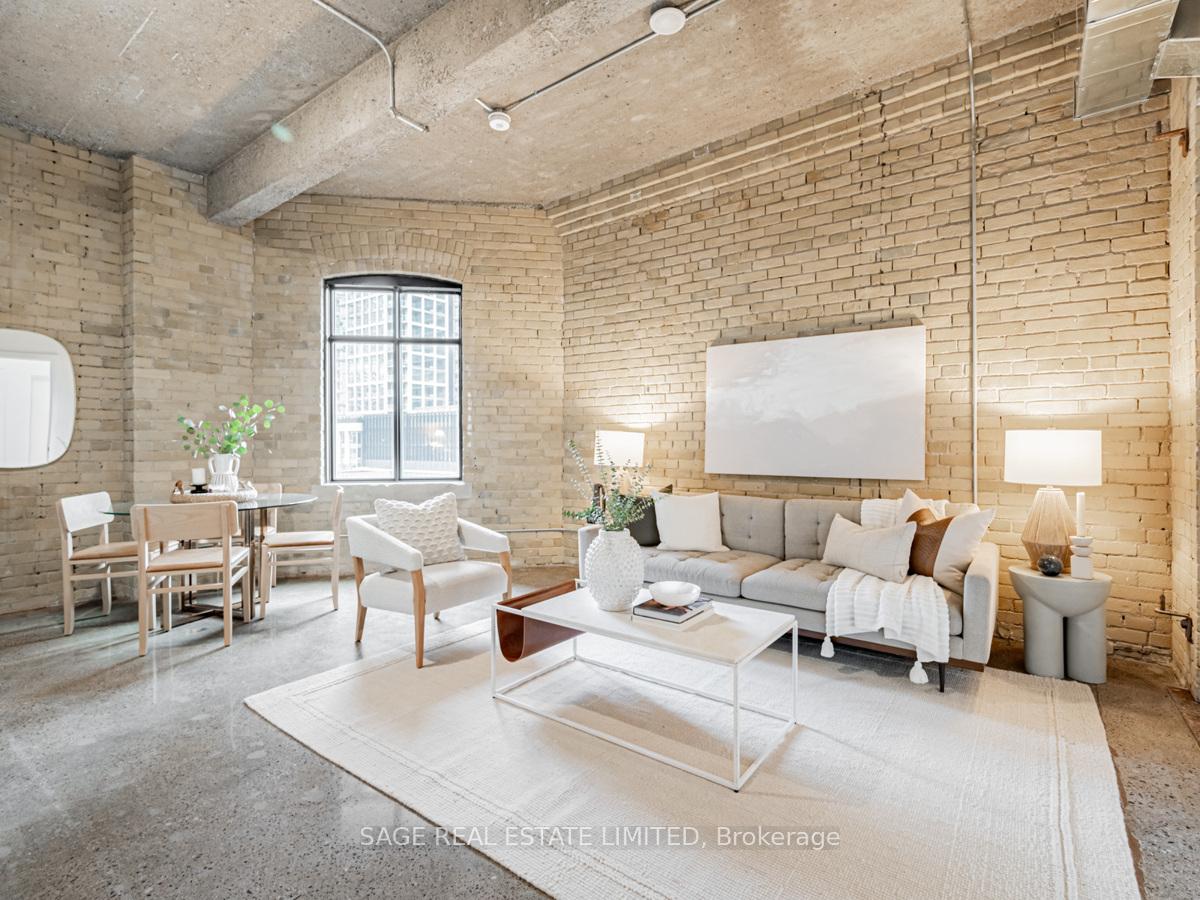
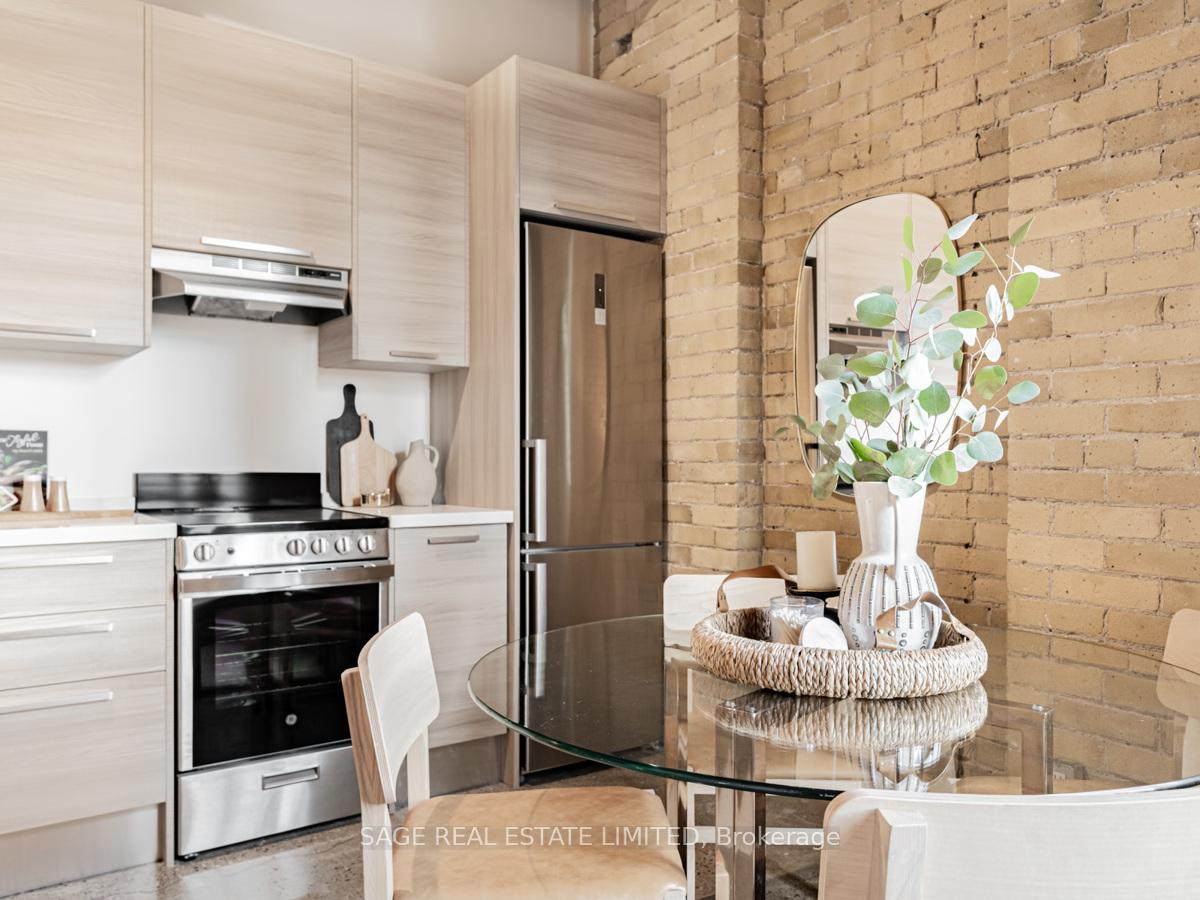
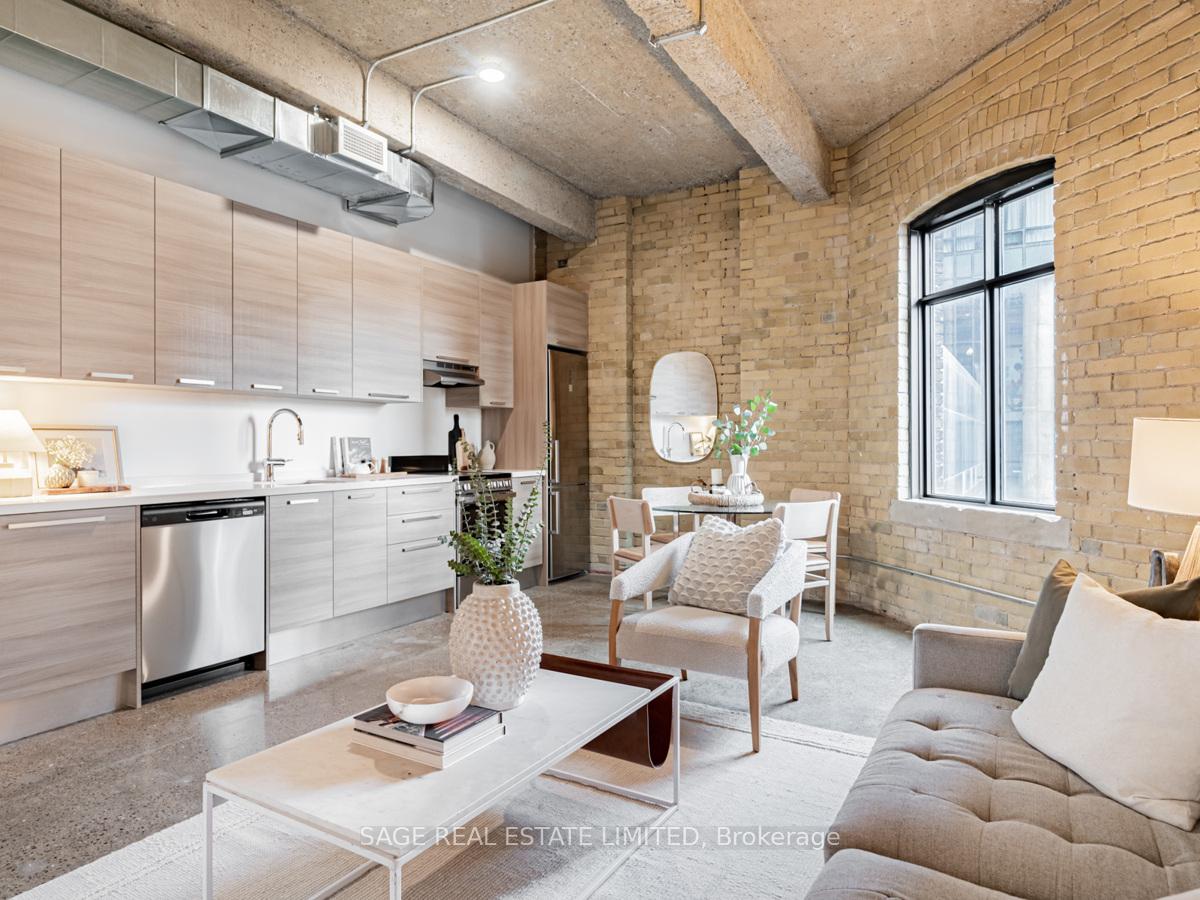
Welcome to 9 St. Nicholas, tucked behind Yonge and Wellesley on a hidden gem of a side-street giving NYC vibes. This rare hard loft in the heart of the city is newly renovated and has never been lived in. 301 has over 800 sqft of interior space and oozing with character including polished concrete floors, exposed brick and ductwork. A custom kitchen with importedItalian cabinetry, quartz counters, stainless appliances and a breakfast bar with ample storage. There is no shortage of storage with double closets in the foyer & primary as well asa large walk-in closet off the primary bedroom. All of this and literal steps to the Wellesley subway station, walk to UofT, TMU and amazing shops and restaurants. **Photos represent unit 504 to give an idea of look and finishes - pls review floor plan and last few photos for 301** Parking option may be available at Green P south side of Wellesley.
Ask about this home
A HOMEH agent will answer your questions about this home.
Around this home
Daily convenience, out of 100, from the distances below
Schools nearby
School rating, out of 10.
Helpful calculators
Your HOMEH agent

"I would see it this week."