

152 Bellwoods Avenue
152 Bellwoods Avenue
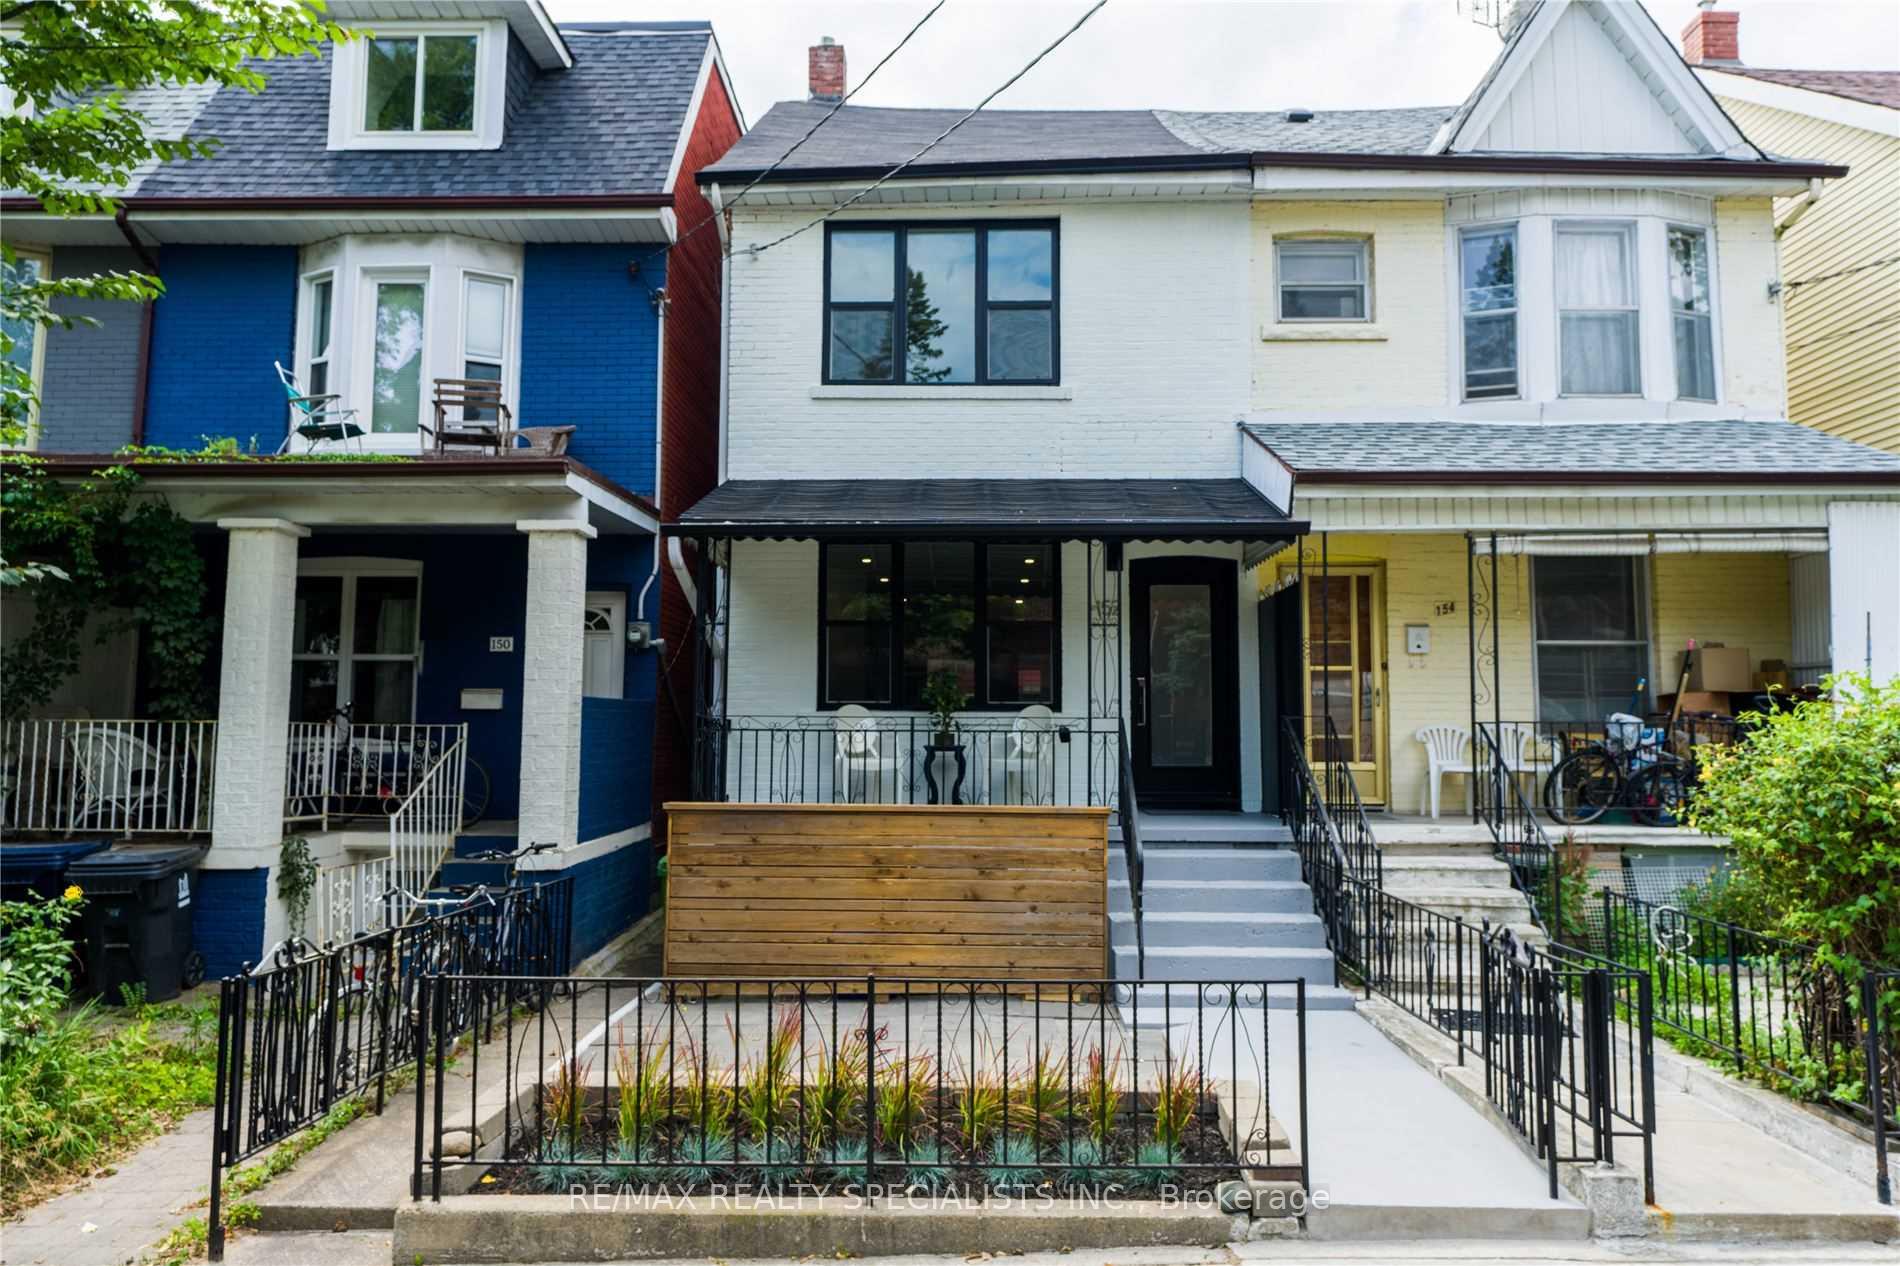 See all 16 photos
Property history
Facts and features
- BasementNone
- Lease term12 months
- FurnishedUnfurnished
- LaundryEnsuite
- Central air
The homeMultiplex, 2-storey, Basement None
- TypeMultiplex
- Style2-storey
- BasementNone
InsideEnsuite, upper level, Carpet free, Rooms above ground 6
- LaundryEnsuite, upper level
- FeaturesCarpet free
- Rooms above ground6
- Bedrooms3
- Bathrooms2
- Kitchens1
Outside and lotBrick, vinyl siding, Asphalt shingle, Unknown
- ExteriorBrick, vinyl siding
- RoofAsphalt shingle
- FoundationUnknown
- FeaturesPorch, patio, deck
Heating, water and powerForced air, gas, Central air, Municipal water
- HeatingForced air, gas
- CoolingCentral air
- WaterMunicipal water
- SewerMunicipal sewer
- Natural gasAvailable
Rent and termsRent $4,700 a month, Main, 2nd floor, Unfurnished
- Rent$4,700 a month
- Space for rentMain, 2nd floor
- FurnishedUnfurnished
- Lease12 months
- PaidMonthly
- Rent includesCentral air conditioning, heat, hydro, water
- DepositRequired
- Credit checkRequired
- Employment letterRequired
- Rental applicationRequired
- ReferencesRequired
- Rental itemsHwt
IncludedAppliances: s/s refrigerator/freezer, gas range, dishwasher, full-size washer & dryer. electrical fixtures and window coverings., Utilities in addition to 70% for water, gas, hydro & hwt rental
- IncludedAppliances: s/s refrigerator/freezer, gas range, dishwasher, full-size washer & dryer. electrical fixtures and window coverings.
- Not includedUtilities in addition to 70% for water, gas, hydro & hwt rental
NearbyPublic transit
- Close toPublic transit
Listing detailsC11889392, Rented, Dec 11, 2024
- MLS® numberC11889392
- StatusRented
- Listed onDec 11, 2024
- Days on market37
- UpdatedJan 17, 2025
- Possession2025-01-01 / January 1, 2025
- Occupied byVacant
- Listing brokerageRE/MAX REALTY SPECIALISTS INC.
About this home
152 Bellwoods Avenue, Toronto (Trinity-Bellwoods), ON M6J 2P4
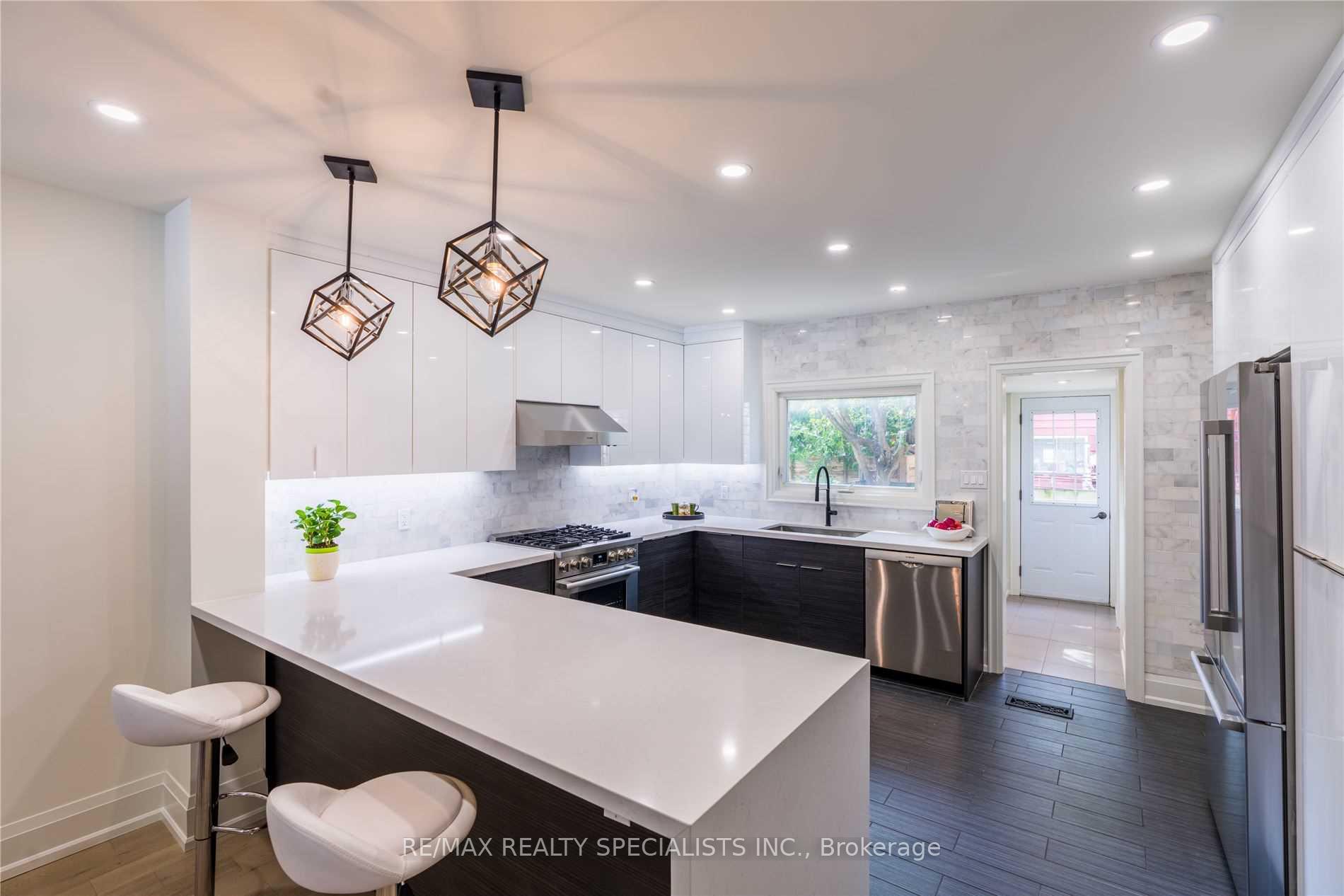
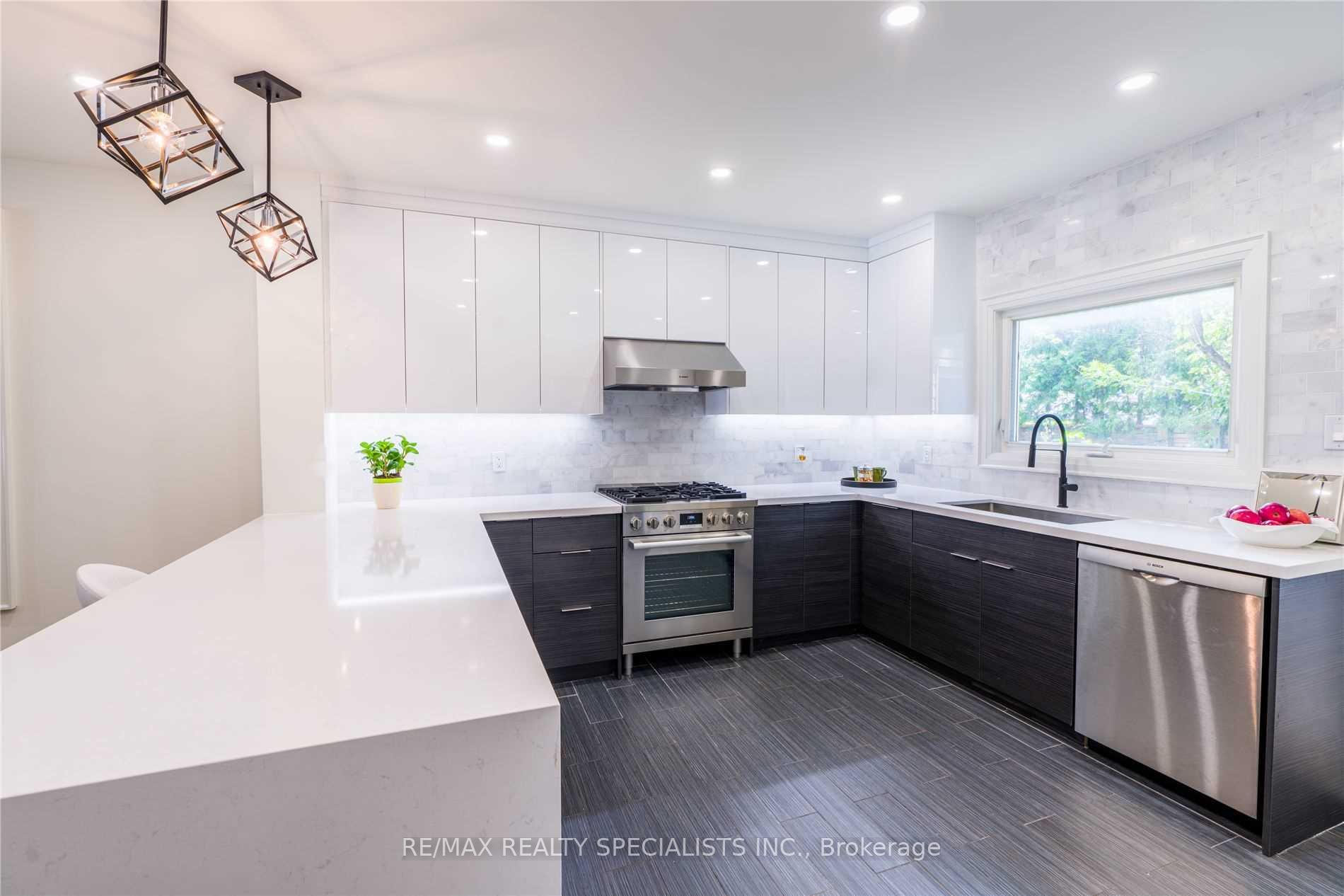
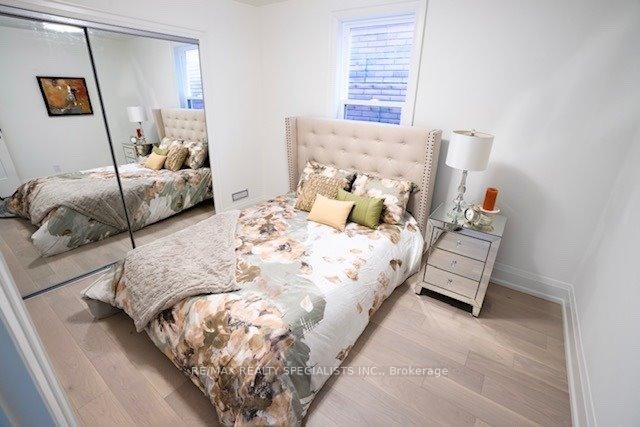
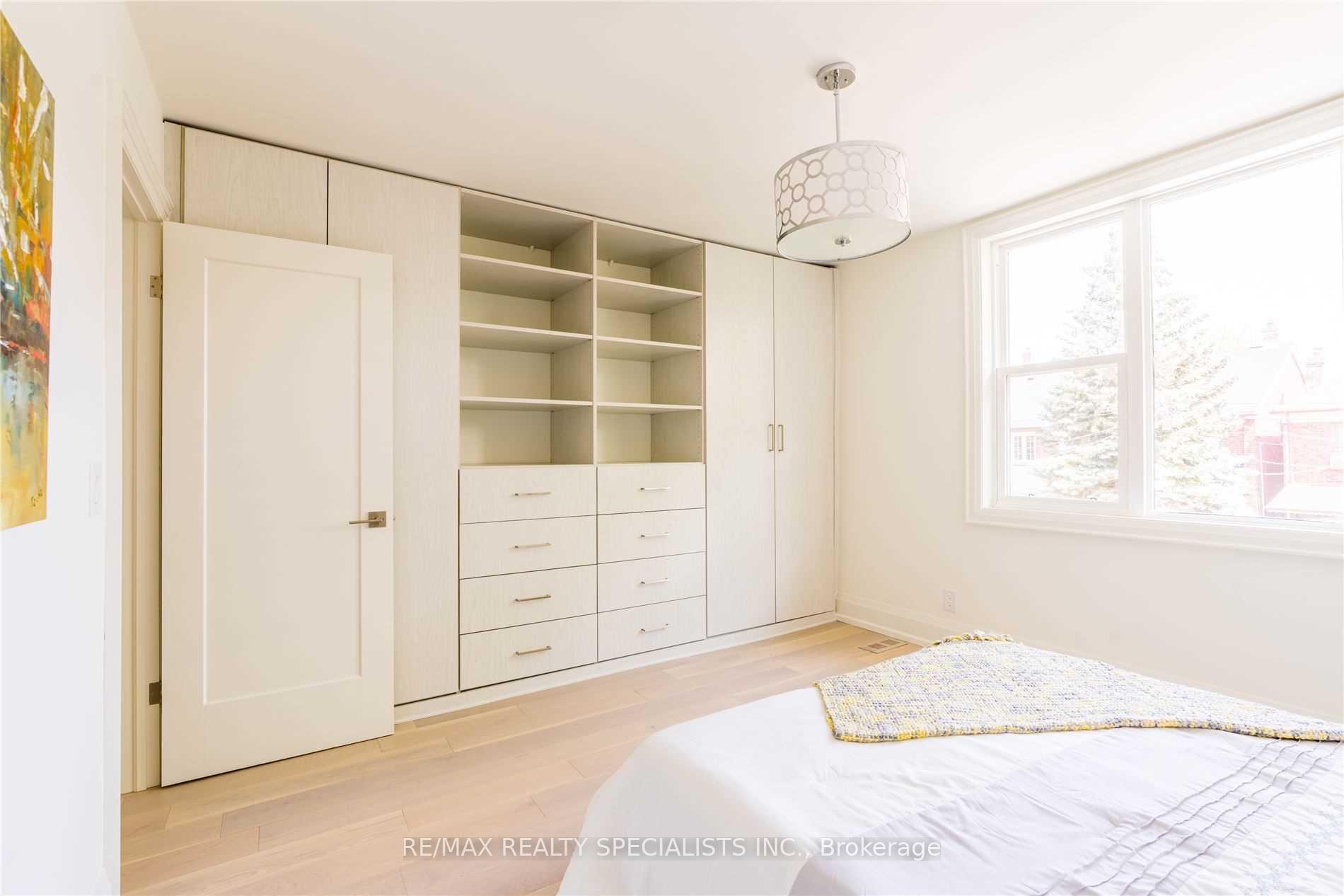
Perfect Home For A Couple or Young Family In Central Location Near Trinity-Bellwoods Park. Steps To Queen St W & Dundas St W. Convenient Transit Access & Many Great Eateries. This Cozy & Stylish Main & 2nd Level 3Br, 2 Bath Has Open Concept Spacious Living Room With Custom Kitchen That Includes Bosch Appliances, Professional Gas Range And An 8 Feet Silestone Peninsula. Kitchen Walk-Out to Private Backyard Plus Inviting Front Porch. This House Has Hardwood Floors Throughout, Glass Railing With Led Lights To Guide You To The Second Storey Where You will Find 3-Private Bedrooms. Master Has Custom Built-In His & Hers Closets, One Bedroom Has Custom Closet With Washer & Dryer For Your Convenience. If Needed, You Can Apply For Street Permit Parking With The City.
Ask about this home
A HOMEH agent will answer your questions about this home.
Around this home
Daily convenience, out of 100, from the distances below
Schools nearby
School rating, out of 10.
Helpful calculators
Your HOMEH agent

"I would see it this week."