

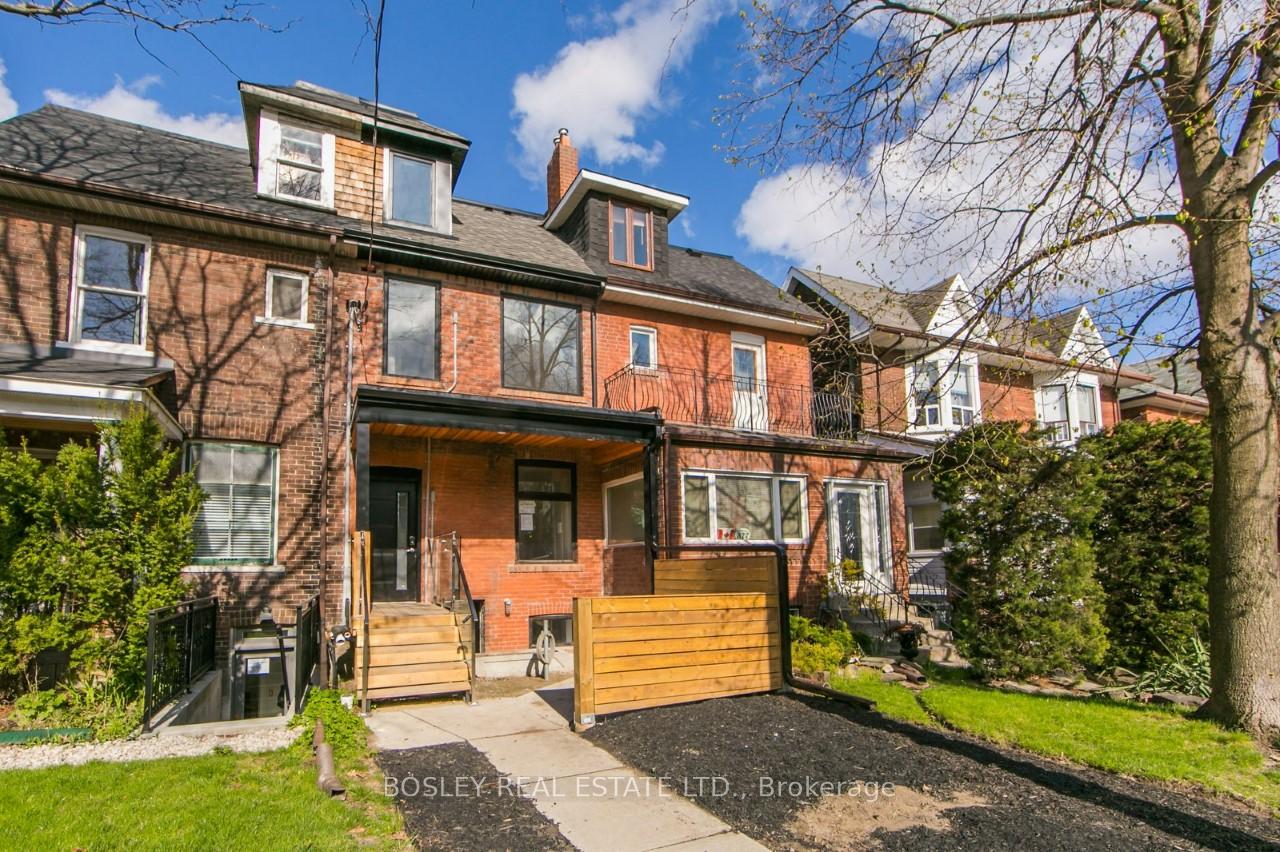
Unit 3, 379 St Clarens Avenue
Unit 3, 379 St Clarens Avenue
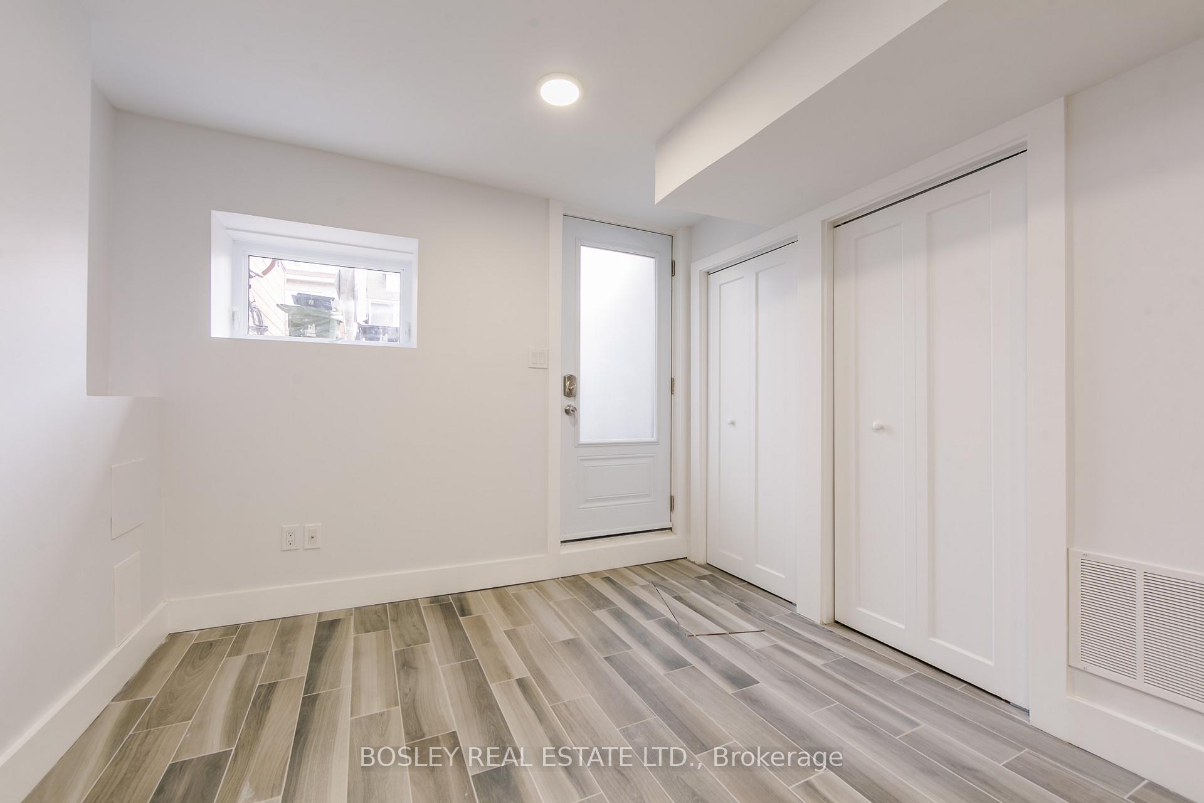
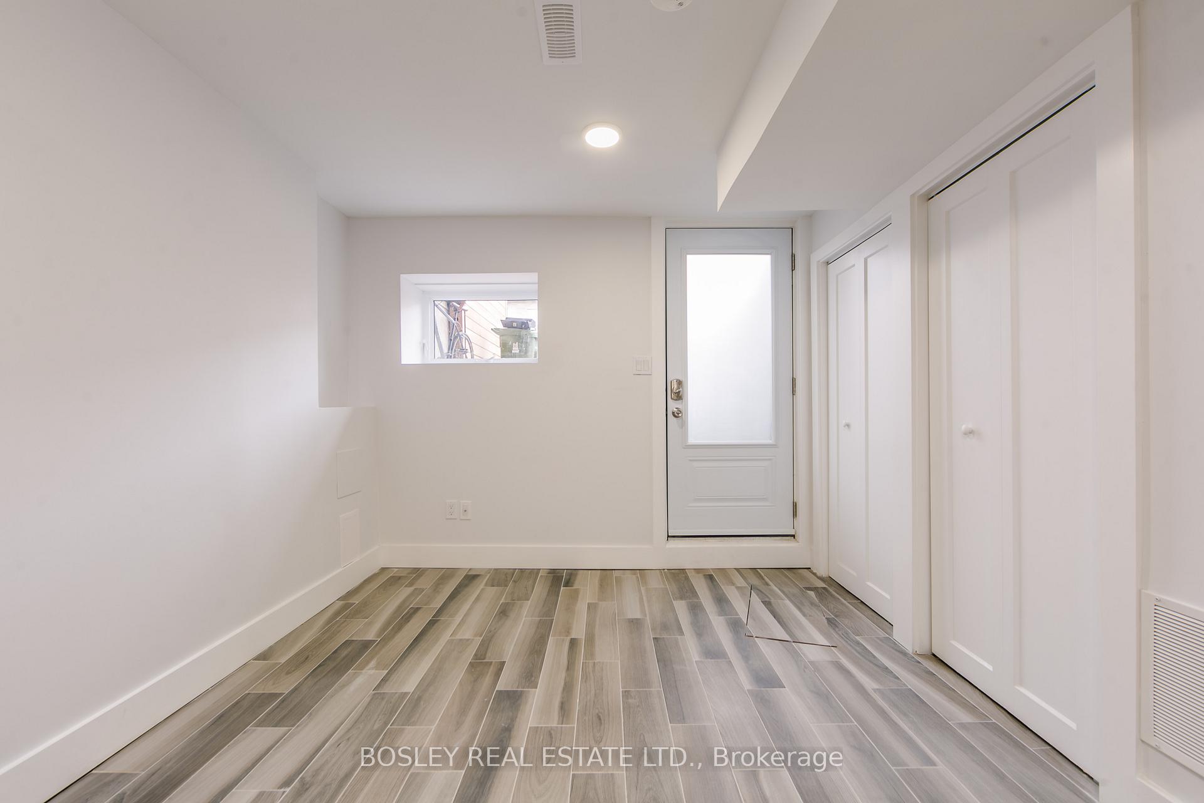
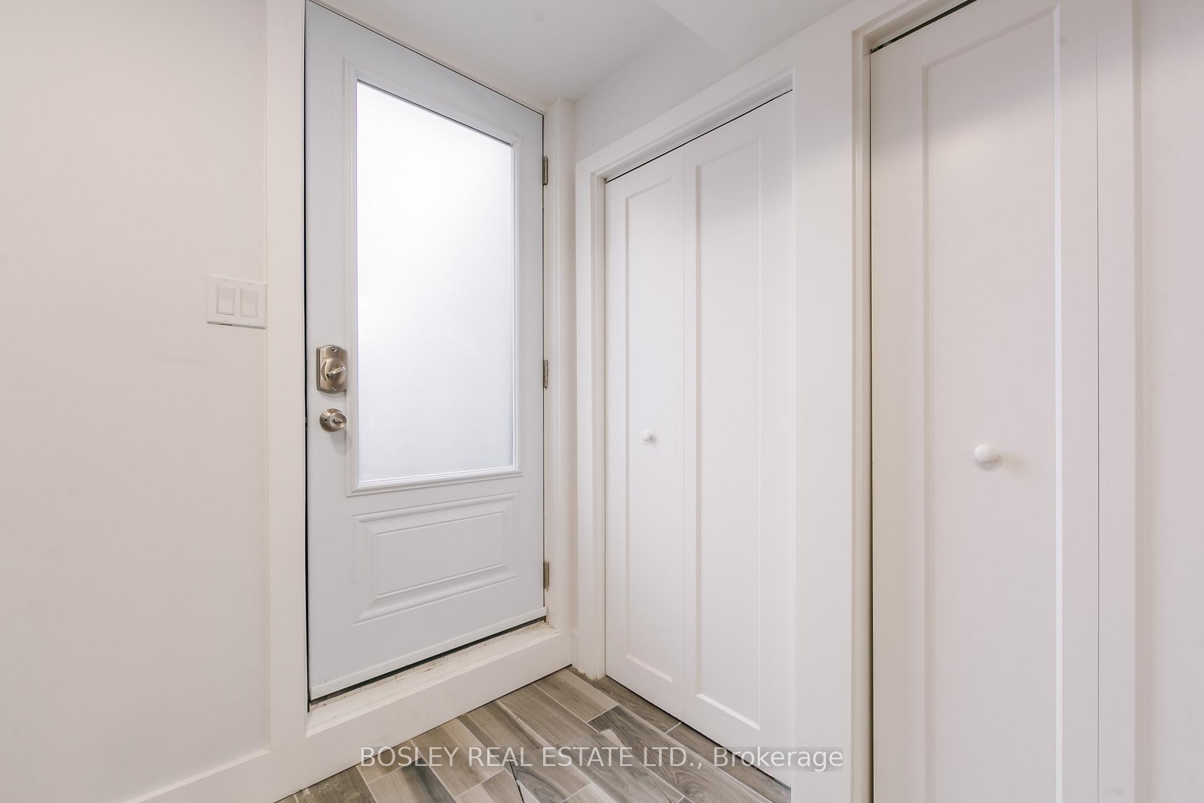
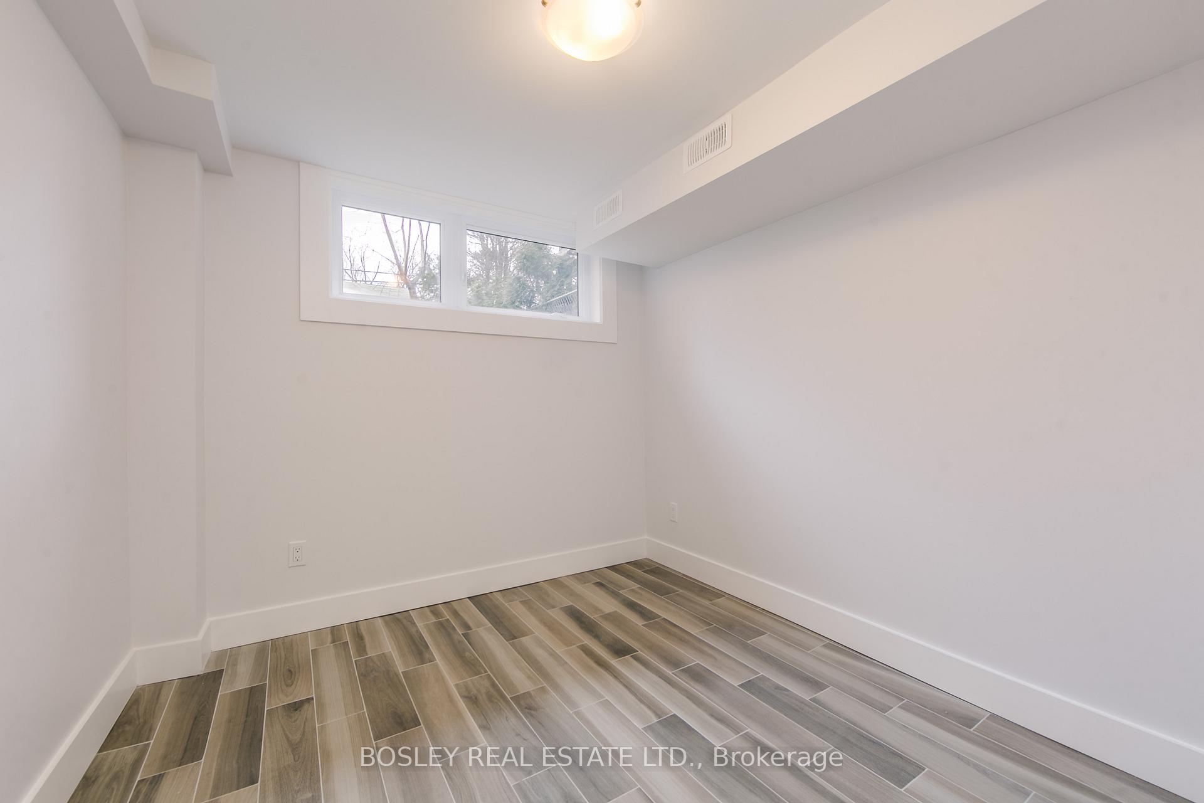 See all 25 photos
Property history
Facts and features
- BasementWalk-out
- Lease term12 months
- FurnishedUnfurnished
- LaundryIn-suite
- Central air
The homeLower Level, Contemporary, Under 700 sq ft
- Type: Lower Level
- Style: Contemporary
- Living space: Under 700 sq ft
- Basement: Finished with walk-out
InsideCeramic, In-suite laundry, lower level, Separate hydro meter, separate heating controls
- Flooring: Ceramic
- Laundry: In-suite laundry, lower level
- Features: Separate hydro meter, separate heating controls
- Rooms above ground: 5
- Bedrooms: 2
- Bathrooms: 1
- Kitchens: 1
Outside and lotBrick, metal/steel siding, Asphalt rolled, asphalt shingle, Concrete
- Exterior: Brick, metal/steel siding
- Roof: Asphalt rolled, asphalt shingle
- Foundation: Concrete
- Features: Patio, canopy
Heating, water and powerForced air, gas, Central air, Municipal water
- Heating: Forced air, gas
- Cooling: Central air
- Water: Municipal water
- Sewer: Municipal sewer
- Natural gas: Yes
- Hydro: Yes
- Cable: Available
- Telephone: Available
Rent and termsRent $1,980 a month, Basement, Unfurnished
- Rent: $1,980 a month
- Space for rent: Basement
- Furnished: Unfurnished
- Lease: 12 months
- Paid: Monthly
- Rent includes: Heat, water
- Deposit: Required
- Credit check: Required
- Employment letter: Required
- Rental application: Required
- References: Required
IncludedKitchen appliances: stove, fridge, dishwasher & microwave/fan combination unit, front loading washer & dryer. independent ac, hot water tank & furnace unit. exclusive use of front patio area between fence & entrance. street permit parking available through city of toronto. suite available june 1st., Tenant's belongings
- Included: Kitchen appliances: stove, fridge, dishwasher & microwave/fan combination unit, front loading washer & dryer. independent ac, hot water tank & furnace unit. exclusive use of front patio area between fence & entrance. street permit parking available through city of toronto. suite available june 1st.
- Not included: Tenant's belongings
Listing detailsC12083119, Rented, Apr 15, 2025
- MLS® number: C12083119
- Status: Rented
- Listed on: Apr 15, 2025
- Days on market: 31
- Updated: May 16, 2025
- Possession: 2025-06-01 / Other
- Occupied by: Tenant
- Listing brokerage: BOSLEY REAL ESTATE LTD.
About this home
Unit 3, 379 St Clarens Avenue, Toronto (Dufferin Grove), ON M6H 3W2
Welcome to Bloordale Village where Sophistication meets Indie. On a friendly one-way street, just steps away from the hustle and bustle of Bloor Street West, you'll find this beautifully renovated 2 Bedroom Suite. The building was fully redone and modernized from top to bottom in 2020. With an exclusive dedicated Patio Space, Contemporary Tempered Glass & Stainless Steel front railing and its own Separate Entrance, this suite boasts Individual Temperature Controls for Air Conditioning & Heat, and its very own Hot Water Tank. Modern & Smart Design Elements including Tall Ceilings, Pot Lights, Stainless Steel Kitchen Appliances, Quartz Counter, Ensuite Laundry and Spa-Like Bathroom with Tempered Glass Enclosure. Excellent Location: Steps to TTC Bloor Subway Line & near UP EXPRESS which takes you downtown to Union Station in a mere 15 minutes or to Pearson International Airport. Walk Score of 93 and Transit Score of 97. Have the best of both worlds - live on a quiet street while being able to walk to some of the best Espresso, Bakeries & Restaurants our amazing city has to offer. Available for June 1st.
Ask about this home
A HOMEH agent will answer your questions about this home.
Around this home
Daily convenience, out of 100, from the distances below
Schools nearby
School rating, out of 10.
Helpful calculators
Your HOMEH agent

"I would see it this week."