

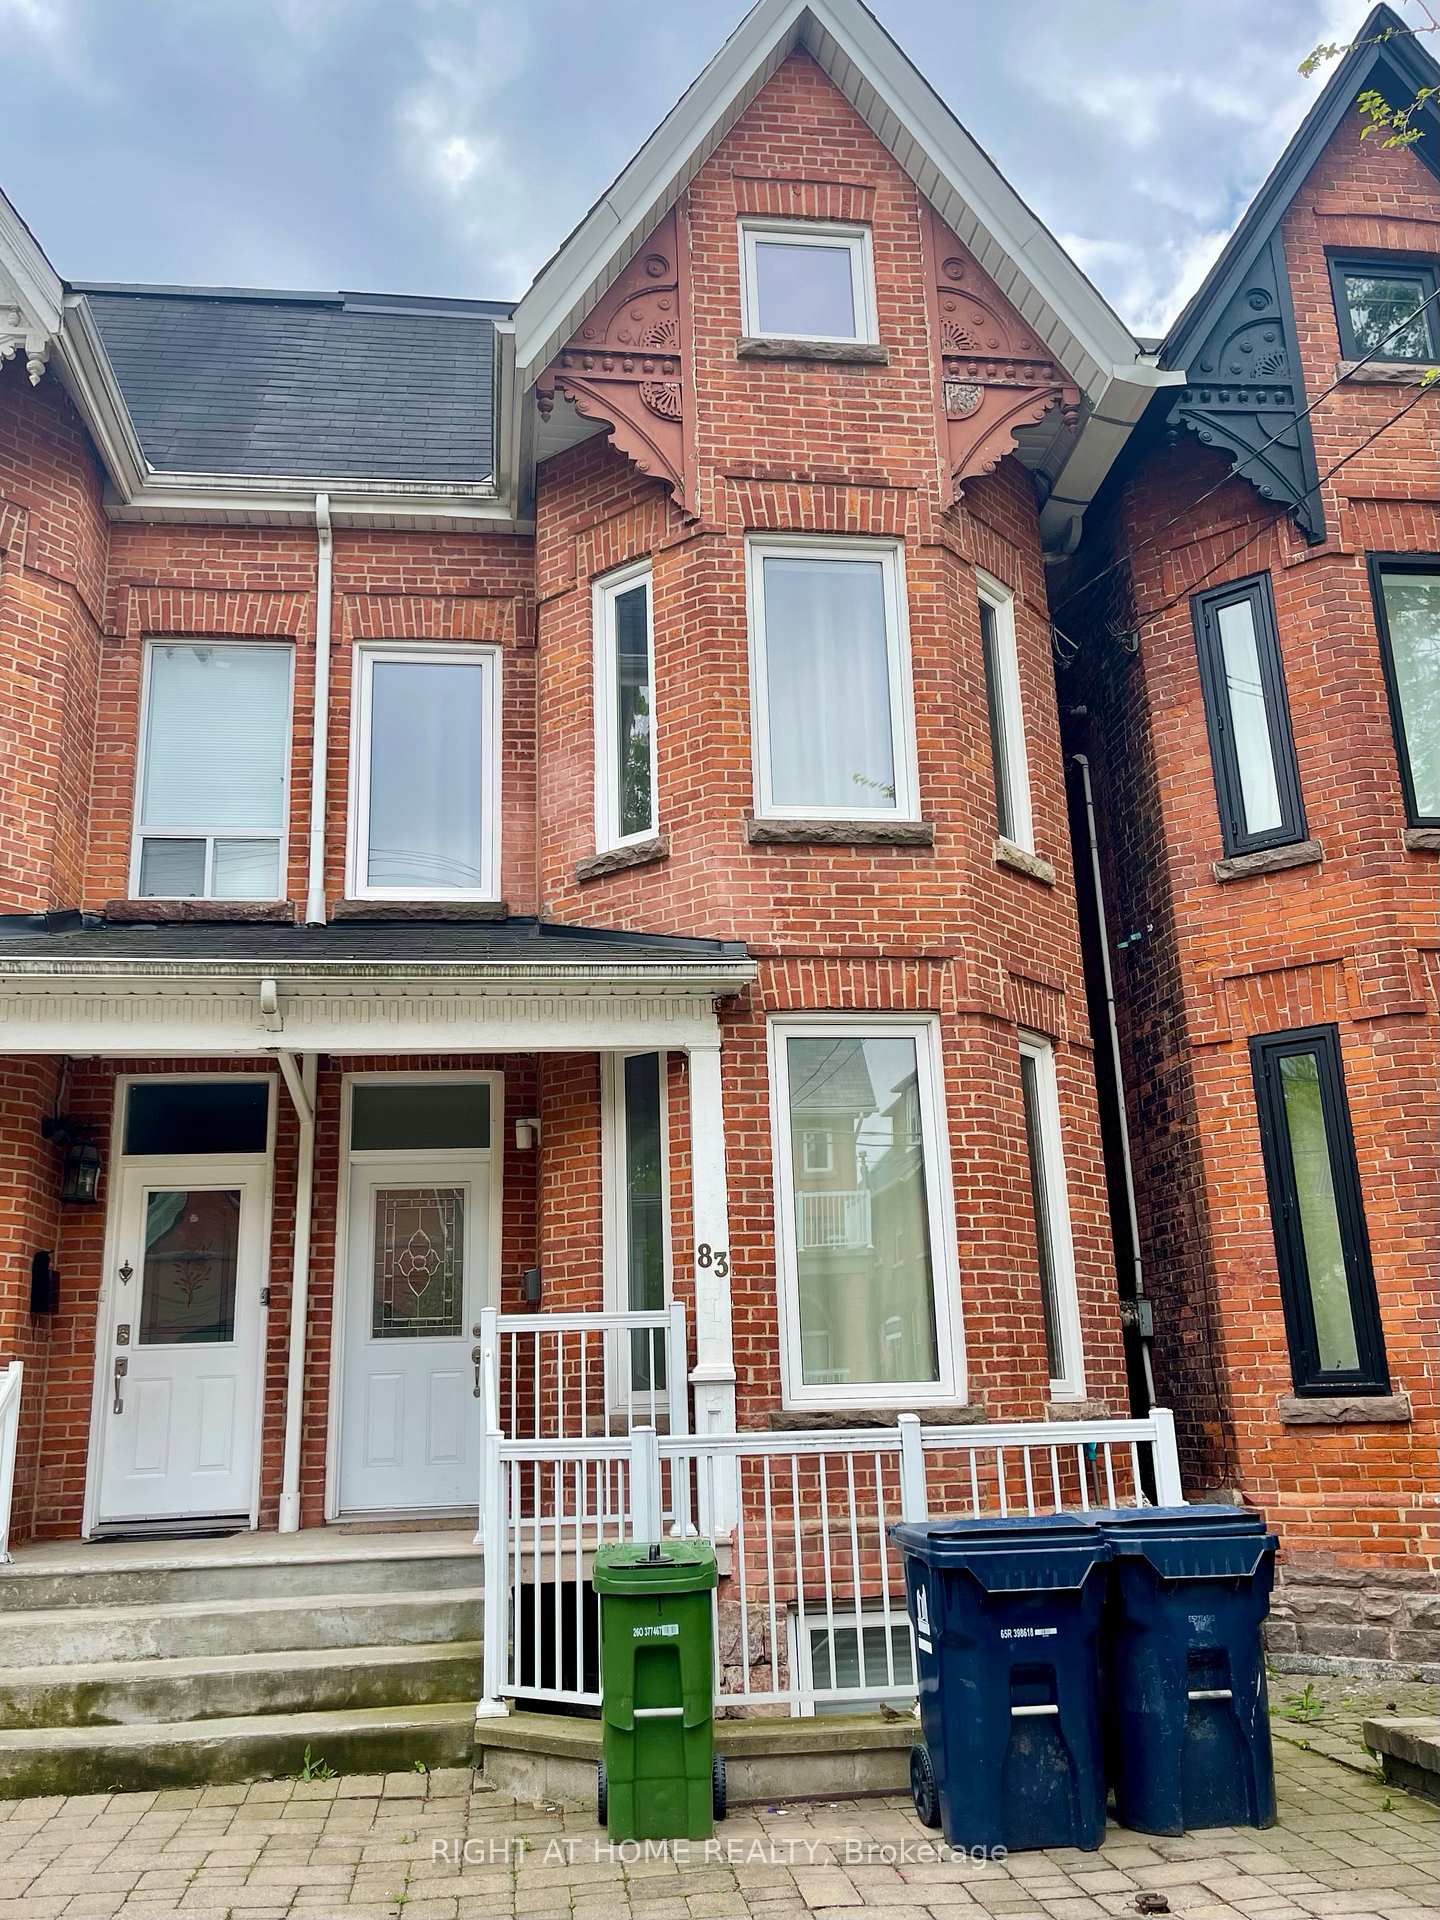
Unit 2nd, 83 Oxford Street
Semi-Detached Rented
1/12Unit 2nd, 83 Oxford Street
Semi-Detached Rented
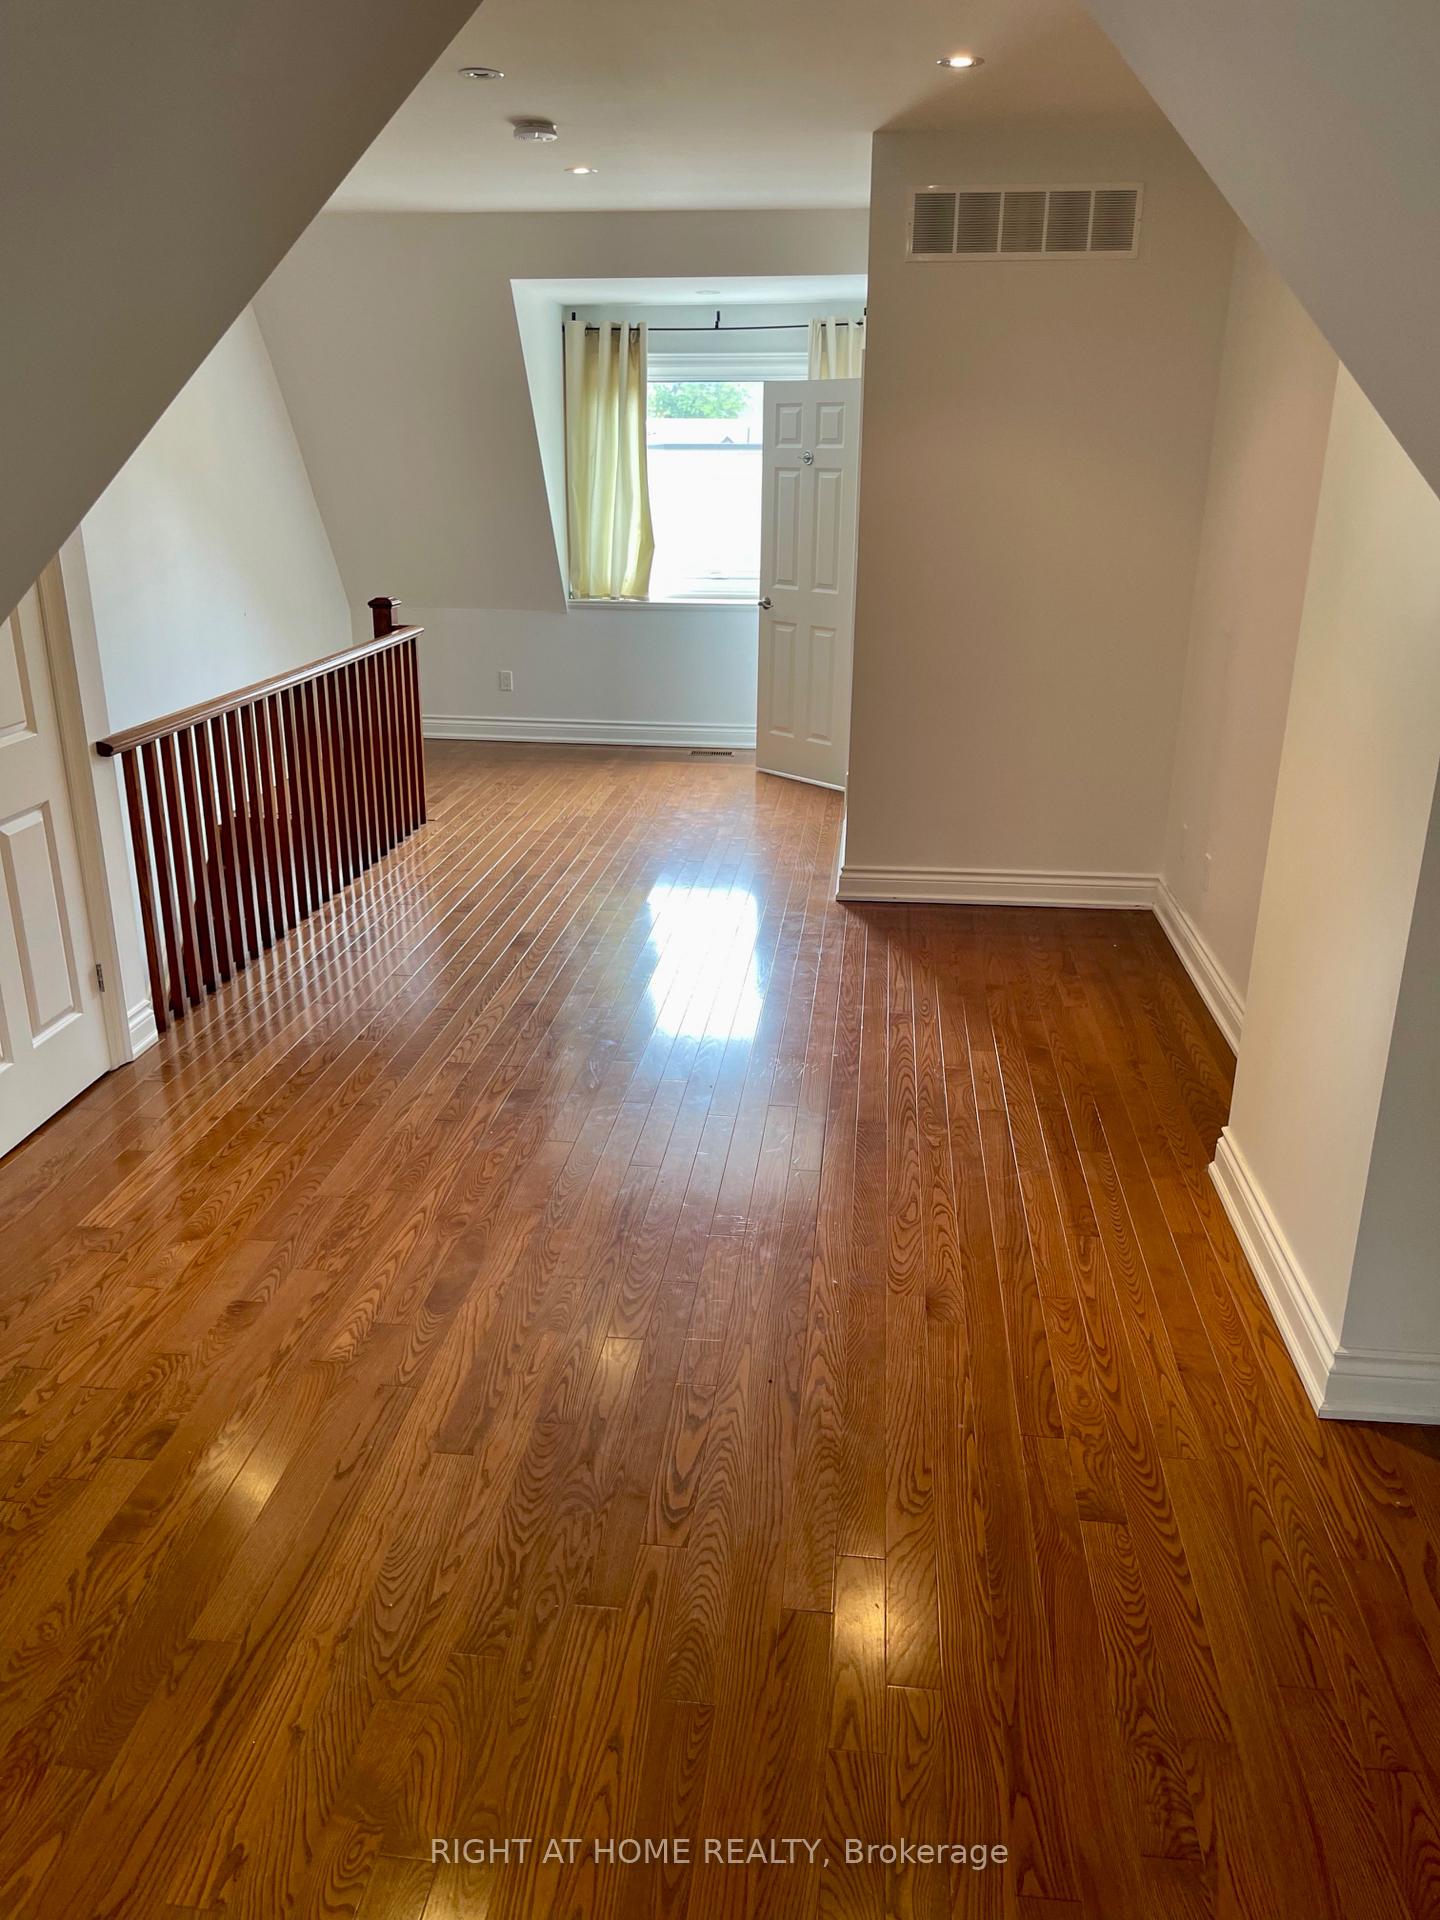 See all 12 photos
1 Bedroom
2 Bathrooms
0 Garage
700–1.1K sq.ft
2nd Floor
— Unit
Property history
Facts and features
- BasementOther
- Lease term12 months
- FurnishedUnfurnished
- LaundryCoin operated, in basement, room
What stands out
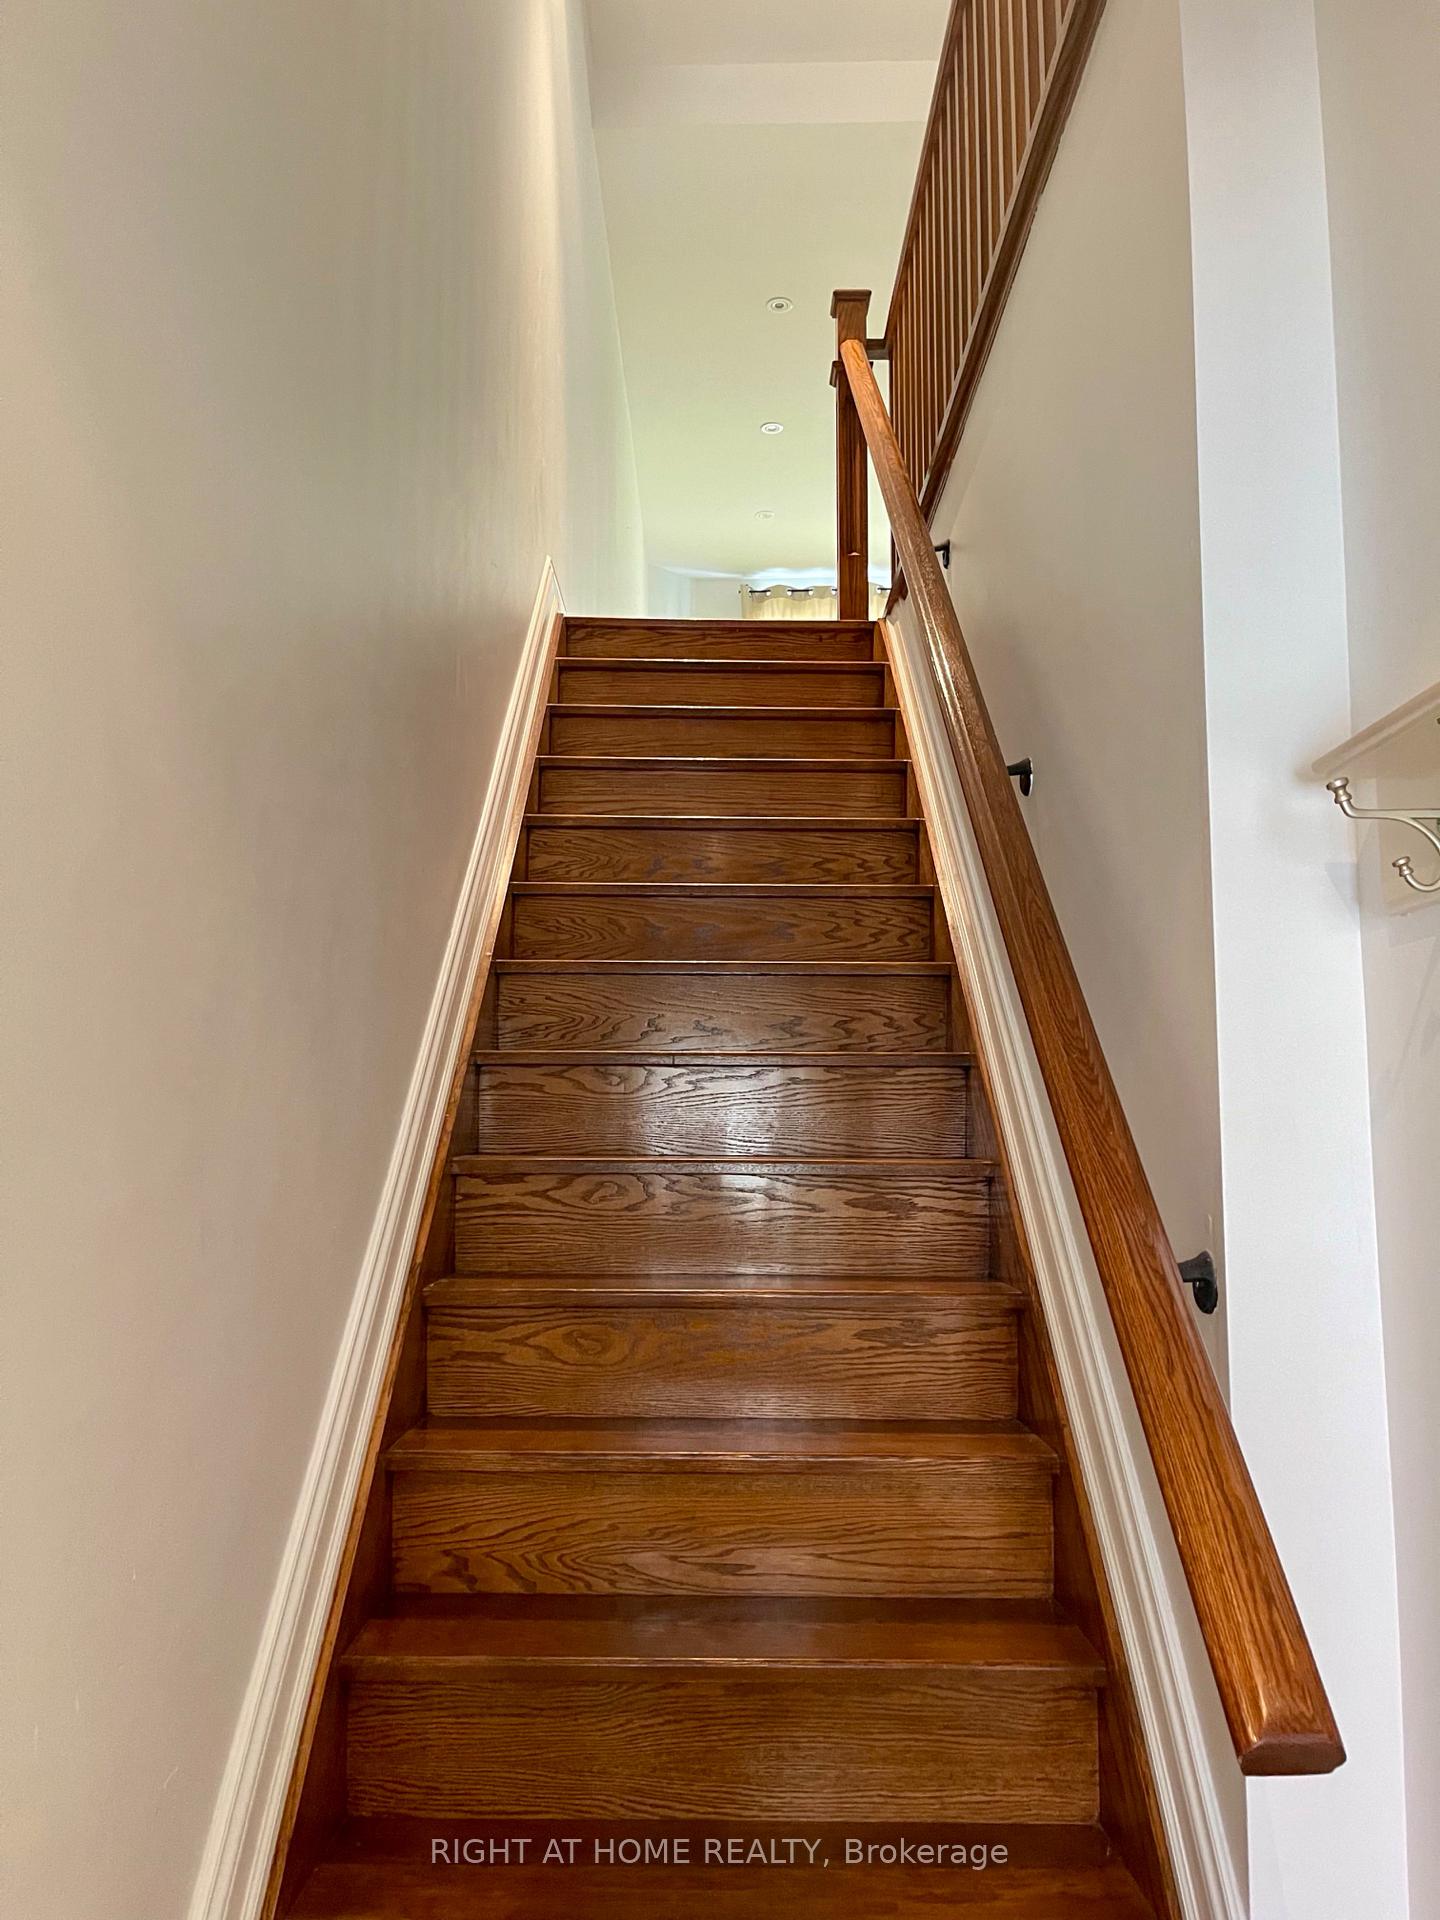
- Hardwood floors
- Central air
The homeSemi-Detached, 2-storey, 700–1,100 sq ft
- TypeSemi-Detached
- Style2-storey
- Living space700–1,100 sq ft
- BasementOther
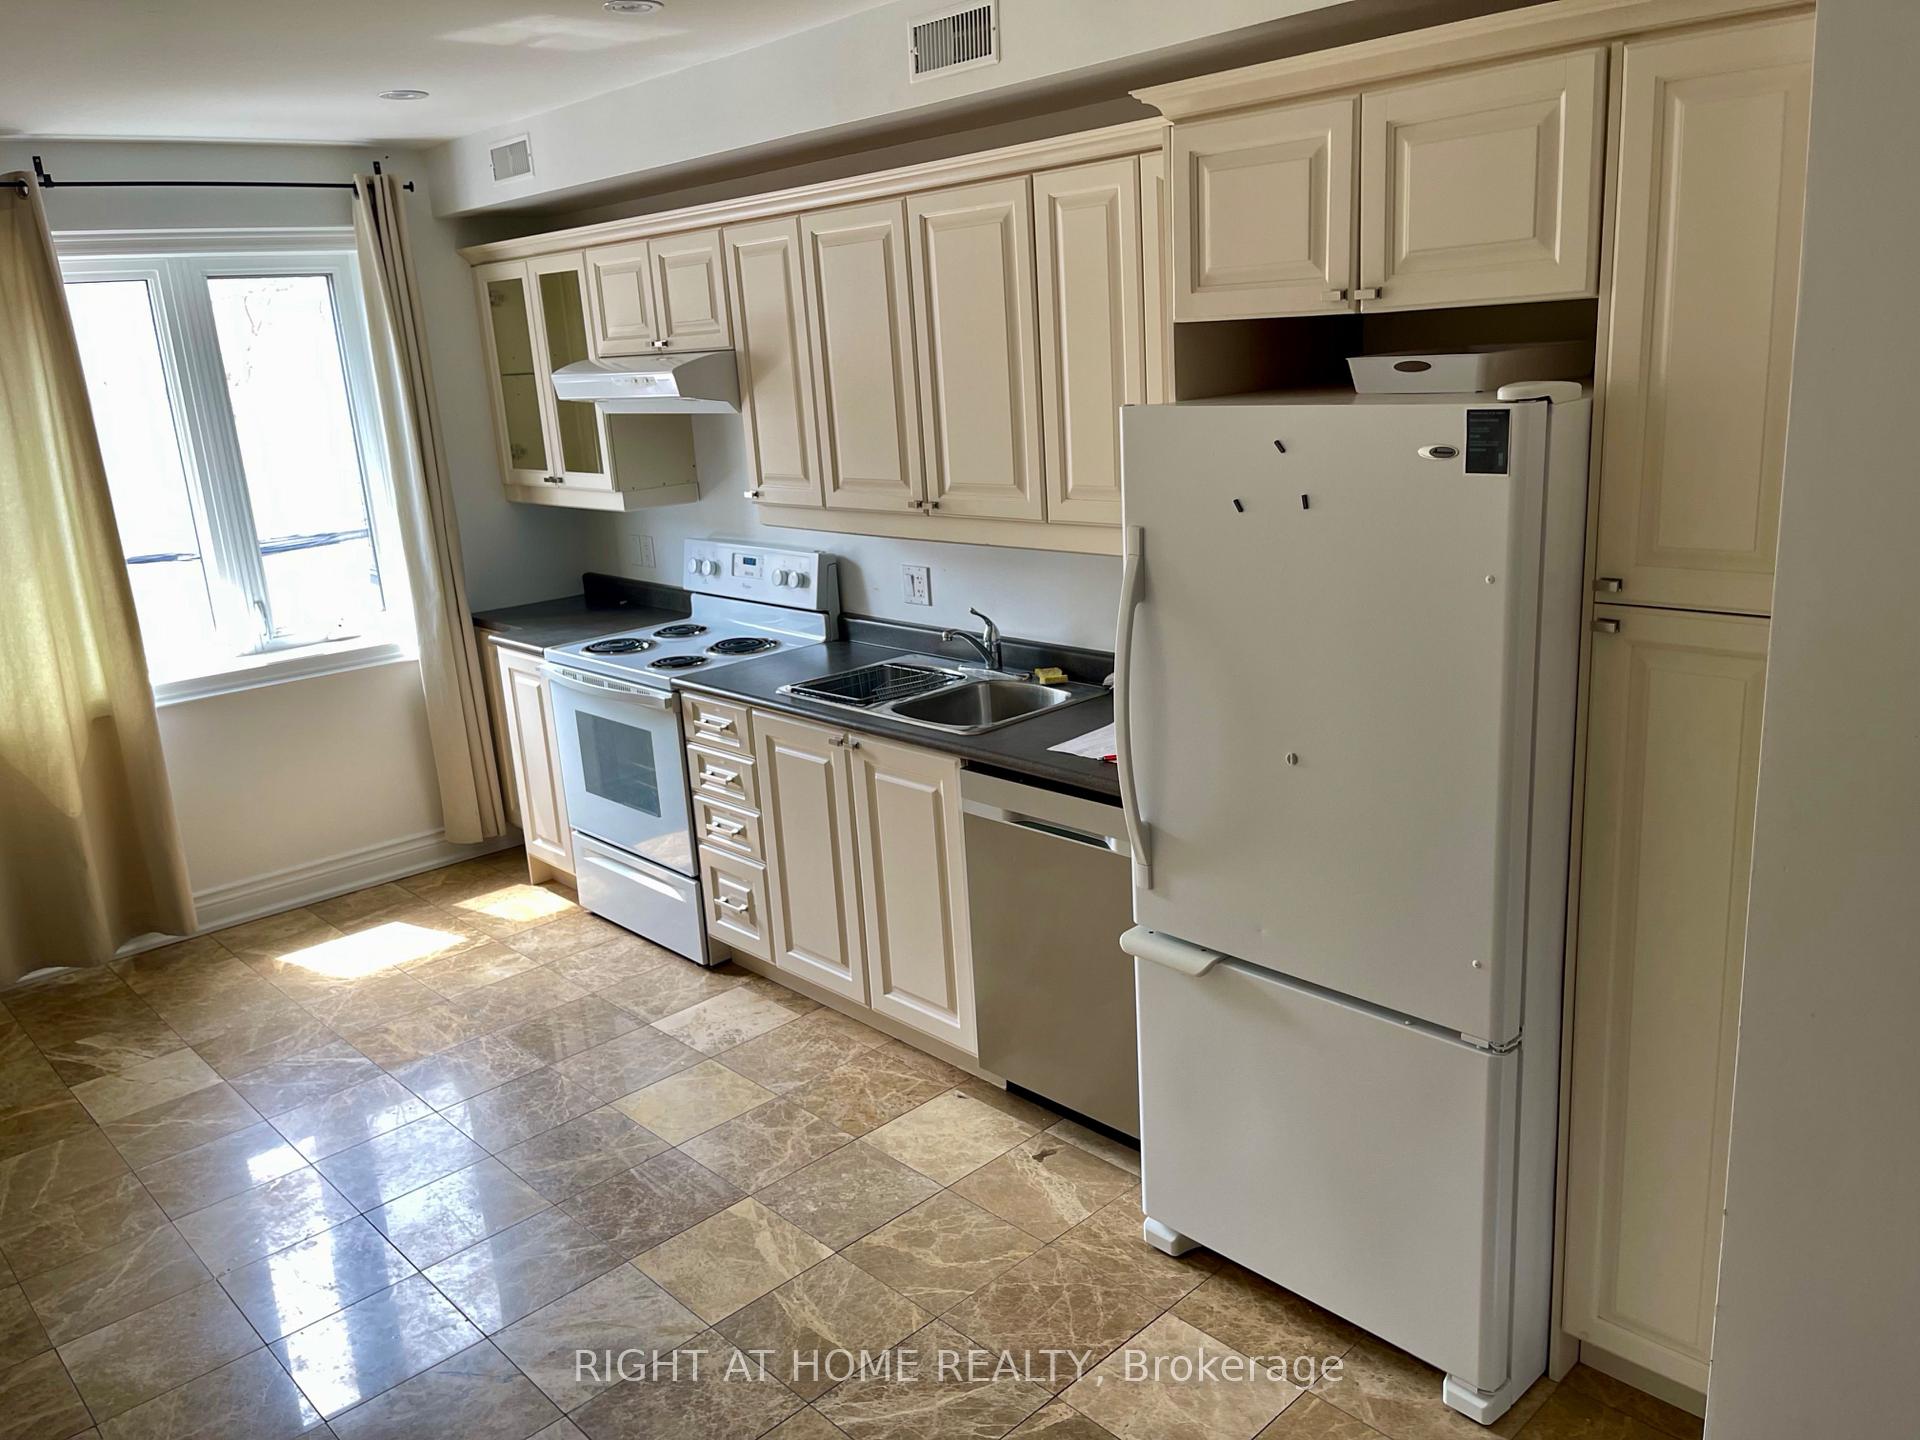
InsideTile, Hardwood, Coin operated, in basement, laundry room, lower level, Separate hydro meter, carpet free
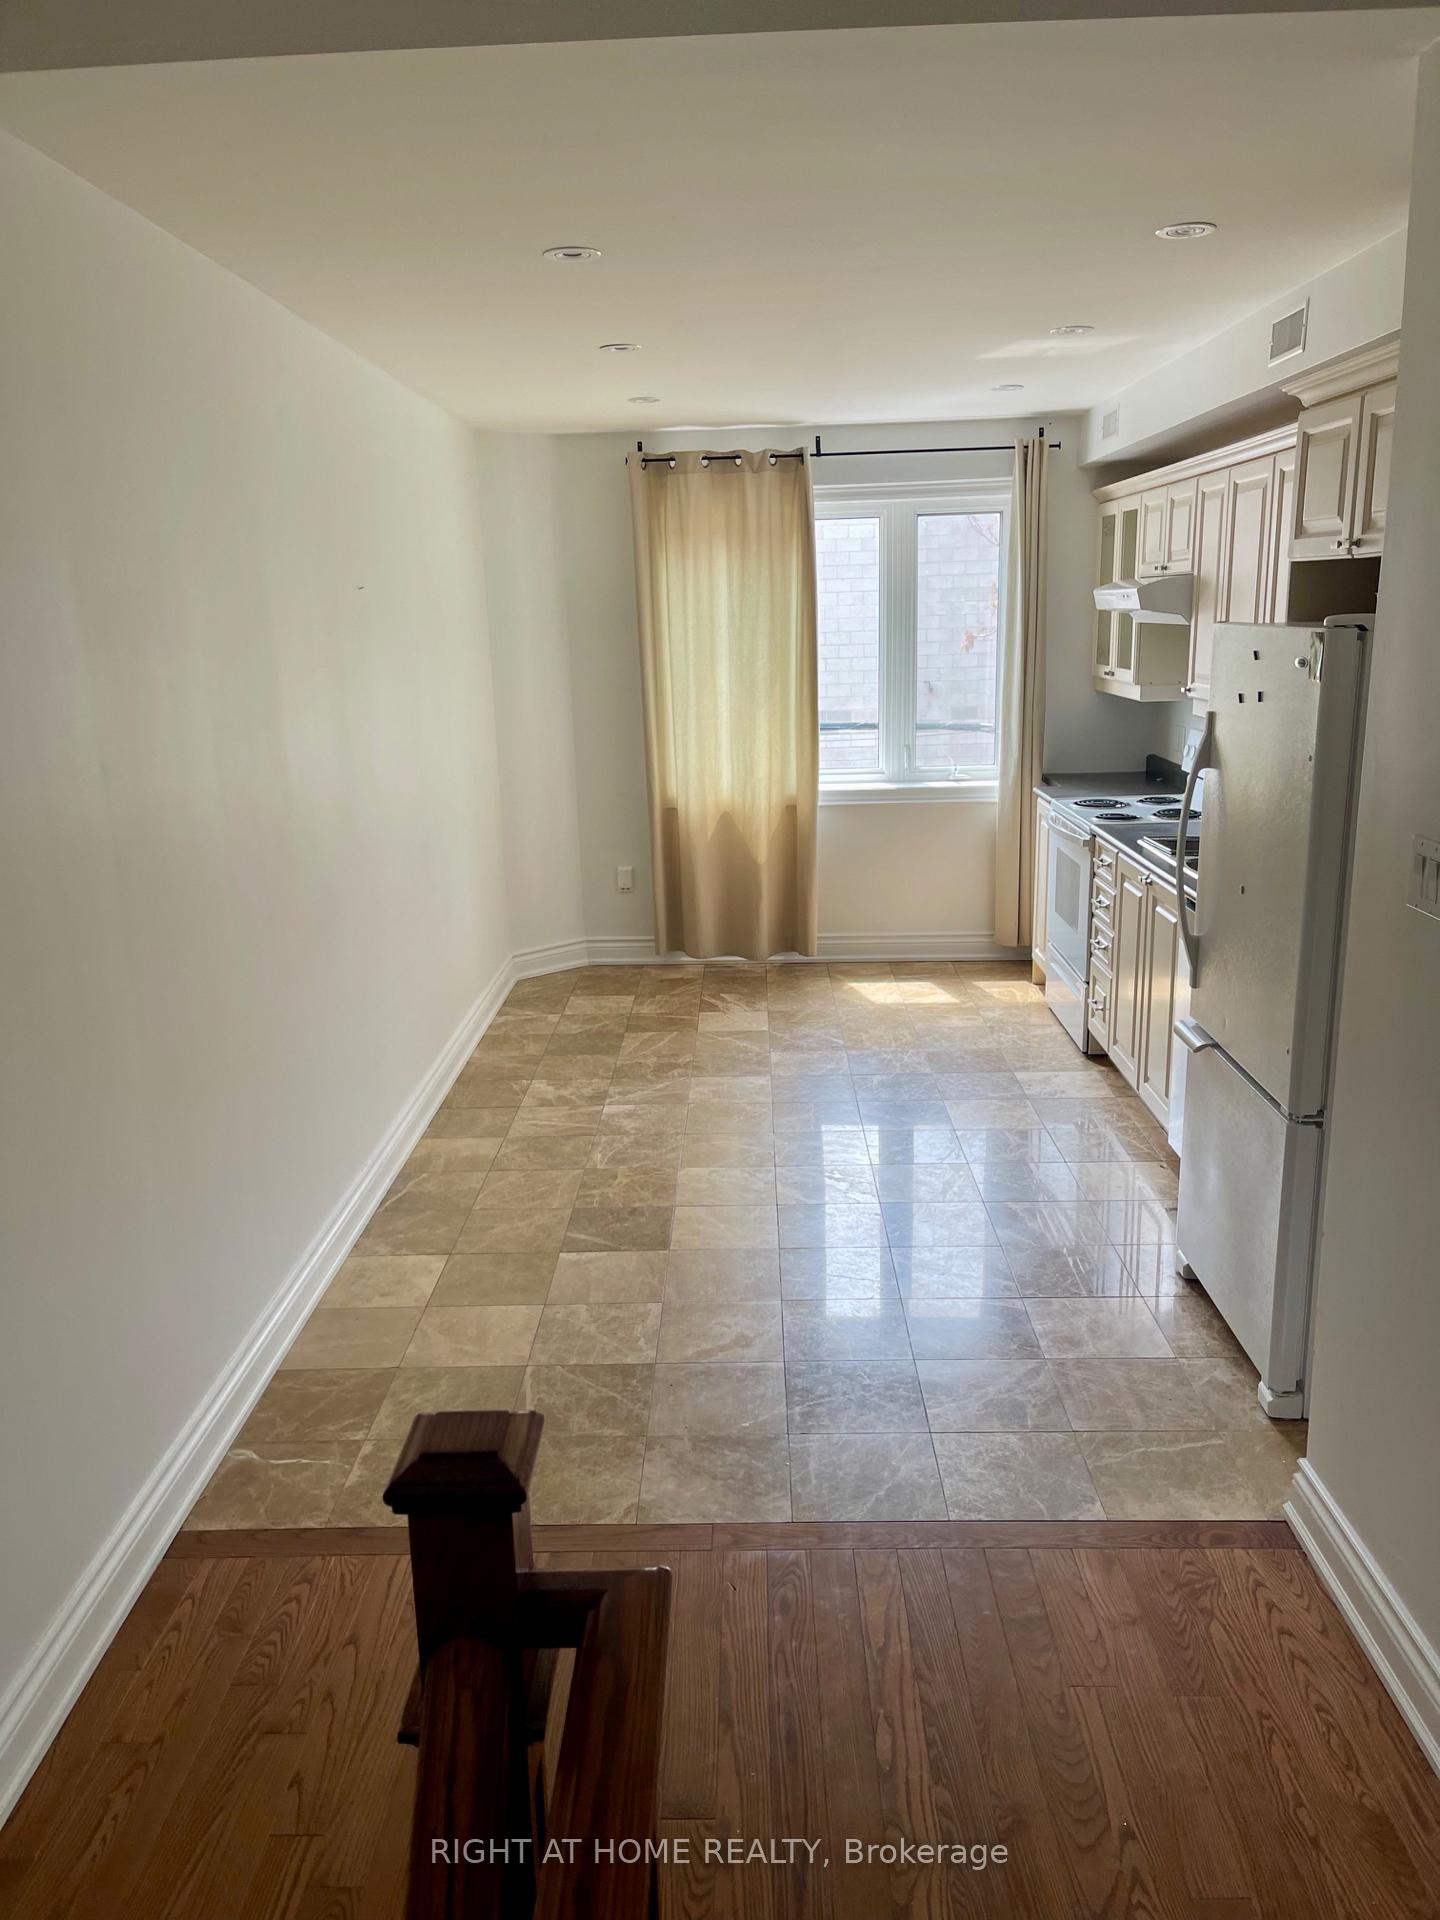
- FlooringTile, Hardwood
- LaundryCoin operated, in basement, laundry room, lower level
- FeaturesSeparate hydro meter, carpet free
- Rooms above ground3
- Bedrooms1
- Bathrooms2
- Kitchens1
Outside and lotBrick, Asphalt shingle, Concrete block
- ExteriorBrick
- RoofAsphalt shingle
- FoundationConcrete block
Heating, water and powerForced air, gas, Central air, Municipal water
- HeatingForced air, gas
- CoolingCentral air
- WaterMunicipal water
- SewerMunicipal sewer
Rent and termsRent $2,888 a month, 2nd floor, Unfurnished
- Rent$2,888 a month
- Space for rent2nd floor
- FurnishedUnfurnished
- Lease12 months
- Rent includesBuilding maintenance, central air conditioning, grounds maintenance, exterior maintenance, heat, snow removal, water
- DepositRequired
- Credit checkRequired
- Employment letterRequired
- Rental applicationRequired
- ReferencesRequired
Listing detailsC12399437, Rented, Sep 12, 2025
- MLS® numberC12399437
- StatusRented
- Listed onSep 12, 2025
- Days on market48
- UpdatedOct 30, 2025
- PossessionFlexible
- Occupied byVacant
- Listing brokerageRIGHT AT HOME REALTY
About this home
Unit 2nd, 83 Oxford Street, Toronto (Kensington-Chinatown), ON M5T 1P2
Separate Hydro MeterCarpet Free
Welcome To This Beautiful Modern & Spacious Two Level, One Bedroom Apartment, Featuring 988 Square Feet of Living Space, And Two Bathrooms, With High Ceilings. New Appliances, Including A Built In Dishwasher. Coin Operated Laundry In Basement. Street Parking Available.
Read more
Ask about this home
A HOMEH agent will answer your questions about this home.
Ask a question
Around this home
Bathurst St. & College St.
Errands
Transit
Parks
Schools
Daily convenience, out of 100, from the distances below
ParkSonya Parkette · 15 within 1 km2 min walk97 m
GroceryNU Bügel1 min walk64 m
SchoolWestside Montessori School1 min walk90 m
Train stationAugusta Avenue3 min walk161 m
PharmacyRaxlan Pharmacy3 min walk154 m
Cafés & foodThe Cottage Cheese · 15 within 1 km1 min walk51 m
Gym & rec centreYSM Evergreen Centre6 min walk350 m
LibraryToronto Seed Library2 min walk140 m
HospitalToronto Western Hospital5 min walk317 m
WalkDriveStraight-line distance, open map data
Grocery0.1 km
Park0.1 km
Coffee0.1 km
Dining0.1 km
Gym0.6 km
Hospital0.3 km
Augusta Avenue0.2 km
Schools nearby
School rating, out of 10.
Westside Montessori Schoolelementary · Private · 0.1 km
—
Kensington Community School School Juniorelementary · Public · 0.2 km
—
Lord Lansdowne Junior Public Schoolelementary · Public · 0.4 km
—
Contact agent
Helpful calculators
Rent vs buy
Affordability
Mortgage
Down payment
Stress test
CMHC insurance
Your HOMEH agent

NimaHOMEH agent · Toronto
"I would see it this week."
Ask Nima
Keep exploring
You are here