

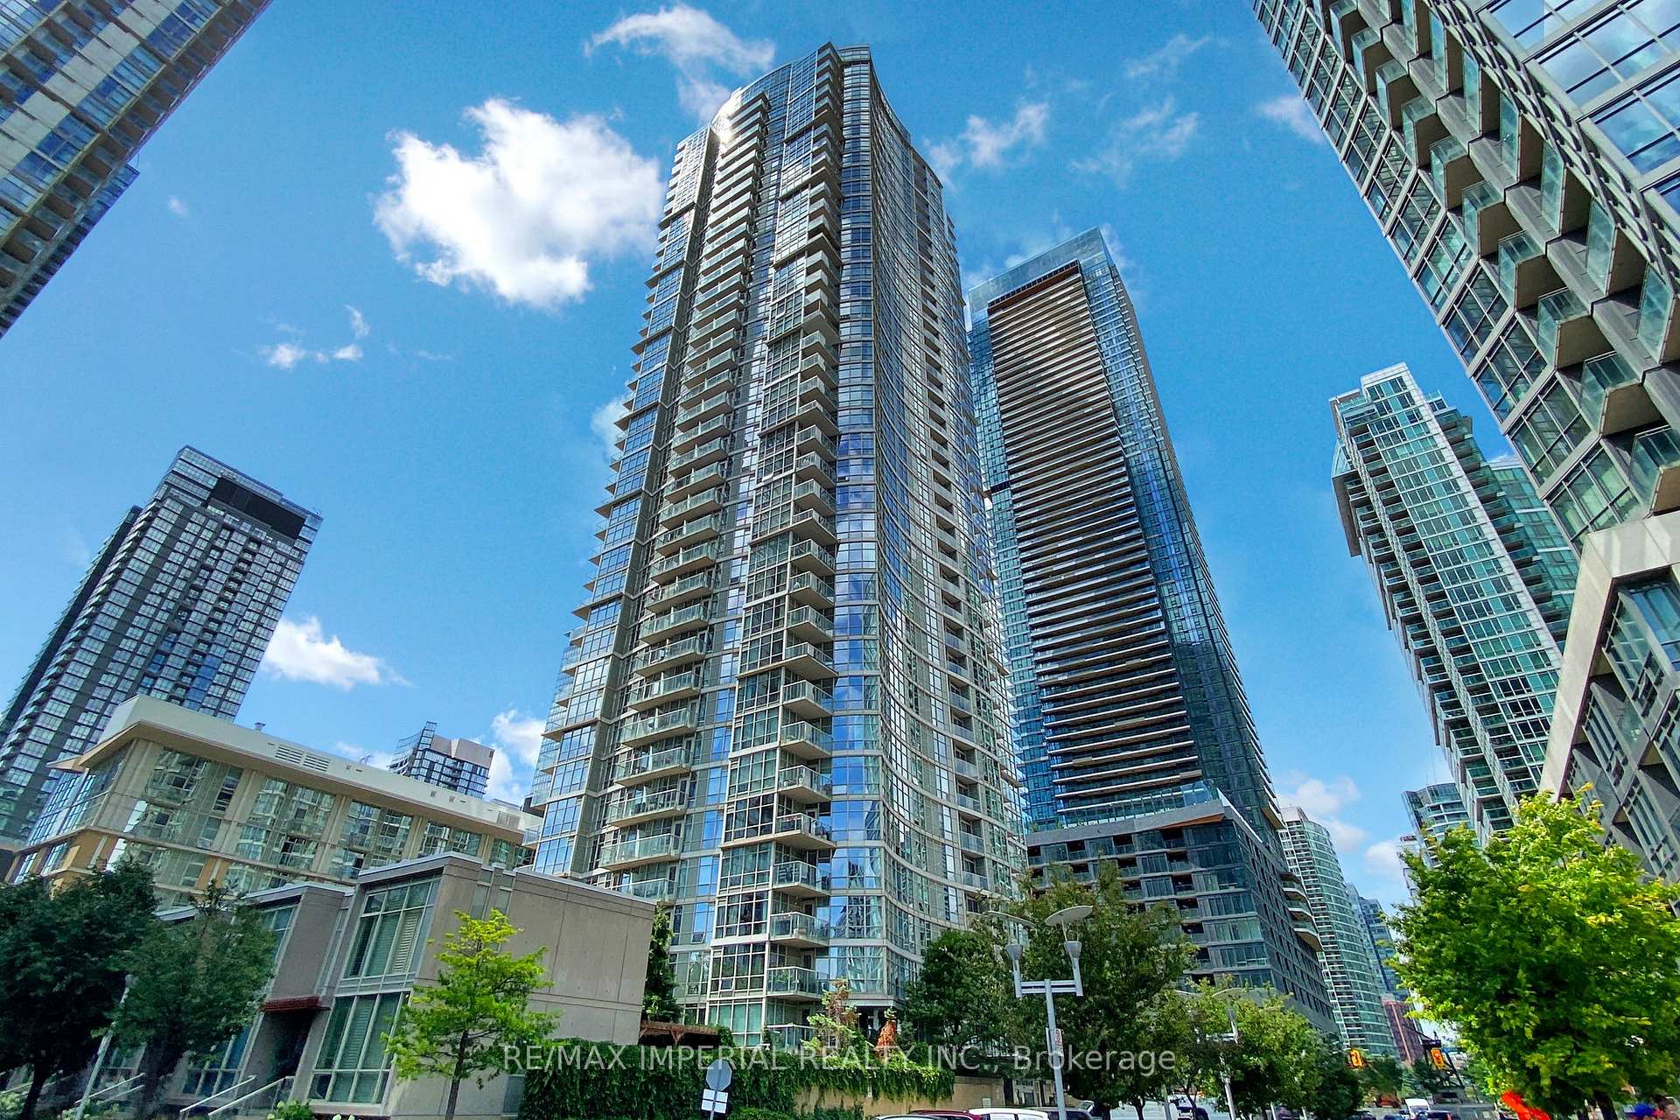
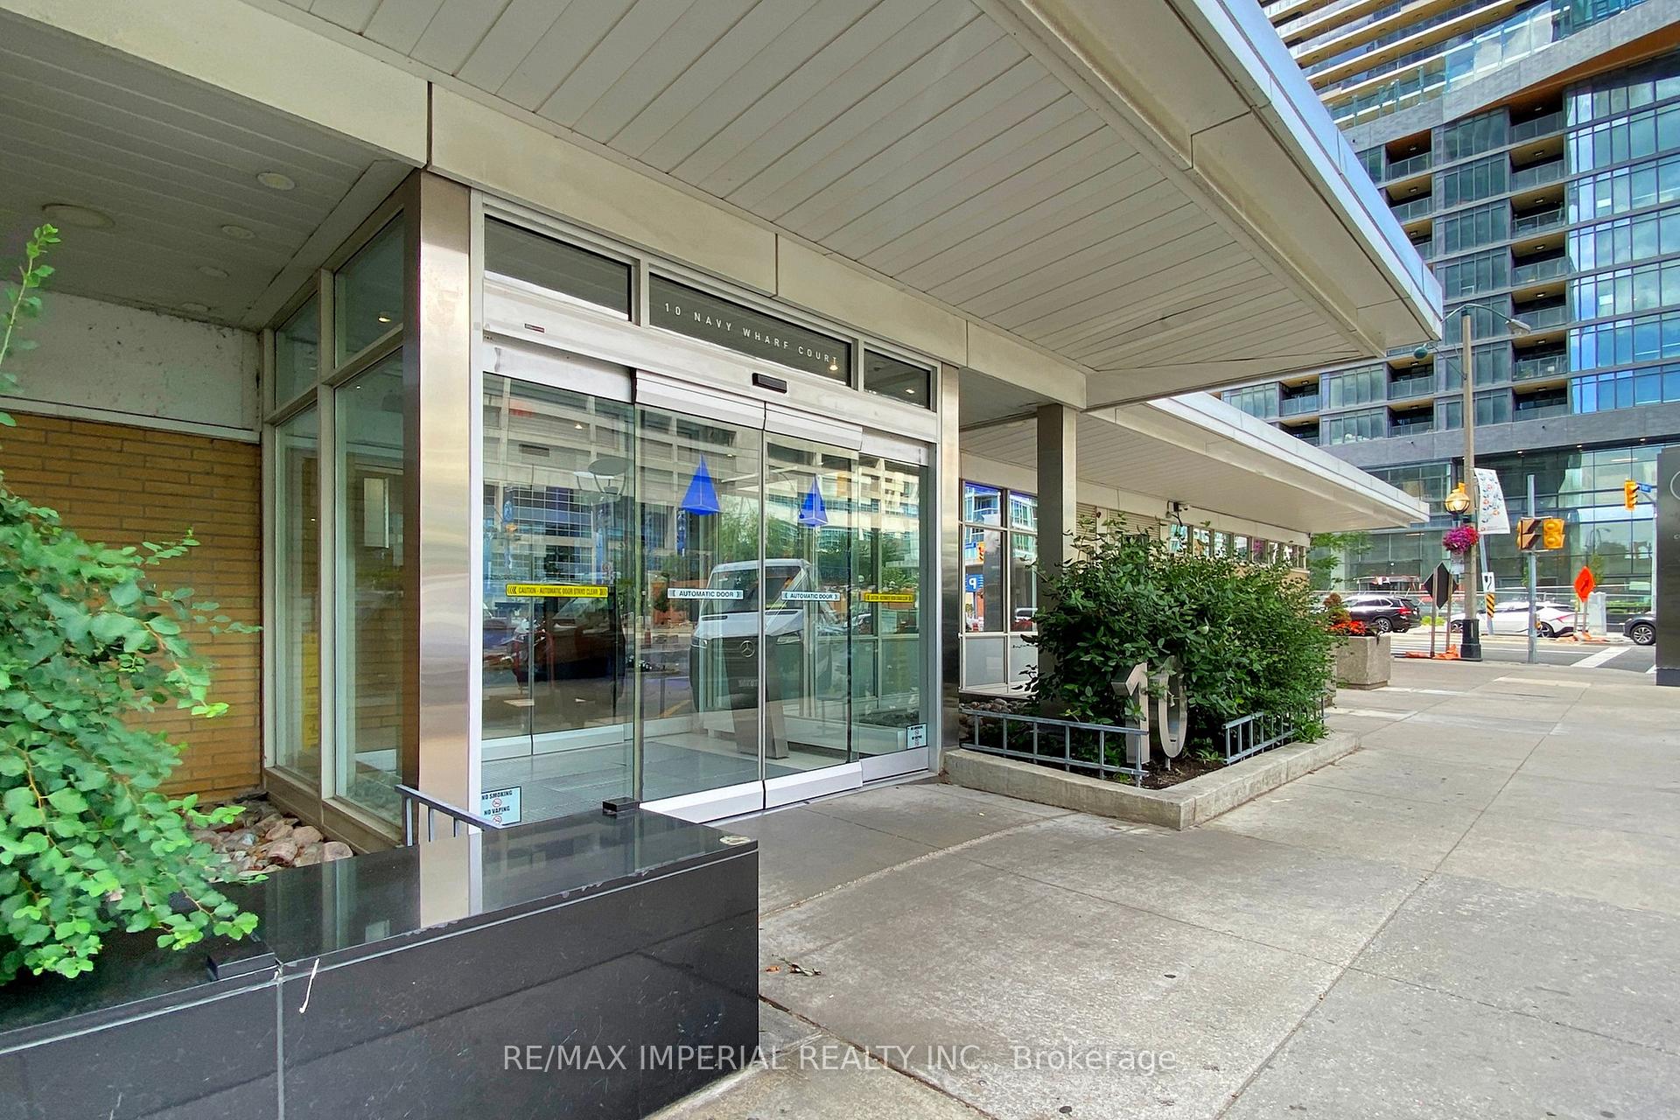
Unit 1909, 10 Navy Wharf Court
Unit 1909, 10 Navy Wharf Court
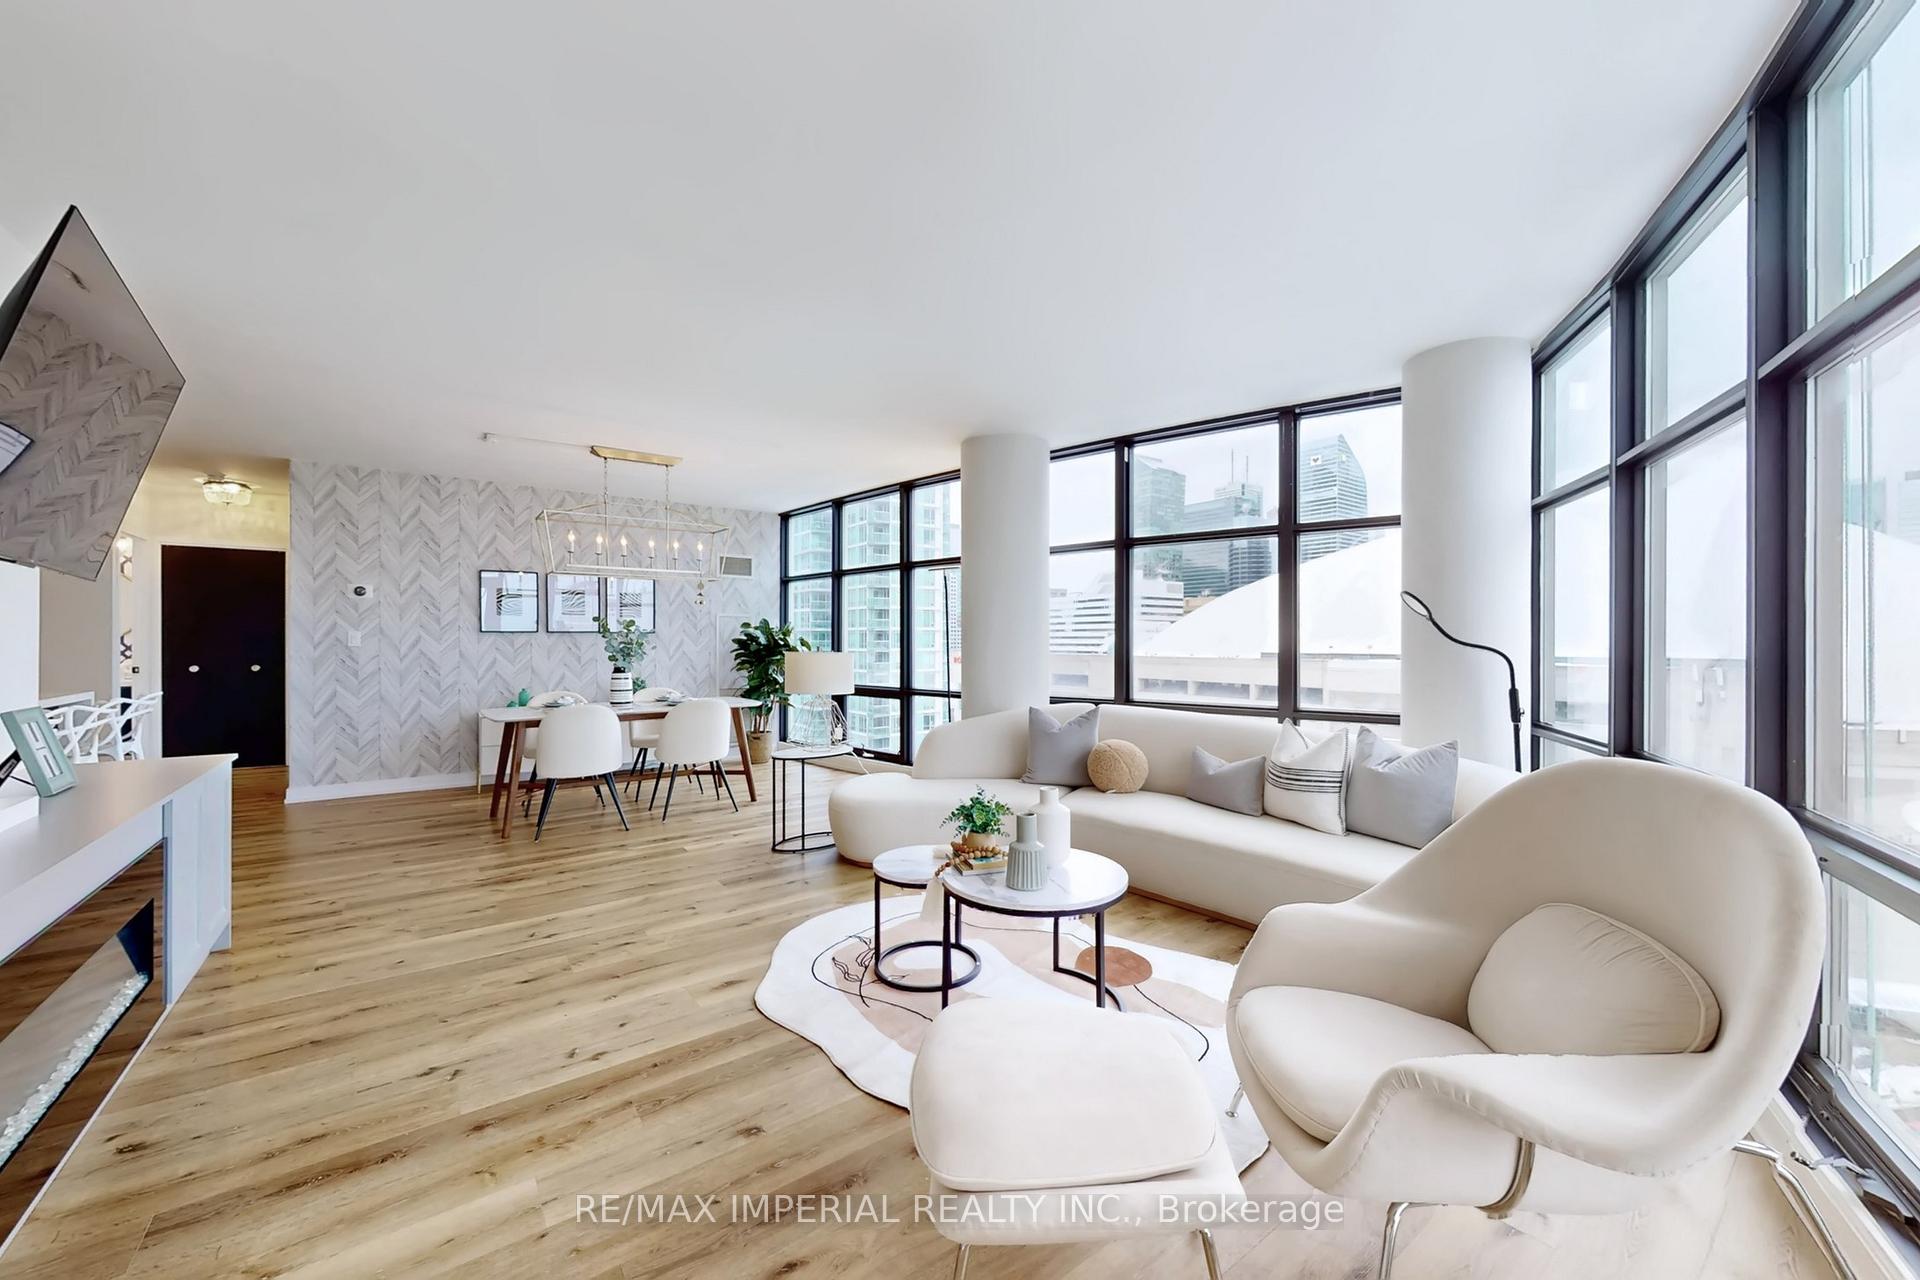 See all 37 photos
Property history
Facts and features
- ExposureSouth east
- LaundryEnsuite
- LockerNone
- BalconyOpen
- Central air
- Gym
- Indoor pool
- Party room/meeting room
The homeCondo Apartment, Apartment, 1,200–1,399 sq ft
- Type: Condo Apartment
- Style: Apartment
- Living space: 1,200–1,399 sq ft
- Basement: None
- Exposure: South East
- View: City, downtown, lake, skyline
InsideWindow floor to ceiling, Ensuite, Carpet free
- Flooring: Window floor to ceiling
- Laundry: Ensuite
- Features: Carpet free
- Security: Concierge/security
- Elevator: Yes
- Rooms above ground: 5
- Rooms in the basement: 1
- Bedrooms: 2 + 1 in the basement
- Bathrooms: 2
- Kitchens: 1
OutsideConcrete, Open
- Exterior: Concrete
- Balcony: Open
Parking and locker1 Parking, Underground, Parking type Owned
- Spaces: 1 Parking
- Garage: Underground
- Parking type: Owned
- Driveway: Underground
- Locker: None
BuildingHarbour View Estates I Condos, Storeys 40, Units 523
- Name: Harbour View Estates I Condos
- Storeys: 40
- Units: 523
- Registered: 2005
- Condo corporation: 1694
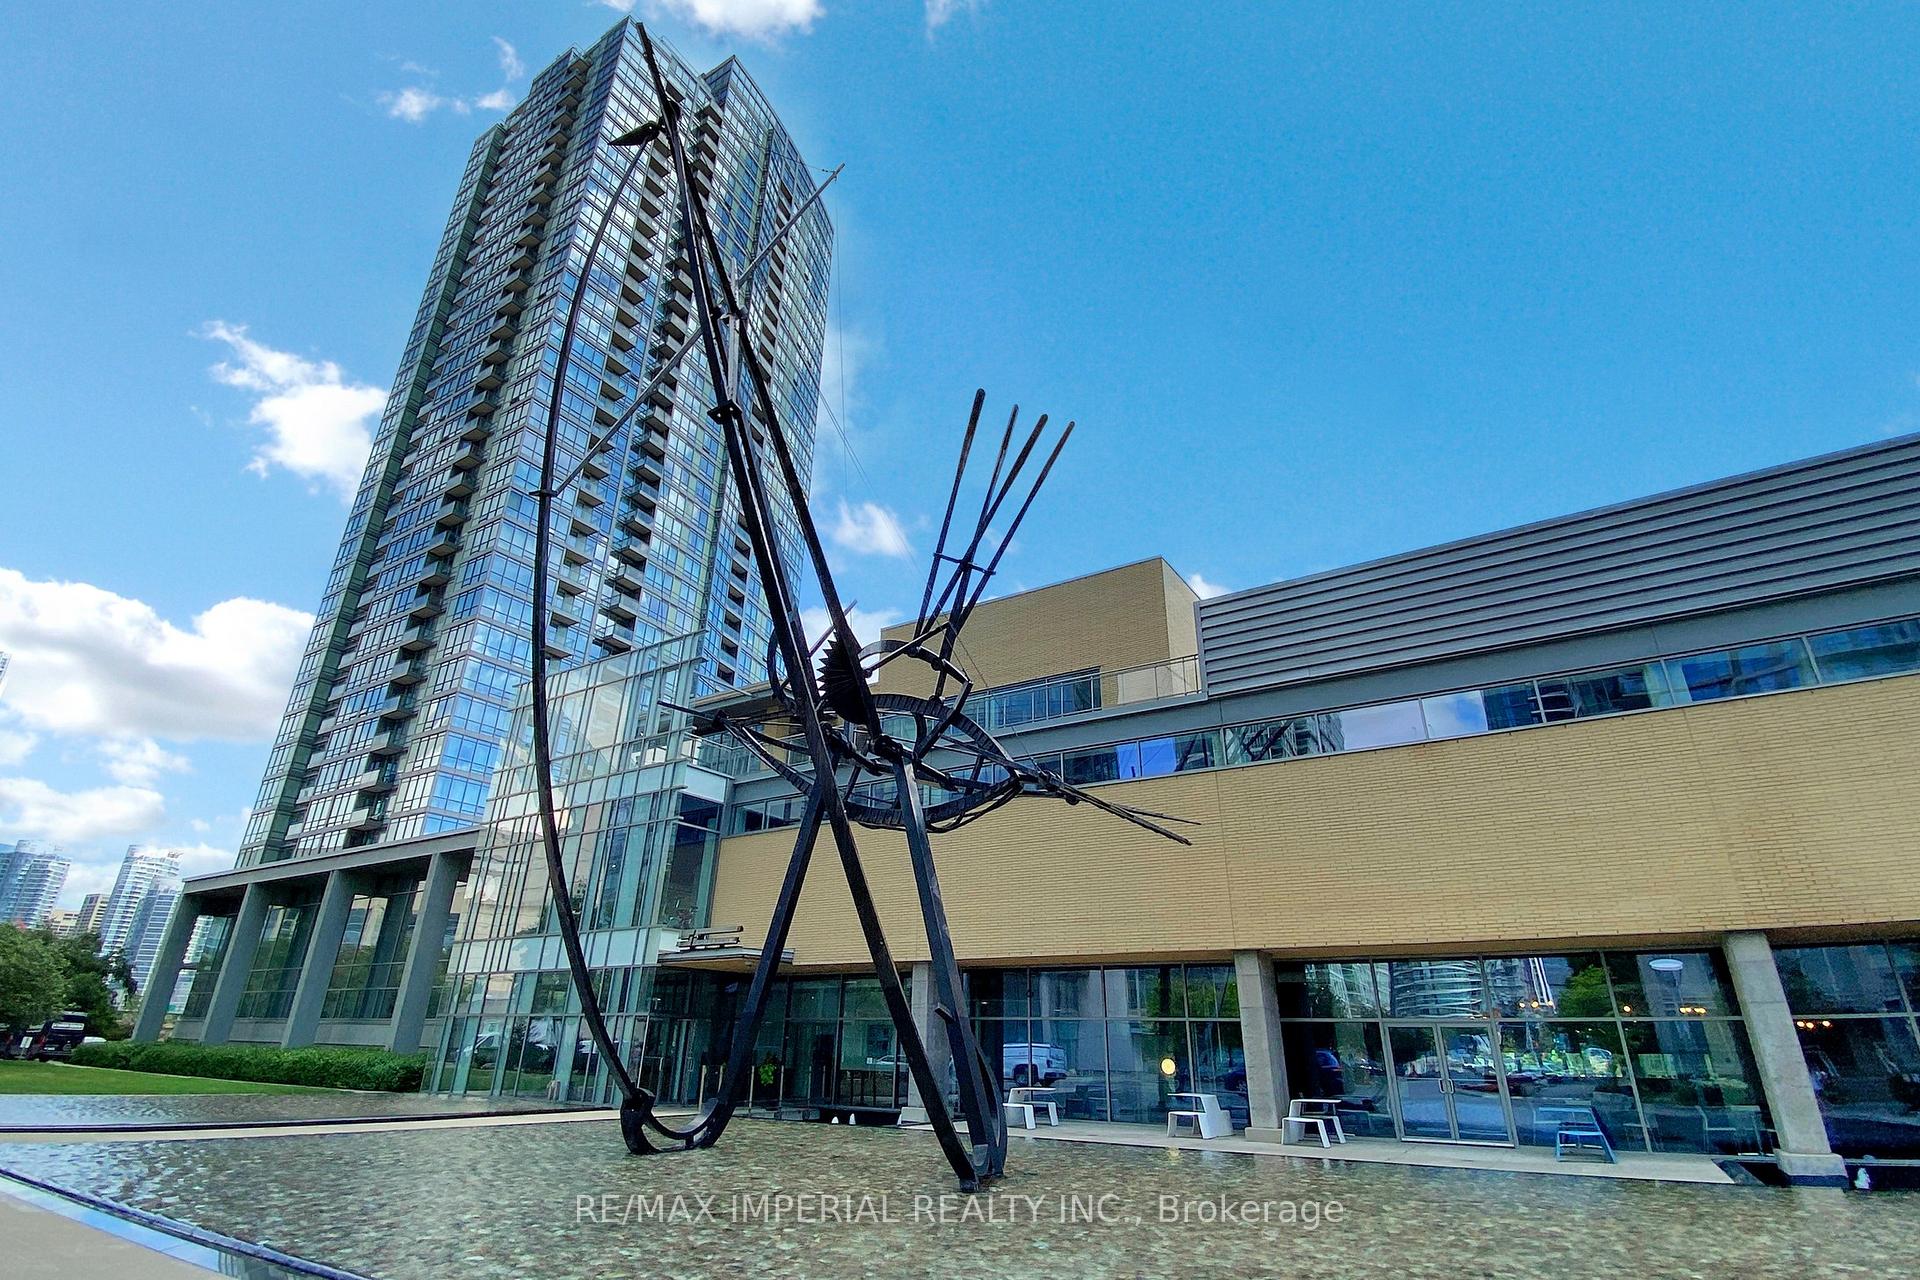
- Amenities: Gym, indoor pool, club house, squash/racquet court, party room/meeting room, tennis court
- Pets: Allowed
Heating, water and powerForced air, gas, Central air
- Heating: Forced air, gas
- Cooling: Central air
Costs and taxesTaxes $4,532 a year, Condo fee $1,279 a month, Heat included, water included, hydro included, cac included, building insurance included, parking included
- Taxes, 2025: $4,532 a year
- Condo fee: $1,279 a month
- Fee includes: Heat included, water included, hydro included, cac included, building insurance included, parking included
- HST: HST included in the price
Included in the saleS/s appliances: gas stove, fridge, b/i dishwasher, b/i microwave hood fan, washer and dryer, tv mount, all existing window coverings and light fixtures. furniture negotiable. one parking. the building offers world-class amenities at the super club, a 30,000 sq. ft. private fitness and recreation complex in downtown toronto. features include: indoor swimming pool, full-sized basketball and squash courts, bowling alley, running track, tennis courts. this provides a resort style lifestyle right at home.
- Included: S/s appliances: gas stove, fridge, b/i dishwasher, b/i microwave hood fan, washer and dryer, tv mount, all existing window coverings and light fixtures. furniture negotiable. one parking. the building offers world-class amenities at the super club, a 30,000 sq. ft. private fitness and recreation complex in downtown toronto. features include: indoor swimming pool, full-sized basketball and squash courts, bowling alley, running track, tennis courts. this provides a resort style lifestyle right at home.
NearbyLibrary, park, public transit, waterfront, rec./commun.centre
- Close to: Library, park, public transit, waterfront, rec./commun.centre
Listing detailsC12758892, Sold, Feb 4, 2026
- MLS® number: C12758892
- Status: Sold
- Listed on: Feb 4, 2026
- Days on market: 85
- Updated: Apr 30, 2026
- Possession: Flexible
- Occupied by: Owner
- Listing brokerage: RE/MAX IMPERIAL REALTY INC.
About this home
Unit 1909, 10 Navy Wharf Court, Toronto (Waterfront Communities), ON M5V 3V2
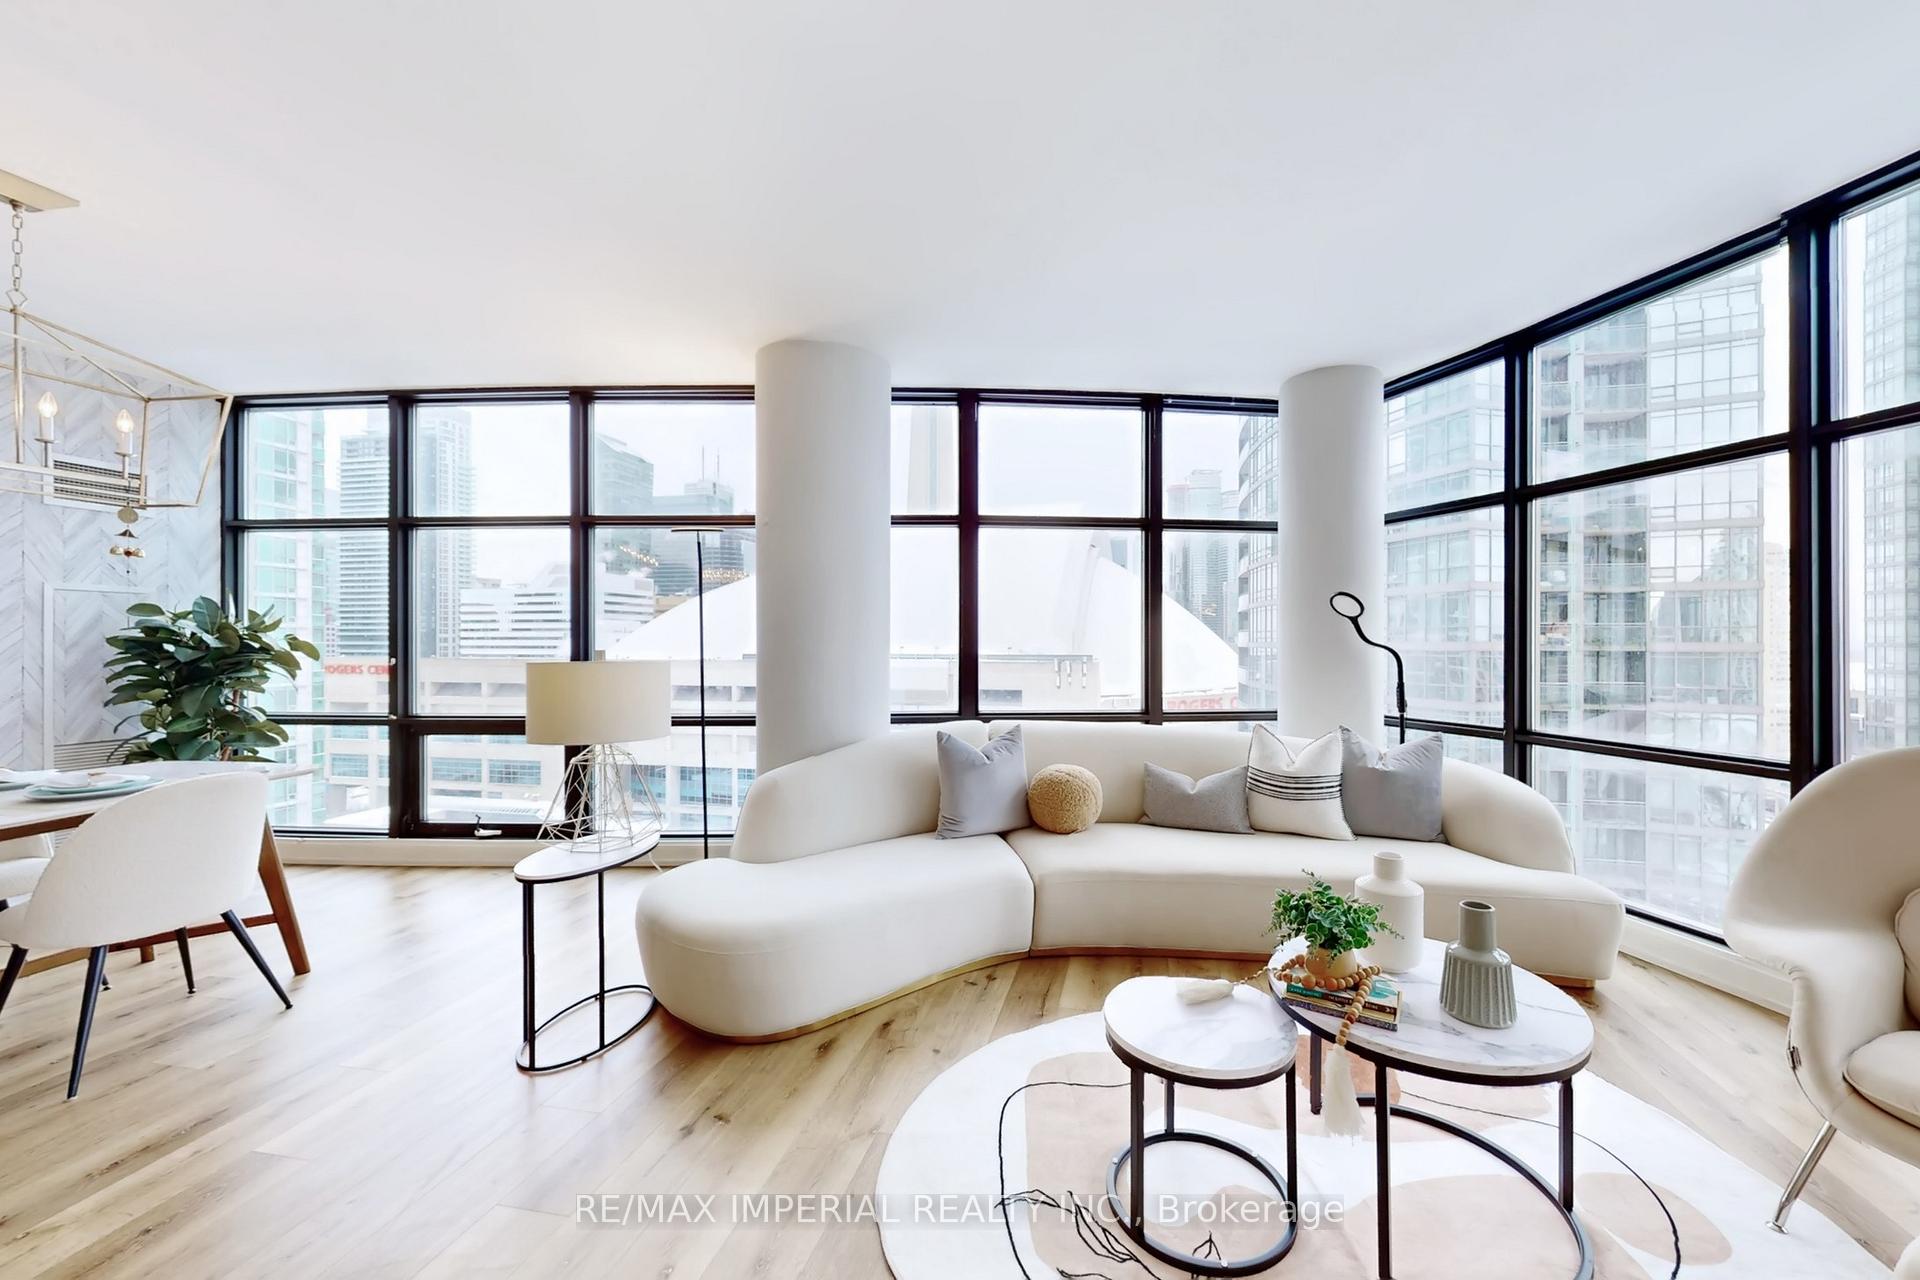
Wake up to Sweeping Lake and Skyline Views from One of the Most Coveted Vantage Points on Toronto's Waterfront. This bright and Elegant Corner Suite offers over 1,200 sq ft of Refined Indoor Living, with Breathtaking South and East Exposures Showcasing Lake Ontario, the Toronto Islands, Rogers Centre, and the CN Tower.Designed for Both Comfort and Sophistication, the Residence Features a Highly Desirable 2+1 Bedroom, 2-bath split-bedroom layout, Ideal for Privacy and Functionality. The open-concept Living and Dining area is Highlighted by Floor-to-Ceiling Windows, a Stylish Accent Wall, Electric Fireplace, and a Walkout to a Balcony Capturing Some of the Best Unobstructed Views in the City.The Modern kitchen is Sleek and Functional, Featuring Stainless Steel Appliances, a Gas Stove, Contemporary Cabinetry, Quartz Countertops, Backsplash, and a Striking Waterfall Island-Perfect for Entertaining. The Primary Bedroom Retreat Enjoys Serene Lake Views, Motorized Blinds, a Generous Walk-In Closet with California Closet organizers, and a Luxurious Ensuite. The Well-Proportioned Second Bedroom and Spacious Den Offer Excellent Flexibility for a Home Office, Fitness Area, or Additional Sleeping Space. Tastefully Updated Bathrooms Complete the Suite.Located in an Unmatched Downtown Waterfront Setting, just Steps to Transit, Shops, Dining, Nightlife, Sports and Entertainment Venues, the Financial District, and the Lakefront. This is urban luxury living at its finest-ready for you to call HOME.
Ask about this home
A HOMEH agent will answer your questions about this home.
Know more about Harbour View Estates I Condos

Condo building · 9 Spadina Avenue
Harbour View Estates I Condos is a 40-storey condo with 523 suites, built in 2005 by Concord Adex. Right now 5 for sale and 3 for rent are on the market here.
- 40storeys
- 523suites
- $874/sq ft
- 2005built
No similar units for sale in Harbour View Estates I Condos right now.
Around this home
Daily convenience, out of 100, from the distances below
Schools nearby
School rating, out of 10.
Helpful calculators
Your HOMEH agent

"Priced 4% over the Hestimate. I would see it this week."