

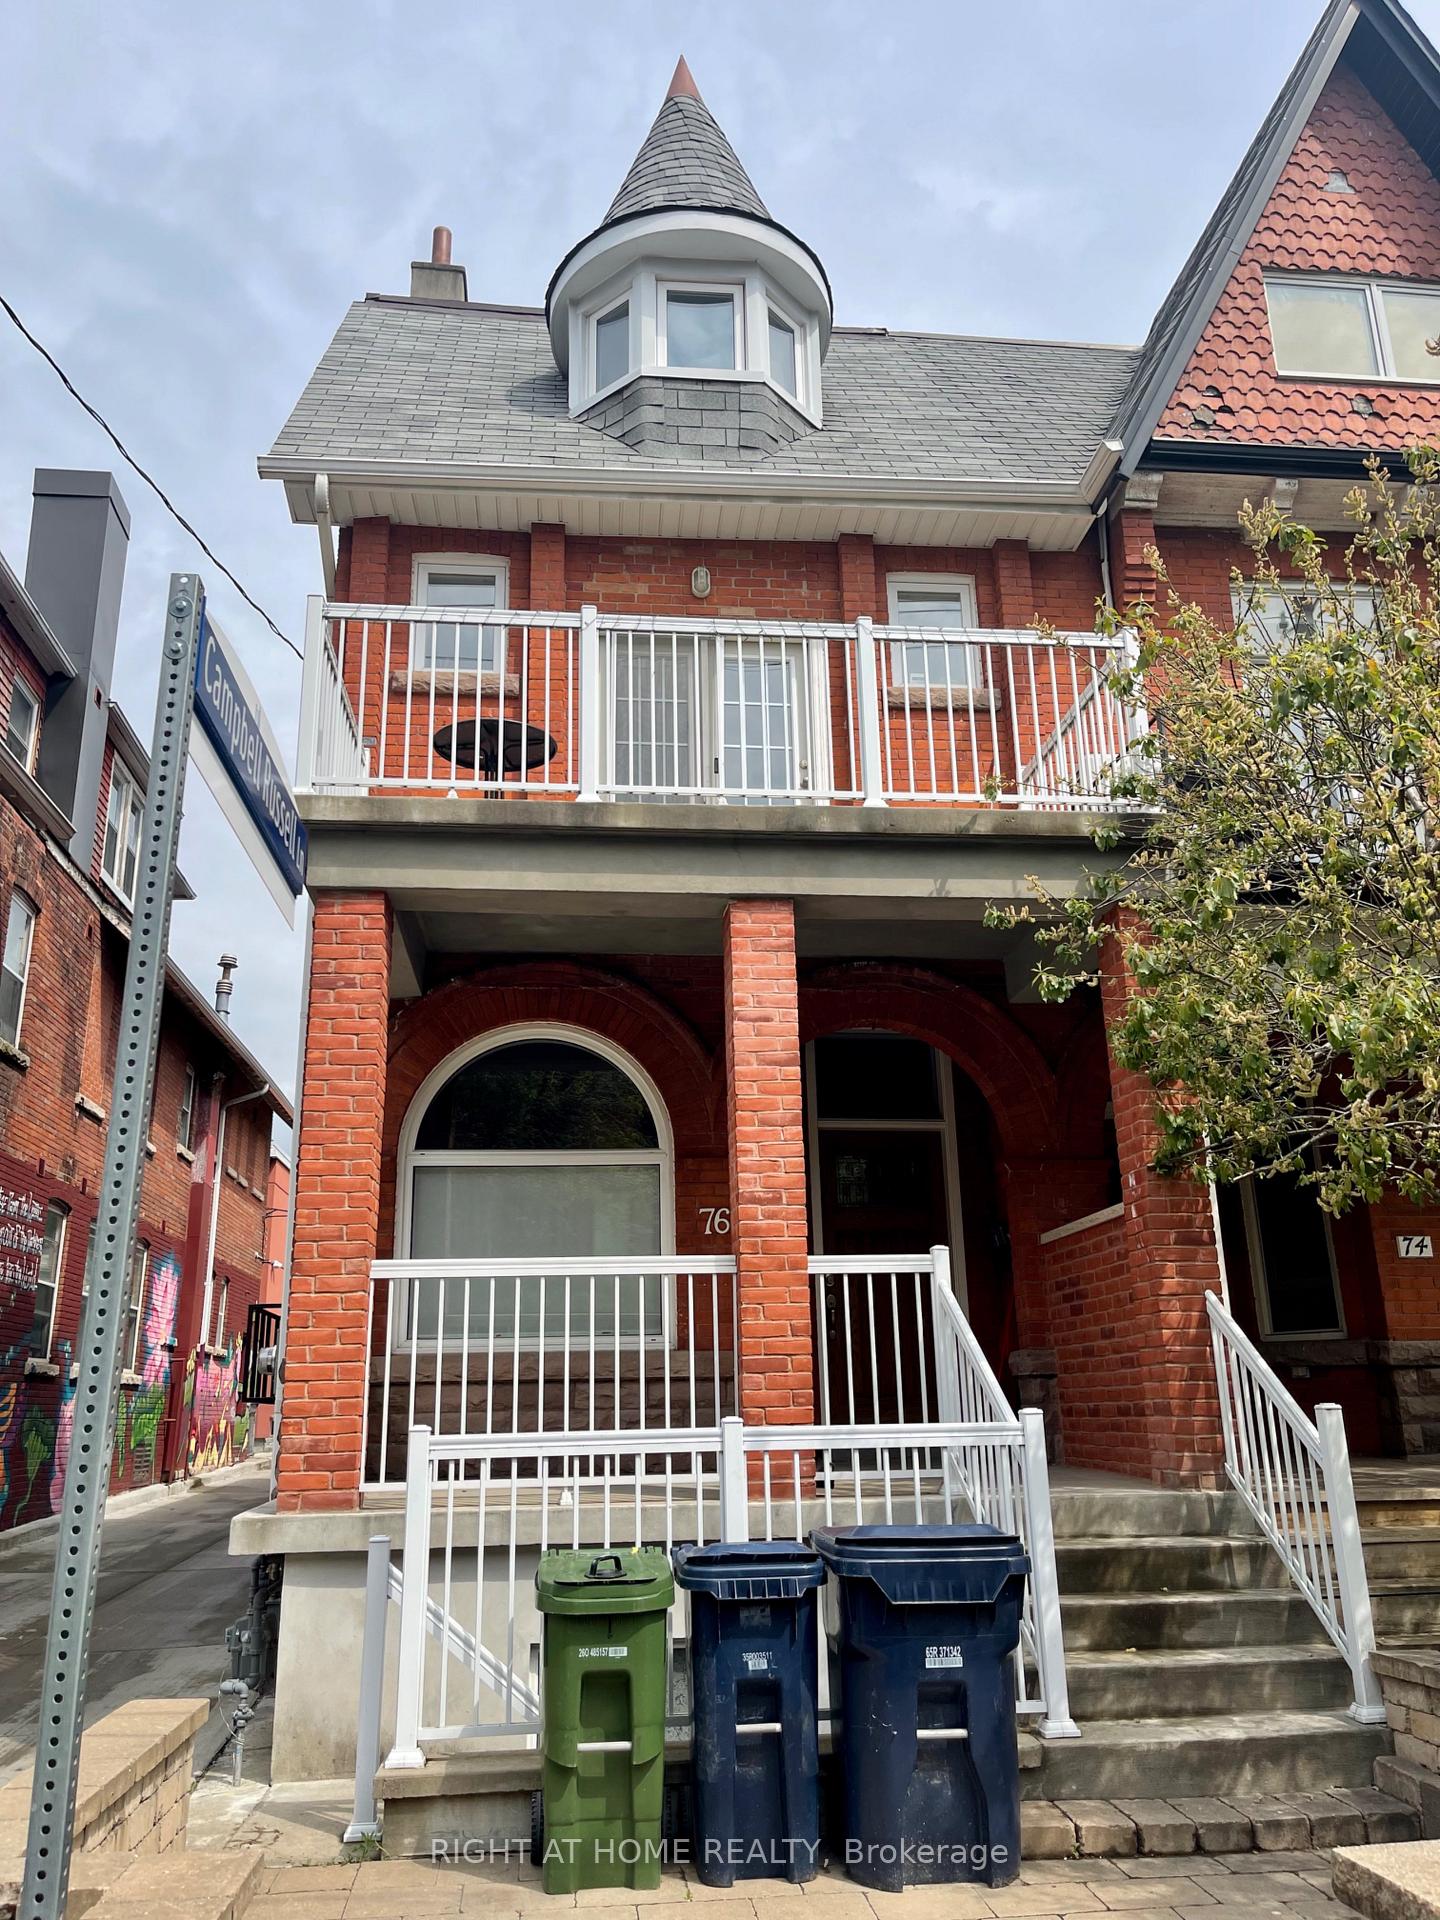
Main, 76 Oxford Street
Semi-Detached Rented
1/9Main, 76 Oxford Street
Semi-Detached Rented
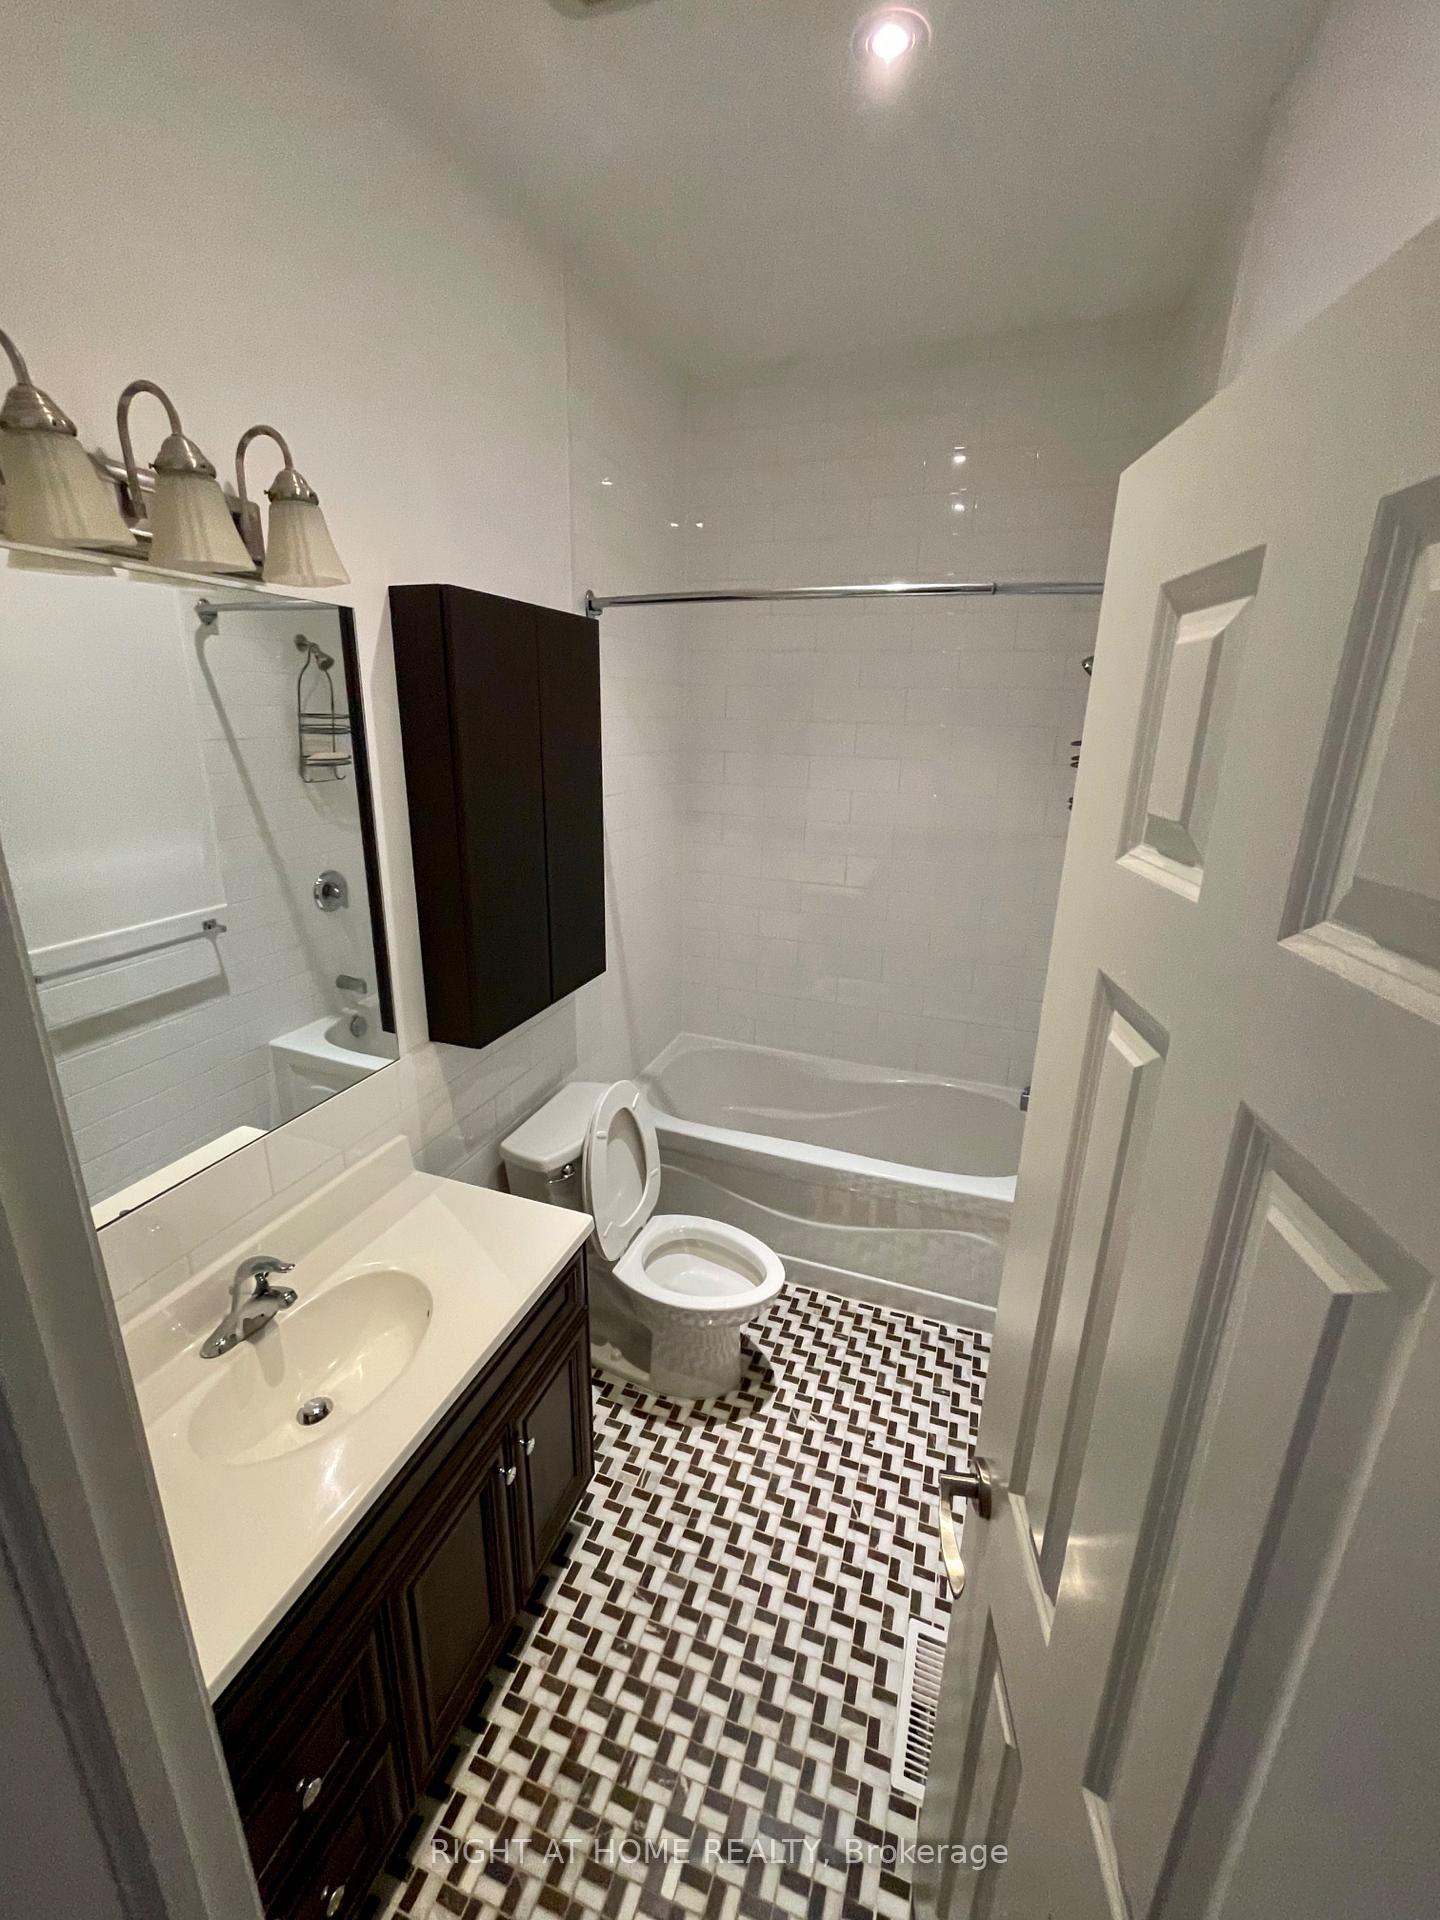 See all 9 photos
1 Bedroom
1 Bathroom
0 Garage
— sq.ft
Main Floor
— Unit
Property history
- $1,988ExpiredList: 2026-02-03|End: 2026-05-04|90 daysC12753526
- $1,988ExpiredList: 2025-11-01|End: 2026-02-01|92 daysC12499498
- $1,988ExpiredList: 2025-08-05|End: 2025-10-31|87 daysC12324558
- $1,988ExpiredList: 2025-05-14|End: 2025-07-31|78 daysC12148463
- $1,988ExpiredList: 2025-01-20|End: 2025-04-30|100 daysC11933101
Facts and features
- BasementApartment
- Lease term12 months
- FurnishedUnfurnished
- LaundryCoin operated, room
What stands out
- Hardwood floors
- Central air
The homeSemi-Detached, 2-storey, Apartment
- Type: Semi-Detached
- Style: 2-storey
- Basement: Apartment
InsideCeramic, Hardwood, Coin operated, laundry room, lower level, Carpet free, separate hydro meter
- Flooring: Ceramic, Hardwood
- Laundry: Coin operated, laundry room, lower level
- Features: Carpet free, separate hydro meter
- Rooms above ground: 3
- Bedrooms: 1
- Bathrooms: 1
- Kitchens: 1
Outside and lotBrick front, Asphalt shingle, Concrete block
- Exterior: Brick front
- Roof: Asphalt shingle
- Foundation: Concrete block
Heating, water and powerForced air, gas, Central air, Municipal water
- Heating: Forced air, gas
- Cooling: Central air
- Water: Municipal water
- Sewer: Municipal sewer
Rent and termsRent $2,400 a month, Main, Unfurnished
- Rent: $2,400 a month
- Space for rent: Main
- Furnished: Unfurnished
- Lease: 12 months
- Rent includes: Grounds maintenance, building maintenance, central air conditioning, exterior maintenance, snow removal, water, heat, water heater
- Deposit: Required
- Credit check: Required
- Employment letter: Required
- Rental application: Required
- References: Required
IncludedHeat, central air conditioning, water, Cable, internet, phone, hydro
- Included: Heat, central air conditioning, water
- Not included: Cable, internet, phone, hydro
Listing detailsC11933099, Rented, Jan 20, 2025
- MLS® number: C11933099
- Status: Rented
- Listed on: Jan 20, 2025
- Days on market: 86
- Updated: Apr 16, 2025
- Possession: To Be Determined
- Occupied by: Vacant
- Listing brokerage: RIGHT AT HOME REALTY
About this home
Main, 76 Oxford Street, Toronto (Kensington-Chinatown), ON M5T 1P1
Carpet FreeSeparate Hydro Meter
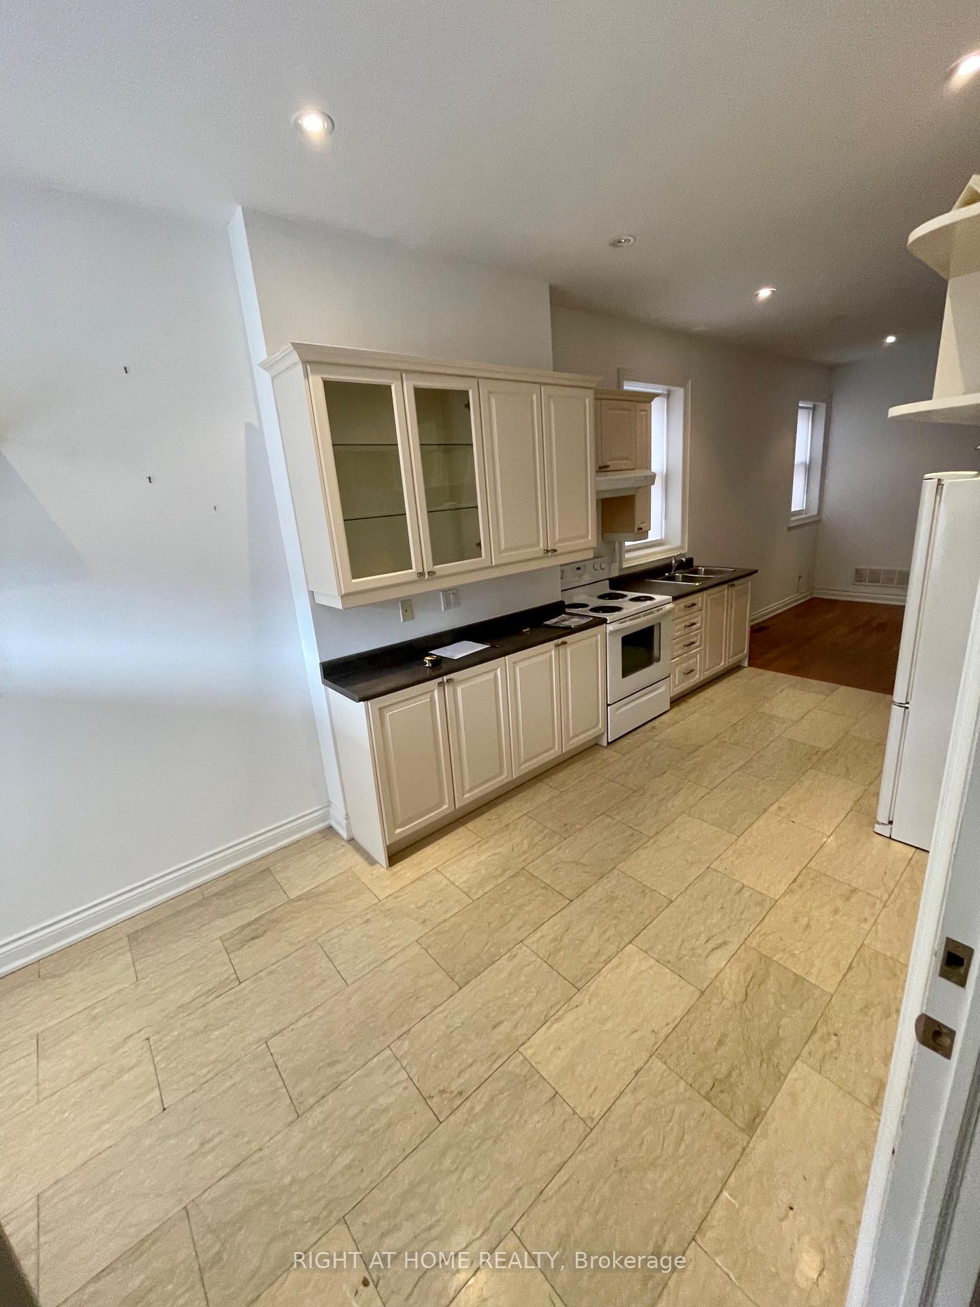
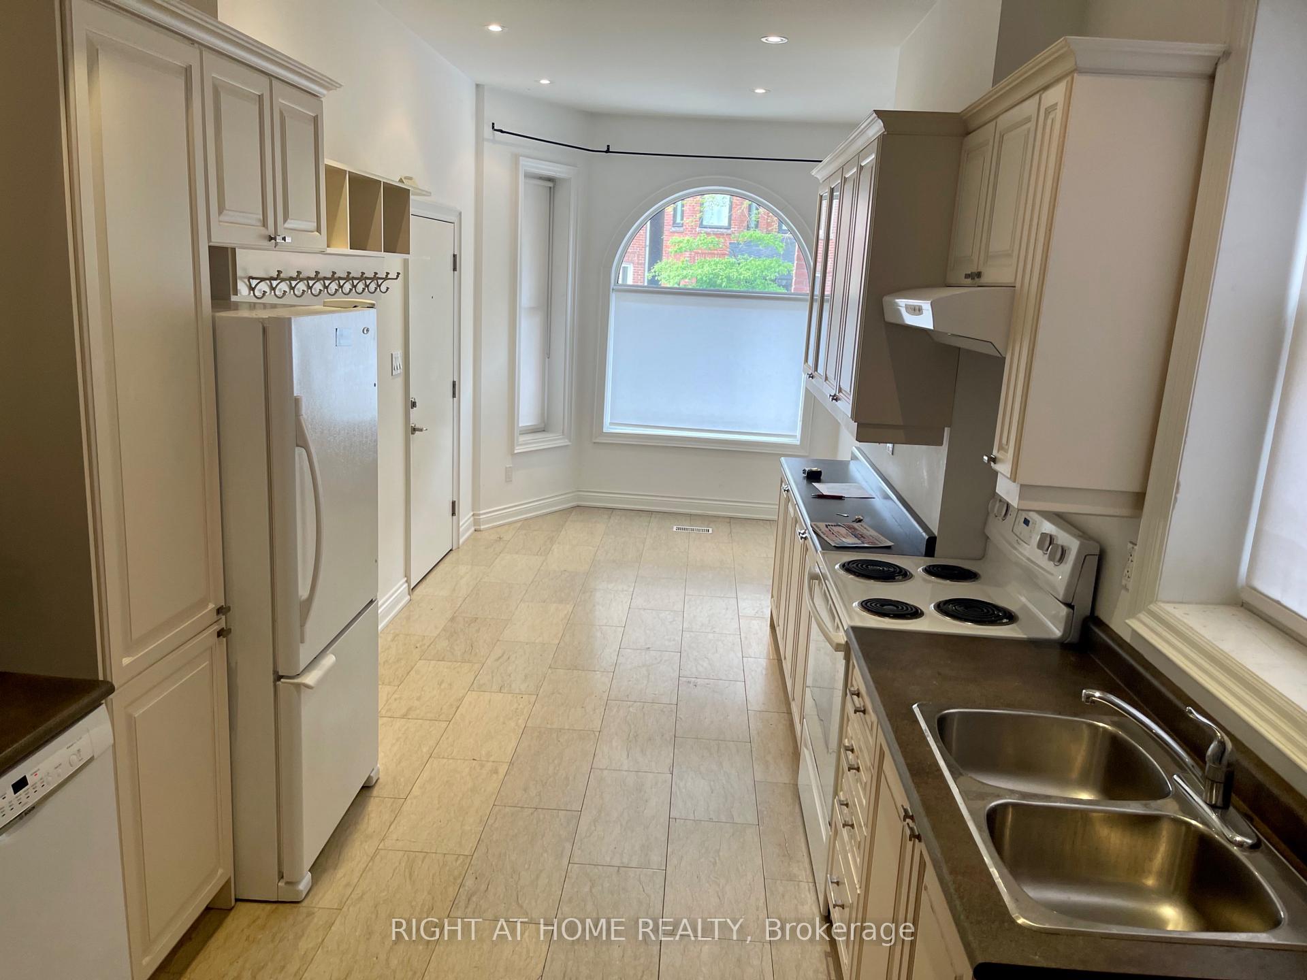
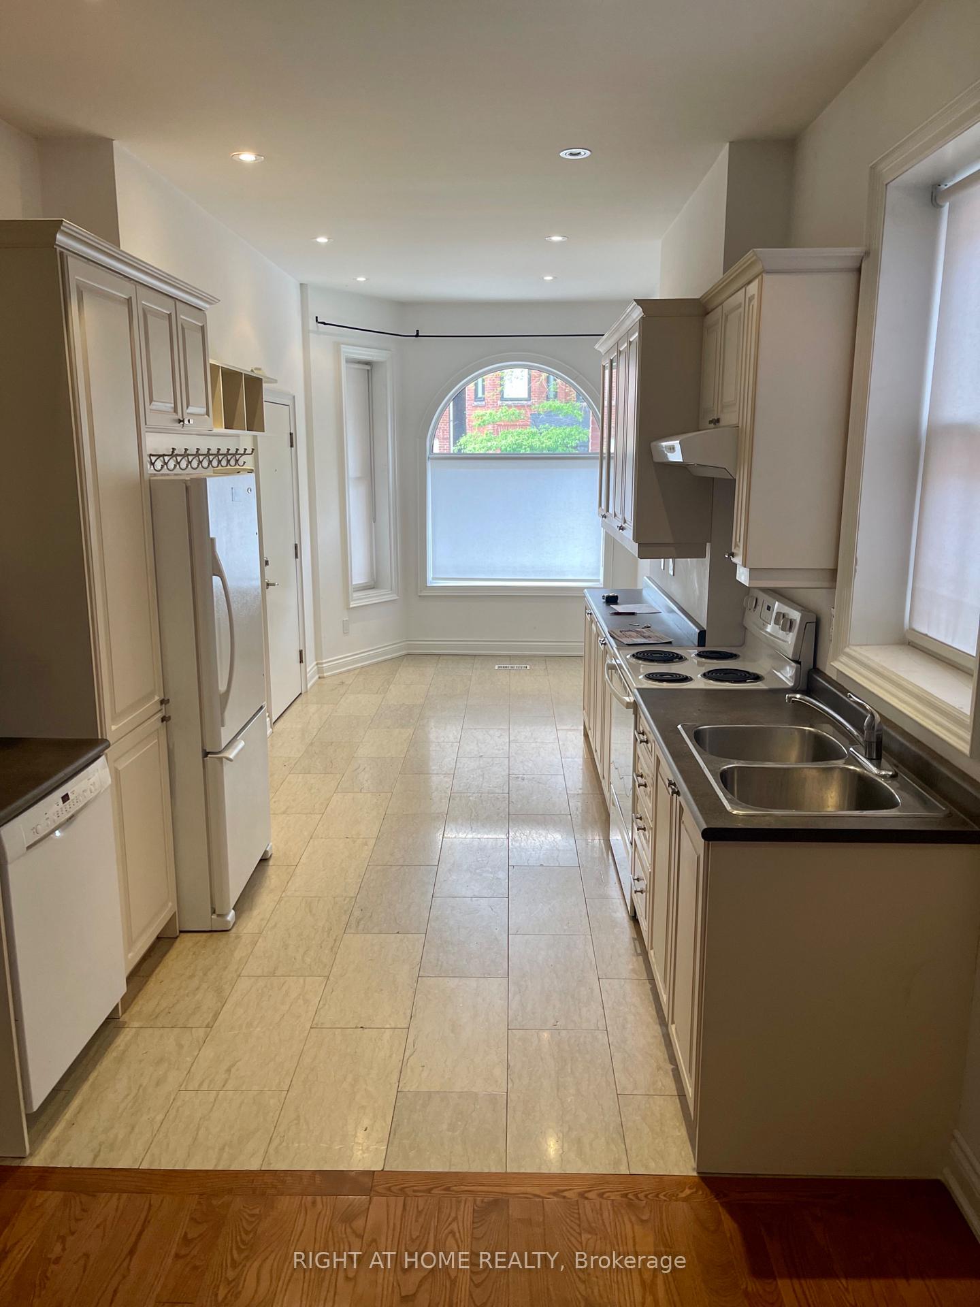
Welcome To This Beautiful Modern & Spacious 628 Square Foot, One Bedroom, One Bath Main Floor Apartment, With High Ceilings. New Whirlpool Appliances, Including A Built In Dishwasher. Front And Back Yard. Coin Operated Laundry In Basement.
Read more
Ask about this home
A HOMEH agent will answer your questions about this home.
Ask a question
Around this home
Bathurst & College
Errands
Transit
Parks
Schools
Daily convenience, out of 100, from the distances below
ParkSonya Parkette · 15 within 1 km1 min walk82 m
GroceryNU Bügel1 min walk90 m
SchoolWestside Montessori School1 min walk70 m
Train stationAugusta Avenue2 min walk119 m
PharmacyRaxlan Pharmacy2 min walk112 m
Cafés & foodThe Cottage Cheese · 15 within 1 km1 min walk12 m
Gym & rec centreYSM Evergreen Centre5 min walk338 m
LibraryToronto Seed Library2 min walk116 m
HospitalToronto Western Hospital6 min walk363 m
WalkDriveStraight-line distance, open map data
Grocery0.1 km
Park0.1 km
Coffee0.0 km
Dining0.0 km
Gym0.6 km
Hospital0.4 km
Augusta Avenue0.1 km
Schools nearby
School rating, out of 10.
Westside Montessori Schoolelementary · Private · 0.1 km
—
Kensington Community School School Juniorelementary · Public · 0.2 km
—
Lord Lansdowne Junior Public Schoolelementary · Public · 0.3 km
—
Contact agent
Helpful calculators
Rent vs buy
Affordability
Mortgage
Down payment
Stress test
CMHC insurance
Your HOMEH agent

NimaHOMEH agent · Toronto
"I would see it this week."
Ask Nima