
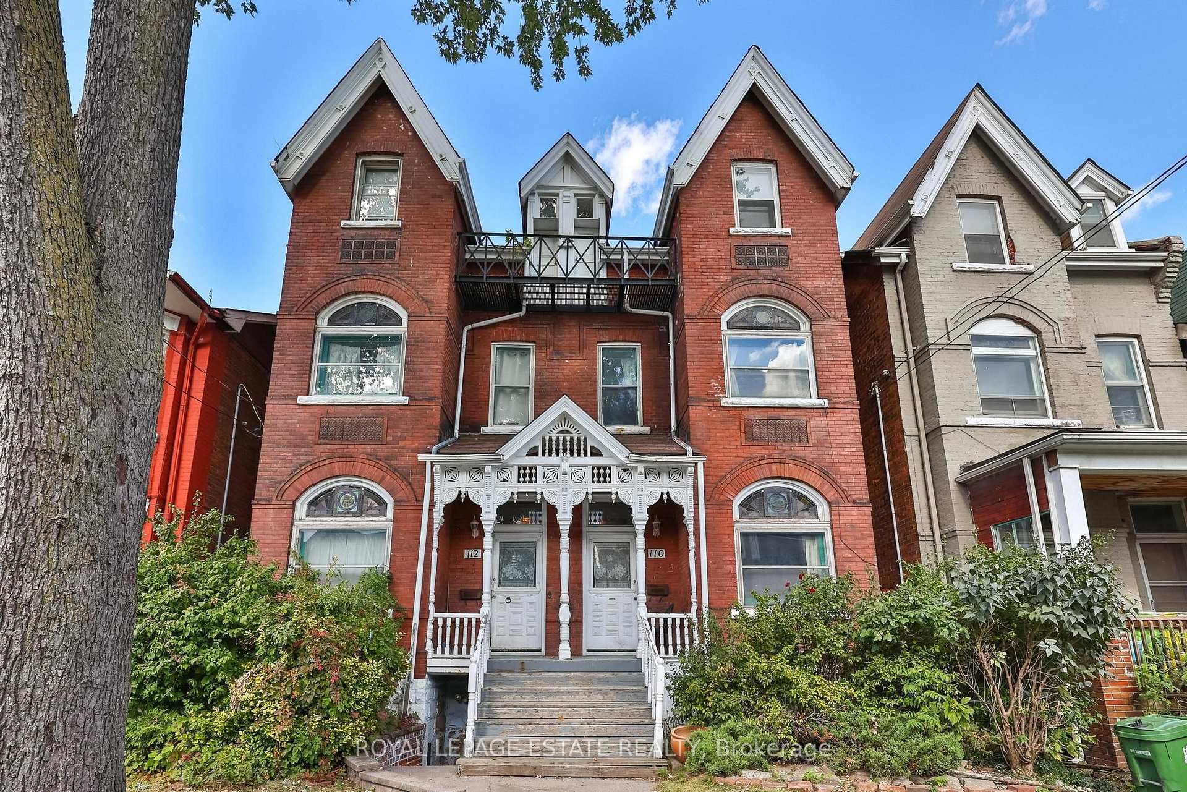
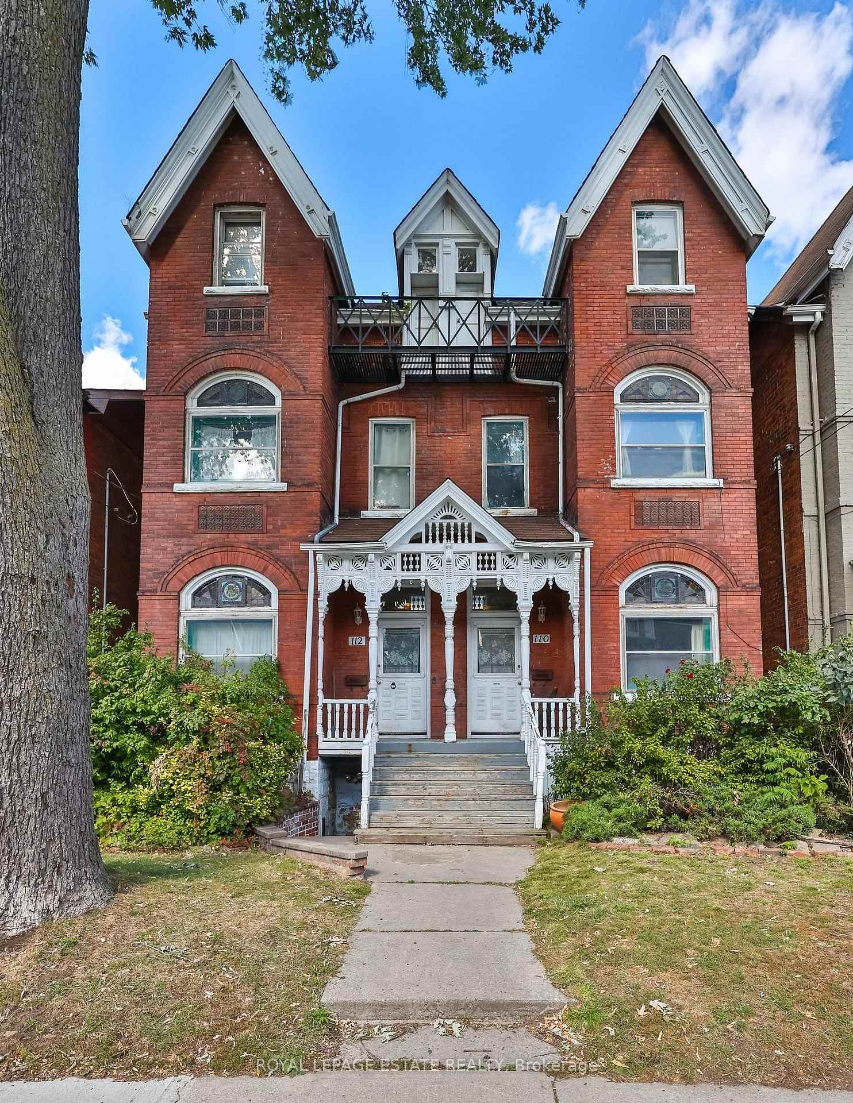
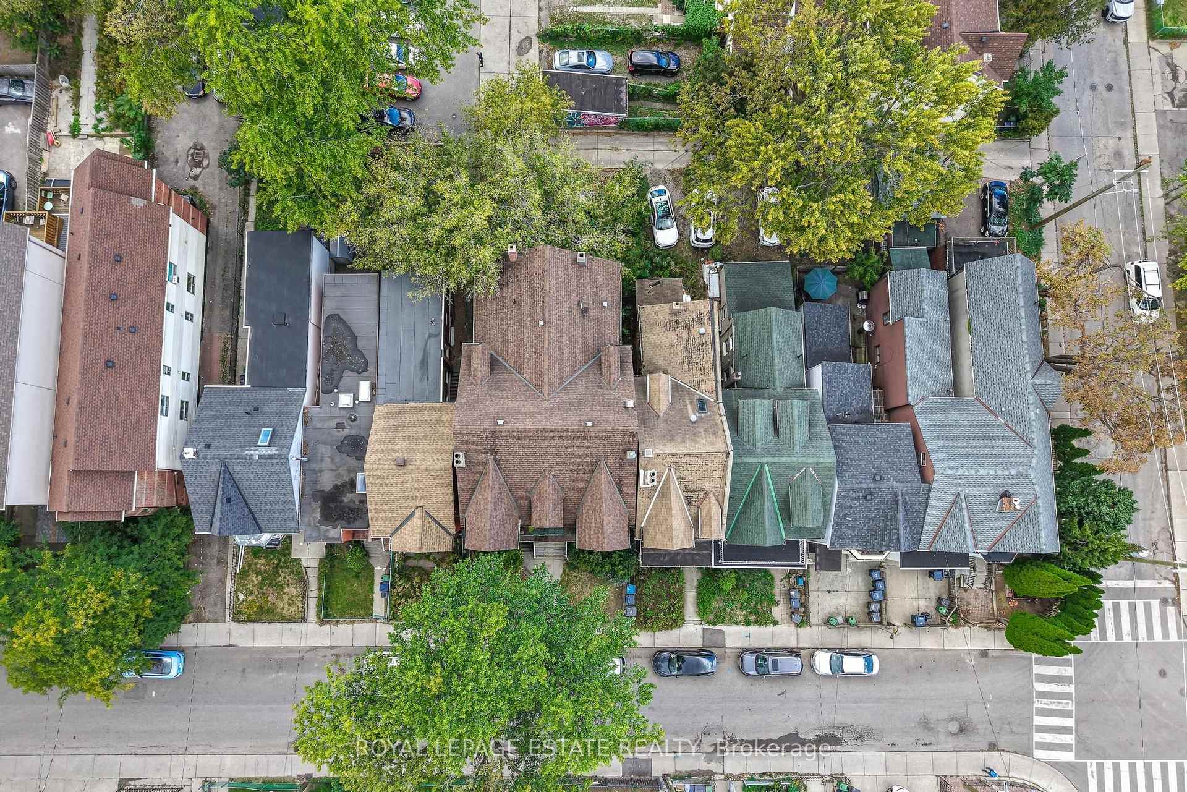
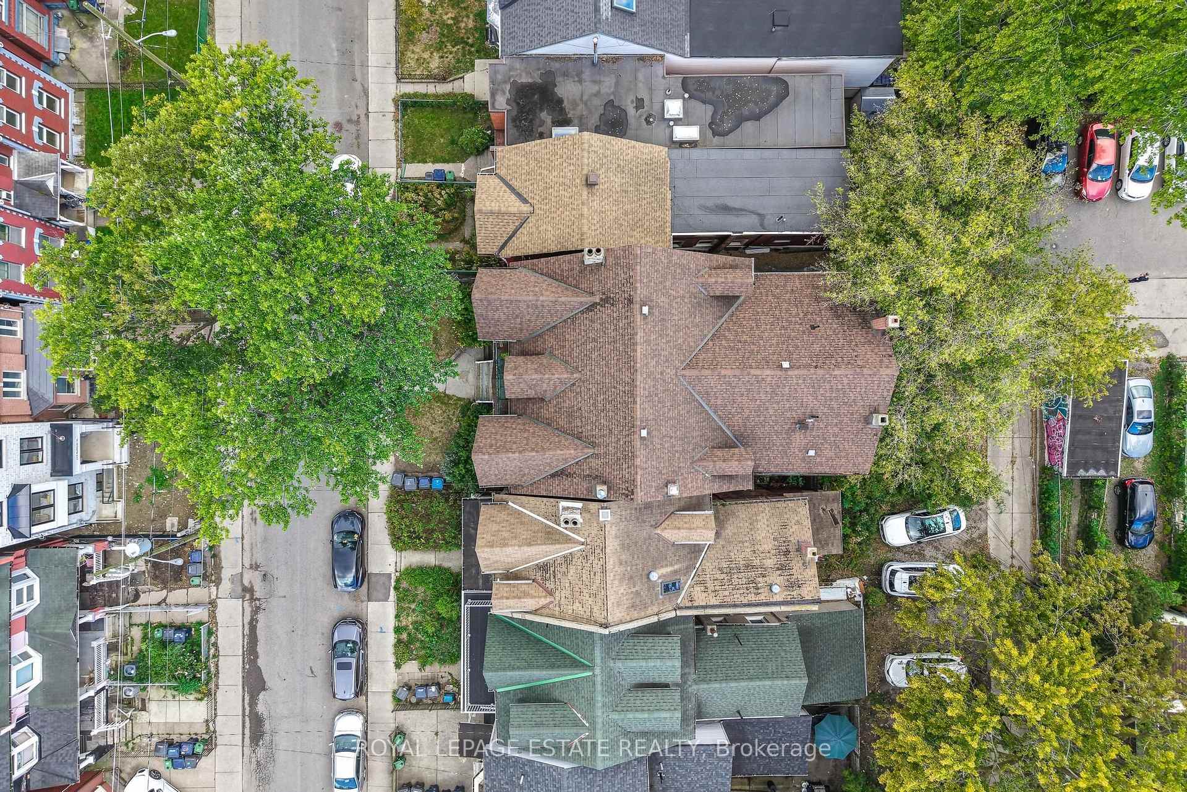
110 Baldwin Street
Toronto (Kensington-Chinatown), ON M5T 1L6
- 5Bedrooms
- 3Bathrooms
- 0Garage
- 2500–3000Sq Ft
- $9,277Tax
- 18×100 ftLot Size
 Estimated Value:$1,345,257See Free Estimate Report

Sale & Price History for 110 Baldwin Street, Toronto, Kensington-Chinatown
| Start Date | End Date | Price | Event | MLS# |
|---|---|---|---|---|
| No listing history available | ||||
Real estate boards require you to or to see the full details of this property.
*Sold prices and complete sale & price history are regulated data. Under the Trust in Real Estate Services Act, 2002 (TRESA) and the rules of the Real Estate Council of Ontario (RECO), and pursuant to the Multiple Listing Service® rules of the Canadian Real Estate Association (CREA) and the Toronto Regional Real Estate Board (TRREB), this information may be shown only to registered users who have agreed to the applicable terms of use (a Virtual Office Website, or "VOW," arrangement). HOMEH Inc., Brokerage therefore provides it to signed-in members only. Creating an account is free and takes under a minute.
About 110 Baldwin Street, Toronto, Kensington-Chinatown
Summarized Description
- Historic Victorian home with classic curb appeal
- Investment opportunity with multi-unit rental potential
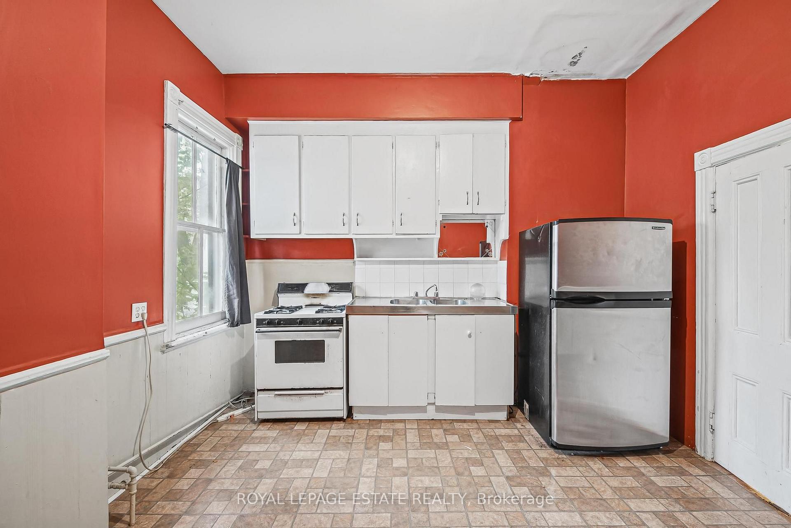
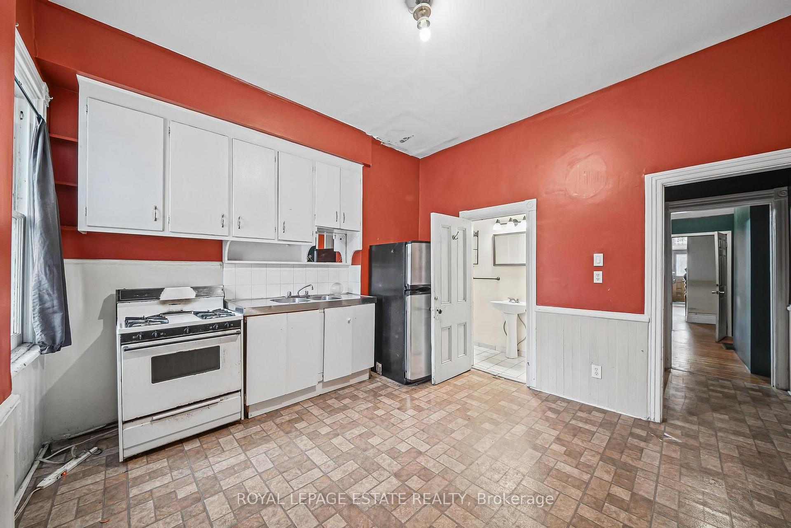
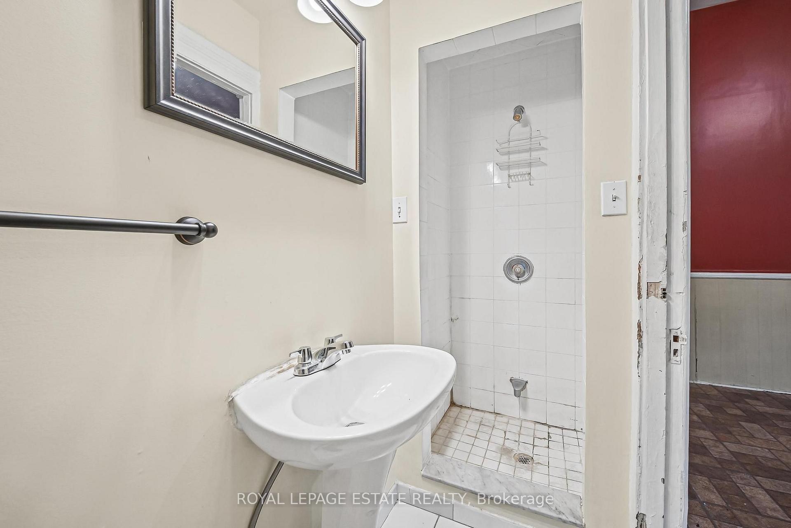
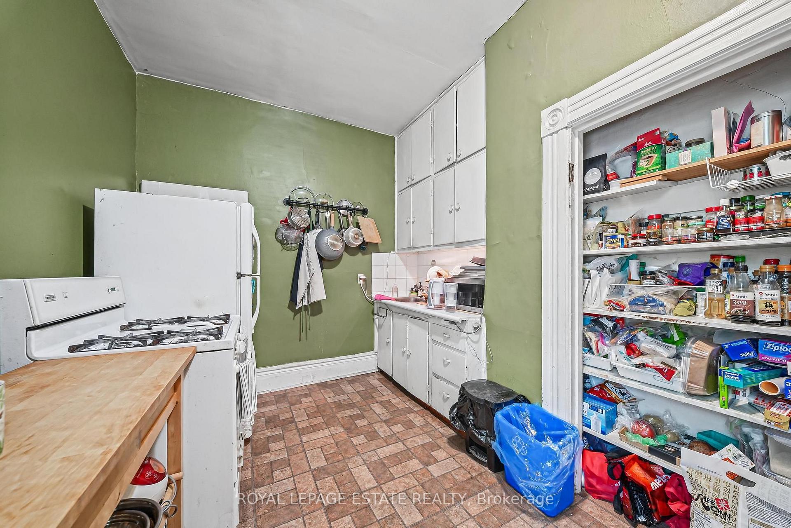
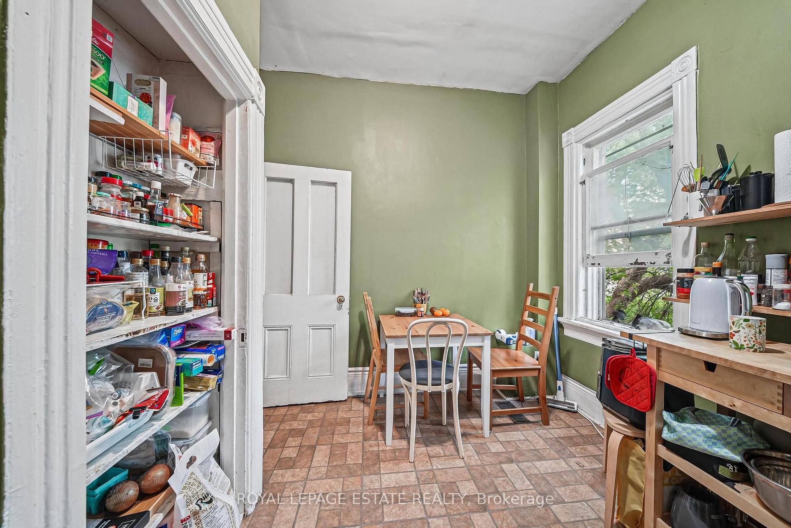
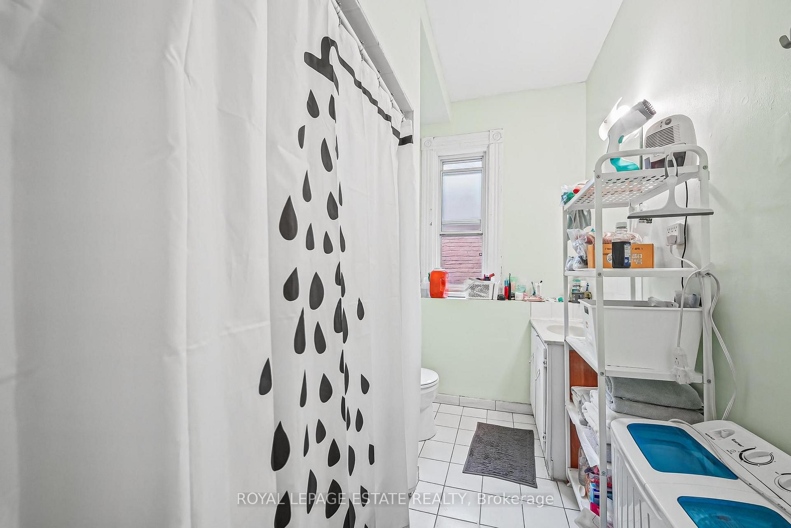
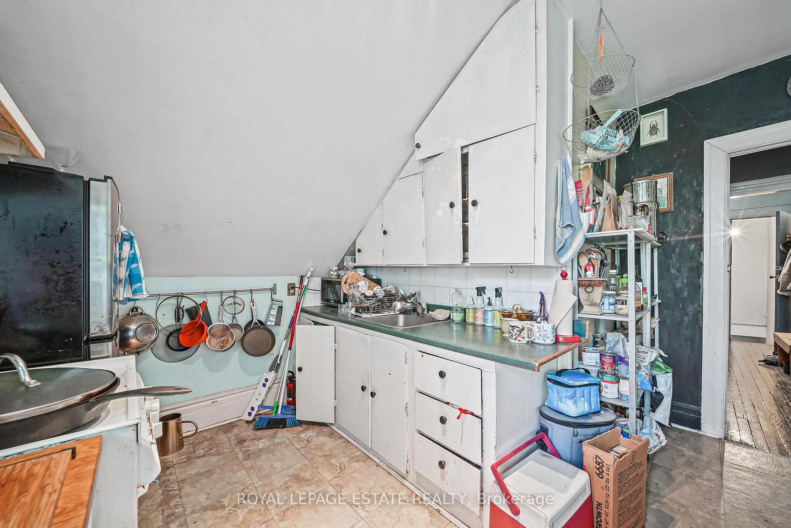
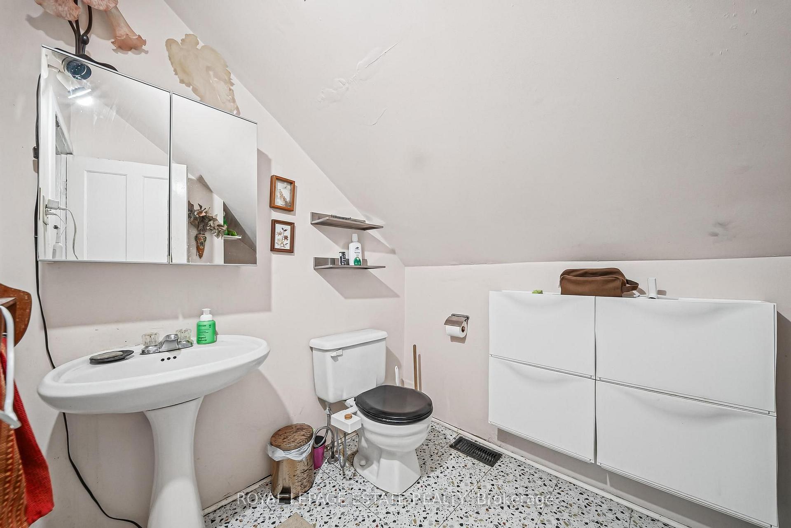
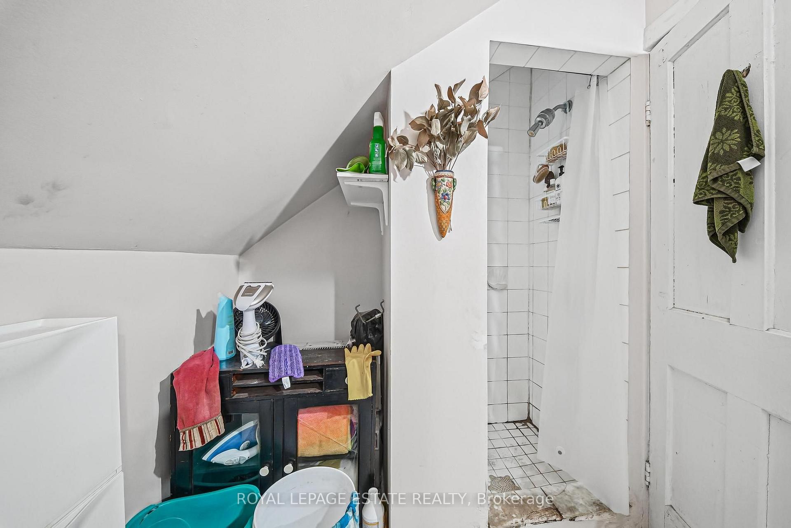
- Three full kitchens and washrooms across three floors
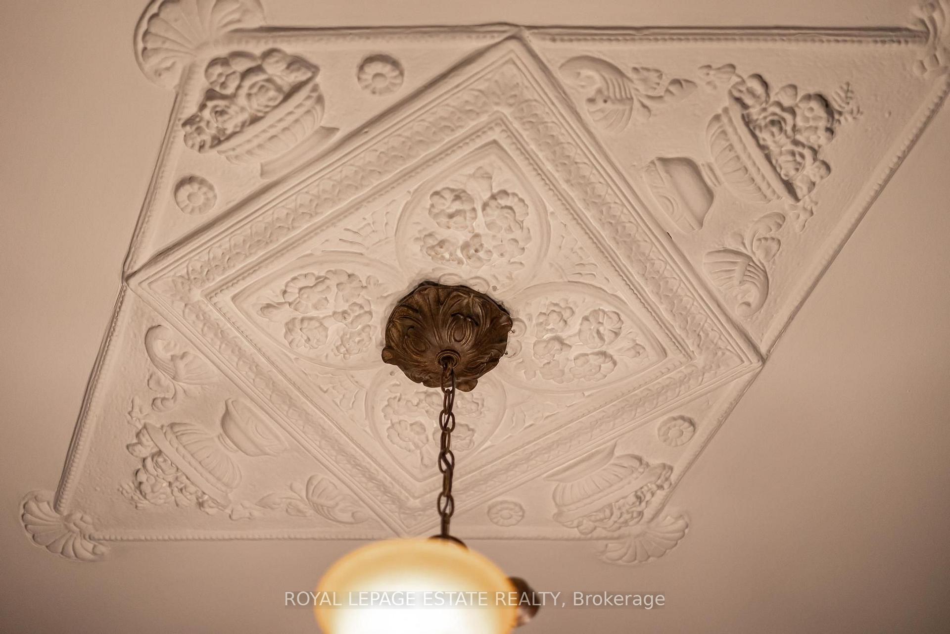
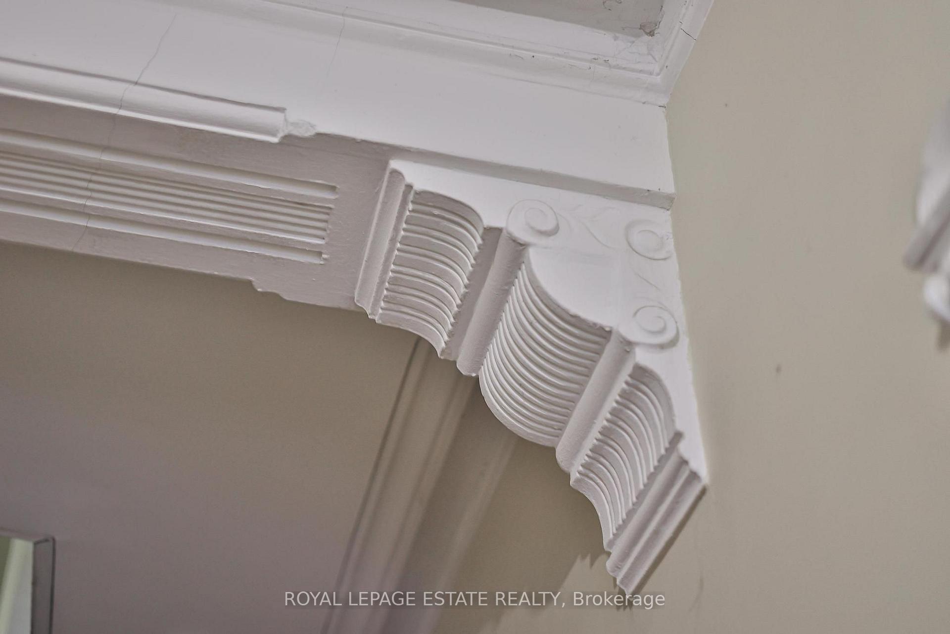
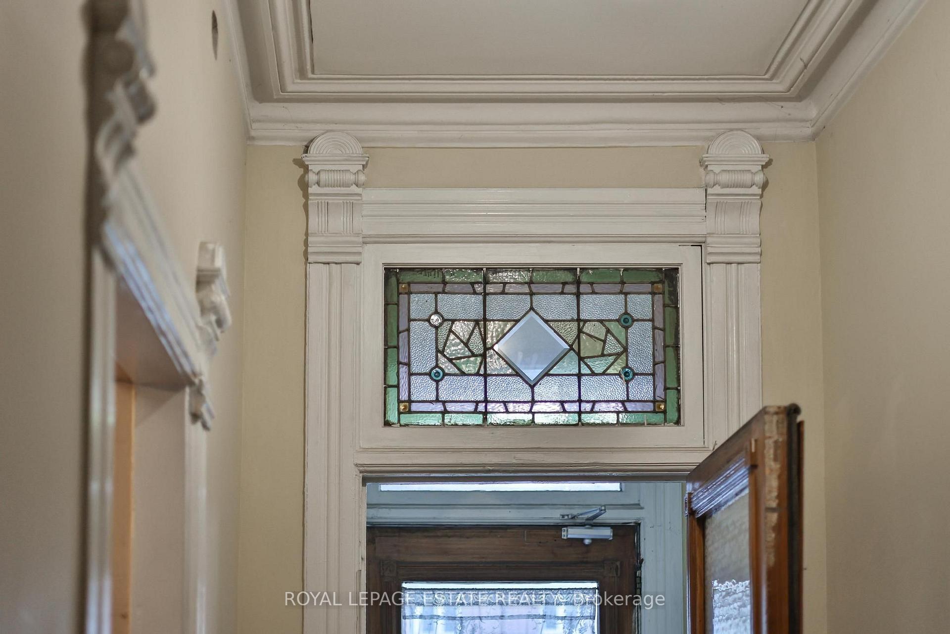
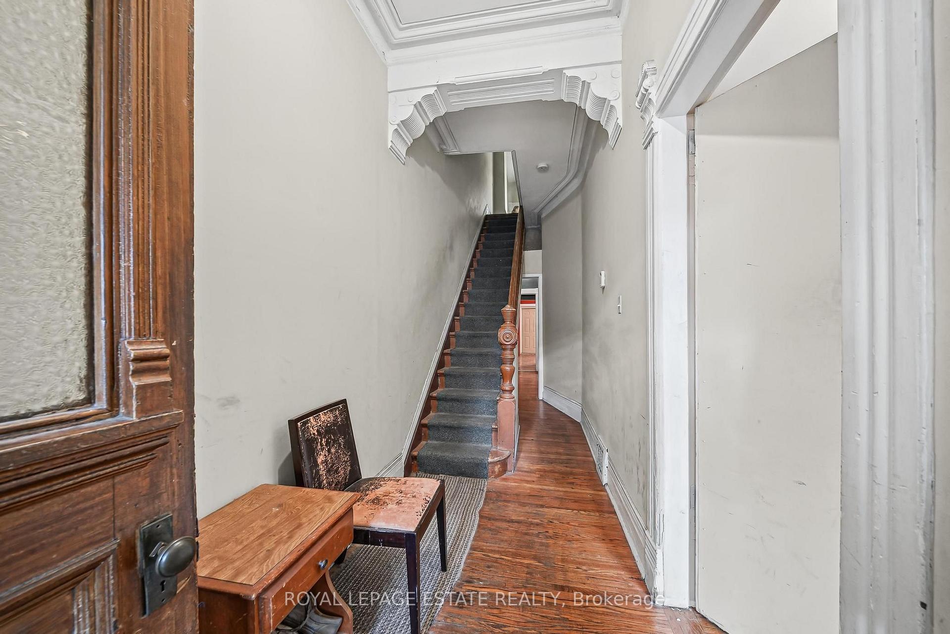
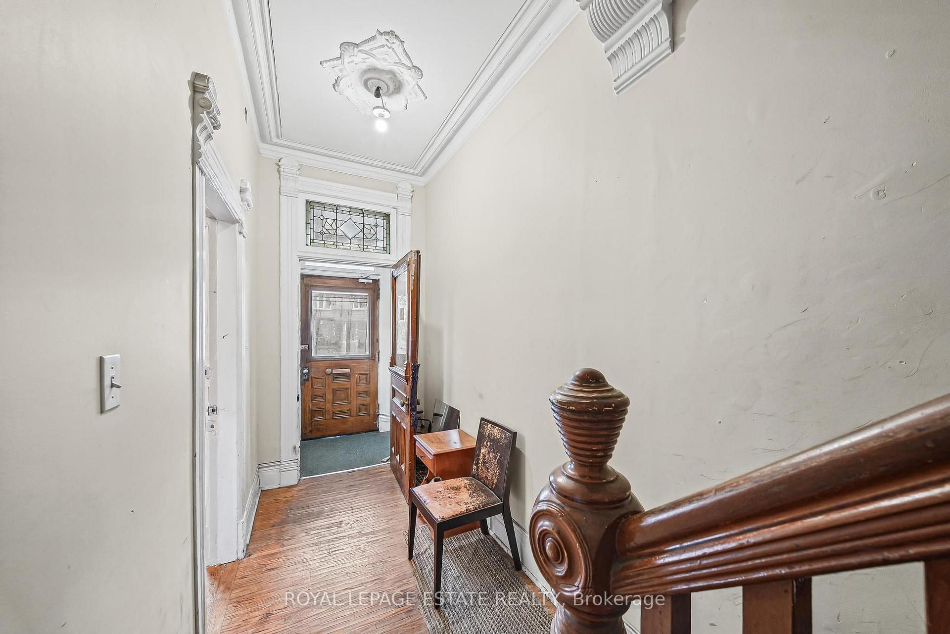
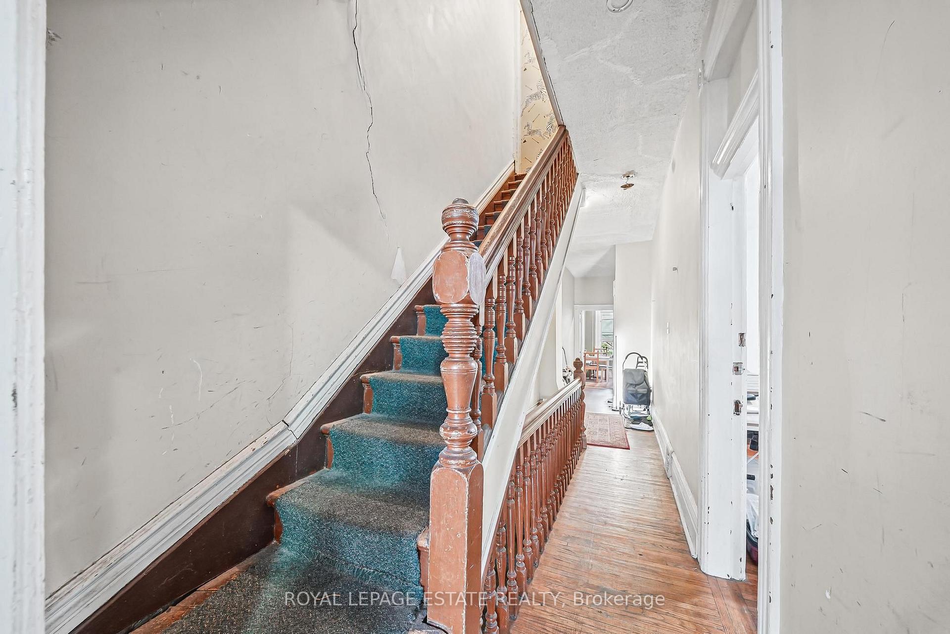
- Soaring ceilings and original architectural details
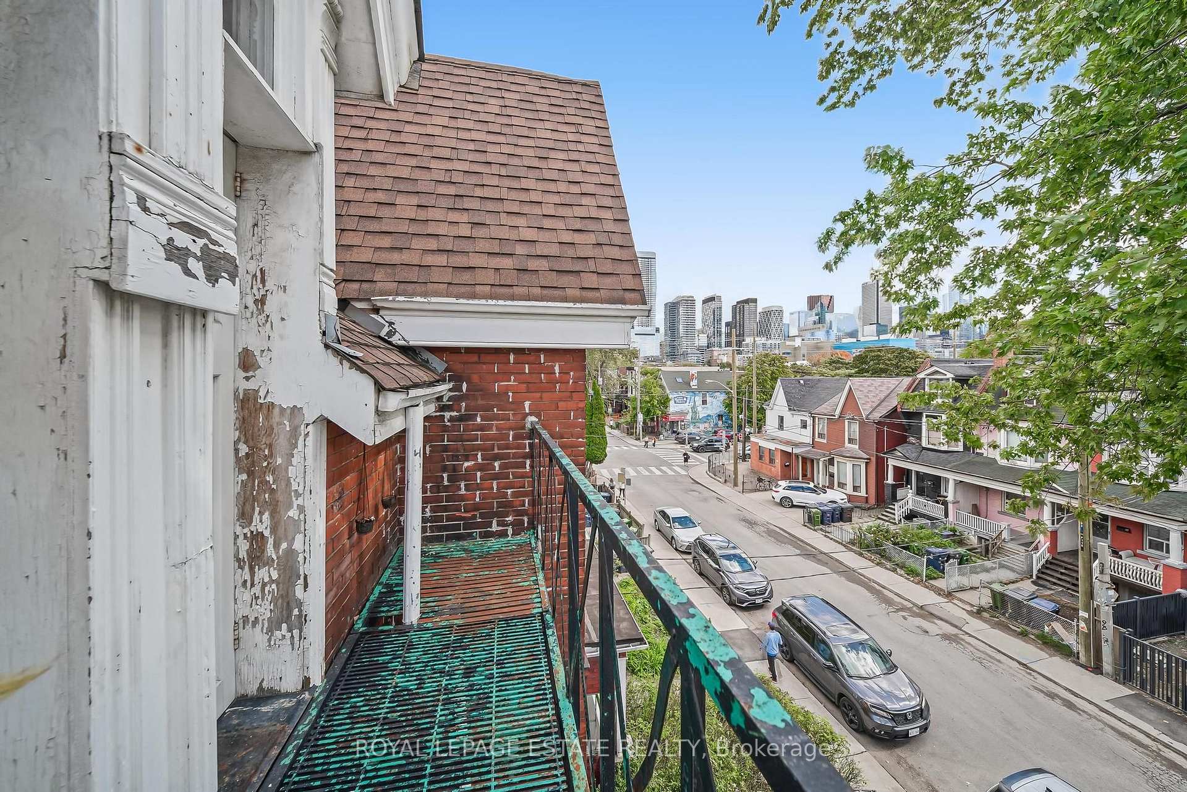
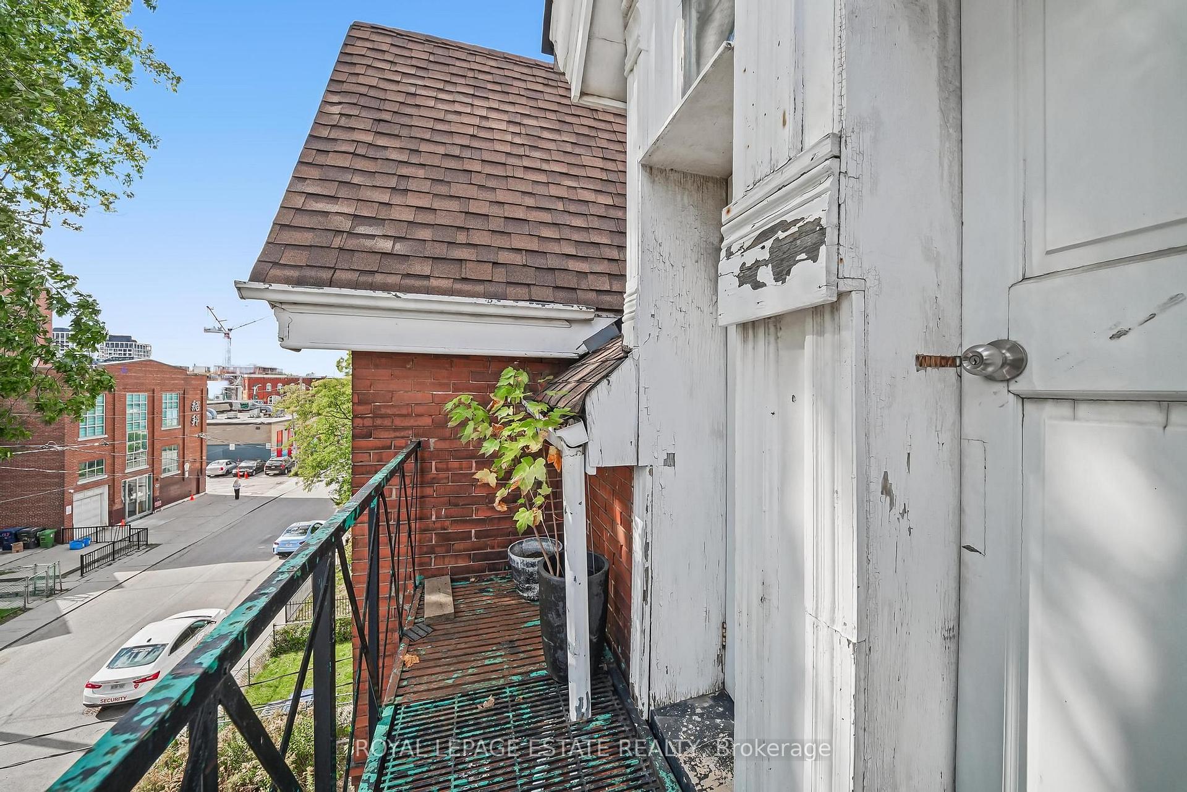
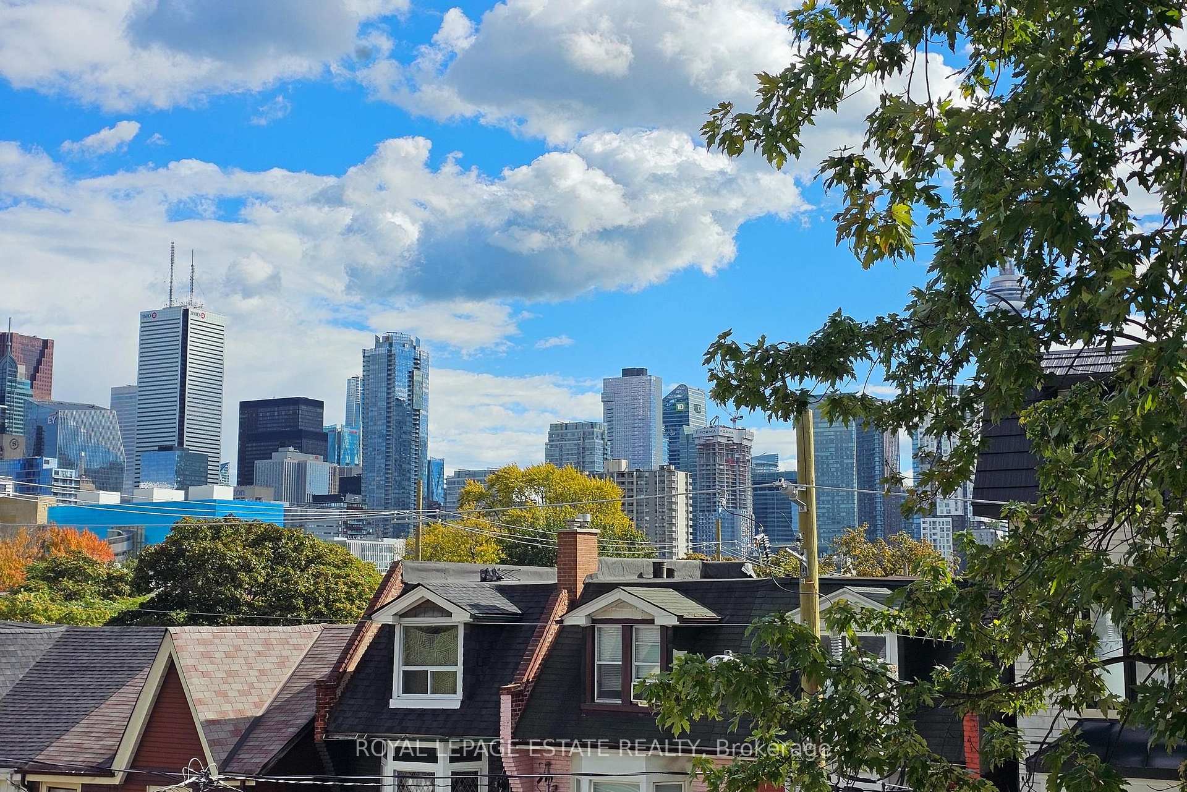
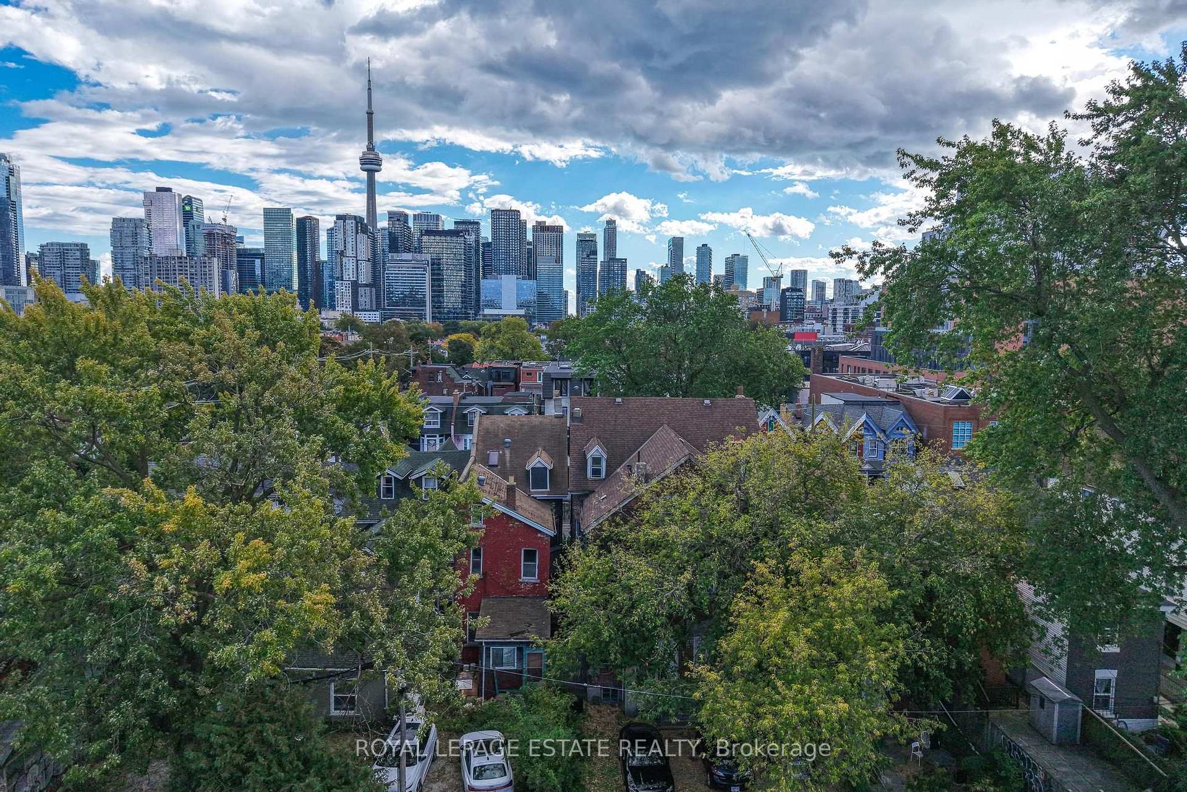
- Top-floor balcony with CN Tower views
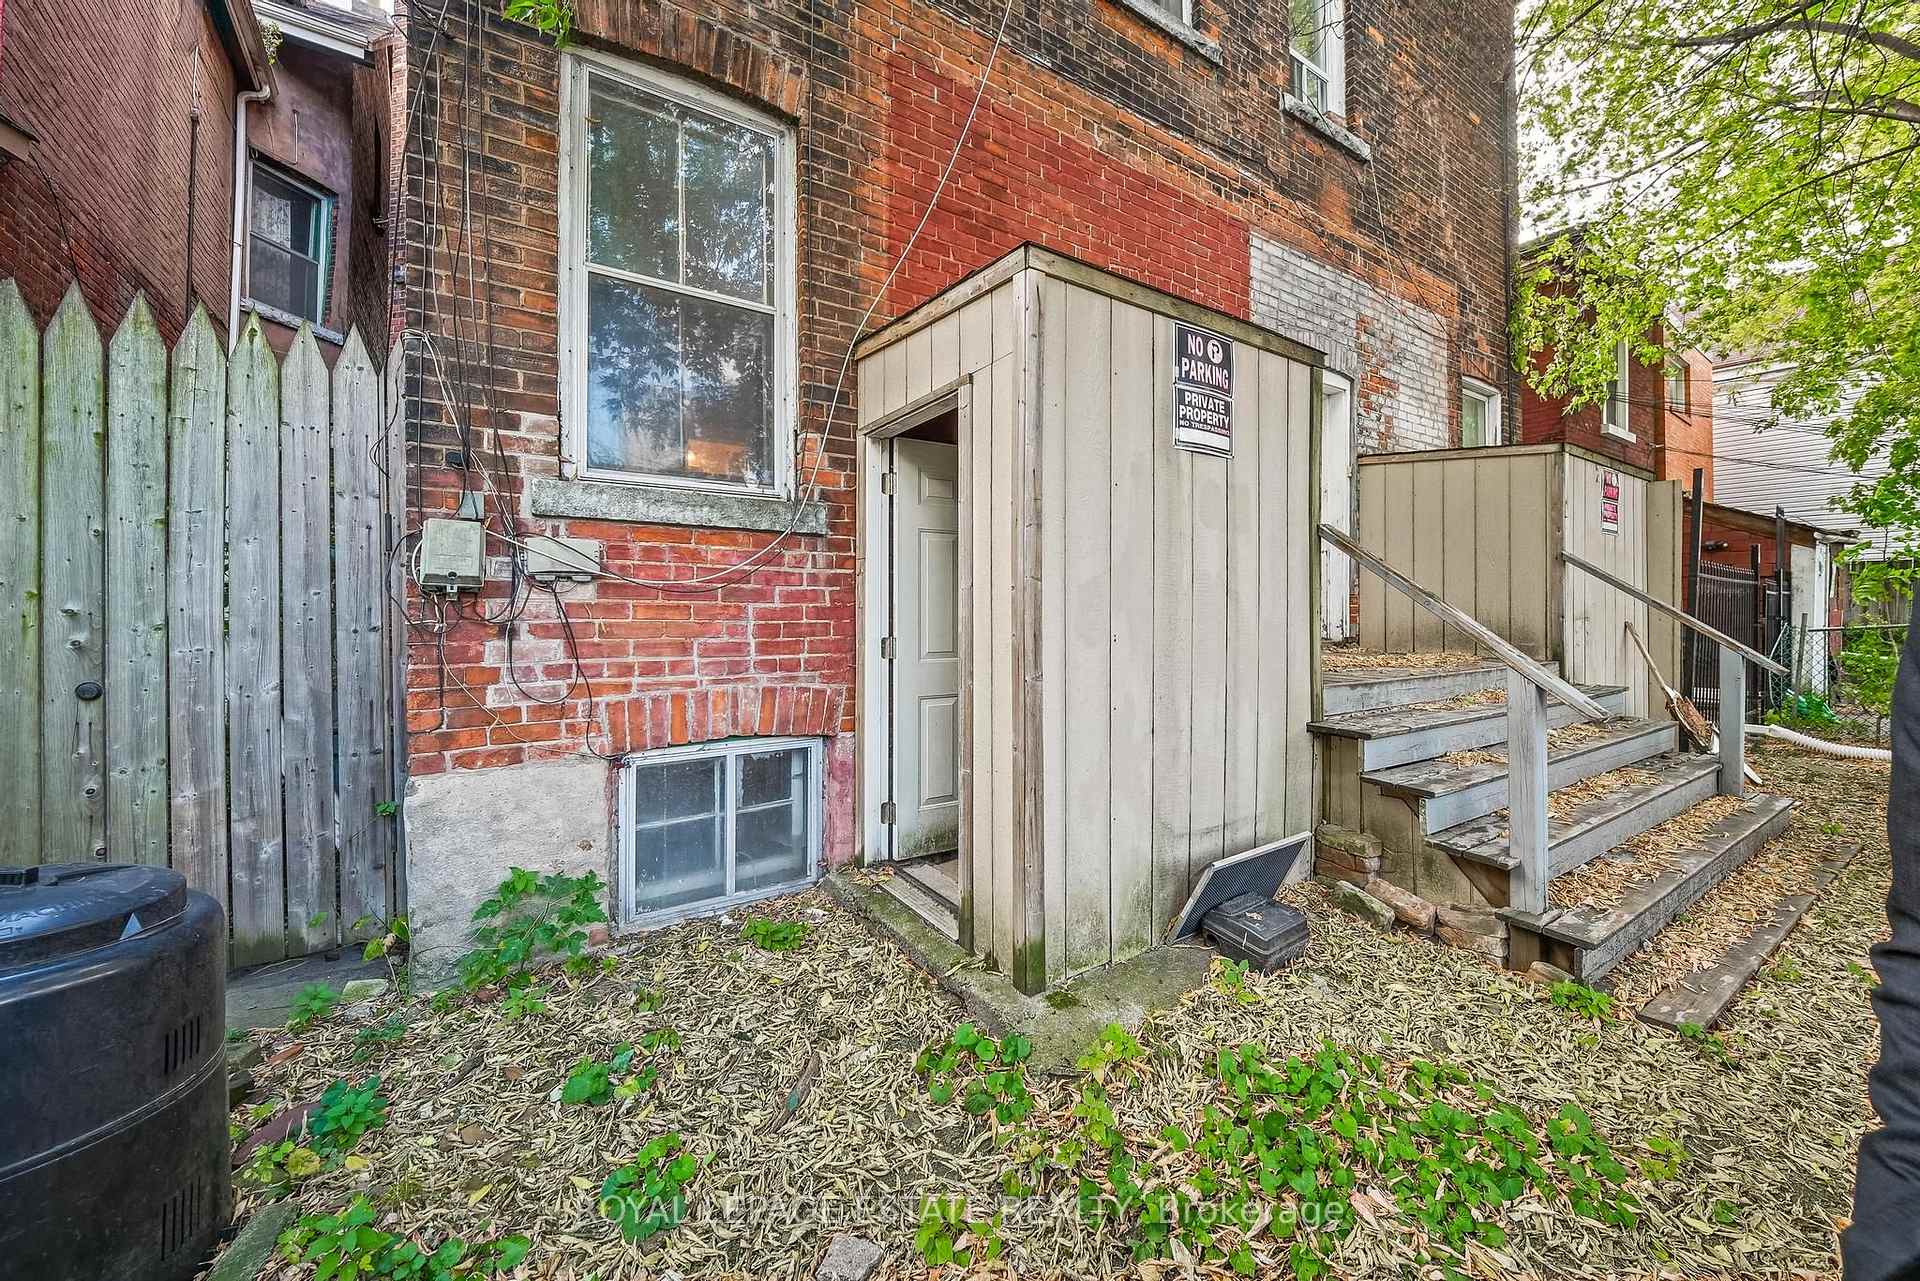
- Unfinished basement with separate entrance
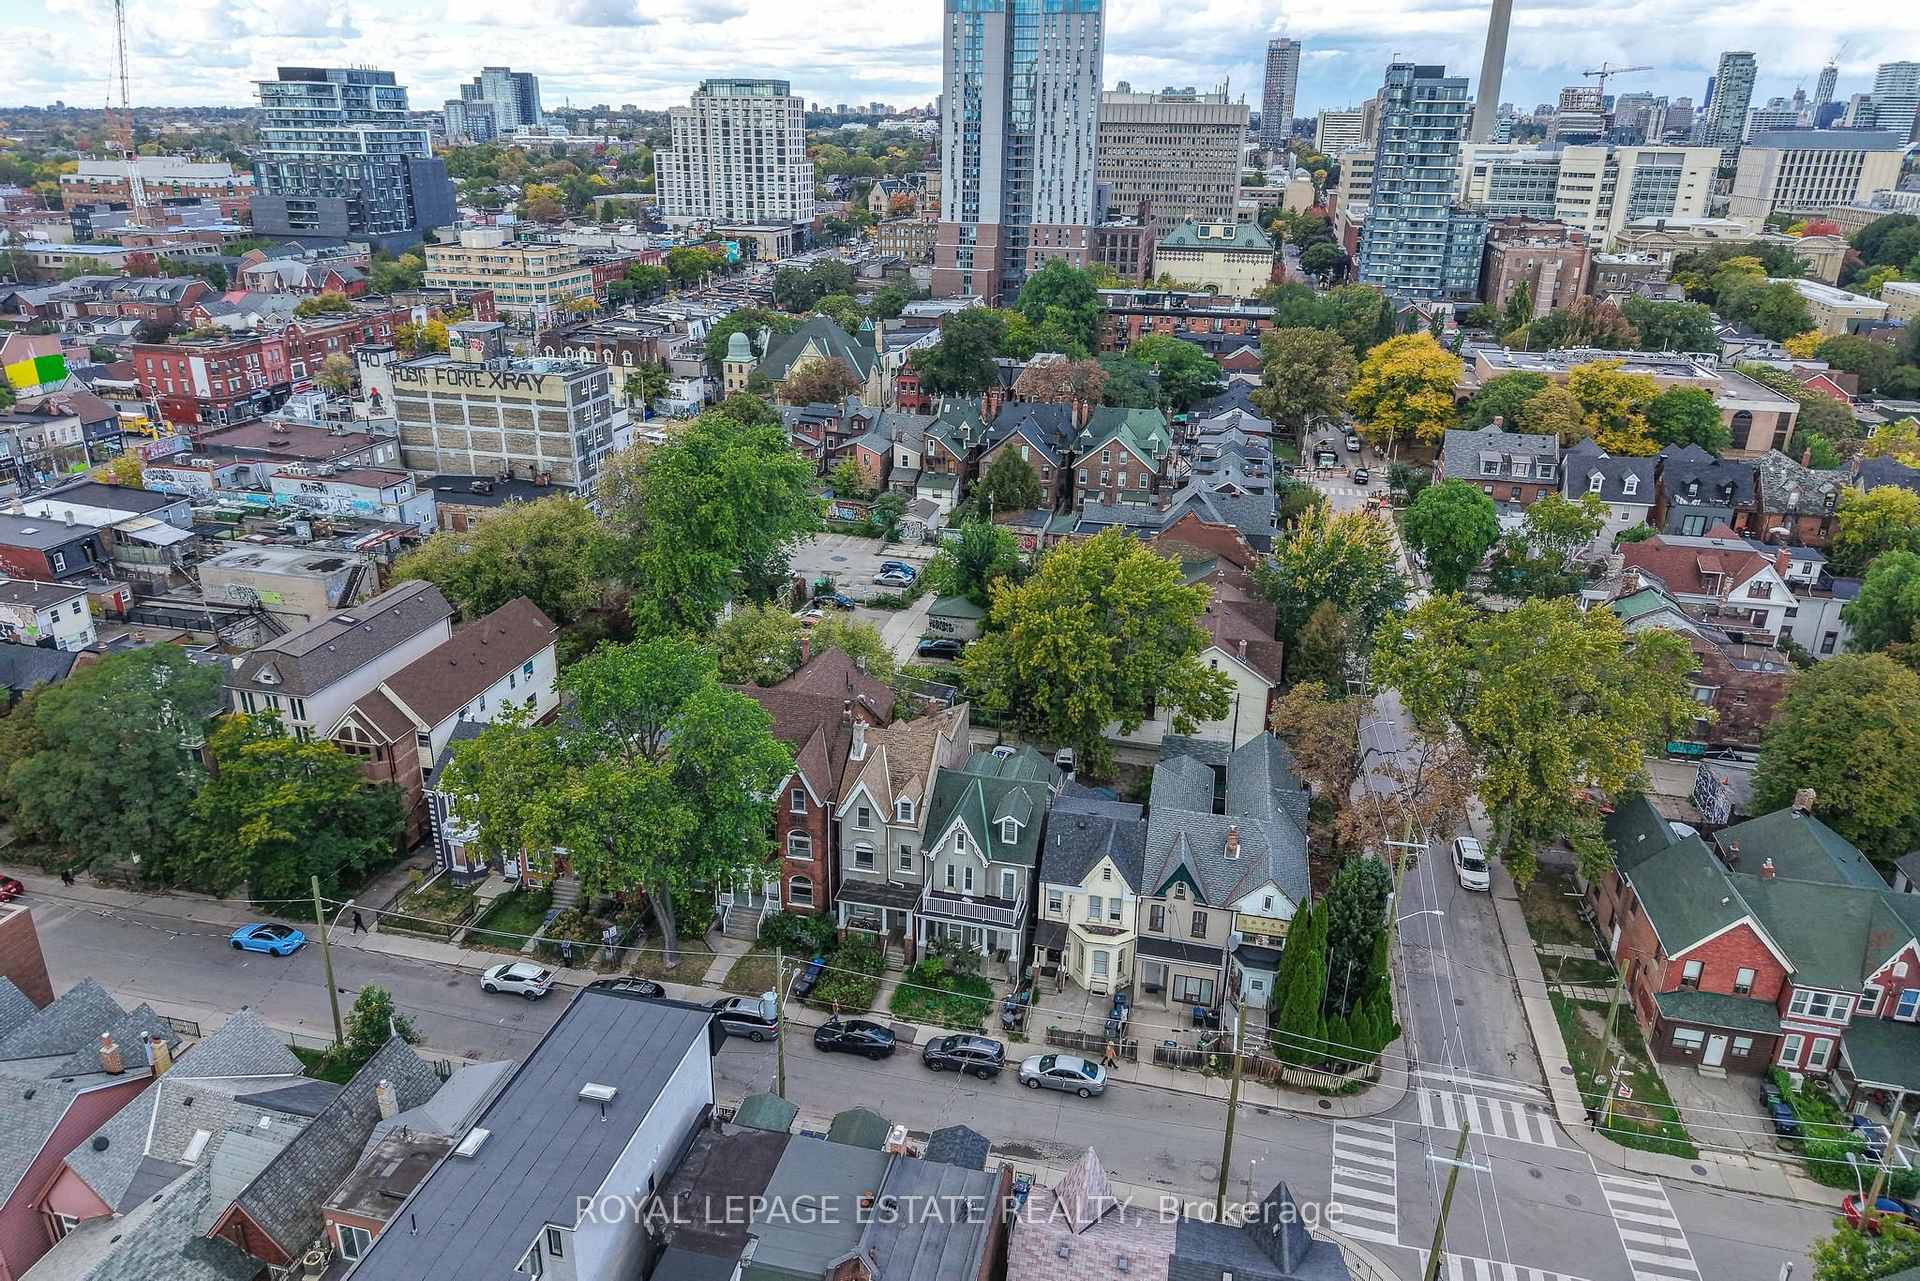
- Located in walkable Kensington Market
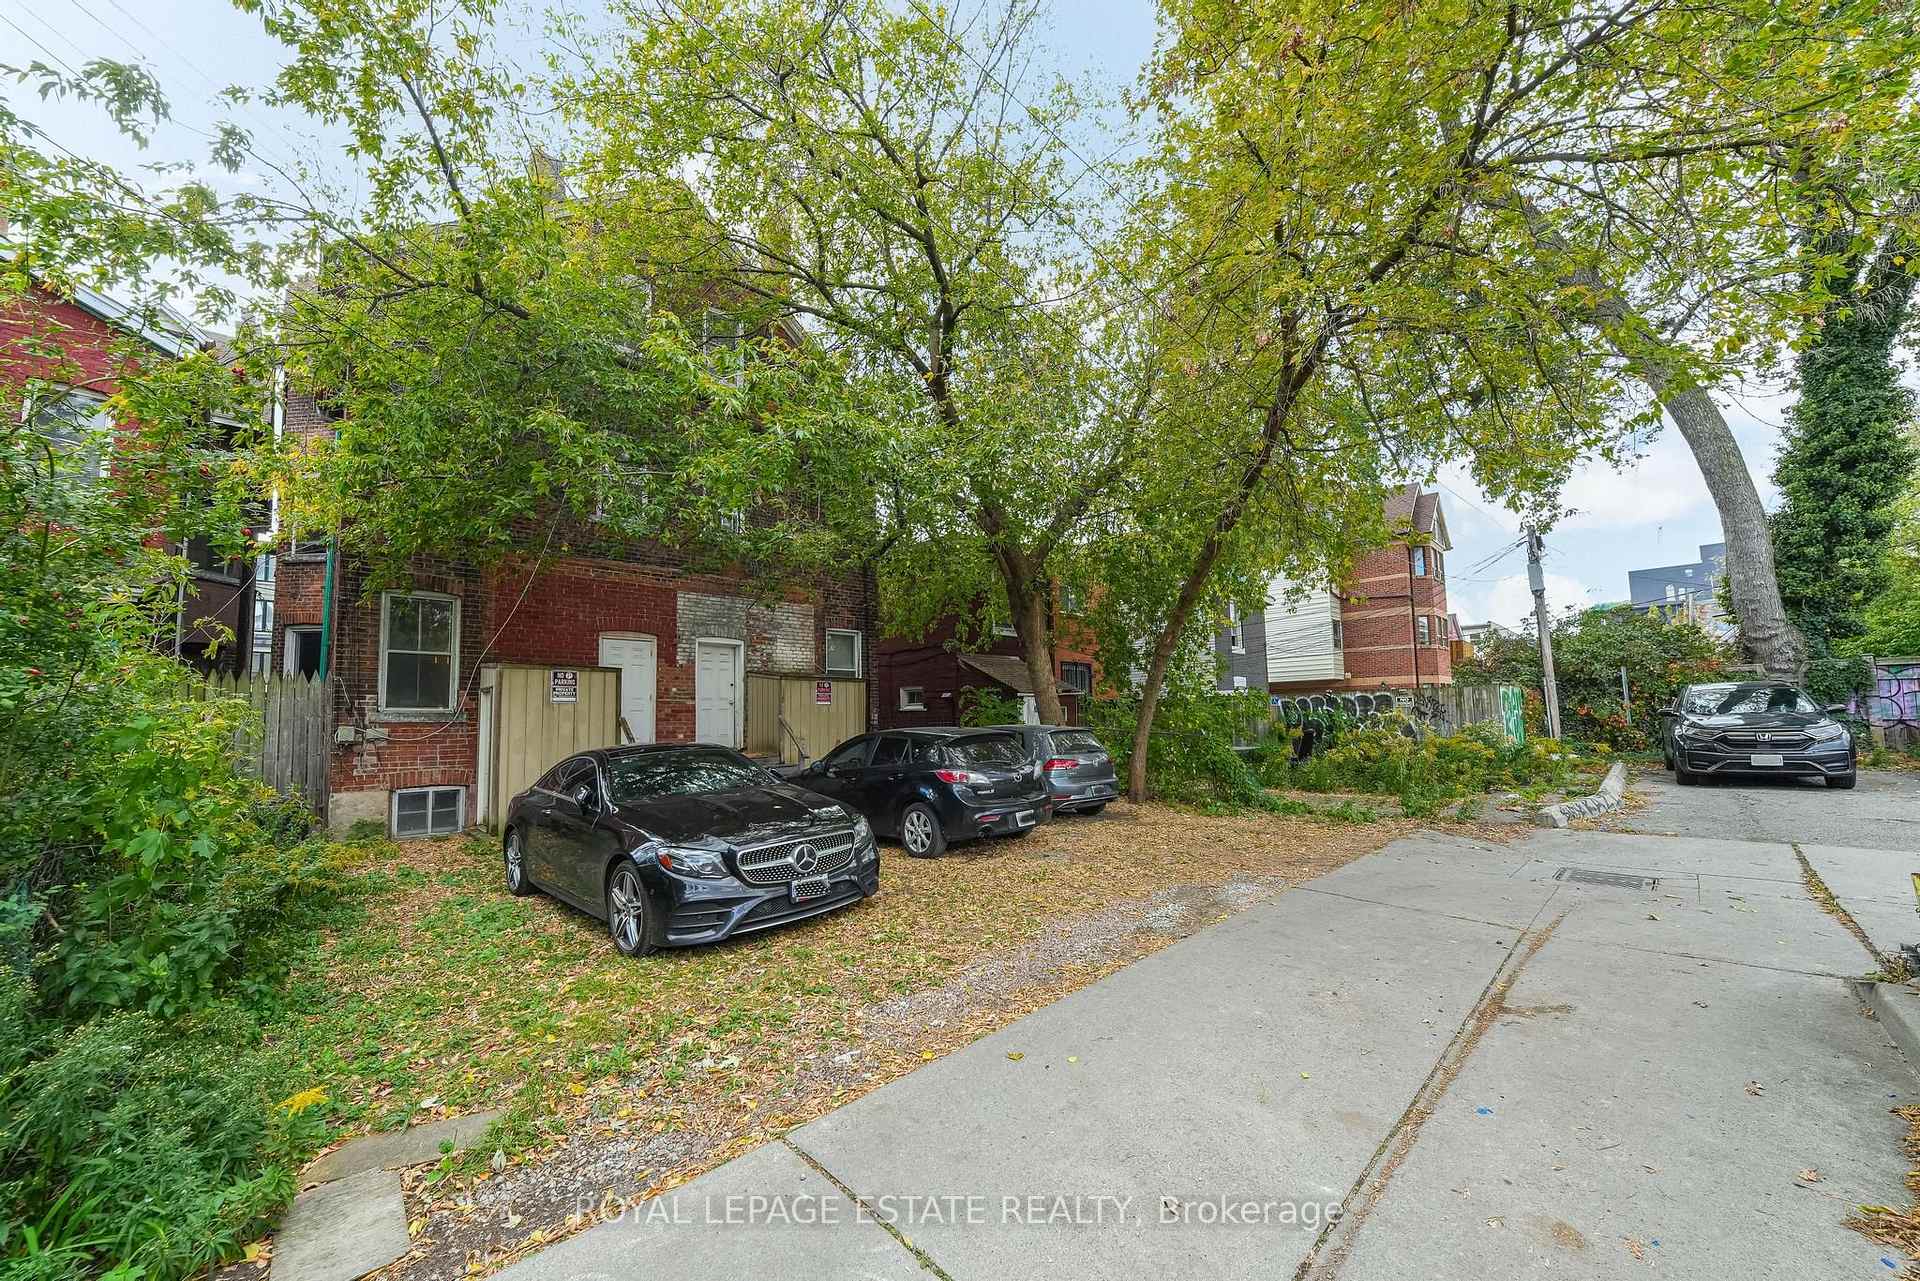
- Two laneway parking spaces available
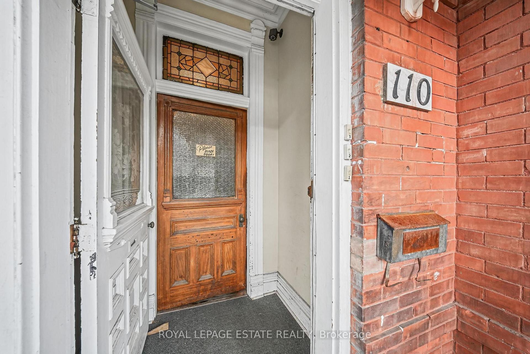
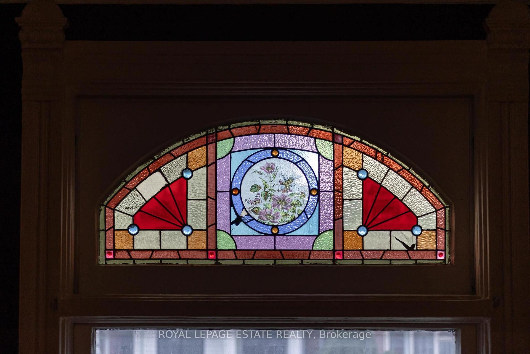
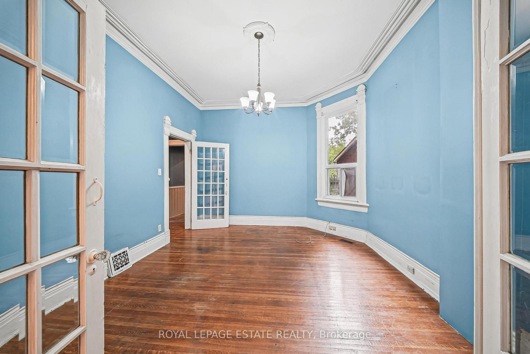
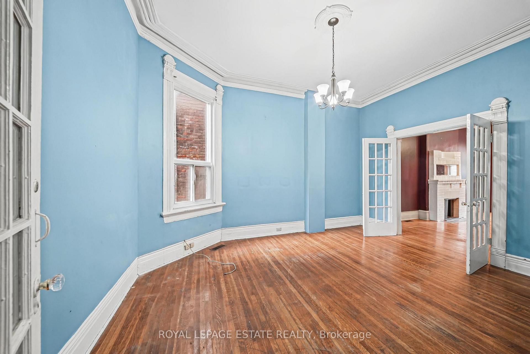
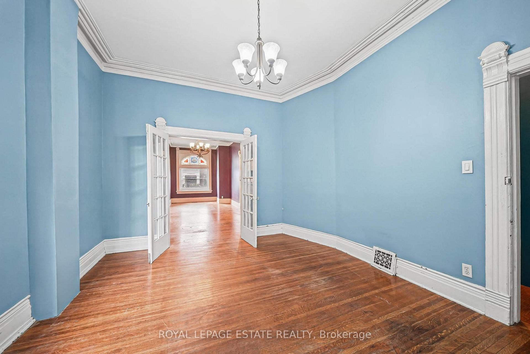
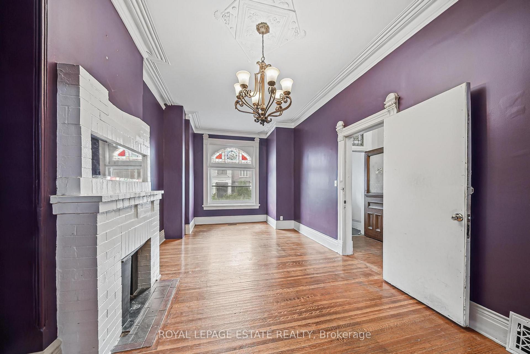
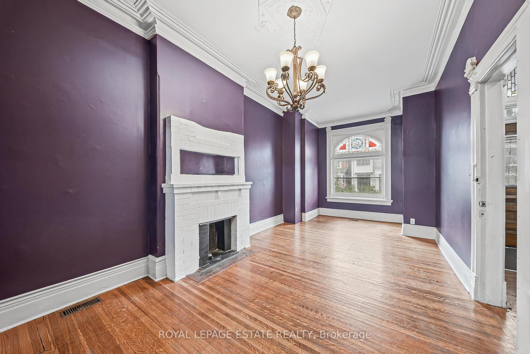
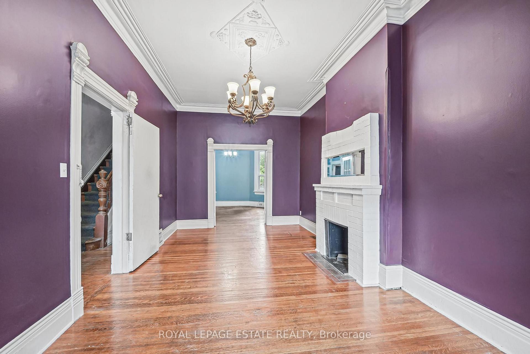
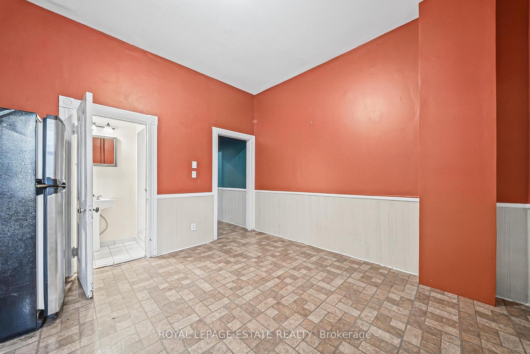
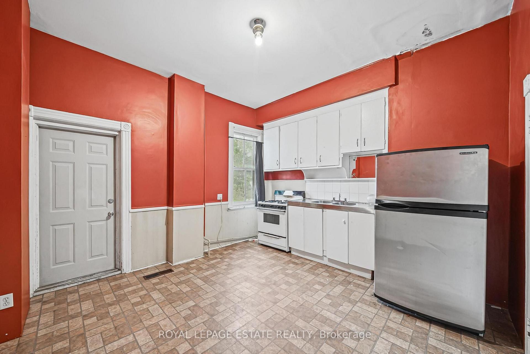
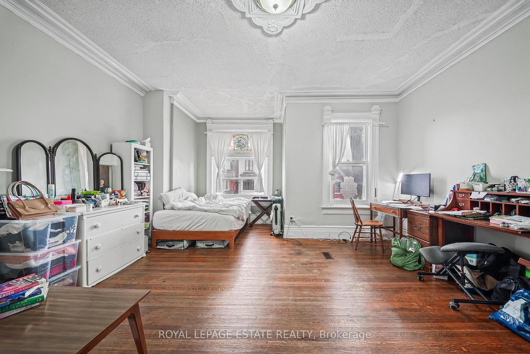
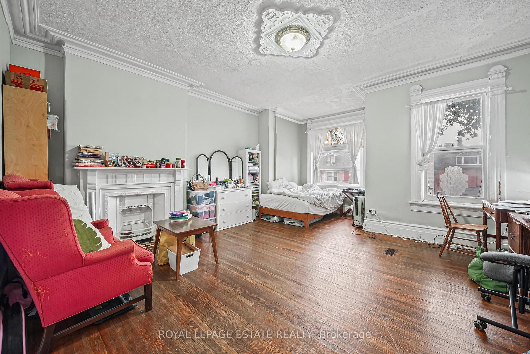
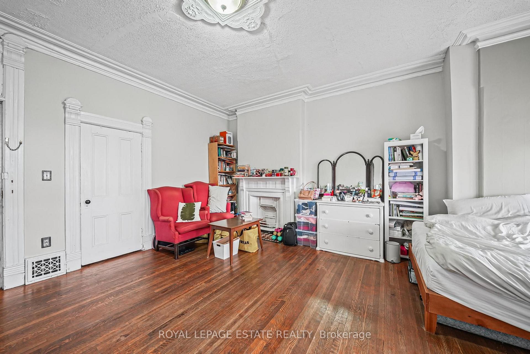
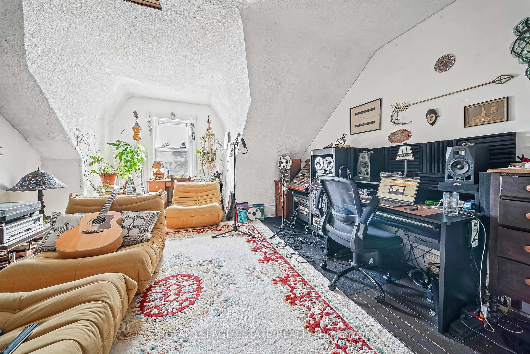
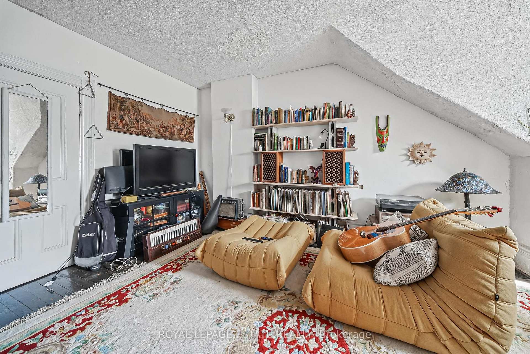
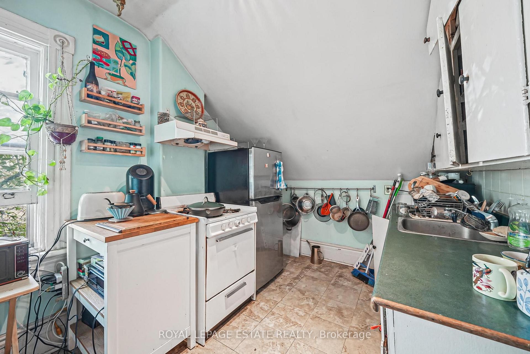
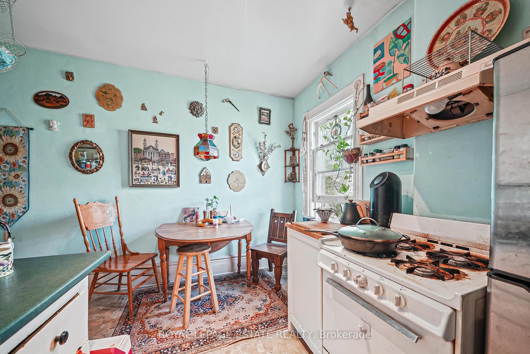
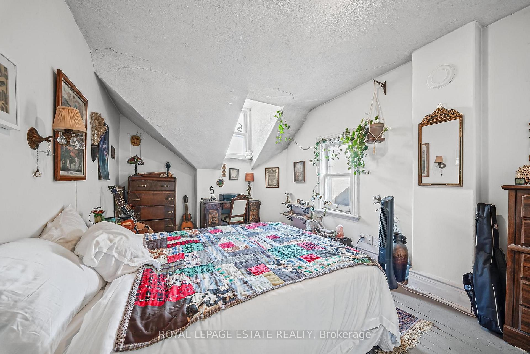
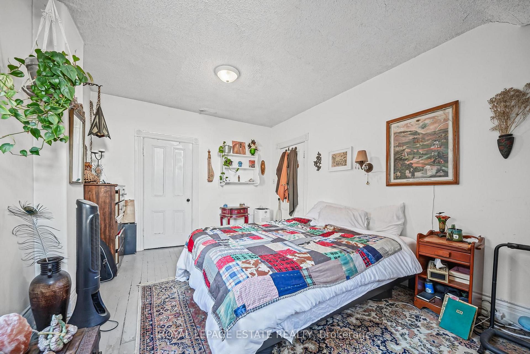
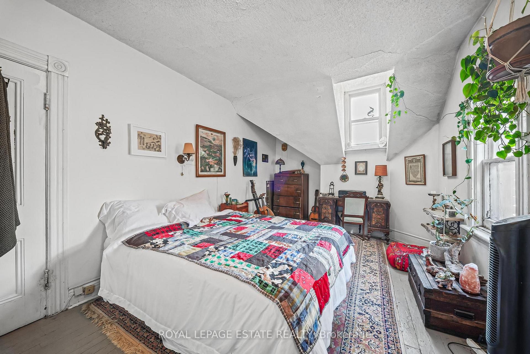
Location, character, and incredible potential! 110 Baldwin Street offers an extraordinary investment opportunity in Kensington Market. Built in 1880, and having been held by the same family for 4 generations, this classic Toronto Victorian showcases incredible curb appeal with its striking red brick façade and classic Toronto bay-and-gable style. Inside, large principal rooms are filled with impressive natural light streaming through large windows, showcasing soaring ceilings across all floors and timeless original architectural details-including beautifully detailed front door, stained glass, rich wood mouldings, ornate archways, pendants, fireplaces, and hardwood floors. The main layout features 3 full kitchens and 3 full washrooms across 3 above-grade living floors, plus an unfinished basement with impressive height, a separate external entrance, and direct interior access. This setup offers endless possibilities for multi-unit rental income, multi-generational living, live-in income, or conversion into a show-stopping single-family residence in the heart of downtown Toronto. Additional highlights include sweeping CN Tower and skyline views from the top-floor balcony, 2 side by side laneway parking spaces, and laneway housing potential (see report). Steps to shops, dining, transit, and amenities in a 100% walkable location. Twin neighbouring property at 112 Baldwin St is also available - buy individually or together!
Key Facts & Features
Property Costs
- Annual Property Tax Amount
- $9,277
- Land Transfer Tax Fee
- $52,910
Rental Items
- Rental Equipment
- Hot water tank is a rental.
- Basement Type
- Unfinished, Full, Separate Entrance
Interior Features
- Interior Extras
- Other
- View
- City, Skyline
- Fireplace/Stove
- Yes
- Elevator
- No
Exterior Features
- Pool
- None
- Property Features
- School, Arts Centre, Hospital, Public Transit, Rec./Commun.Centre, Place Of Worship
Building
- Building Type
- Semi-Detached
- Building Style
- 3-Storey
Construction
- Exterior Finish
- Brick
- Roof
- Asphalt Shingle
- Foundation Details
- Stone
- Special Designation
- Heritage
Lot
- Lot Front
- 18.08 ft
- Lot Depth
- 100.00 ft
Inclusions
- Inclusions
- 3 fridges, 3 ovens, all electrical light fixtures.
Parking & Garages
- Garage Type
- None
- Garage Spaces
- 0
- Parking Spaces
- 2
- Total Garage And Parking Spaces
- 2
Heating & Cooling
- Heat Source
- Gas
- Heat Type
- Forced Air
- Air Conditioning
- None
- Water
- Municipal
- Sewers
- Sewer
- Bedrooms
- 5
- Washrooms
- 3
- Kitchens
- 3
Room sizes
- Kitchen—Second level, Eat-in Kitchen, Large Window
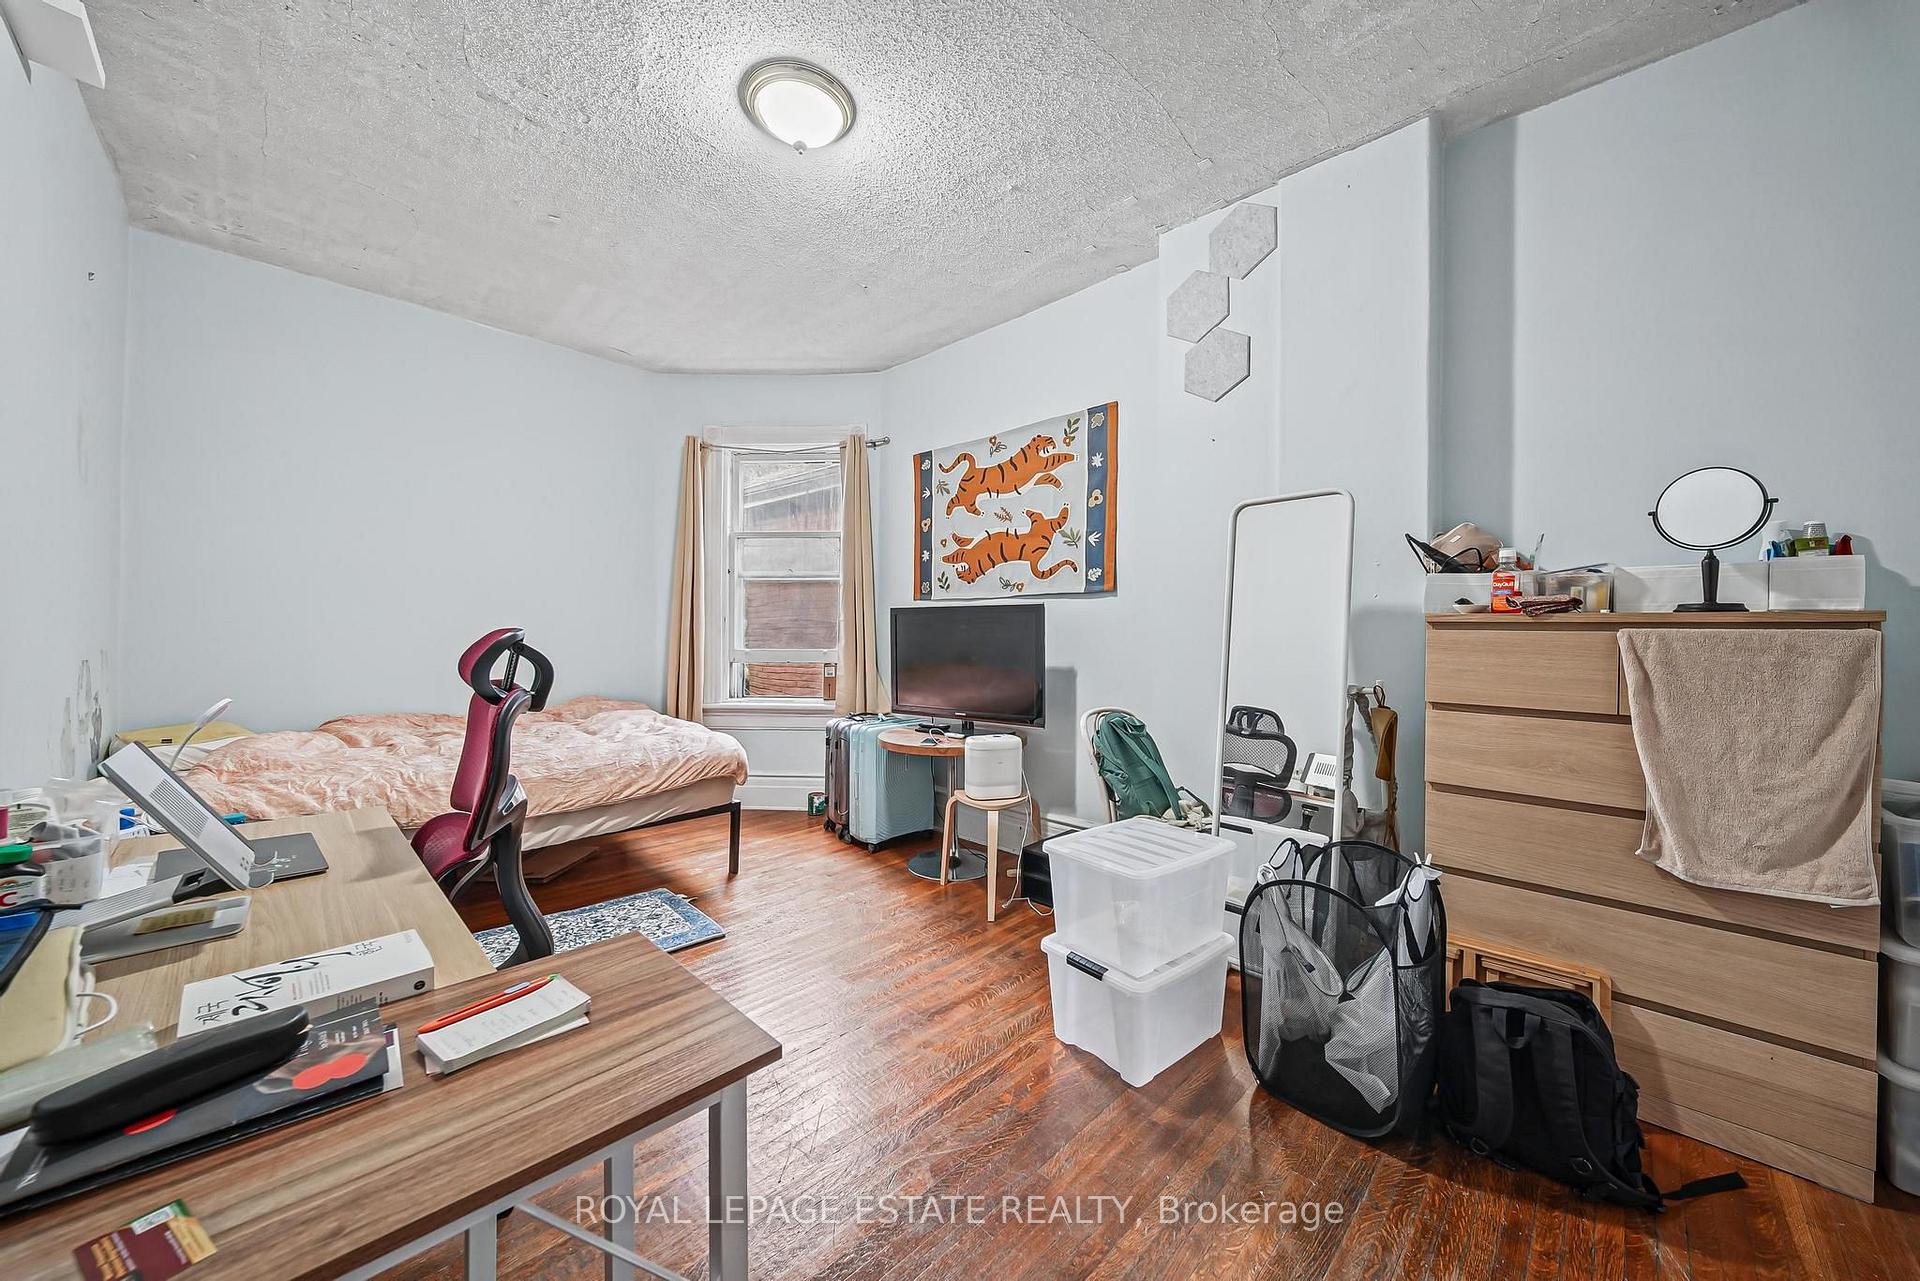
- Bedroom—Third level, Hardwood Floor
- Living Room—Ground level, Hardwood Floor, Fireplace, French Doors
- Kitchen—Ground level, Eat-in Kitchen, Walk-Out
- Bedroom—Third level, Hardwood Floor, W/O To Balcony
- Dining Room—Ground level, Hardwood Floor, French Doors, Crown Moulding
- Other—Basement level
- Other—Basement level
- Other—Basement level
- Bedroom—Second level, Hardwood Floor, Fireplace, Crown Moulding
- Kitchen—Third level, Eat-in Kitchen, Overlooks Backyard
- Breakfast—Third level
- Bedroom—Second level, Hardwood Floor, Large Window
Washrooms
- 3-piece, Ground
- 4-piece, Second
- 3-piece, Third
- Municipality
- Toronto
- Neighbourhood
- Kensington-Chinatown
- Main cross streets
- Spadina Ave / Baldwin St
- Directions
- First Block East of Spadina Ave Just West of Huron St on the North Side. Parking off Laneway from Huron St.
- MLS® number
- C13997826
- Data source
- Toronto Regional Real Estate Board
- Listed on
- 2026-10-13
- Updated on
- 2026-10-13
- Days on market
- 2 days
- Possession type
- Flexible
- Co-op commission
- 2% + HST
- Seller
- Listed by
- ROYAL LEPAGE ESTATE REALTY
Home Market Value
Current home valuation for 110 Baldwin Street, Toronto, Kensington-Chinatown, Toronto, ON. Listed for $1,499,000
HOMEH Estimate
$1,345,257
Estimated Sales Range
$1,103,748 - $1,506,606
HOMEH Estimate for 110 Baldwin Street, Toronto, Kensington-Chinatown
Calculated with a real agent's CMA method — 45+ years of experience, codified. Not an AI guess.
Mortgage Payment Calculator
Compare up to 4 down payment scenarios
5% on first $500K + 10% on $999,000 over $500K
$124,900
| Scenario 1 | Scenario 2 | Scenario 3 | Scenario 4 | |
|---|---|---|---|---|
−Down payment | % $ | % $ | % $ | % $ |
+CMHC insurance | $54,923 | $41,822 | $35,676 | $0 |
=Total mortgage | $1,428,007 | $1,390,922 | $1,309,826 | $1,199,200 |
Amortization | ||||
Mortgage rate | % | % | % | % |
| Payment frequency | ||||
=Mortgage payment | $6,972monthly | $6,791monthly | $6,395monthly | $5,855monthly |
Land Transfer Tax
$26,455
$26,455
$52,910
Around this home
Data provided by OpenStreetMap & Fraser Institute School Rankings
Ask HOMEH
New!Hi there!
👋Text or call (416) 301-9001
Recommended for you
Based on homes you've looked at.
No recommended properties found.
Nearby similar homes
No nearby properties found.
More real estate resources
Other homes nearby
Explore this area
Nearby neighbourhoods
No nearby listings available.