
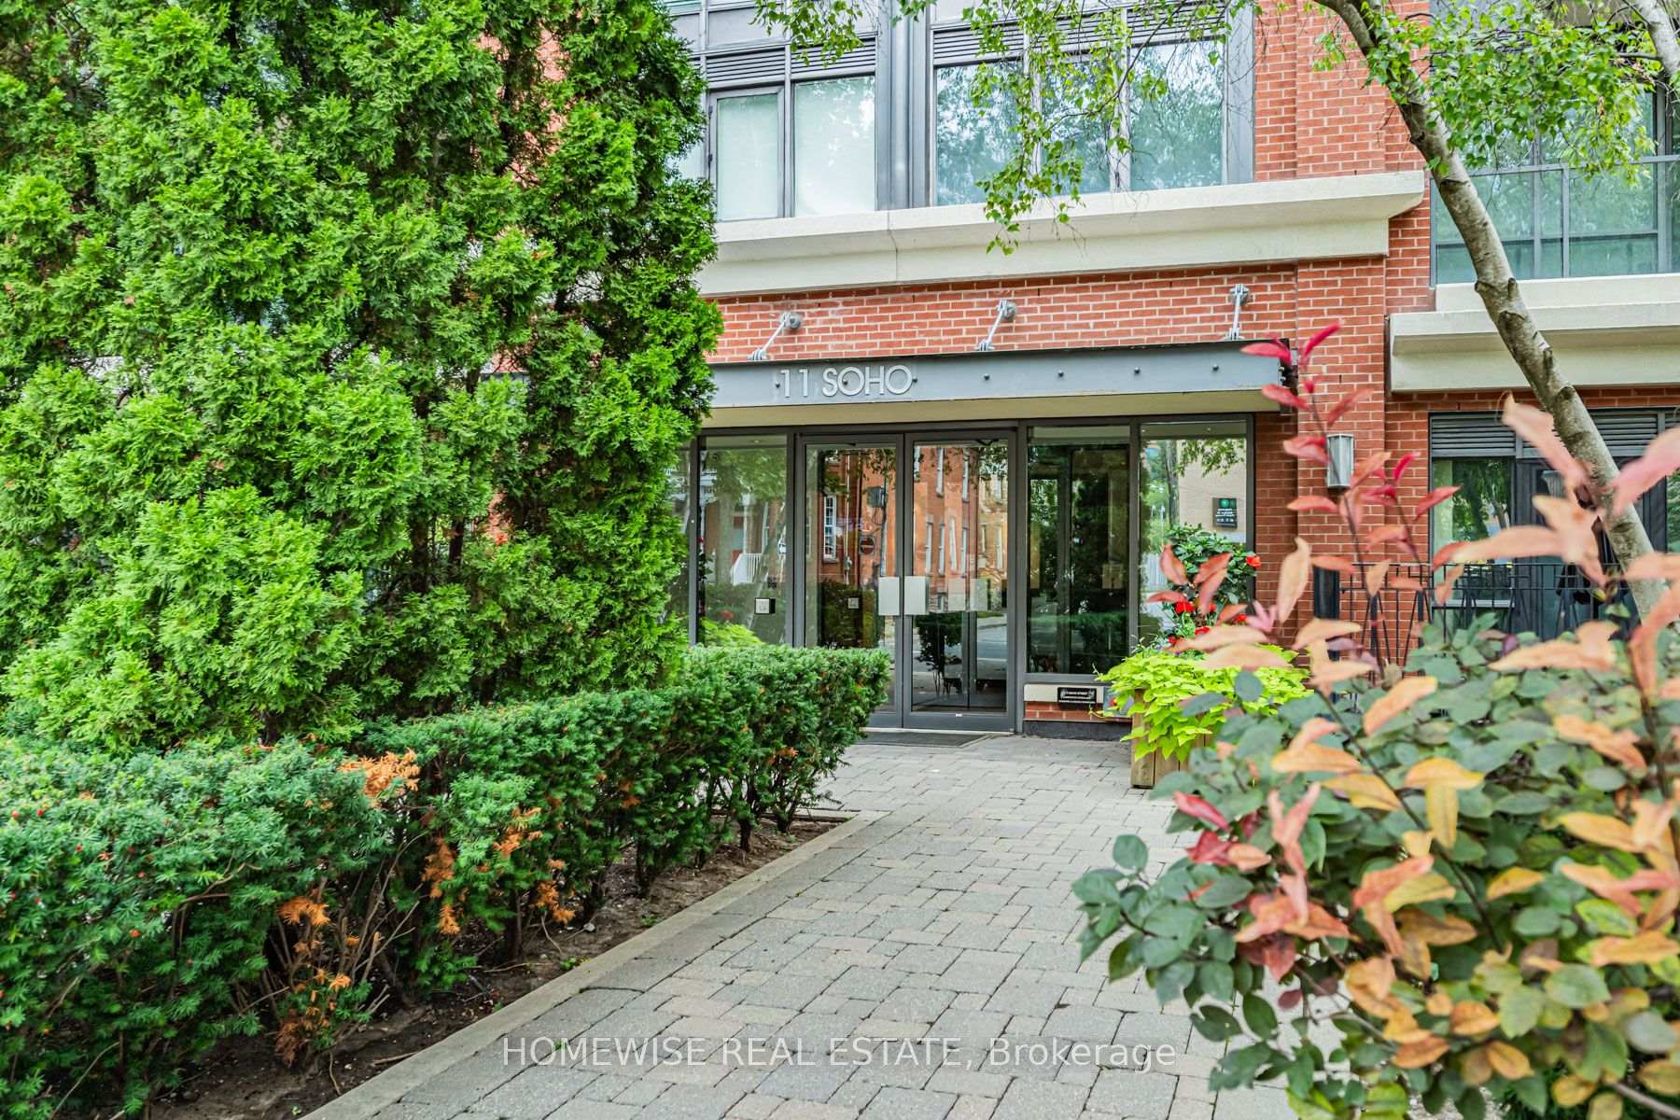
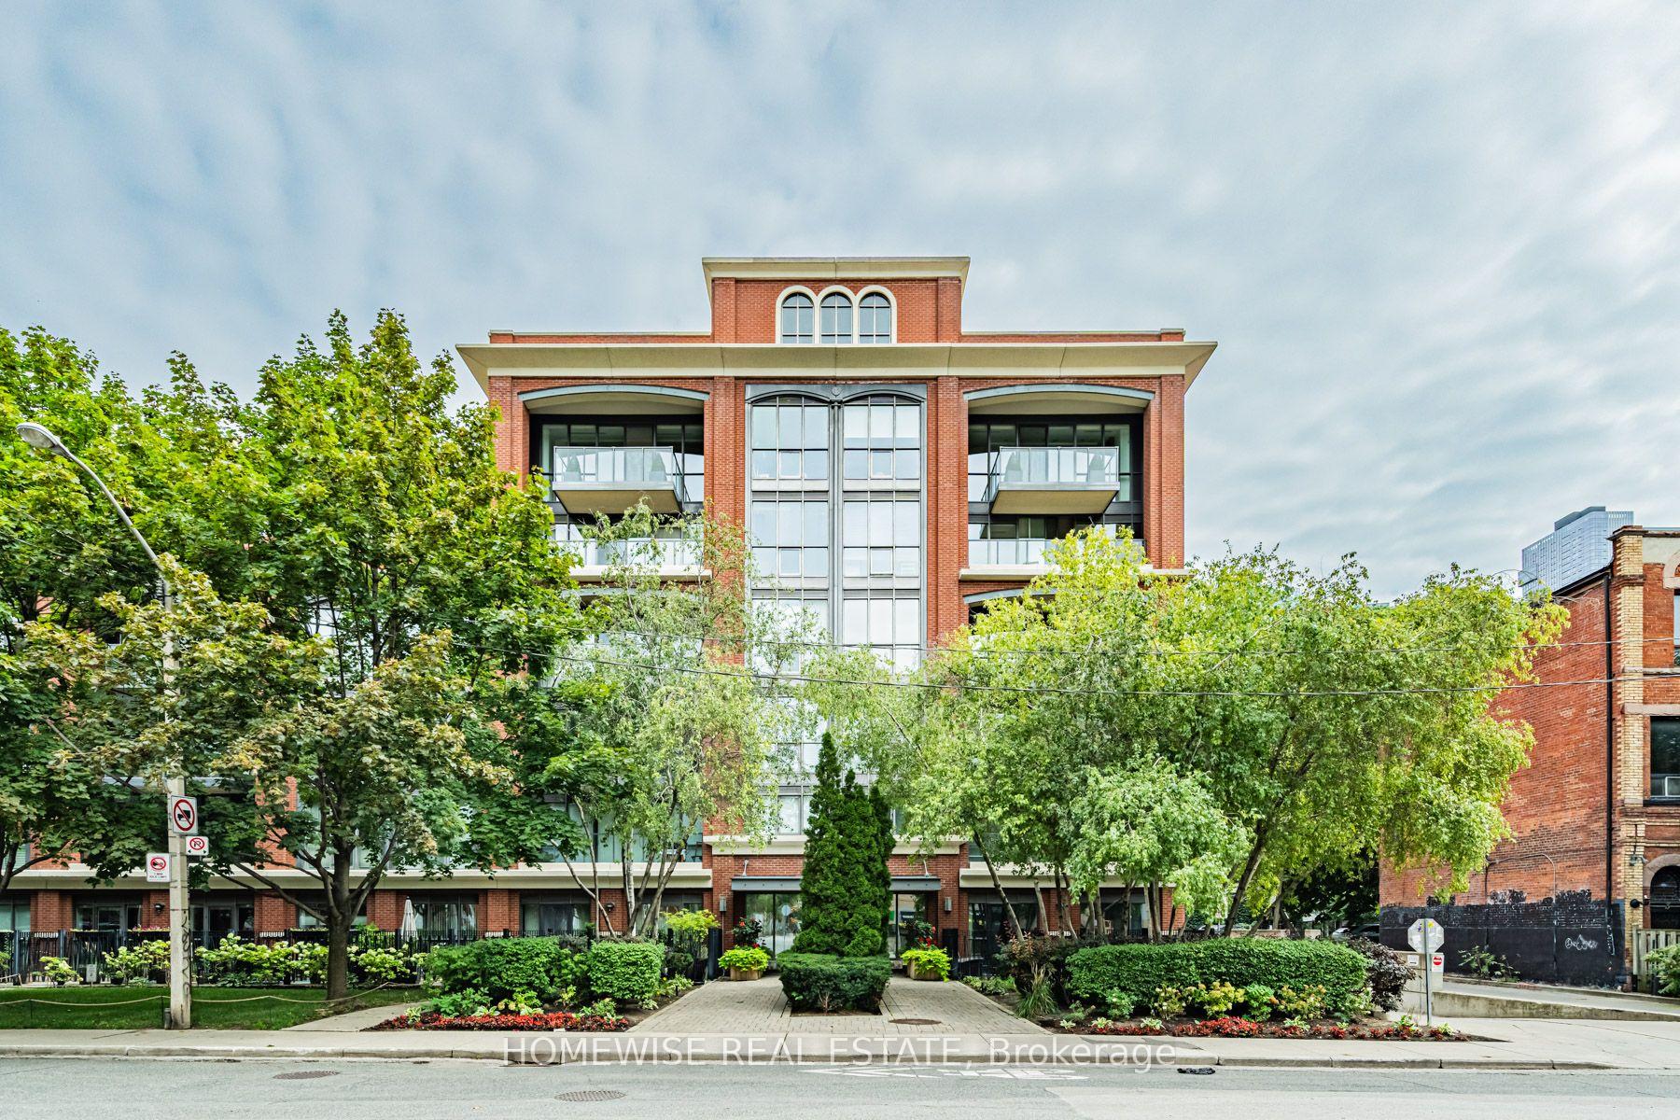
Unit 403, 11 Soho Street
Toronto (Waterfront Communities), ON M5T 3L7
 PhoebeSee every listing here
- 2Bedrooms
- 2Bathrooms
- 1Parking
- 1000–1199Sq Ft
- $4,965Tax
- $1,031/moCondo Fee
 Estimated Value:$1,046,781See Free Estimate Report

Property not available for sale or for rent.
HOMEH One: full-service selling for a 1% listing fee. The buyer's agent commission is separate.
Free Home EvaluationHow Much Is My Home Worth?Homes for Sale NearbySale & Price History for Unit 403, 11 Soho Street, Toronto, Waterfront Communities
| Start Date | End Date | Price | Event | MLS# |
|---|---|---|---|---|
| 2026-10-13 | 2026-10-23 | Login to See Prices | Sold Conditional | c14004106 |
Real estate boards require you to or to see the full details of this property.
*Sold prices and complete sale & price history are regulated data. Under the Trust in Real Estate Services Act, 2002 (TRESA) and the rules of the Real Estate Council of Ontario (RECO), and pursuant to the Multiple Listing Service® rules of the Canadian Real Estate Association (CREA) and the Toronto Regional Real Estate Board (TRREB), this information may be shown only to registered users who have agreed to the applicable terms of use (a Virtual Office Website, or "VOW," arrangement). HOMEH Inc., Brokerage therefore provides it to signed-in members only. Creating an account is free and takes under a minute.
About Unit 403, 11 Soho Street, Toronto, Waterfront Communities
Summarized Description
- Rare renovated split two-bedroom suite in downtown Toronto.
- Custom renovations completed in 2025-26.
- Spacious living area with west-facing windows.
- Stunning custom kitchen with seven-foot island.
- Two king-sized bedrooms with ensuite bathrooms.
- Convenient parking beside the elevator.
- Steps from Queen Street West and subway access.
- Balanced urban convenience and neighbourhood charm.
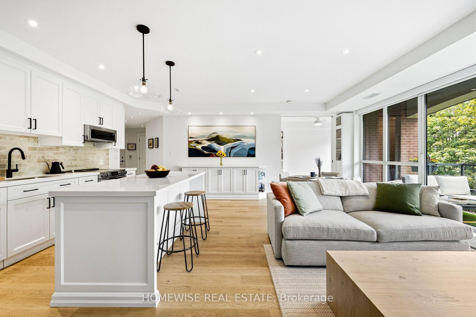
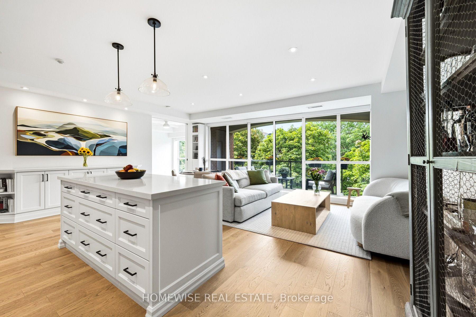
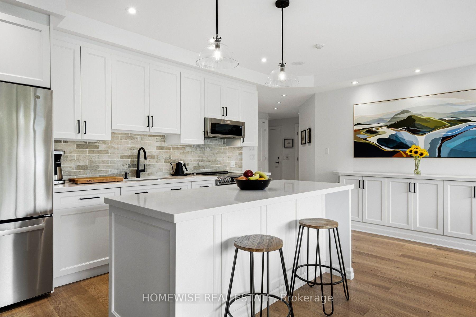
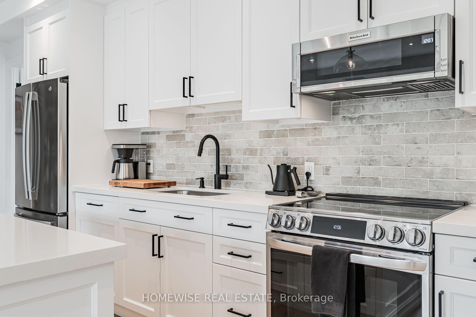
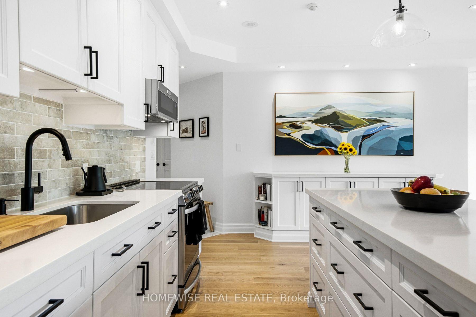
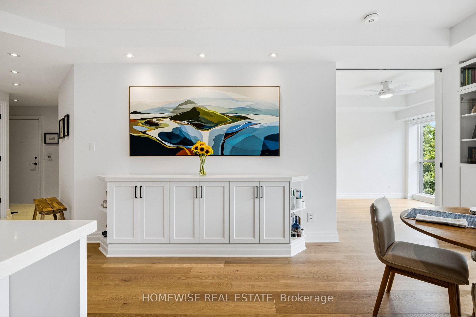
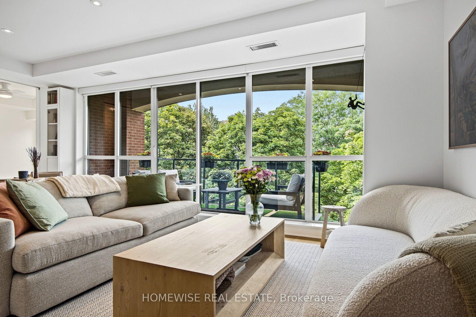
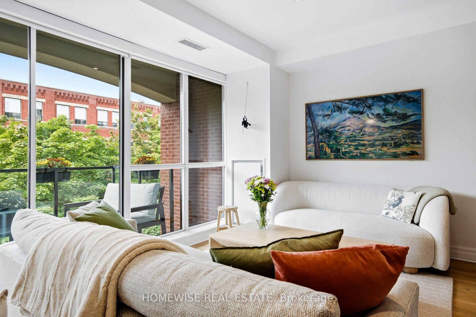
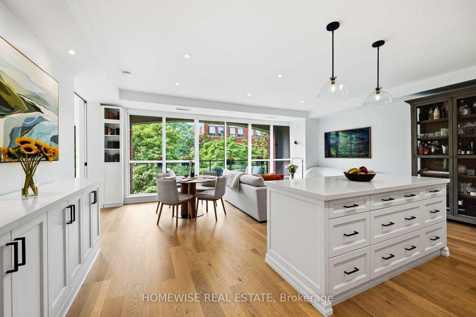
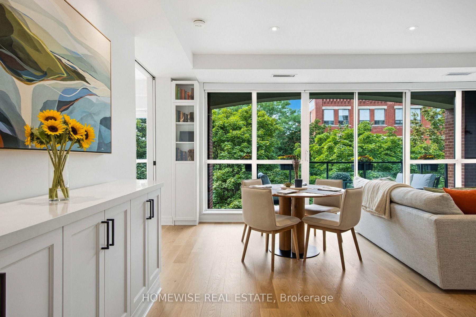
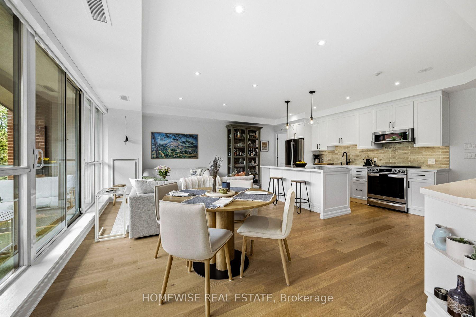
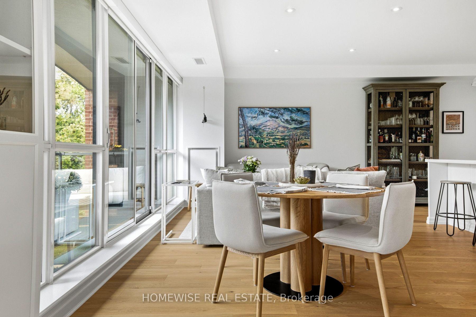
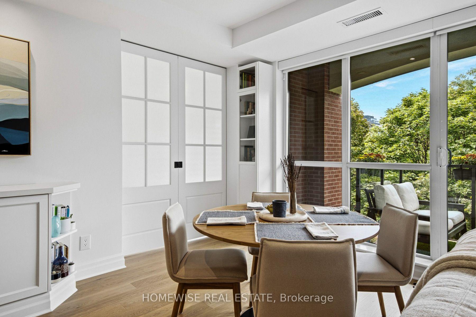
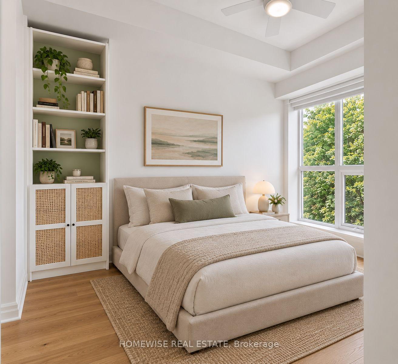
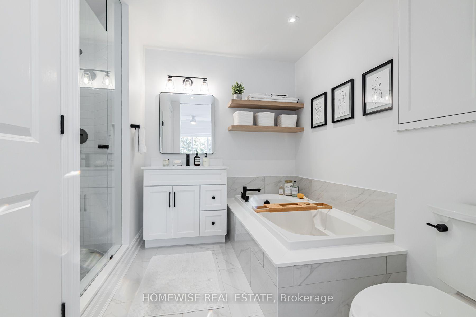
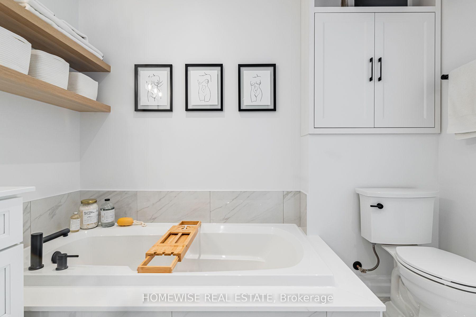
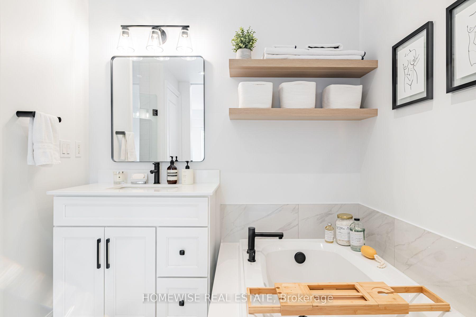
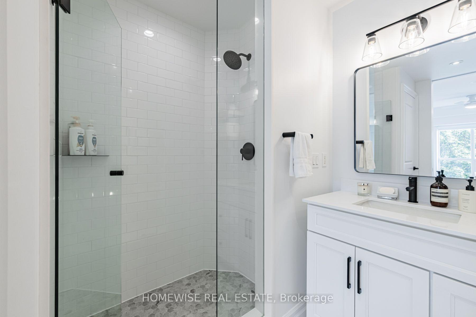
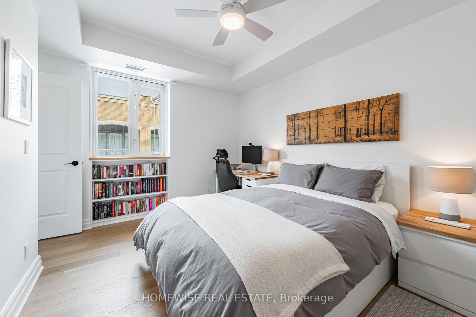
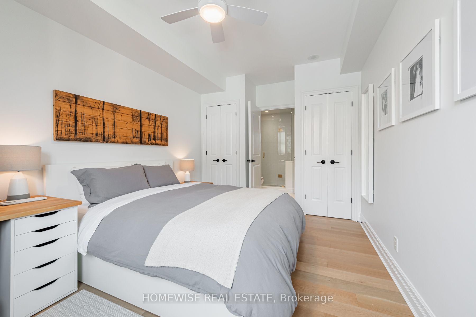
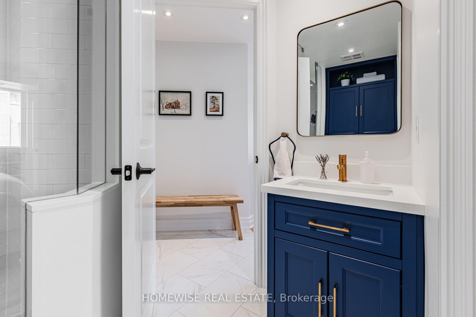
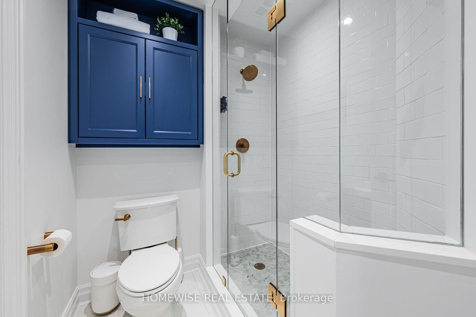
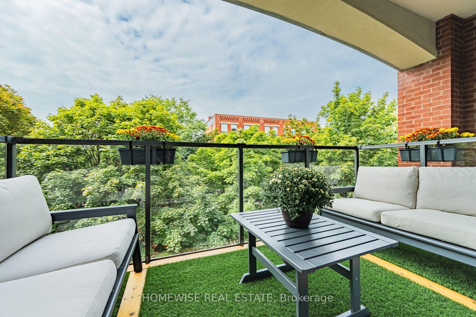
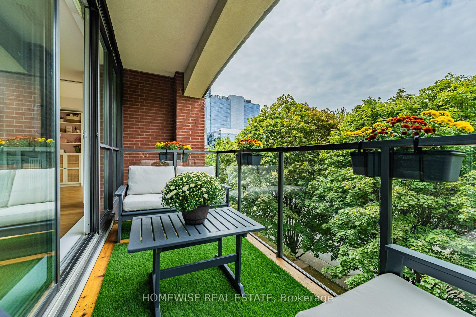
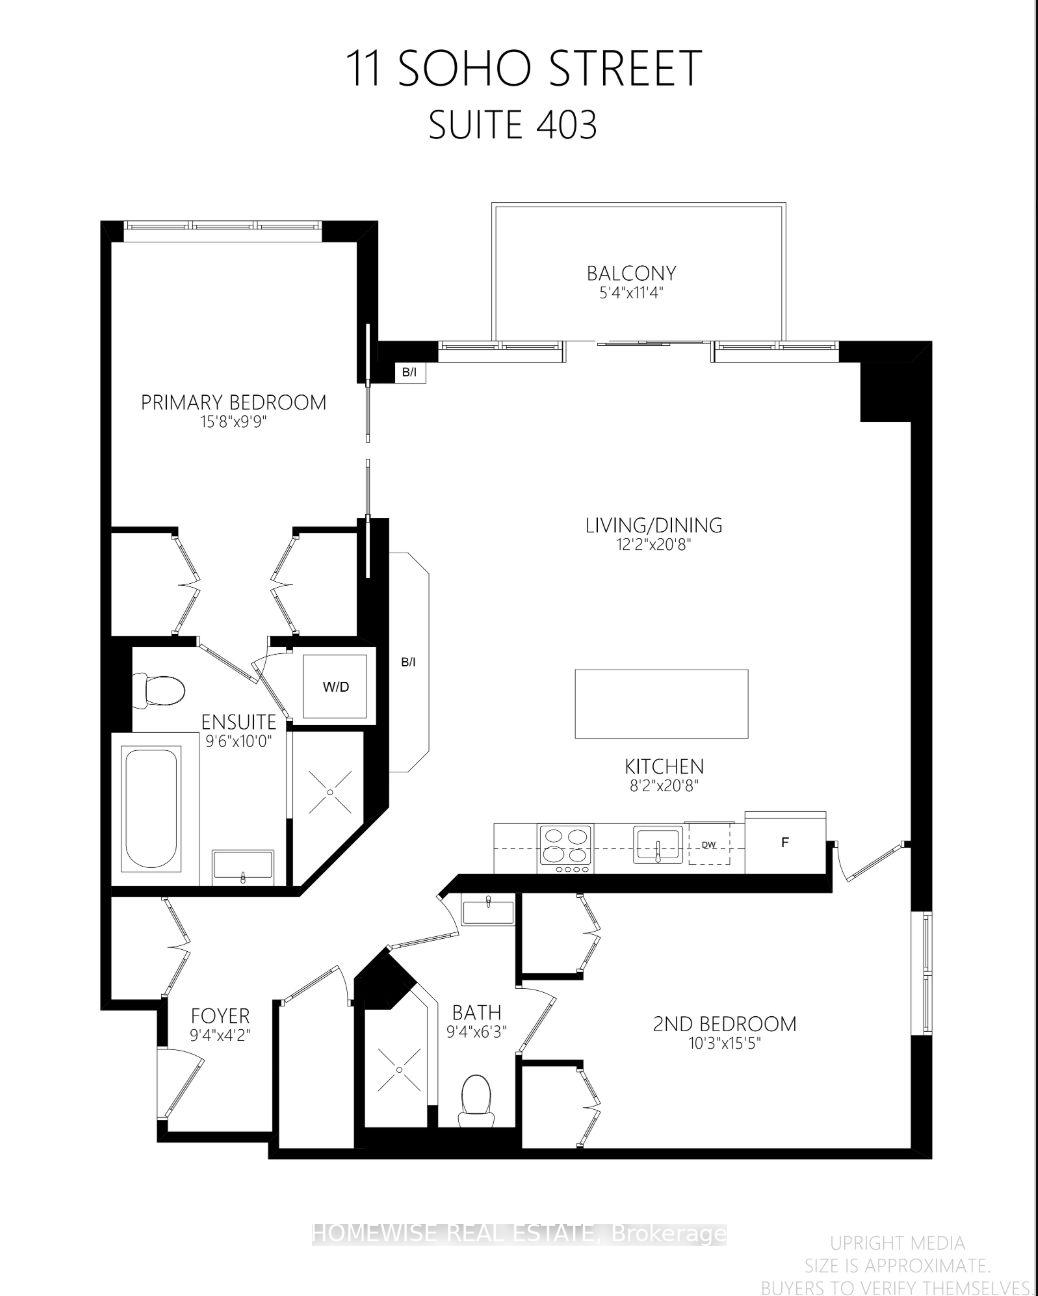
A rare opportunity to own a beautifully renovated split two-bedroom two-bathroom suite in one of downtown Toronto's most sought-after boutique residences. With only 30 suites in the building and opportunities to purchase at 11 Soho few and far between, this suite showcases hundreds of thousands of dollars in custom renovations (completed in 2025-26), exceptional craftsmanship, and a well-designed layout anchored by two true king-sized bedrooms. The expansive 20-foot-wide living area is framed by a wall of west-facing windows, filling the space with natural light, and opening onto a generous balcony overlooking the treetops of quiet Soho Street. At the heart of the home is a stunning custom kitchen, complete with a seven-foot island, bright and timeless soft-close cabinetry, and new appliances including a full-size refrigerator. Every detail has been carefully considered, from the beautiful white oak engineered hardwood floors to the solid-core interior doors, custom millwork, and thoughtfully integrated storage throughout. Both ensuite bathrooms have been completely renovated with custom vanities and storage, contemporary tile, and premium fixtures. The suite also includes a dedicated in-suite storage locker as well as a convenient parking space located beside the elevator. Residents enjoy a concierge, well-appointed gym, party room, landscaped courtyard, BBQs, and a communal car-wash area. Perfectly positioned in the heart of downtown, just steps from Queen Street West and subway access, 11 Soho enjoys the increasingly rare balance of urban convenience and neighbourhood charm - surrounded by townhomes, Grange Park, the AGO, and an elementary school down the street. Renovated by the current owners with the goal of truly creating a comfortable and functional home, Unit 403 is a refreshing alternative to the cookie-cutter downtown condo experience.
Key Facts & Features
Property Costs
- Annual Property Tax Amount
- $4,965
- Land Transfer Tax Fee
- $43,950
Condo/Maintenance Fee
- Maintenance Fee
- $1,031 /month
Included In Maintenance Fee
- Parking Included
- Water Included
- Common Elements Included
- Building Insurance Included
- Basement Type
- None
Interior Features
- Pets Permitted
- Yes-with Restrictions
- Laundry Features
- Ensuite
- Interior Extras
- Primary Bedroom - Main Floor
- View
- Trees/Woods
- Fireplace/Stove
- Yes
- Elevator
- No
Exterior Features
- Balcony
- Open
Building Amenities
- Concierge
- Exercise Room
- Guest Suites
- Party Room/Meeting Room
- Visitor Parking
- Car Wash
Building
- Building Type
- Condo Apartment
- Building Style
- Apartment
- Condo Corp Number
- 1551
Construction
- Exposure
- West
- Exterior Finish
- Concrete
- Special Designation
- Unknown
Inclusions
- Inclusions
- Smart Ceiling Fans, All Light Fixtures, All Built Ins, Nest Thermostat, Motorized Smart Blinds, Shelves in primary bathroom, floating shelf in front hall.
Exclusions
- Exclusions
- TV's, Mirrors, Curtains in both bedrooms
Parking & Garages
- Garage Type
- Underground
- Garage Spaces
- 1
- Parking Type
- Owned
- Parking Spaces
- 1
- Total Garage And Parking Spaces
- 1
Lockers
- Locker Type
- Ensuite
Heating & Cooling
- Heat Source
- Gas
- Heat Type
- Forced Air
- Air Conditioning
- Central Air
- Bedrooms
- 2
- Washrooms
- 2
- Kitchens
- 1
Room sizes
- Kitchen—Main level
- Bedroom 2—Main level
- Bathroom—Main level
- Other—Main level
- Foyer—Main level
- Bathroom—Main level
- Primary Bedroom—Main level
- Living Room—Main level
Washrooms
- 3-piece, Main
- 4-piece, Main
- Municipality
- Toronto
- Neighbourhood
- Waterfront Communities
- Main cross streets
- Queen & Spadina
- Directions
- Queen & Spadina
- MLS® number
- C14004106
- Data source
- Toronto Regional Real Estate Board
- Status change
- 2026-10-23
- Listed on
- 2026-10-13
- Days on market
- 10 days
- Possession type
- Flexible
- Co-op commission
- 2.5%
- Seller
- Listed by
- HOMEWISE REAL ESTATE
Home Market Value
Current home valuation for Unit 403, 11 Soho Street, Toronto, Waterfront Communities, Toronto, ON. Listed for $1,275,000
HOMEH Estimate
$1,046,781
Estimated Sales Range
$826,957 - $1,266,605
HOMEH Estimate for Unit 403, 11 Soho Street, Toronto, Waterfront Communities
Calculated with a real agent's CMA method — 45+ years of experience, codified. Not an AI guess.
For the owner
Is this your home? Track its value.
Get this home's HOMEH Estimate by email once a month, with how many homes are for sale around you.
Mortgage Payment Calculator
Compare up to 4 down payment scenarios
5% on first $500K + 10% on $775,000 over $500K
$102,500
| Scenario 1 | Scenario 2 | Scenario 3 | Scenario 4 | |
|---|---|---|---|---|
−Down payment | % $ | % $ | % $ | % $ |
+CMHC insurance | $46,869 | $35,573 | $30,345 | $0 |
=Total mortgage | $1,218,594 | $1,183,073 | $1,114,095 | $1,020,000 |
Amortization | ||||
Mortgage rate | % | % | % | % |
| Payment frequency | ||||
=Mortgage payment | $5,950monthly | $5,776monthly | $5,440monthly | $4,980monthly |
Land Transfer Tax
$21,975
$21,975
$43,950
Around this home
Data provided by OpenStreetMap & Fraser Institute School Rankings
Ask HOMEH
New!Hi there!
👋Text or call (416) 301-9001
Recommended for you
Based on homes you've looked at.
No recommended properties found.
Nearby similar homes
No nearby properties found.
More real estate resources
Other homes nearby
Explore this area
Nearby neighbourhoods
No nearby listings available.