
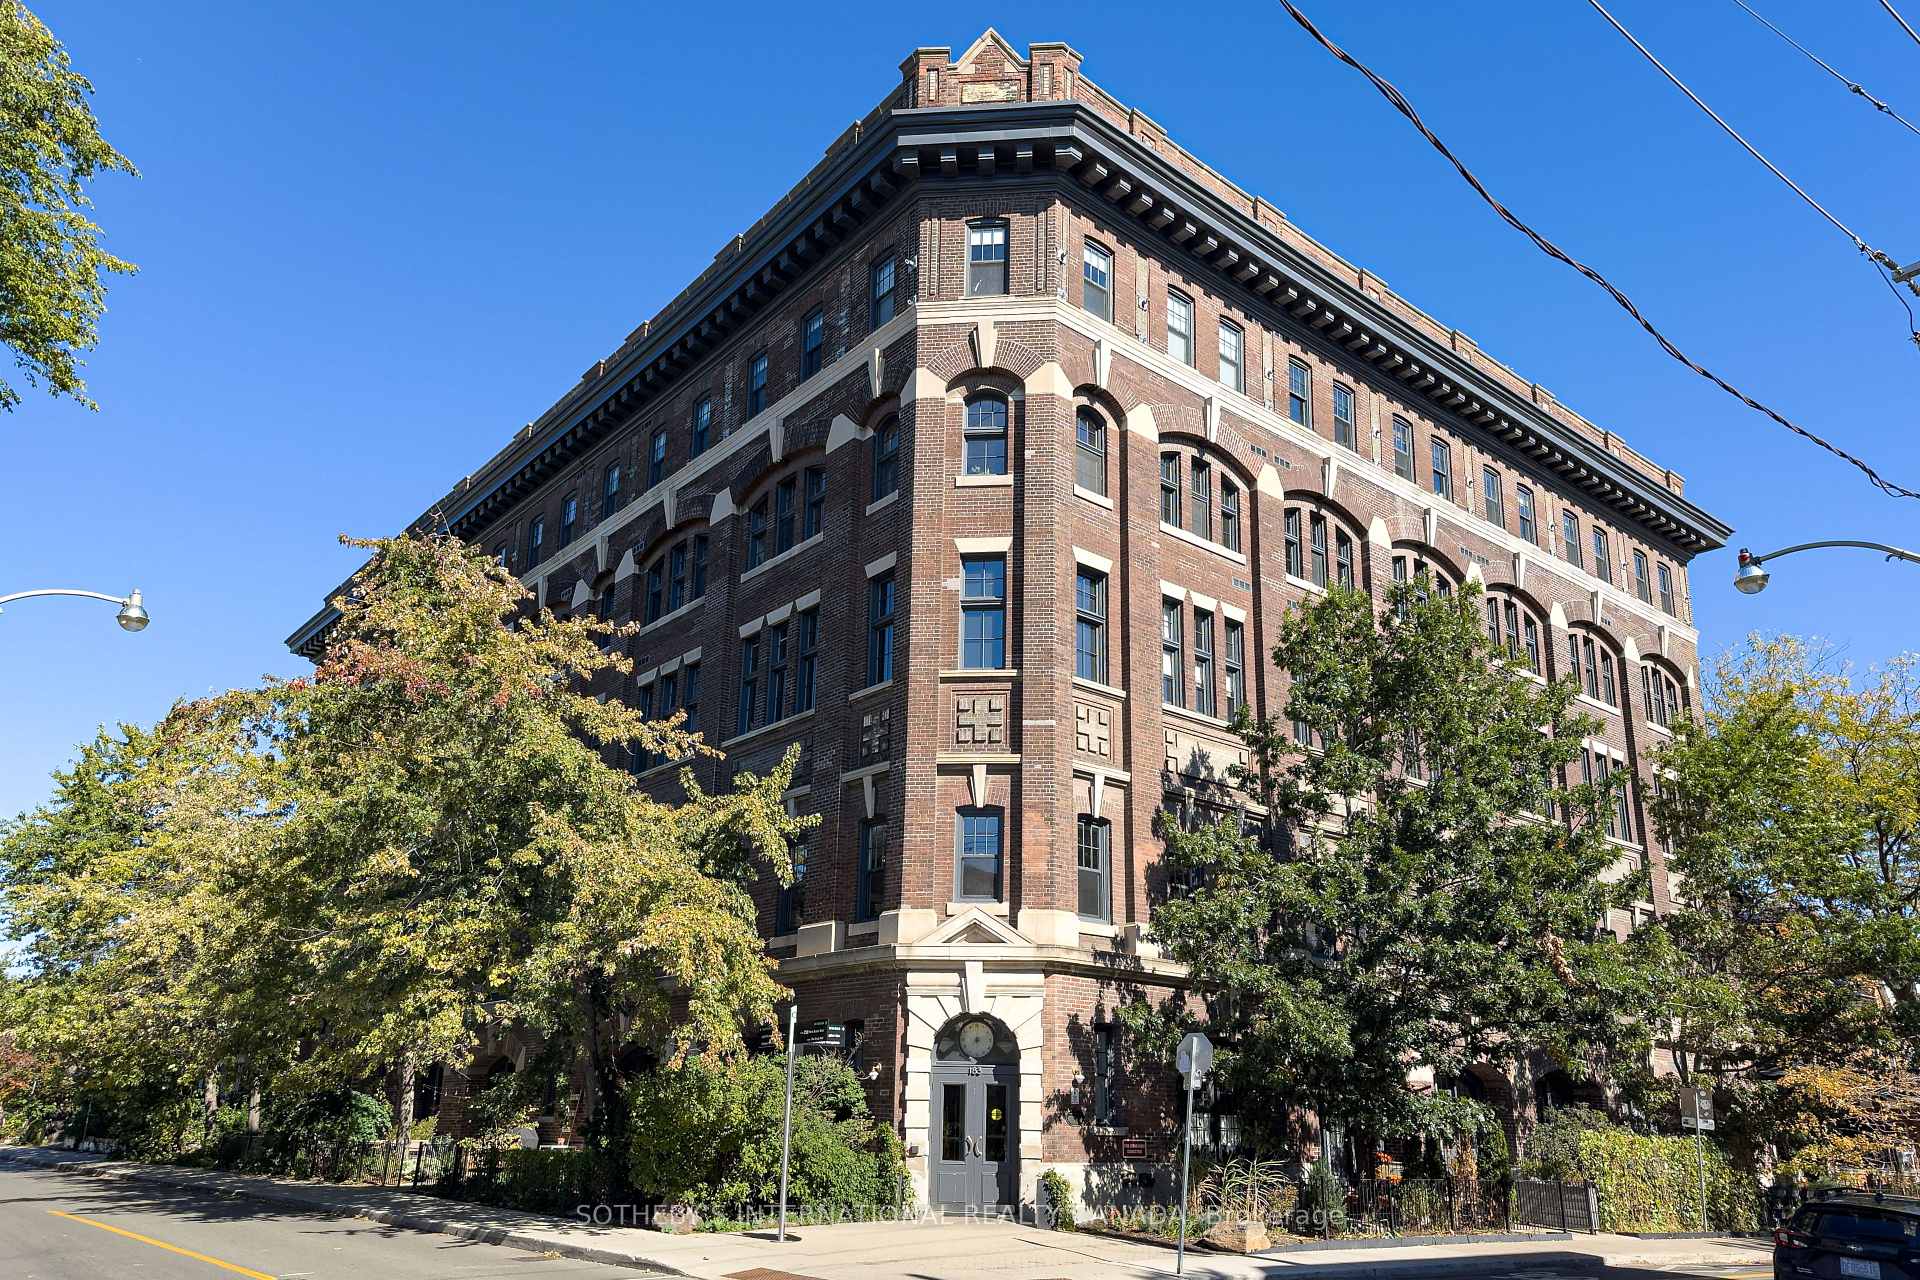
Unit 412, 183 Dovercourt Road
Toronto (Trinity-Bellwoods), ON M6J 3C1
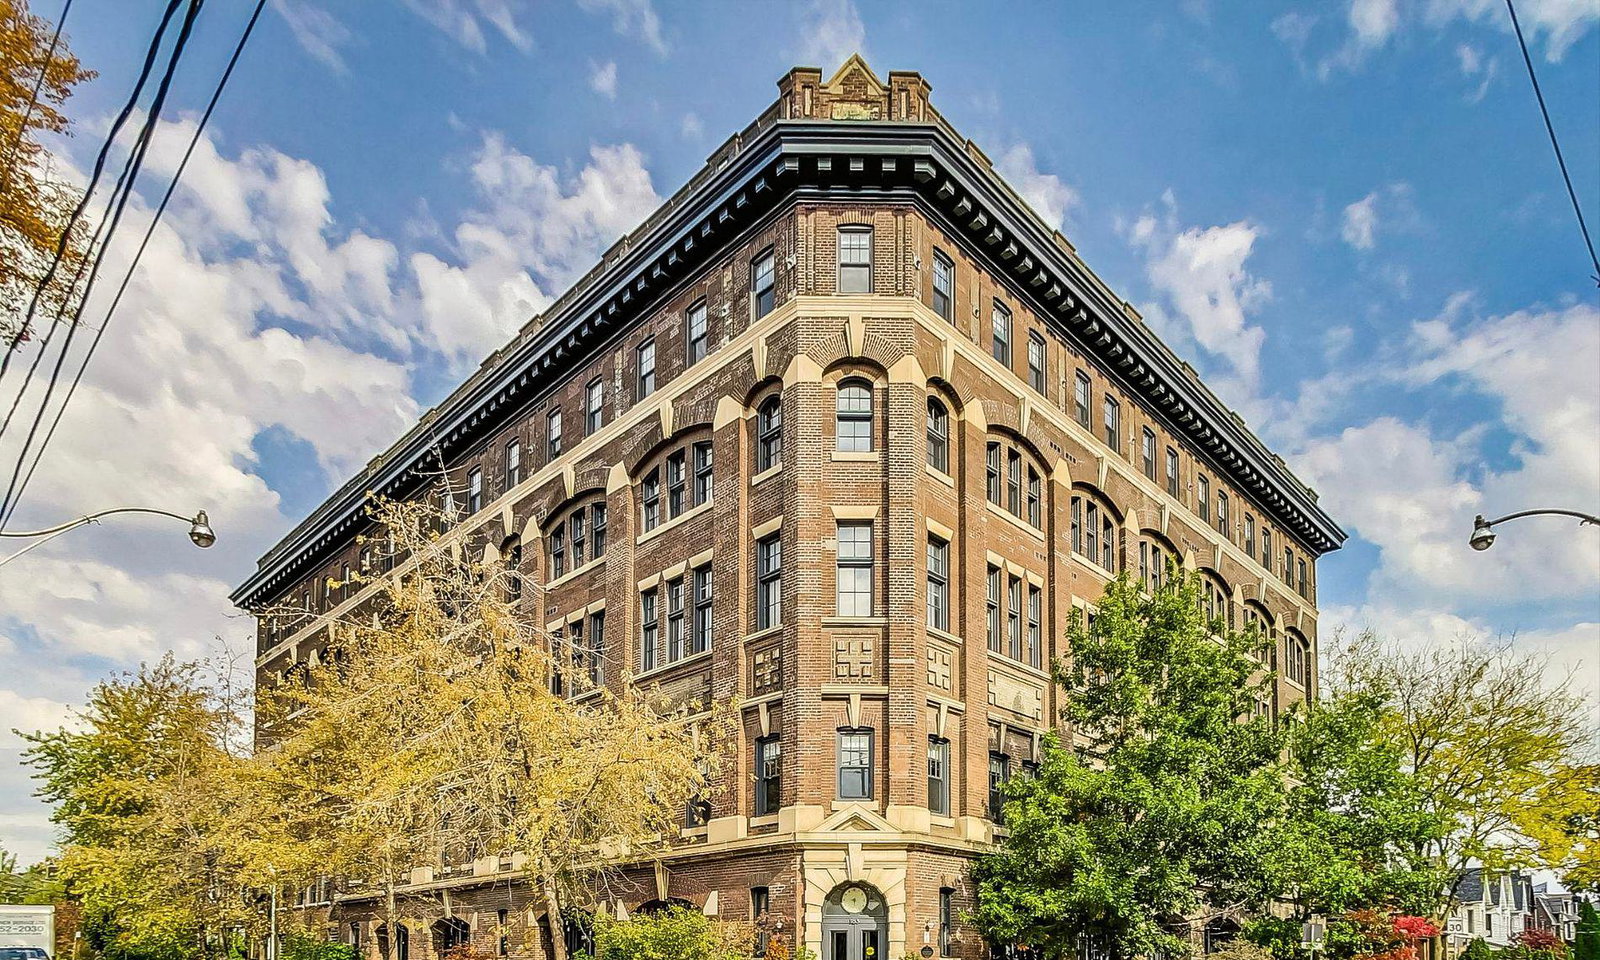 The Argyle Lofts6 storeys, 86 suites, built 2007
- 2Bedrooms
- 2Bathrooms
- 0Parking
- 1000–1199Sq Ft
- $4,403Tax
- $1,006/moCondo Fee
 Estimated Value:$1,154,587See Free Estimate Report

Sale & Price History for Unit 412, 183 Dovercourt Road, Toronto, Trinity-Bellwoods
| Start Date | End Date | Price | Event | MLS# |
|---|---|---|---|---|
| No listing history available | ||||
Real estate boards require you to or to see the full details of this property.
*Sold prices and complete sale & price history are regulated data. Under the Trust in Real Estate Services Act, 2002 (TRESA) and the rules of the Real Estate Council of Ontario (RECO), and pursuant to the Multiple Listing Service® rules of the Canadian Real Estate Association (CREA) and the Toronto Regional Real Estate Board (TRREB), this information may be shown only to registered users who have agreed to the applicable terms of use (a Virtual Office Website, or "VOW," arrangement). HOMEH Inc., Brokerage therefore provides it to signed-in members only. Creating an account is free and takes under a minute.
About Unit 412, 183 Dovercourt Road, Toronto, Trinity-Bellwoods
Summarized Description
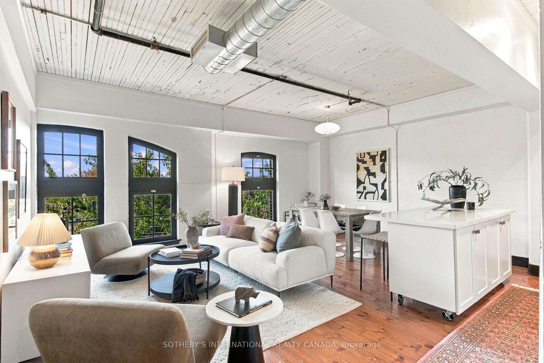
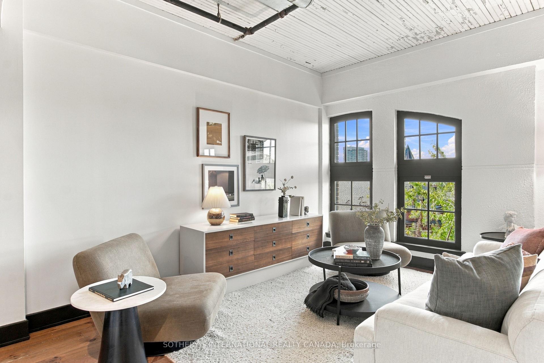
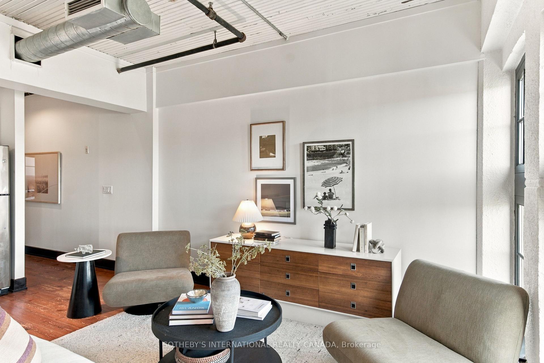
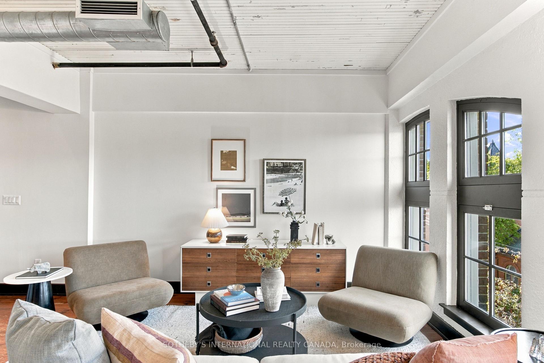
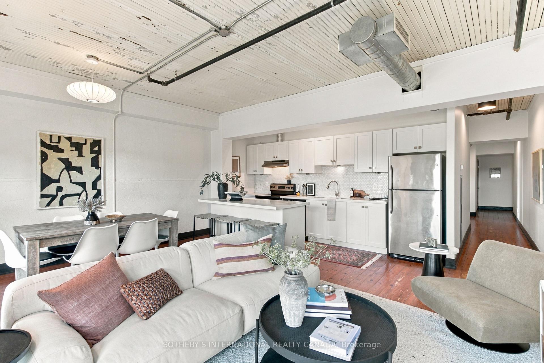
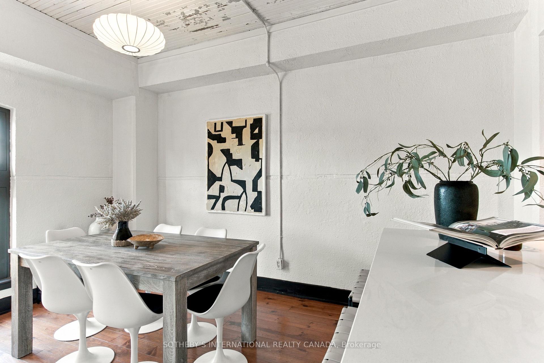
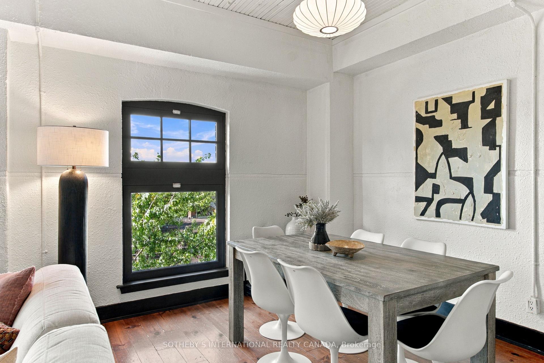
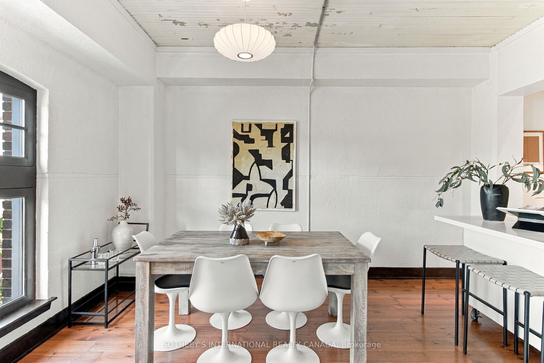
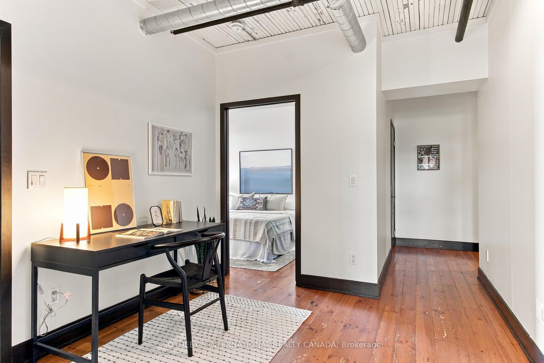
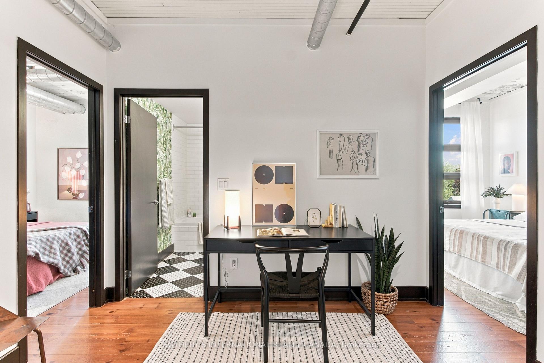
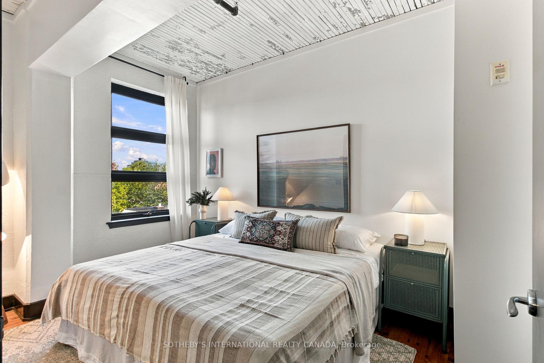
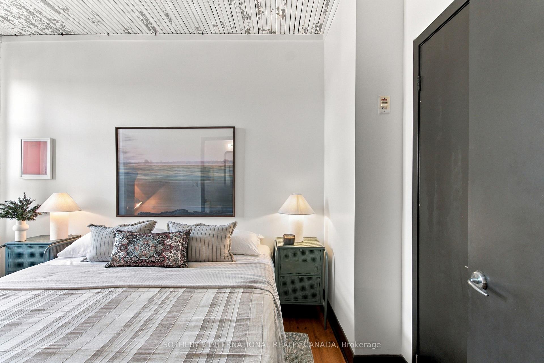
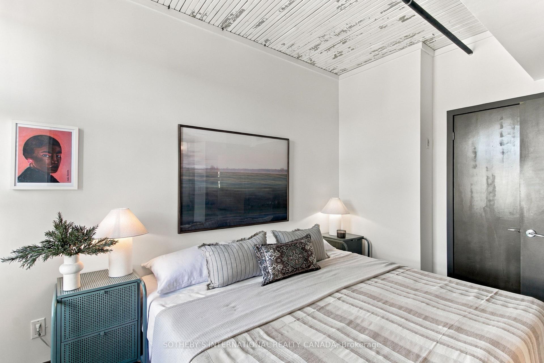
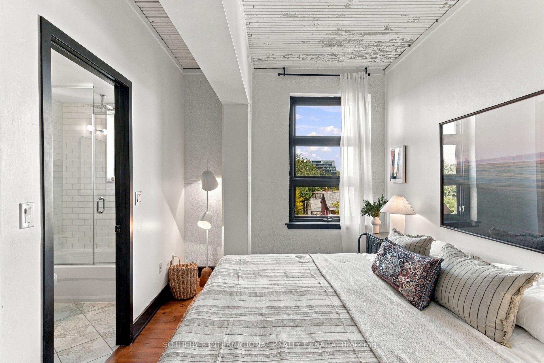
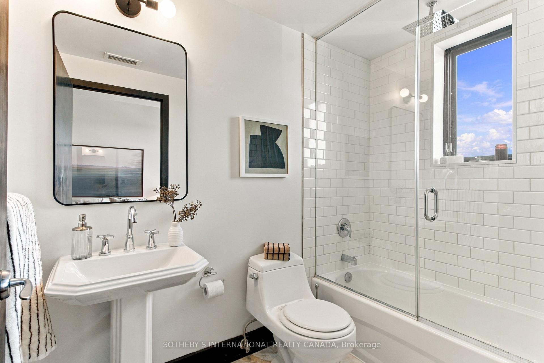
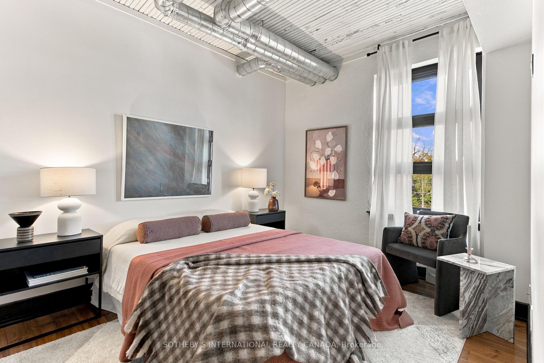
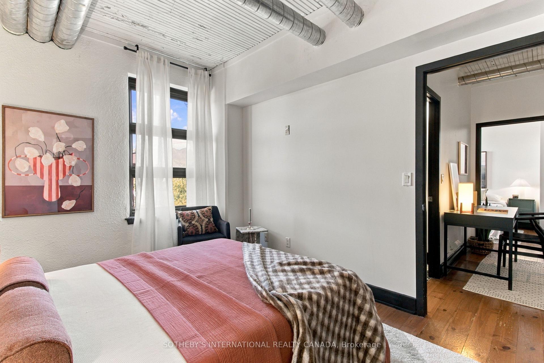
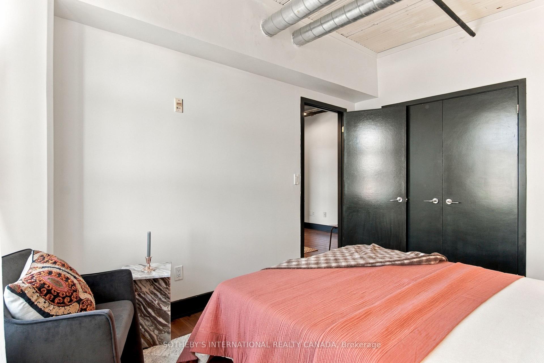
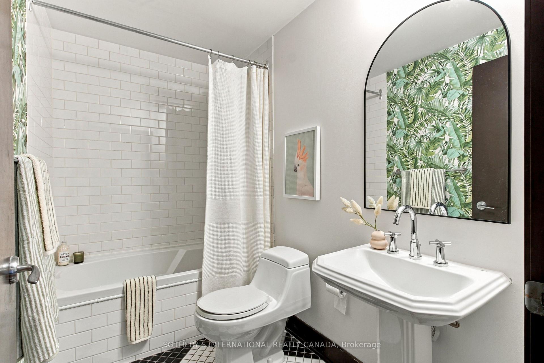
- Spacious 2-bedroom, 2-bathroom authentic loft.
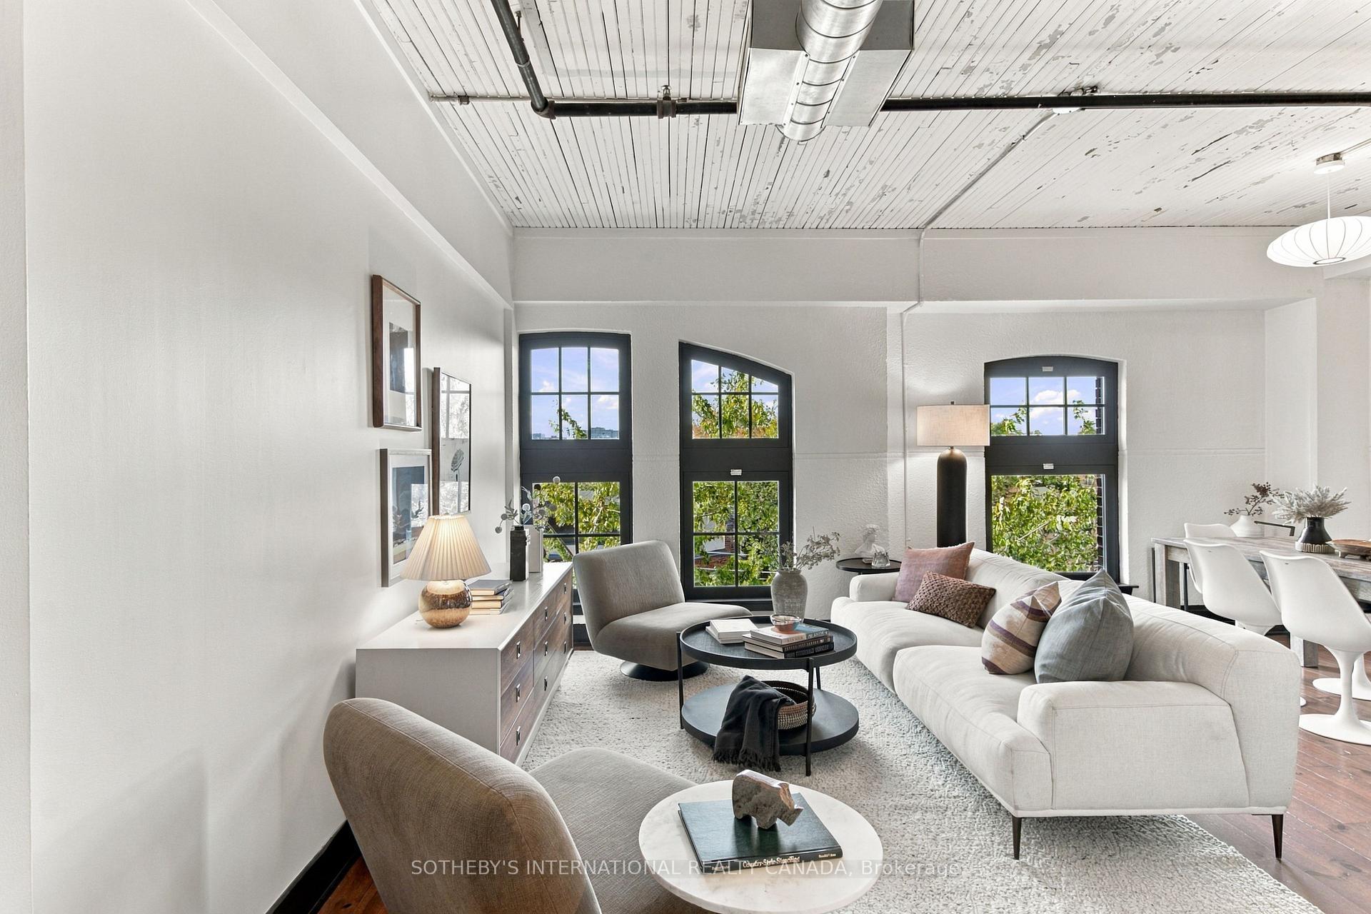
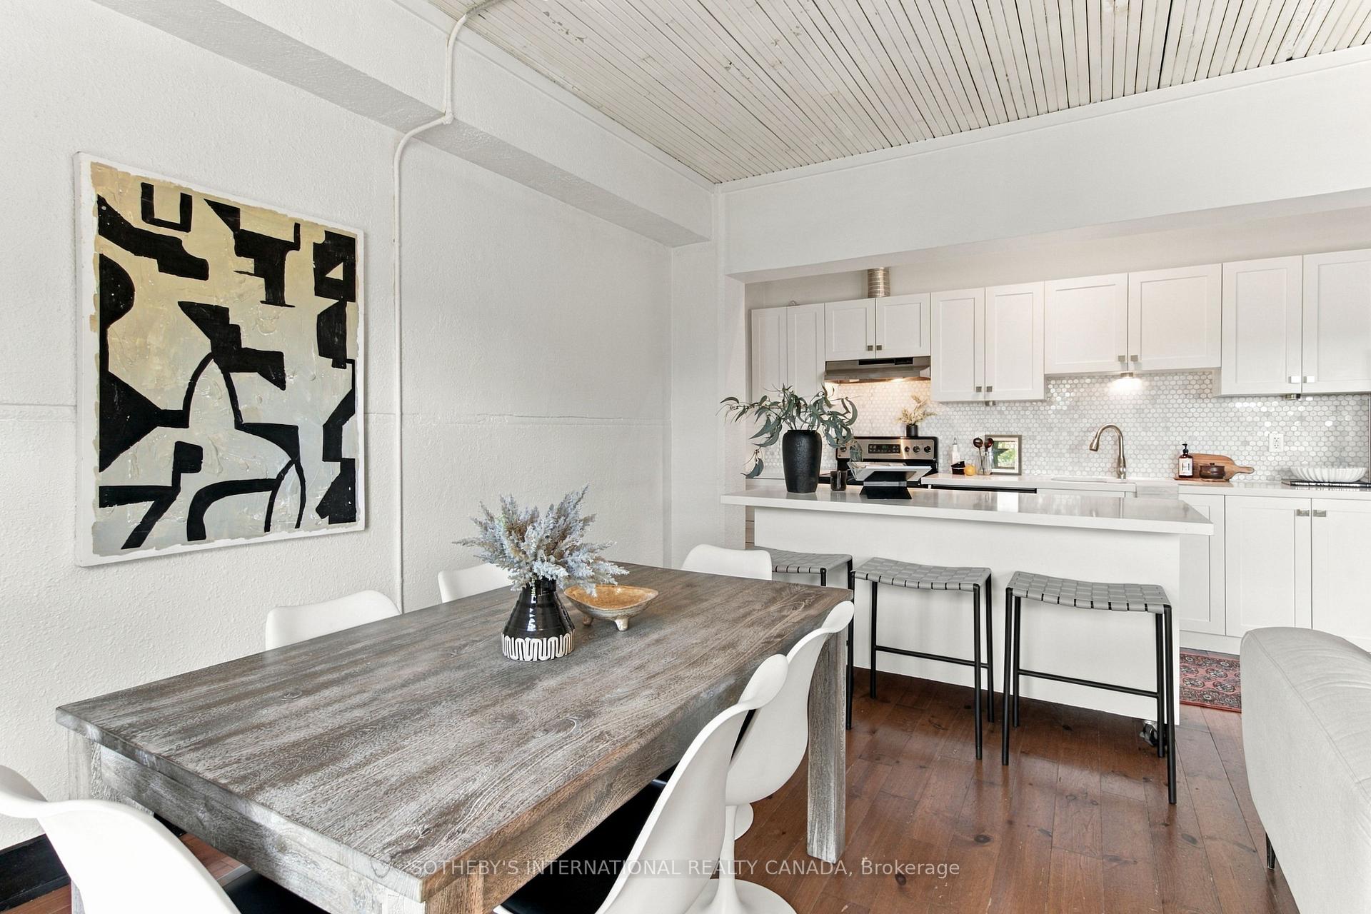
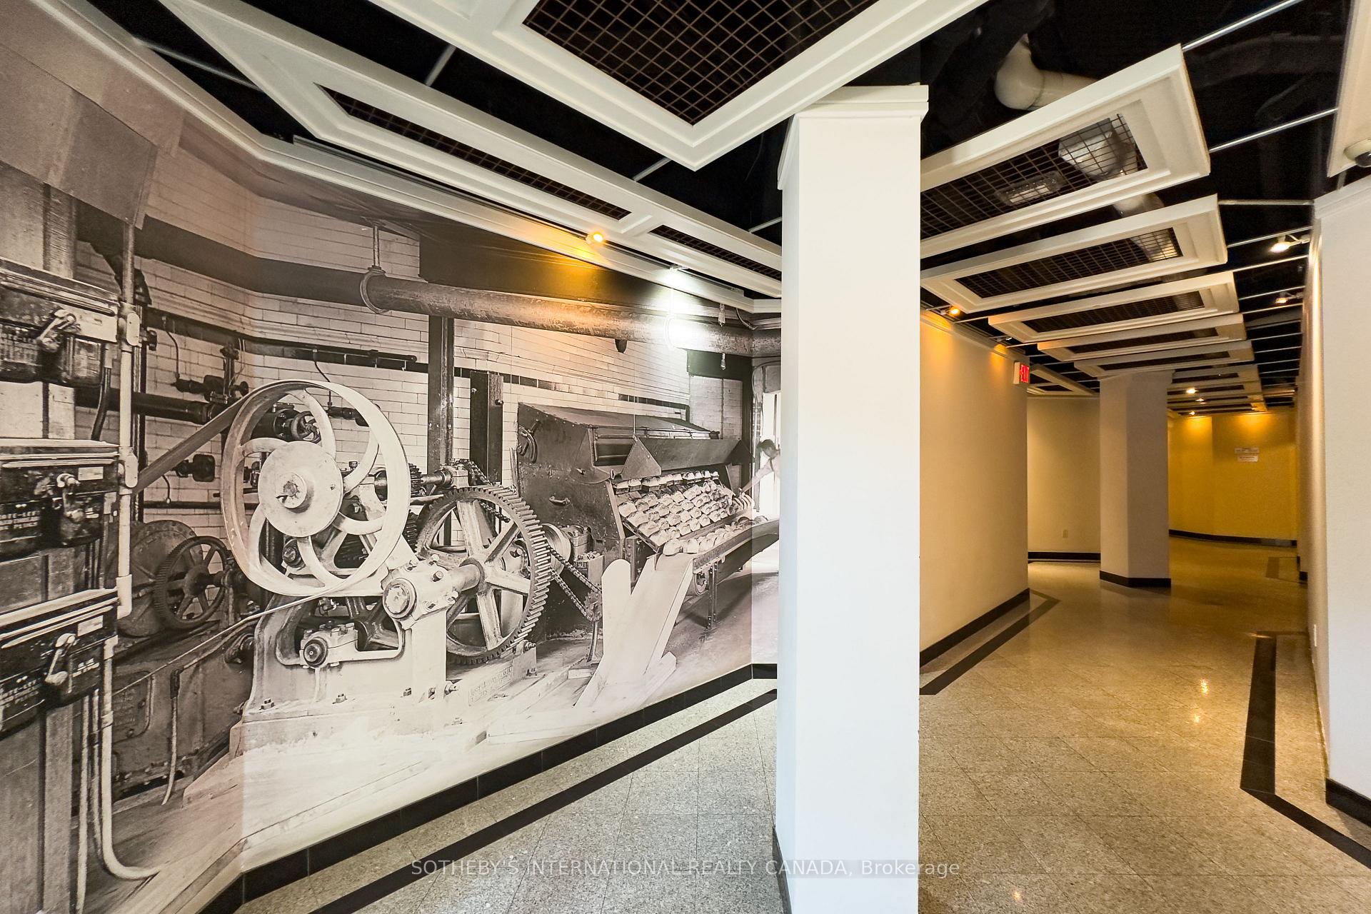
- Soaring ceilings and original architectural details.
- West-facing for beautiful afternoon light.
- Stunning sunset views from the unit.
- Generous floor plan with living and bedroom separation.
- Convenient storage locker on the same floor.
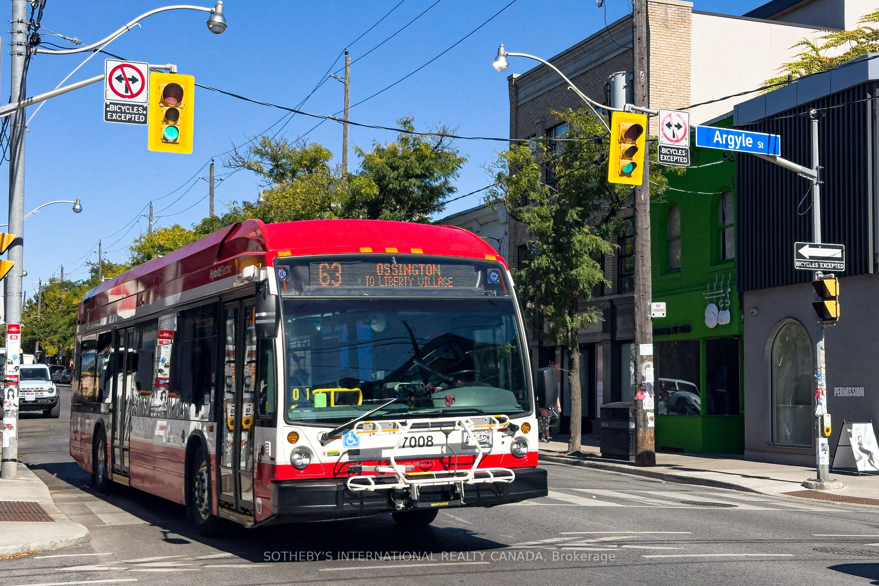
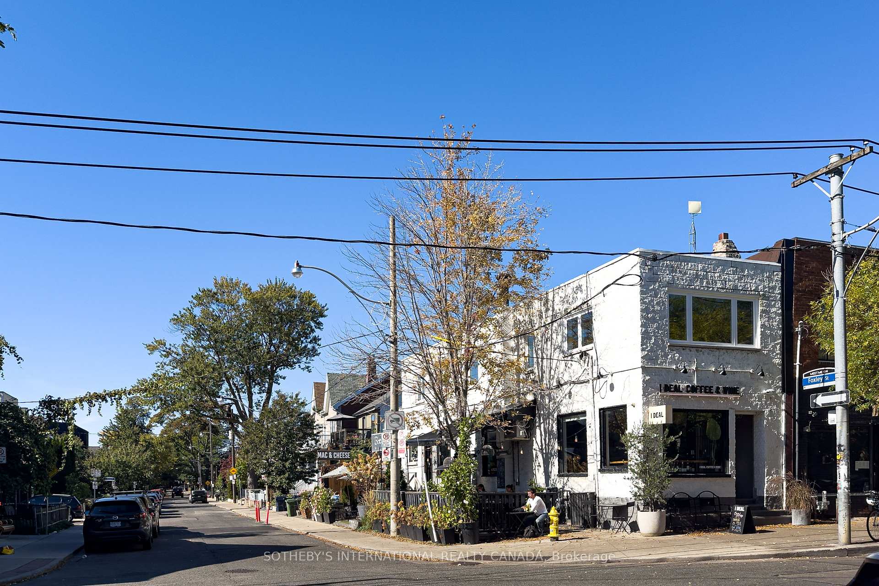
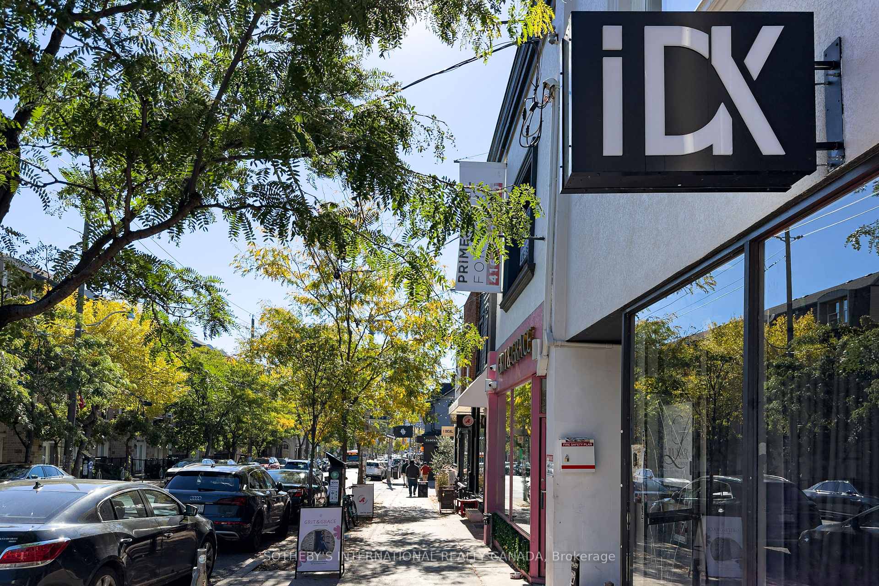
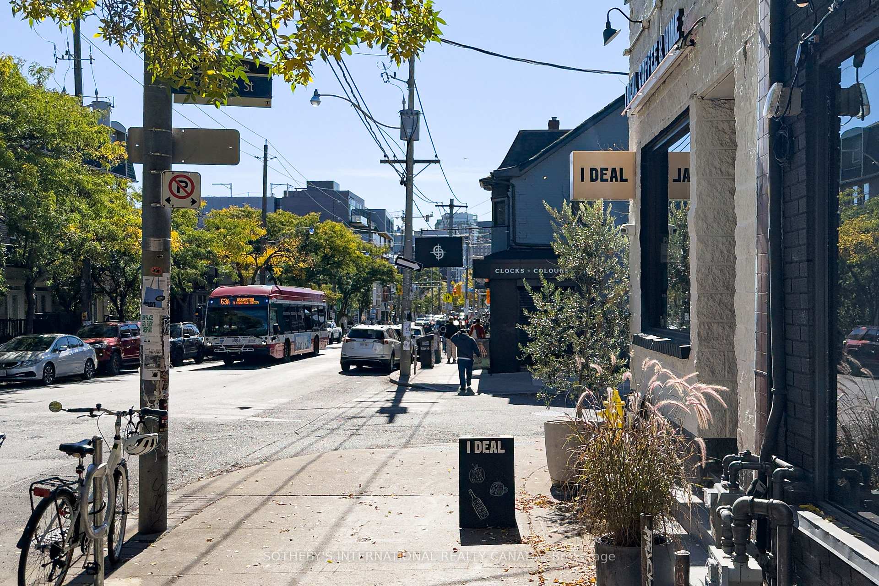
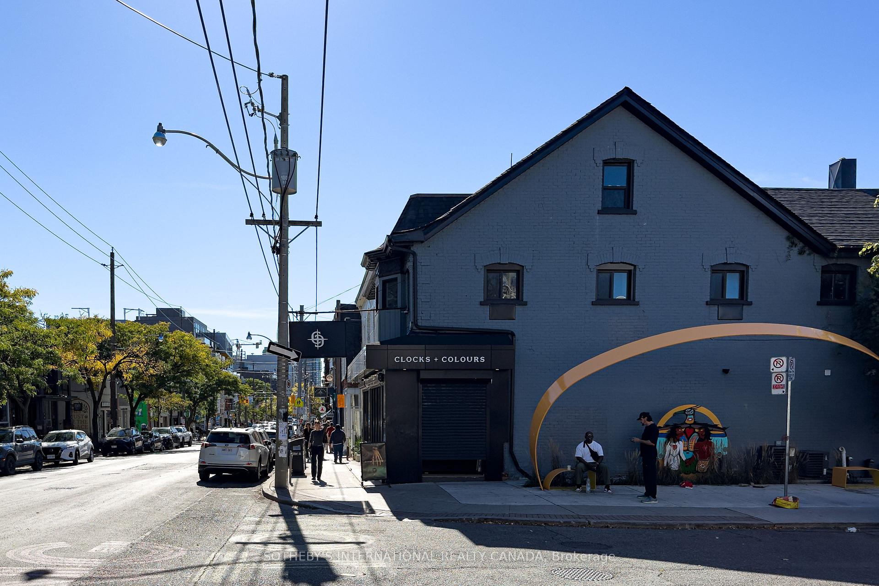
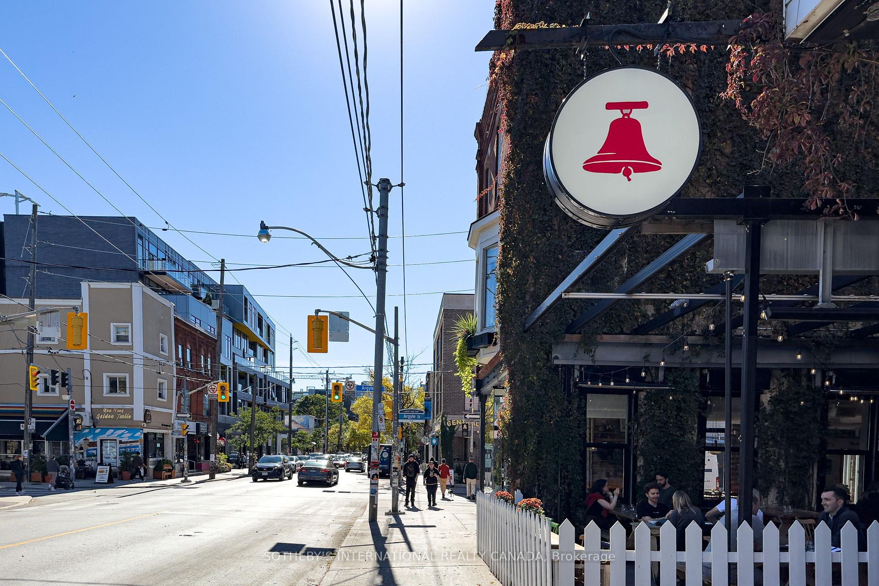
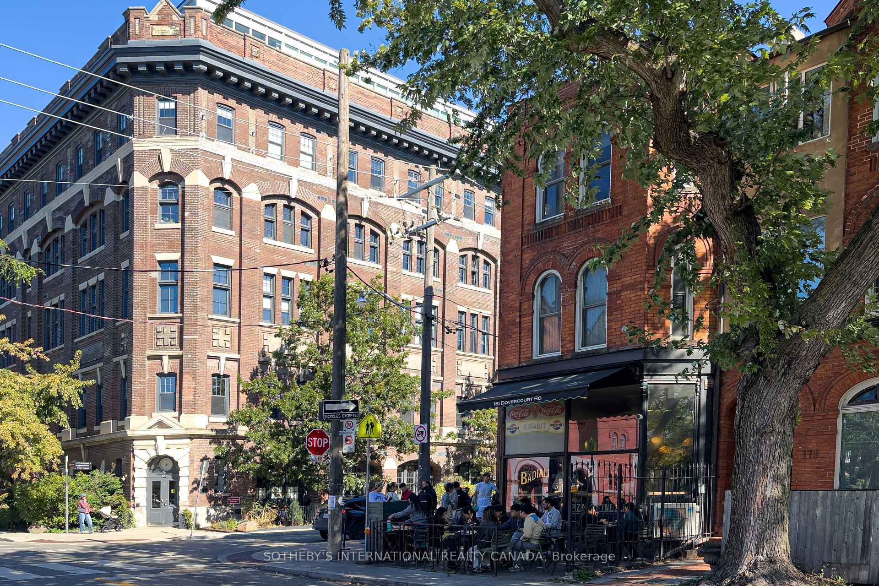
- Located near Ossington Avenue and Queen Street.
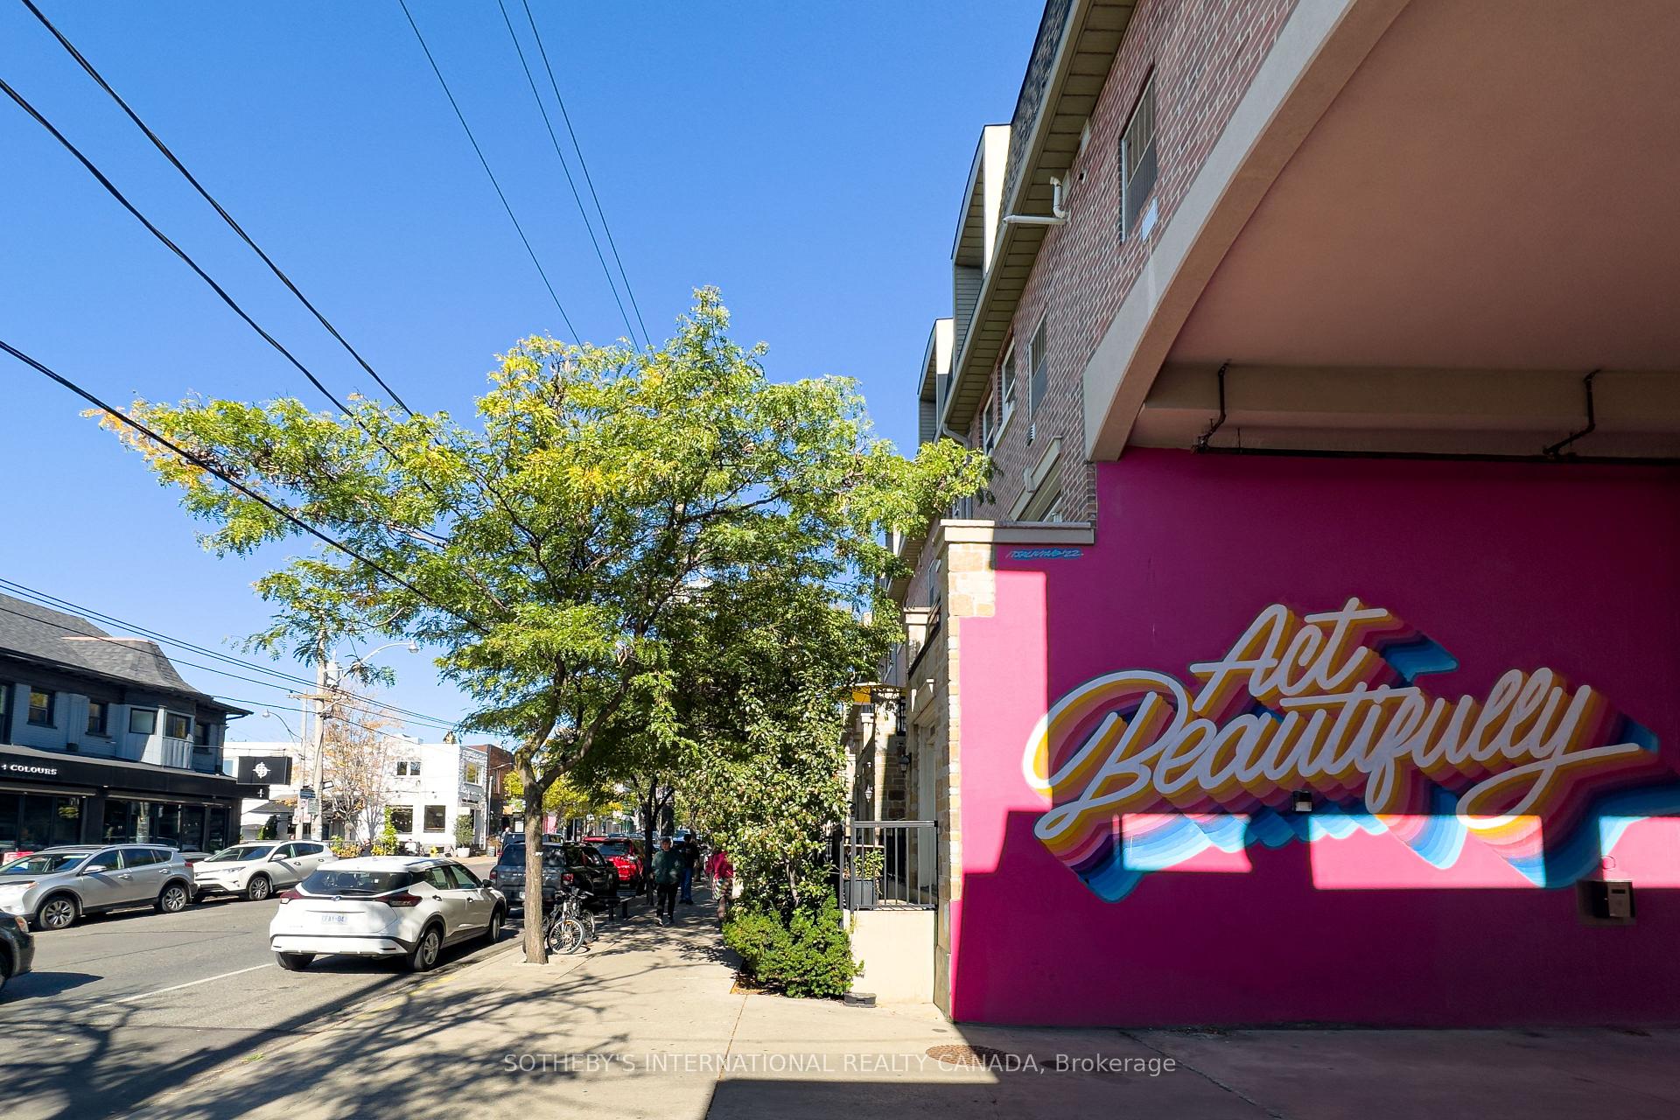
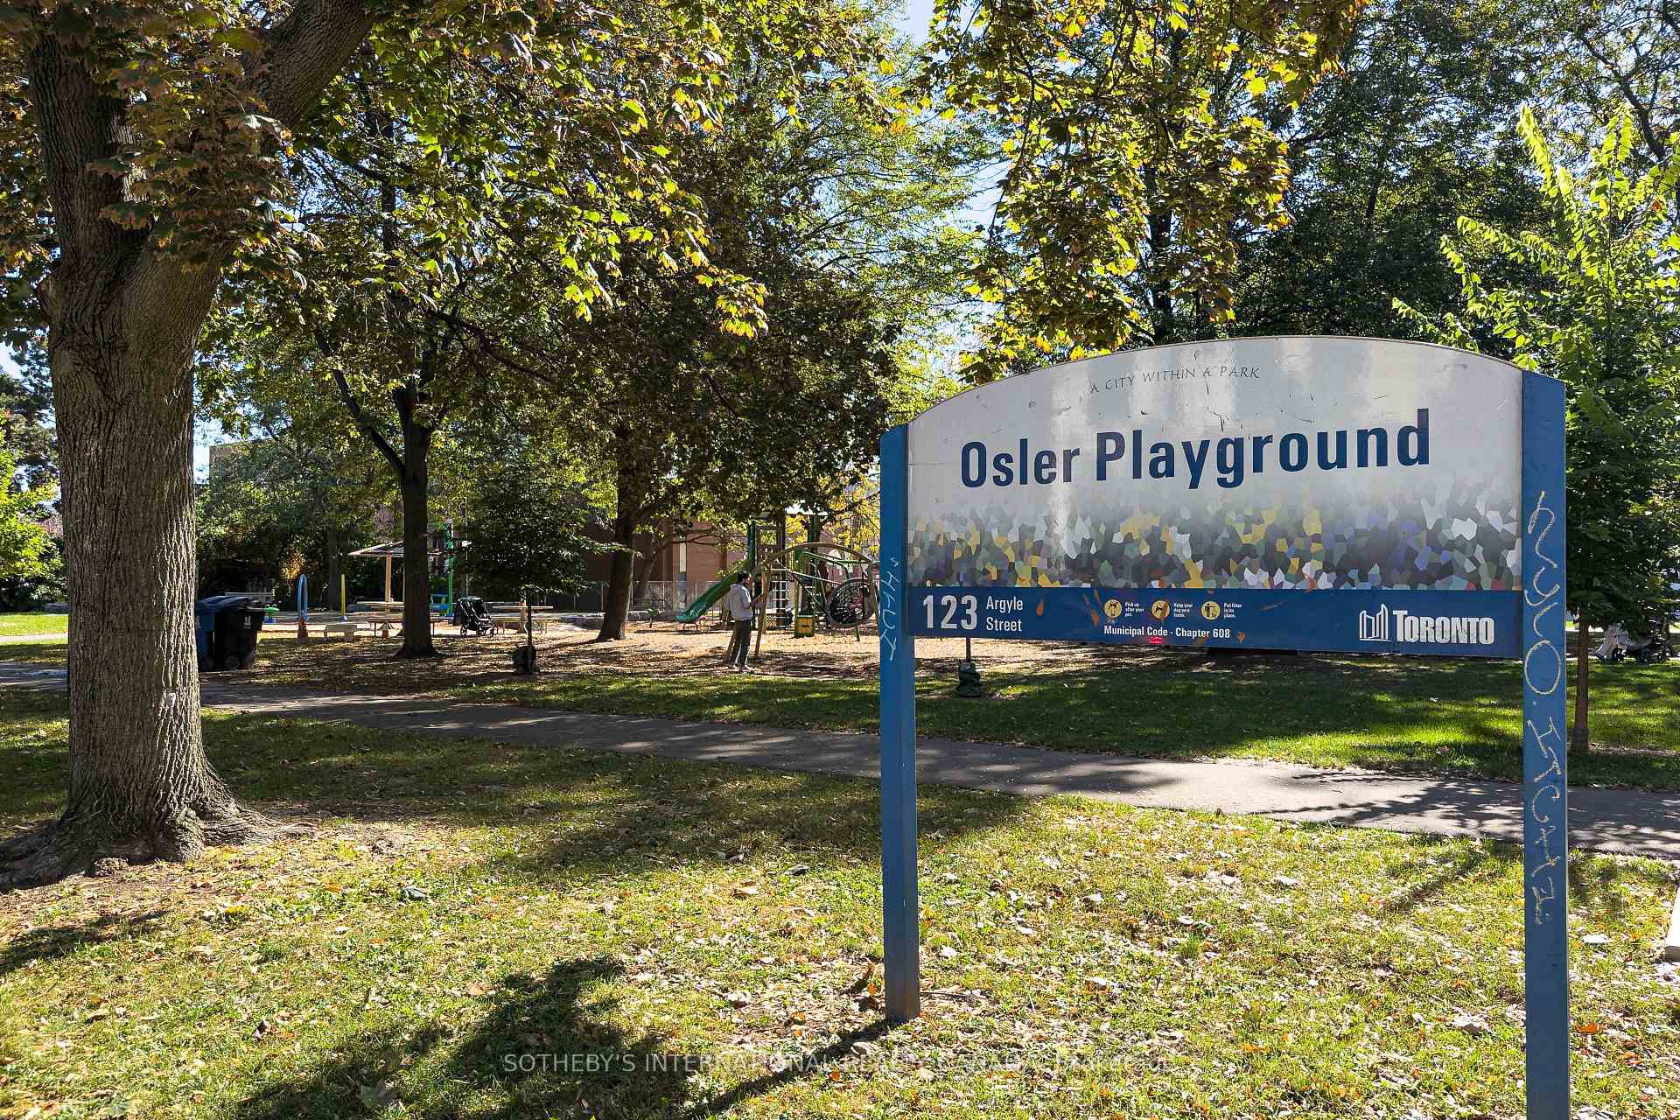
- Close to restaurants, shops, and Trinity Bellwoods Park.
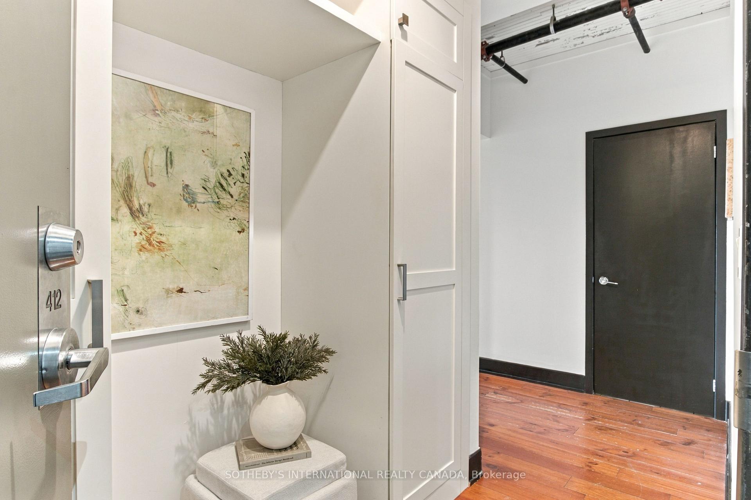
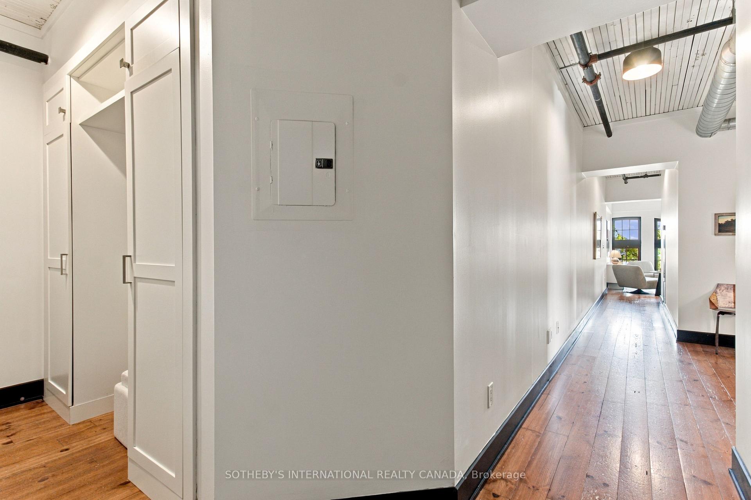
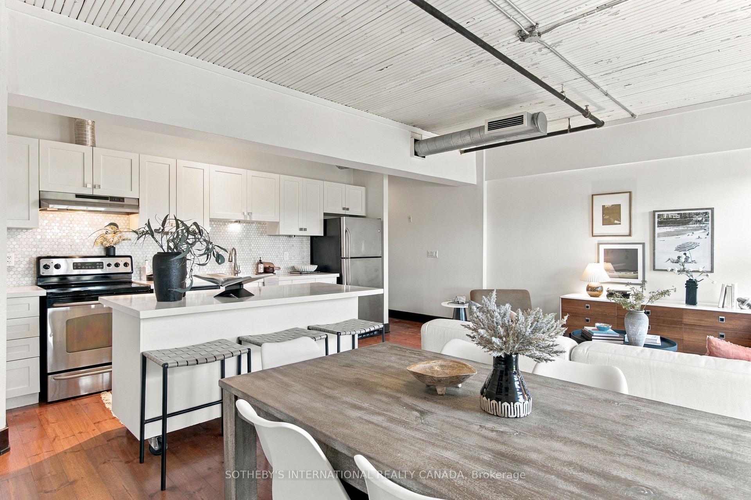
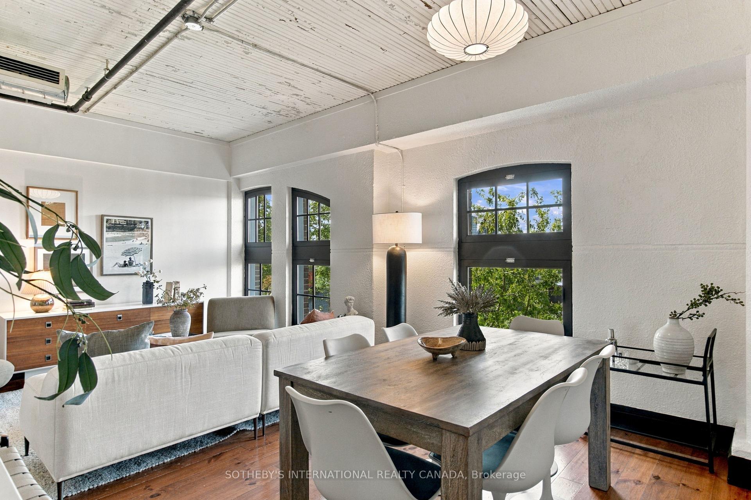
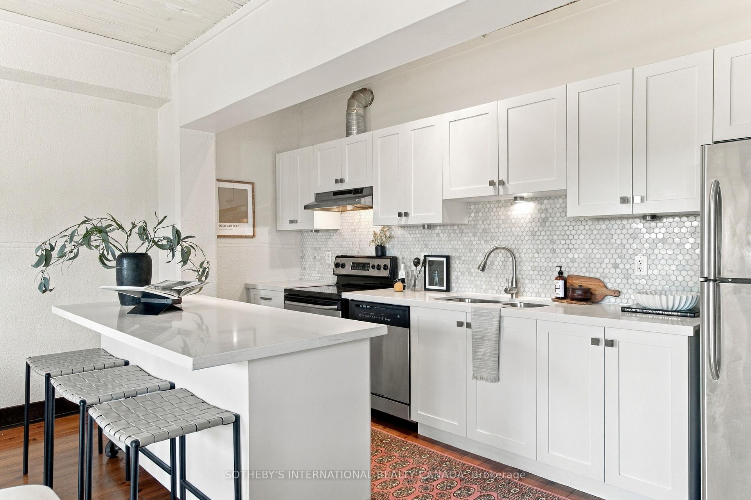
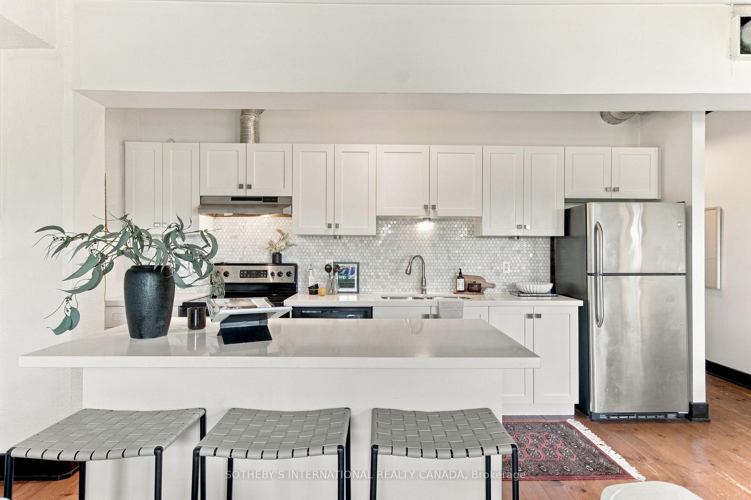
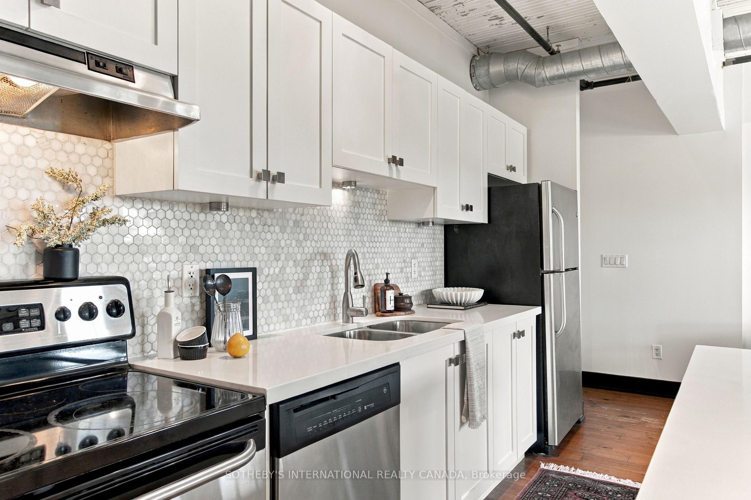
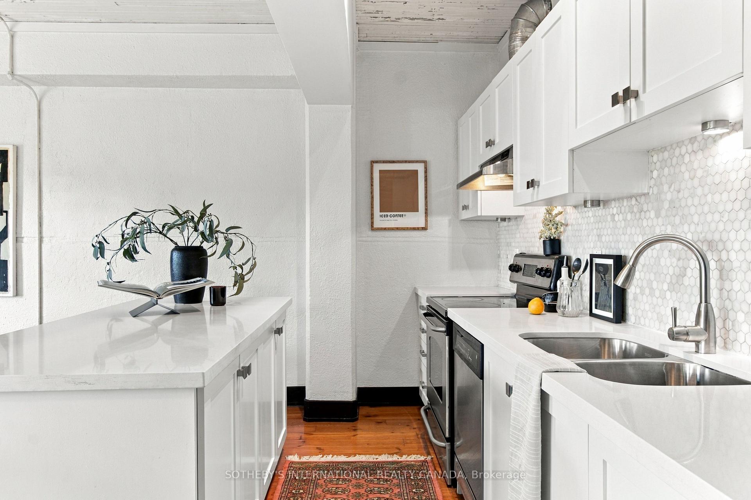
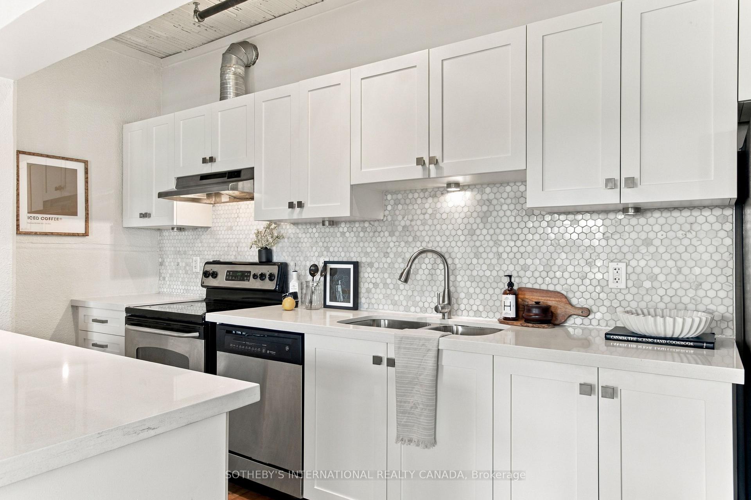
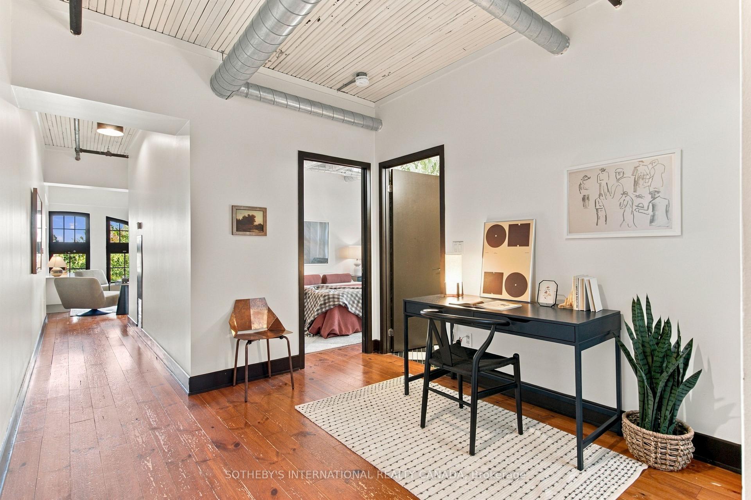
A rare opportunity to own an authentic loft at Argyle Lofts, where Toronto's architectural heritage meets effortless urban living. This spacious 2-bedroom, 2-bathroom residence offers1,069 sq. ft. of beautifully proportioned living space, with original character and distinctive loft details throughout. Soaring ceilings and authentic architectural elements create a warm, timeless atmosphere, while the generous floor plan offers excellent separation between living and bedroom spaces. West-facing exposures fill the home with beautiful afternoon light and deliver stunning sunset views-a captivating backdrop from day into evening. A private storage locker conveniently located on the same floor adds exceptional everyday practicality. Ideally positioned at Queen & Dovercourt, just steps from Ossington Avenue and the best of West Queen West. Spend weekends exploring acclaimed restaurants and independent shops, walk to Trinity Bellwoods Park, or enjoy the vibrant cafés, galleries and creative culture that make this one of Toronto's most coveted neighbourhoods. Authentic loft character, generous proportions, beautiful western views and an enviable location come together in this exceptional urban residence-an opportunity to experience Toronto at its most vibrant, connected and distinctly individual.
Key Facts & Features
Property Costs
- Annual Property Tax Amount
- $4,403
- Land Transfer Tax Fee
- $40,870
Condo/Maintenance Fee
- Maintenance Fee
- $1,006 /month
Included In Maintenance Fee
- Heat Included
- Common Elements Included
- Building Insurance Included
- Water Included
- CAC Included
Rental Items
- Rental Equipment
- None
- Basement Type
- None
Interior Features
- Pets Permitted
- Yes-with Restrictions
- Laundry Features
- Ensuite
- Interior Extras
- None
- View
- City, Downtown
- Fireplace/Stove
- No
- Elevator
- No
Exterior Features
- Balcony
- None
Building
- Building Type
- Condo Apartment
- Building Style
- Loft
- Building Name
- Argyle Lofts
- Approx Age
- 100+
- Condo Corp Number
- 1847
Construction
- Exposure
- West
- Exterior Finish
- Brick
- Special Designation
- Heritage
Inclusions
- Inclusions
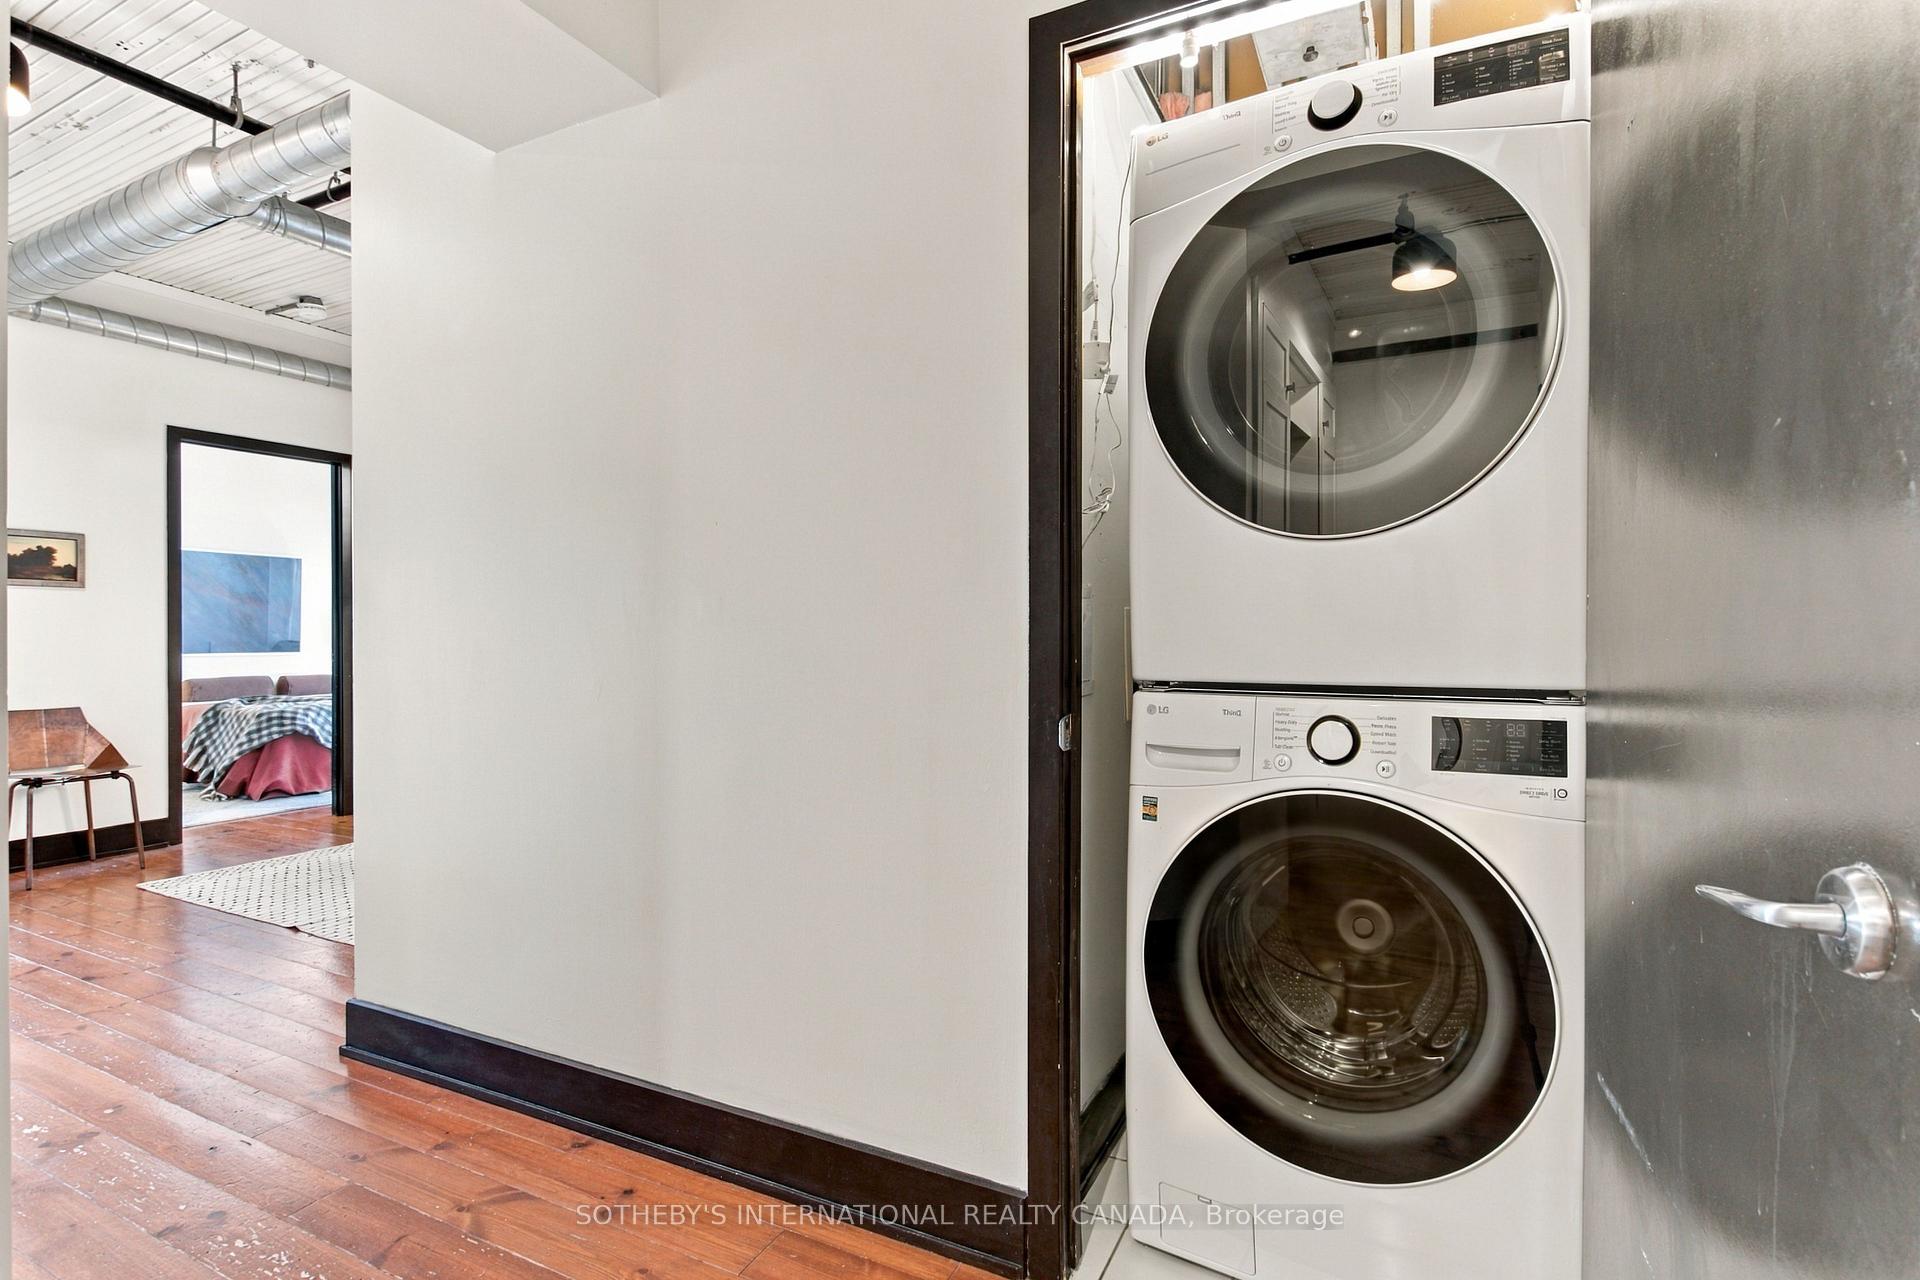
- Existing fridge, stove, dishwasher, washing machine & dryer. All existing light fixtures and window coverings ( except those belonging to stager).
Exclusions
- Exclusions
- All furniture, art work and items belonging to the stager
Parking & Garages
- Garage Type
- Built-In
- Garage Spaces
- 0
- Parking Type
- None
- Parking Spaces
- 0
- Total Garage And Parking Spaces
- 0
Lockers
- Locker Type
- Owned
- Locker Unit
- 28
- Locker Level
- 4
Heating & Cooling
- Heat Source
- Gas
- Heat Type
- Forced Air
- Air Conditioning
- Central Air
- Bedrooms
- 2
- Washrooms
- 2
- Kitchens
- 1
Room sizes
- Foyer—Main level, B/I Closet, Hardwood Floor
- Kitchen—Main level, Hardwood Floor, Combined w/Dining
- Den—Main level, Hardwood Floor
- Living Room—Main level, Large Window, Hardwood Floor
- Bedroom—Main level, 4 Pc Bath, Closet, Large Window
- Bathroom—Main level, Tile Floor
- Dining Room—Main level, Large Window, Hardwood Floor
- Bedroom 2—Main level, Closet, Hardwood Floor
Washrooms
- 4-piece, Main
- 4-piece, Main
- Municipality
- Toronto
- Neighbourhood
- Trinity-Bellwoods
- Main cross streets
- Dovercourt/Queen
- Directions
- Dovercourt/Queen
- MLS® number
- C14004204
- Data source
- Toronto Regional Real Estate Board
- Listed on
- 2026-10-13
- Updated on
- 2026-10-14
- Days on market
- 2 days
- Possession type
- Flexible
- Co-op commission
- 2.5% + HST
- Seller
- Listed by
- SOTHEBY'S INTERNATIONAL REALTY CANADA
Home Market Value
Current home valuation for Unit 412, 183 Dovercourt Road, Toronto, Trinity-Bellwoods, Toronto, ON. Listed for $1,198,000
HOMEH Estimate
$1,154,587
Estimated Sales Range
$912,124 - $1,397,050
HOMEH Estimate for Unit 412, 183 Dovercourt Road, Toronto, Trinity-Bellwoods
Calculated with a real agent's CMA method — 45+ years of experience, codified. Not an AI guess.
Mortgage Payment Calculator
Compare up to 4 down payment scenarios
5% on first $500K + 10% on $698,000 over $500K
$94,800
| Scenario 1 | Scenario 2 | Scenario 3 | Scenario 4 | |
|---|---|---|---|---|
−Down payment | % $ | % $ | % $ | % $ |
+CMHC insurance | $44,086 | $33,424 | $28,512 | $0 |
=Total mortgage | $1,146,246 | $1,111,624 | $1,046,812 | $958,400 |
Amortization | ||||
Mortgage rate | % | % | % | % |
| Payment frequency | ||||
=Mortgage payment | $5,597monthly | $5,428monthly | $5,111monthly | $4,679monthly |
Land Transfer Tax
$20,435
$20,435
$40,870
Around this home
Data provided by OpenStreetMap & Fraser Institute School Rankings
Ask HOMEH
New!Hi there!
👋Text or call (416) 301-9001
Recommended for you
Based on homes you've looked at.
No recommended properties found.
Nearby similar homes
No nearby properties found.
More real estate resources
Other homes nearby
Explore this area
Nearby neighbourhoods
No nearby listings available.