

Unit 242, 12 Foundry Avenue
Unit 242, 12 Foundry Avenue
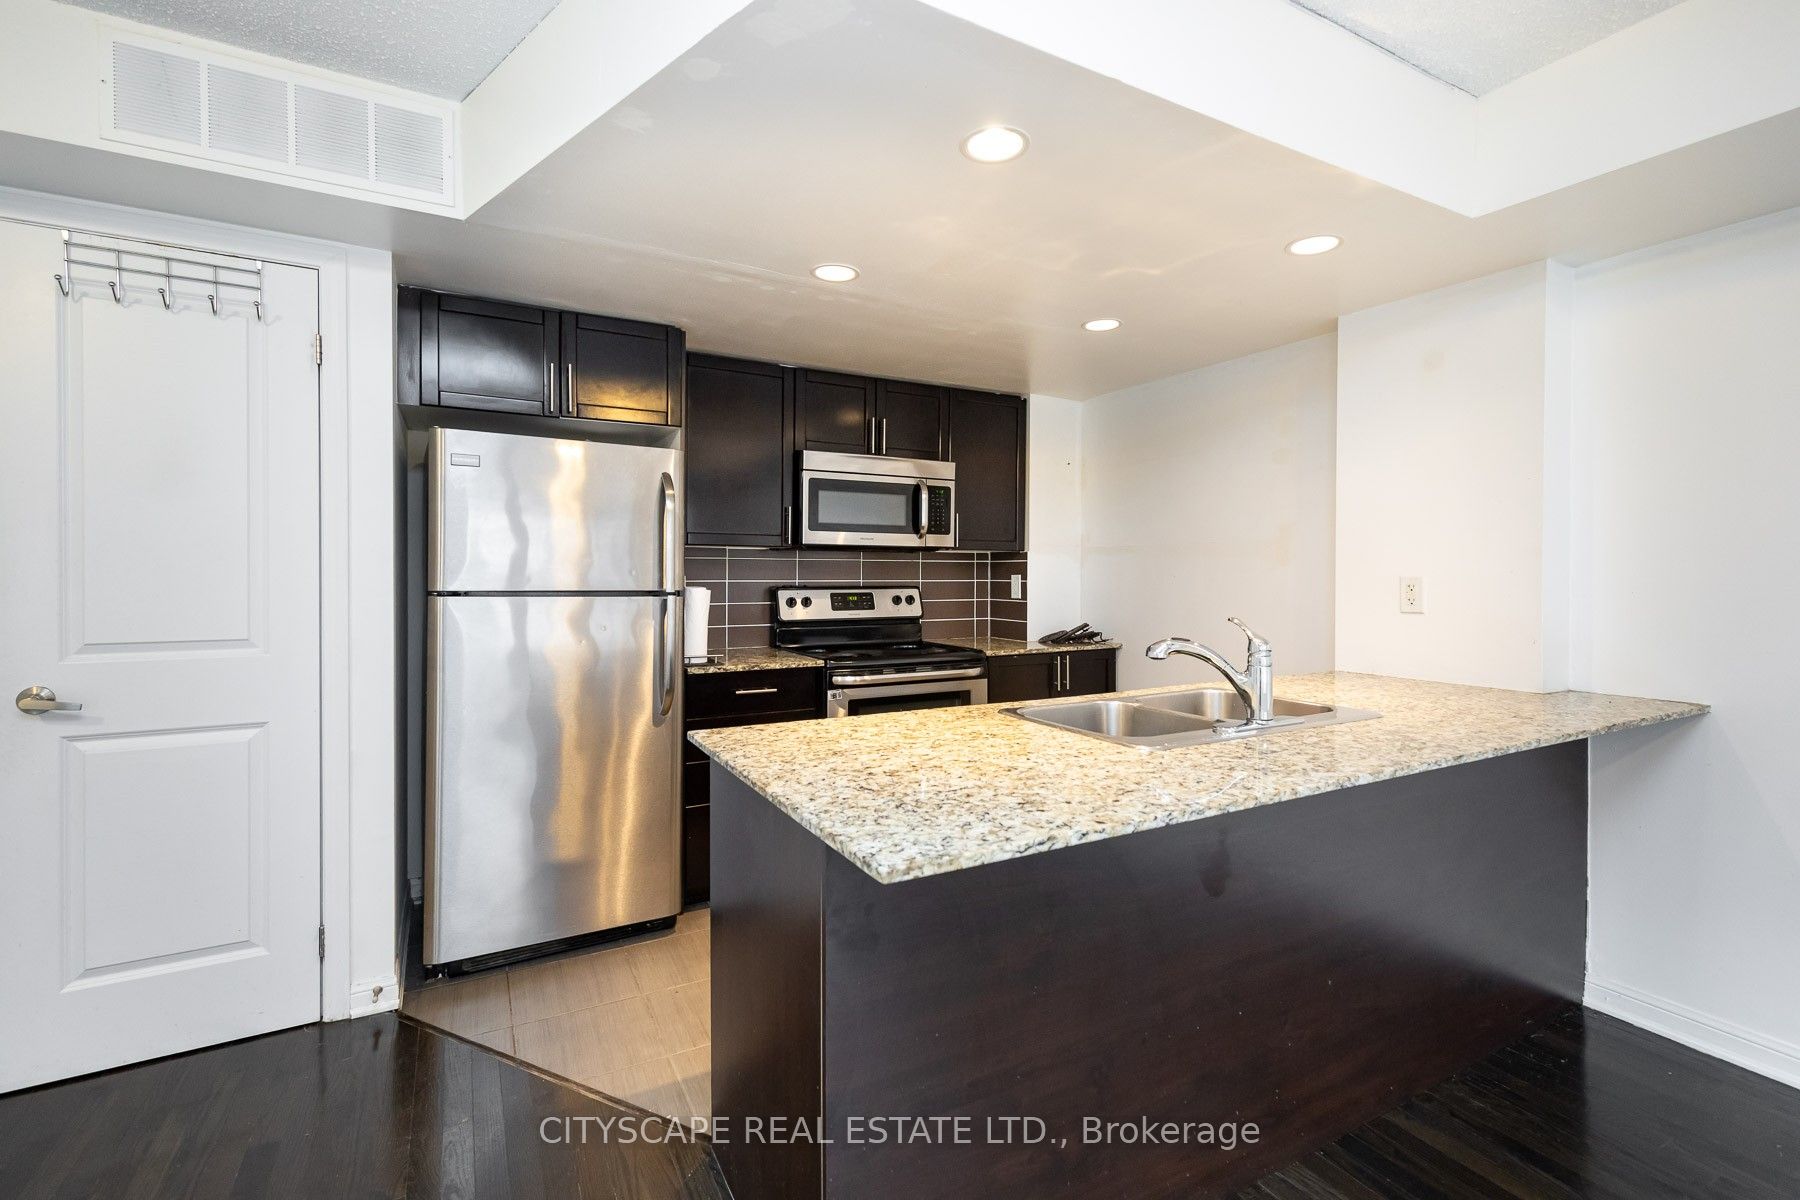 See all 13 photos
Property history
- $3,197TerminatedList: 2026-03-04|End: 2026-05-06|63 daysW12859142
Facts and features
- BasementNone
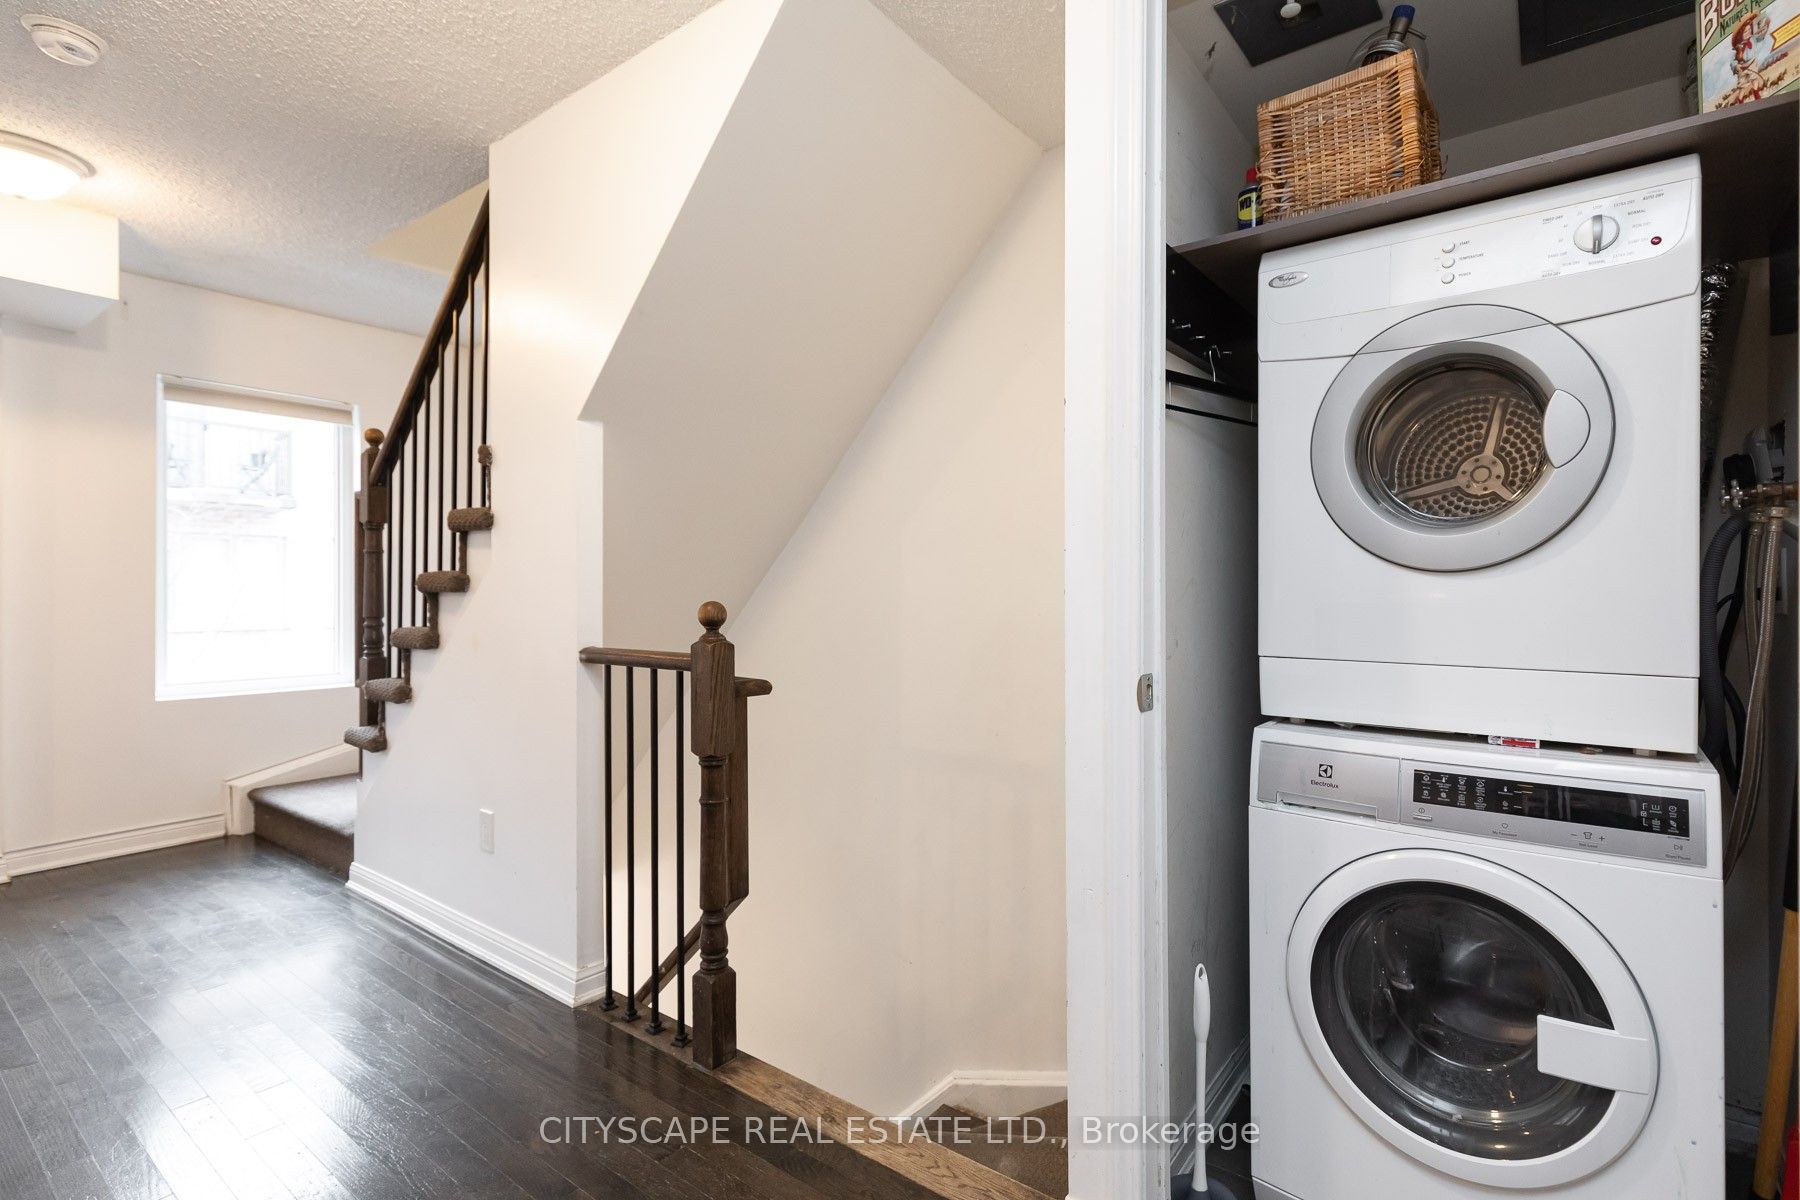
- LaundryEnsuite
- Lease term12 months
- PetsAllowed
- Central air
The homeCondo Townhouse, 3-storey, Age 6–10 years
- Type: Condo Townhouse
- Style: 3-storey
- Age: 6–10 years
- Living space: 1,000–1,199 sq ft
- Basement: None
- Exposure: West
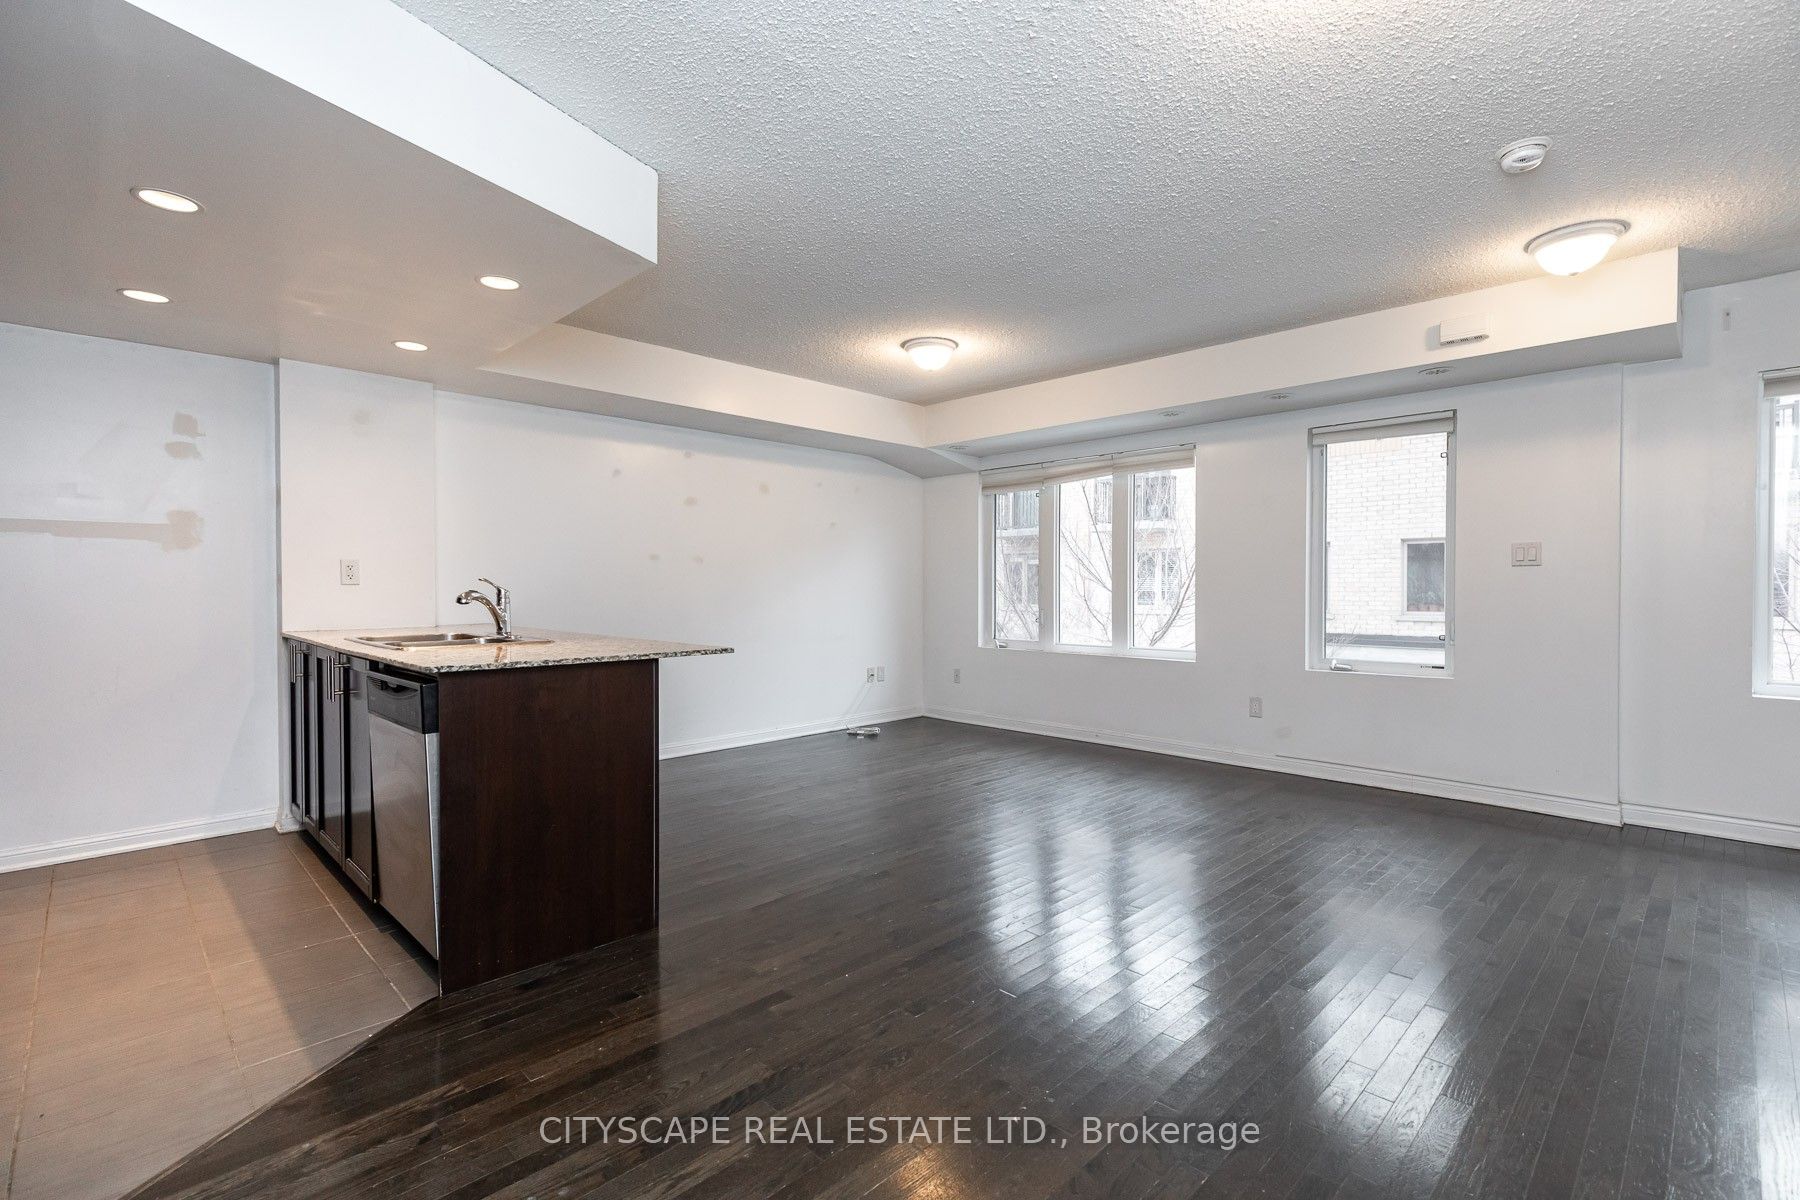
InsideBroadloom, Ensuite, main level, Built-in oven, countertop range, on demand water heater, separate heating controls, separate hydro meter, ventilation system, water heater
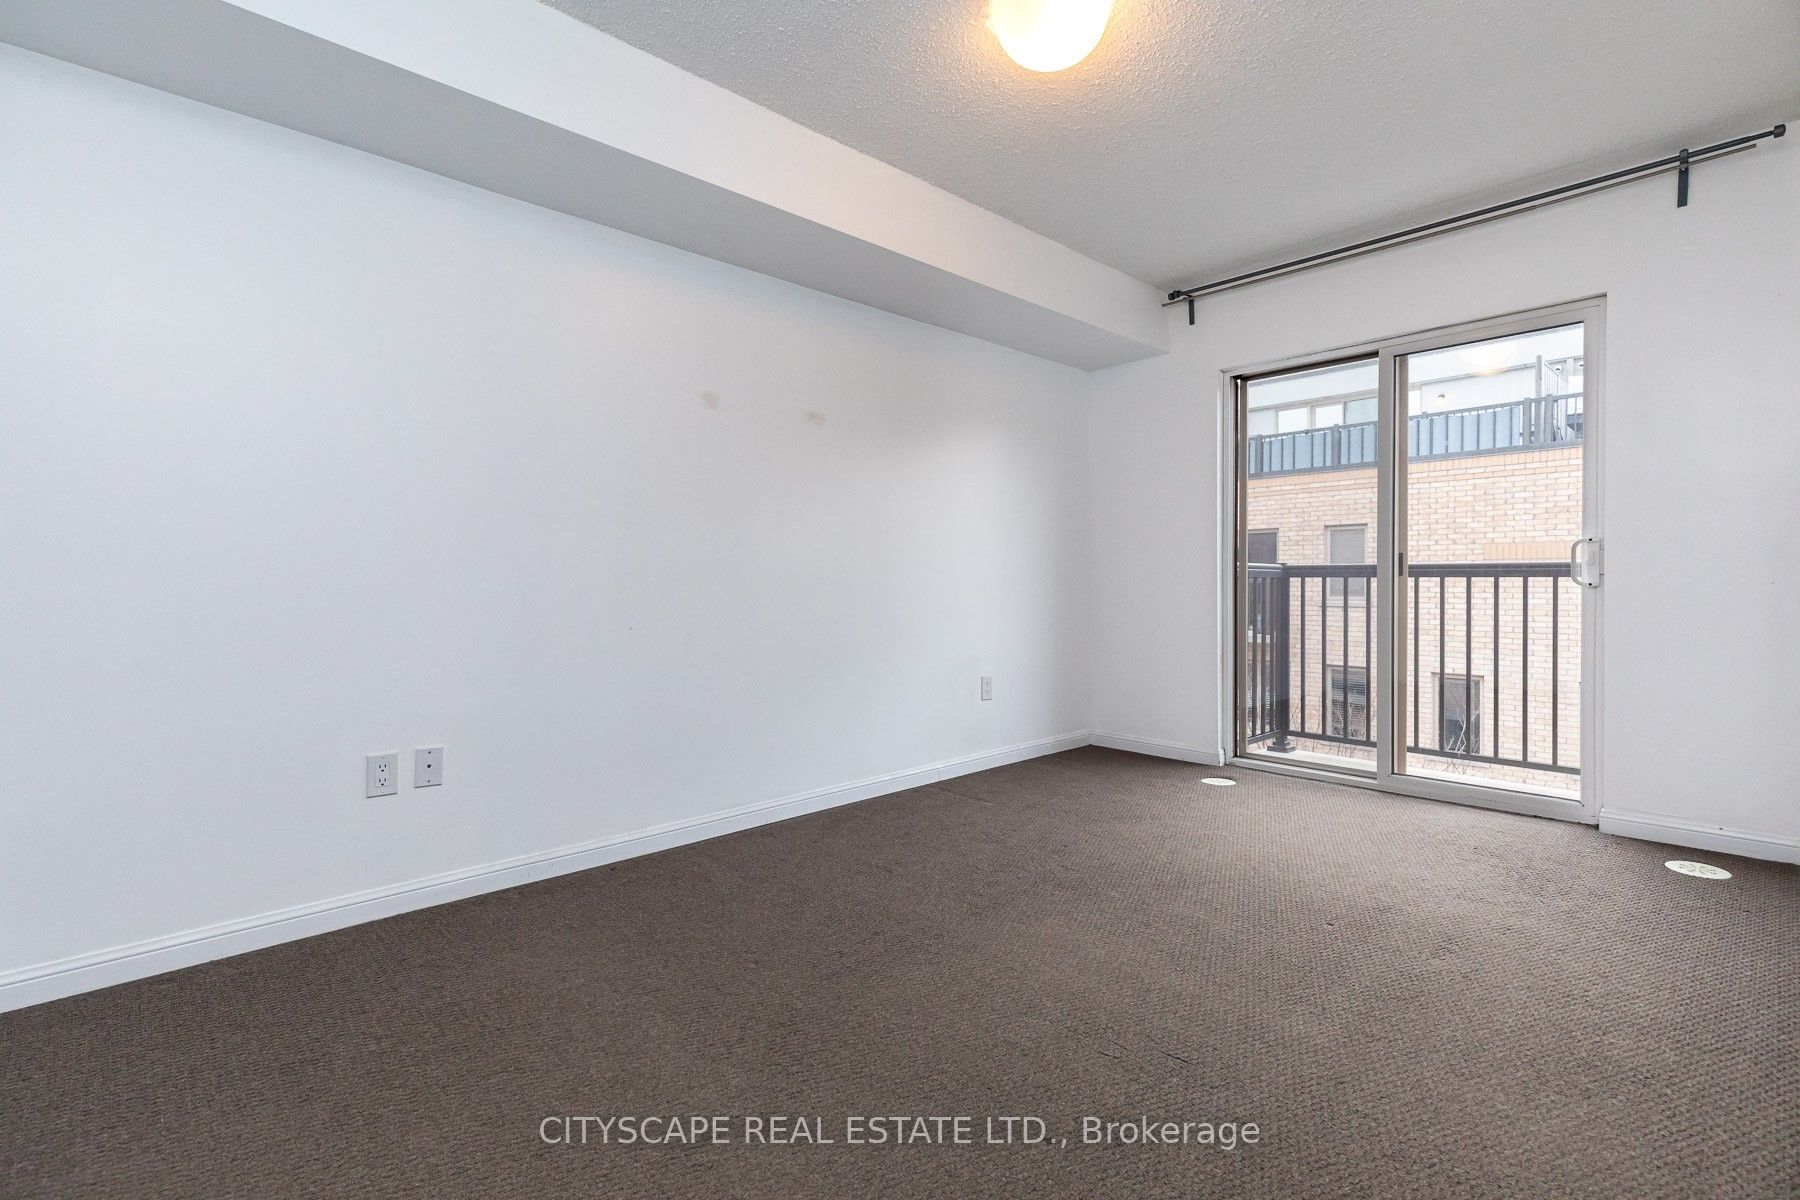
- Flooring: Broadloom
- Laundry: Ensuite, main level
- Features: Built-in oven, countertop range, on demand water heater, separate heating controls, separate hydro meter, ventilation system, water heater
- Rooms above ground: 6
- Rooms in the basement: 1
- Bedrooms: 2 + 1 in the basement
- Bathrooms: 2
- Kitchens: 1
OutsideConcrete, Terrace, 32 inch min doors, accessible public transit nearby, doors swing in, elevator, fire escape, open floor plan, scald control faucets
- Exterior: Concrete
- Balcony: Terrace
- Accessibility: 32 inch min doors, accessible public transit nearby, doors swing in, elevator, fire escape, open floor plan, scald control faucets
Parking and lockerUnderground, Parking type None, Locker None
- Garage: Underground
- Parking type: None
- Locker: None
BuildingBrownstones on the park, Condo corporation 2469, Bike storage, visitor parking
- Name: Brownstones on the park
- Condo corporation: 2469
- Amenities: Bike storage, visitor parking
- Pets: Allowed
Heating, water and powerForced air, gas, Central air
- Heating: Forced air, gas
- Cooling: Central air
Rent and termsRent $3,197 a month, Entire property, Unfurnished
- Rent: $3,197 a month
- Space for rent: Entire property
- Furnished: Unfurnished
- Lease: 12 months
- Paid: Monthly
- Rent includes: Building insurance, building maintenance, central air conditioning, common elements, grounds maintenance, exterior maintenance, interior maintenance, private garbage removal, snow removal, water
- Deposit: Required
- Credit check: Required
- Employment letter: Required
- Rental application: Required
- References: Required
- Rental items: Hot water tank rental!
IncludedModern appliances: large size fridge, microwave, stove/oven rangehood, dishwasher. ensuite laundry washer/dryer., Parking and locker at additional costs!
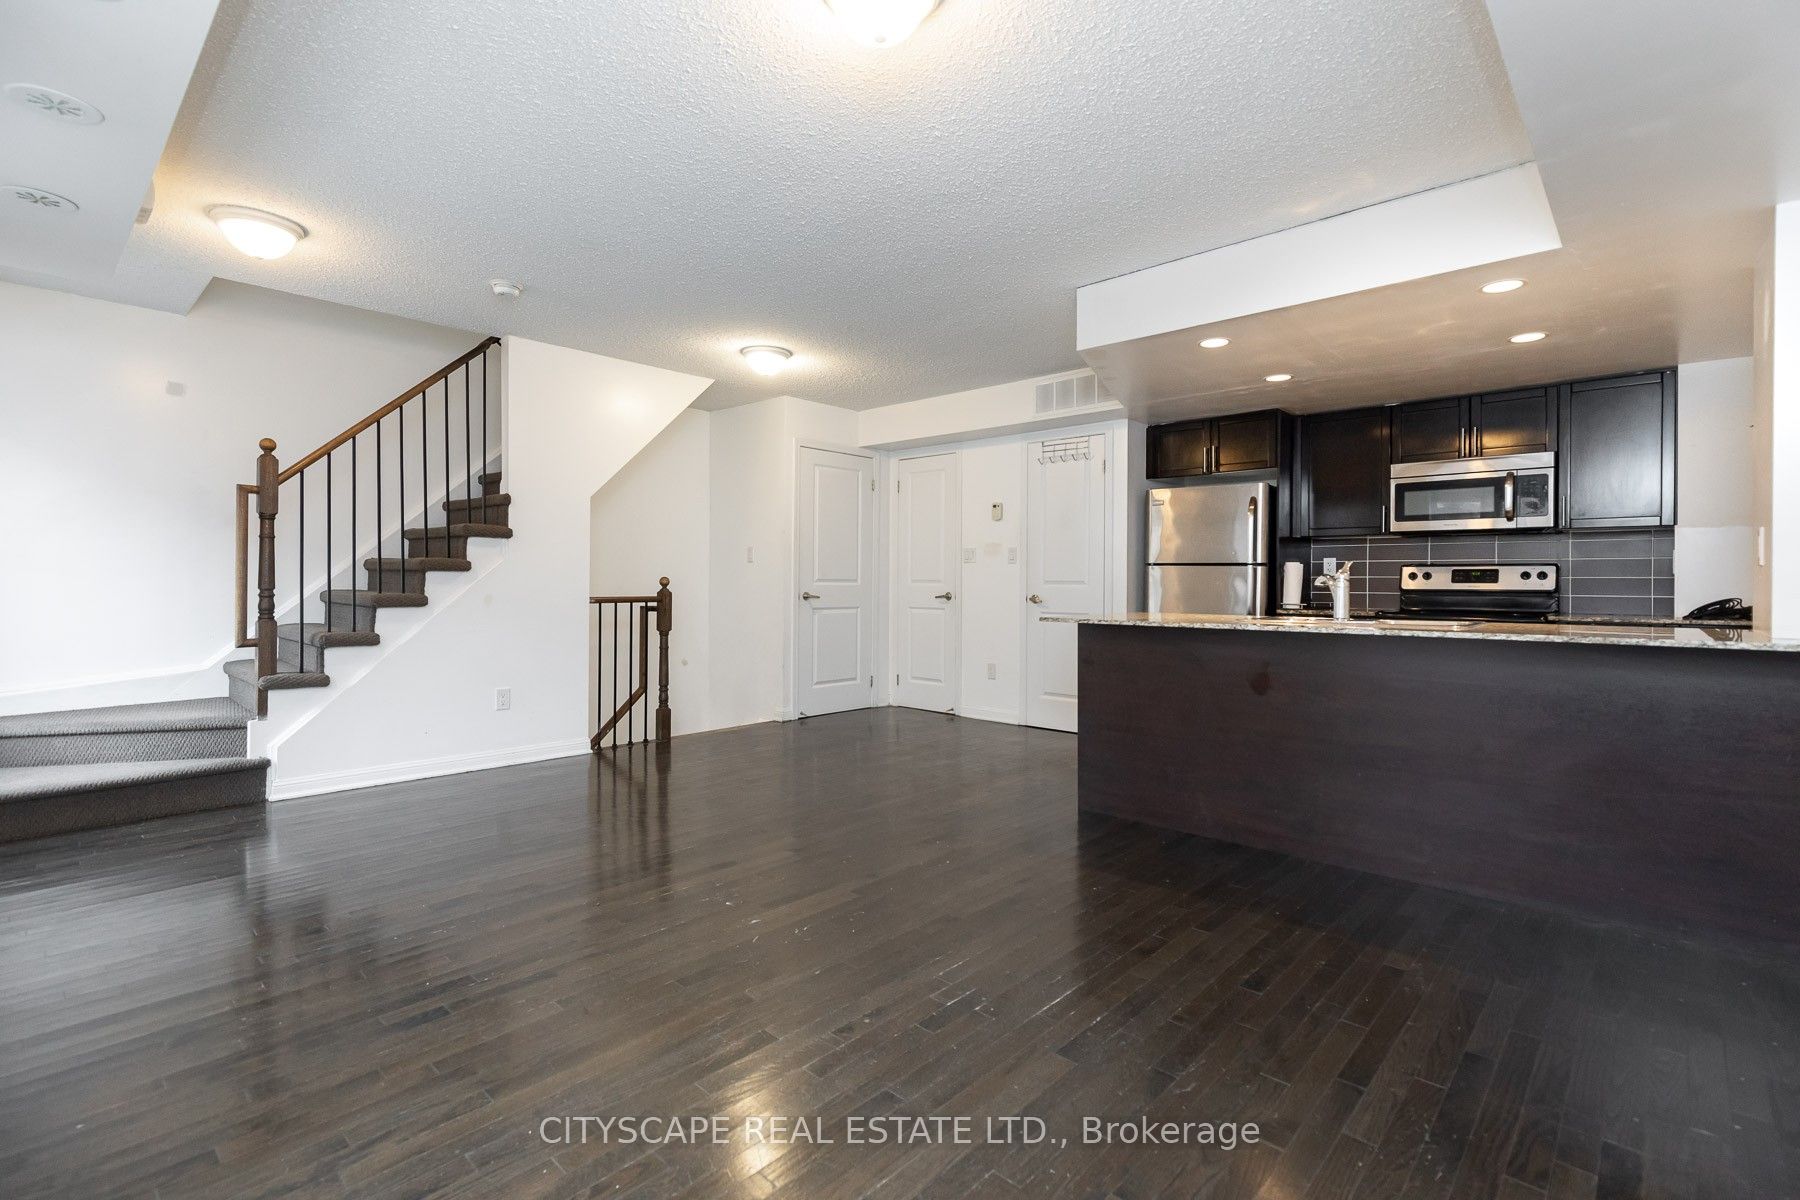
- Included: Modern appliances: large size fridge, microwave, stove/oven rangehood, dishwasher. ensuite laundry washer/dryer.
- Not included: Parking and locker at additional costs!
NearbyPark, public transit, school, cul de sac/dead end, library, terraced
- Close to: Park, public transit, school, cul de sac/dead end, library, terraced
Listing detailsW12859142, Terminated, Mar 4, 2026
- MLS® number: W12859142
- Status: Terminated
- Listed on: Mar 4, 2026
- Days on market: 63
- Updated: May 6, 2026
- Possession: 2026-04-01 / 1-29 days
- Occupied by: Tenant
- Listing brokerage: CITYSCAPE REAL ESTATE LTD.
About this home
Unit 242, 12 Foundry Avenue, Toronto (Dovercourt-Wallace Emerson-Junction), ON M6H 0A7
Strong prospects with immediate occupancy may be eligible for promos.Premium townhouse with 3 levels of Bright Sunny space. OPEN CONCEPT MAIN LEVEL WITH HARDWOODUNDERGROUND PARKING AVAILABLE & locker are AT ADDITIONAL COSTS. UNIT IS PET FRIENDLY.FLOORS, POWDER ROOM & MODERN KITCHEN. Walk-in closet in the master bedroom. Third floor with family room, office or bedroom & walkout to huge terrace. (GAS LINE TO BBQ INCLUDED). There is a children's and Dog park with a splash pad across at walking distance. Young Professionals and young families. Schools in the neighborhood. appliances include: Fridge, Stove, dishwasher, microware. Central HVAC Ideal forEnjoy a coffee at Belzac's or enjoy an evening at the Travern Irish Pub. One bus to the Subway.
Ask about this home
A HOMEH agent will answer your questions about this home.
Know more about Brownstones on the Park
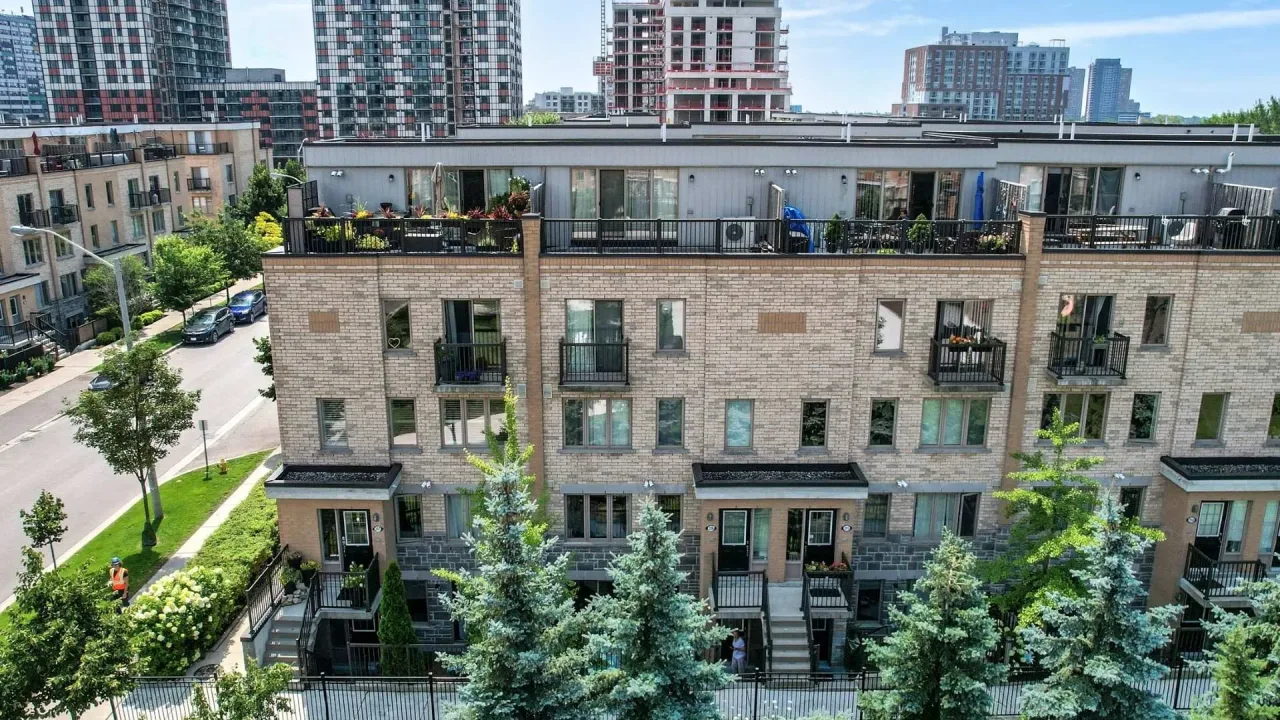
Condo building · 12 Foundry Avenue
Brownstones on the Park is a condo. No units are on the market here right now.
No similar units for rent in Brownstones on the Park right now.
Around this home
Daily convenience, out of 100, from the distances below
Schools nearby
School rating, out of 10.
Helpful calculators
Your HOMEH agent

"I would see it this week."