

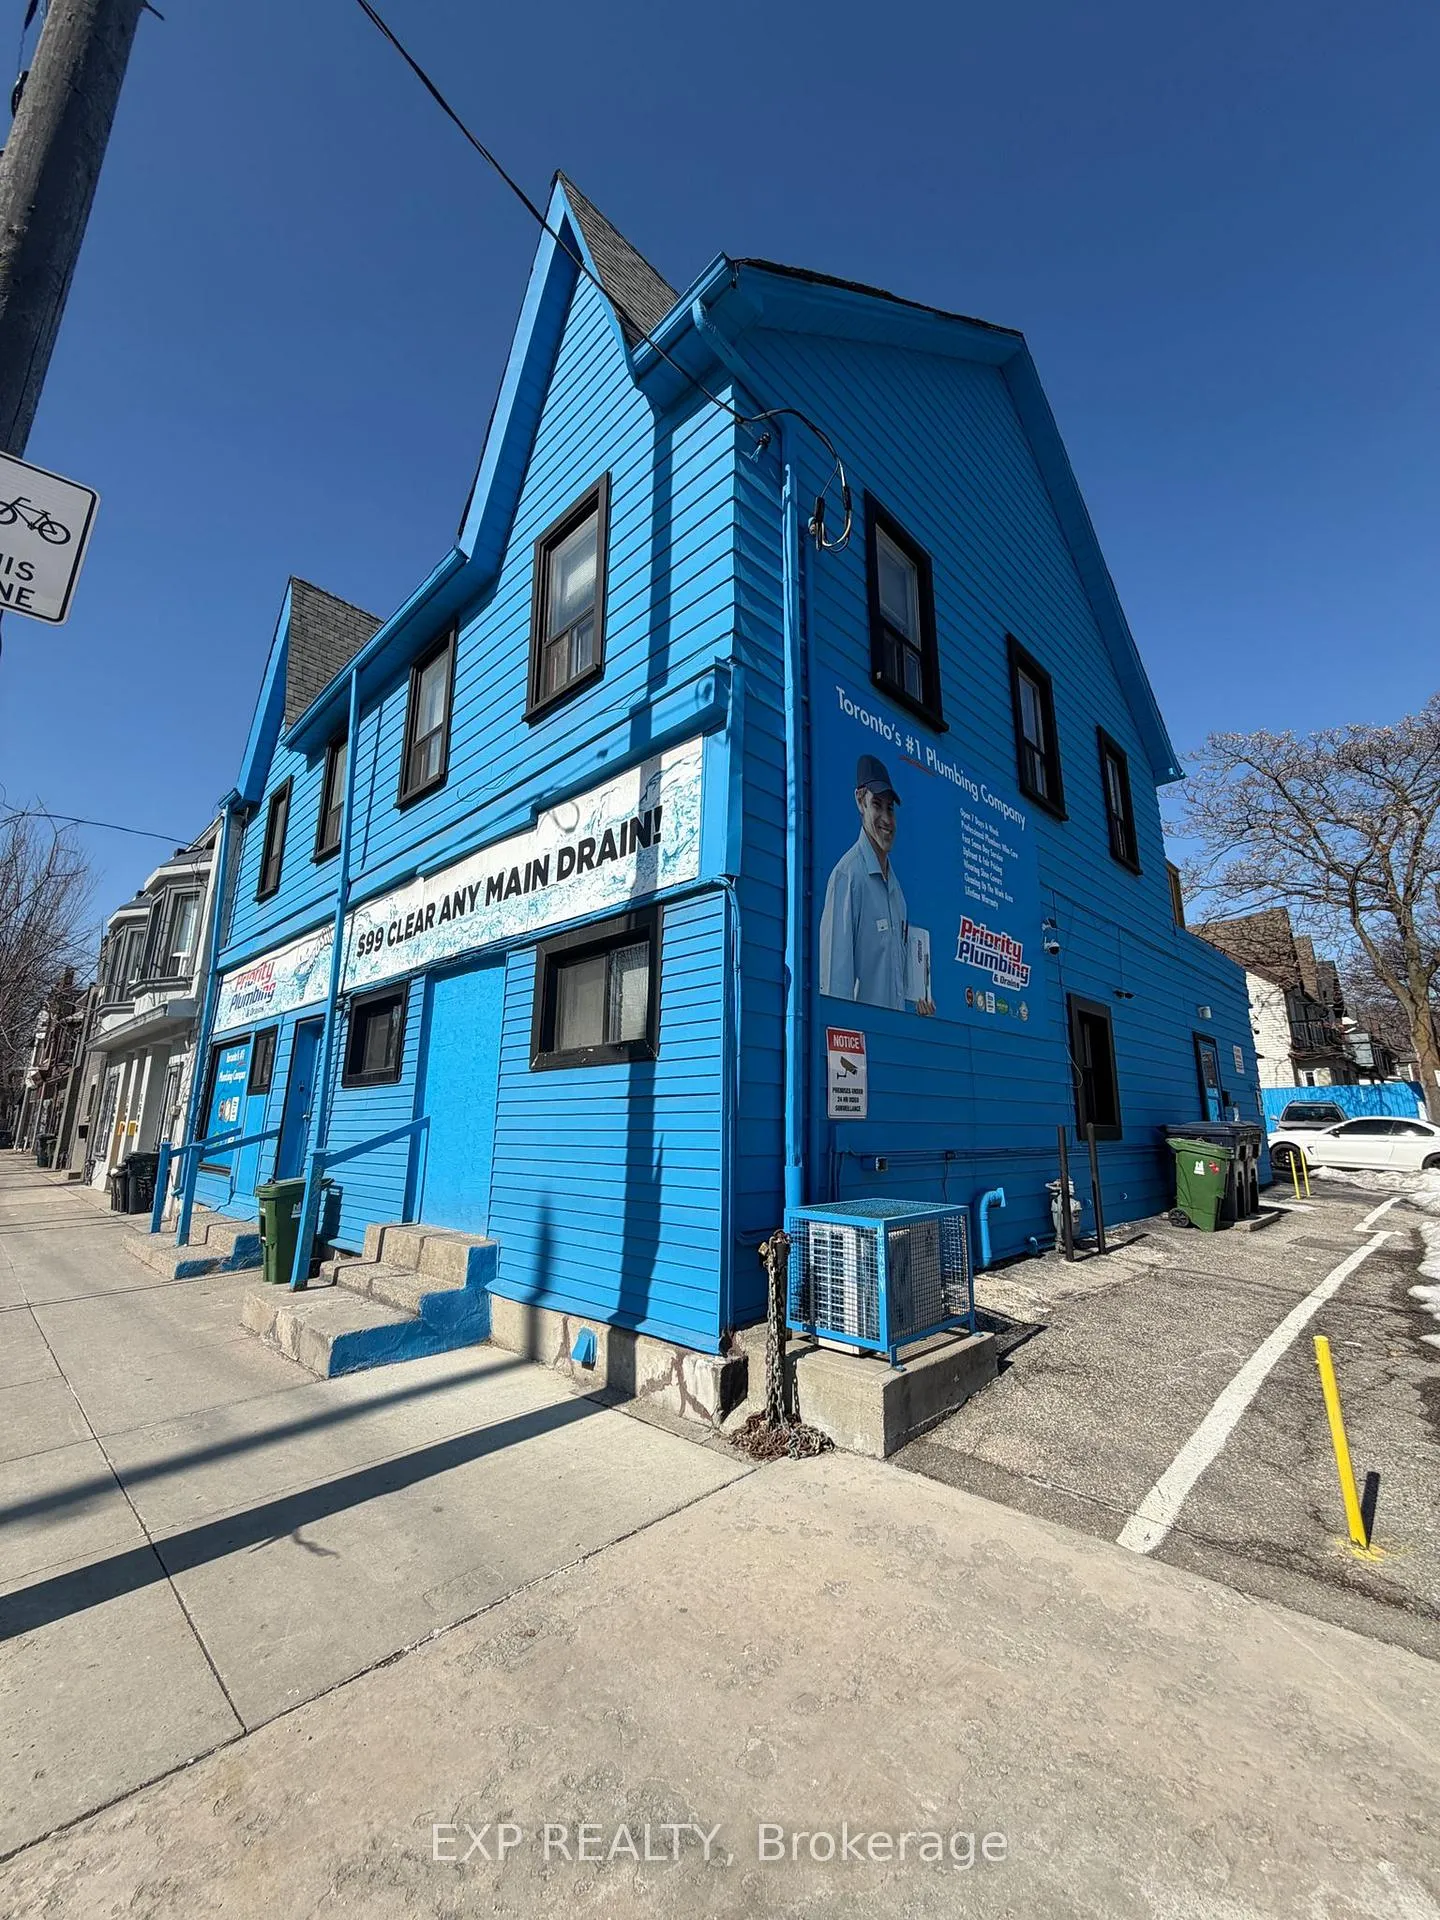
Unit 6, 1594 Dupont Street
Multiplex Rented
1/10Unit 6, 1594 Dupont Street
Multiplex Rented
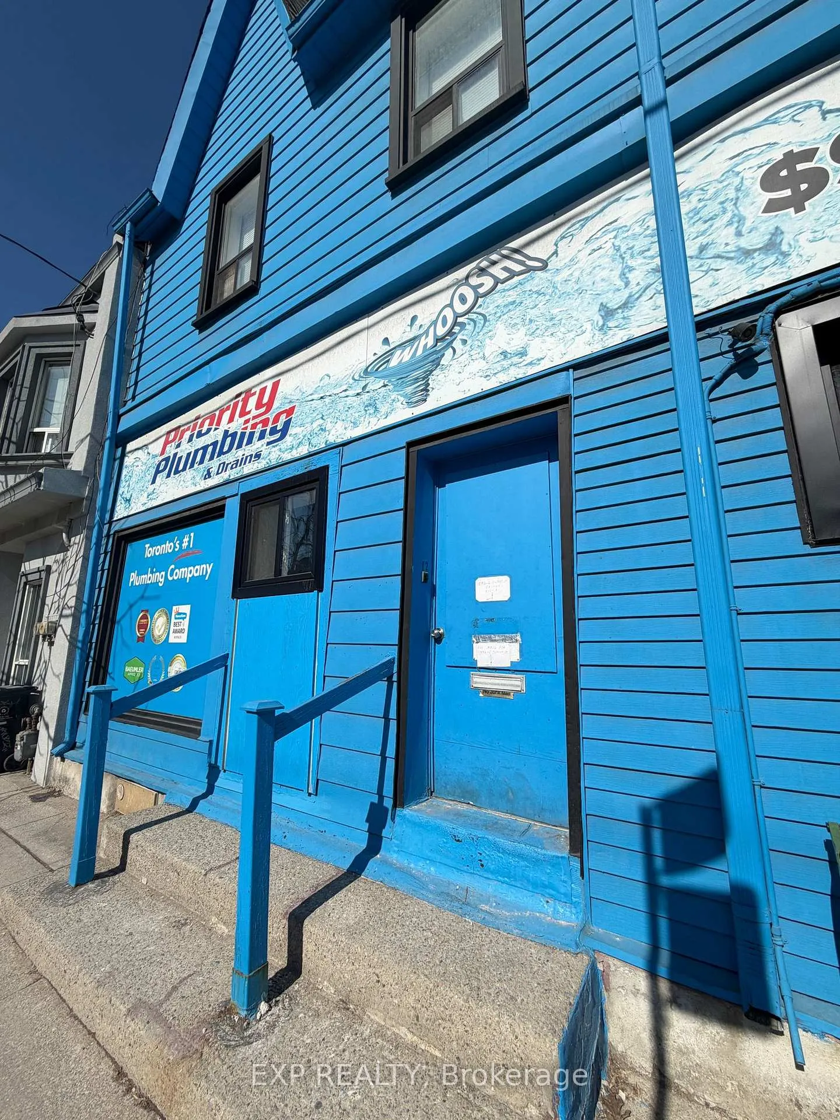
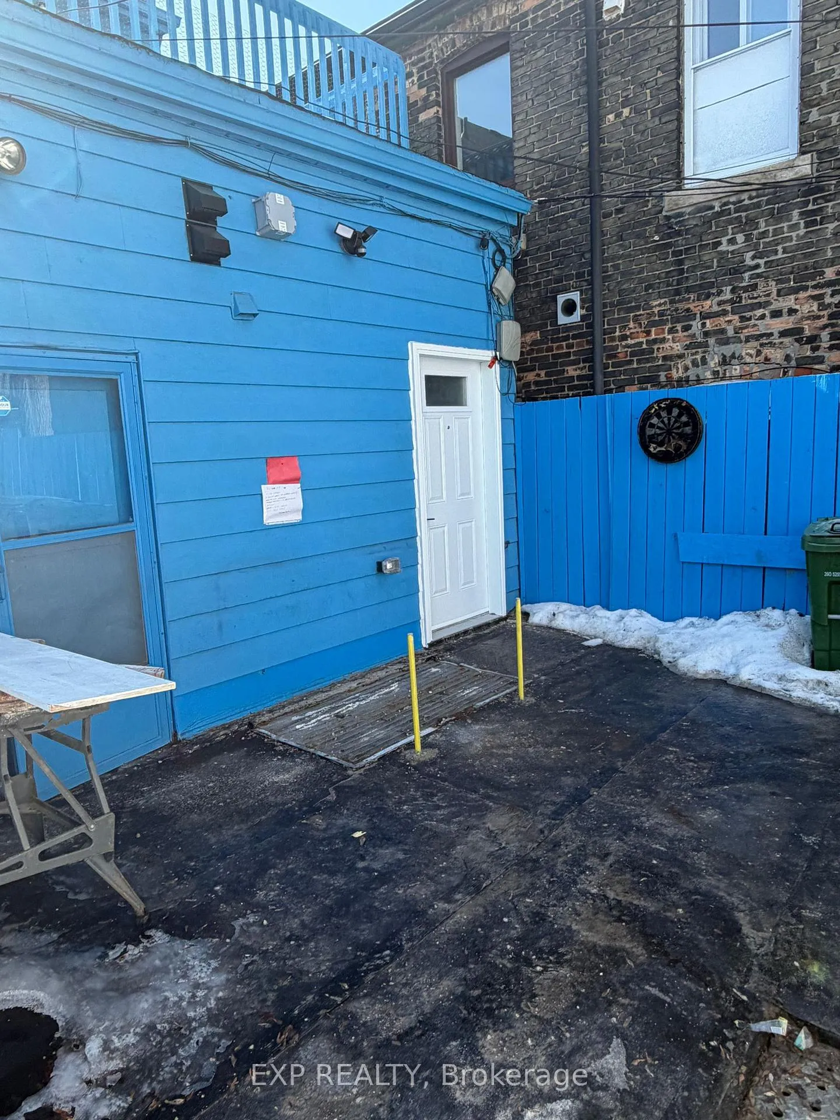
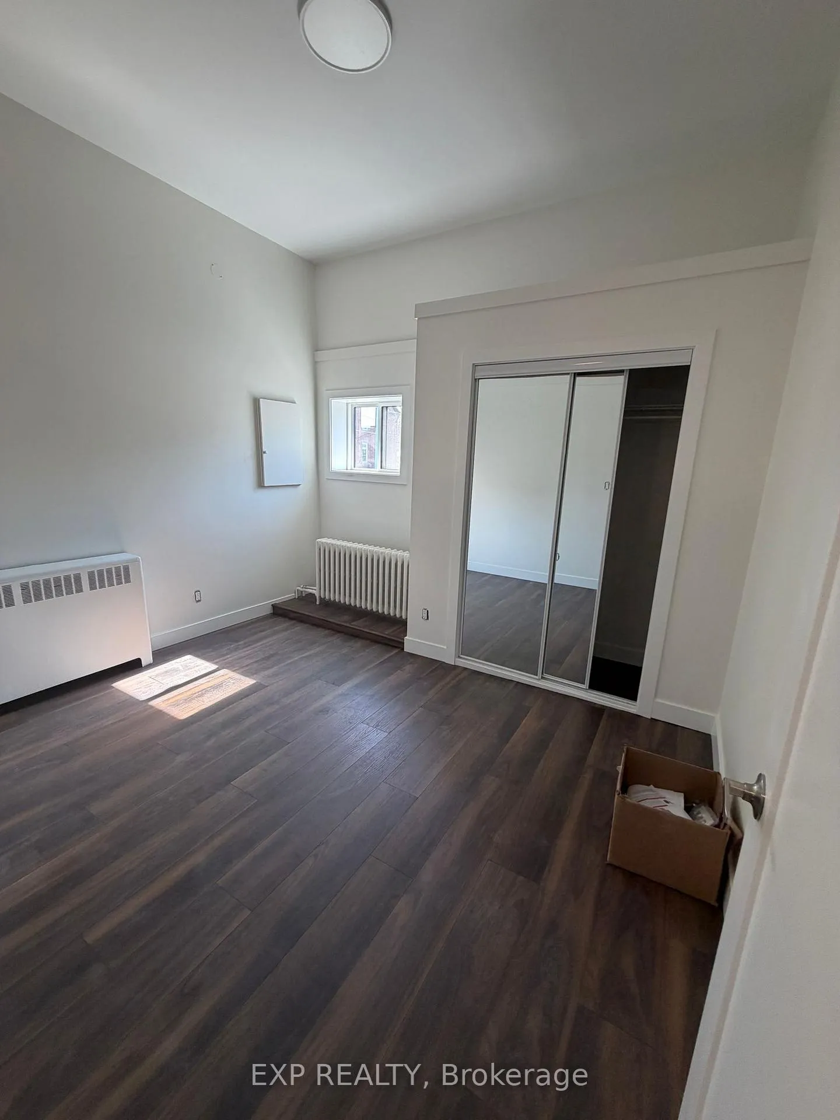
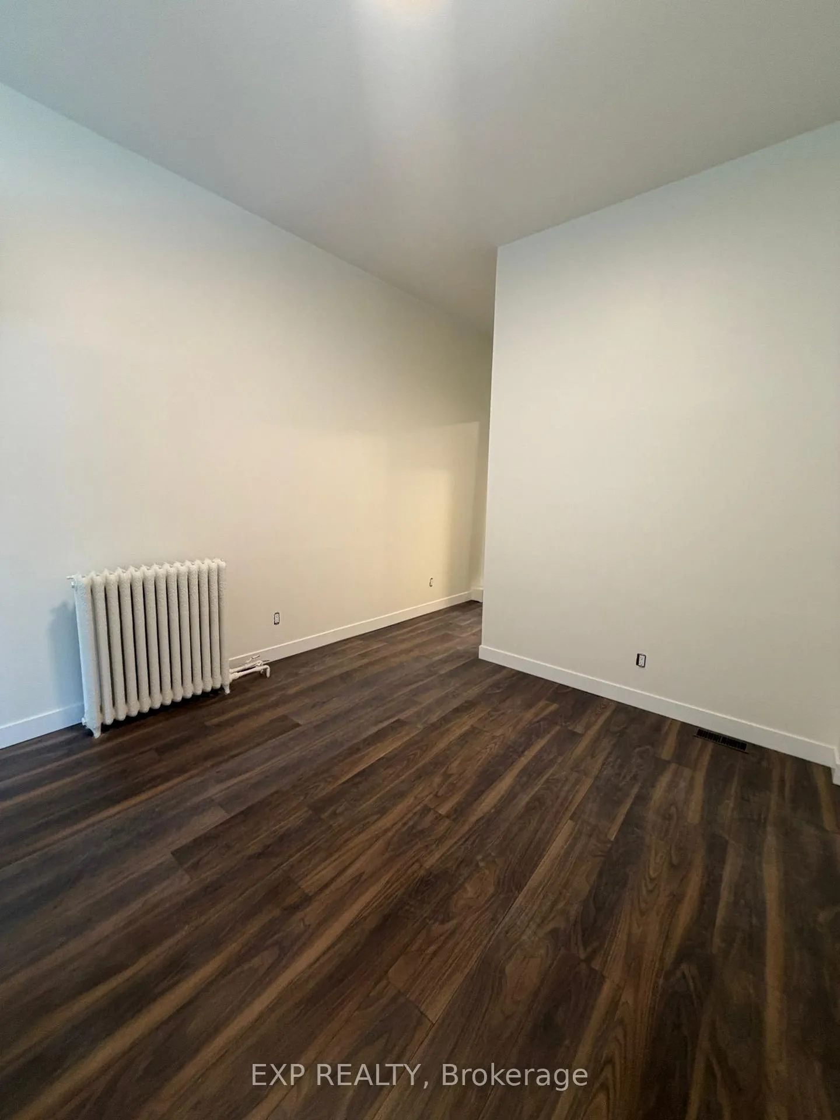 See all 10 photos
1 Bedroom
1 Bathroom
0 Parking
700–1.1K sq.ft
Other
— Unit
Property history
Facts and features
- BasementNone
- Lot size40 × 100 ft
- Lease term12 months
- FurnishedUnfurnished
The homeMultiplex, 1 storey/apt, 700–1,100 sq ft
- Type: Multiplex
- Style: 1 storey/apt
- Living space: 700–1,100 sq ft
- Basement: None
InsideIn building, Rooms above ground 4, Bedrooms 1
- Laundry: In building
- Rooms above ground: 4
- Bedrooms: 1
- Bathrooms: 1
- Kitchens: 1
Outside and lotVinyl siding, Asphalt shingle, Concrete block
Outside
- Exterior: Vinyl siding
- Roof: Asphalt shingle
- Foundation: Concrete block
- Size: 40 × 100 ft
Heating, water and powerRadiant, gas, Municipal water, Municipal sewer
- Heating: Radiant, gas
- Water: Municipal water
- Sewer: Municipal sewer
Rent and termsRent $1,900 a month, Other, Unfurnished
- Rent: $1,900 a month
- Space for rent: Other
- Furnished: Unfurnished
- Lease: 12 months
- Deposit: Required
- Credit check: Required
- Employment letter: Required
- Rental application: Required
- References: Required
- Rental items: None
IncludedFridge and stove - shared laundry coin operated
- Included: Fridge and stove - shared laundry coin operated
Listing detailsW12845072, Rented, Mar 4, 2026
- MLS® number: W12845072
- Status: Rented
- Listed on: Mar 4, 2026
- Days on market: 43
- Updated: Apr 16, 2026
- Possession: Immediate
- Occupied by: Vacant
- Listing brokerage: eXp Realty
About this home
Unit 6, 1594 Dupont Street, Toronto (Dovercourt-Wallace Emerson-Junction), ON M6P 3S7
Brand new one-bedroom in the heart of the Junction Triangle featuring soaring 9-ft ceilings and a bright, modern renovation throughout. Ideally located just steps to shops, cafés, transit, and all local amenities. Stylish, comfortable living in one of Toronto's most desirable neighbourhoods.
Read more
Ask about this home
A HOMEH agent will answer your questions about this home.
Ask a question
Around this home
Dupont Street / Franklin Ave
Errands
Parks
Schools
Daily convenience, out of 100, from the distances below
ParkCarlton Park · 15 within 1 km3 min walk167 m
GroceryCaldense Bakery5 min walk293 m
SchoolSt Rita Catholic School3 min walk190 m
PharmacyShoppers Drug Mart9 min walk582 m
Cafés & foodDotty's · 15 within 1 km1 min walk30 m
Gym & rec centreCasa Da Madeira Community Centre1 min walk73 m
LibraryJunction Triangle6 min walk381 m
WalkDriveStraight-line distance, open map data
Grocery0.3 km
Park0.2 km
Coffee0.1 km
Dining0.0 km
Gym0.2 km
Schools nearby
School rating, out of 10.
St Rita Catholic Schoolelementary · Catholic · 0.2 km
—
Msgr Fraser College (Southwest)secondary · Catholic · 0.2 km
—
Perth Avenue Junior Public Schoolelementary · Public · 0.3 km
6.0/10Fair
Contact agent
Helpful calculators
Rent vs buy
Affordability
Mortgage
Down payment
Stress test
CMHC insurance
Your HOMEH agent

NimaHOMEH agent · Toronto
"I would see it this week."
Ask Nima