

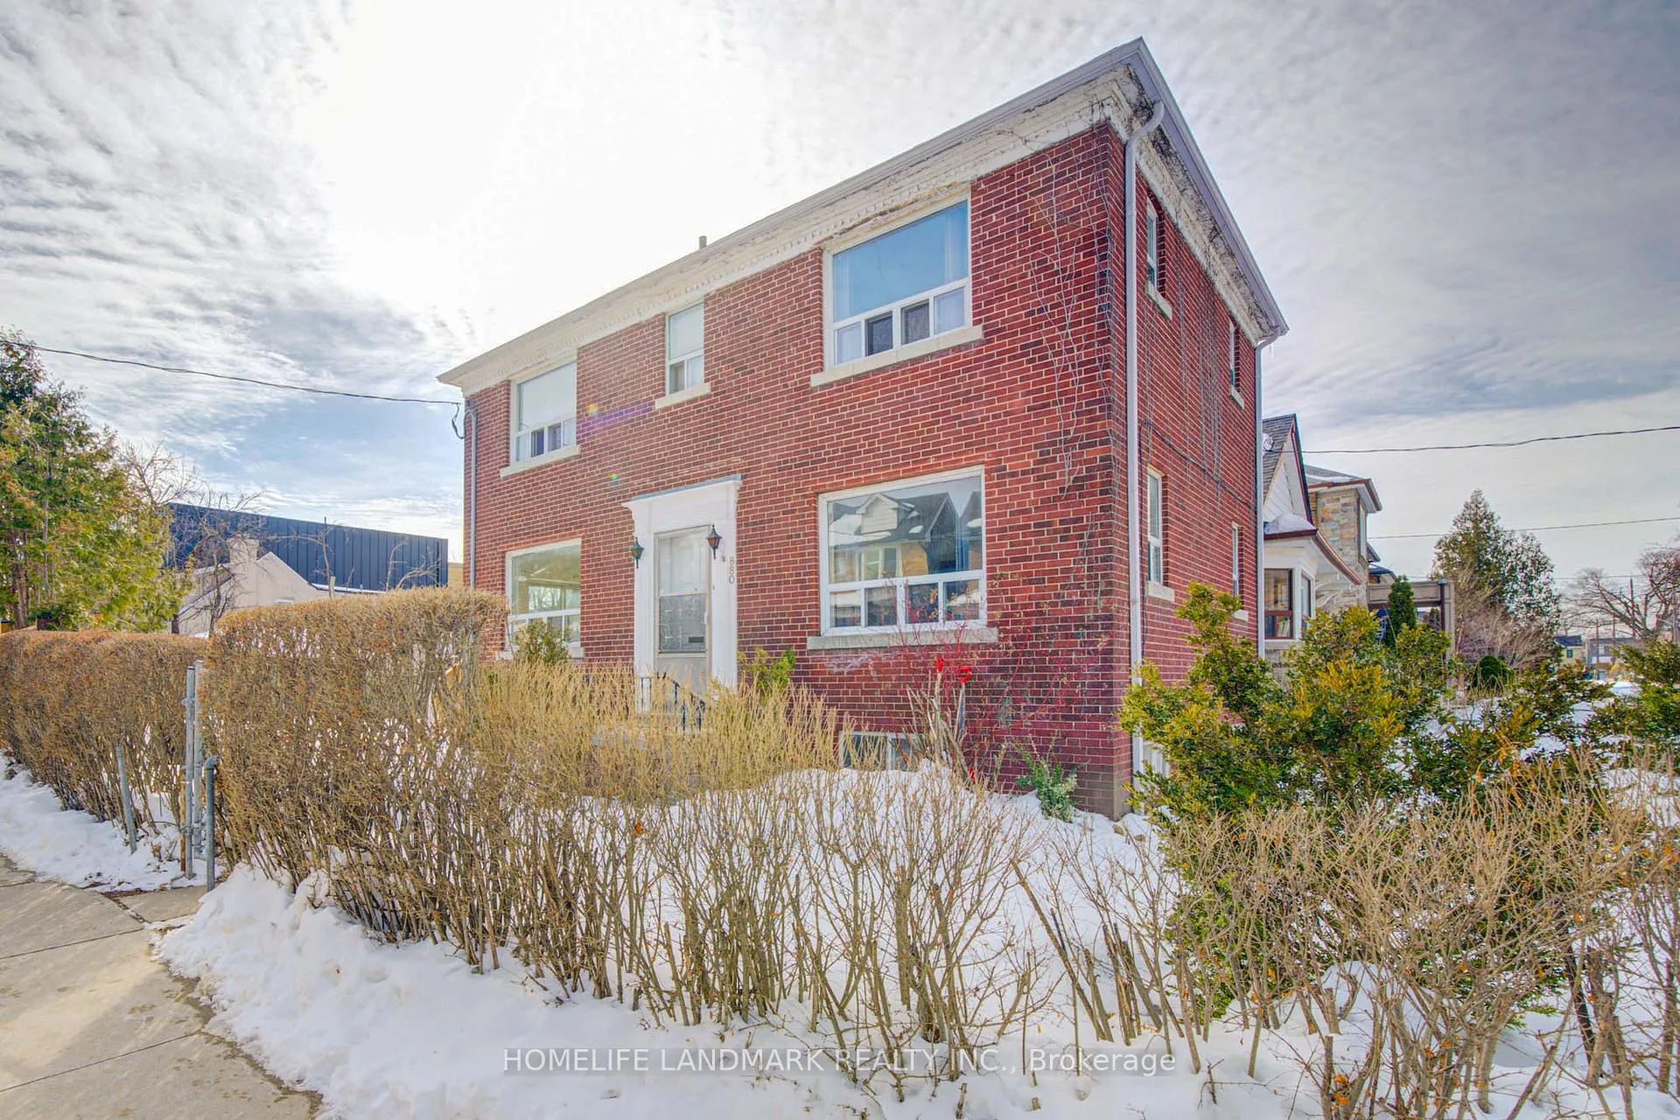
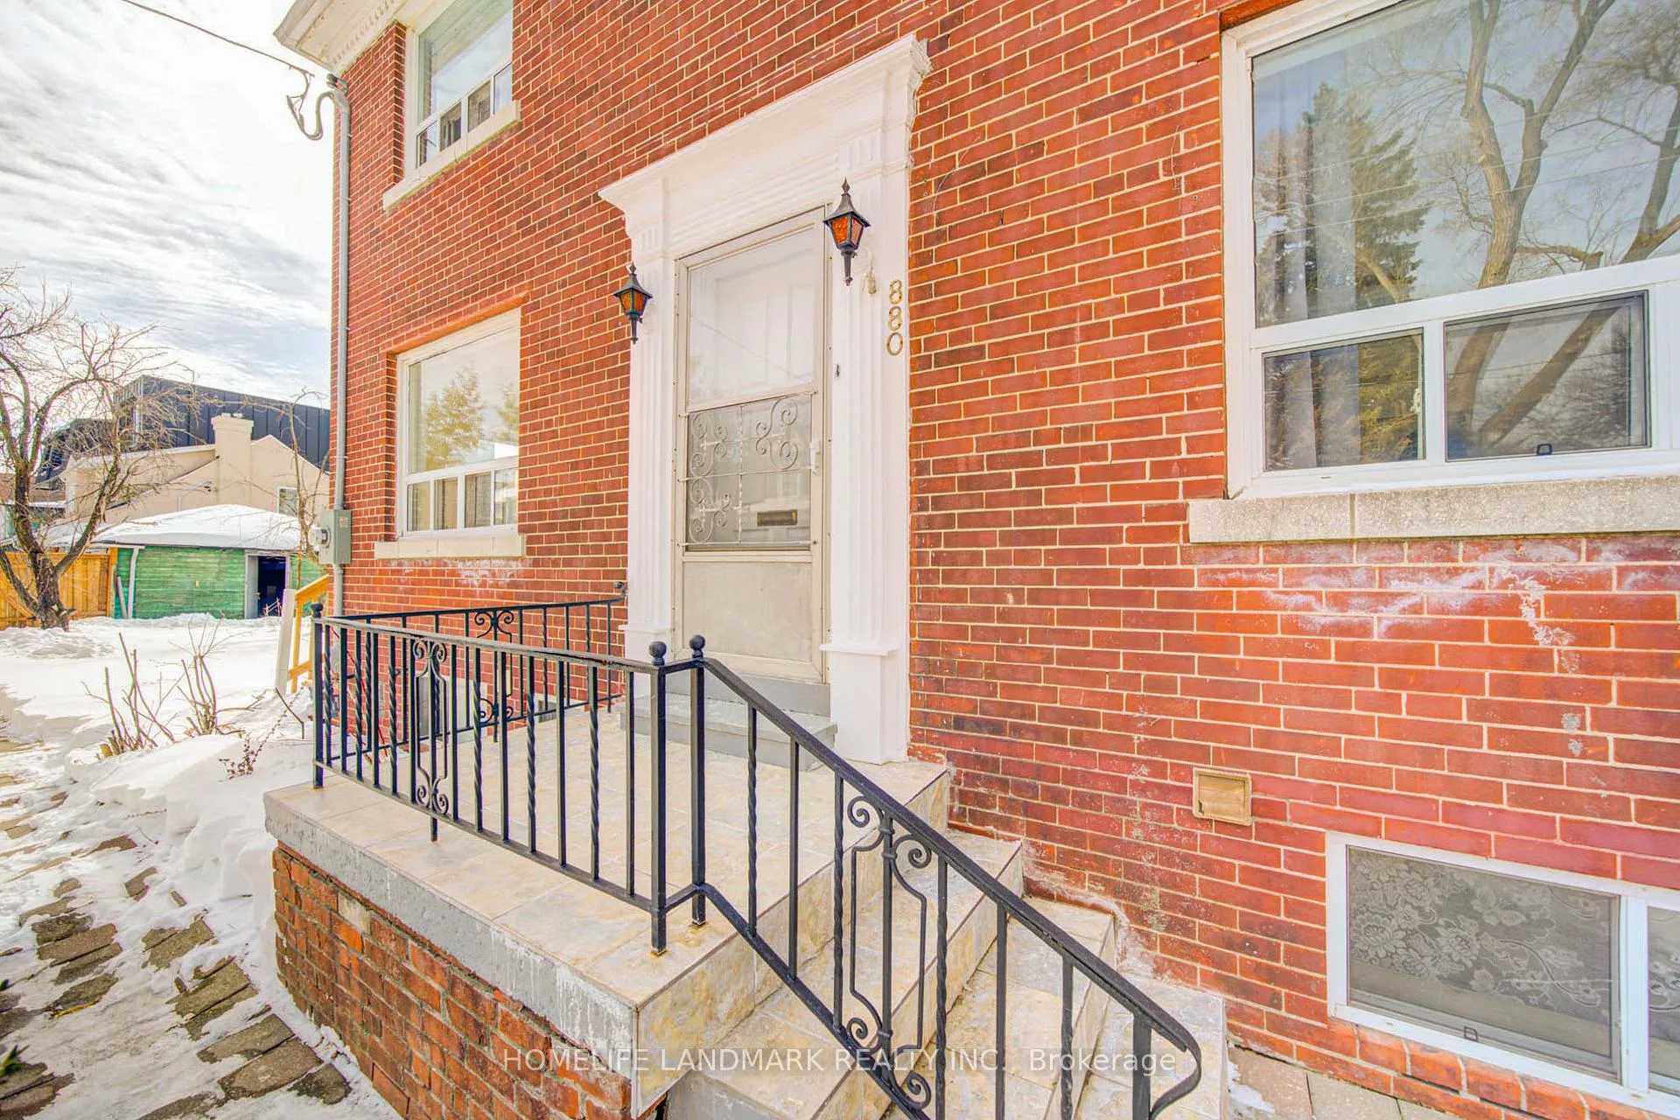
880 Shaw Street
880 Shaw Street
 See all 48 photos
Property history
Facts and features
- BasementFinished
- Water, sewerMunicipal
- HeatingForced air
- CoolingCentral air
- Separate entrance
- Central air
The homeDetached, 2-storey, 1,100–1,500 sq ft
- TypeDetached
- Style2-storey
- Living space1,100–1,500 sq ft
- BasementSeparate entrance, finished
InsideCarpet free, Rooms above ground 8, 4 + 2 in the basement
- FeaturesCarpet free
- Rooms above ground8
- Bedrooms4 + 2 in the basement
- Bathrooms3
- Kitchens1
Outside and lotBrick, Asphalt shingle, Concrete block
- ExteriorBrick
- RoofAsphalt shingle
- FoundationConcrete block
- Size30 × 116 ft
Parking2 Parking, Detached
- Spaces2 Parking
- GarageDetached
Heating, water and powerForced air, gas, Central air, Municipal water
- HeatingForced air, gas
- CoolingCentral air
- WaterMunicipal water
- SewerMunicipal sewer
Costs and taxesTaxes $7,503 a year, HST included in the price, Hwt
- Taxes, 2025$7,503 a year
- HSTHST included in the price
- Rental itemsHwt
Included in the saleExisting s/s appliances, all existing light fixtures, all existing window coverings
- IncludedExisting s/s appliances, all existing light fixtures, all existing window coverings
Listing detailsW12864048, Sold, Mar 9, 2026
- MLS® numberW12864048
- StatusSold
- Listed onMar 9, 2026
- Days on market4
- UpdatedMar 13, 2026
- Possession2026-03-09 / Immediate
- Occupied byVacant
- Listing brokerageHOMELIFE LANDMARK REALTY INC.
About this home
880 Shaw Street, Toronto (Dovercourt-Wallace Emerson-Junction), ON M6G 3M2
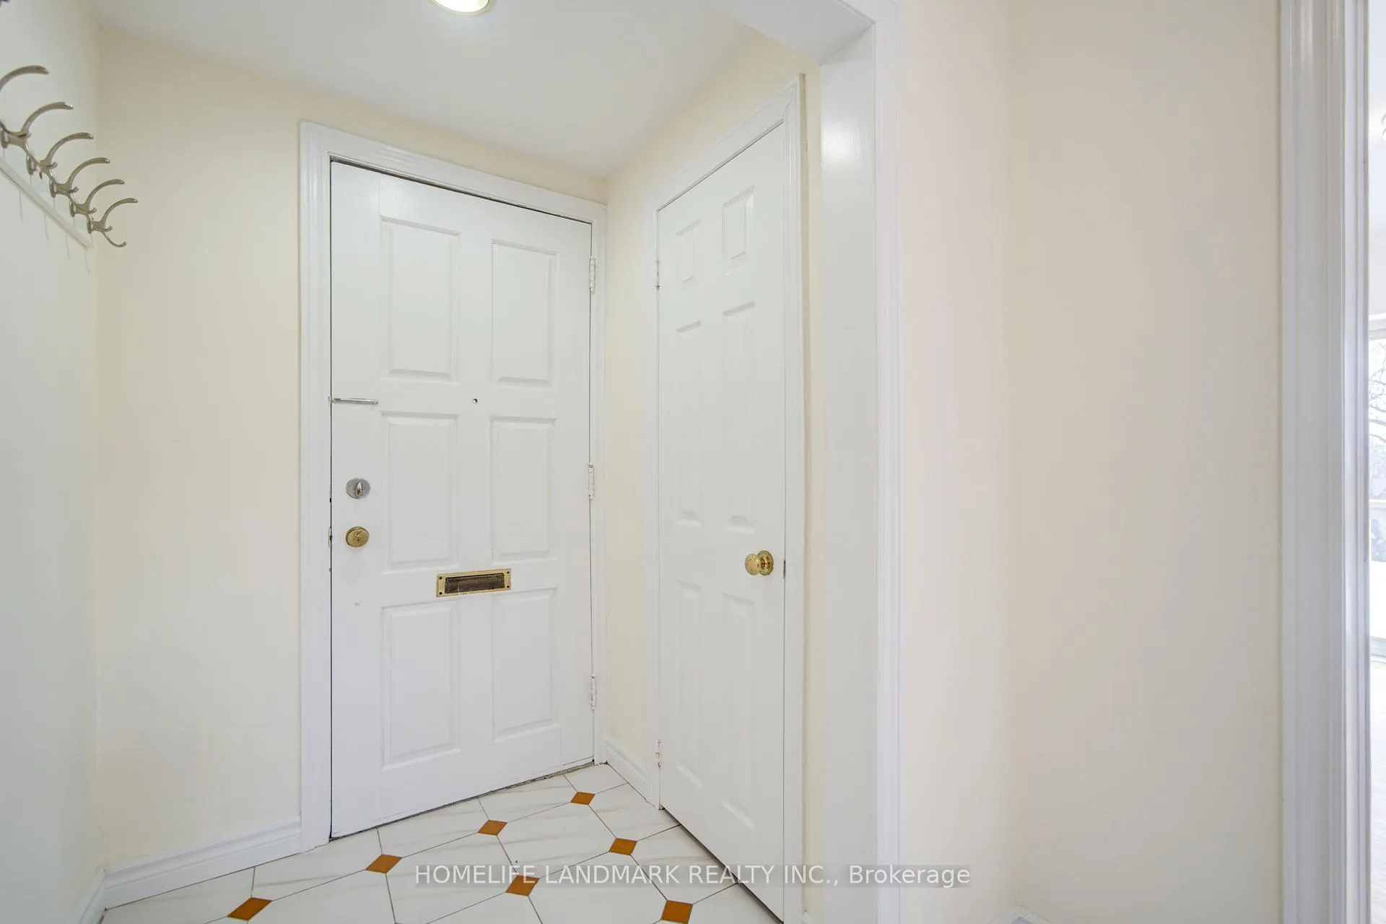
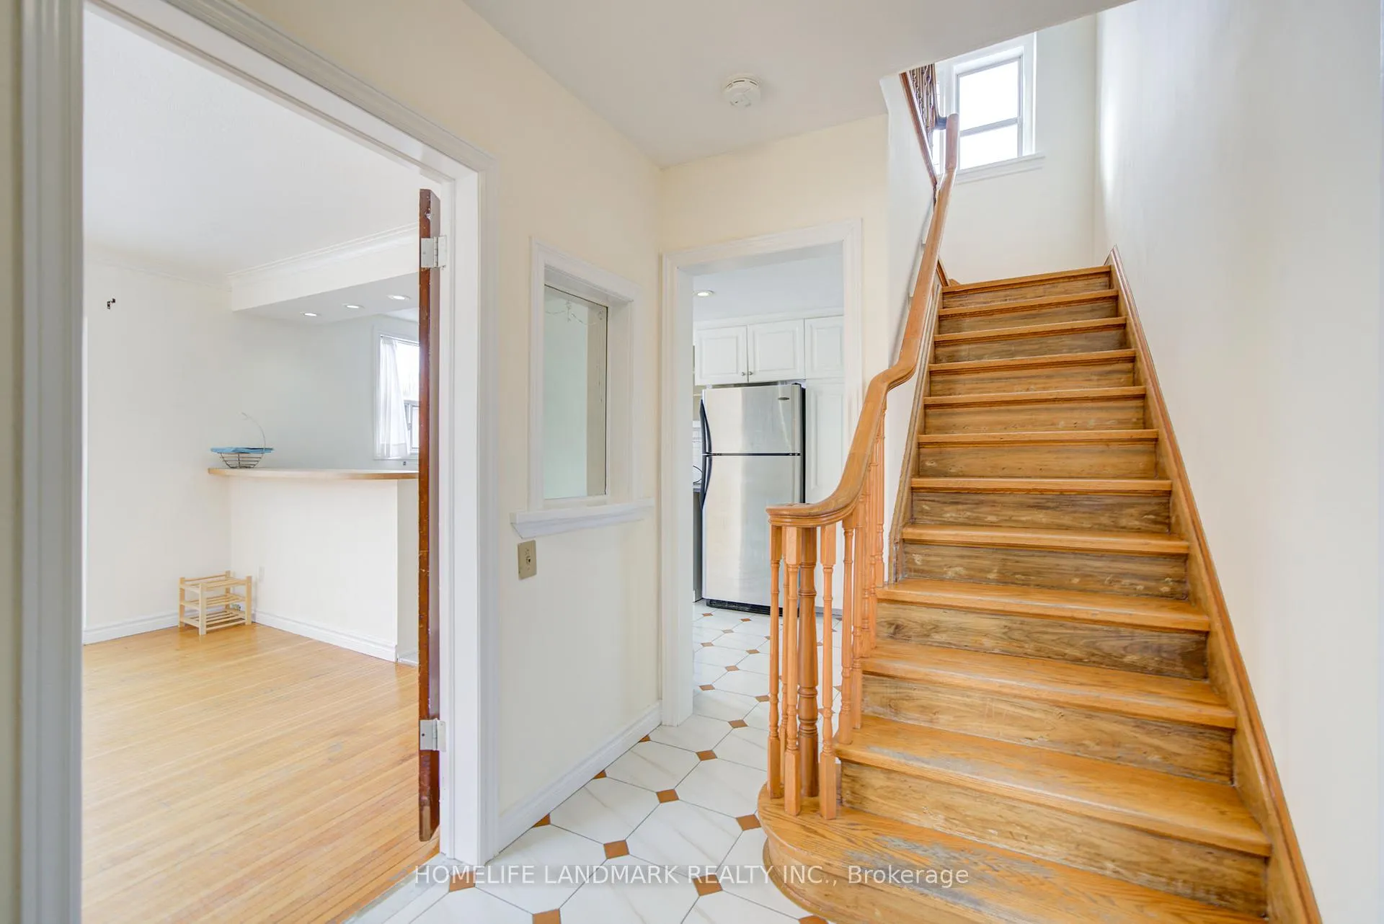
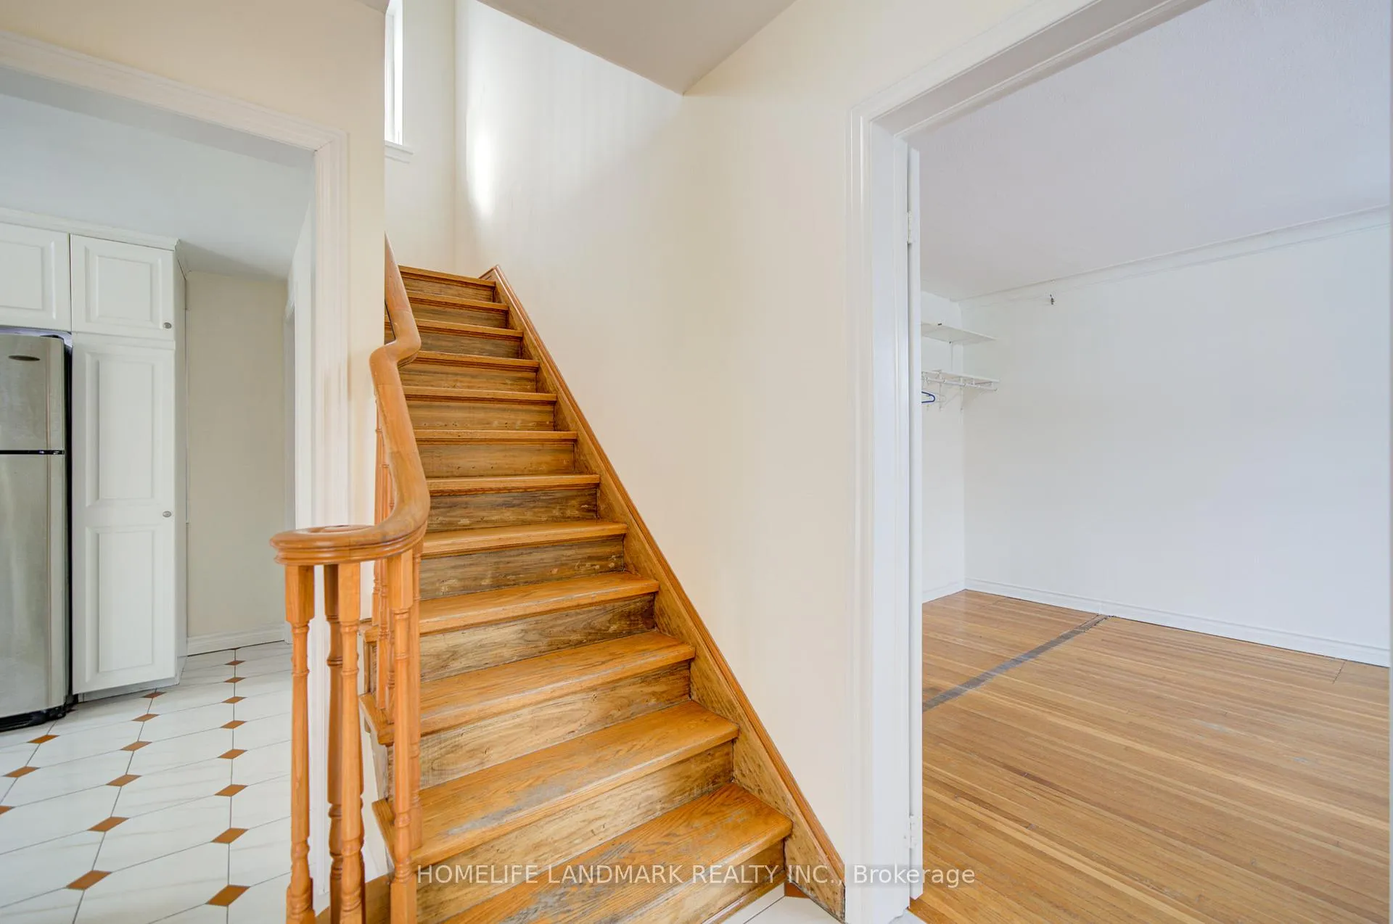
Truly a gem in one of Toronto's most desirable neighbourhoods, Christie Pits. Rare 116-ft frontage corner lot featuring 4 bedrooms, 3 bathrooms, and nearly 1,500 sq ft of above-grade living space. Quality finishes include solid oak flooring, stairs, and banisters throughout. Finished basement with a separate entrance provides additional living space and flexibility. South-facing living room fills the home with natural light while you enjoy your morning coffee. Huge private backyard! Along with a truly oversized double garage and two additional parking spaces on the driveway, a rare find in the neighbourhood. Located in one of Toronto's most sought-after communities, enjoy summer baseball games and local music festivals at Christie Pits Park, as well as shopping and dining in The Annex and Koreatown. The beloved indie grocer Fiesta Farms is also just a short walk away. Conveniently located steps to Ossington Station and top-rated schools, offering the perfect balance of urban convenience and quiet residential charm. Recent updates include: new main-floor stove, 100-amp service upgrade (2021), new furnace owned (2021), new roof (2018), and new backyard fence (2025).
Ask about this home
A HOMEH agent will answer your questions about this home.
Around this home
Daily convenience, out of 100, from the distances below
Schools nearby
School rating, out of 10.
Helpful calculators
Your HOMEH agent

"I would see it this week."