
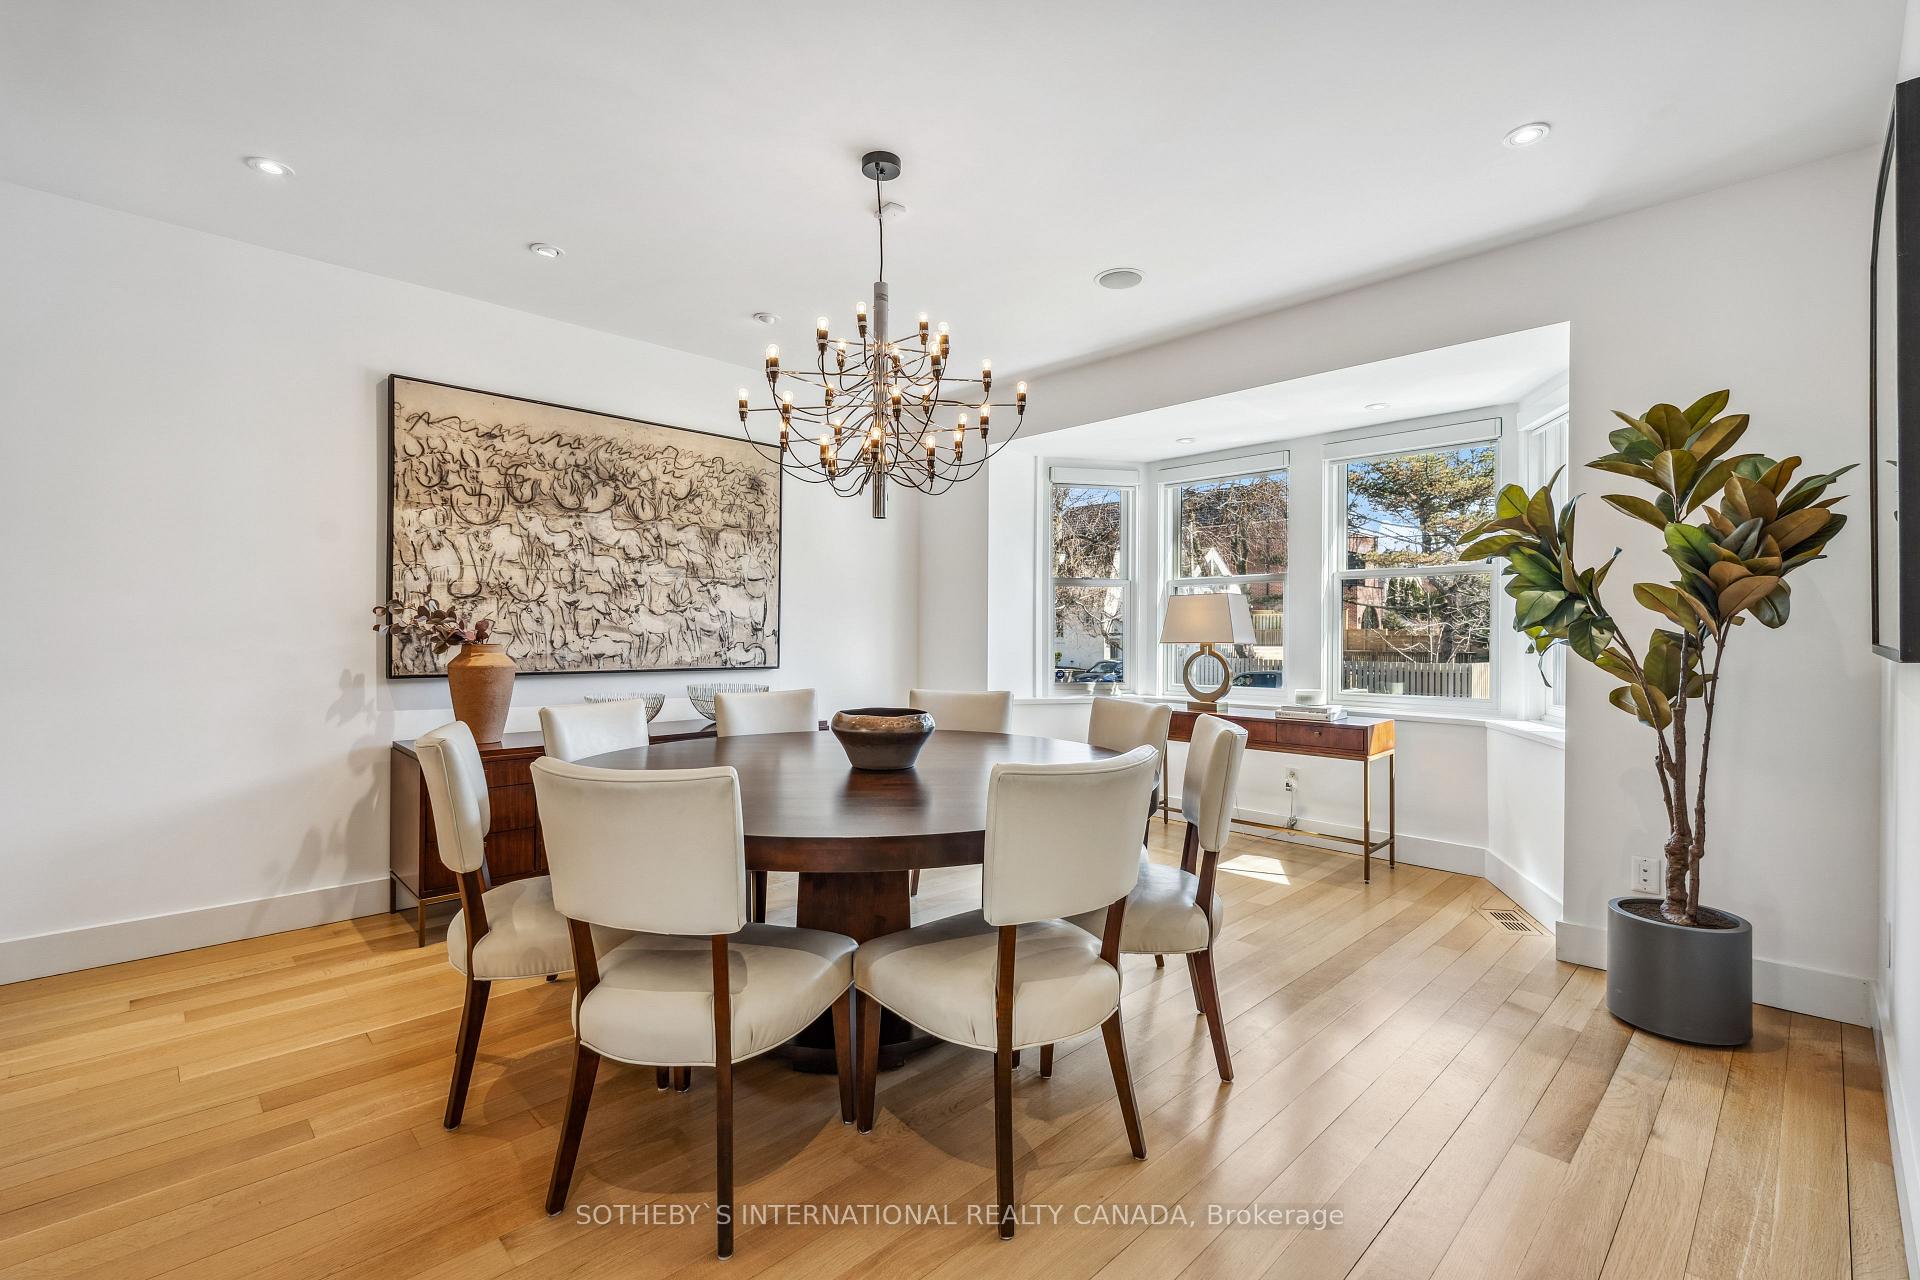
 See all 32 photos
Property history

This listing has ended. It is no longer available.
Property not available for sale or for rent.
Ask about this home
A HOMEH agent will answer your questions about this home.Ask HOMEH
About this home
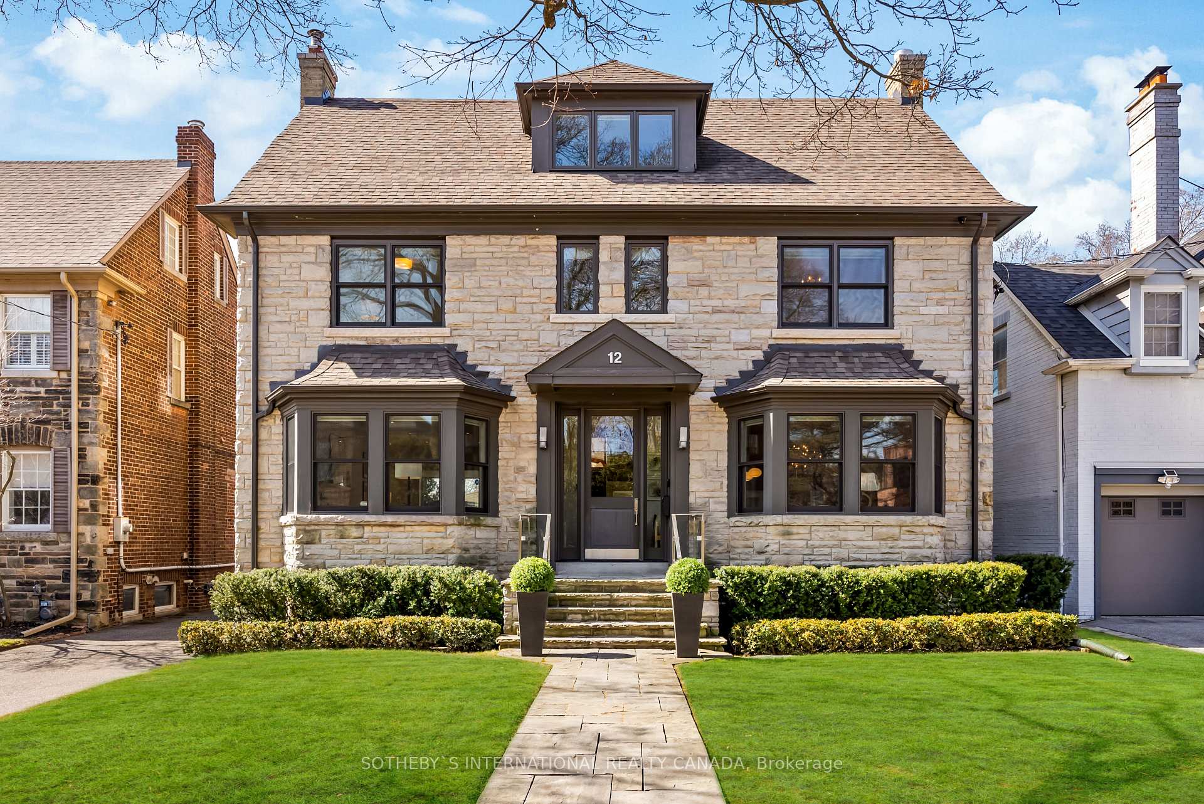
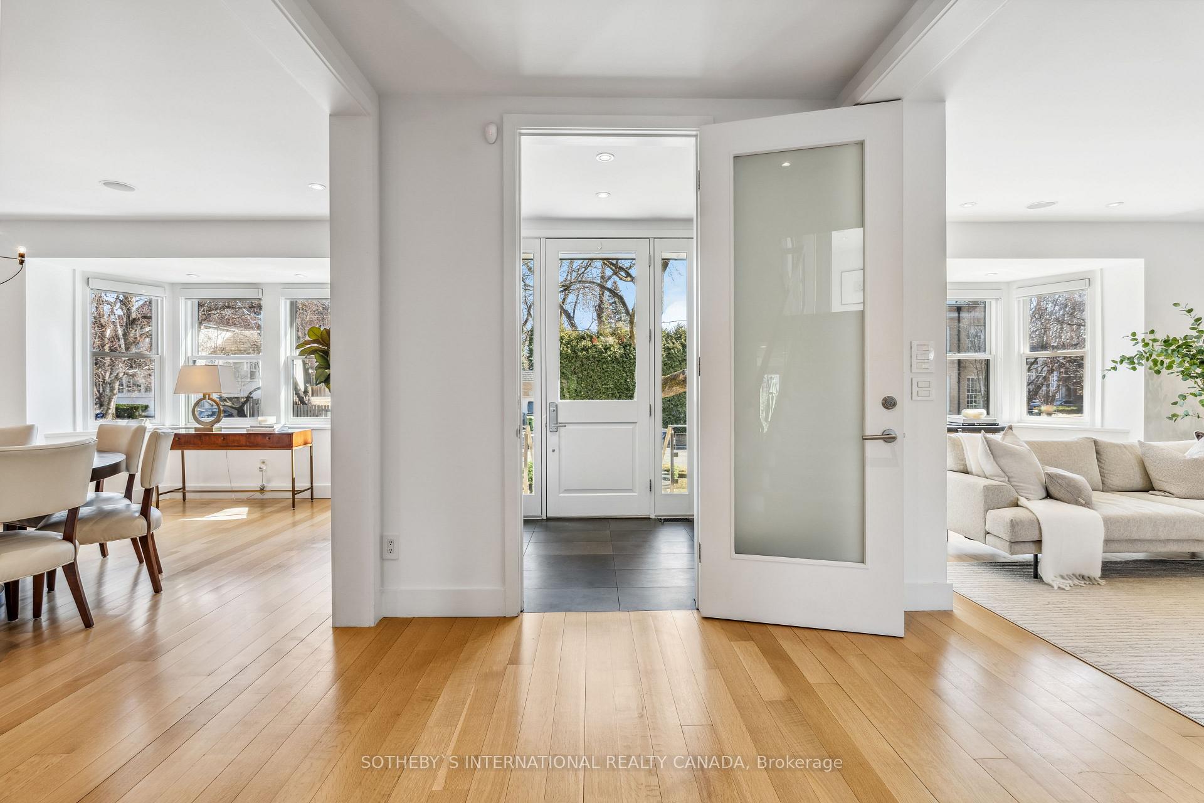
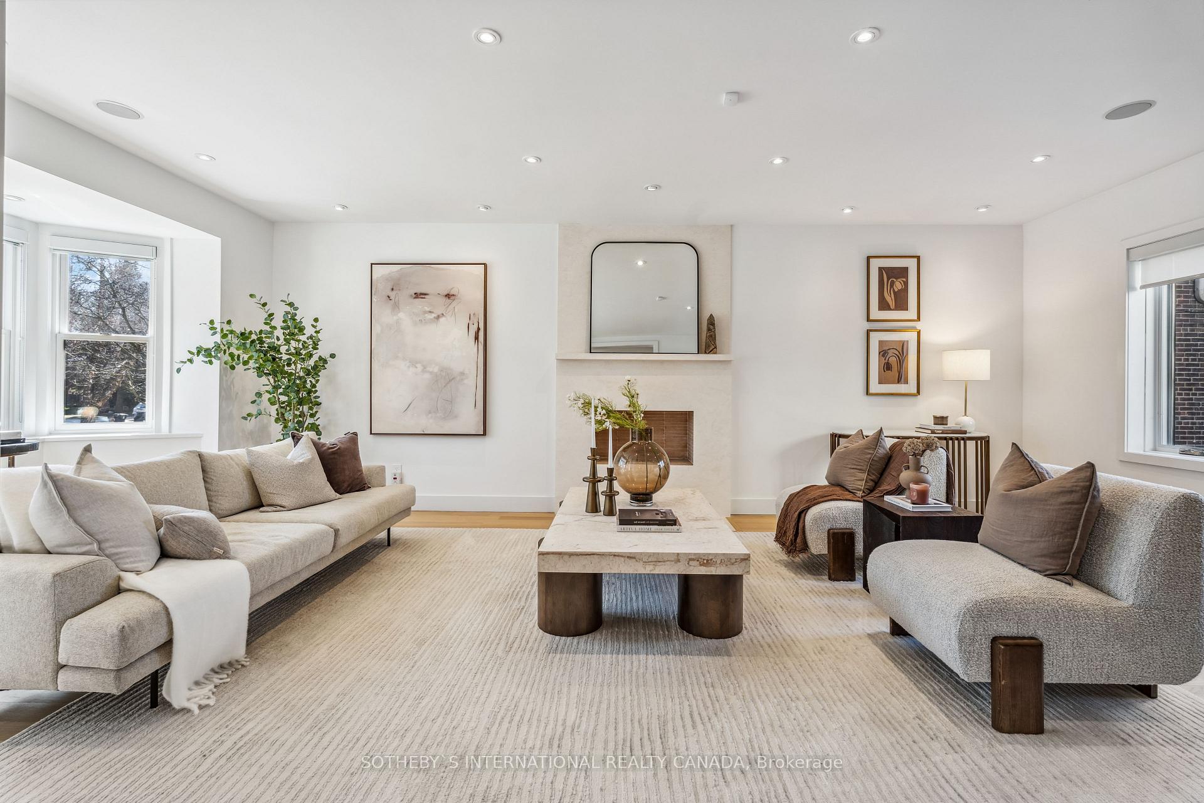
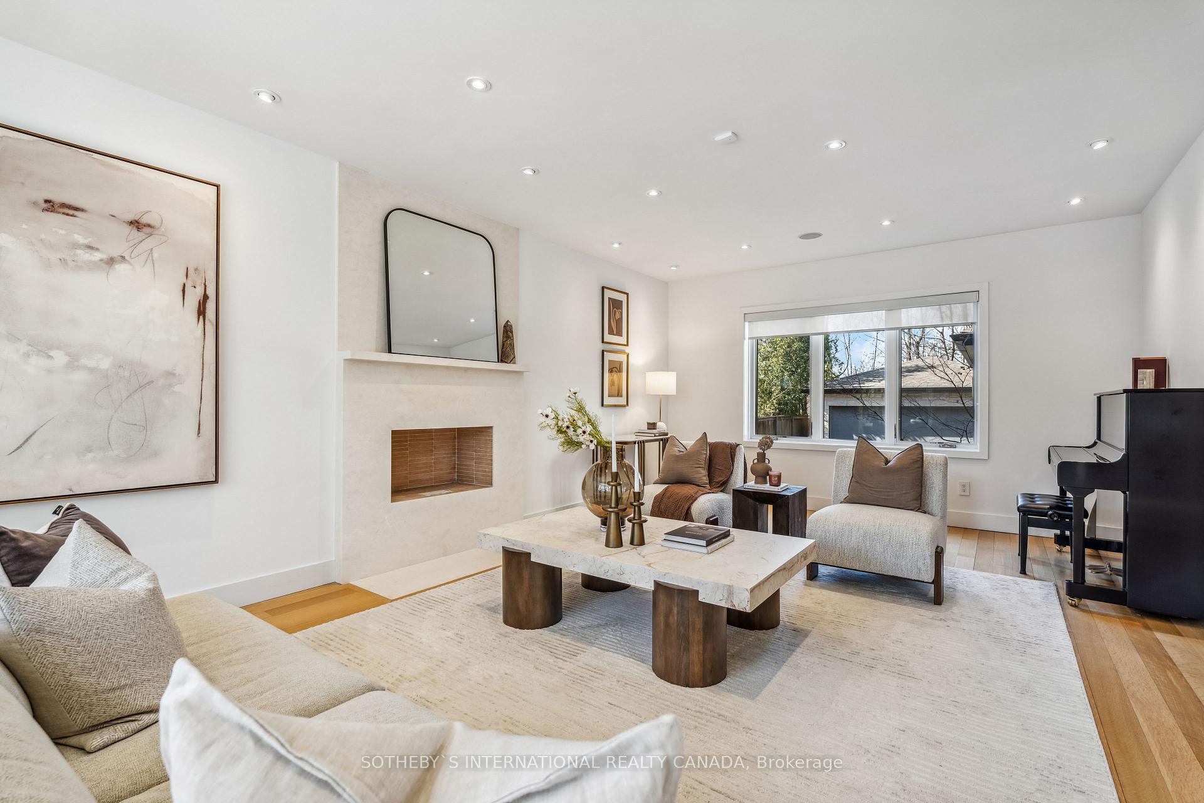
Your family will adore living in this fully renovated (from the lower level right up to the 3rd floor) Scandi-chic six-bedroom North Rosedale residence, where classic exterior charm meets a sophisticated, contemporary interior. Renovated by South Park Design Build, the home offers a crisp, modern aesthetic within a traditional centre-hall plan. Its cut stone and brick exterior provide a timeless street presence, hinting at the stylish interiors within. Fresh white walls and white oak flooring flow throughout the principal living spaces, creating a bright and airy ambiance. Large windows not only fill the home with natural light but also frame wonderful treed views of the city's greenspace, offering a sense of serenity and connection to nature. Enjoy exceptional privacy with no direct rear neighbour, enhancing the peaceful enjoyment of the interior spaces. Majestic greenery in the summer from all of the back windows perched high above the city's greenspace beyond. The gourmet eat-in kitchen, with breakfast area, overlooks the family room is ideal for modern family life. Formal living room for family gatherings. Tucked to the side of the house is an amazing mudroom with loads of storage and a 2-pc powder room. 6 bedrooms and 5 bathrooms. Generous living space, encompassing 4234sqft (+1113sqft finished lower level), provide ample room for both family and entertaining. The views from the primary bedroom picture windows and third floor dream home office perched over the ravine are breathtaking! The finished lower level adds valuable recreational space with a workout zone, and storage. Second-floor laundry offers added convenience. A long, private drive leads to a double car garage. The low-maintenance backyard features a spacious patio, perfect for quiet relaxation or outdoor gatherings. Located within the esteemed Whitney and OLPH school district, this home is also within easy walking distance of Rosedale Park, the city's ravines, and the amenities of Summerhill Market
Facts & features
Ask about this home
A HOMEH agent will answer your questions about this home.
Rooms
12 rooms · 5 bathrooms
- Living room25′2″ × 13′11″350 sq.ft.
- Dining room16′5″ × 14′2″233 sq.ft.
- Kitchen20′4″ × 14′2″288 sq.ft.
- Family room17′11″ × 13′233 sq.ft.
- Primary bedroom21′2″ × 12′4″261 sq.ft.
- Bedroom 211′7″ × 10′11″127 sq.ft.
- Bedroom 311′7″ × 11′127 sq.ft.
- Bedroom 411′ × 10′110 sq.ft.
- Bedroom 516′7″ × 11′6″191 sq.ft.
- Bedroom13′11″ × 10′7″147 sq.ft.
- Den17′10″ × 12′11″231 sq.ft.
- Recreation24′4″ × 12′10″312 sq.ft.
Around this home
Schools nearby
School rating, out of 10.
Listing details
Helpful tools
Your HOMEH agent
"I would see it this week."
Ask HOMEH about this home
Price, neighbourhood, monthly cost. Ask anything.
HOMEH Intelligent Agent is an AI, not a licensed representative. Check anything important with your agent.