
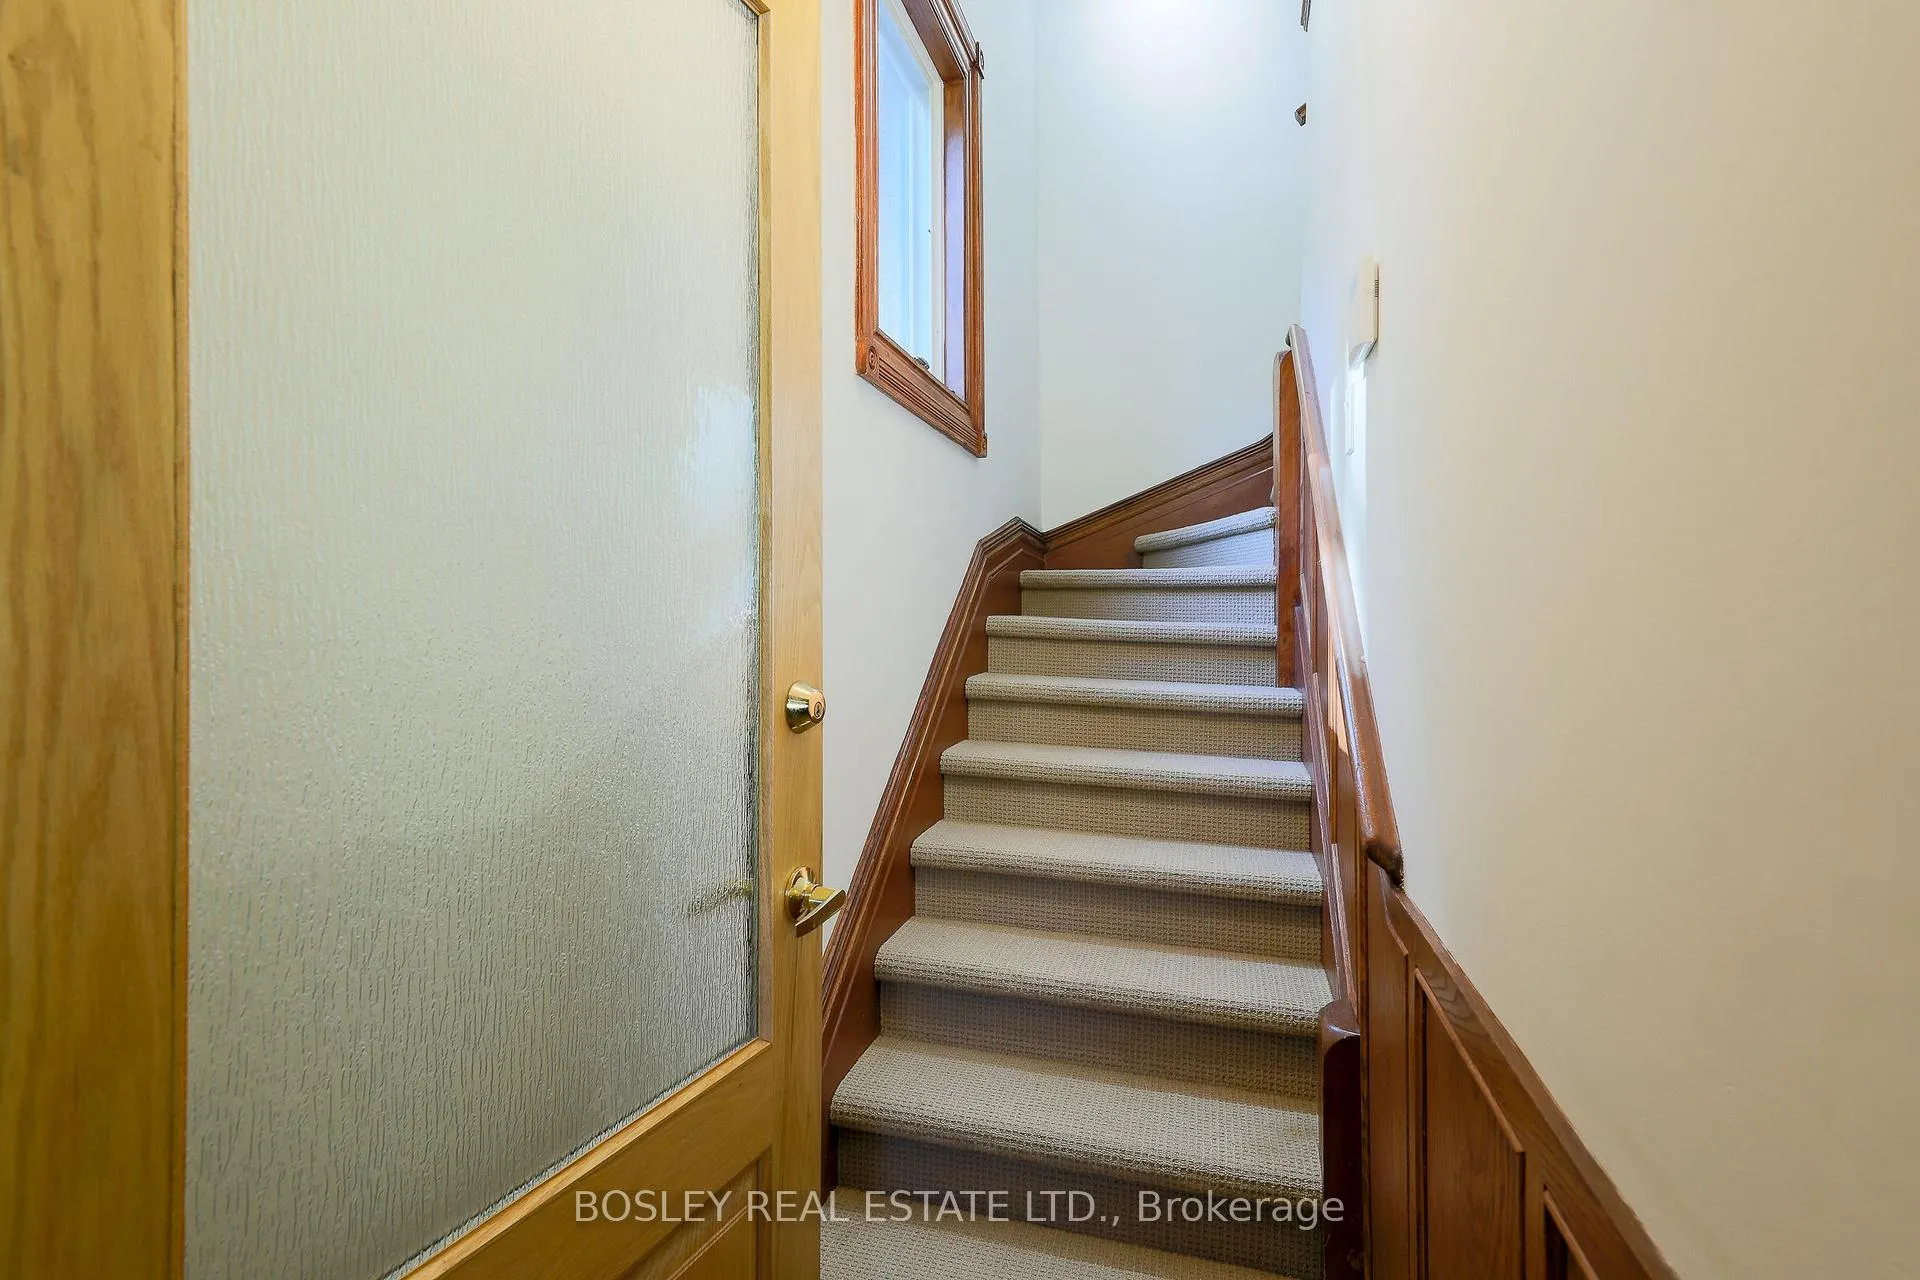
Unit Upper, 12 Meredith Crescent
Toronto (Rosedale-Moore Park), ON M4W 3B6
Included in Rent: Parking, Water
- 3+1Bedrooms
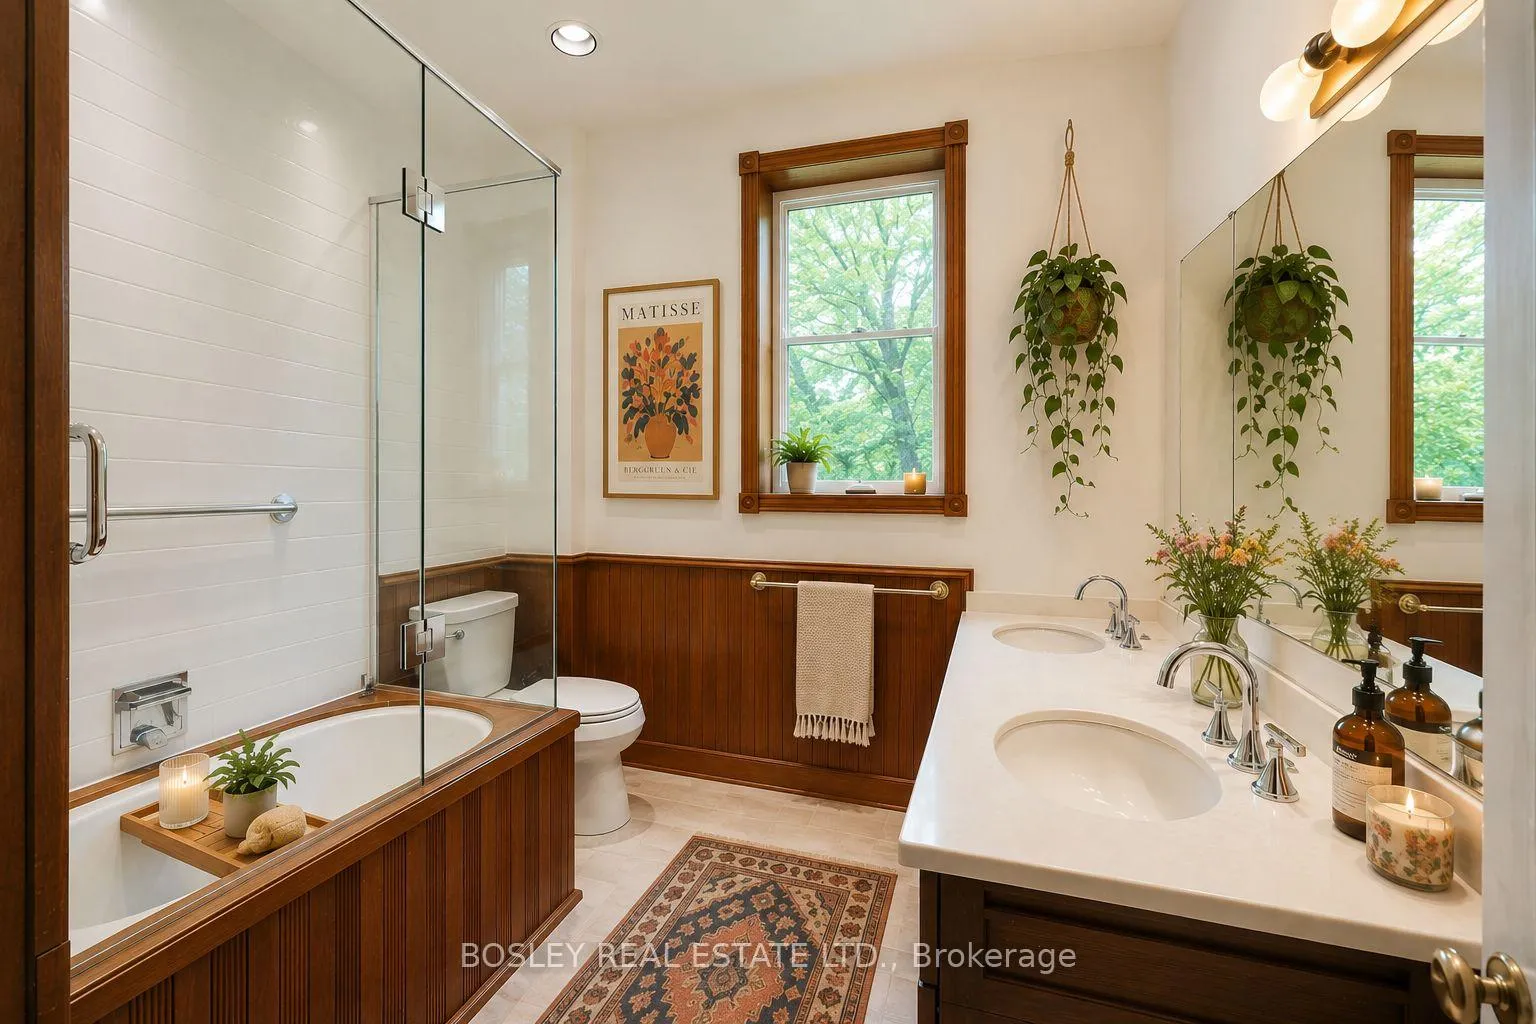
- 2Bathrooms
- 1Parking
- 1500–2000Sq Ft
- Jul 1Available
- EnsuiteLaundry
- 2nd Floor, 3rd FloorFor Lease
- Unfurnished

Property not available for sale or for rent.
Own a place to rent? We list it for maximum MLS exposure.
Free Home EvaluationHow Much Is My Home Worth?Homes for Sale NearbySale & Price History for Unit Upper, 12 Meredith Crescent, Toronto, Rosedale-Moore Park
| Start Date | End Date | Price | Event | MLS# |
|---|---|---|---|---|
| 2026-06-09 | 2026-07-02 | Login to See Prices | Rented | c13420024 |
Real estate boards require you to or to see the full details of this property.
*Sold prices and complete sale & price history are regulated data. Under the Trust in Real Estate Services Act, 2002 (TRESA) and the rules of the Real Estate Council of Ontario (RECO), and pursuant to the Multiple Listing Service® rules of the Canadian Real Estate Association (CREA) and the Toronto Regional Real Estate Board (TRREB), this information may be shown only to registered users who have agreed to the applicable terms of use (a Virtual Office Website, or "VOW," arrangement). HOMEH Inc., Brokerage therefore provides it to signed-in members only. Creating an account is free and takes under a minute.
About Unit Upper, 12 Meredith Crescent, Toronto, Rosedale-Moore Park
Summarized Description
- Upper-level Victorian residence with ravine views
- Nearly 2,000 square feet of living space
- Soaring ceilings and original detailing throughout
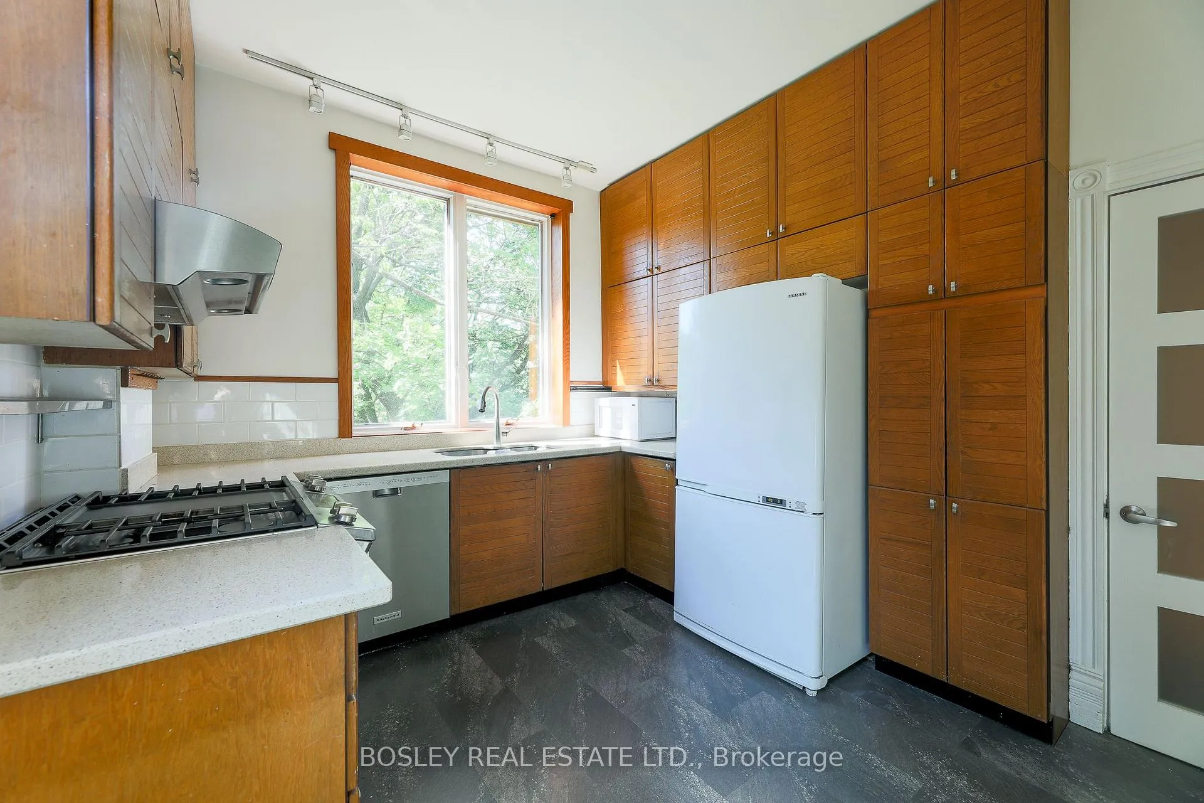
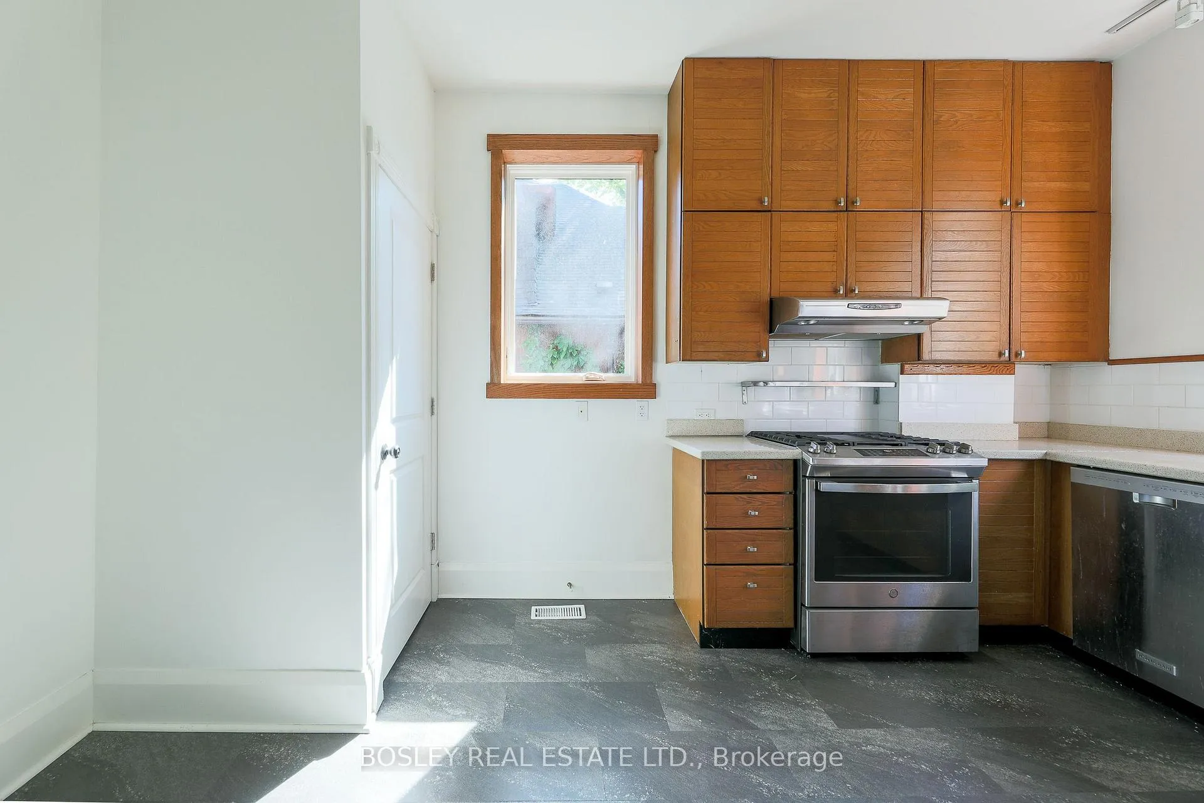
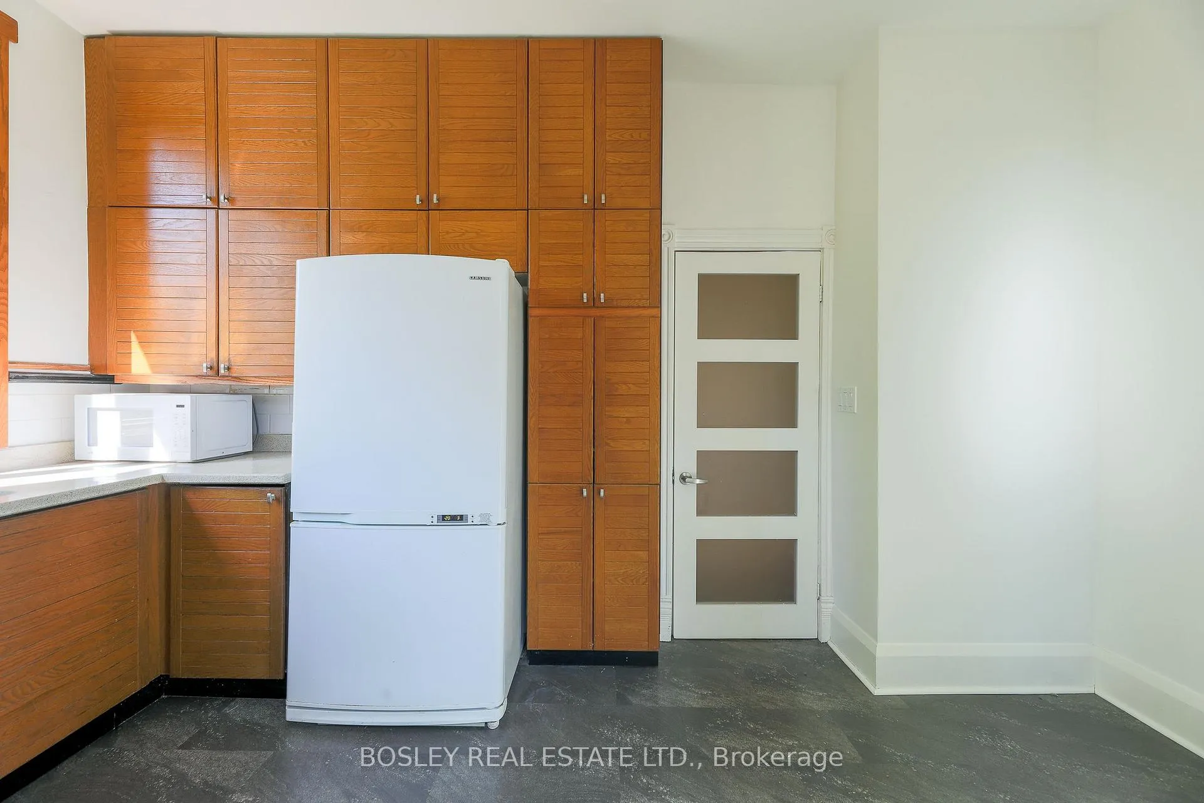
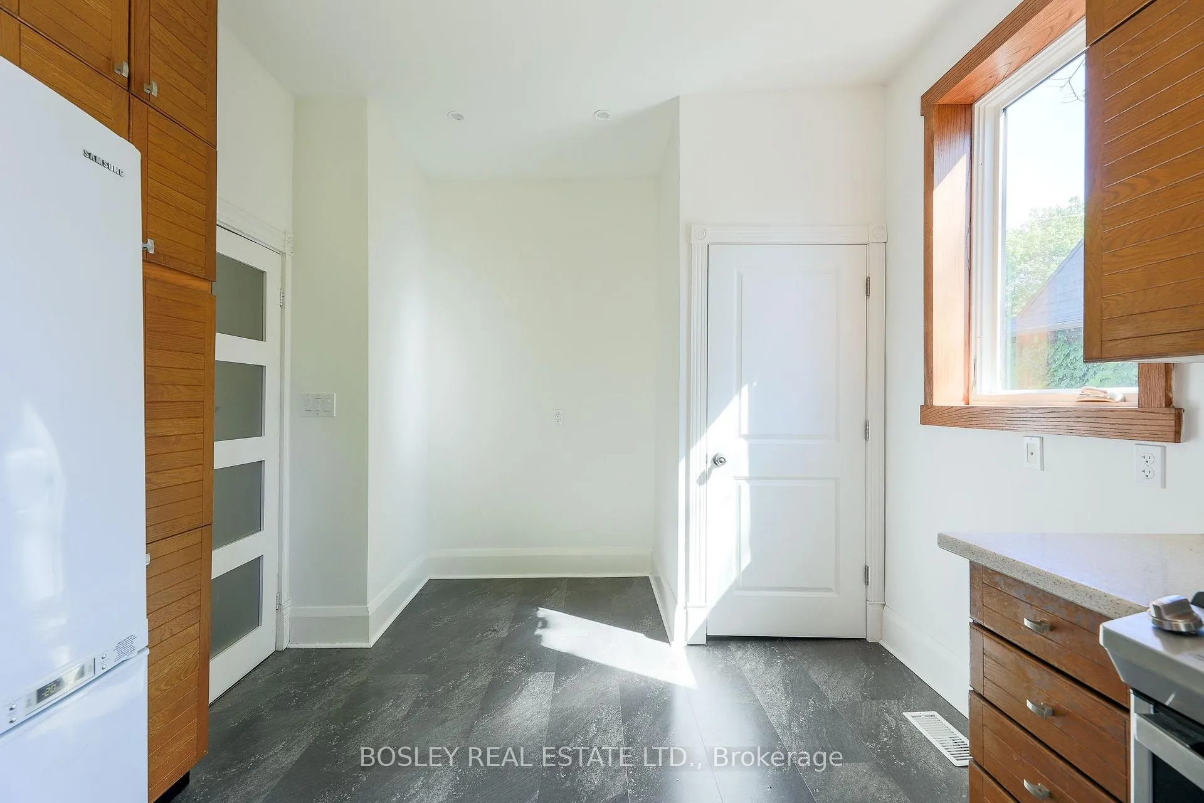
- Eat-in kitchen with natural light
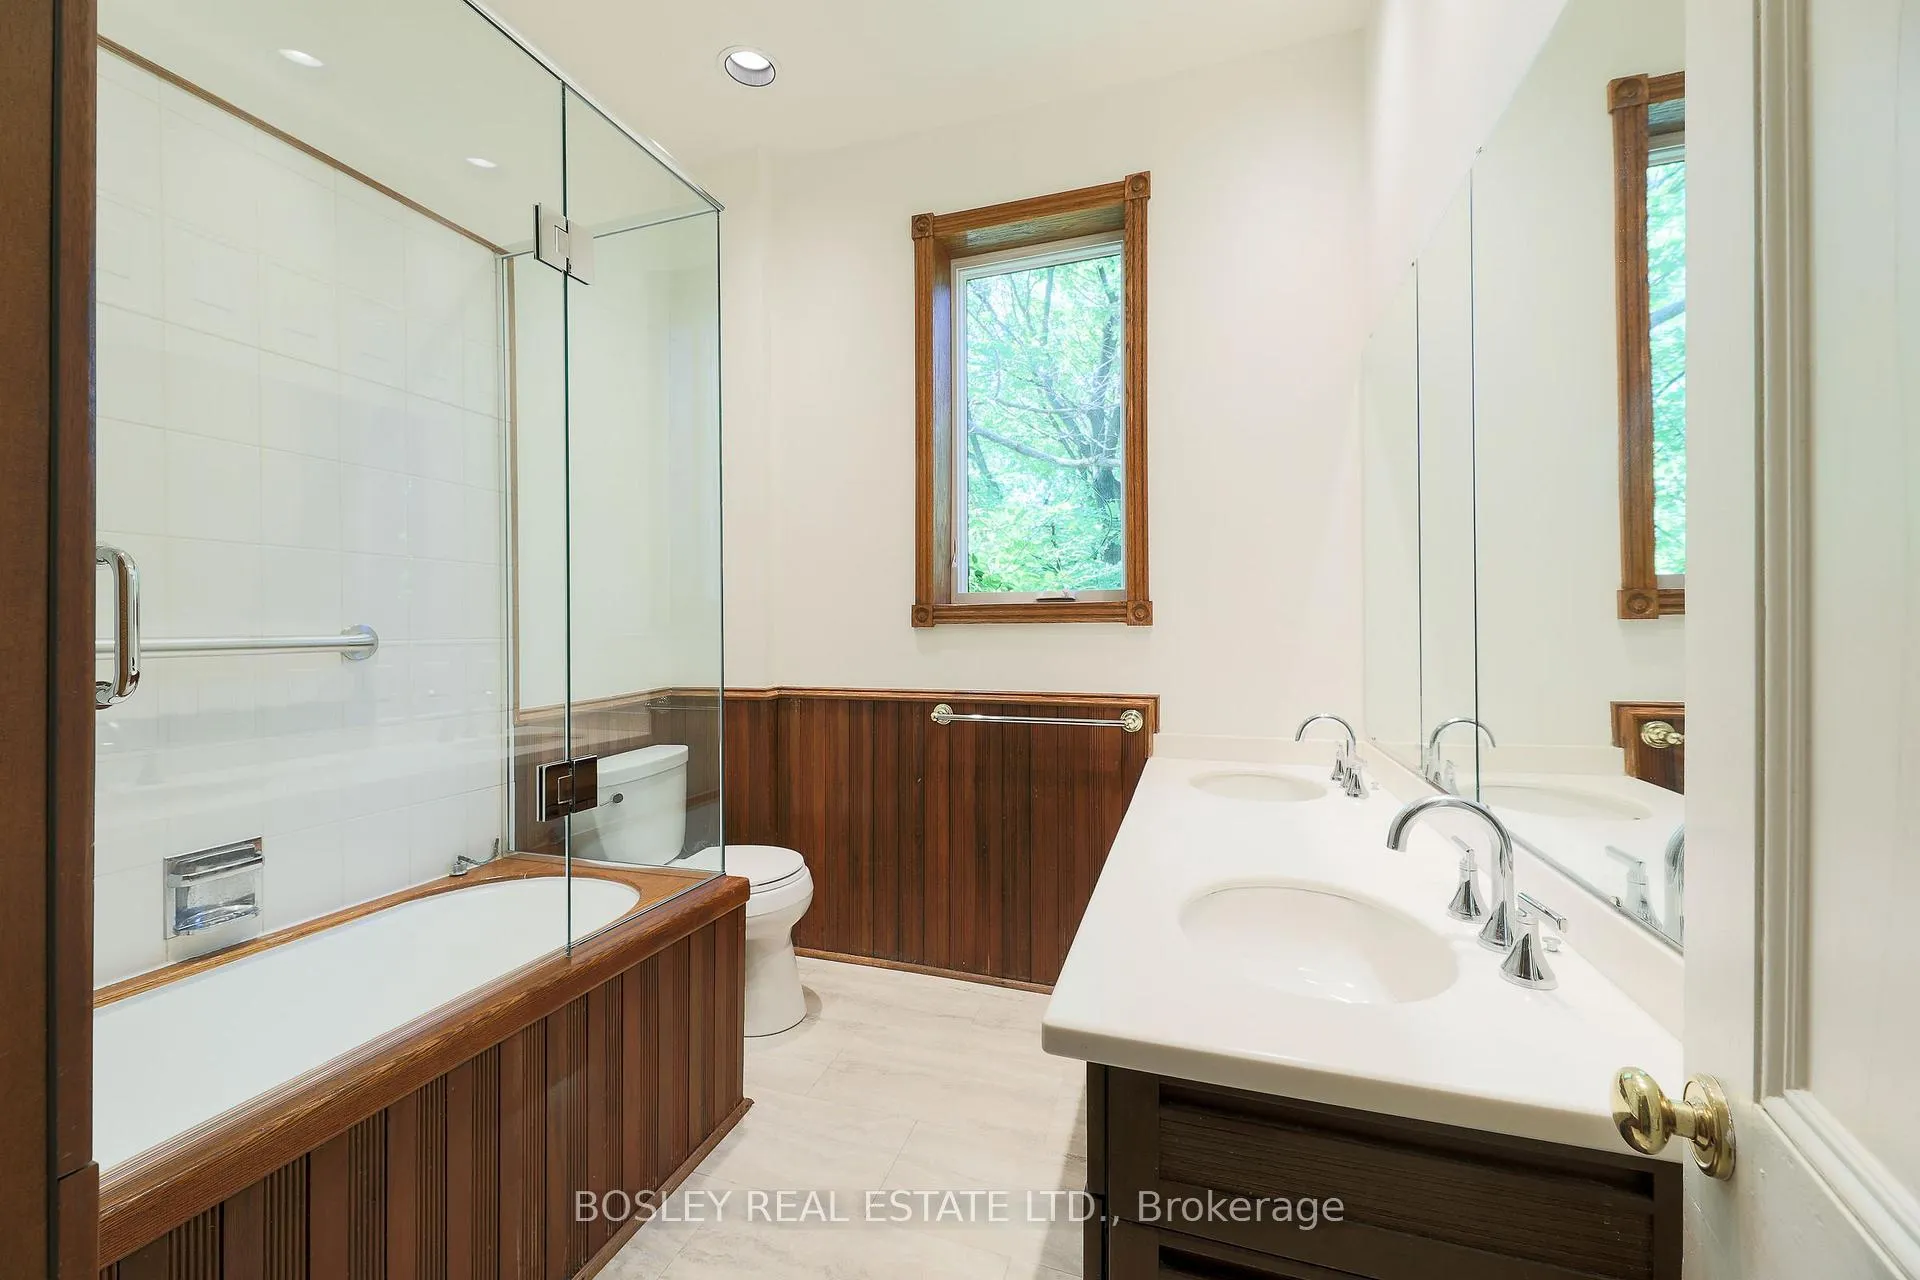
- 3+1 bedrooms and 2 full baths
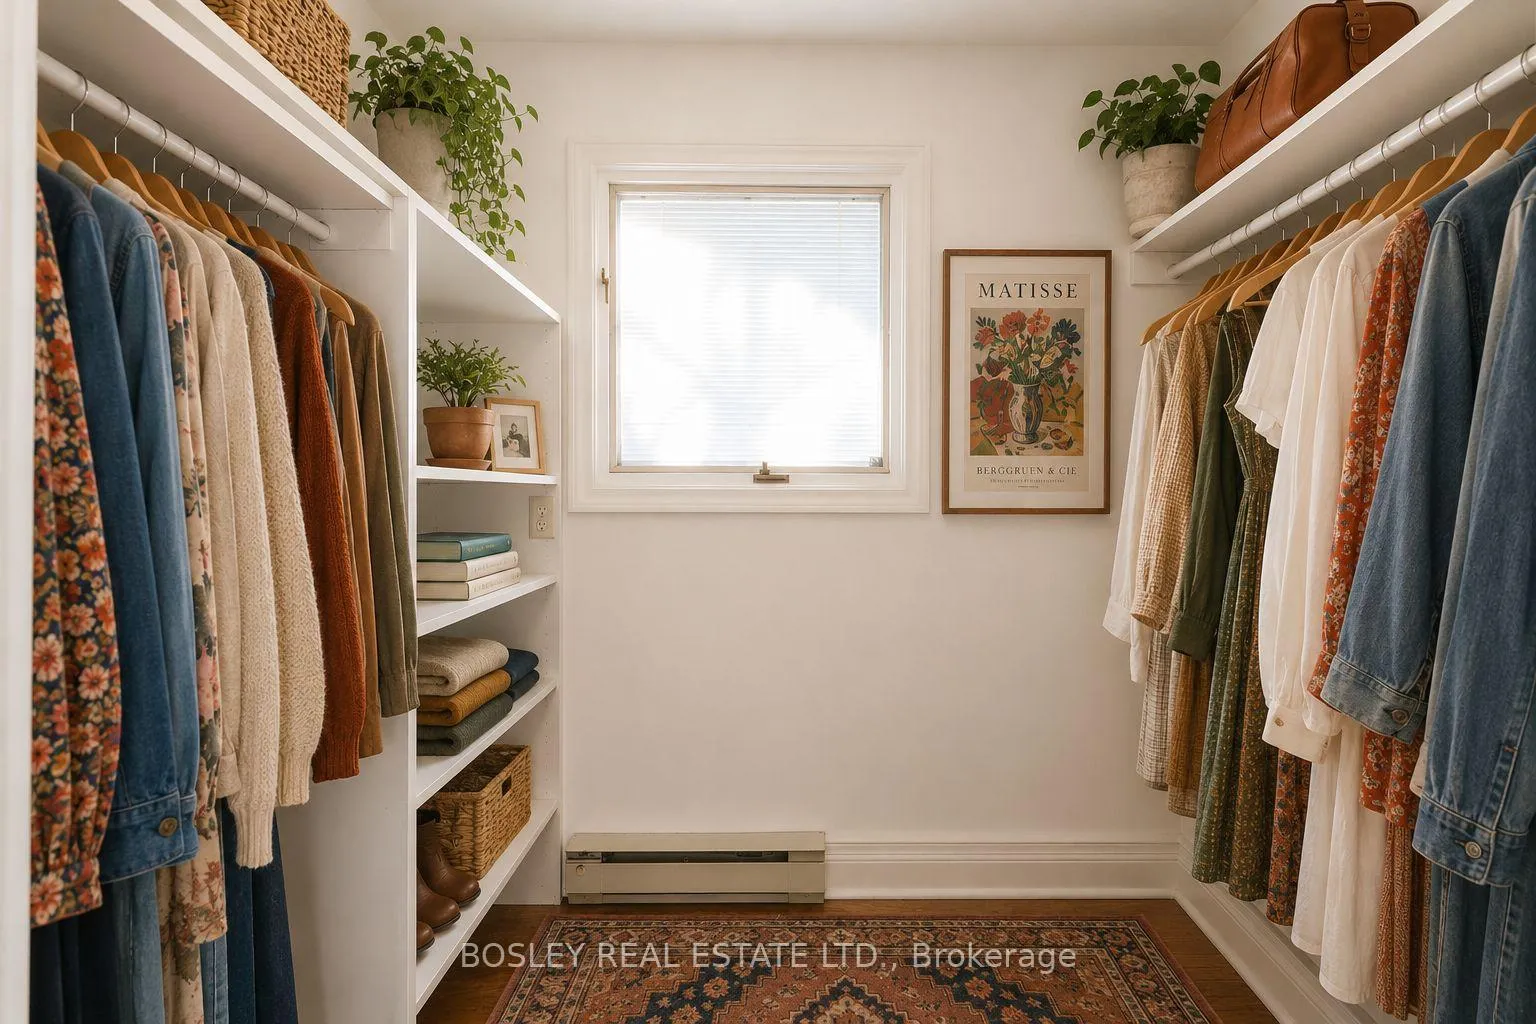
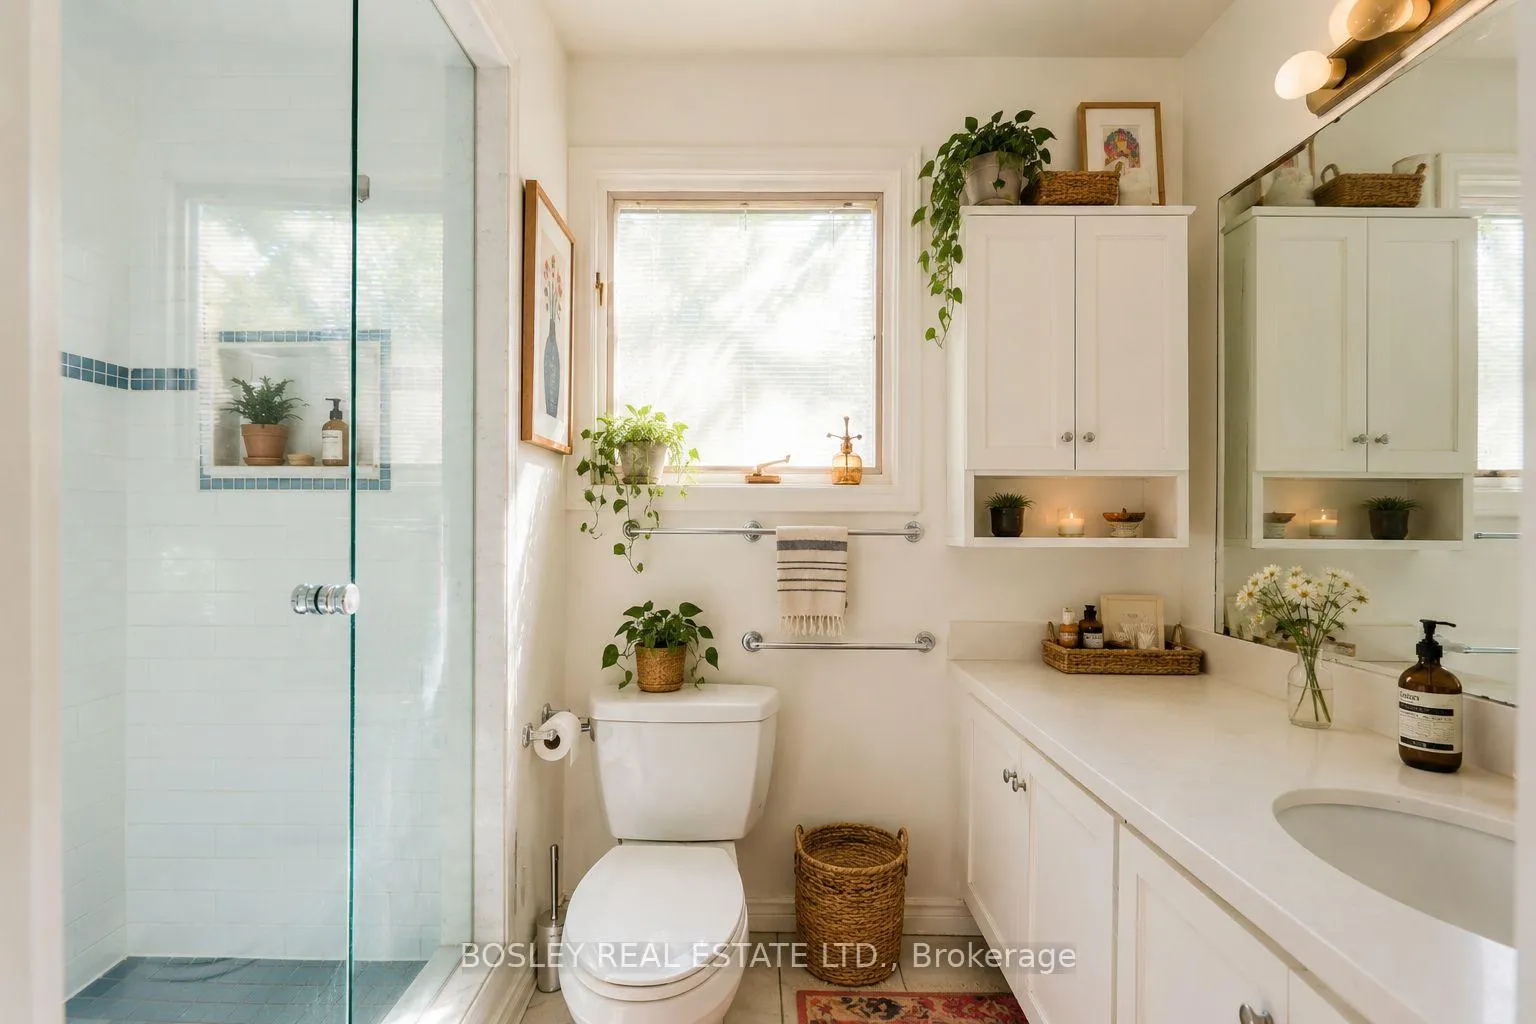
- Primary suite features walk-in closet and ensuite
- Quiet location with access to ravine trails
- Ideal for professional couple seeking privacy
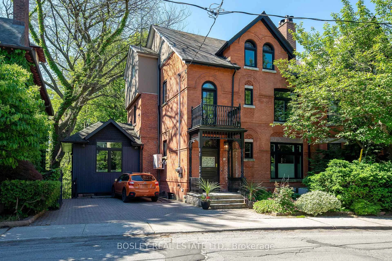
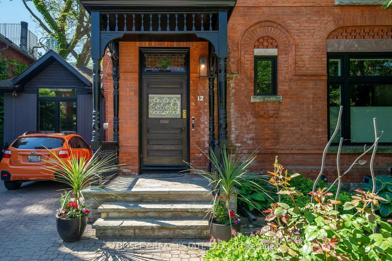
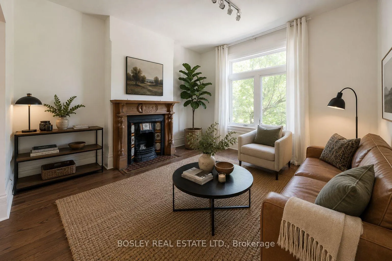
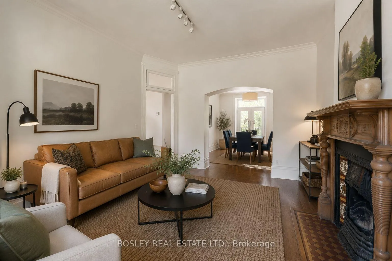
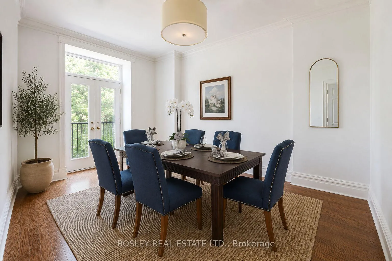
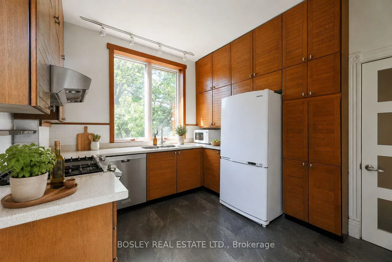
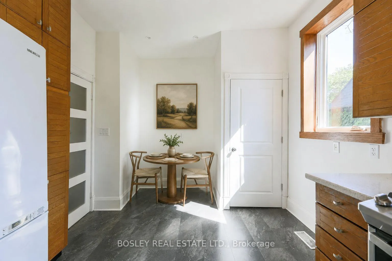
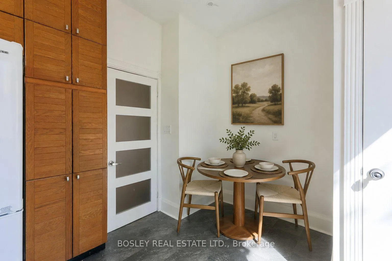
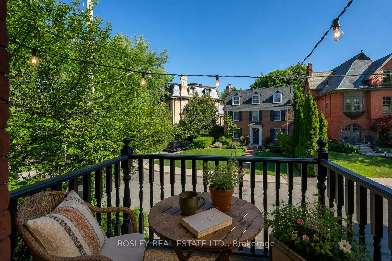
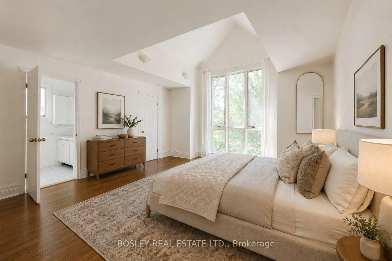
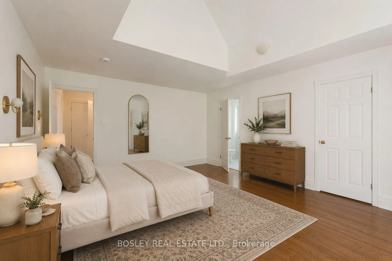
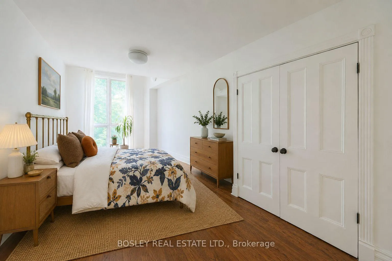
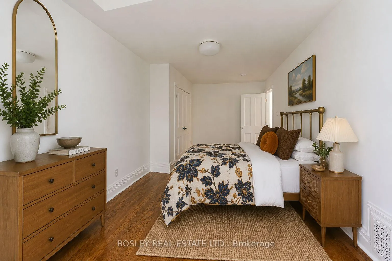
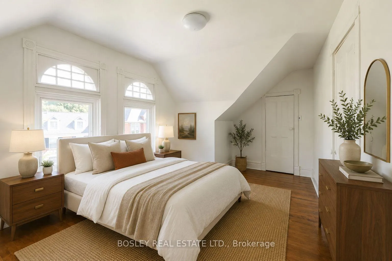
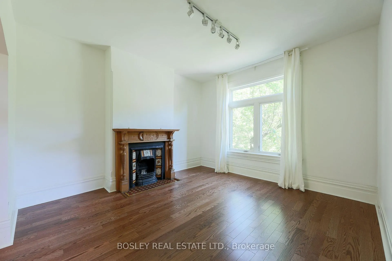
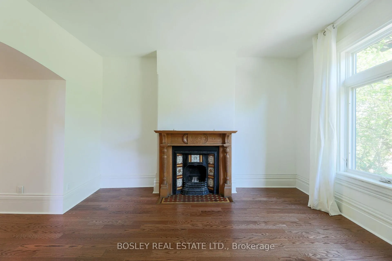
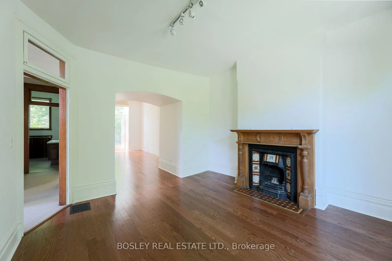
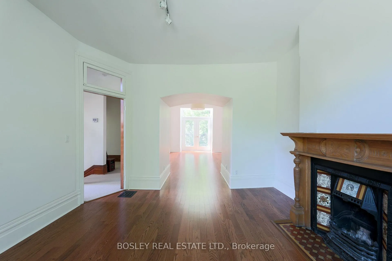
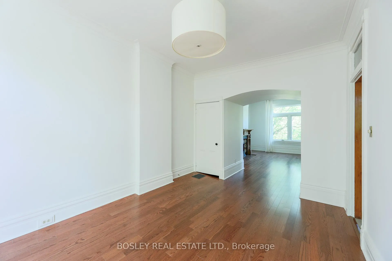
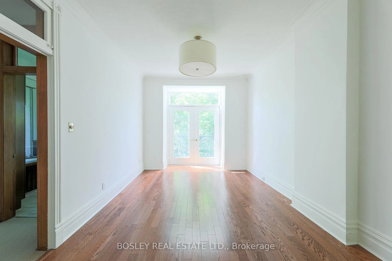
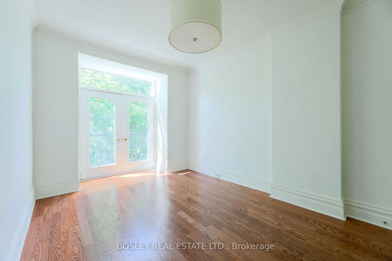
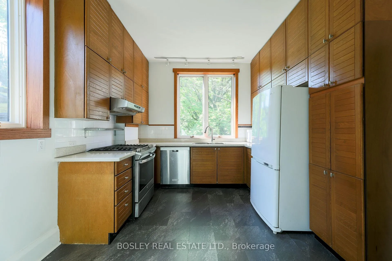
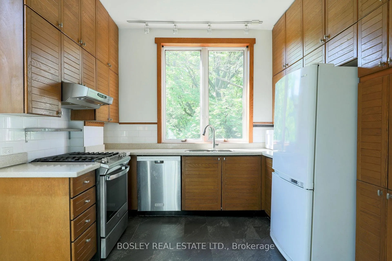
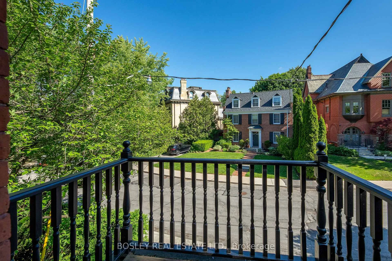
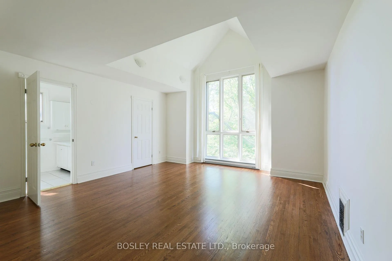
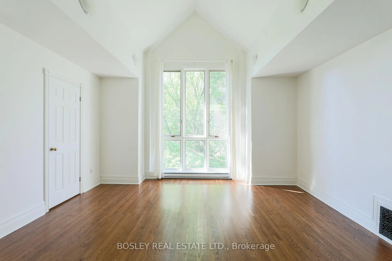
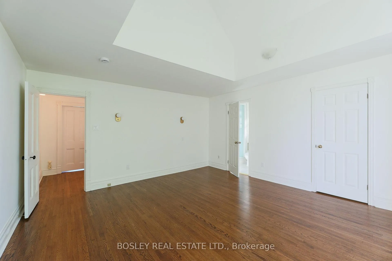
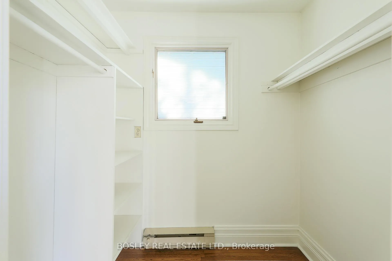
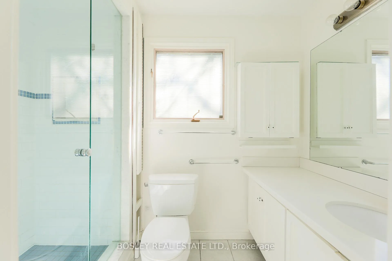
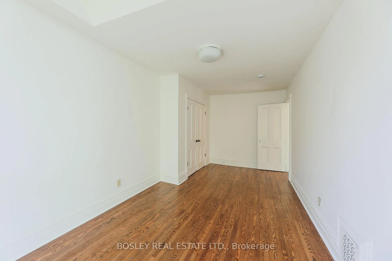
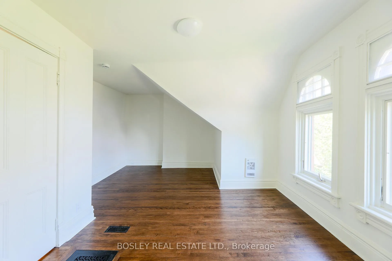
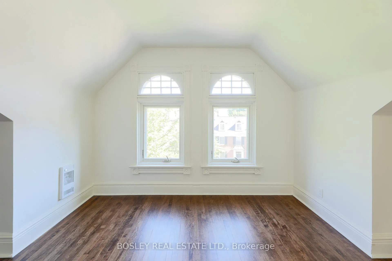
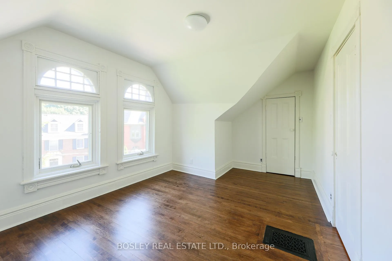
Prime Rosedale - Upper two-level residence overlooking the ravine. Set on a quiet stretch of Meredith Crescent in South Rosedale, this upper-level Victorian offers nearly 2,000 square feet of calm, light-filled living, backing directly onto the ravine. Private, green, and removed-without losing connection to the city. Inside, proportions matter. Soaring ceilings, tall windows, and original detailing carry through generous principal rooms. Hardwood throughout. A darling (decorative) fireplace anchors the living space, with a separate dining room that feels natural, not formal. The eat-in kitchen looks out over the ravine-morning light, natural in every season. The layout is intuitive. 3+1 bedrooms and 2 full baths, including a primary suite with walk-in closet and ensuite, also set to the ravine. Additional rooms adapt quietly-home office, den, or guest space-without compromise. Parking is included. This is one of those pockets that rarely turns over-historic, established homes, and immediate access to the ravine system. Walk out your door and disappear into the trails, or be at Yonge and Bloor in minutes when needed. The balance is what defines it. A rare lease opportunity in a neighbourhood where space, quiet, and setting are not easily found together. Well suited to a professional couple looking for something settled, private, and considered.
Key Facts & Features
Rental Details
- Portion Of Property For Rent
- 2nd Floor, 3rd Floor
- Furnished
- Unfurnished
- Rent Term
- 12 Months
- Payment Frequency
- Monthly
- Rental Deposit
- Yes
- Credit Check
- Yes
- Employment Letter
- Yes
- Rental Application
- Yes
- References Required
- Yes
Included In Rent Fee
- Parking
- Water
Rental Items
- Rental Equipment
- None
- Parking Garage Cost
- $0 /month
- Basement Type
- None
Interior Features
- Laundry Features
- Ensuite
- Laundry Level
- Main Level
- Interior Extras
- Separate Heating Controls, Water Heater
- View
- Trees/Woods
- Fireplace/Stove
- No
- Elevator
- No
Exterior Features
- Exterior Extras
- Landscaped, Lighting, Porch
- Pool
- None
- Property Features
- Ravine
Building
- Building Type
- Multiplex
- Building Style
- 3-Storey
- Approx Age
- 100+
Construction
- Exterior Finish
- Brick
- Roof
- Shingles
- Foundation Details
- Brick
- Special Designation
- Heritage
Lot
- Lot Front
- 50.06 ft
- Lot Depth
- 94.60 ft
- Lot Size
- 4908.34
Inclusions
- Inclusions
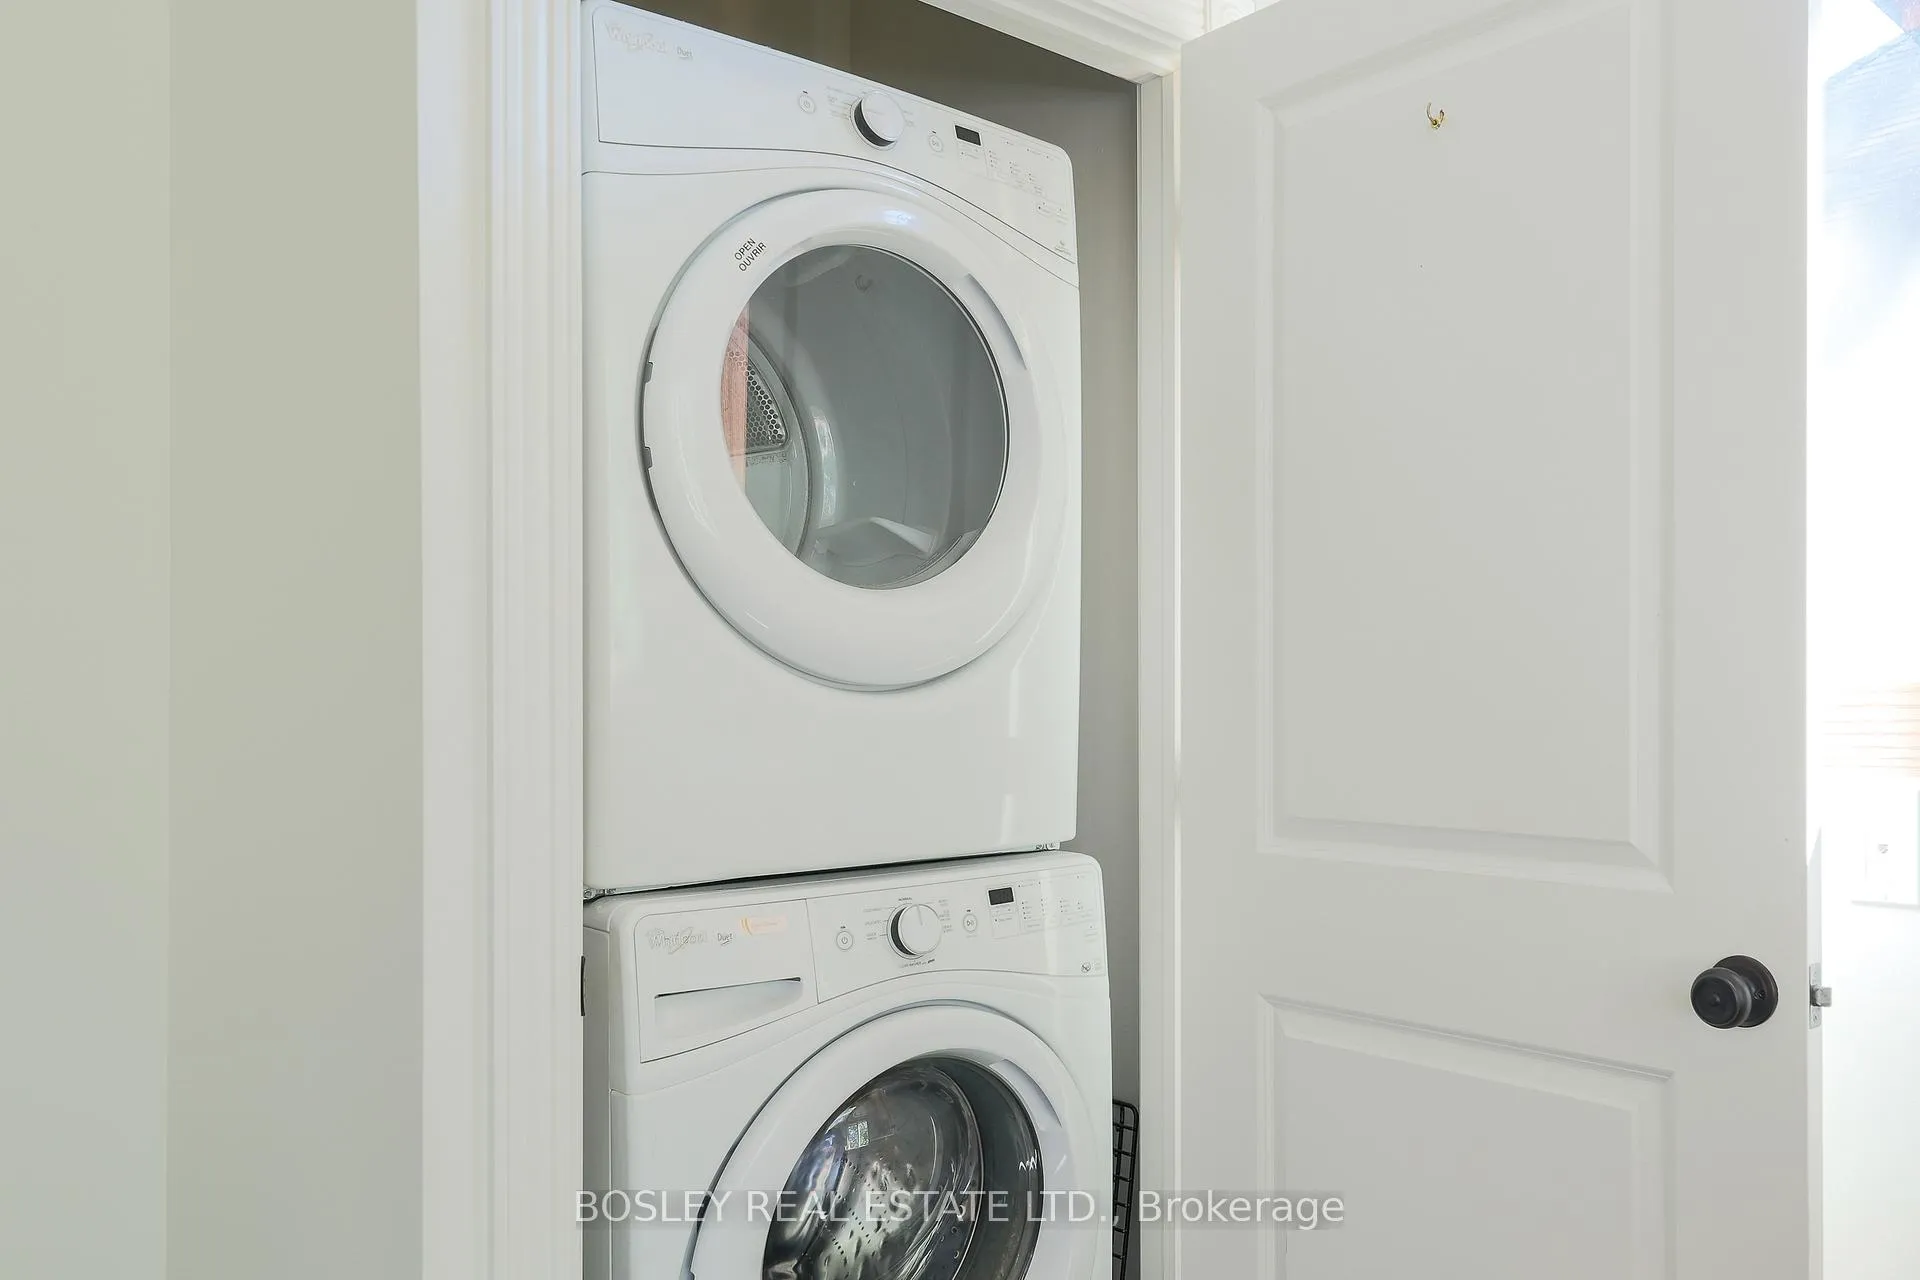
- Appliances, 4 burner gas range with griddle, refrigerator, dishwasher, washer & dryer, microwave. Window coverings. Electric light fixtures, electric 40 gal hot water tank. Water & garbage. Front balcony. Parking, one spot on front pad east portion.
Exclusions
- Exclusions
- Rear outdoor space. Separately metered Hydro. Telephone and internet. Separately metered Gas. AC - separate split a/c system. Heat - baseboard electric, forced air gas furnace.
Parking & Garages
- Garage Type
- None
- Garage Spaces
- 0
- Parking Spaces
- 1
- Total Garage And Parking Spaces
- 1
Heating & Cooling
- Heat Source
- Electric
- Heat Type
- Baseboard
- Air Conditioning
- Wall Unit(s)
- Water
- Municipal
- Sewers
- Sewer
- Cable
- Available
- Bedrooms
- 3 + 1
- Washrooms
- 2
- Kitchens
- 1
- Family / bonus room
- Yes
Room sizes
- Living Room4.80 x 3.80Second level, Hardwood Floor, Picture Window
- Dining Room5.40 x 3.20Second level, Vaulted Ceiling(s), Overlooks Ravine, Juliette Balcony
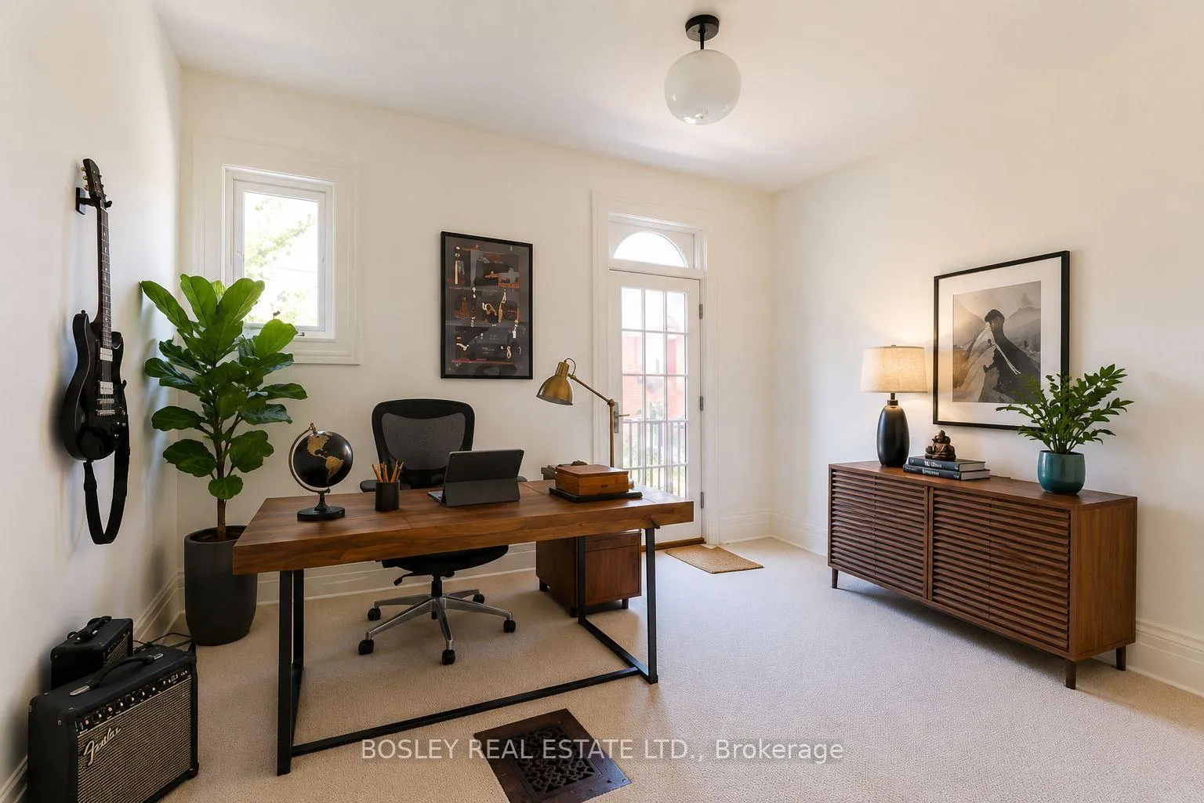
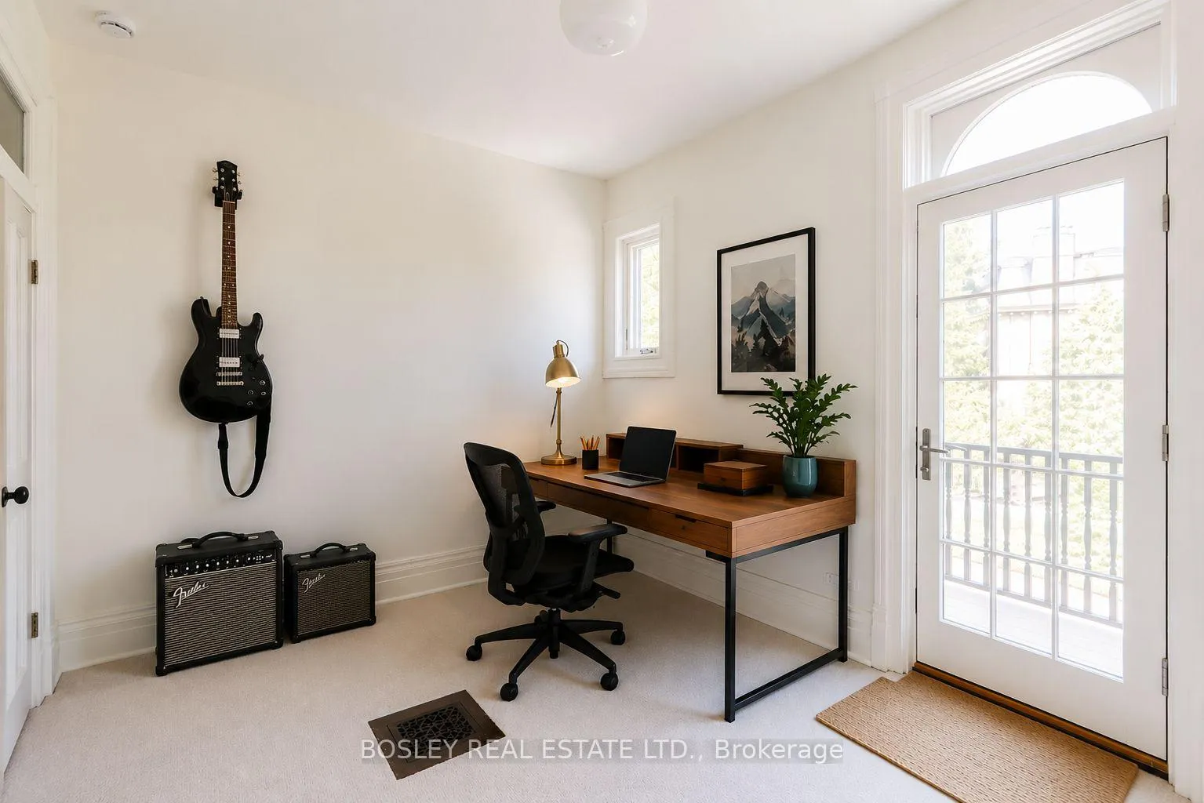
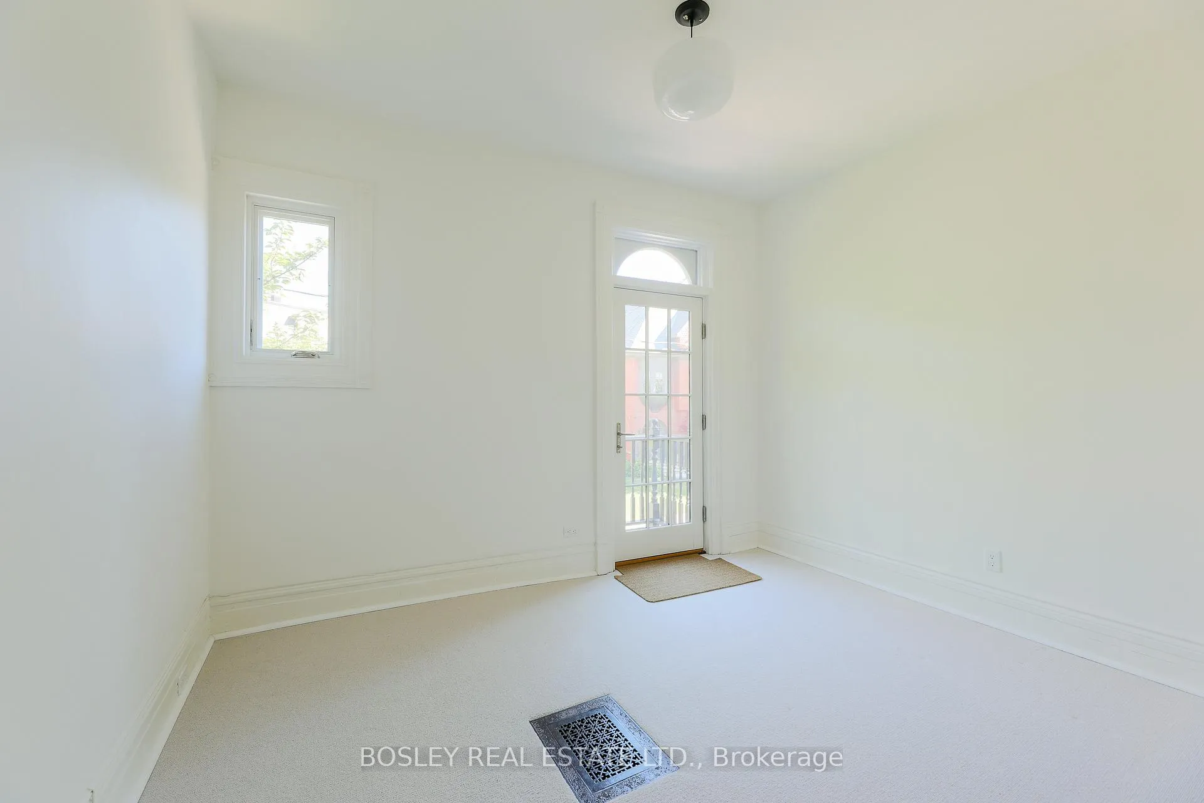
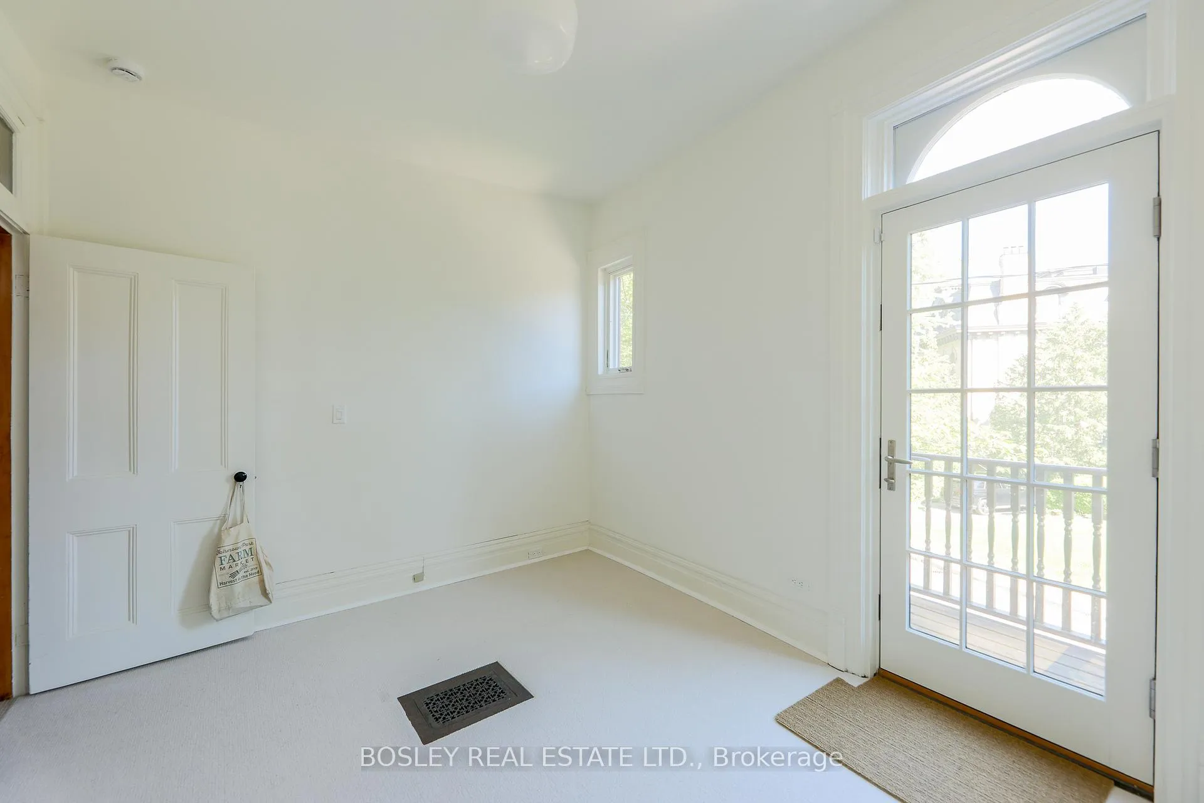
- Den3.50 x 2.90Second level, W/O To Deck, Broadloom, Window
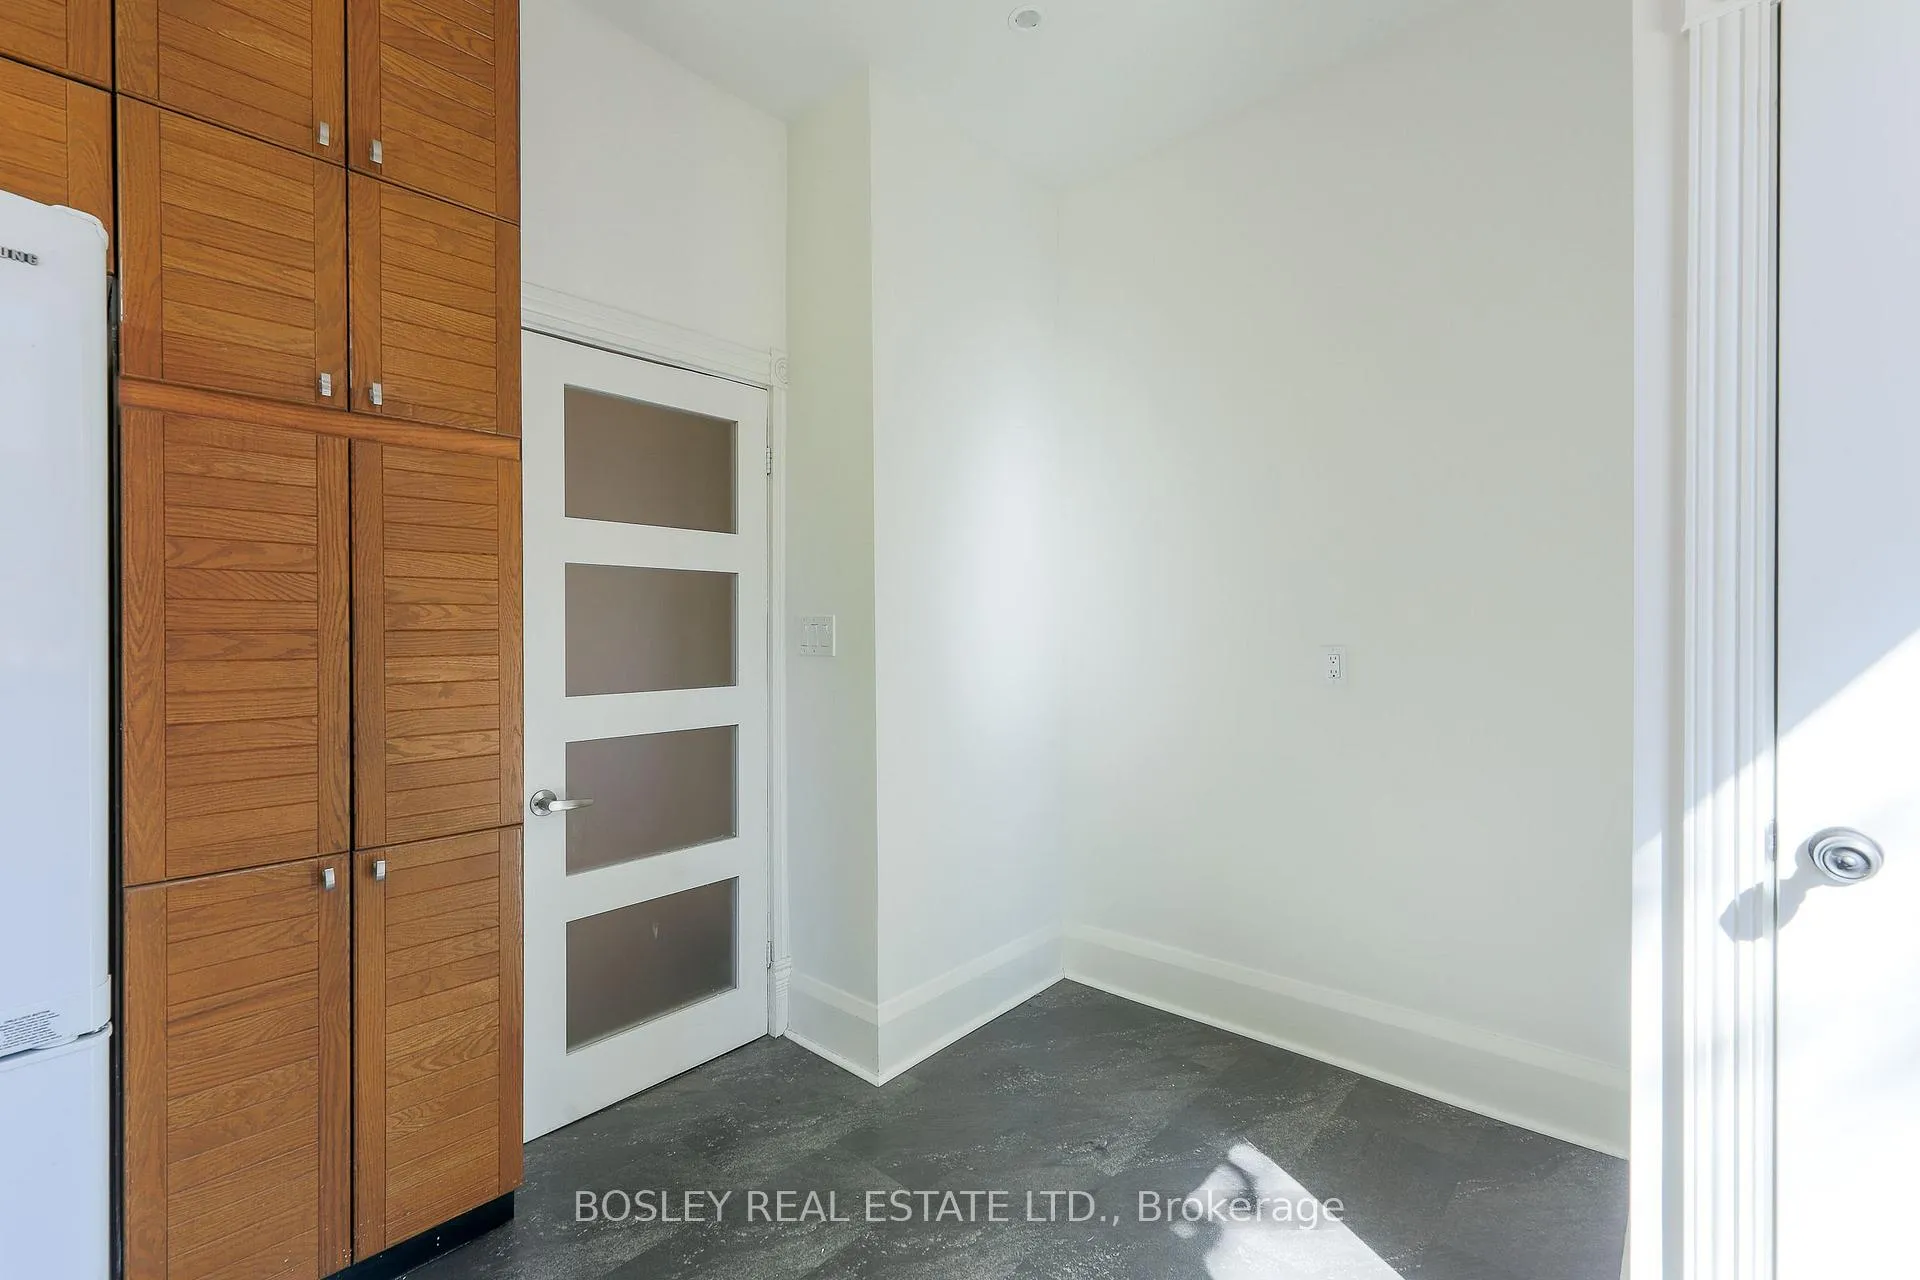
- Kitchen4.50 x 3.10Second level, Overlooks Ravine, Granite Counters, Picture Window
- Primary Bedroom5.08 x 4.50Third level, 3 Pc Ensuite, Closet, Vaulted Ceiling(s)
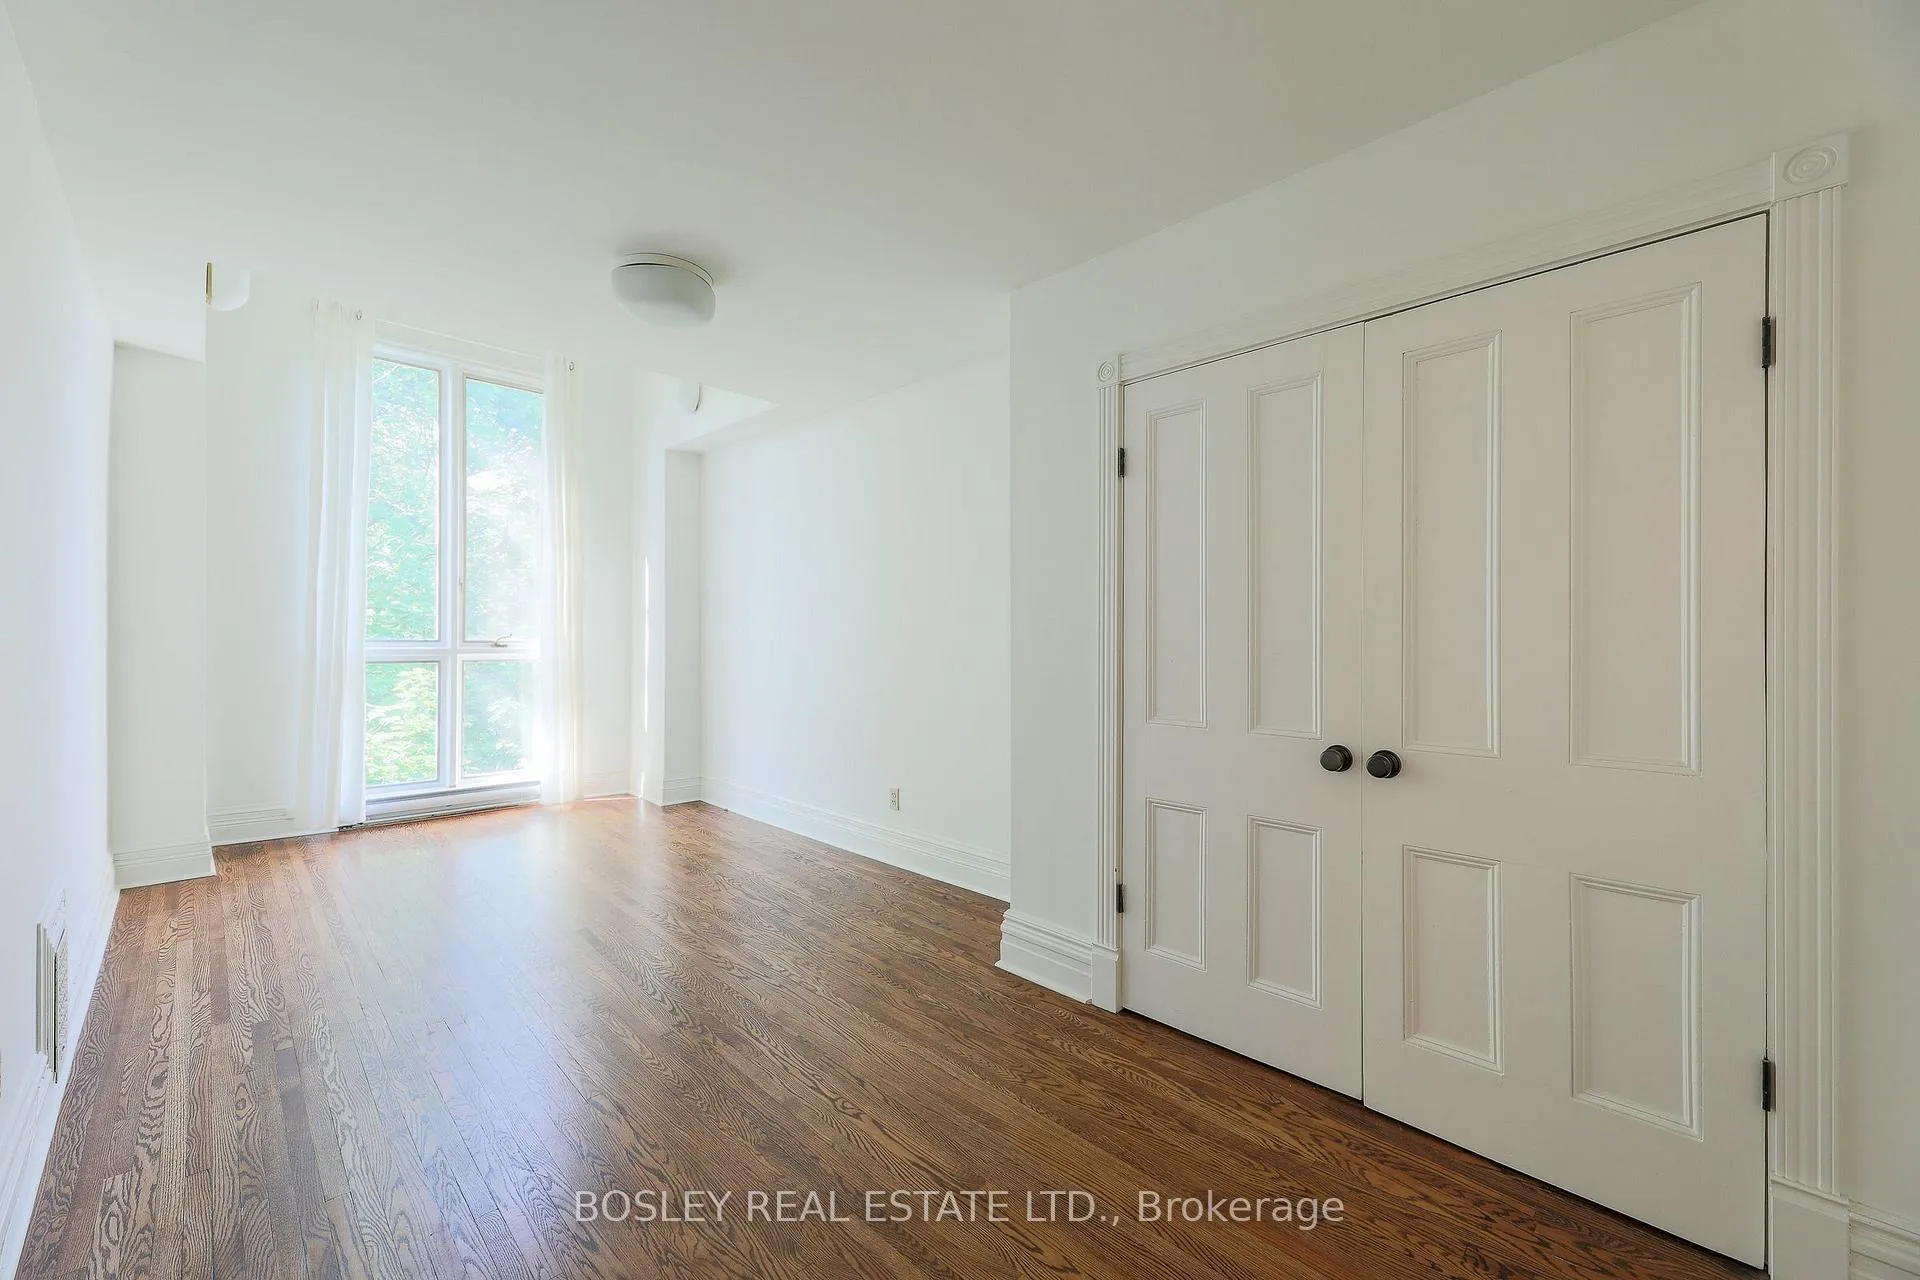
- Bedroom 26.17 x 2.87Third level, Hardwood Floor, Large Closet, Large Window
- Office6.29 x 2.87Third level, Overlooks Ravine, Hardwood Floor, Closet
Washrooms
- 5-piece, Second
- 3-piece, Third
- Area
- Toronto C09
- Municipality
- Toronto
- Neighbourhood
- Rosedale-Moore Park
- Main cross streets
- Mt. Pleasant And Elm
- Directions
- Mt. Pleasant And Elm
- MLS® number
- C13420024
- Data source
- Toronto Regional Real Estate Board
- Status change
- 2026-07-02
- Listed on
- 2026-06-09
- Days on market
- 23 days
- Possession date
- 2026-07-01
- Possession type
- Flexible
- Co-op commission
- 1/2 month's rent + HST
- Listed by
- BOSLEY REAL ESTATE LTD.
Home Market Value
Current home valuation for Unit Upper, 12 Meredith Crescent, Toronto, Rosedale-Moore Park, Toronto, ON. Listed for $5,000
HOMEH Estimate
—
Estimated Sales Range
—
HOMEH Estimate for Unit Upper, 12 Meredith Crescent, Toronto, Rosedale-Moore Park
What this home would sell for today, not its rent
Calculated with a real agent's CMA method — 45+ years of experience, codified. Not an AI guess.
For the owner
Is this your home? Track its value.
Get this home's HOMEH Estimate by email once a month, with how many homes are for sale around you.
Around this home
Data provided by OpenStreetMap & Fraser Institute School Rankings
Ask HOMEH
New!Hi there!
👋Text or call (416) 301-9001
Recommended for you
Based on homes you've looked at.
No recommended properties found.
Nearby similar homes
No nearby properties found.
More real estate resources
Other homes nearby
Explore this area
No nearby listings available.