

Unit 2010, 12 Sudbury Street
Unit 2010, 12 Sudbury Street
 See all 48 photos
Property history
Facts and features
- BasementNone
- ExposureEast west
- LaundryEnsuite
- LockerEnsuite
- Fireplace
- Central air
The homeCondo Townhouse, Stacked townhouse, 1,200–1,399 sq ft
- Type: Condo Townhouse
- Style: Stacked townhouse
- Living space: 1,200–1,399 sq ft
- Basement: None
- Exposure: East West
- View: City
InsideFireplace Yes, Porcelain, Ensuite
- Fireplace: Yes
- Flooring: Porcelain
- Laundry: Ensuite
- Features: Separate hydro meter, storage, water heater owned
- Rooms above ground: 7
- Bedrooms: 3
- Bathrooms: 2
- Kitchens: 1
- Family room: Yes
OutsideBrick, concrete, Terrace
- Exterior: Brick, concrete
- Balcony: Terrace
Parking and locker2 Parking, Surface, Parking type Owned
- Spaces: 2 Parking
- Garage: Surface
- Parking type: Owned
- Driveway: Private, tandem
- Locker: Ensuite
BuildingKing West Village, Storeys 3, Units 207
- Name: King West Village
- Storeys: 3
- Units: 207
- Registered: 2000
- Condo corporation: 1338
- Pets: Allowed
Heating, water and powerForced air, gas, Central air
- Heating: Forced air, gas
- Cooling: Central air
Costs and taxesTaxes $4,706 a year, Condo fee $887 a month, Common elements included, building insurance included, water included, parking included
- Taxes, 2025: $4,706 a year
- Condo fee: $887 a month
- Fee includes: Common elements included, building insurance included, water included, parking included
- HST: HST included in the price
- Rental items: None
Included in the saleS/s fridge, dishwasher, stove w/ hood, washer and dryer. all window coverings and electrical light fixtures., Not included None
- Included: S/s fridge, dishwasher, stove w/ hood, washer and dryer. all window coverings and electrical light fixtures.
- Not included: None
NearbyPlace of worship, public transit
- Close to: Place of worship, public transit
Listing detailsC13453844, Sold, Jun 16, 2026
- MLS® number: C13453844
- Status: Sold
- Listed on: Jun 16, 2026
- Days on market: 45
- Updated: Jul 31, 2026
- Possession: 90+ days
- Occupied by: Owner
- Listing brokerage: RE/MAX PROFESSIONALS INC.
About this home
Unit 2010, 12 Sudbury Street, Toronto (Niagara), ON M6J 3W7
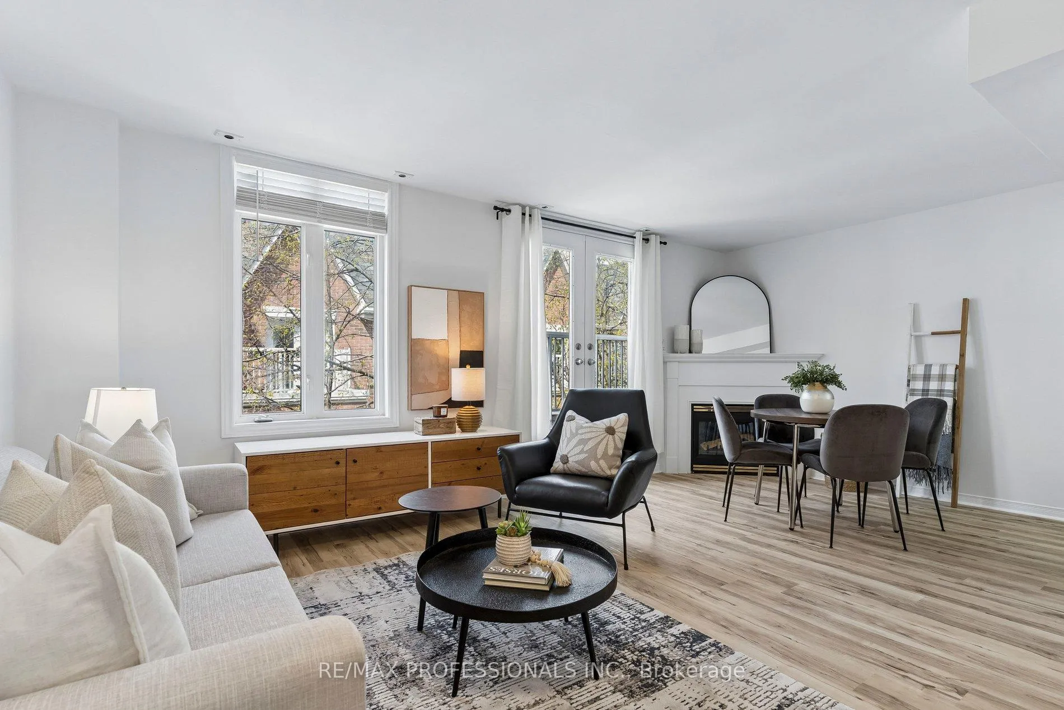
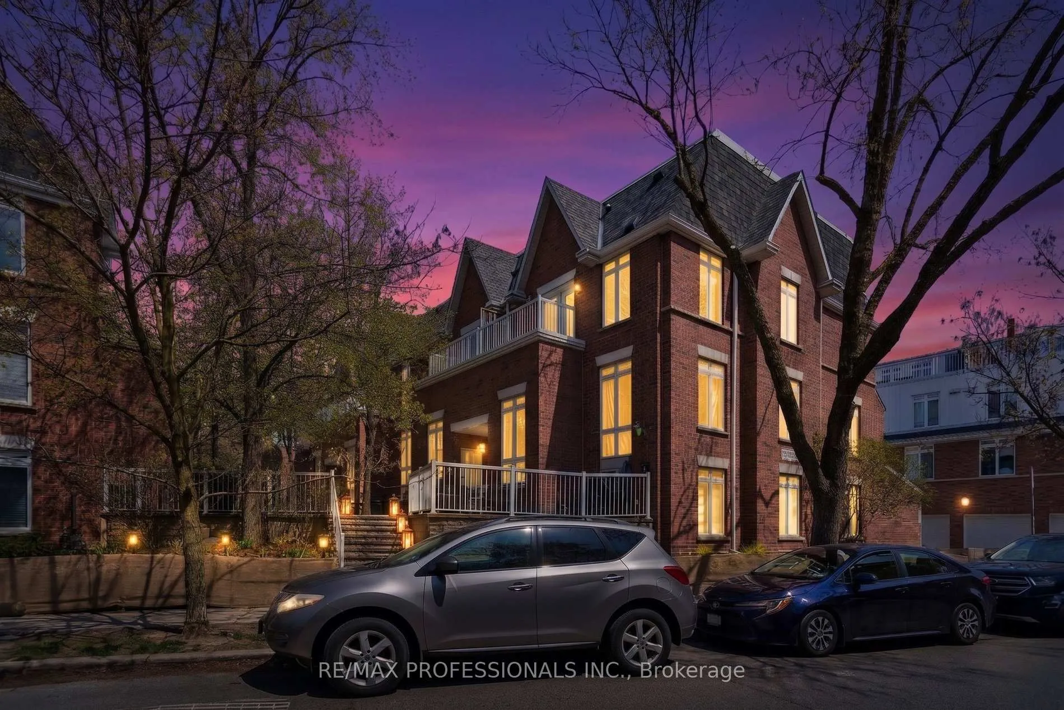
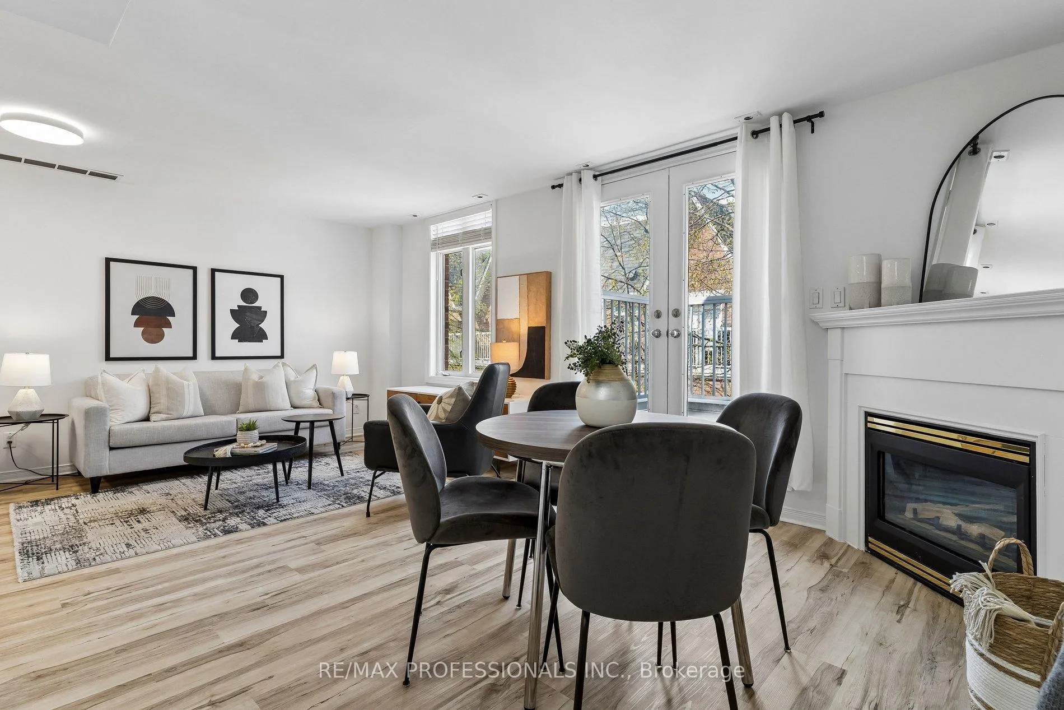
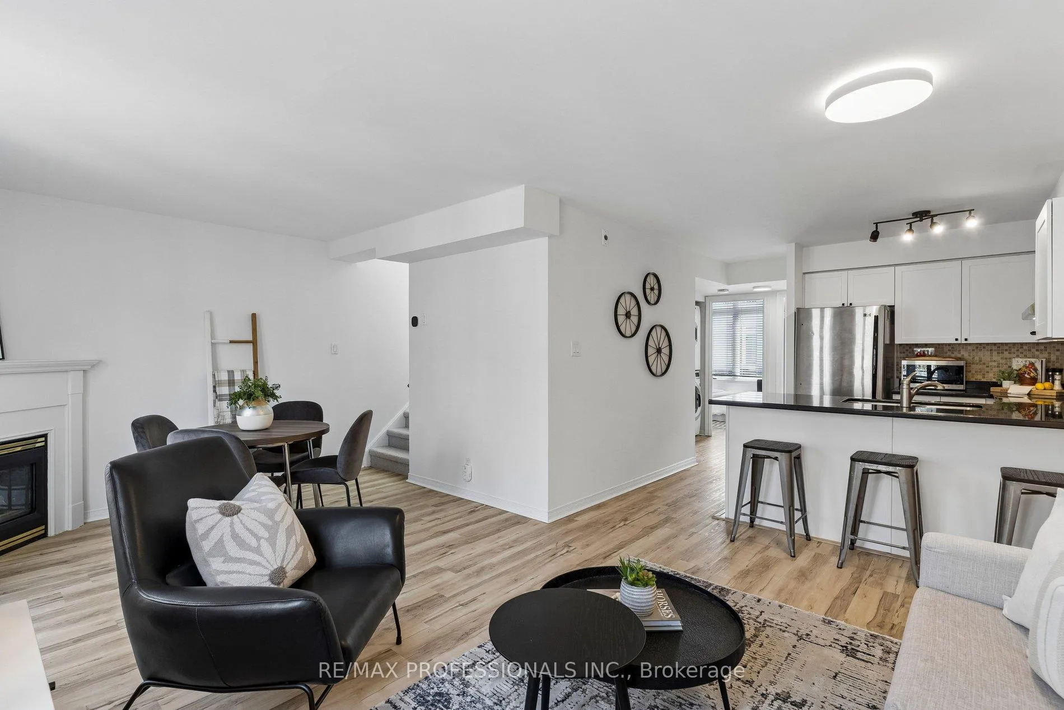
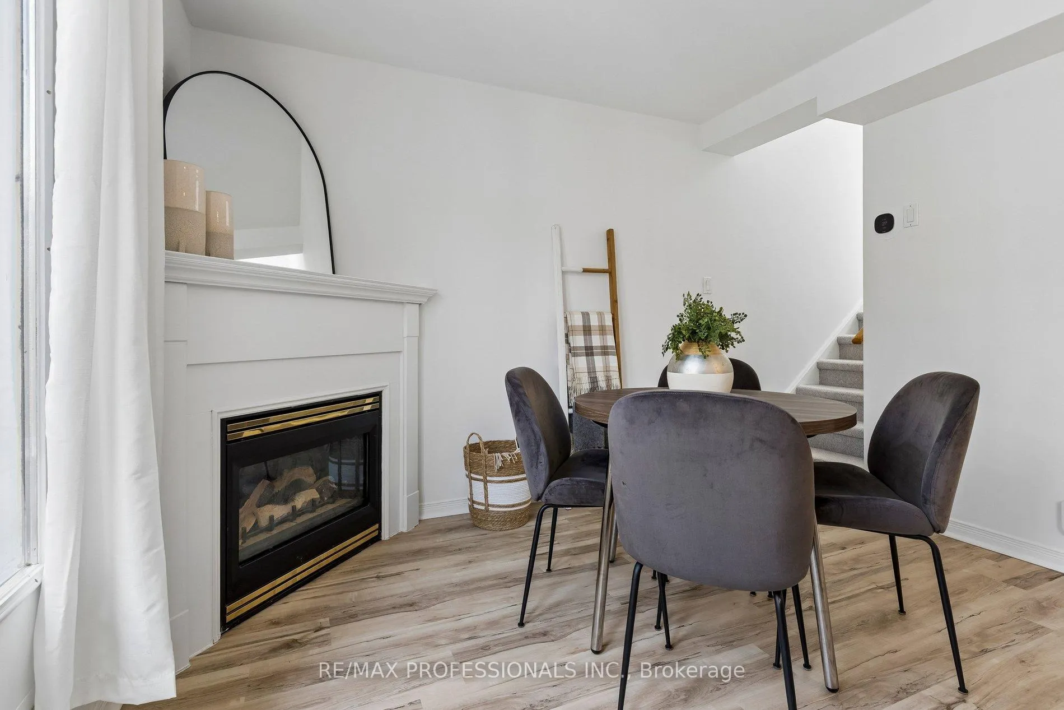
This is the townhouse layout everyone in the complex wishes they had. Positioned between the laneway with windows on two full sides, light pours in the way it's supposed to. No dark corners. Just clean, natural brightness all day long, something most interior units can't offer. The main floor opens into open-concept space that actually works. Black stone counters anchor the kitchen. Stainless steel appliances. Enough room to cook without bumping into someone grabbing a drink from the fridge. The gas fireplace sits in the living area where it should. Just there when you want it on a cold night. When the weather's good, step out onto the balcony with your morning coffee. Upstairs, the primary bedroom gives you what most Toronto homes can't: actual space. Walk-in closet that fits your wardrobe. Full ensuite so you're not sharing with guests. Room to breathe. The second and third bedrooms work for whatever you need. Home office. Guest room. Nursery. Storage you can actually access. Right off the bedroom level, your private rooftop terrace. Your own outdoor space with nothing blocking the sky. No shared courtyard schedules. Just yours. The private garage can fit two cars, which in this city is worth mentioning twice. Sure, maybe not 2 giant SUVs but two cars can fit in your own garage. The location puts you close to everything without the chaos. Queen West is a five-minute walk. King West and Liberty Village are right there. Groceries, coffee shops, dinner plans, all of it works from here. This is one of those properties where you walk in and realize you're not going to find this layout again. Not at this price. Not with this much light and space and a rooftop terrace and a two-car garage. The best layouts go first. This is one of them.
Ask about this home
A HOMEH agent will answer your questions about this home.
Know more about King West Village
Condo building · 12 Sudbury Street
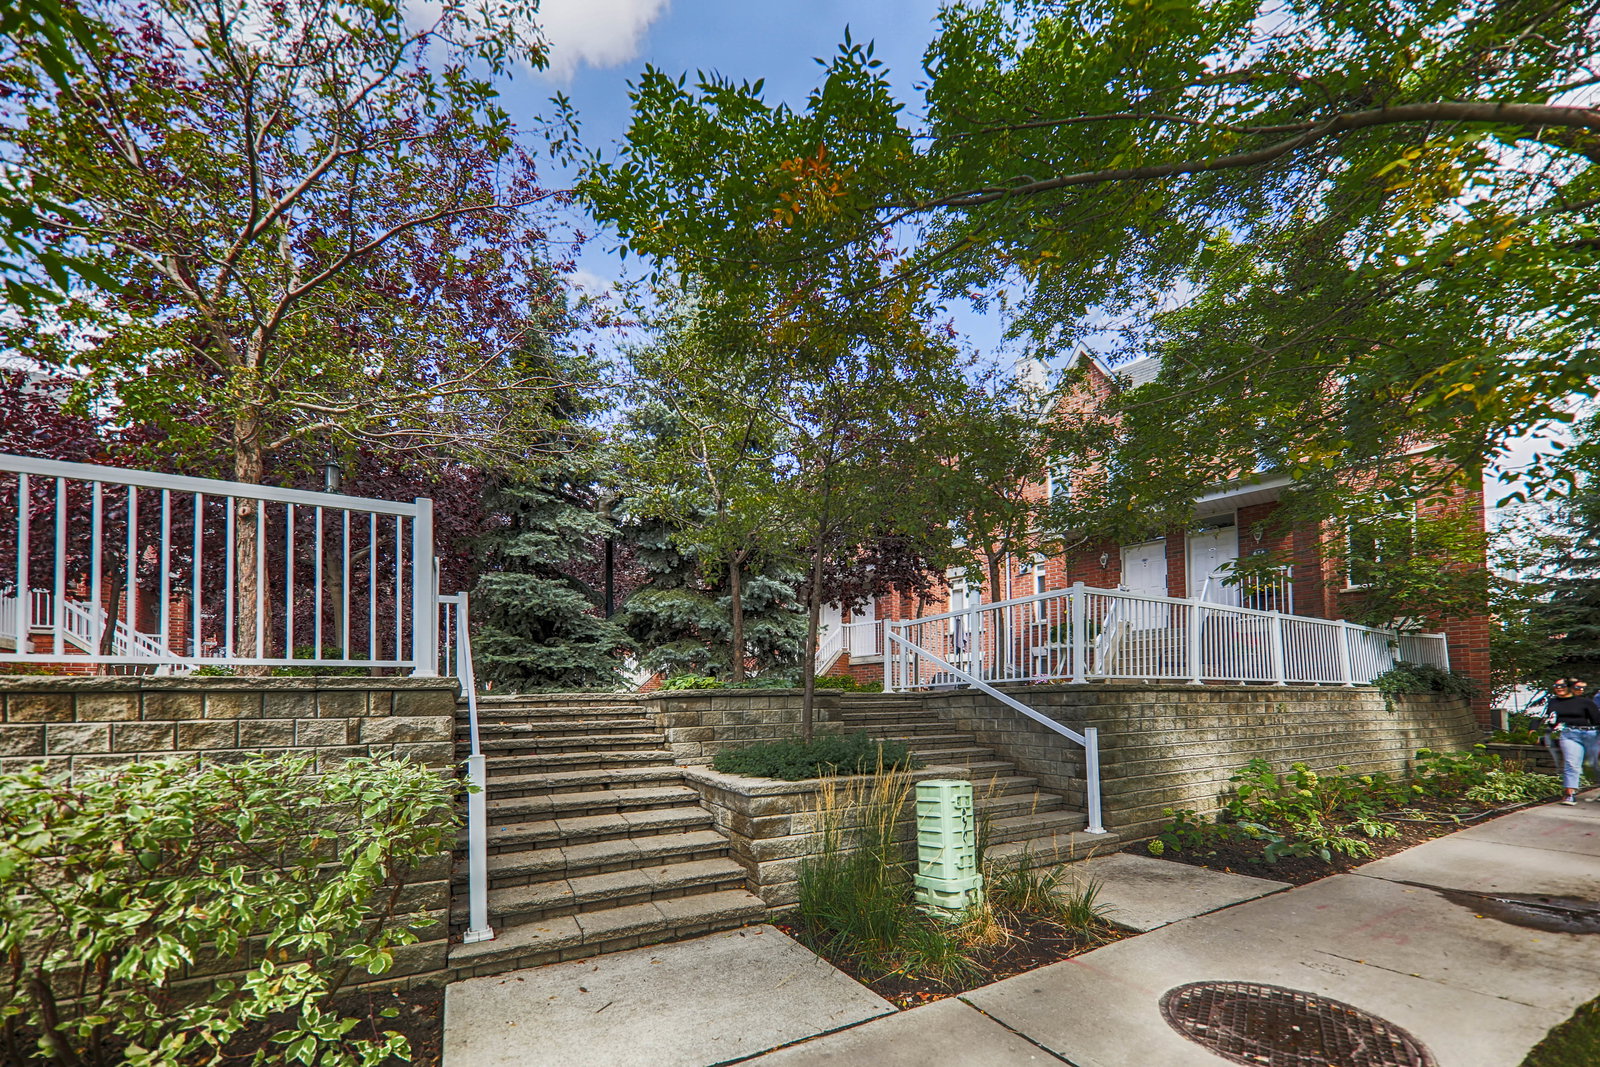
King West Village is a 3-storey condo with 207 suites, built in 2000 by Urbancorp Development. Right now 3 for sale and 2 for rent are on the market here.
- 3storeys
- 207suites
- $754/sq ft
- 2000built
No similar units for sale in King West Village right now.
Around this home
Daily convenience, out of 100, from the distances below
Schools nearby
School rating, out of 10.
Helpful calculators
Your HOMEH agent

"Priced 1% over the Hestimate. I would see it this week."