

Unit 404, 181 Sterling Road
Unit 404, 181 Sterling Road
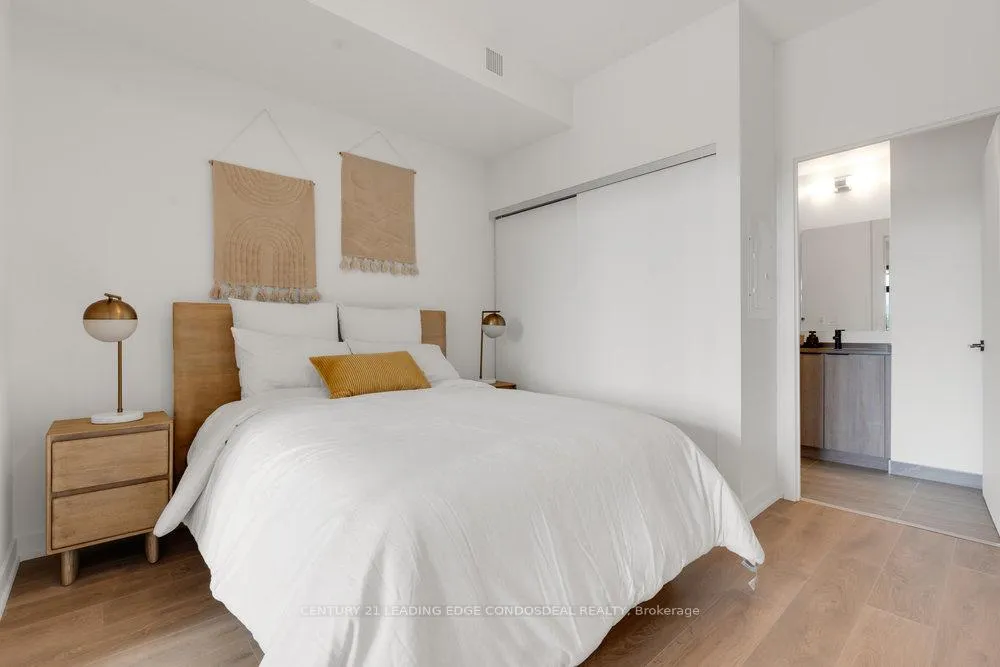 See all 24 photos
Included in condo fee: Heat, Central air, Building Insurance, Common Elements
Property history
- $517,699TerminatedList: 2026-06-15|End: 2026-09-17|94 daysC13453882
- $708,990TerminatedList: 2025-08-07|End: 2026-01-19|165 daysC12340079
Facts and features
- LaundryIn-suite
- LockerNone
- BalconyOpen
- Building size16 storeys
- Hardwood floors
- Central air
- Rooftop deck/garden
- Party room/meeting room
- Gym
- Concierge
The homeCondo Apartment, Apartment, New
- Type: Condo Apartment
- Style: Apartment
- Age: New
- Living space: 600–699 sq ft
- Basement: None
- Exposure: South
- View: Lake, city, skyline
InsideHardwood, In-suite laundry, Carpet free, separate heating controls, separate hydro meter
- Flooring: Hardwood
- Laundry: In-suite laundry
- Features: Carpet free, separate heating controls, separate hydro meter
- Elevator: Yes
- Rooms above ground: 4
- Rooms in the basement: 1
- Bedrooms: 1 + 1 in the basement
- Bathrooms: 1
- Kitchens: 1
OutsideBrick, concrete, Open, Controlled entry, recreational area, patio
- Exterior: Brick, concrete
- Balcony: Open
- Features: Controlled entry, recreational area, patio
Parking and lockerUnderground, Parking type Owned, Locker None
- Garage: Underground
- Parking type: Owned
- Locker: None
BuildingHouse of Assembly, Storeys 16, Units 256
- Name: House of Assembly
- Storeys: 16
- Units: 256
- Registered: 2025
- Condo corporation: 3146
- Amenities: Visitor parking, rooftop deck/garden, party room/meeting room, gym, concierge, bike storage
- Pets: Allowed
Heating, water and powerFan coil, gas, Central air
- Heating: Fan coil, gas
- Cooling: Central air
Costs and taxesCondo fee $414 a month, Cac included, heat included, building insurance included, common elements included, HST included in the price
- Condo fee: $414 a month
- Fee includes: Cac included, heat included, building insurance included, common elements included
- HST: HST included in the price
Included in the sale24" black ceran radiant cooktop, 24" stainless built in oven, integrated 24" paneled dishwasher, 22" integrated refrigerator and built-in hood fan unit, window coverings, washer/dryer
- Included: 24" black ceran radiant cooktop, 24" stainless built in oven, integrated 24" paneled dishwasher, 22" integrated refrigerator and built-in hood fan unit, window coverings, washer/dryer
NearbyPlace of worship, park, public transit, rec./commun.centre, school
- Close to: Place of worship, park, public transit, rec./commun.centre, school
Listing detailsC13453882, Terminated, Jun 15, 2026
- MLS® number: C13453882
- Status: Terminated
- Listed on: Jun 15, 2026
- Days on market: 94
- Updated: Sep 17, 2026
- Possession: Flexible
- Occupied by: Vacant
- Listing brokerage: CENTURY 21 LEADING EDGE CONDOSDEAL REALTY
About this home
Unit 404, 181 Sterling Road, Toronto (Dufferin Grove), ON M6R 2B2
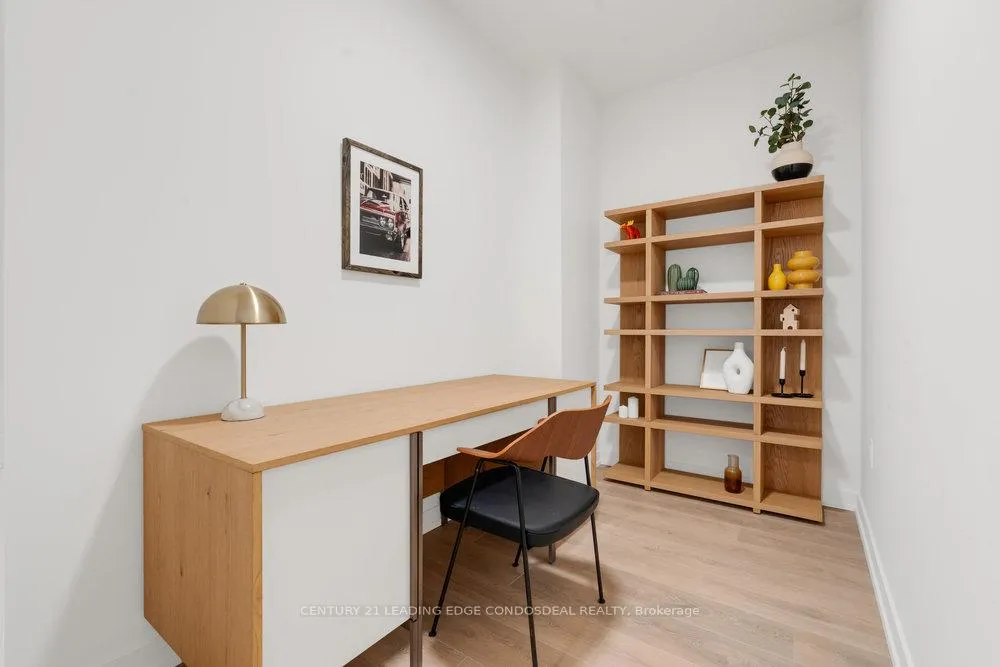
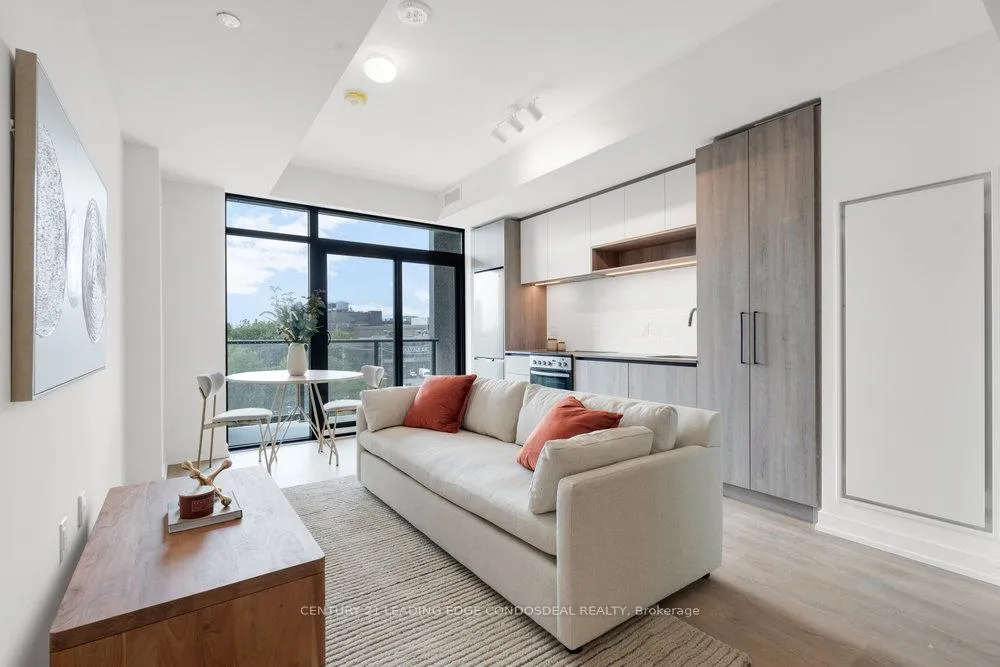
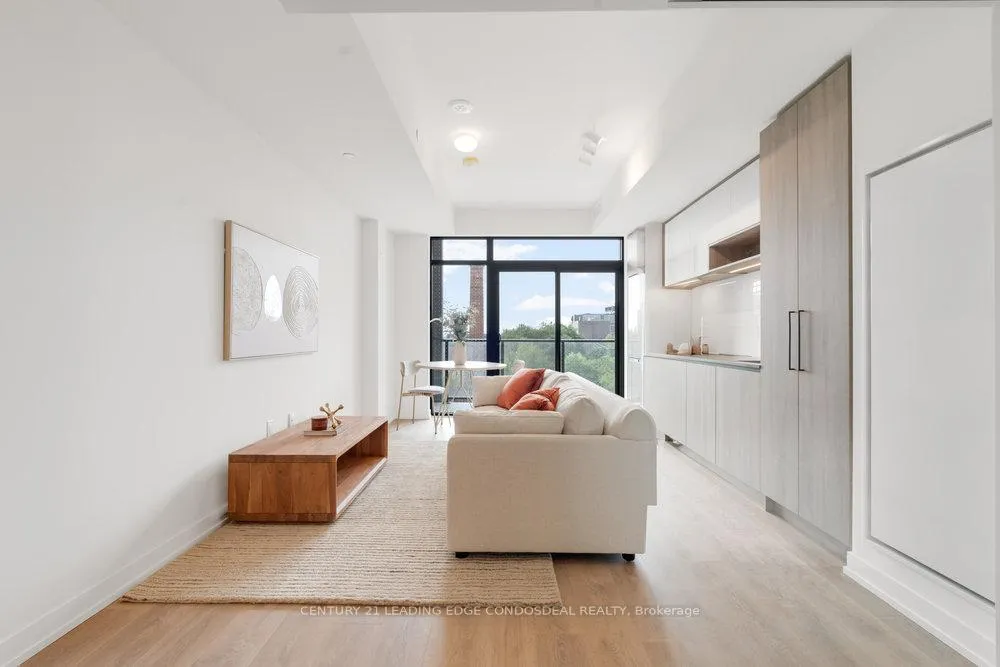
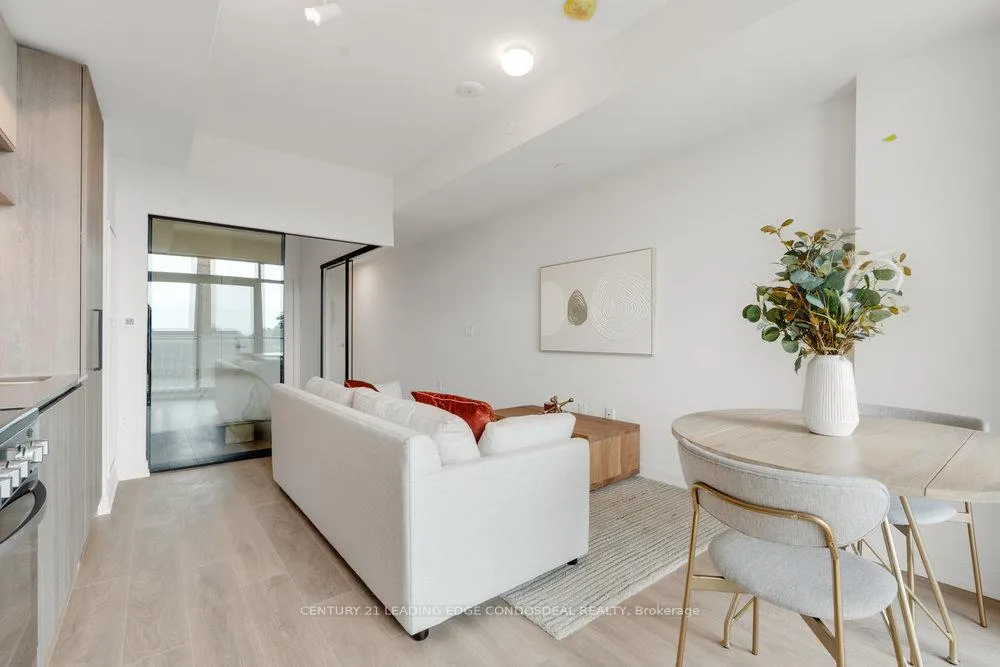
Welcome to The House of Assembly, where contemporary design meets unbeatable urban convenience. *HST rebate eligible. This beautifully appointed 1-bedroom + den condo offers over 600 sq ft of intelligently designed living space, complemented by a 67 sq ft south-facing balcony that brings in an abundance of natural light. Featuring soaring 9-foot ceilings and a functional open-concept layout, this suite is ideal for both everyday living and entertaining.Set within the energetic Sterling Junction community, residents enjoy exceptional access to transit with the UP Express, GO Transit, TTC streetcars, and subway all just moments away. Discover a neighbourhood rich with local cafes, restaurants, galleries, green spaces, and creative energy that continues to shape one of Toronto's most sought-after west-end communities.Developed by Marlin Spring Developments in partnership with Greybrook Realty Partners, The House of Assembly offers an impressive collection of amenities including a modern wellness centre, yoga studio, rooftop terrace with BBQ stations and dining areas, a children's play zone, and even a dedicated dog run.
Ask about this home
A HOMEH agent will answer your questions about this home.
Know more about House of Assembly
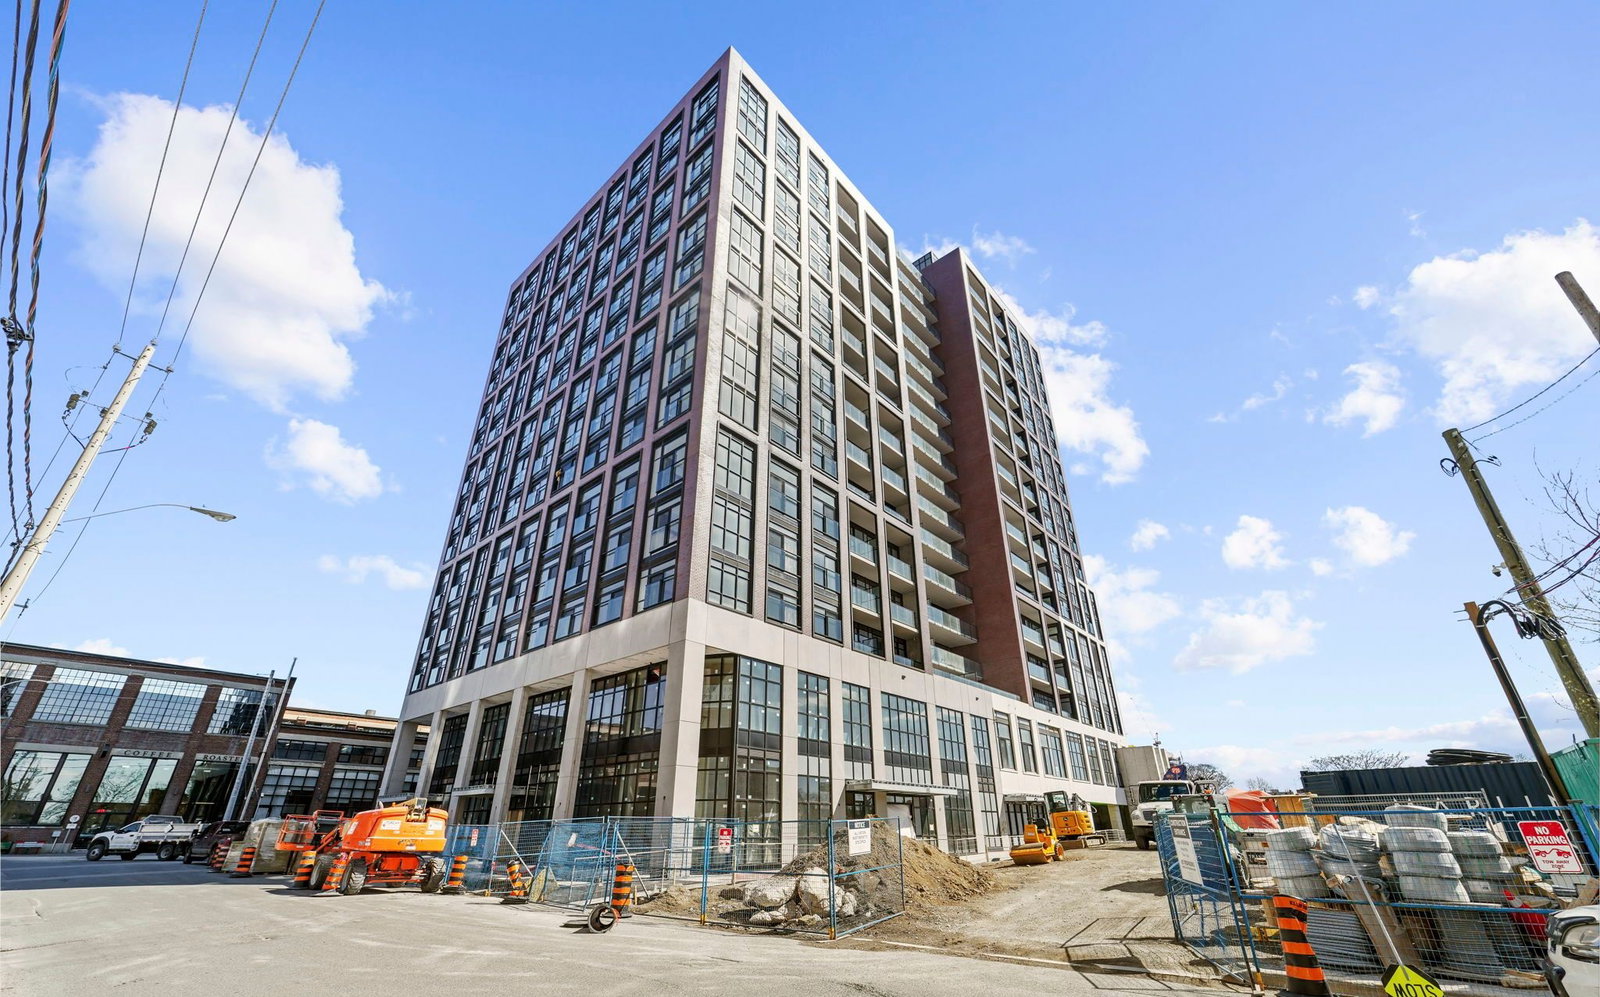
Condo building · 158 Sterling Road
House of Assembly is a 16-storey condo with 256 suites, built in 2025 by Marlin Spring Developments. Right now 5 for sale and 5 for rent are on the market here.
- 16storeys
- 256suites
- 2025built
No similar units for sale in House of Assembly right now.
Around this home
Daily convenience, out of 100, from the distances below
Schools nearby
School rating, out of 10.
Helpful calculators
Your HOMEH agent

"Priced 3% over the Hestimate. I would see it this week."