

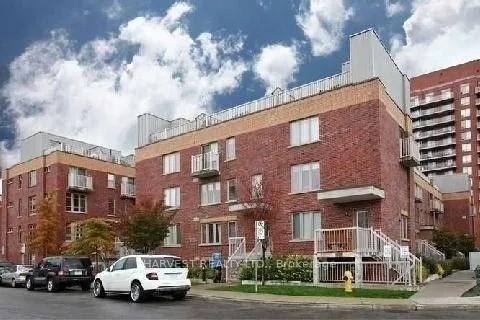
Unit 125, 11 Ruttan Street
Condo Townhouse Rented
1/18Unit 125, 11 Ruttan Street
Condo Townhouse Rented
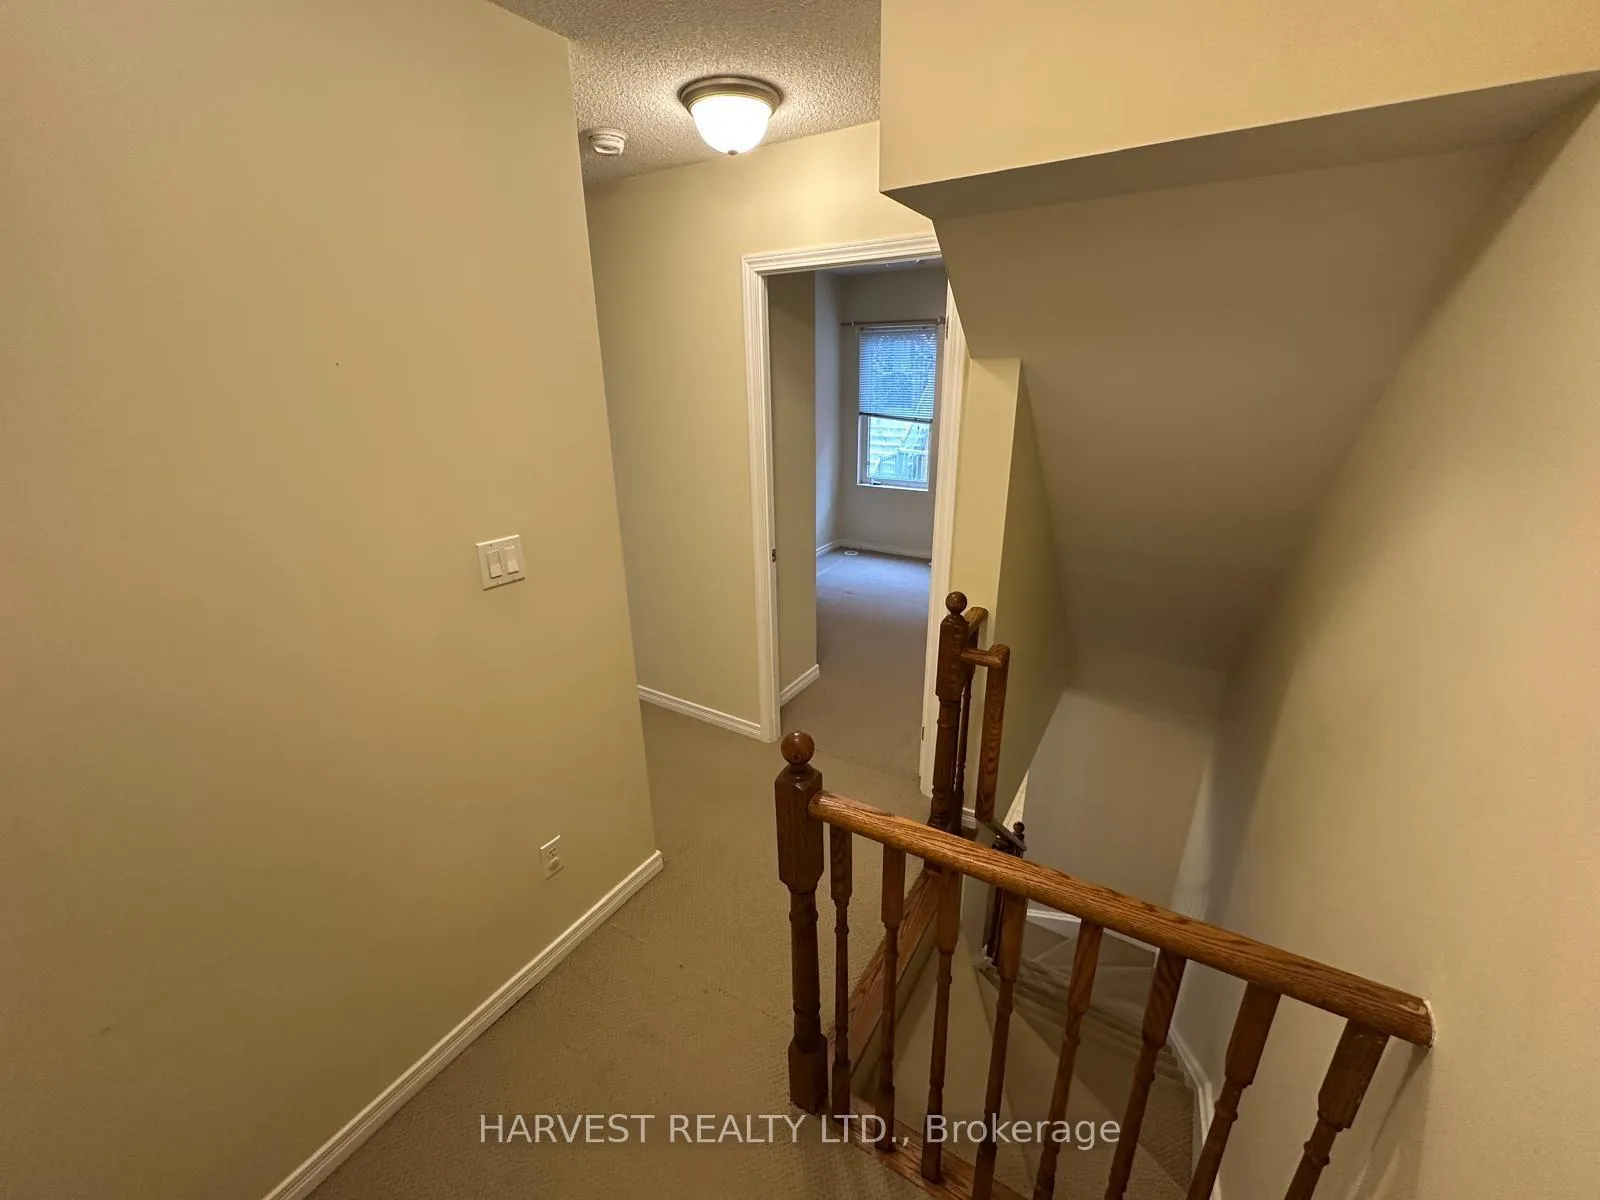 See all 18 photos
2 Bedrooms
2 Bathrooms
1 Parking
800–899 sq.ft
Entire Home
— Unit
Property history
Facts and features
- BasementNone
- LaundryIn-suite
- Lease term12 months
- PetsAllowed
What stands out
- Hardwood floors
- Central air
- Outdoor pool
The homeCondo Townhouse, Stacked townhouse, Age 11–15 years
- Type: Condo Townhouse
- Style: Stacked townhouse
- Age: 11–15 years
- Living space: 800–899 sq ft
- Basement: None
- Exposure: North
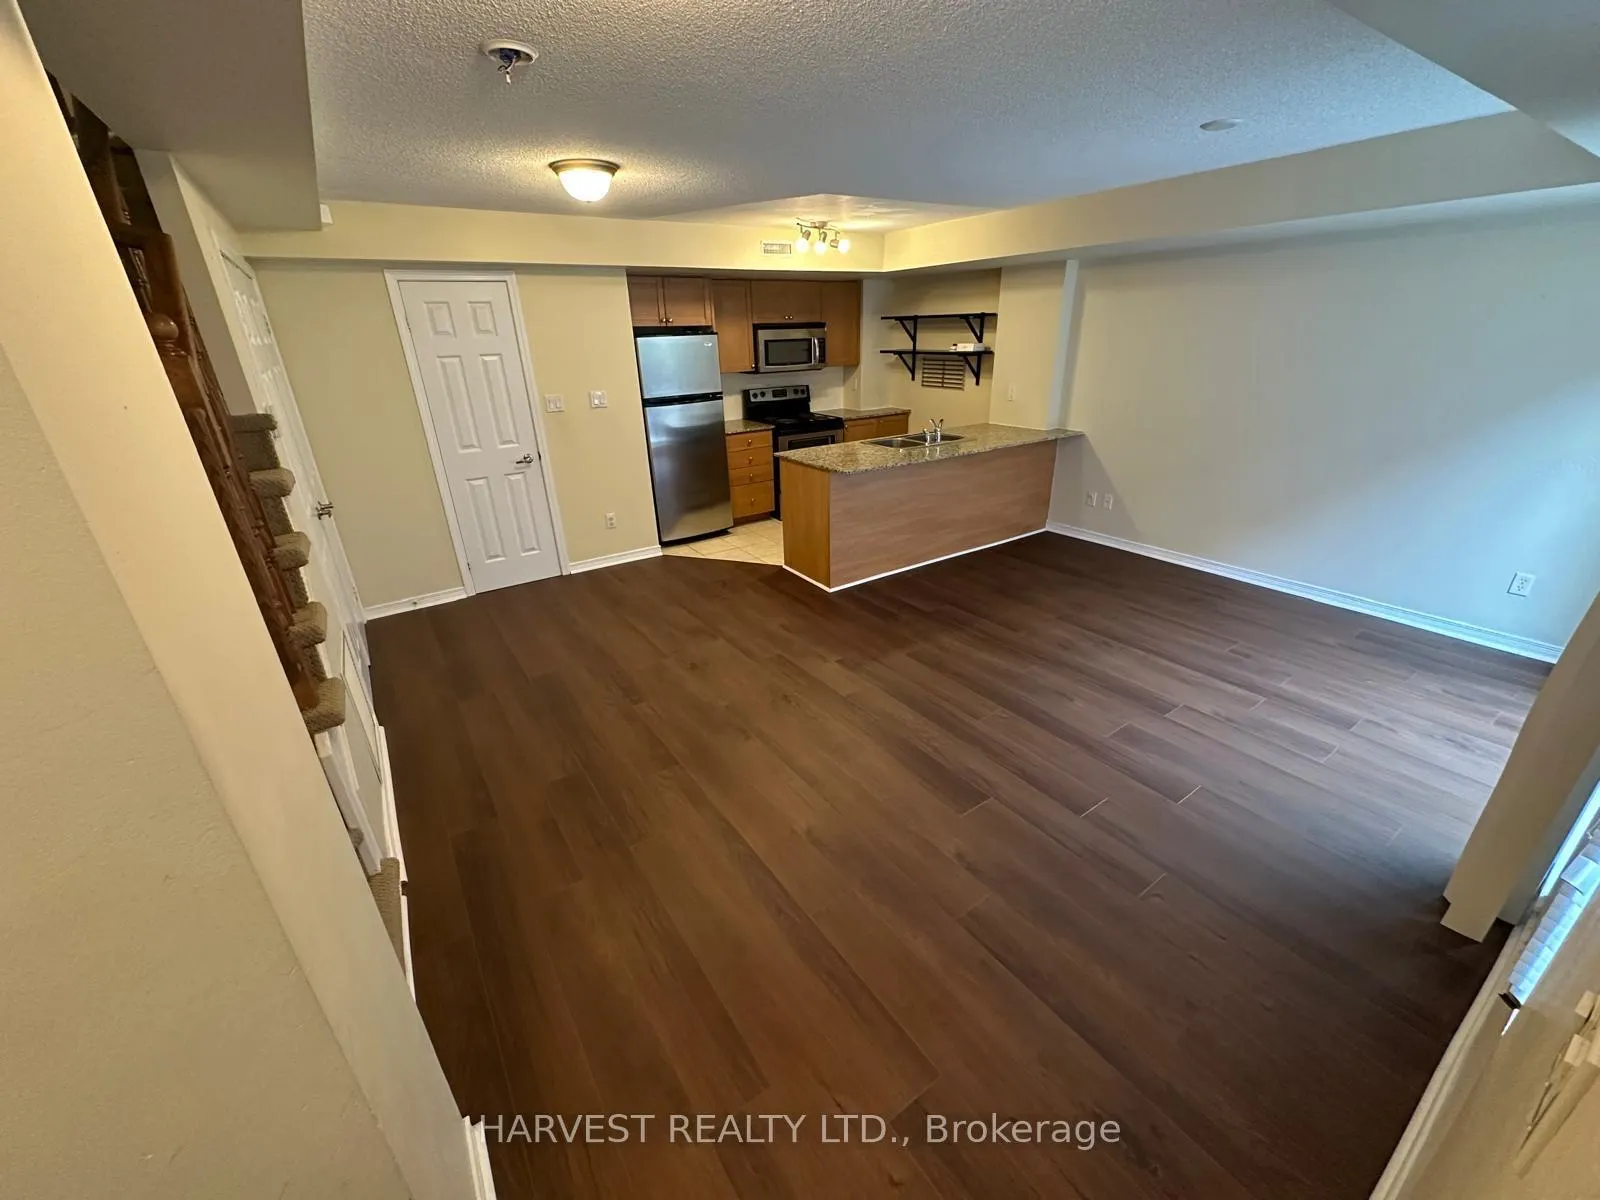
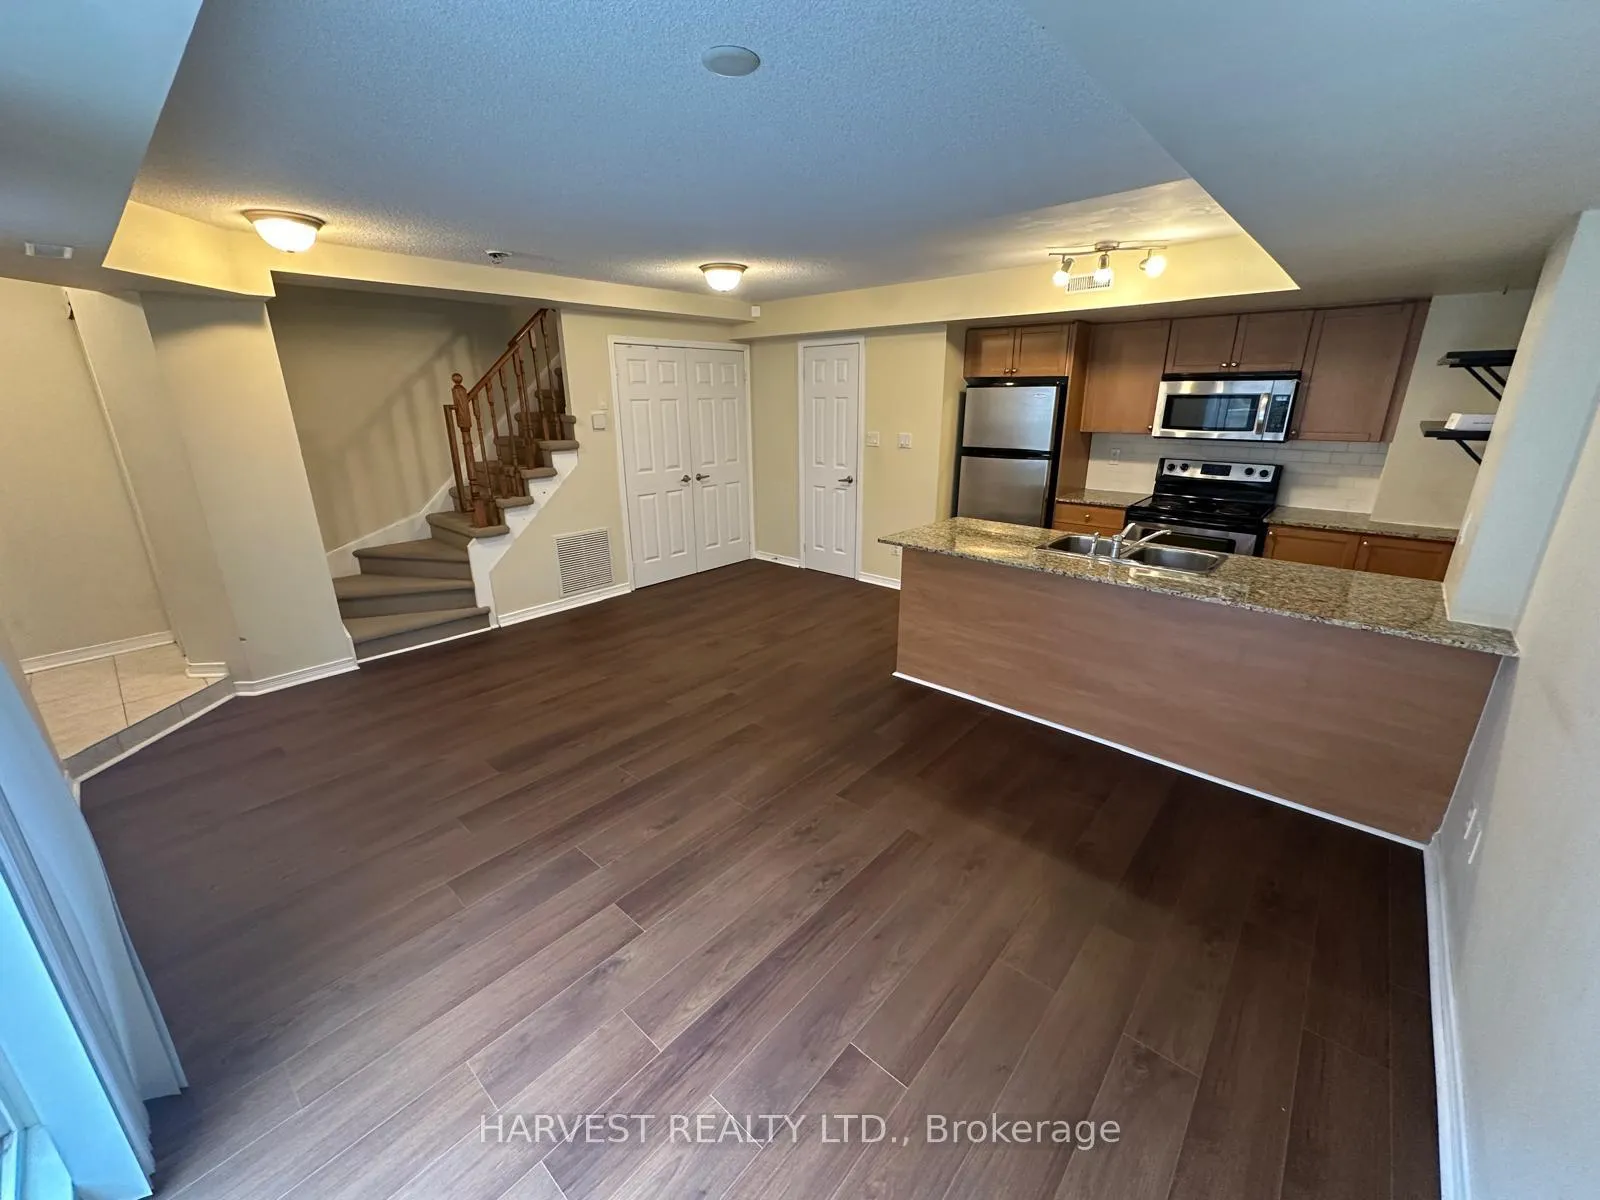
InsideHardwood, Ceramic, Broadloom, In-suite laundry, main level, Rooms above ground 5
- Flooring: Hardwood, Ceramic, Broadloom
- Laundry: In-suite laundry, main level
- Rooms above ground: 5
- Rooms in the basement: 1
- Bedrooms: 2
- Bathrooms: 2
- Kitchens: 1
OutsideBrick, Asphalt shingle, Unknown
- Exterior: Brick
- Roof: Asphalt shingle
- Foundation: Unknown
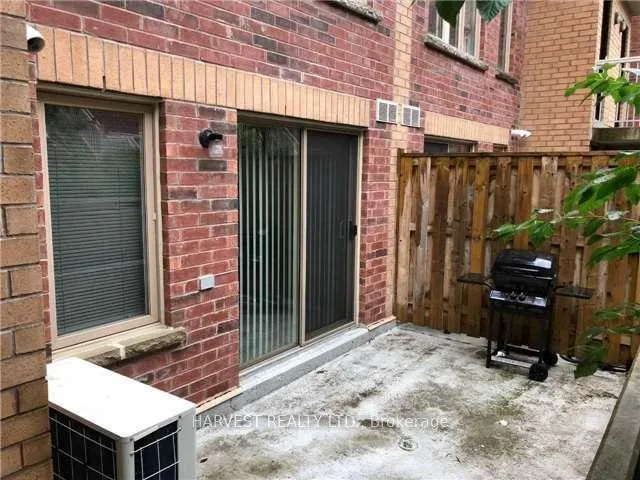
- Balcony: None
- Features: Patio
Parking and locker1 Parking, Underground, Exclusive
- Spaces: 1 Parking
- Garage: Underground
- Parking type: Exclusive
- Driveway: Underground
- Spot: 72
- Locker: None
BuildingBrownstones on Bloor, Storeys 2, Units 85
- Name: Brownstones on Bloor
- Storeys: 2
- Units: 85
- Registered: 2011
- Condo corporation: 2174
- Amenities: Outdoor pool, visitor parking
- Pets: Allowed
Heating, water and powerForced air, gas, Central air
- Heating: Forced air, gas
- Cooling: Central air
Rent and termsRent $3,100 a month, Entire property, Unfurnished
- Rent: $3,100 a month
- Space for rent: Entire property
- Furnished: Unfurnished
- Lease: 12 months
- Paid: Monthly
- Rent includes: Building insurance, common elements, grounds maintenance, water, parking
- Deposit: Required
- Credit check: Required
- Employment letter: Required
- Rental application: Required
- References: Required
IncludedS/s ( fridge, stove, microwave & dishwasher ), front loading washer & dryer, elfs', existing window coverings, no smoking & no pet please include rental application, copy of driver license, with picture, detailed credit report with scores ,employment letter, ref, $ 300 key deposit,
- Included: S/s ( fridge, stove, microwave & dishwasher ), front loading washer & dryer, elfs', existing window coverings, no smoking & no pet please include rental application, copy of driver license, with picture, detailed credit report with scores ,employment letter, ref, $ 300 key deposit,
NearbyPublic transit
- Close to: Public transit
Listing detailsC13454072, Rented, Jun 16, 2026
- MLS® number: C13454072
- Status: Rented
- Listed on: Jun 16, 2026
- Days on market: 7
- Updated: Jun 23, 2026
- Possession: 2026-06-22 / Immediate
- Occupied by: Vacant
- Listing brokerage: HARVEST REALTY LTD.
About this home
Unit 125, 11 Ruttan Street, Toronto (Dufferin Grove), ON M6P 0A1
Public TransitPatioOutdoor PoolVisitor Parking
Welcome To The South Junction Triangle. Well Designed 2 Bedrms, 1.5 Bath, 2 Storey Townhouse Located Within Easy Walk To Subway, Go, Up & The Rail Path. Steps To The Vibrancy Of Bloor Shops, Bistros And New Restaurant
Read more
Ask about this home
A HOMEH agent will answer your questions about this home.
Ask a question
Know more about Brownstones on Bloor
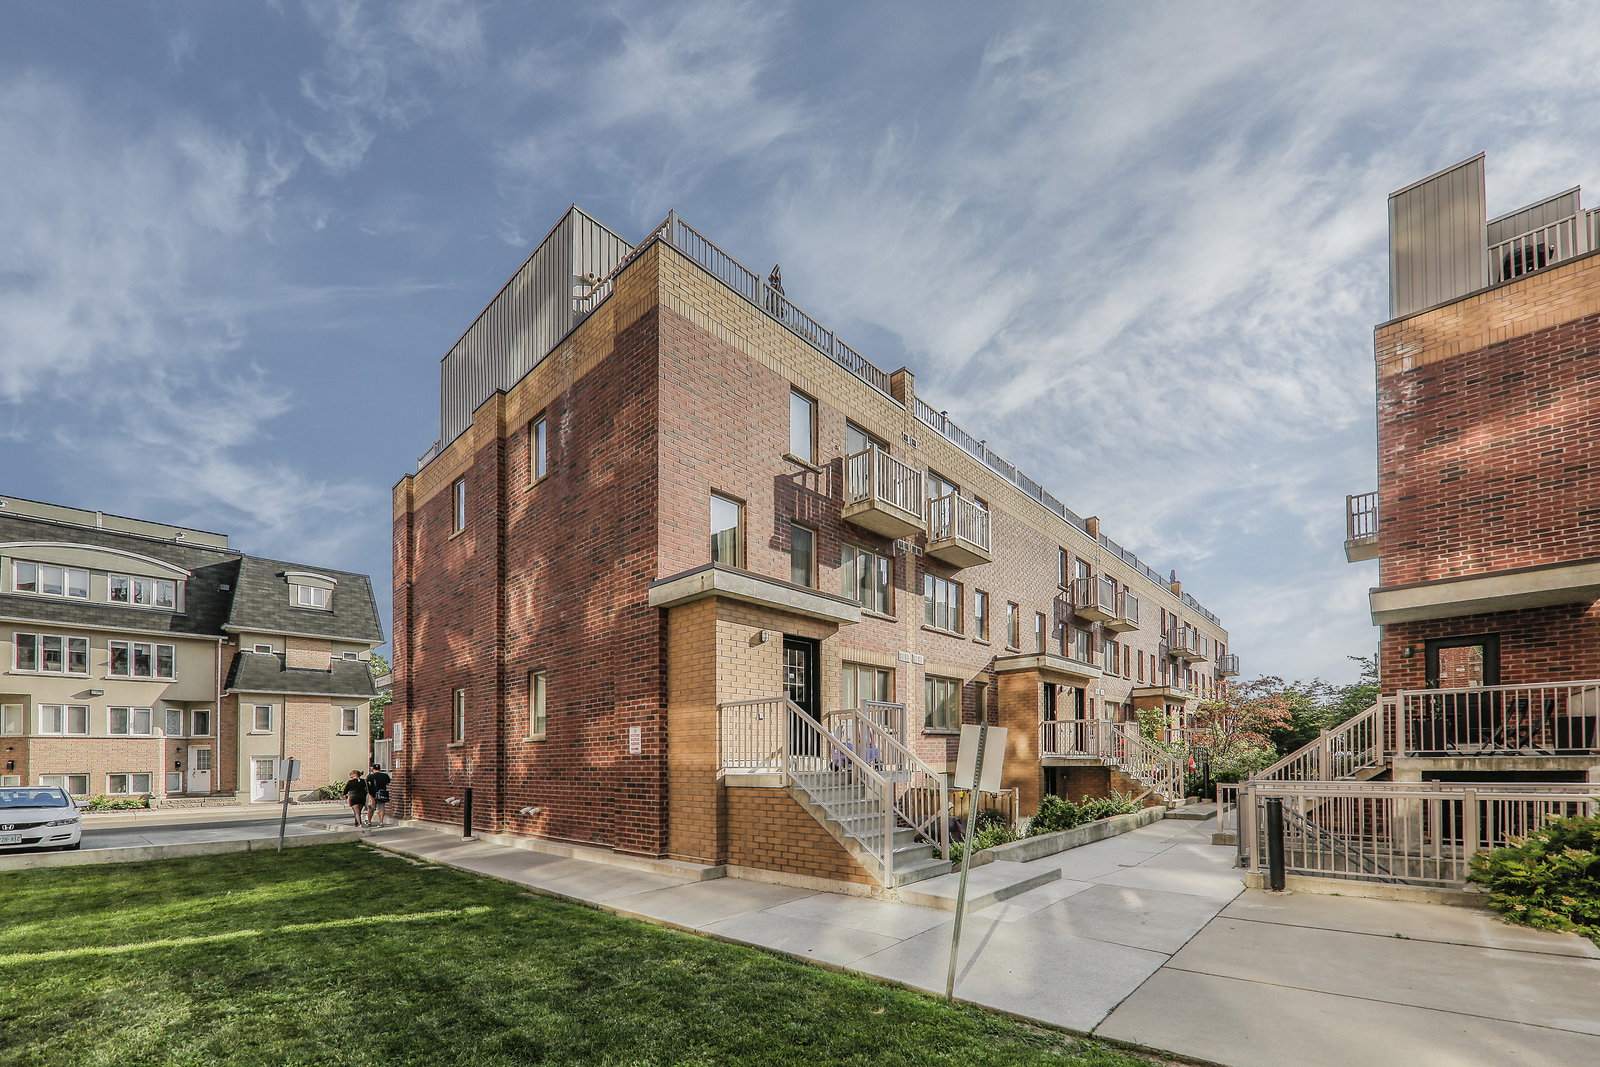
Condo building · 1-21 Ruttan Street
Brownstones on Bloor is a 2-storey condo with 85 suites, built in 2011 by Lorbeth Development Corporation. No units are on the market here right now.
- 2storeys
- 85suites
- $813/sq ft
- 2011built
Outdoor poolRooftop gardenParty roomBike storage
No similar units for rent in Brownstones on Bloor right now.
Around this home
Dundas St W & Bloor St W
Errands
Transit
Parks
Schools
Daily convenience, out of 100, from the distances below
ParkErwin Krickhahn Park · 13 within 1 km4 min walk260 m
GroceryKibo Market1 min walk87 m
SchoolBishop Marrocco/Thomas Merton Catholic Secondary School7 min walk430 m
Train stationUnnamed Stop4 min walk261 m
PharmacyBloordale Pharmacy7 min walk405 m
Cafés & foodKibo · 15 within 1 km1 min walk80 m
Gym & rec centreTesoc Multicultural Settlement Services6 min walk370 m
LibraryJunction Triangle16 min walk1.0 km
WalkDriveStraight-line distance, open map data
Grocery0.1 km
Park0.3 km
Coffee0.1 km
Dining0.1 km
Gym0.5 km
Unnamed Stop0.3 km
Schools nearby
School rating, out of 10.
Bishop Marrocco/Thomas Merton Catholic Secondary Schoolsecondary · Catholic · 0.4 km
4.3/10Low
École élémentaire Toronto Ouestelementary · Public · 0.6 km
—
École secondaire Toronto Ouestsecondary · Public · 0.6 km
8.8/10Excellent
Contact agent
Helpful calculators
Rent vs buy
Affordability
Mortgage
Down payment
Stress test
CMHC insurance
Your HOMEH agent

KimHOMEH agent · Toronto
"I would see it this week."
Ask Kim
Keep exploring
You are here