

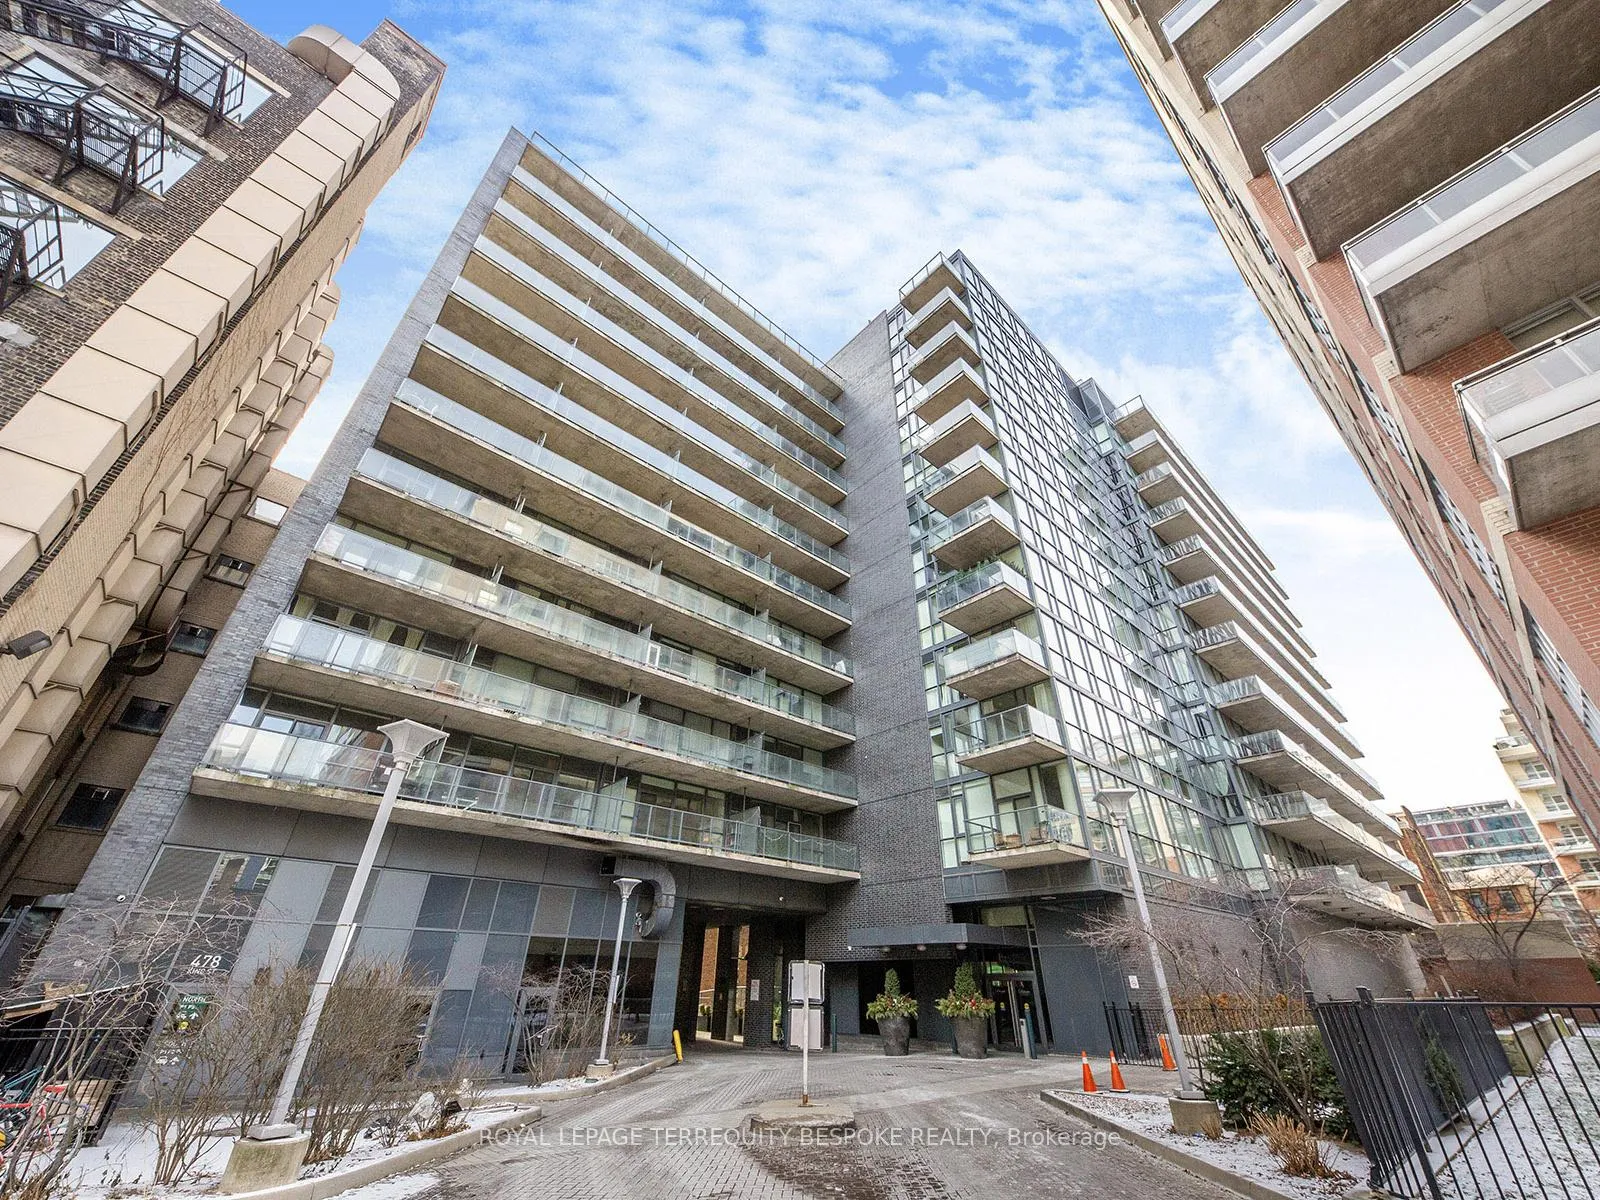
Unit 202, 478 King Street W
Unit 202, 478 King Street W
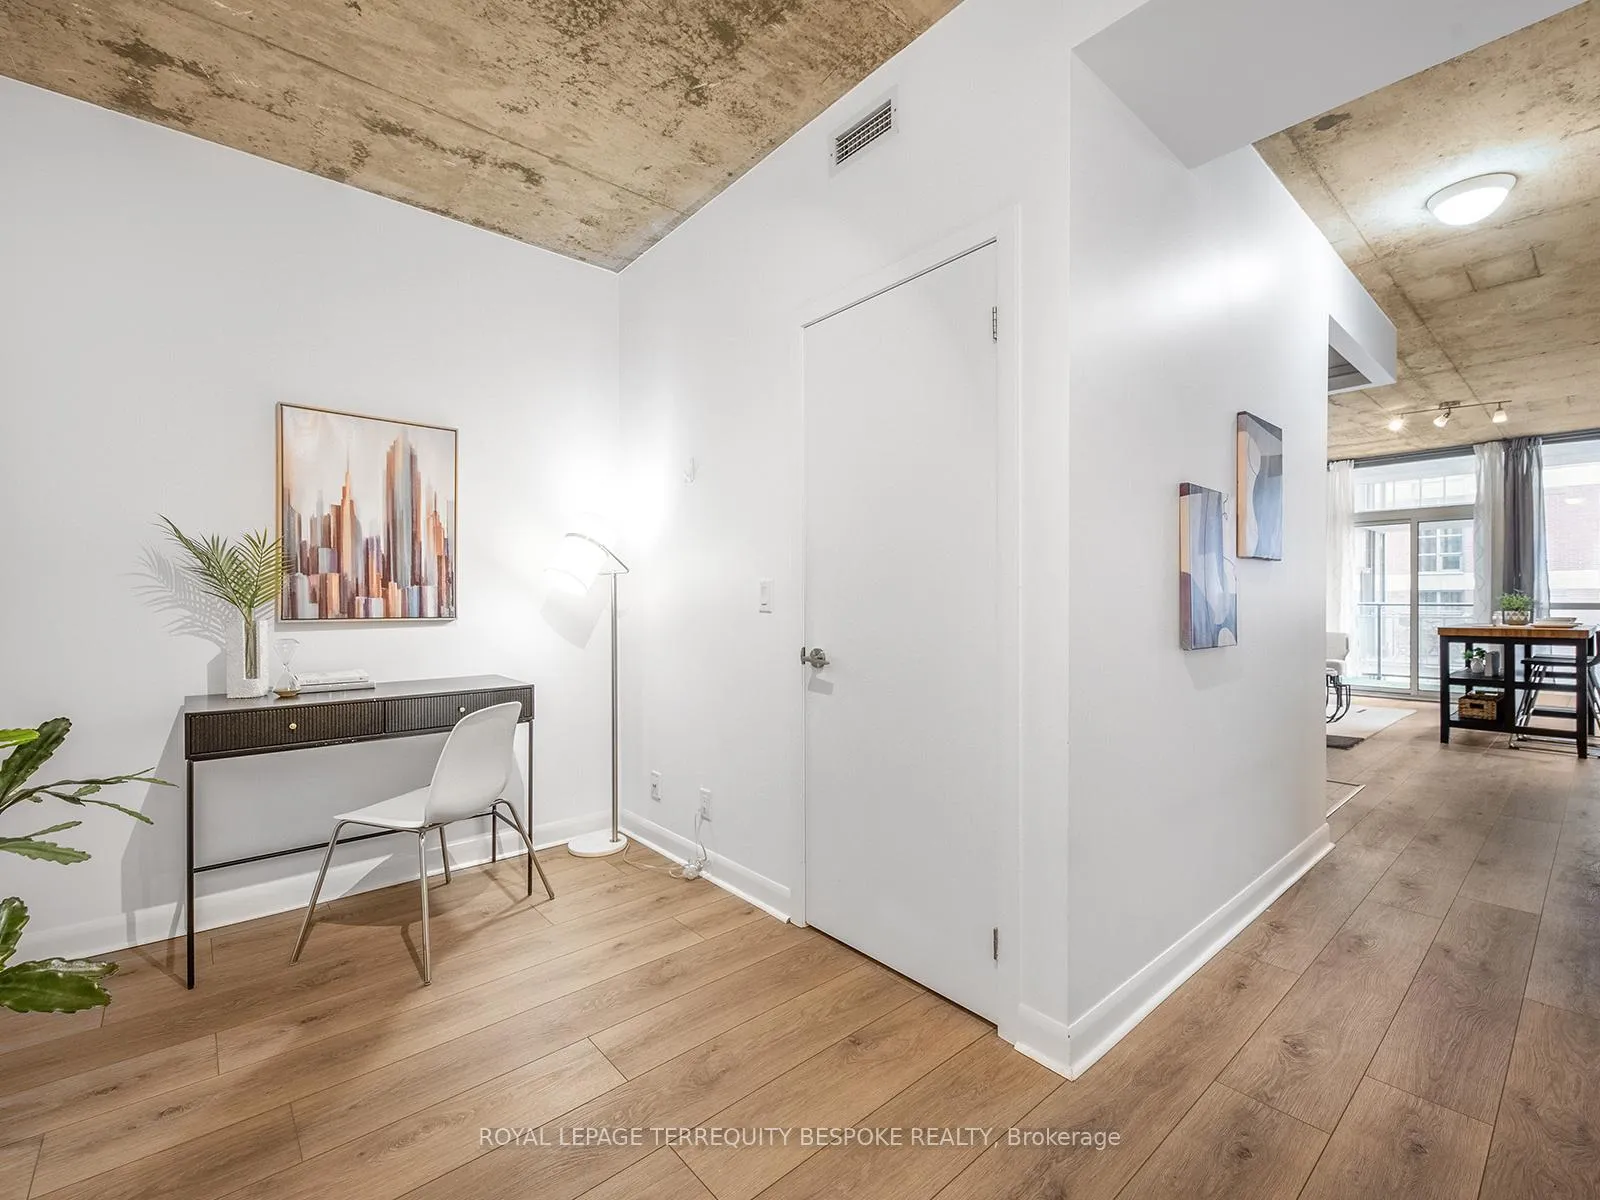 See all 27 photos
Facts and features
- ExposureNorth
- LaundryIn-suite
- LockerOwned
- BalconyOpen
- Central air
- Concierge
- Exercise room
- Party room/meeting room
The homeCondo Apartment, Apartment, 600–699 sq ft
- Type: Condo Apartment
- Style: Apartment
- Living space: 600–699 sq ft
- Basement: None
- Exposure: North
InsideWindow floor to ceiling, Broadloom, In-suite laundry, Carpet free
- Flooring: Window floor to ceiling, Broadloom
- Laundry: In-suite laundry
- Features: Carpet free
- Rooms above ground: 4
- Bedrooms: 1 + 1 in the basement
- Bathrooms: 1
- Kitchens: 1
OutsideBrick, Open
- Exterior: Brick
- Balcony: Open
Parking and lockerUnderground, Parking type None, Underground
- Garage: Underground
- Parking type: None
- Driveway: Underground
- Locker: Owned
- Locker unit: 35&
- Locker number: 36
- Locker level: Level c (2 lockers)
BuildingVictory lofts, Storeys 12, Units 179
- Name: Victory lofts
- Storeys: 12
- Units: 179
- Registered: 2012
- Condo corporation: 2250
- Amenities: Concierge, exercise room, party room/meeting room, visitor parking
- Pets: Allowed
Heating, water and powerForced air, gas, Central air
- Heating: Forced air, gas
- Cooling: Central air
Rent and termsRent $2,525 a month, Entire property, Unfurnished
- Rent: $2,525 a month
- Space for rent: Entire property
- Furnished: Unfurnished
- Lease: 12 months
- Rent includes: Building maintenance, central air conditioning, common elements, heat, water
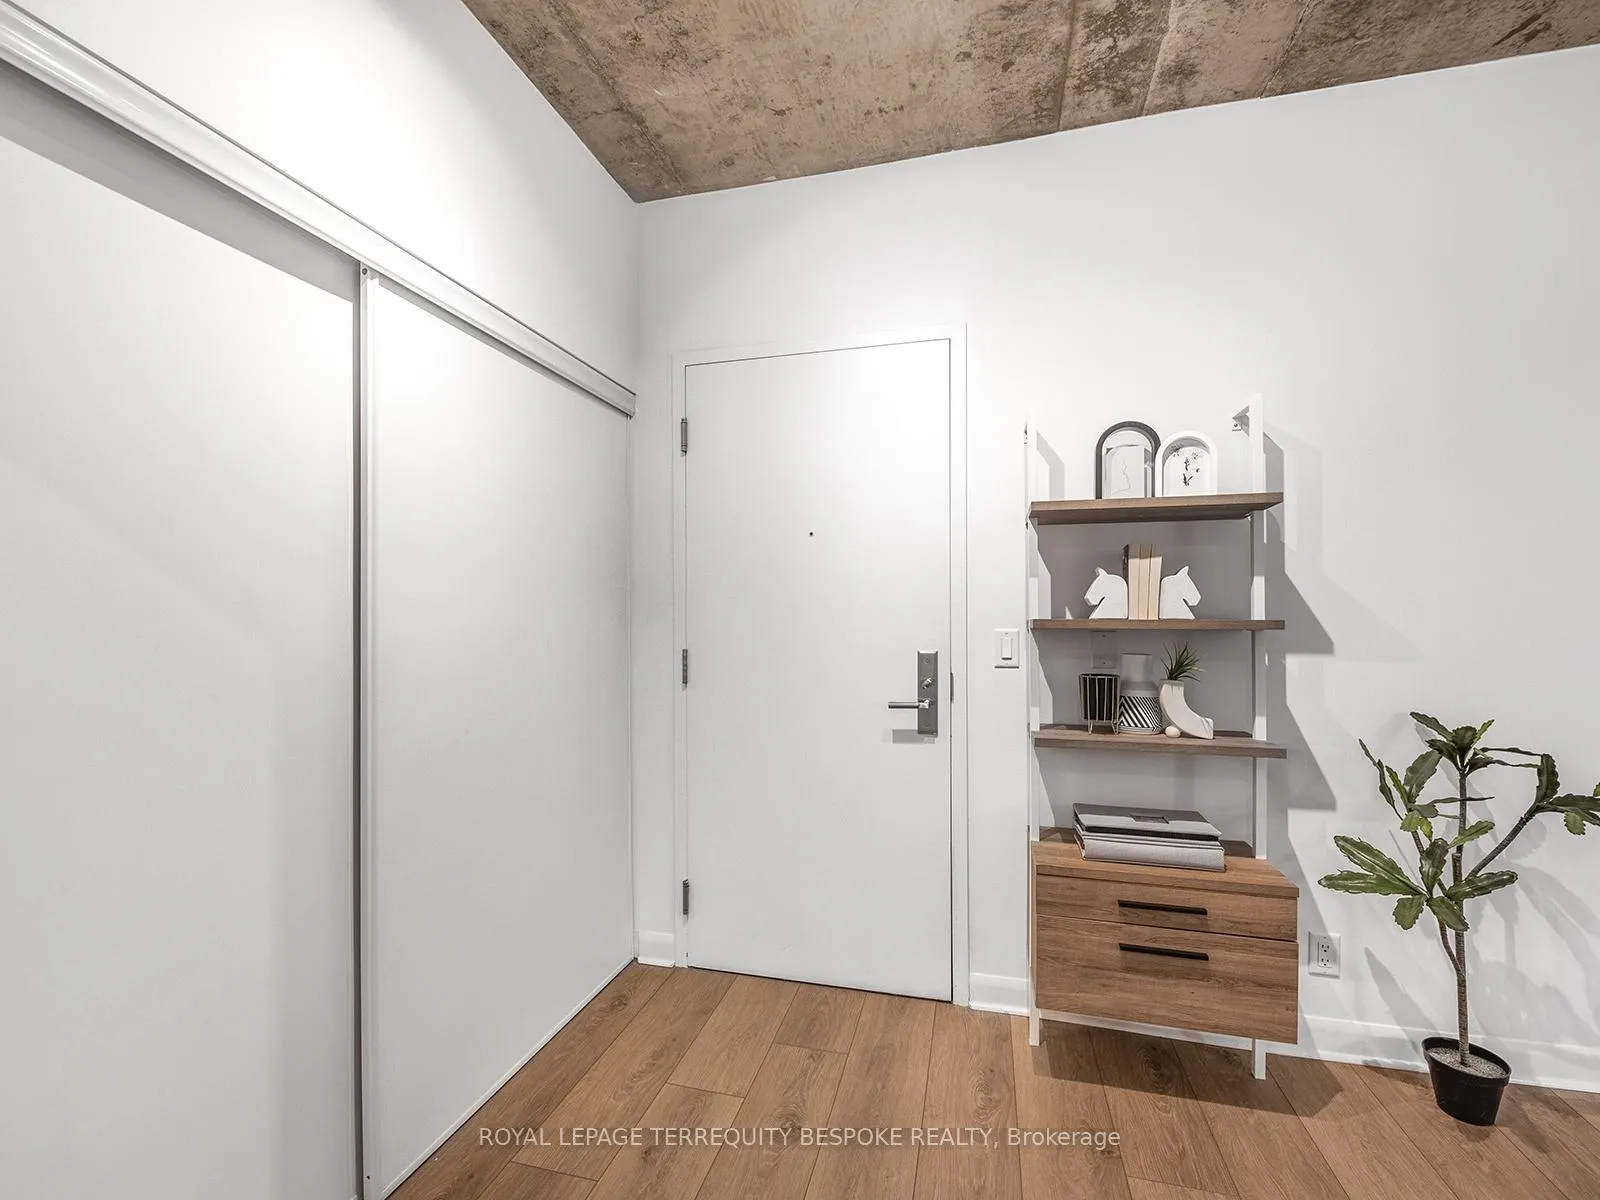
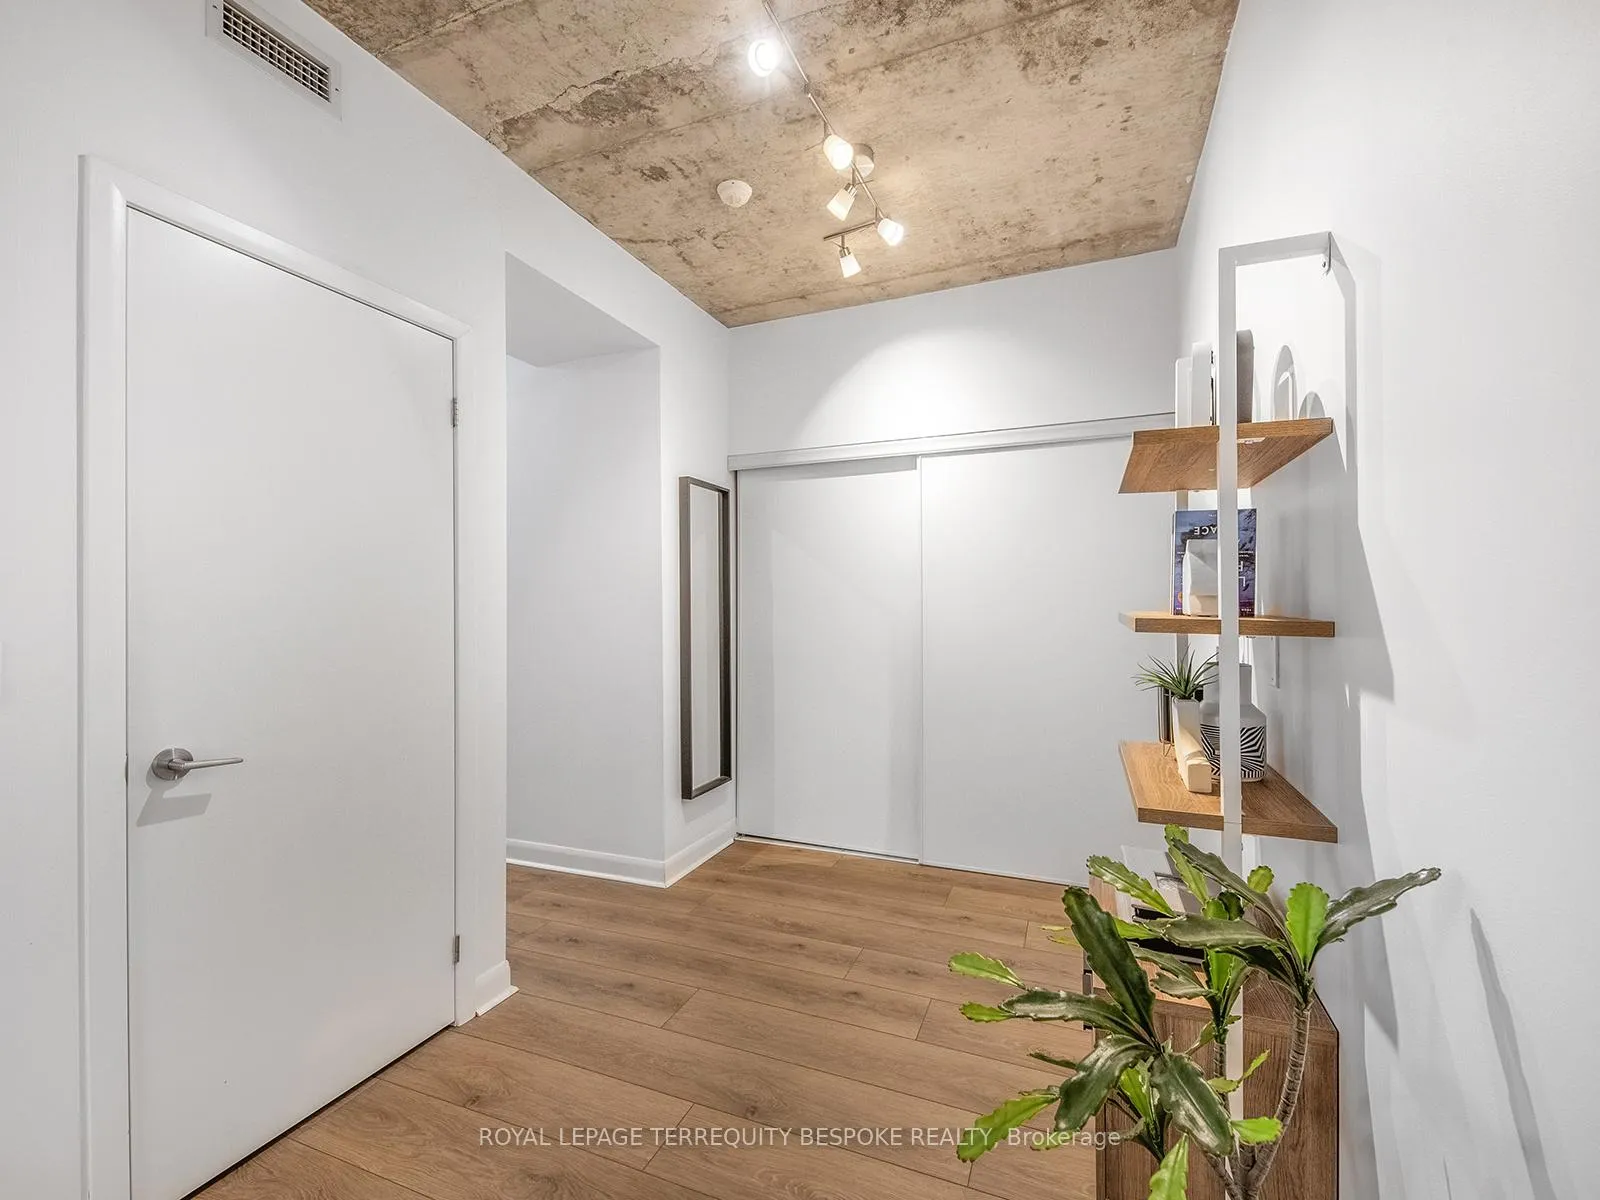
IncludedStainless steel appliances: stove, microwave, heat pump (2024), thermostat (2024), floors (2024) integrated fridge & dishwasher, glass cooktop, washer /dryer, oversize balcony with decking, wall shelf at entry, kitchen island with two stools, two lockers included.
- Included: Stainless steel appliances: stove, microwave, heat pump (2024), thermostat (2024), floors (2024) integrated fridge & dishwasher, glass cooktop, washer /dryer, oversize balcony with decking, wall shelf at entry, kitchen island with two stools, two lockers included.
NearbyHospital, park, place of worship, public transit, school
- Close to: Hospital, park, place of worship, public transit, school
Listing detailsC13453986, Rented, Jun 16, 2026
- MLS® number: C13453986
- Status: Rented
- Listed on: Jun 16, 2026
- Days on market: 10
- Updated: Jun 26, 2026
- Possession: Immediate
- Occupied by: Vacant
- Listing brokerage: ROYAL LEPAGE TERREQUITY BESPOKE REALTY
About this home
Unit 202, 478 King Street W, Toronto (Waterfront Communities), ON M5V 0A8
Experience sophisticated urban living at Victory Lofts, one of King West's most sought-after boutique residences. This beautifully updated 1+Den suite offers approximately 655 sq. ft. of thoughtfully designed living space, complemented by a spacious private balcony-perfect for morning coffee, outdoor dining, or entertaining against the backdrop of Toronto's vibrant downtown energy.Floor-to-ceiling windows flood the open-concept interior with natural light, highlighting recent upgrades completed in 2024, including new flooring, an updated thermostat, and a high-efficiency heat pump. The versatile den provides exceptional flexibility, ideal as a home office, fitness area, guest space, or creative studio.Renowned for its intimate scale and sophisticated atmosphere, Victory Lofts offers an exceptional lifestyle with premium amenities including 24-hour concierge service, a fully equipped fitness centre, party room, media lounge, guest suites, and visitor parking.Located in the heart of Toronto's coveted King West neighbourhood, residents enjoy immediate access to the city's finest restaurants, cafés, cocktail lounges, boutique shopping, and fitness studios. Commuting is effortless with TTC streetcar service at your doorstep, while St. Andrew Station, the PATH network, the Financial District, Rogers Centre, The Well, Queen West, Stackt Market, and Toronto's waterfront trails are all within walking distance. A rare opportunity to rent in one of downtown Toronto's most desirable boutique loft communities, where modern comfort meets the best of city living.
Ask about this home
A HOMEH agent will answer your questions about this home.
Know more about Victory Lofts
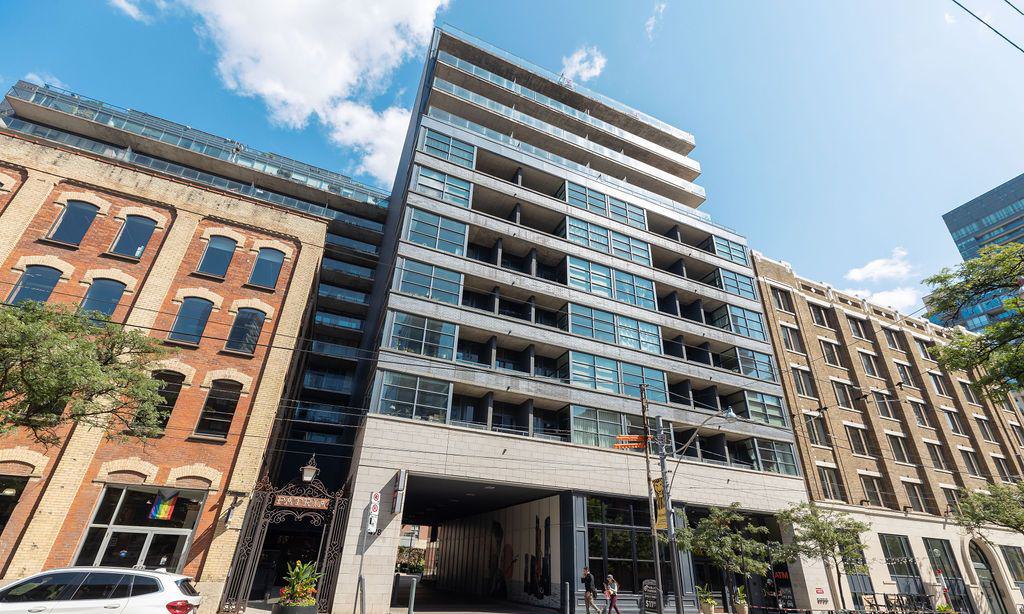
Condo building · 478 King Street W
Victory Lofts is a 12-storey condo with 179 suites, built in 2012 by BLVD Developments. Right now 2 for sale and 2 for rent are on the market here.
- 12storeys
- 179suites
- $874/sq ft
- 2012built
No similar units for rent in Victory Lofts right now.
Around this home
Daily convenience, out of 100, from the distances below
Schools nearby
School rating, out of 10.
Helpful calculators
Your HOMEH agent

"I would see it this week."