

Unit 2403, 12 Sudbury Street
Unit 2403, 12 Sudbury Street
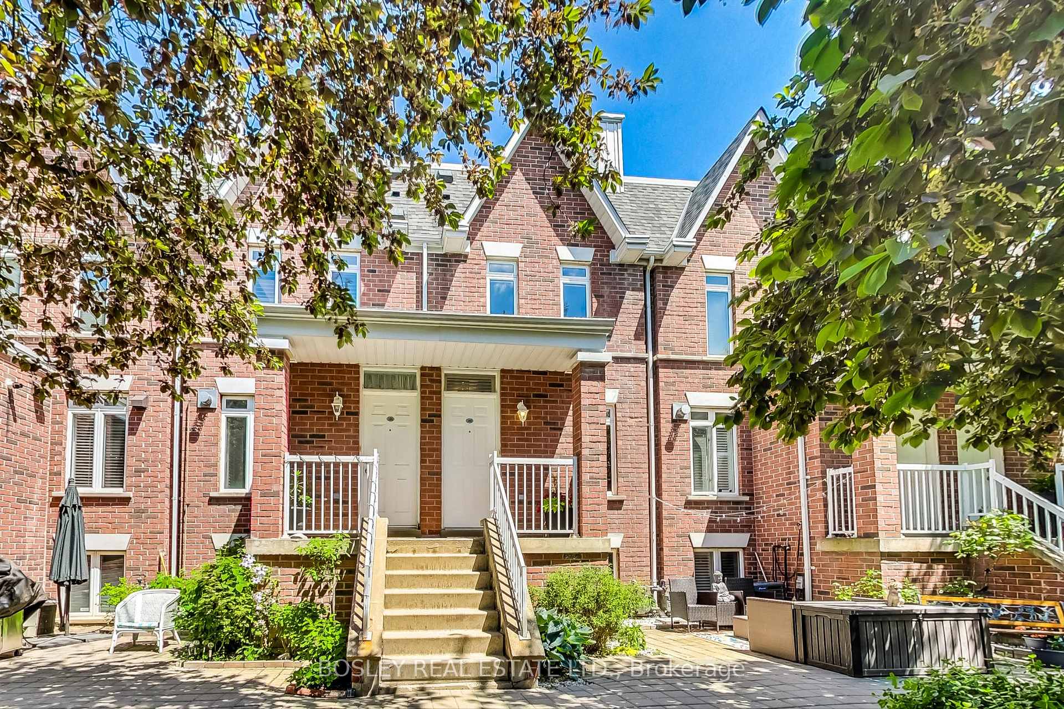
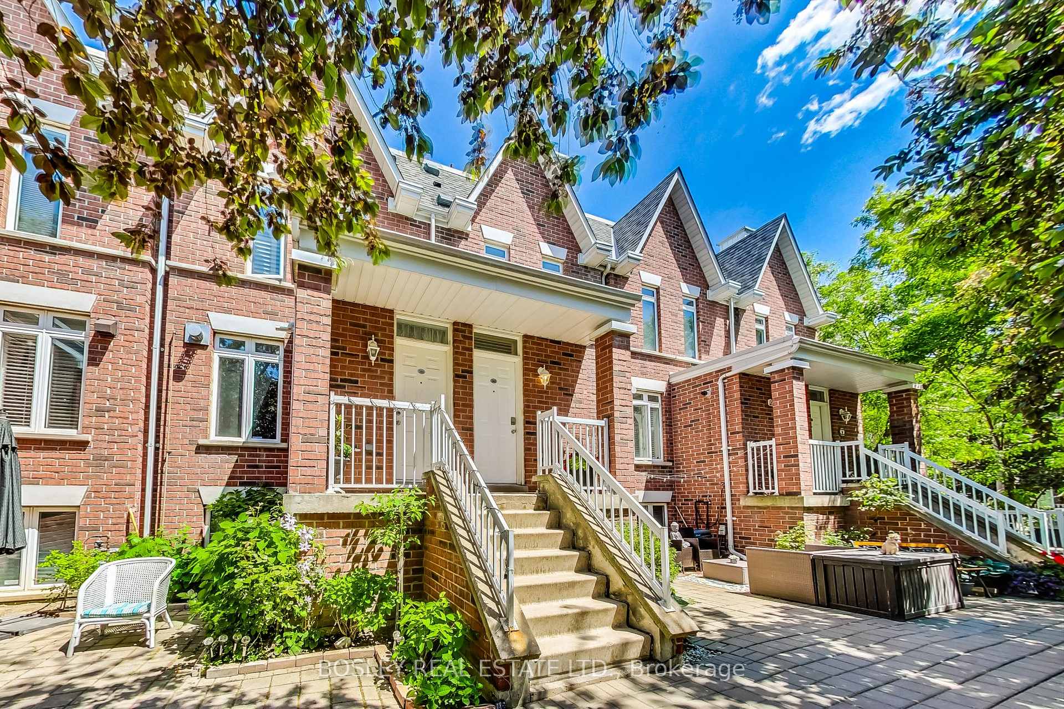
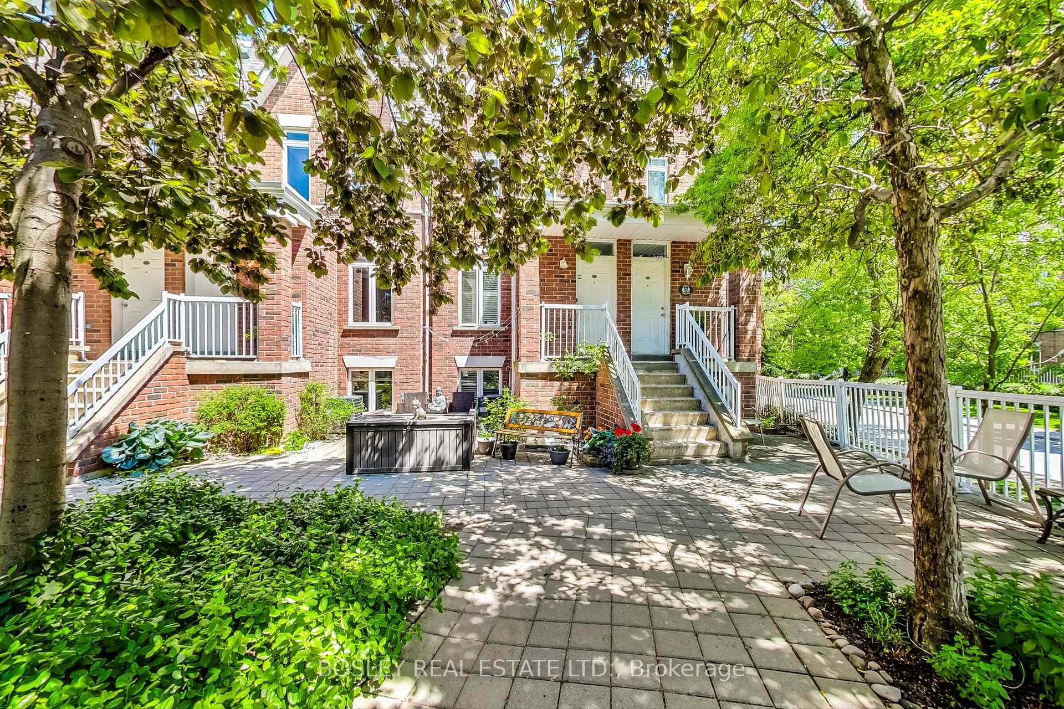
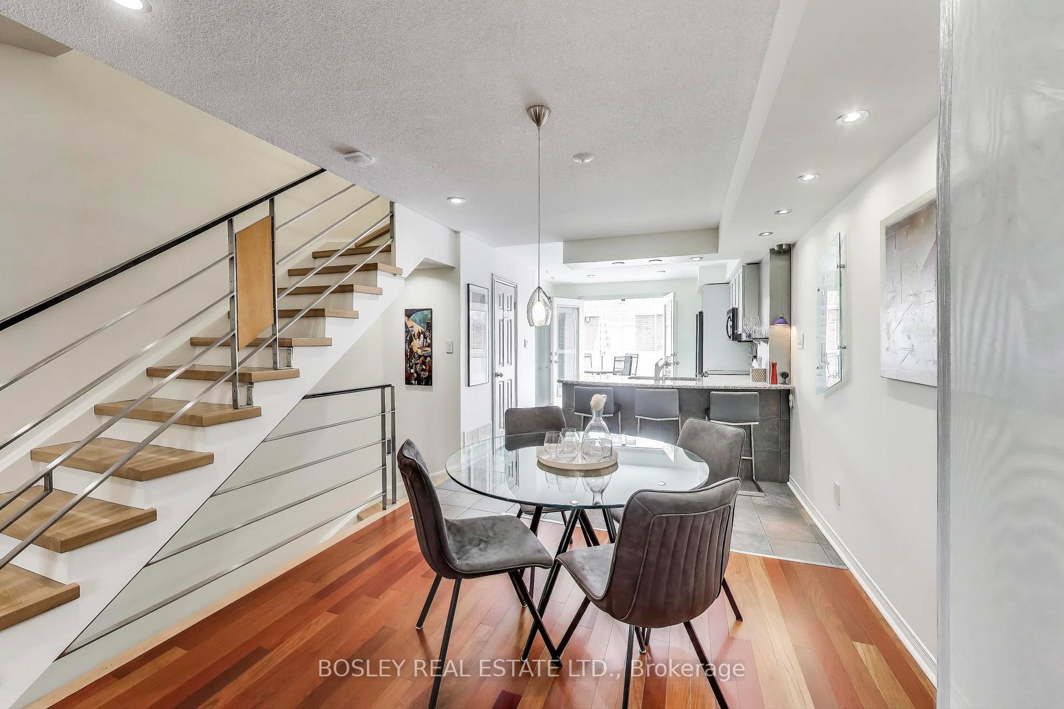
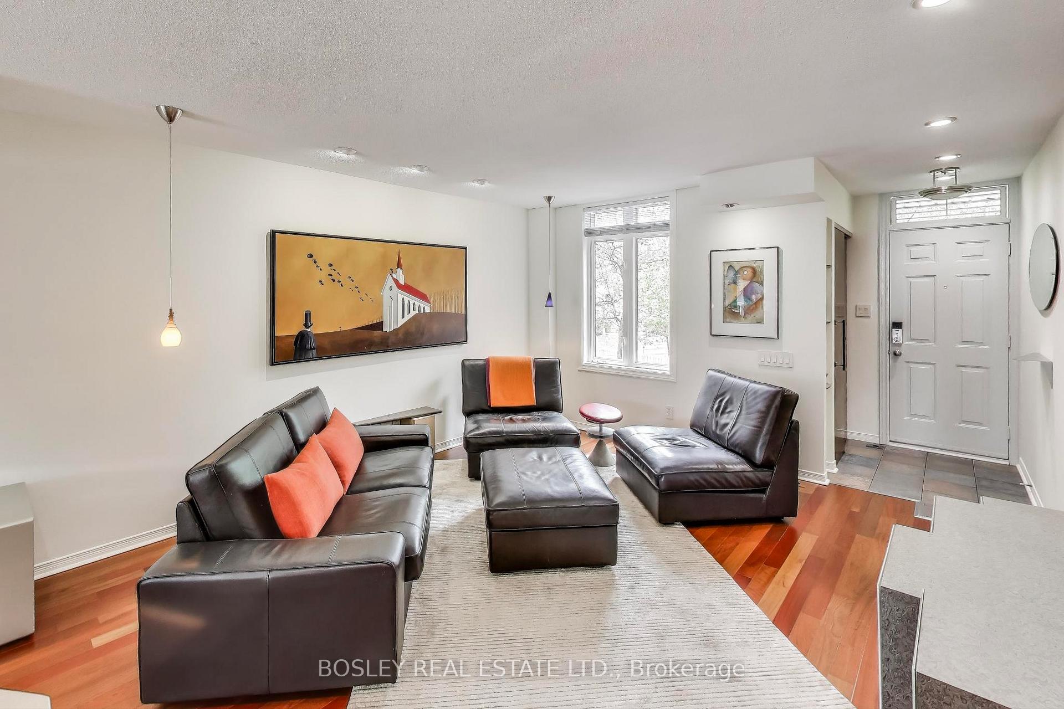 See all 43 photos
Property history
Facts and features
- BasementWalk-out
- Age of home16–30 years
- ExposureEast west
- LaundryEnsuite, room
- Hardwood floors
- Central air
The homeCondo Townhouse, 3-storey, Age 16–30 years
- Type: Condo Townhouse
- Style: 3-storey
- Age: 16–30 years
- Living space: 1,600–1,799 sq ft
- Basement: Finished with walk-out, walk-out
- Exposure: East West
- View: Clear
InsideCeramic, Hardwood, Broadloom, Ensuite, laundry room, lower level, Auto garage door remote, central vacuum, on demand water heater, ventilation system
- Flooring: Ceramic, Hardwood, Broadloom
- Laundry: Ensuite, laundry room, lower level
- Features: Auto garage door remote, central vacuum, on demand water heater, ventilation system
- Security: Carbon monoxide detectors, smoke detector
- Rooms above ground: 7
- Bedrooms: 3
- Bathrooms: 4
- Kitchens: 1
OutsideBrick, vinyl siding, Asphalt shingle, membrane, Poured concrete
- Exterior: Brick, vinyl siding
- Roof: Asphalt shingle, membrane
- Foundation: Poured concrete
- Balcony: Terrace
- Features: Deck
Parking and locker2 Parking, Built-in, Parking type Owned
- Spaces: 2 Parking
- Garage: Built-in
- Parking type: Owned
- Driveway: Inside entry, private, tandem
- Locker: Ensuite
BuildingKing West Village, Storeys 3, Units 207
- Name: King West Village
- Storeys: 3
- Units: 207
- Registered: 2000
- Condo corporation: 1338
- Amenities: Bbqs allowed
- Pets: Allowed
Heating, water and powerForced air, gas, Central air
- Heating: Forced air, gas
- Cooling: Central air
Costs and taxesTaxes $5,671 a year, Condo fee $1,052 a month, Heat included, common elements included, building insurance included, water included
- Taxes, 2025: $5,671 a year
- Condo fee: $1,052 a month
- Fee includes: Heat included, common elements included, building insurance included, water included
- HST: HST included in the price
- Rental items: On demand, high efficiency natural gas combination (water & heating) baxi boiler $93.68/month. endless hot water!
Included in the saleGe profile; panelled fridge & dishwasher, electric stove, convection micro-hood, all window blinds, all electric light fixtures, dining room dividing panel, weber bbq, nest thermostat, central vac & equipment. extras: large common garden/green space in front of the unit & two wonderful terraces. private garage is wide & longer than most, park 2 cars in tandem. this is not a stacked townhome - no one above or below you! all white siding is being replaced this year, & efficient condo board commits to a no-special-assessment approach to managing this complex., Attic space & 2 terraces are part of the common elements. walk-out from lower level through garage. office space is only half below grade at the front.
- Included: Ge profile; panelled fridge & dishwasher, electric stove, convection micro-hood, all window blinds, all electric light fixtures, dining room dividing panel, weber bbq, nest thermostat, central vac & equipment. extras: large common garden/green space in front of the unit & two wonderful terraces. private garage is wide & longer than most, park 2 cars in tandem. this is not a stacked townhome - no one above or below you! all white siding is being replaced this year, & efficient condo board commits to a no-special-assessment approach to managing this complex.
- Not included: Attic space & 2 terraces are part of the common elements. walk-out from lower level through garage. office space is only half below grade at the front.
NearbyLevel, park, public transit, rec./commun.centre, school
- Close to: Level, park, public transit, rec./commun.centre, school
Listing detailsC12243031, Sold, Jun 24, 2025
- MLS® number: C12243031
- Status: Sold
- Listed on: Jun 24, 2025
- Days on market: 23
- Updated: Jul 17, 2025
- Possession: Flexible
- Occupied by: Owner
- Listing brokerage: BOSLEY REAL ESTATE LTD.
About this home
Unit 2403, 12 Sudbury Street, Toronto (Niagara), ON M6J 3W7
Nestled between Liberty Village & Queen West, this rarely available full townhome (not stacked) offers easy access to both the King & Queen streetcars, Exhibition GO, & the Gardiner Expressway. Surrounded by parks, shops, restaurants, & nightlife. Features include two half baths (one on the main level), 4-piece & 5-piece bathrooms w/soaker tubs and rainfall showers, ample built-in storage, extra wide built-in garage for two cars parked in tandem, & two large private decks, one being right off the kitchen - great for dining and entertaining outside. Offers anytime.
Ask about this home
A HOMEH agent will answer your questions about this home.
Know more about King West Village
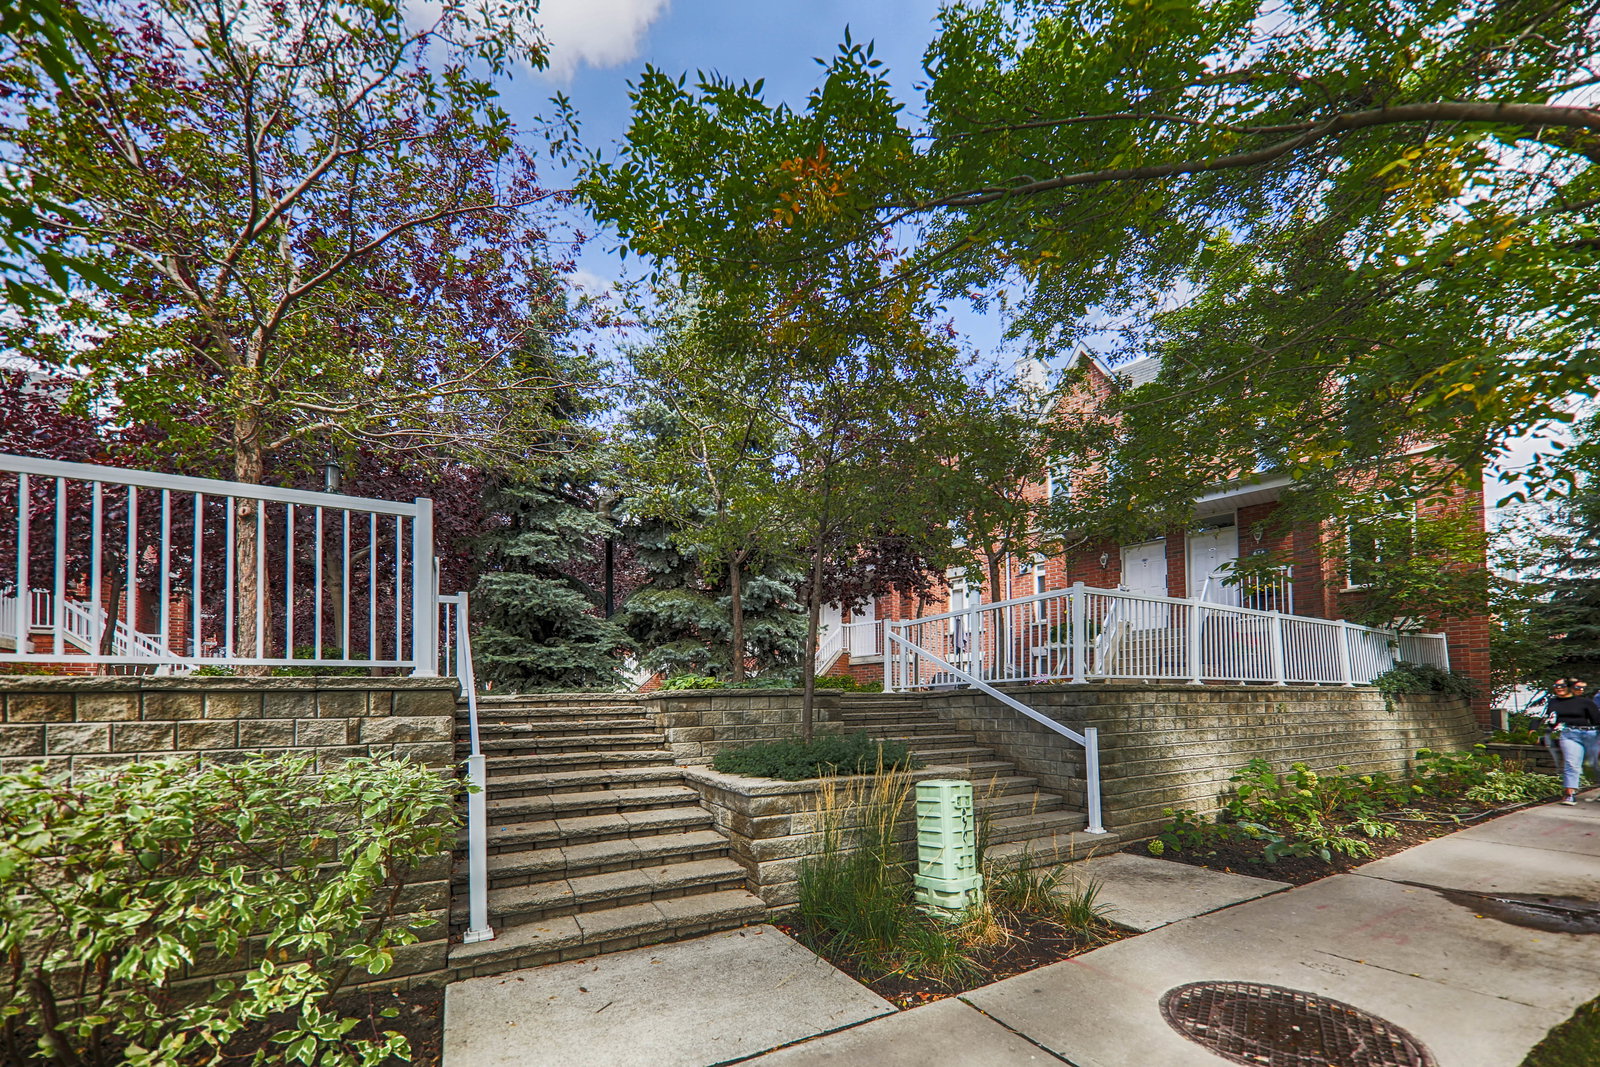
Condo building · 12 Sudbury Street
King West Village is a 3-storey condo with 207 suites, built in 2000 by Urbancorp Development. Right now 3 for sale and 2 for rent are on the market here.
- 3storeys
- 207suites
- $754/sq ft
- 2000built
No similar units for sale in King West Village right now.
Around this home
Daily convenience, out of 100, from the distances below
Schools nearby
School rating, out of 10.
Helpful calculators
Your HOMEH agent

"I would see it this week."