

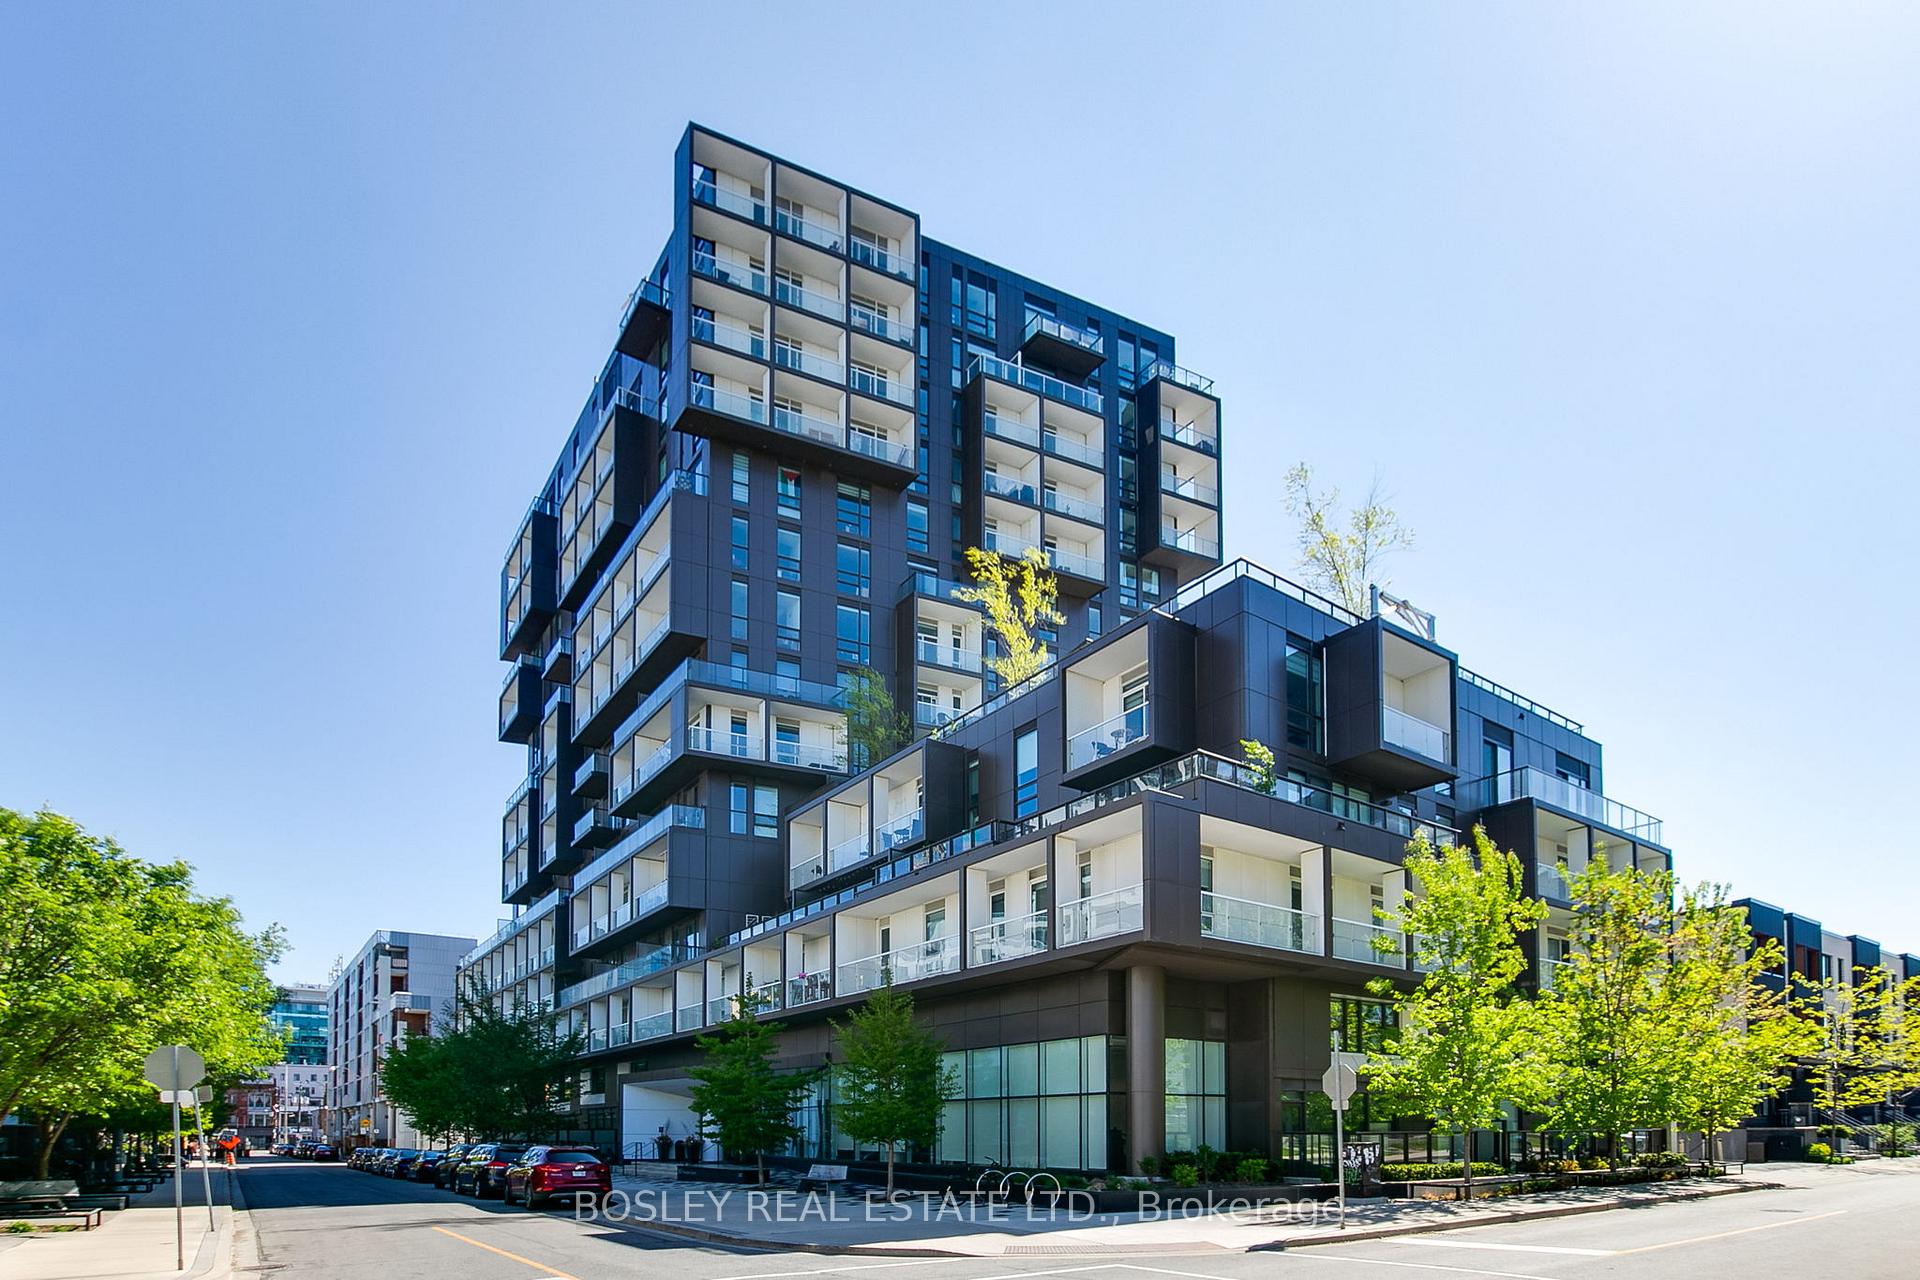
PH16, 80 Vanauley Street
PH16, 80 Vanauley Street
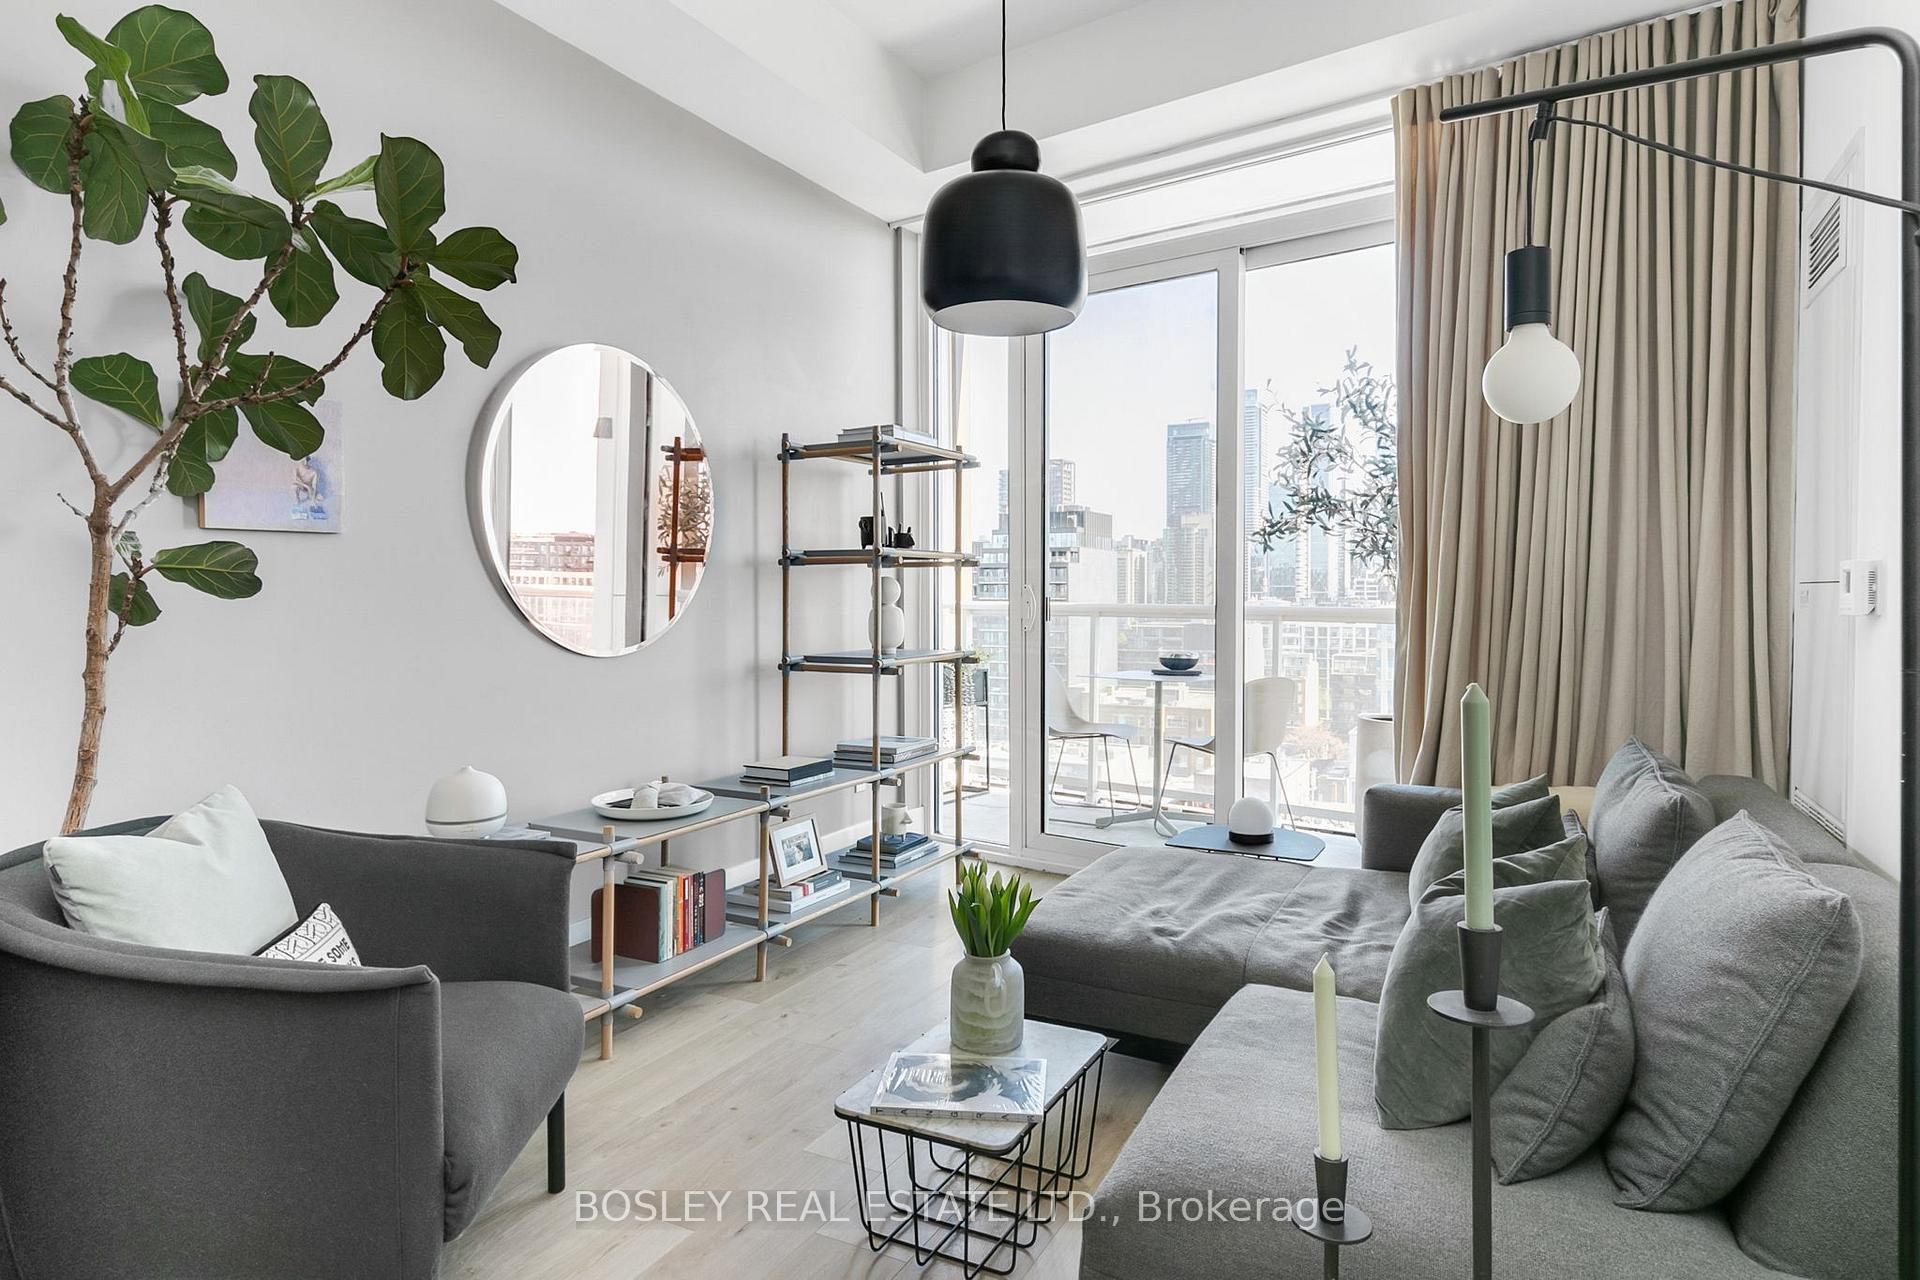 See all 49 photos
Property history
Facts and features
- ExposureSouth
- LaundryEnsuite, closet, in-suite
- LockerOwned
- BalconyOpen
- Central air
- Concierge
- Gym
- Party room/meeting room
- Rooftop deck/garden
The homeCondo Apartment, Apartment, Age 0–5 years
- Type: Condo Apartment
- Style: Apartment
- Age: 0–5 years
- Living space: 500–599 sq ft
- Basement: None
- Exposure: South
- View: Clear, city, skyline, downtown, panoramic
InsideWindow floor to ceiling, Tile, Ensuite, laundry closet, in-suite laundry, main level, Carpet free, primary bedroom - main floor, built-in oven, erv/hrv, air exchanger
- Flooring: Window floor to ceiling, Tile
- Laundry: Ensuite, laundry closet, in-suite laundry, main level
- Features: Carpet free, primary bedroom - main floor, built-in oven, erv/hrv, air exchanger
- Security: Concierge/security, smoke detector
- Rooms above ground: 5
- Bedrooms: 1 + 1 in the basement
- Bathrooms: 1
- Kitchens: 1
OutsideConcrete, metal/steel siding, Open, Privacy
- Exterior: Concrete, metal/steel siding
- Balcony: Open
- Features: Privacy
Parking and lockerUnderground, Parking type None, Driveway None, underground
- Garage: Underground
- Parking type: None
- Driveway: None, underground
- Locker: Owned
- Locker number: 109
- Locker level: A
BuildingSq2, Storeys 14, Units 169
- Name: Sq2
- Storeys: 14
- Units: 169
- Registered: 2019
- Condo corporation: 2773
- Amenities: Concierge, gym, party room/meeting room, sauna, visitor parking, rooftop deck/garden
- Pets: Allowed
Heating, water and powerForced air, gas, Central air
- Heating: Forced air, gas
- Cooling: Central air
Costs and taxesTaxes $2,770 a year, Condo fee $555 a month, Heat included, cac included, common elements included, building insurance included
- Taxes, 2025: $2,770 a year
- Condo fee: $555 a month
- Fee includes: Heat included, cac included, common elements included, building insurance included
- HST: HST included in the price
Included in the saleDesigner finishes add to the lustre of ph16, including: light fixtures, built-ins, custom window dressings + more. tridel-built sq2 features an array of amenities, 24/7 concierge, ample visitor parking, etc. for those with furry family members, fret not: there are no weight restrictions for doggos!, Please refer to inclusions/exclusions sheet attached
- Included: Designer finishes add to the lustre of ph16, including: light fixtures, built-ins, custom window dressings + more. tridel-built sq2 features an array of amenities, 24/7 concierge, ample visitor parking, etc. for those with furry family members, fret not: there are no weight restrictions for doggos!
- Not included: Please refer to inclusions/exclusions sheet attached
NearbyPark, public transit, rec./commun.centre, school, arts centre, clear view
- Close to: Park, public transit, rec./commun.centre, school, arts centre, clear view
Listing detailsC12161699, Sold, May 20, 2025
- MLS® number: C12161699
- Status: Sold
- Listed on: May 20, 2025
- Days on market: 15
- Updated: Jun 4, 2025
- Possession: 2025-06-27 / Other
- Occupied by: Owner
- Listing brokerage: BOSLEY REAL ESTATE LTD.
About this home
PH16, 80 Vanauley Street, Toronto (Kensington-Chinatown), ON M5T 0T9
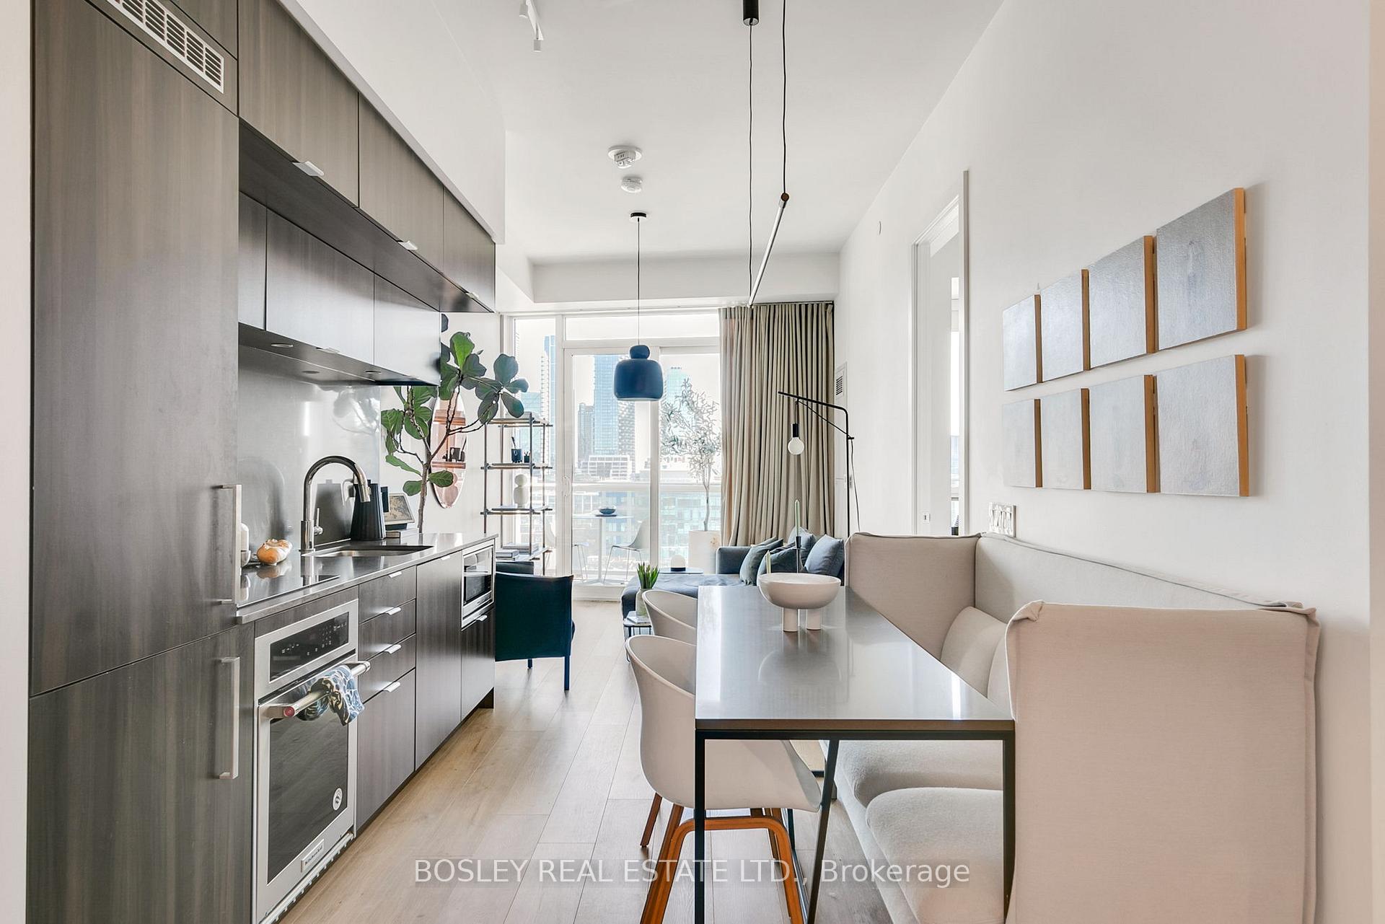
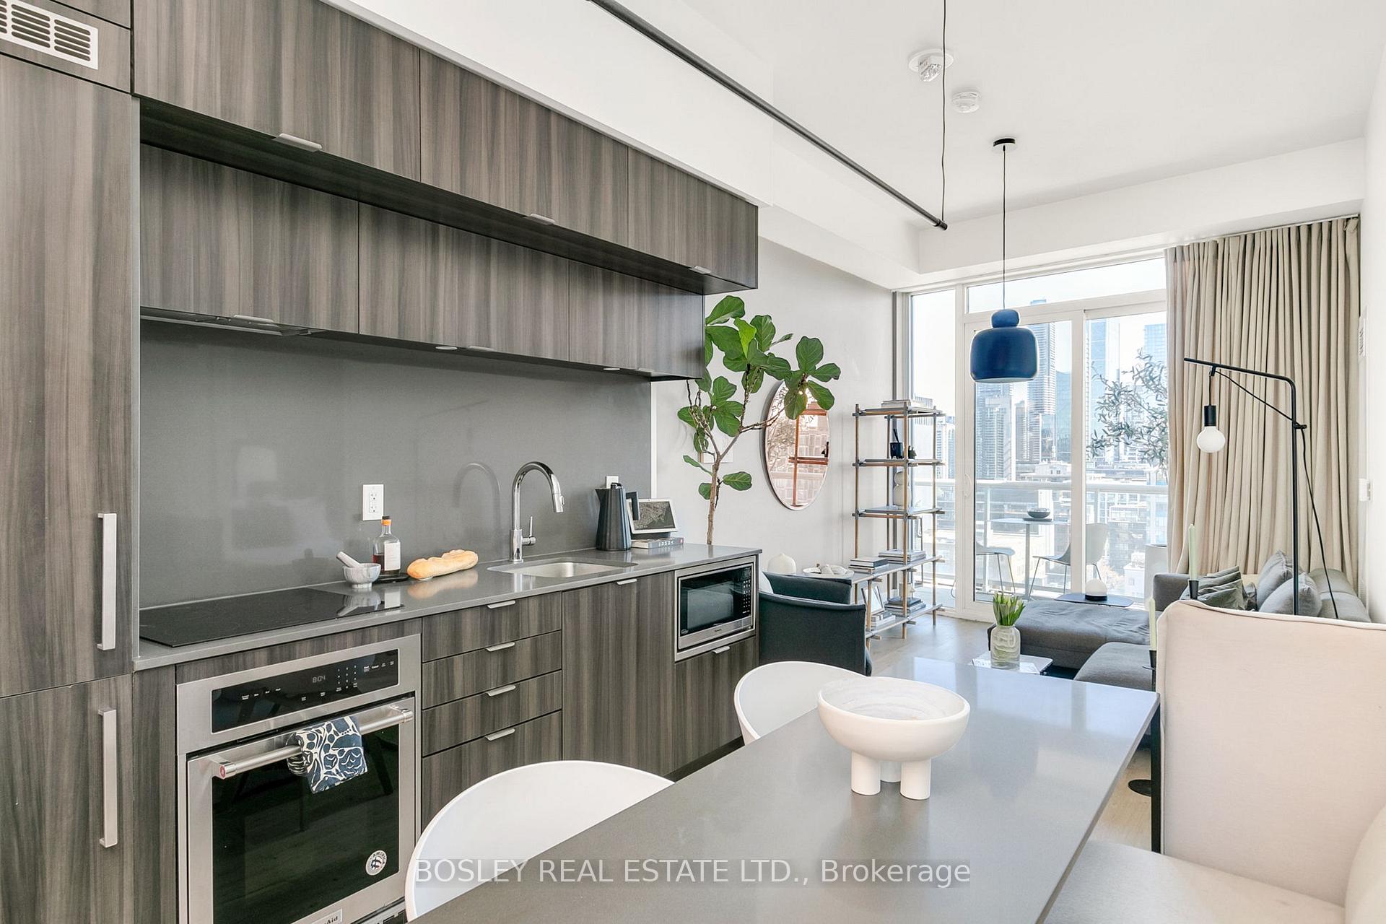
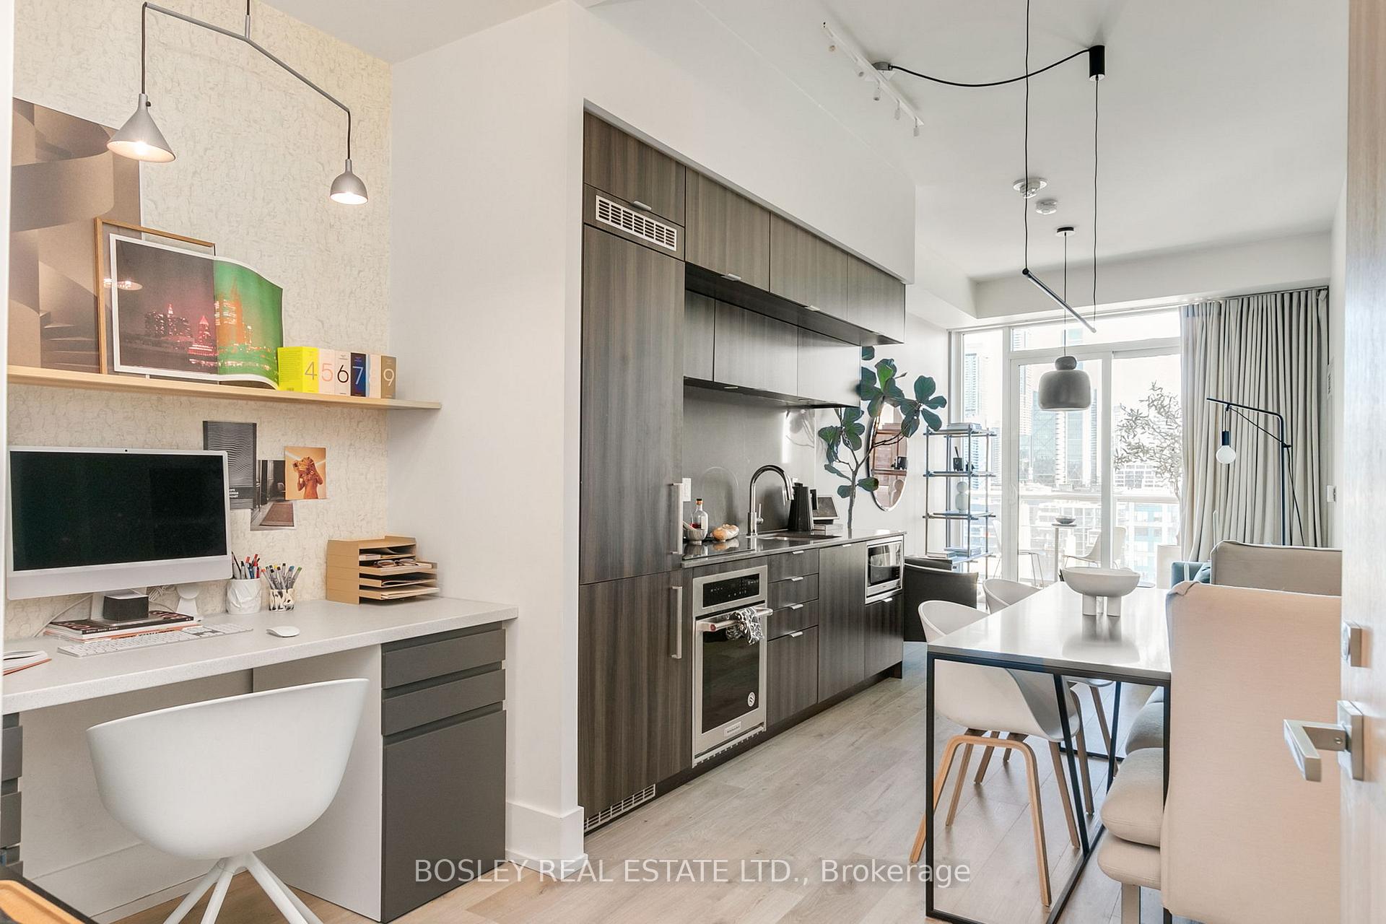
Discreetly Tucked Away From The Buzz of Queen St. West, This Designer-Owned Penthouse Home Possesses Everything The Modern Urbanite Could Ever Want. PH16 Features Soaring 10Ft. Ceilings, Floor-To-Ceiling-Windows, A True South Exposure With Spectacular + Unobstructed Views of Downtown Toronto + A Combo Of Designer Interior Features & Finishes + The Most Efficient Layout That Other Downtown Condos Would Be Hard-Pressed To Match. PH16 Is The Perfect Balance Of Cozy Comfort And The Buzz + Convenience Of All That Downtown Toronto Offers. Social Savants And/Or Gourmands Will Enjoy Hosting Intimate Gatherings For Up To 8 Thanks To The One-Of-A-Kind Locally Crafted Quartz Dining Table. For More Intimate Moments, Snuggle Up W/ Your Meet-Cute Under Peach-Hued Skies At Dusk On The Suite-Wide Balcony With Stunning Views Of The CN Tower & City Skyline. PH16's Extra Laurels Include: A Modern Kitchen Feat. Integrated Appliances, Ample Storage, Quartz Counters + Backsplash; A 4PC. Bath W/ New Matte-Black Fixtures + Jack & Jill Dual Access; Extra-Wide Closet W/ Mirrored Sliding Doors + A Walk-In-Closet To Boot In The Bedroom; An Amply Sized Den That Is Perfect For An Executive WFH Arrangement Or Creative Studio; A Sizeable Living Area That Allows For A Number Of Furniture Arrangements; An Enviable Outdoor Space That Can Accommodate An Outdoor Dining, Lounge, & Urban Garden Combination, And More. All The Perks & Amenities Within Include: His/Her Steam Rooms, Cedar-Lined Sauna, A 24-Hour Gym, As Well As An Outdoor Whirlpool, Ledo Deck + A Lush Parkette, And More. All The Perks Of Downtown Living Are Steps Away: WaterWorks Food Hall, The Well, DT Core, Queen & King West, Chi-Town, Etc. Bonus: The Future Ontario Line's Queen Station Will Be Just Around The Corner! For Those Looking For A Quiet Downtown Home Or Pied-A-Terre That's Close To It All + Checks All The Boxes, Look No Further.
Ask about this home
A HOMEH agent will answer your questions about this home.
Know more about SQ2 Condos at Alexandra Park
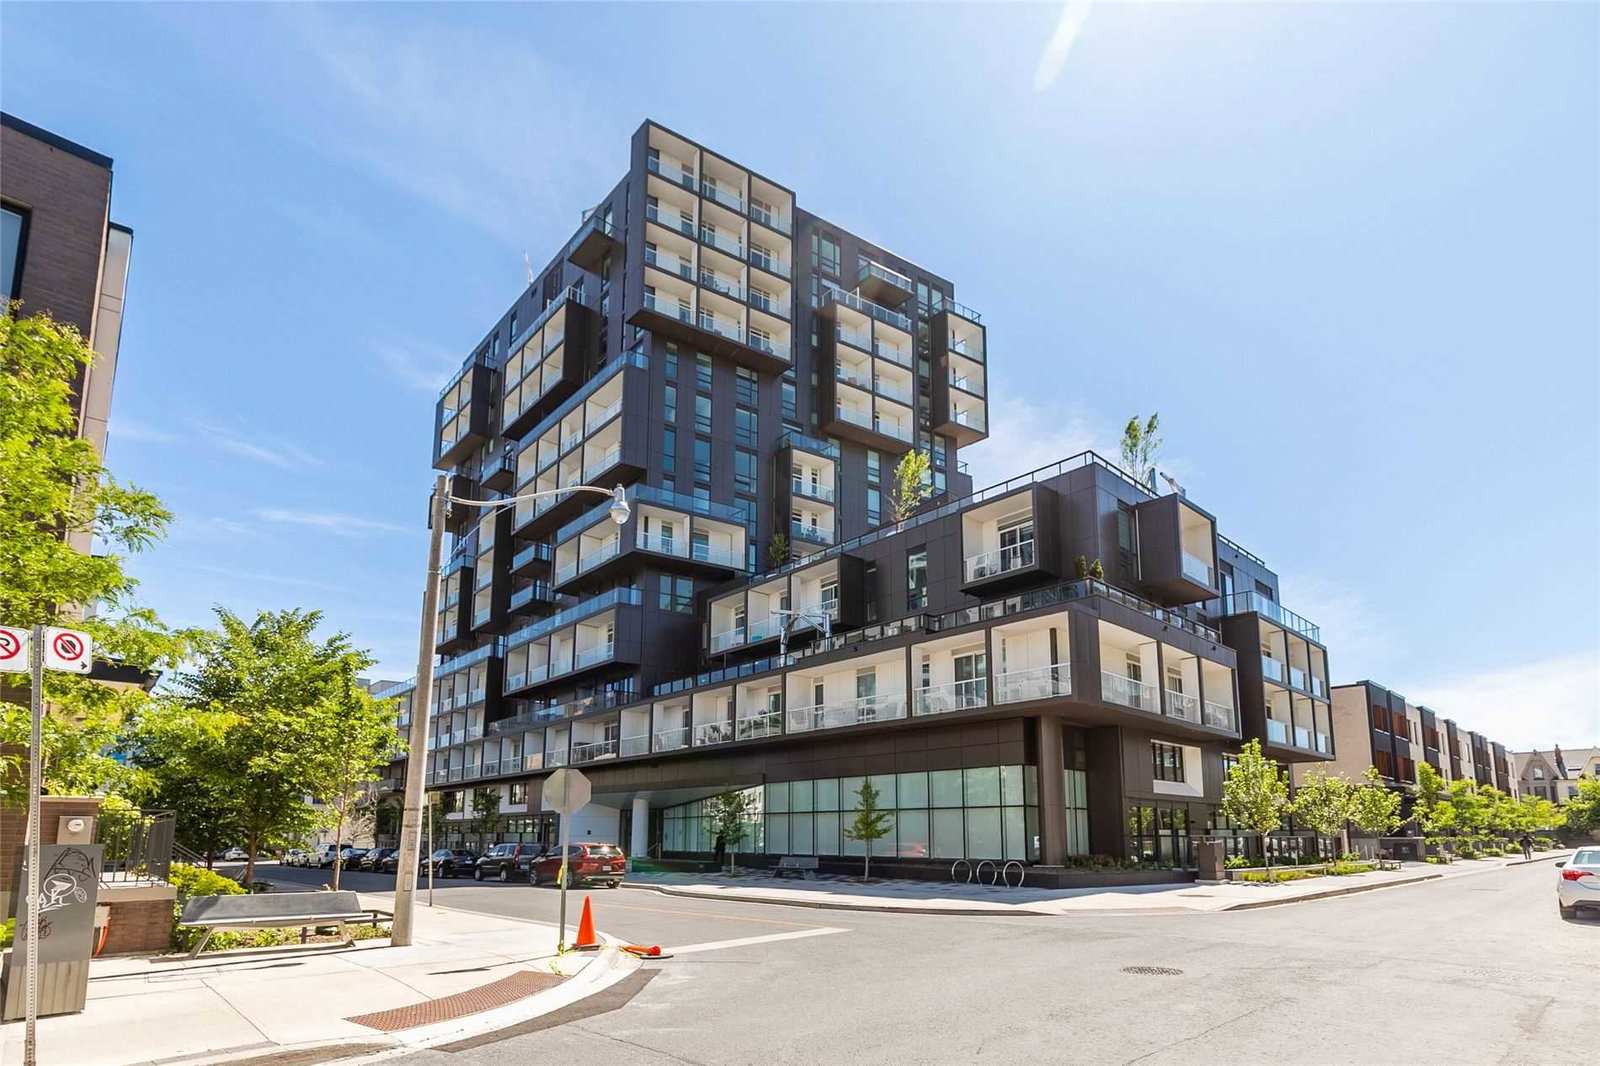
Condo building · 80 Vanauley Street
SQ2 Condos at Alexandra Park is a 14-storey condo with 169 suites, built in 2019 by Tridel. Right now 2 for sale and 5 for rent are on the market here.
- 14storeys
- 169suites
- $862/sq ft
- 2019built
No similar units for sale in SQ2 Condos at Alexandra Park right now.
Around this home
Daily convenience, out of 100, from the distances below
Schools nearby
School rating, out of 10.
Helpful calculators
Your HOMEH agent

"I would see it this week."