
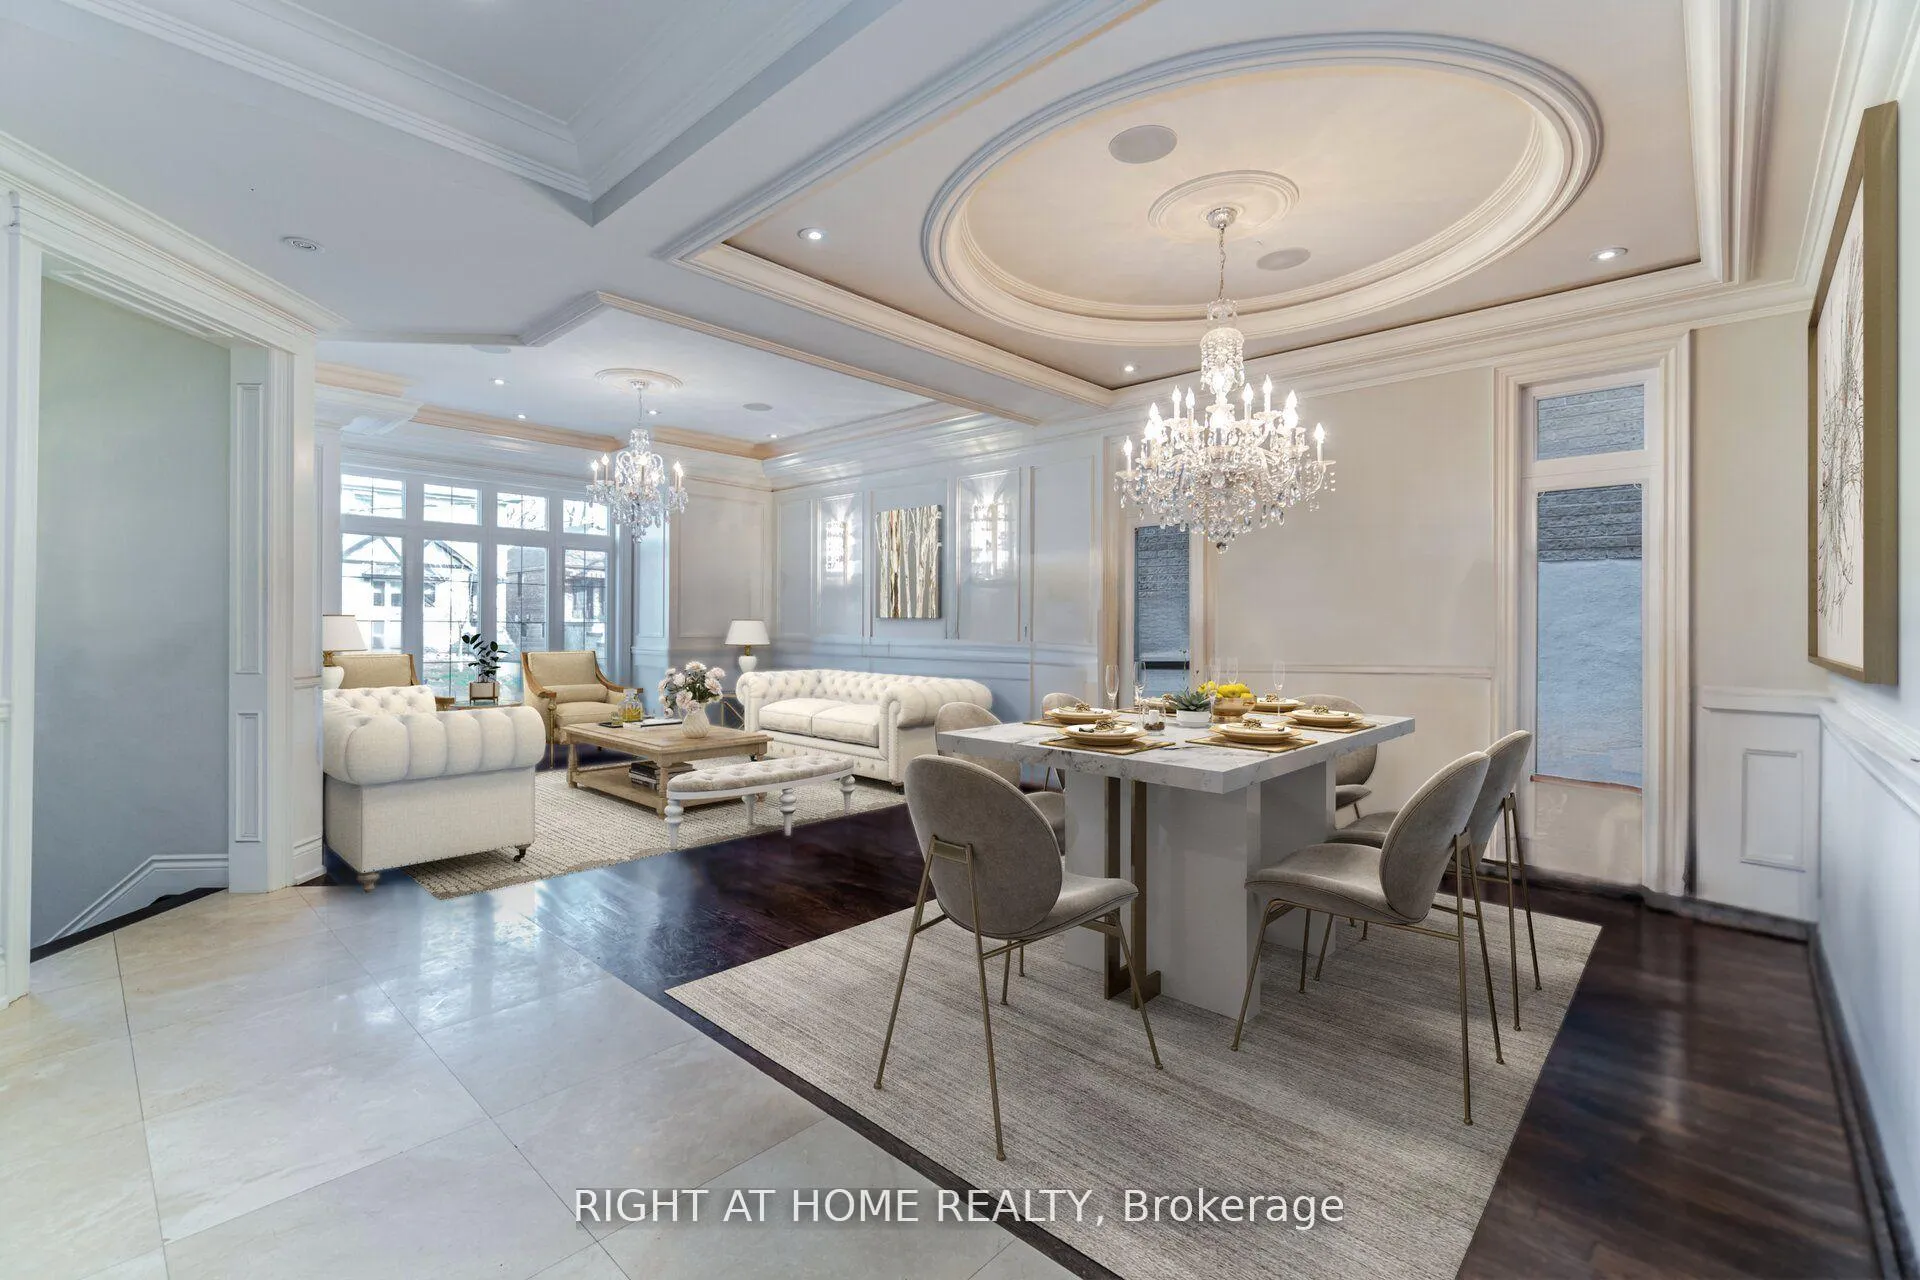
 See all 38 photos
Property history

This listing has ended. It is no longer available.
Property not available for sale or for rent.
Book a viewing
Ask HOMEH
About this home
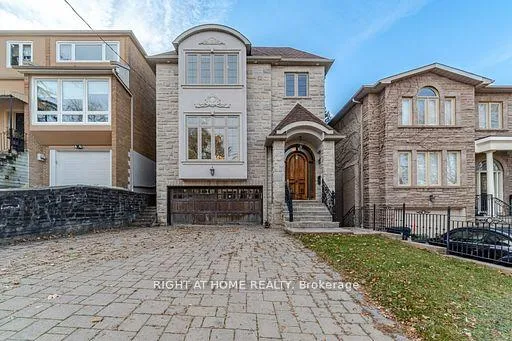
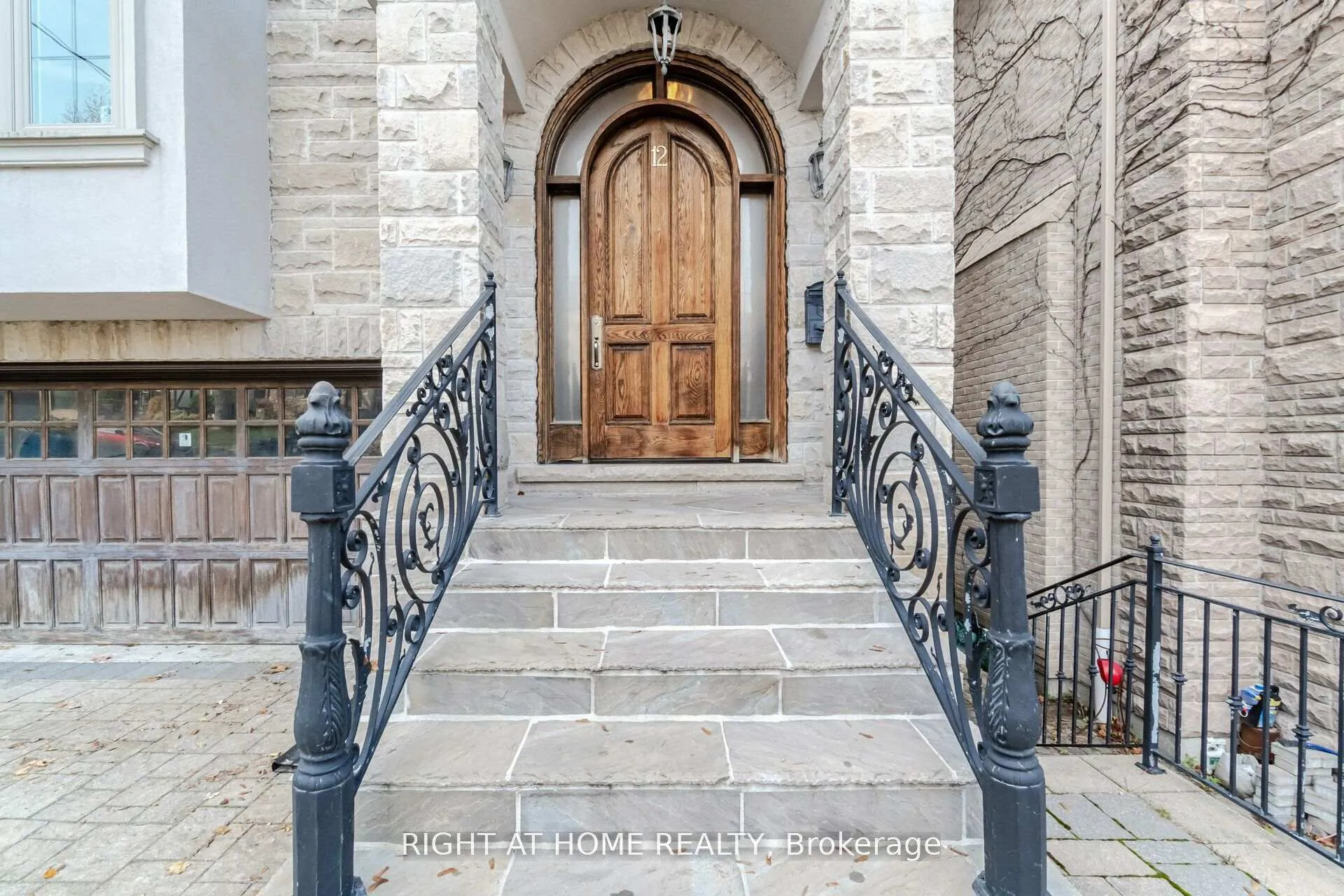
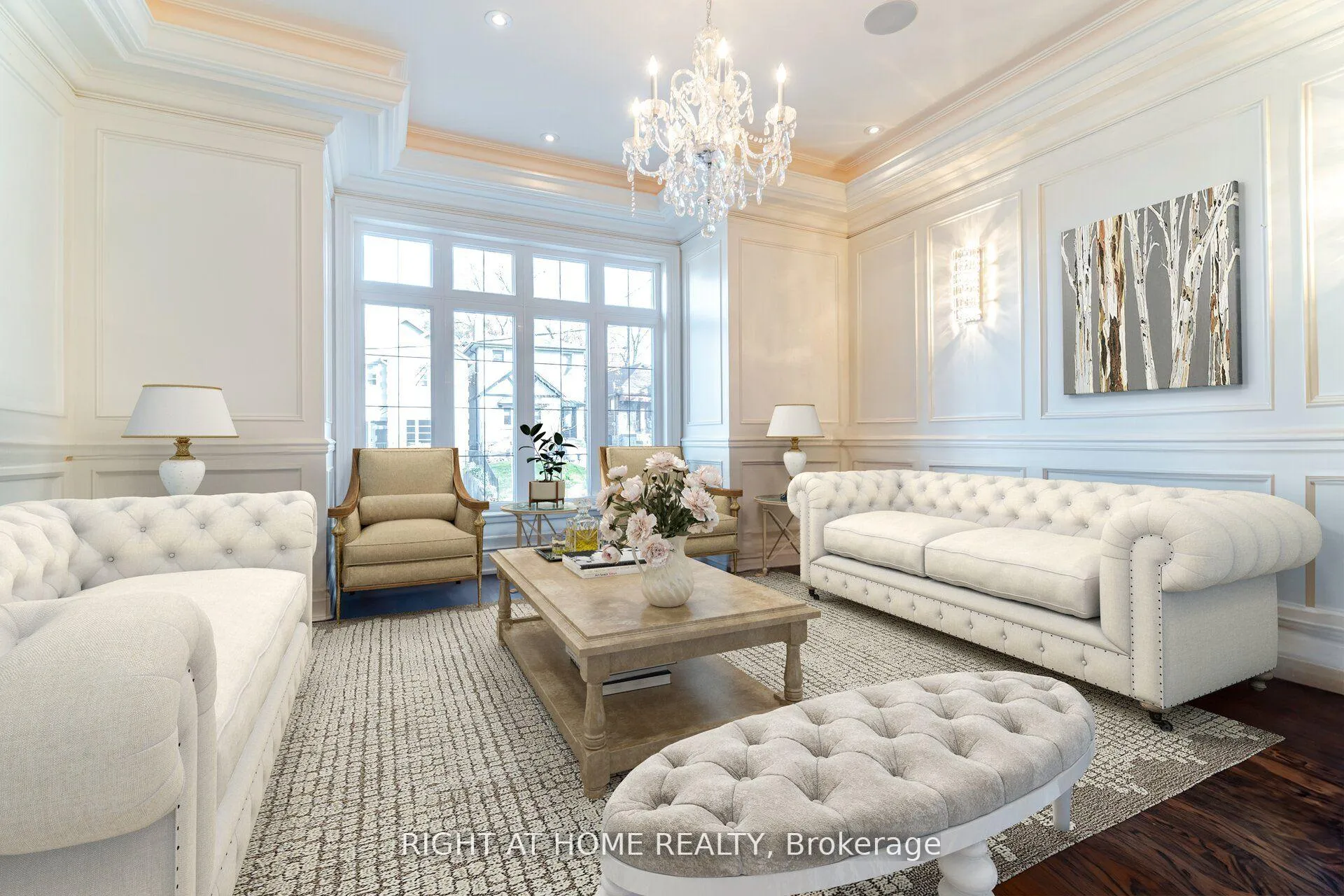
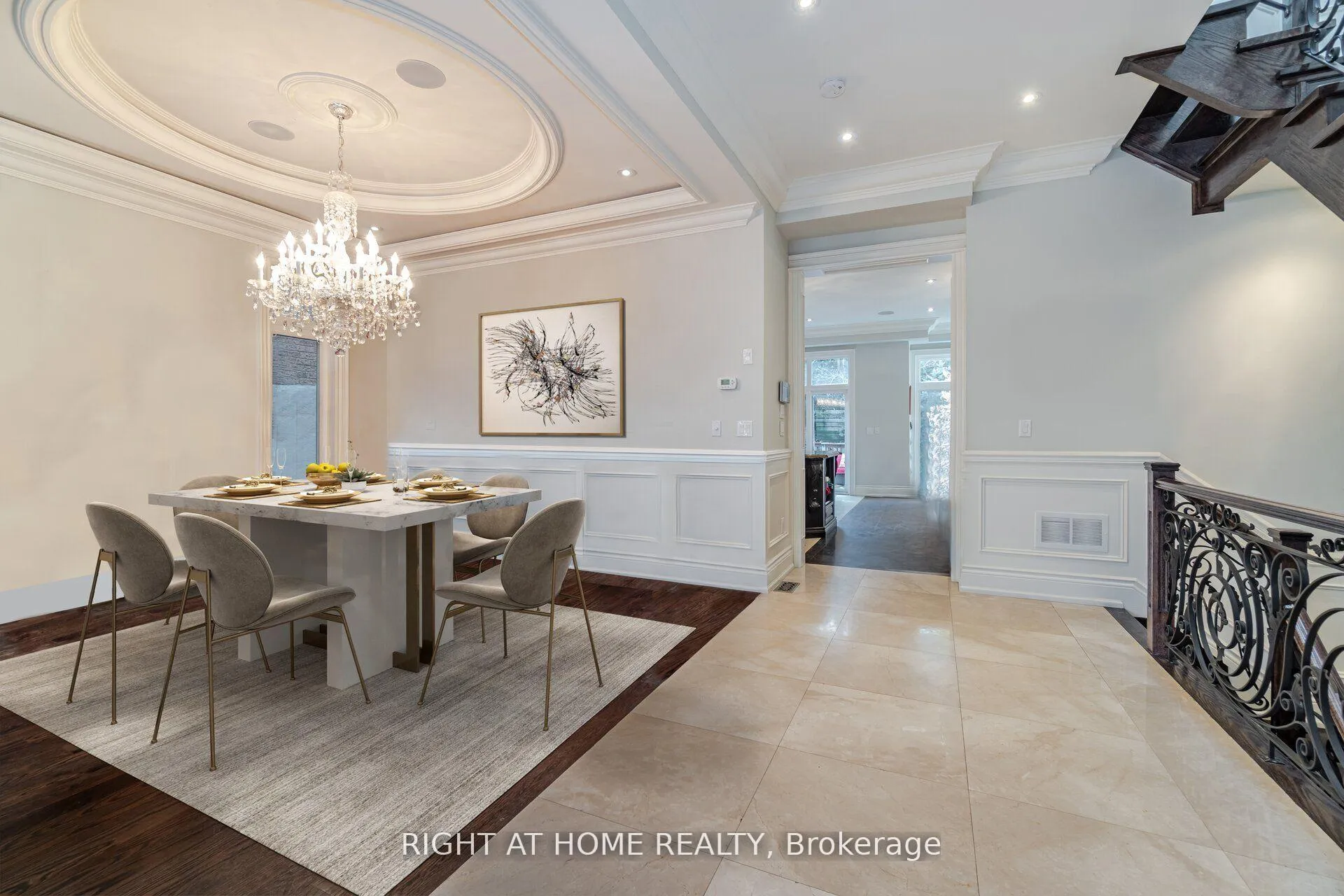
Magnificent Custom Masterpiece With Superb Craftmanship, Millwork & High-End Finishes Throughout! This Home Offers The Perfect Blend Of Luxury, Comfort, Serenity & Convenience In Prestigious Midtown Toronto Neighbourhood. It Has A Remarkable Open Functional Layout For Family Enjoyment & Entertaining With Over 3600 Sq Ft Of Sunfilled Luxury Living, Grand Principal Rooms, 5 Bedrooms, 5 Baths, 2 Car Garage & Private Double Driveway For 6 Cars. The Stunning Well-Designed Family Room Has A Marble Gas Fireplace, Extensive Custom Cabinetry, And Opens To An Inviting Kitchen For Perfect Gatherings. The State-Of-The-Art Chef's Kitchen Has Stainless Steel Built-In Appliances, Granite Countertops, Oversized Centre Island, Expansive Custom Cabinetry, Huge Breakfast Area, And A Walkout To The Tranquil Professionally-Landscaped Terrace (17'x15') & Backyard Oasis. The Skylit Upper Level Boasts 4 Impressive Bedrooms With Ensuite Bath, And A Laundry Room For Added Convenience, The Primary Suite Embraces Luxury & Elegance With Walk-In Closet, Custom Organizers, Deluxe Ensuite Bath, Ambient Lighting & Wall-to-Wall Windows. Steps To Top Schools, New Eglinton LRT Subway Station, Library, Whole Foods, Metro, 5 Parks & Nature Trails, Sunnybrook Hospital, Restaurants, Shops, Mt Pleasant Village, Bayview-Leaside, Yonge & Eglinton, And Much More! It Has Easy Access To Downtown Toronto & Major Highways. Fantastic Investment - Great Family Home Or As Luxury Rental In High Demand Area. Must See To Appreciate! **EXTRAS** Hardwood, Marble & Granite Throughout, Exquisite Millwork, Expansive Custom Cabinetry, Crown Mldg, 10' Coffered Ceiling, Skylight, 2/F Laundry, Custom Wet Bar W/Granite Ctr, Sink & Fridge, Direct Access To Garage, Ample Storage & Much More!
Facts & features
Book a viewing
Rooms
11 rooms · 5 bathrooms
- Living room28′11″ × 20′2″584 sq.ft.
- Dining room28′11″ × 20′2″584 sq.ft.
- Kitchen22′6″ × 12′10″289 sq.ft.
- Breakfast22′6″ × 12′10″289 sq.ft.
- Family room22′6″ × 12′5″279 sq.ft.
- Primary bedroom18′9″ × 15′10″297 sq.ft.
- Bedroom 215′4″ × 12′4″189 sq.ft.
- Bedroom 317′2″ × 15′4″264 sq.ft.
- Bedroom 414′1″ × 9′11″139 sq.ft.
- Recreation24′10″ × 14′1″350 sq.ft.
- Bedroom 510′ × 9′6″96 sq.ft.
Around this home
Listing details
Helpful tools
Your HOMEH agent
"I would see it this week."
Ask HOMEH about this home
Price, neighbourhood, monthly cost. Ask anything.
HOMEH Intelligent Agent is an AI, not a licensed representative. Check anything important with your agent.