

Unit 2907, 12 York Street
Unit 2907, 12 York Street
 See all 34 photos
Property history
- $749,000TerminatedList: 2025-01-21|End: 2025-02-24|34 daysC11933684
- $3,300TerminatedList: 2025-01-21|End: 2025-02-24|34 daysC11933685
- $775,000ExpiredList: 2024-09-16|End: 2025-01-01|107 daysC9350694
Facts and features
- ExposureWest
- LaundryEnsuite
- LockerNone
- BalconyOpen
- Hardwood floors
- Central air
- Concierge
- Gym
- Indoor pool
- Party room/meeting room
The homeCondo Apartment, Apartment, Age 6–10 years
- Type: Condo Apartment
- Style: Apartment
- Age: 6–10 years
- Living space: 800–899 sq ft
- Basement: None
- Exposure: West
InsideHardwood, Window floor to ceiling, Tile, Ensuite, main level, Other
- Flooring: Hardwood, Window floor to ceiling, Tile
- Laundry: Ensuite, main level
- Features: Other
- Elevator: Yes
- Rooms above ground: 8
- Bedrooms: 2 + 1 in the basement
- Bathrooms: 2
- Kitchens: 1
OutsideConcrete, Open
- Exterior: Concrete
- Balcony: Open
Parking and locker1 Parking, Underground, Parking type Owned
- Spaces: 1 Parking
- Garage: Underground
- Parking type: Owned
- Driveway: Underground
- Spot: 99
- Locker: None
BuildingIce Condos & Ice Condos II, Storeys 67, Units 1343
- Name: Ice Condos & Ice Condos II
- Storeys: 67
- Units: 1343
- Registered: 2016
- Condo corporation: 2510
- Amenities: Concierge, gym, indoor pool, party room/meeting room, visitor parking
- Pets: Allowed
Heating, water and powerForced air, gas, Central air
- Heating: Forced air, gas
- Cooling: Central air
Costs and taxesTaxes $3,982 a year, Condo fee $743 a month, Heat included, water included, cac included, common elements included, building insurance included, parking included
- Taxes, 2024: $3,982 a year
- Condo fee: $743 a month
- Fee includes: Heat included, water included, cac included, common elements included, building insurance included, parking included
- HST: HST included in the price
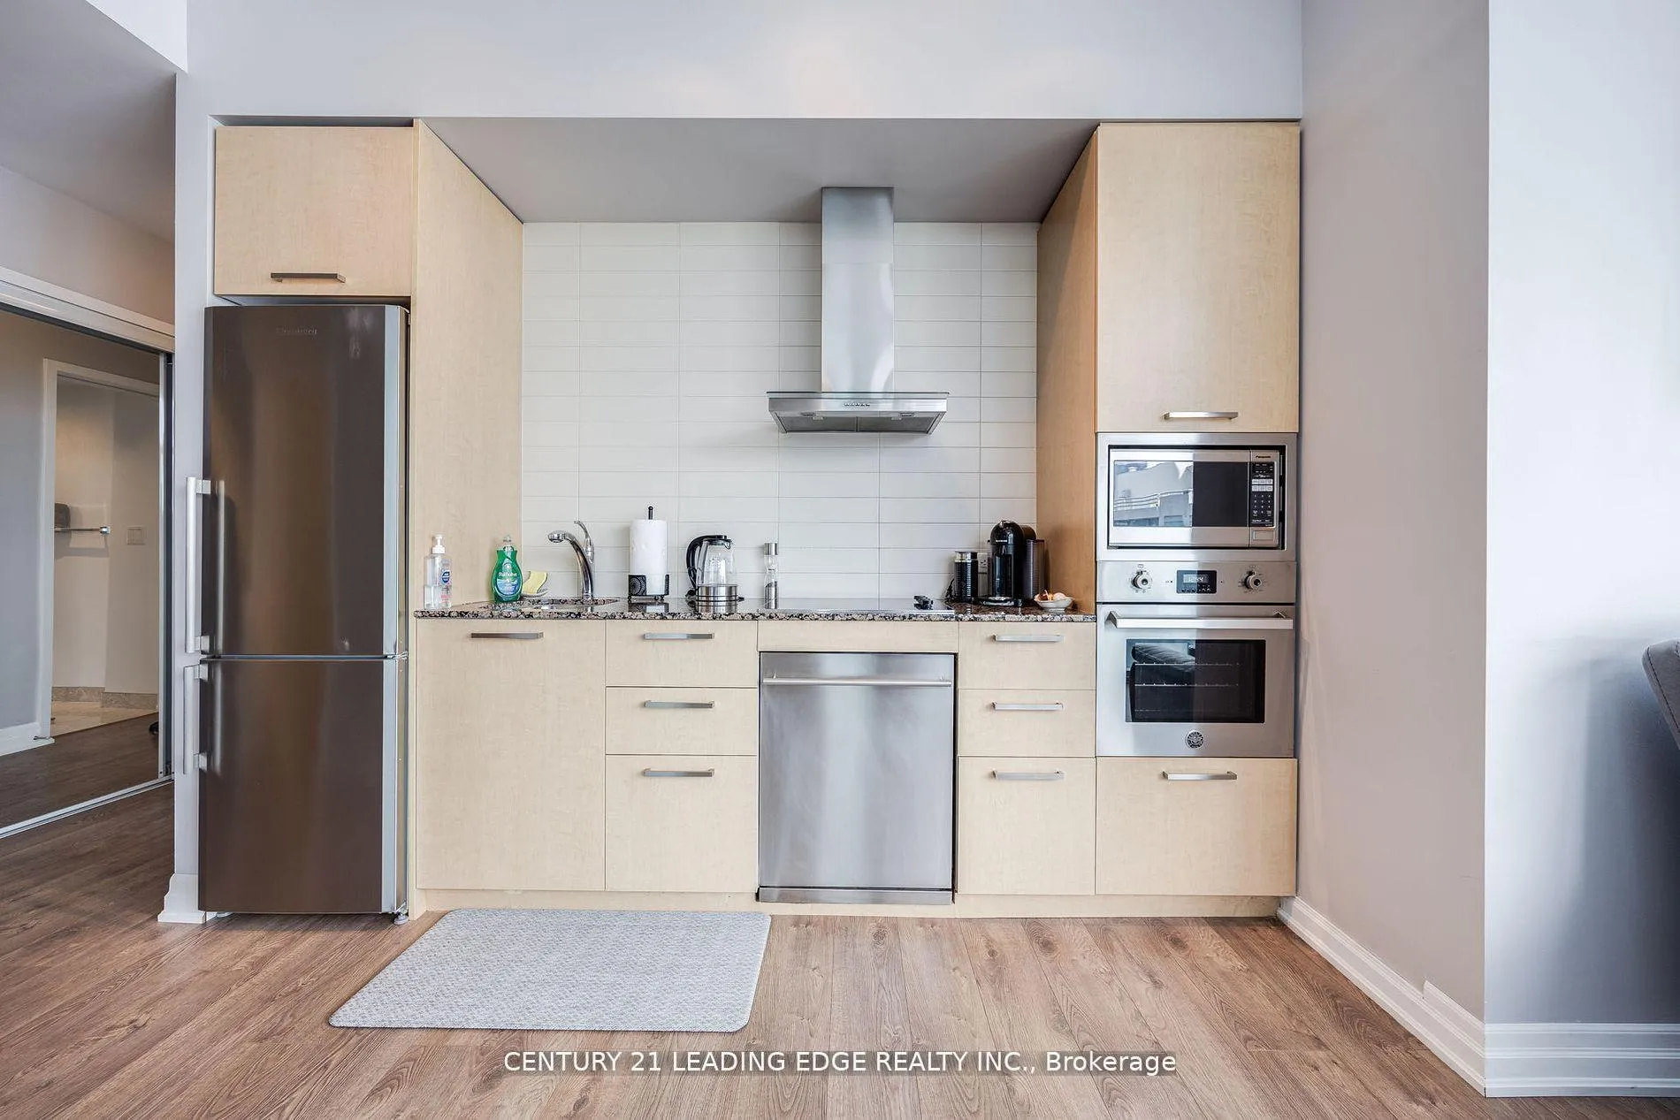
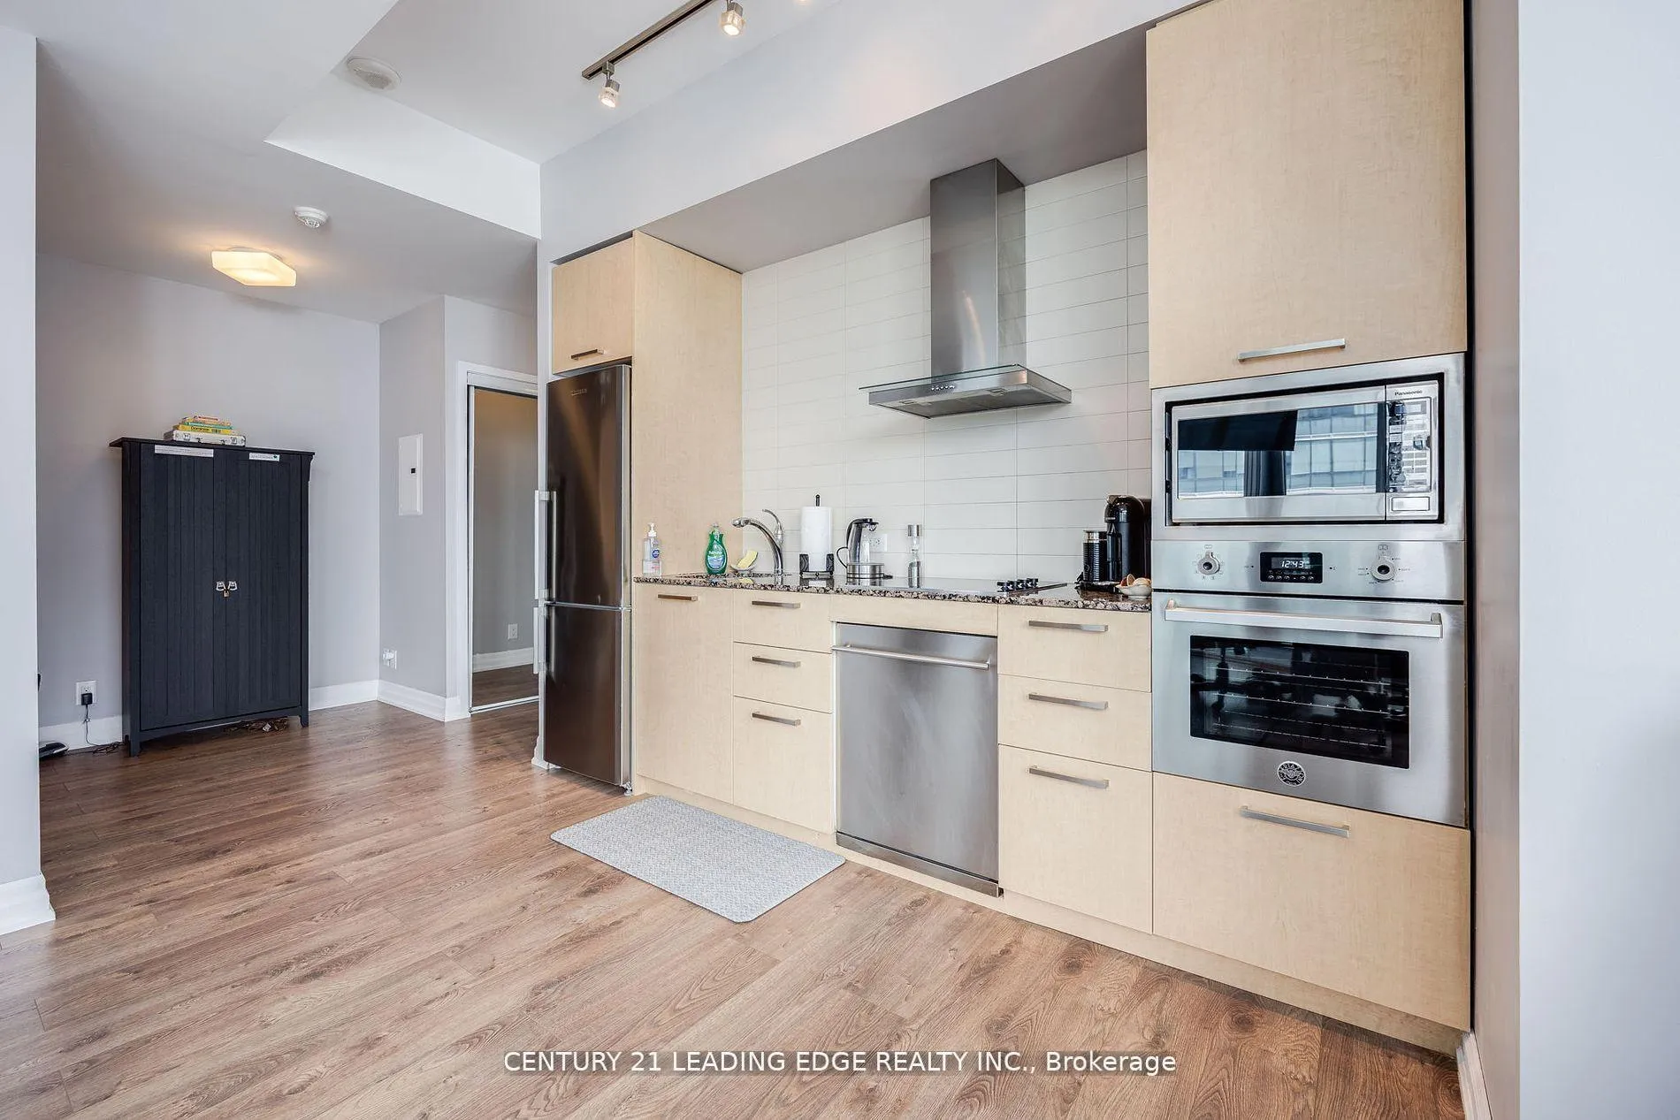
Included in the saleStainless steel fridge, built in stove, built in microwave, built in dishwasher, range hood, washer & dryer, light fixtures, window coverings, parking, furniture can be discussed
- Included: Stainless steel fridge, built in stove, built in microwave, built in dishwasher, range hood, washer & dryer, light fixtures, window coverings, parking, furniture can be discussed
NearbyClear view, hospital, lake access, park, public transit, school
- Close to: Clear view, hospital, lake access, park, public transit, school
Listing detailsC11933684, Terminated, Jan 21, 2025
- MLS® number: C11933684
- Status: Terminated
- Listed on: Jan 21, 2025
- Days on market: 34
- Updated: Feb 24, 2025
- Possession: Flexible
- Occupied by: Vacant
- Listing brokerage: CENTURY 21 LEADING EDGE REALTY INC.
About this home
Unit 2907, 12 York Street, Toronto (Waterfront Communities), ON M5J 0A9
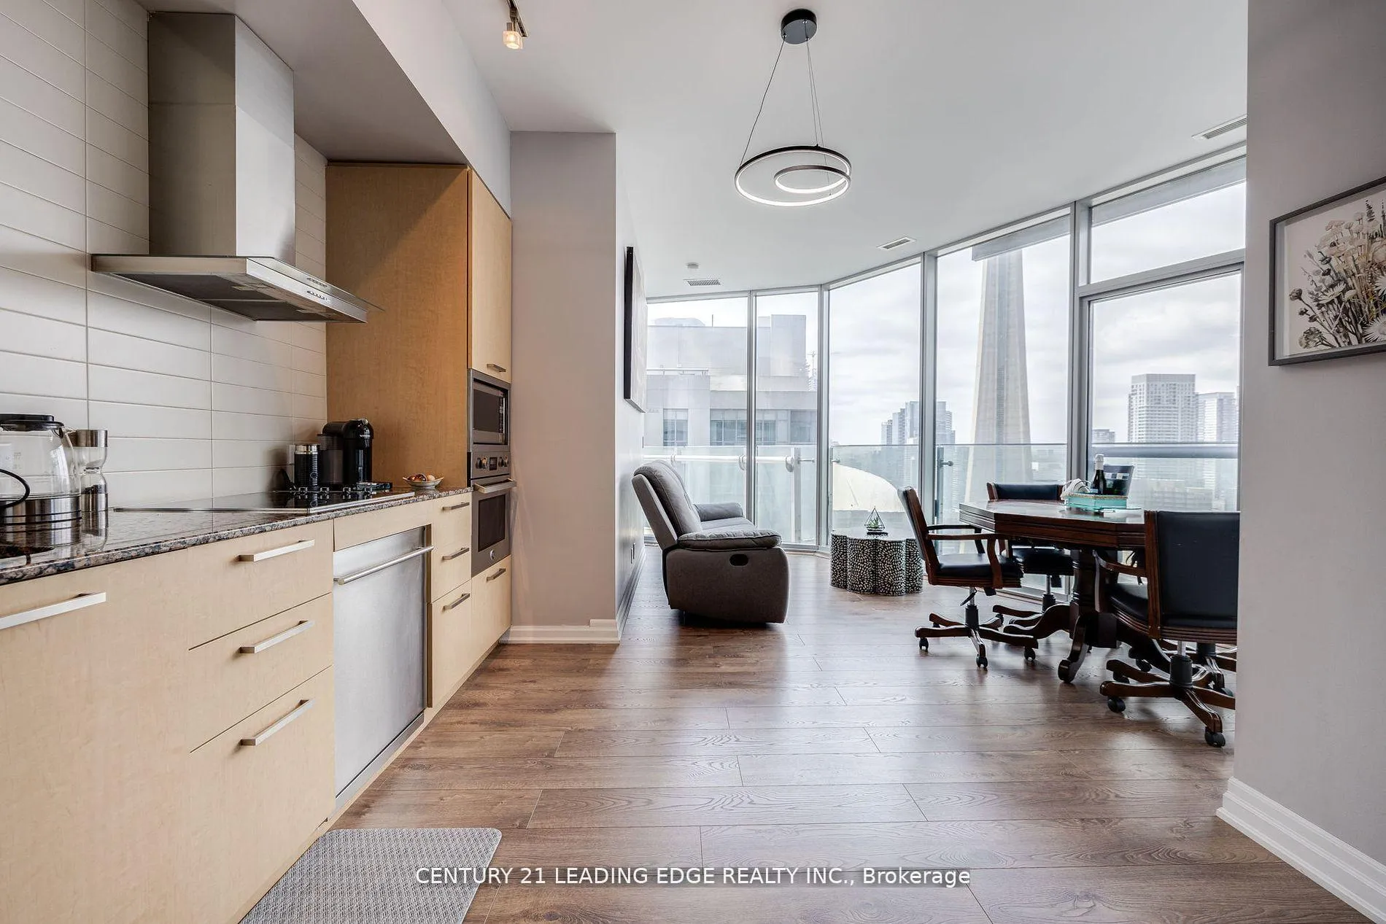
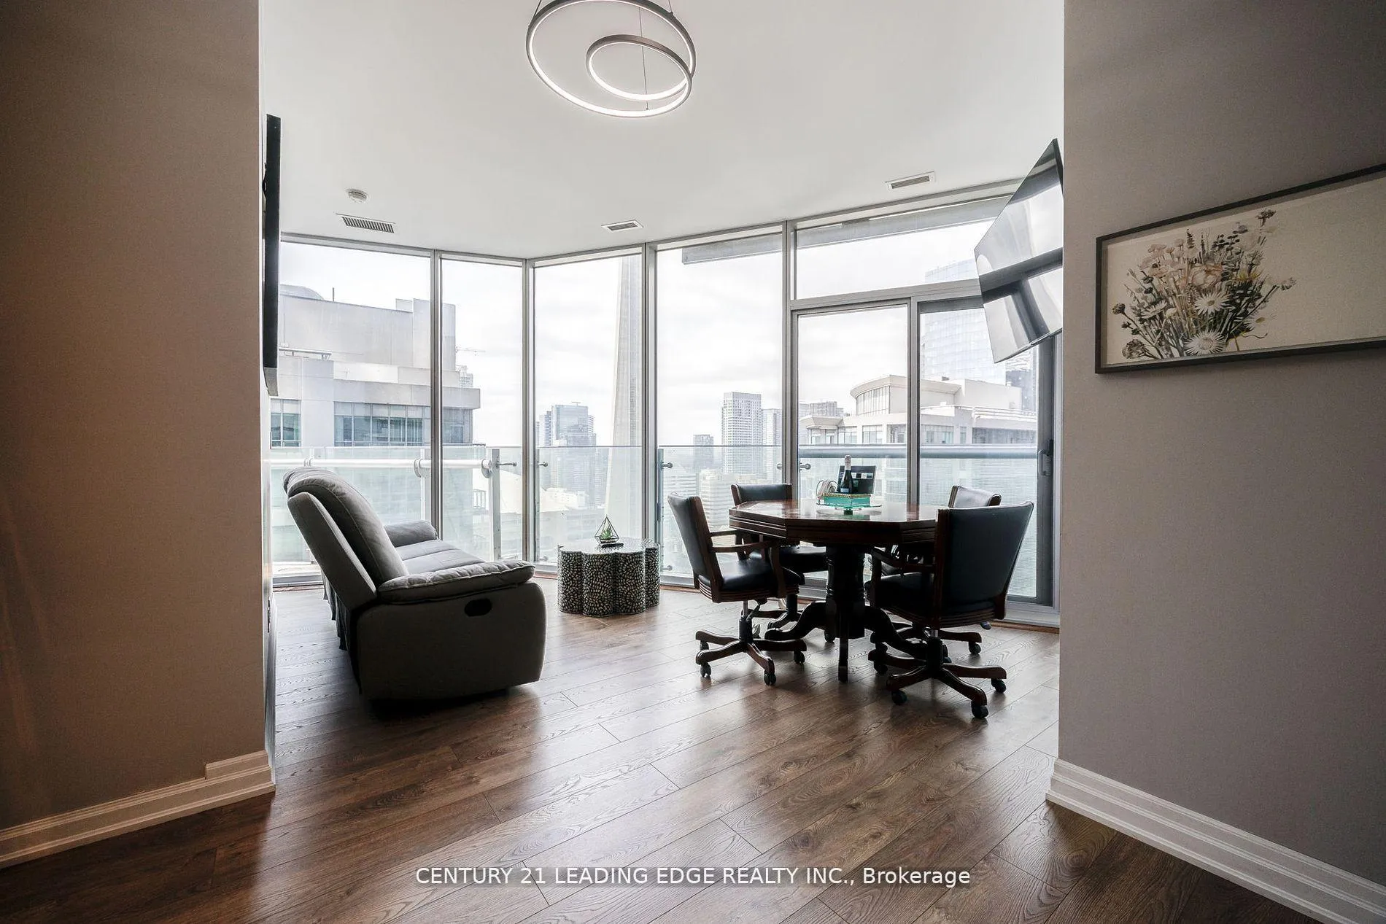
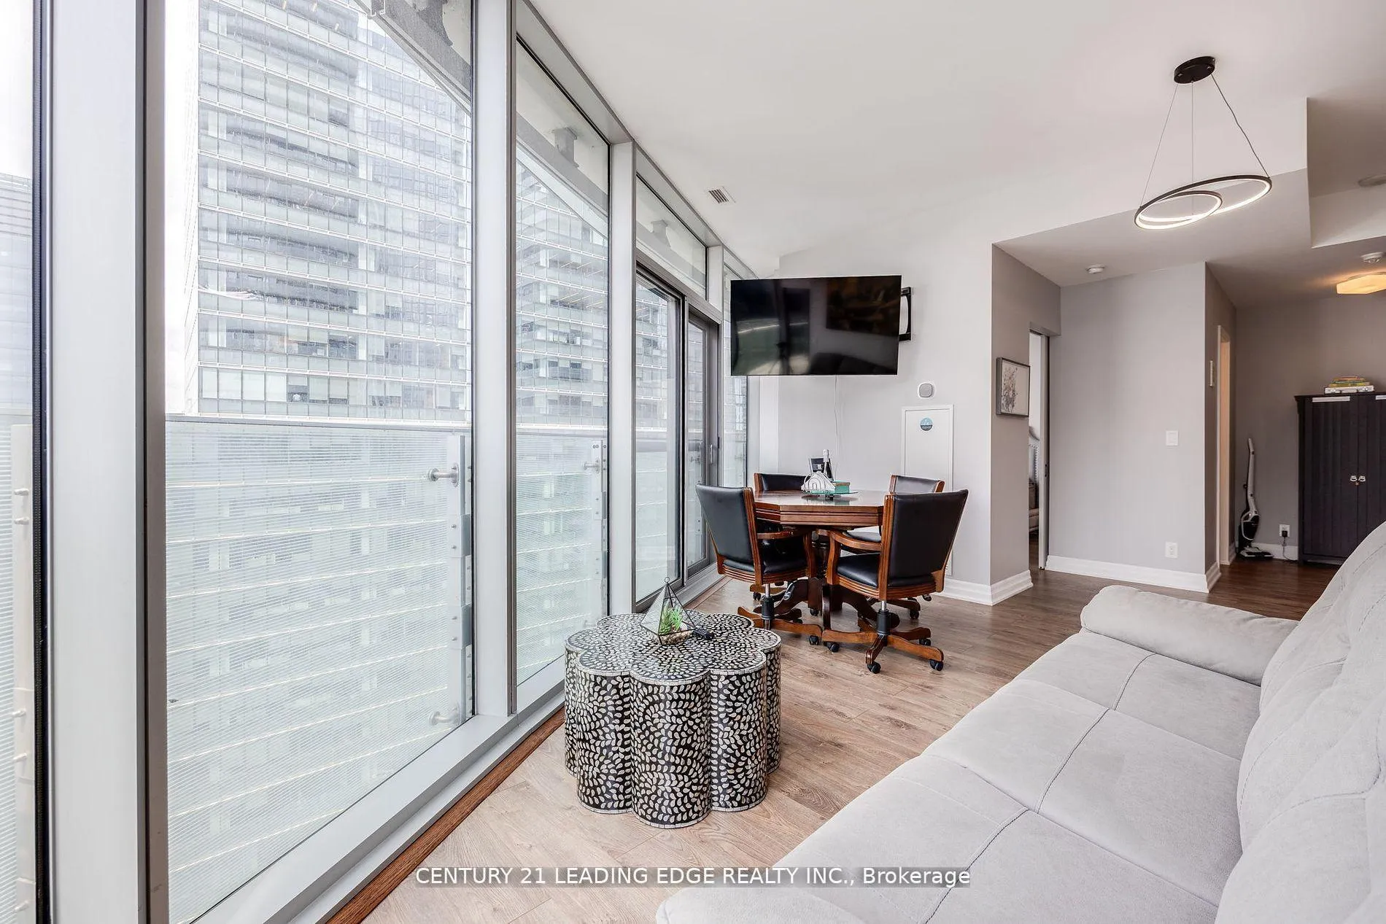
Nestled in one of Toronto's most desirable locations, this spacious 2+1 condo unit offers an unparalleled urban lifestyle with breathtaking, unobstructed views of the iconic CN Tower. Perfectly suited for both investors and city dwellers, this turnkey property provides an exceptional opportunity for year-round income or a comfortable living space in the heart of the city. The modern, open-concept design offers a spacious and flexible living space, ideal for both relaxing and entertaining. The large windows allow ample of natural light. The bedrooms are generously sized and the master bedroom has ensuite 4-piece bathroom and access to private balcony with no other balconies above! The unit features custom blinds and new flooring throughout. Easy access to most popular attractions, dining, shopping and entertainment via the underground pedestrian tunnel P-A-T-H accessible directly from the lobby. Great potential for short-term rental income with financials available upon request. Seller is willing to sell with furniture for a hassle-free transition. Hotel Style Amenities, Swimming Pool, Gym, Party Room, 24 Hr Concierge & More!
Ask about this home
A HOMEH agent will answer your questions about this home.
Know more about Ice Condos | Ice Condos II
Condo building · 14 York Street
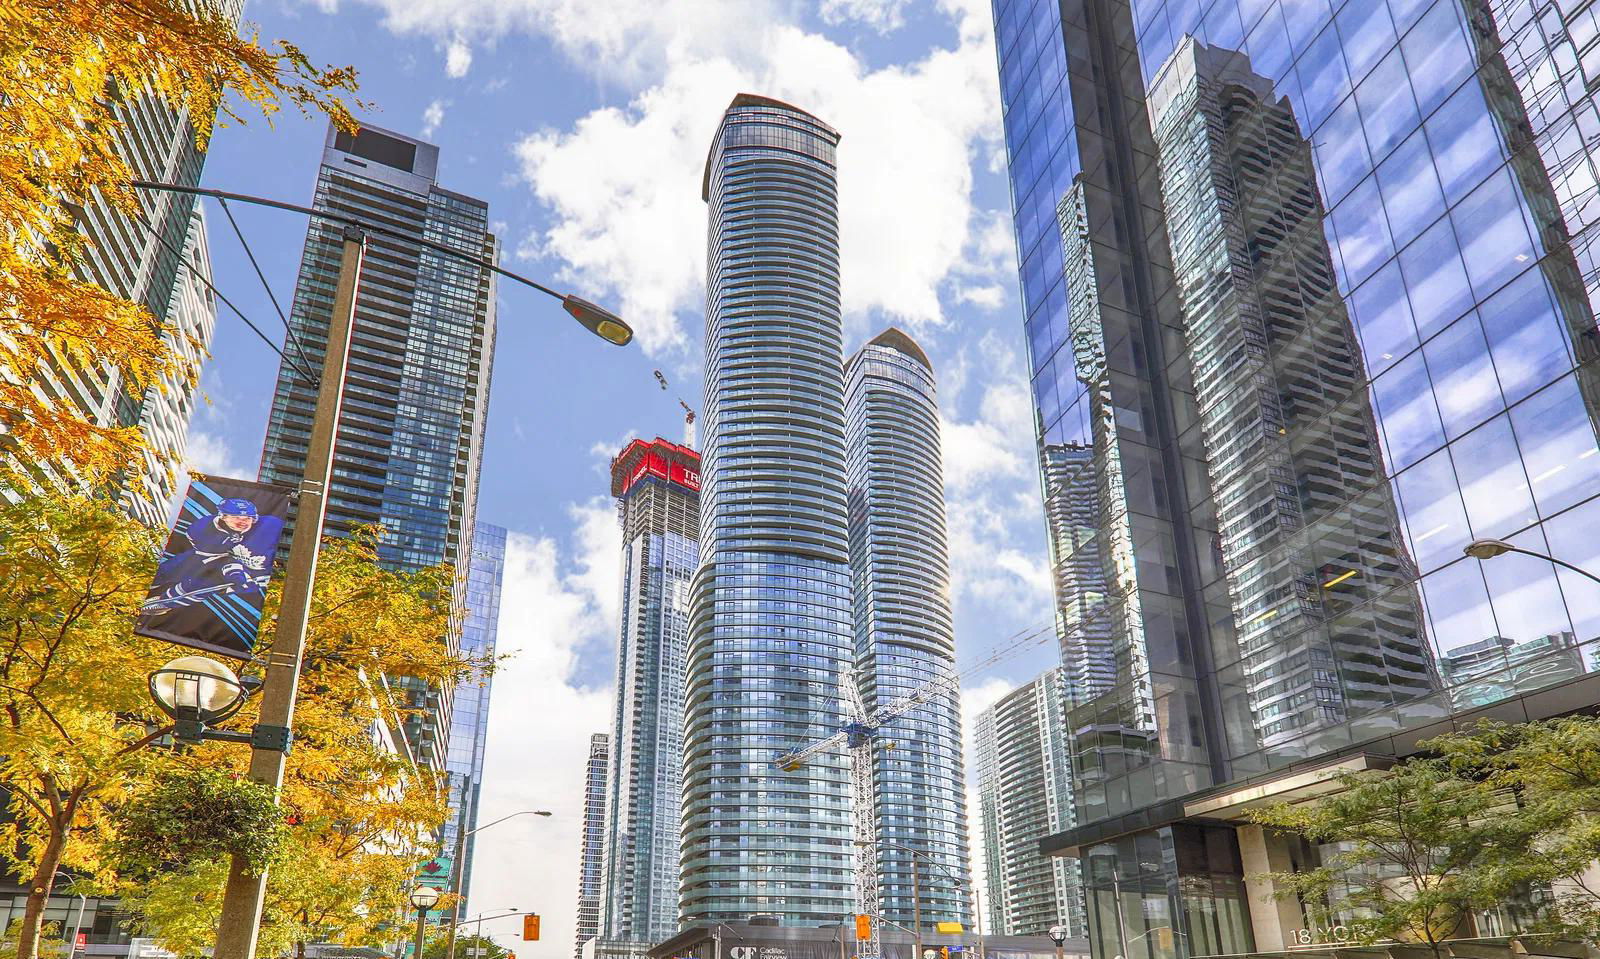
Ice Condos | Ice Condos II is a 67-storey condo with 1,343 suites, built in 2016 by Lanterra Developments. Right now 22 for sale and 23 for rent are on the market here.
- 67storeys
- 1,343suites
- $844/sq ft
- 2016built
No similar units for sale in Ice Condos | Ice Condos II right now.
Around this home
Daily convenience, out of 100, from the distances below
Schools nearby
School rating, out of 10.
Helpful calculators
Your HOMEH agent

"I would see it this week."