

Unit 901, 10 Morrison Street
Unit 901, 10 Morrison Street
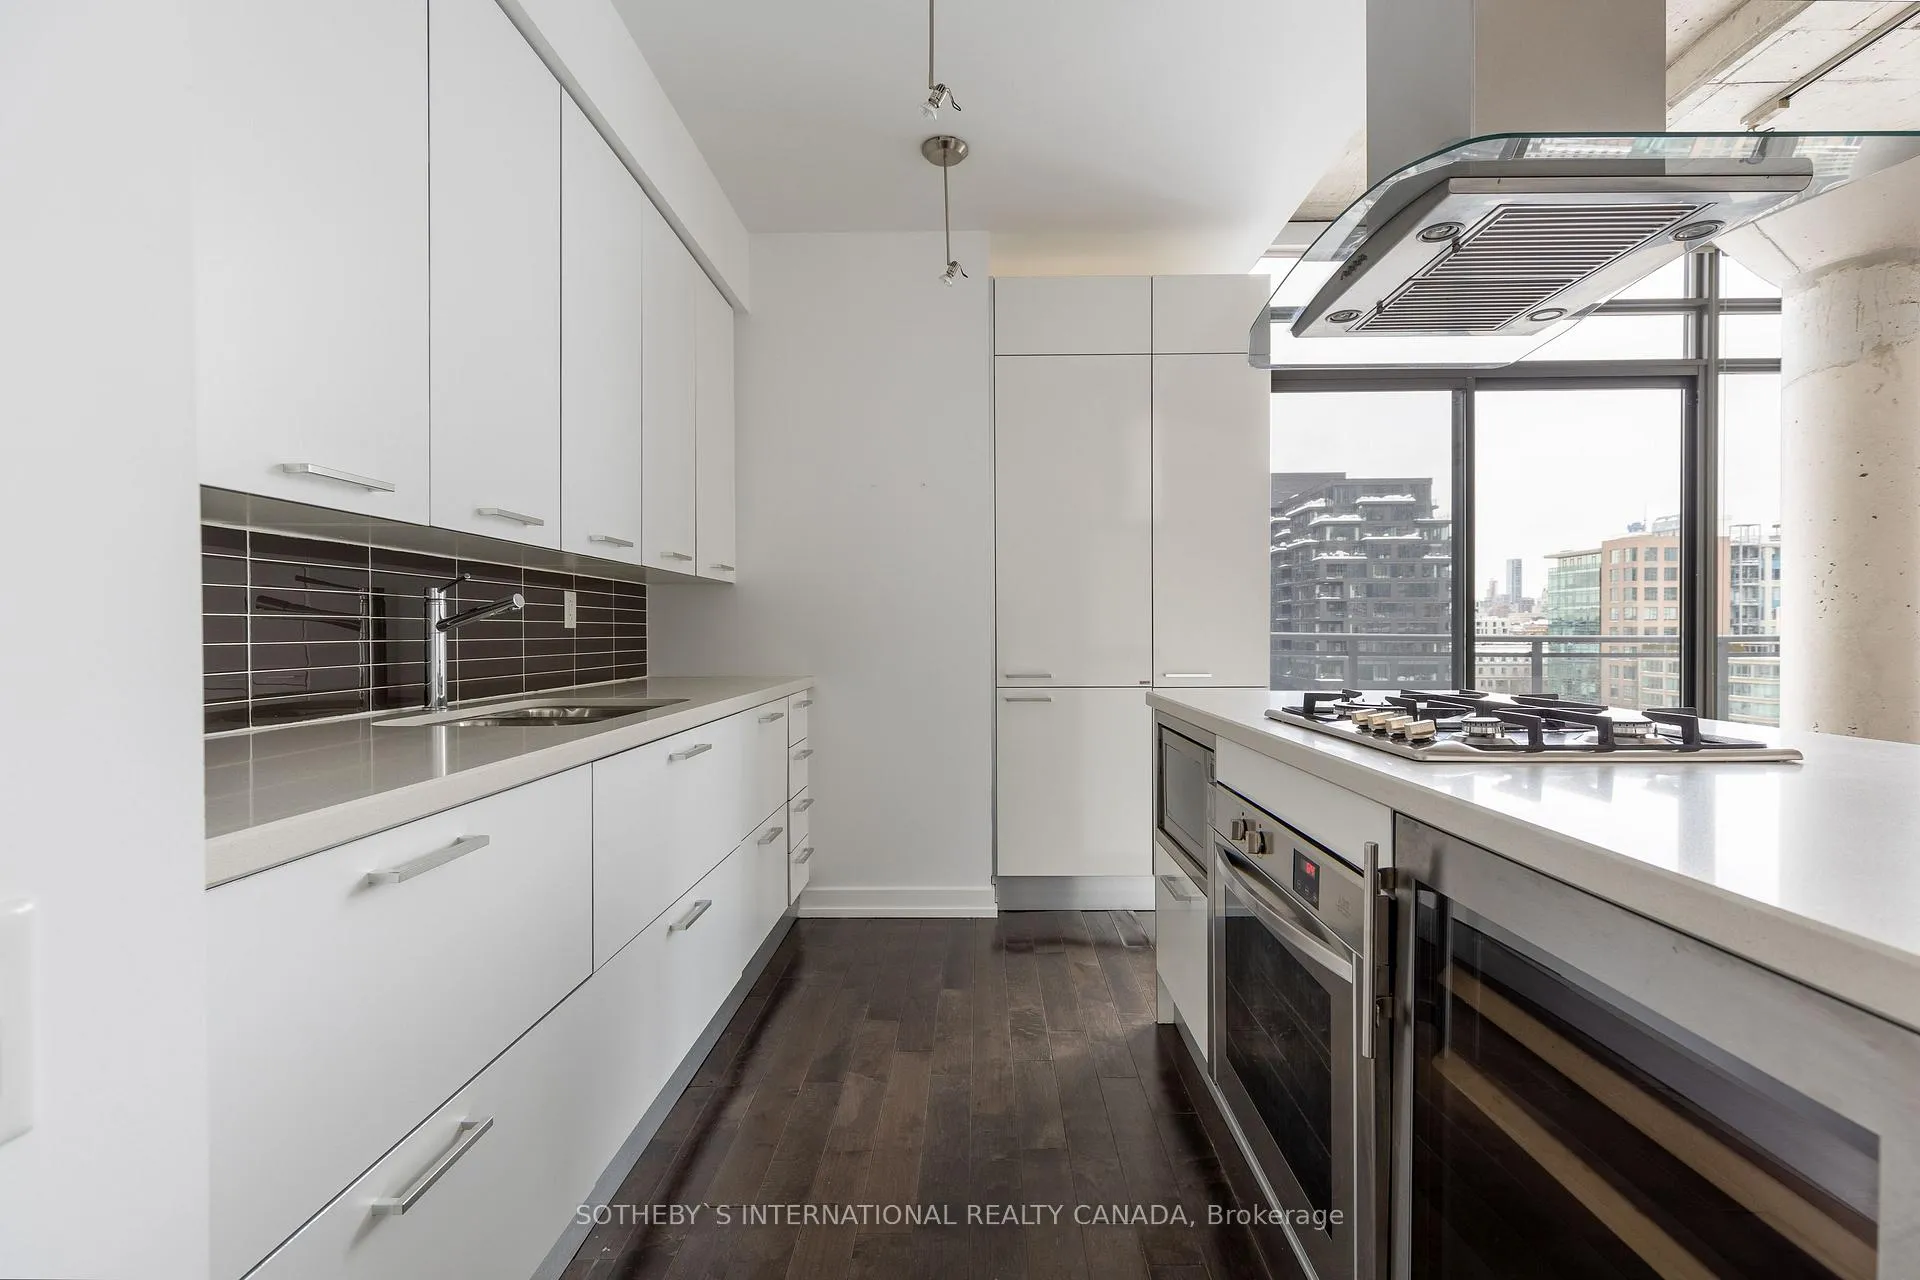 See all 21 photos
Property history
Facts and features
- ExposureNorth east
- LaundryIn-suite
- LockerNone
- BalconyOpen
- Central air
The homeCondo Apartment, Loft, 900–999 sq ft
- Type: Condo Apartment
- Style: Loft
- Living space: 900–999 sq ft
- Basement: None
- Exposure: North East
InsideWindow floor to ceiling, In-suite laundry, Other
- Flooring: Window floor to ceiling
- Laundry: In-suite laundry
- Features: Other
- Security: Security system
- Rooms above ground: 5
- Bedrooms: 1 + 1 in the basement
- Bathrooms: 2
- Kitchens: 1
OutsideConcrete, Open
- Exterior: Concrete
- Balcony: Open
Parking and locker1 Parking, Underground, Parking type Owned
- Spaces: 1 Parking
- Garage: Underground
- Parking type: Owned
- Locker: None
BuildingFashion district loft, Storeys 10, Units 102
- Name: Fashion district loft
- Storeys: 10
- Units: 102
- Registered: 2008
- Condo corporation: 1984
- Pets: Allowed
Heating, water and powerHeat pump, gas, Central air
- Heating: Heat pump, gas
- Cooling: Central air
Rent and termsRent $4,300 a month, Entire property, Unfurnished
- Rent: $4,300 a month
- Space for rent: Entire property
- Furnished: Unfurnished
- Lease: 12 months
- Paid: Monthly
- Rent includes: Water, building insurance, central air conditioning, common elements, heat, parking
- Deposit: Required
- Credit check: Required
- Employment letter: Required
- Rental application: Required
- References: Required
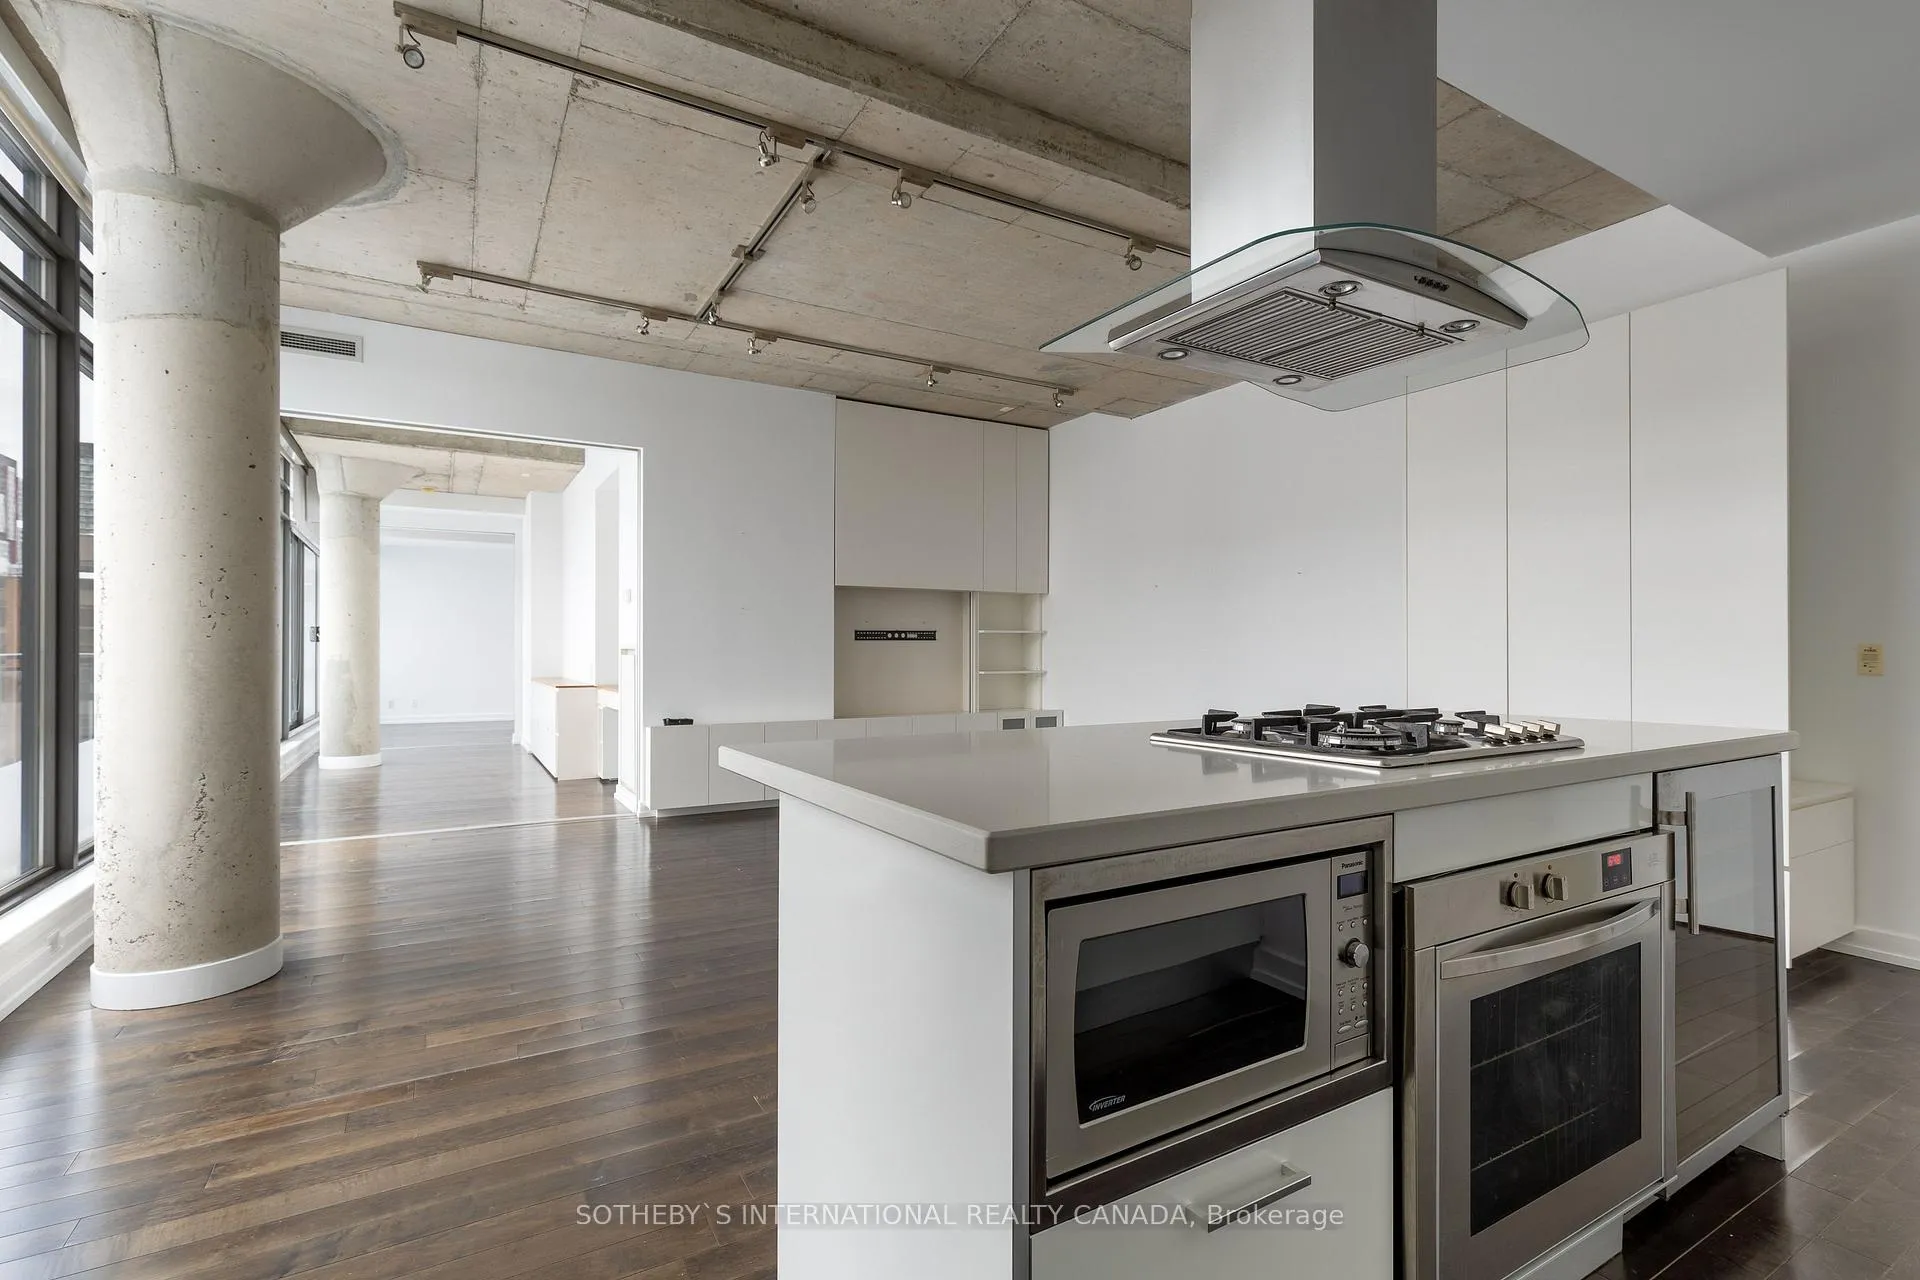
IncludedAll currently existing appliances on the premises: fridge, wall oven, gas cooktop, range hood, microwave, wine fridge, dishwasher, washer and dryer. all electrical light fixtures, all window coverings and all built-in shelving/cabinetry., Hydro additional.
- Included: All currently existing appliances on the premises: fridge, wall oven, gas cooktop, range hood, microwave, wine fridge, dishwasher, washer and dryer. all electrical light fixtures, all window coverings and all built-in shelving/cabinetry.
- Not included: Hydro additional.
NearbyPark, rec./commun.centre, public transit
- Close to: Park, rec./commun.centre, public transit
Listing detailsC11981963, Rented, Feb 21, 2025
- MLS® number: C11981963
- Status: Rented
- Listed on: Feb 21, 2025
- Days on market: 12
- Updated: Mar 5, 2025
- Possession: Immediate
- Occupied by: Vacant
- Listing brokerage: SOTHEBY`S INTERNATIONAL REALTY CANADA
About this home
Unit 901, 10 Morrison Street, Toronto (Waterfront Communities), ON M5V 2T8
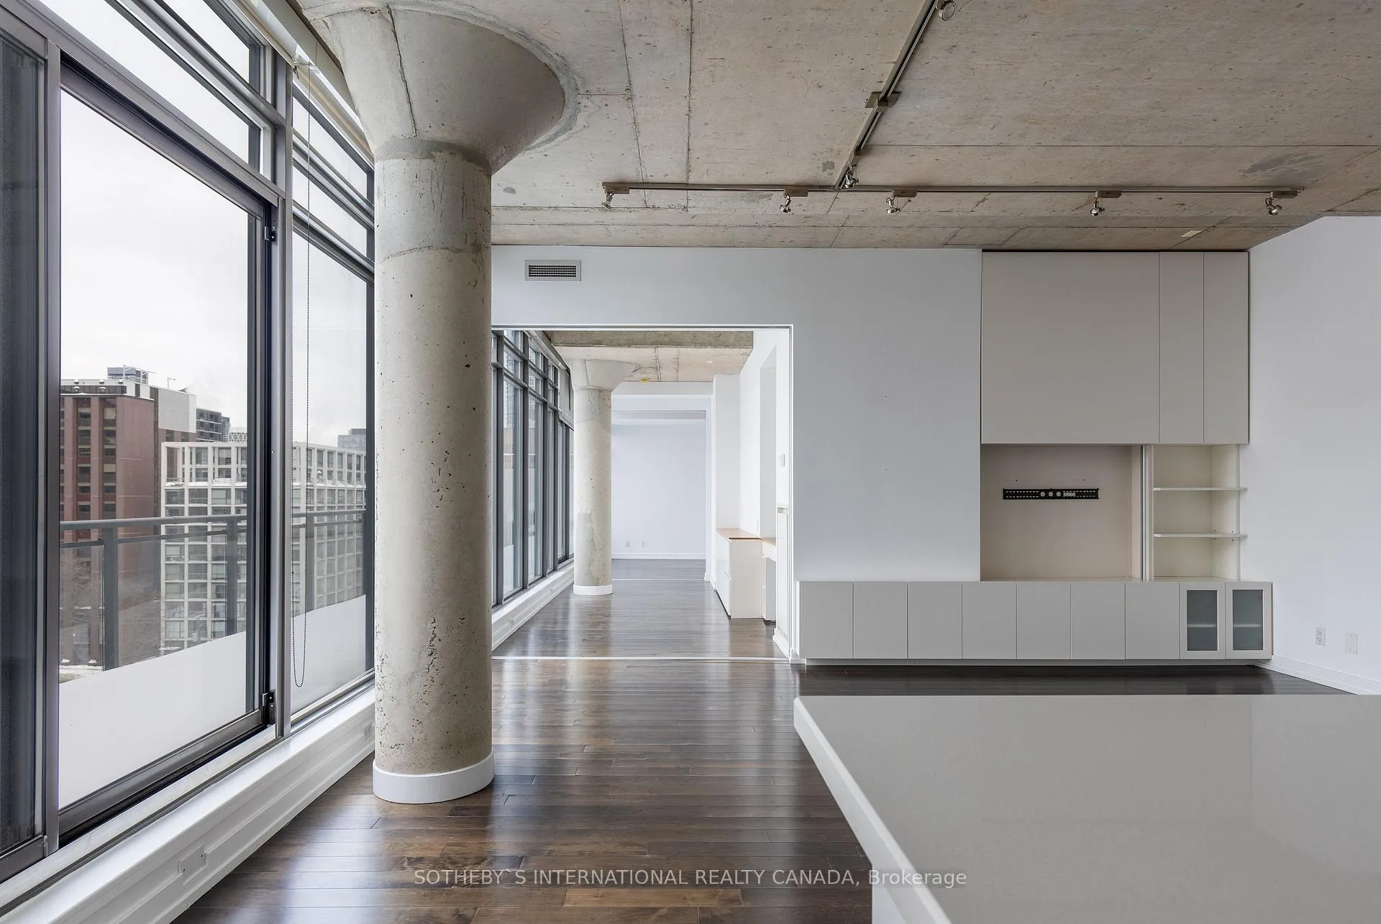
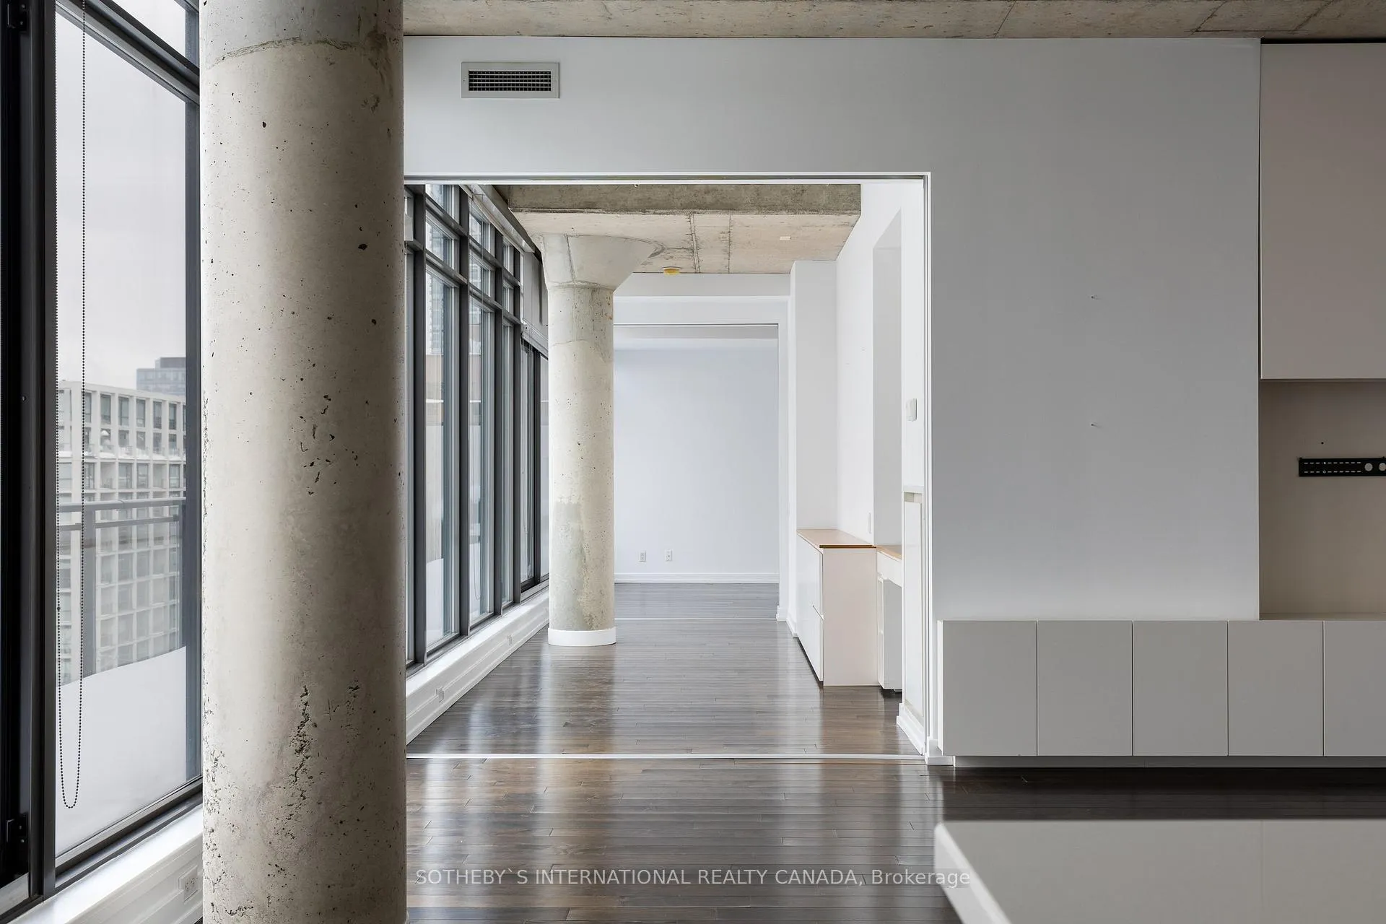
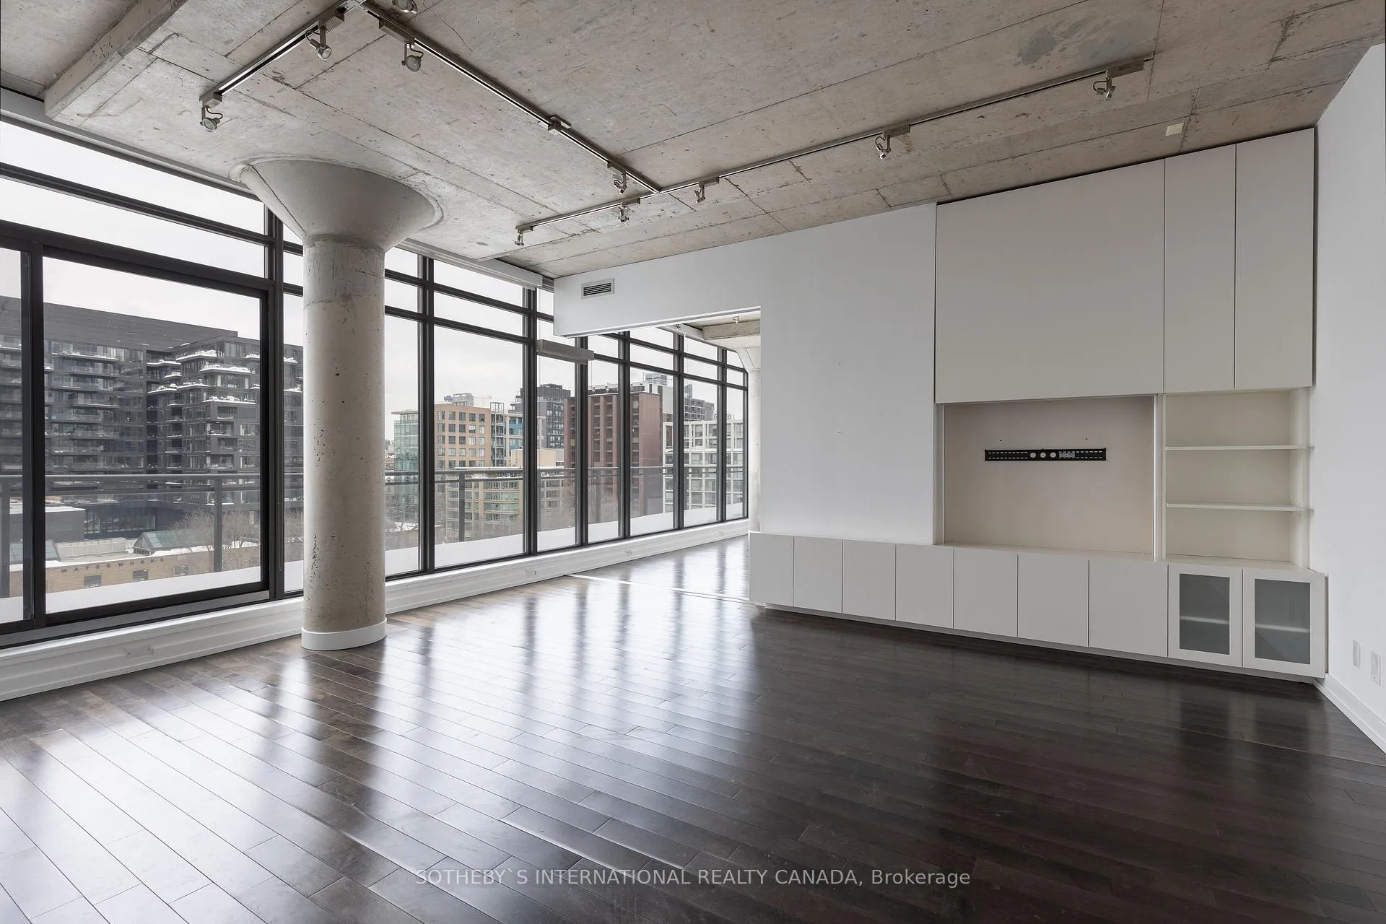
Elevated above the pulse of King West, this lower penthouse loft is a masterclass in modern design and effortless luxury. With a sweeping 50-foot balcony framing the city, the space unfolds over nearly 1,250 square feet of combined indoor-outdoor living, punctuated by soaring 10-foot ceilings. Designed by architect Nova Tayona, the interiors are a study in refined minimalism - custom millwork, sliding glass walls, and a seamless flow of space crafted for both intimate living and elevated entertaining. The Scavolini kitchen is both sculptural and functional, featuring a chef's island, integrated appliances, and sleek stone surfaces. The primary suite is a private retreat, complete with a four-piece ensuite and a walk-in closet with custom built-ins. A generous walk-through den/home office provides the perfect balance of form and adaptable function for the modern professional with its integrated desk, storage and floor-to-ceiling windows. Set in the Fashion District Lofts, this residence offers understated sophistication and privacy. Just steps from Waterworks Food Hall, Ace Hotel and King West, this is city living at its most vibrant, surrounded by Toronto's most coveted restaurants, cafes, and design destinations. For those who appreciate architecture, craftsmanship, and the art of understated urban living, this is more than a home - its a statement.
Ask about this home
A HOMEH agent will answer your questions about this home.
Know more about Fashion District Lofts
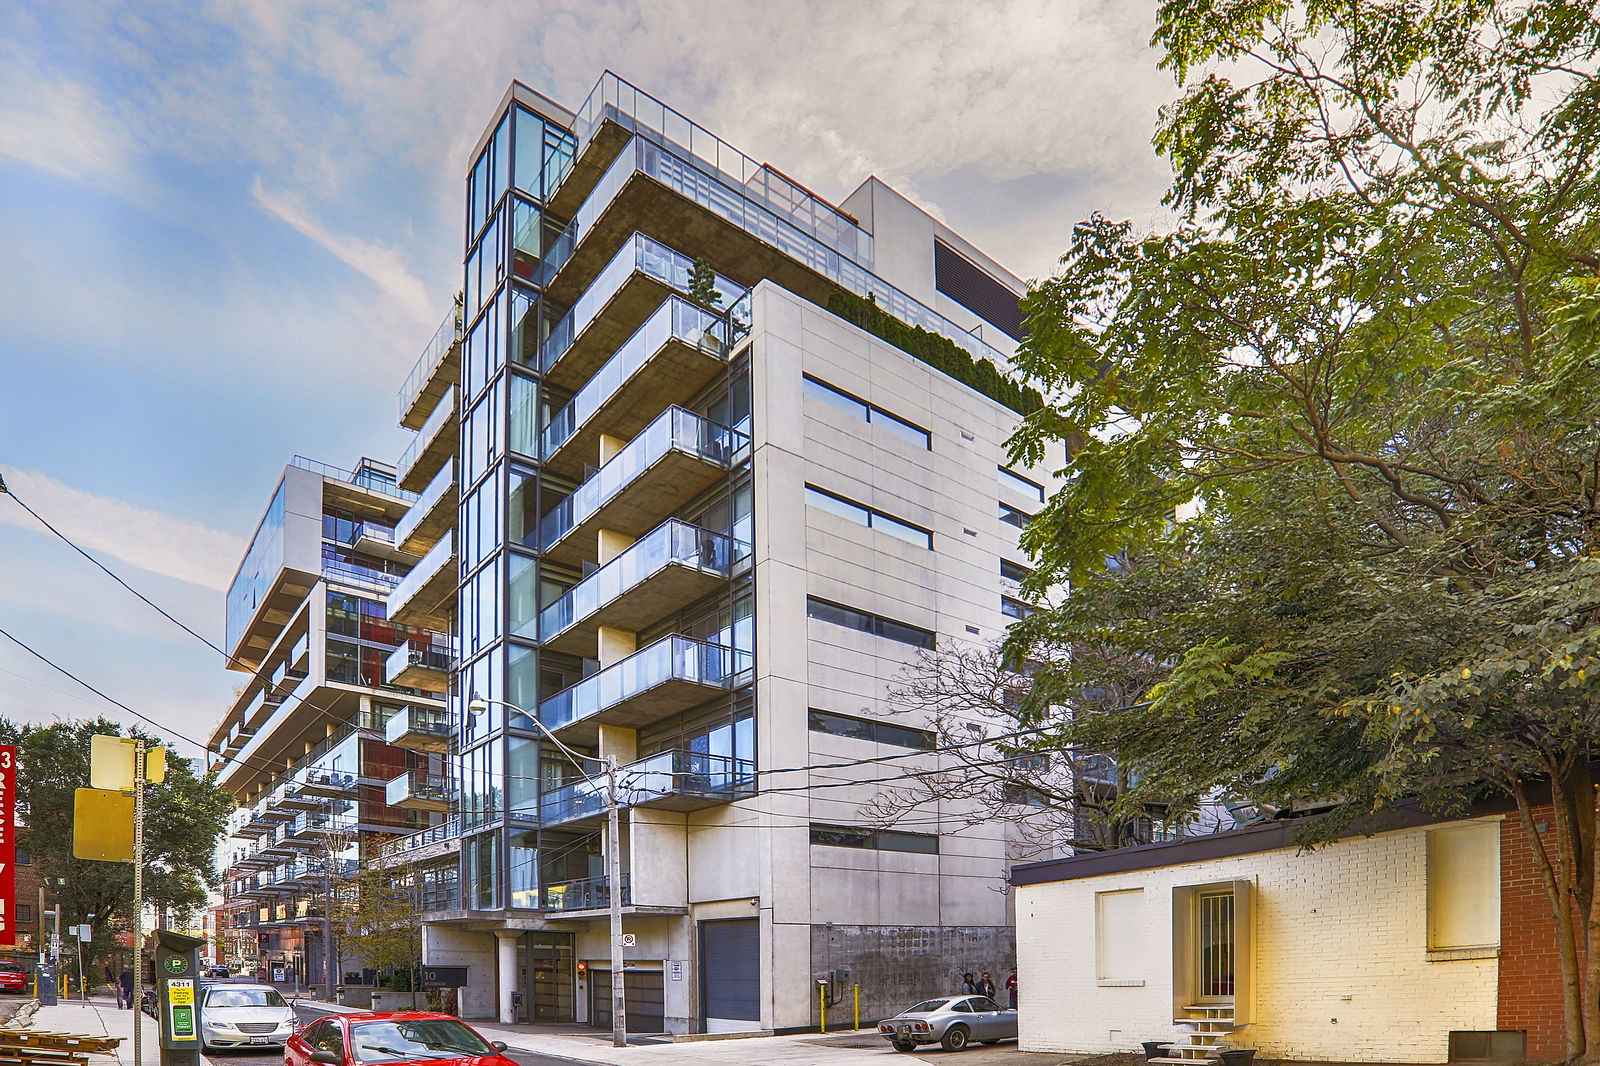
Condo building · 10 Morrison Street
Fashion District Lofts is a 10-storey condo with 102 suites, built in 2008 by Freed Developments. Right now 1 for sale is on the market here.
- 10storeys
- 102suites
- $906/sq ft
- 2008built
No similar units for rent in Fashion District Lofts right now.
Around this home
Daily convenience, out of 100, from the distances below
Schools nearby
School rating, out of 10.
Helpful calculators
Your HOMEH agent

"I would see it this week."