
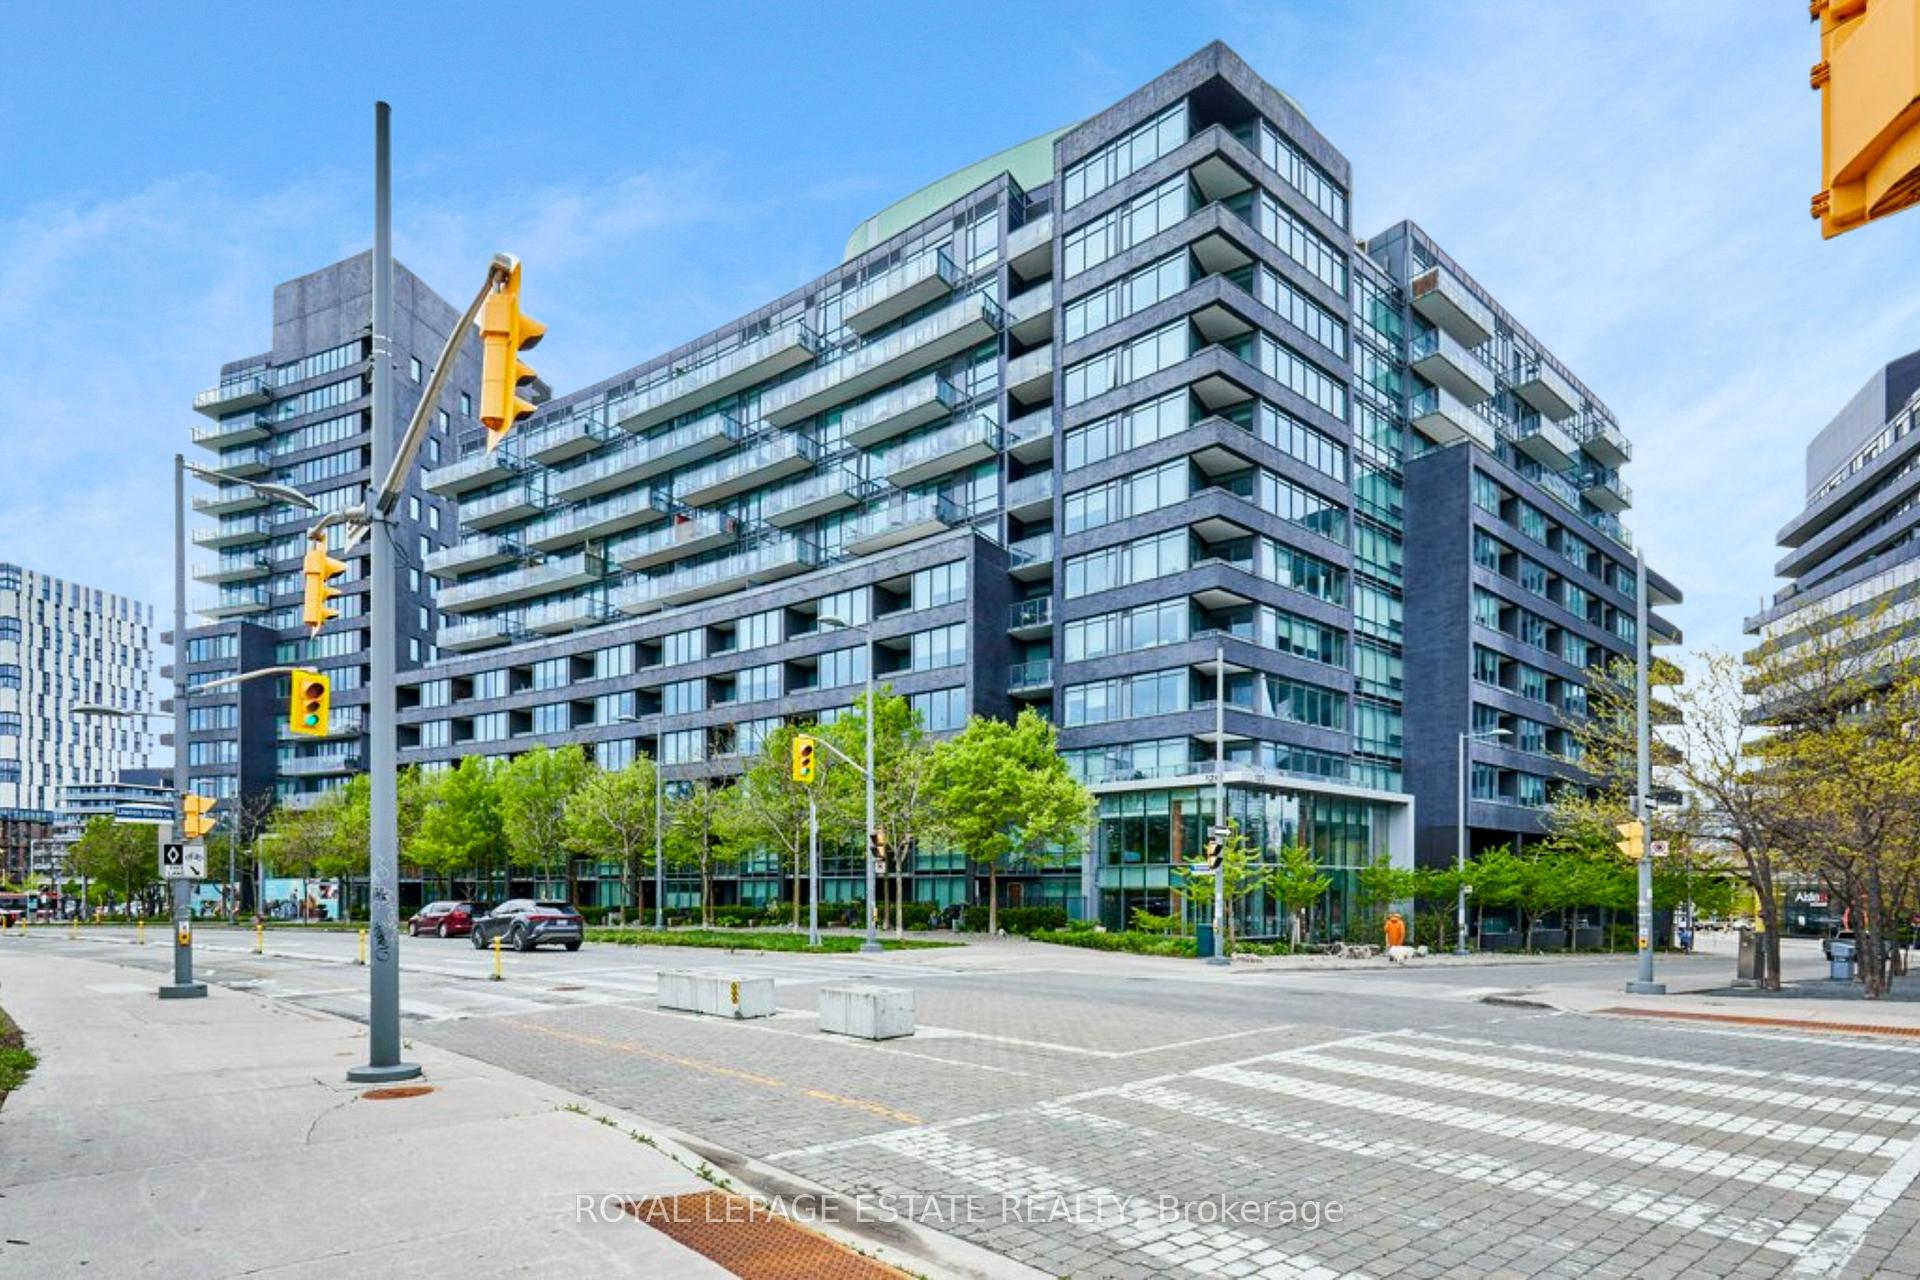
Unit N419, 120 Bayview Avenue
Toronto (Waterfront Communities)Unit N419, 120 Bayview Avenue
Toronto (Waterfront Communities)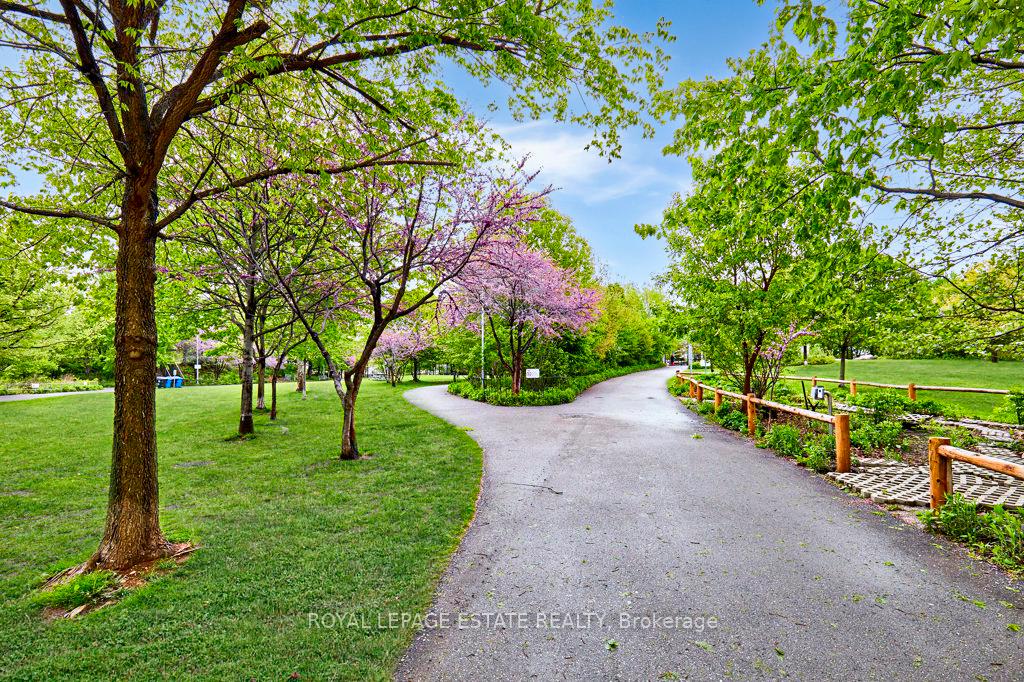
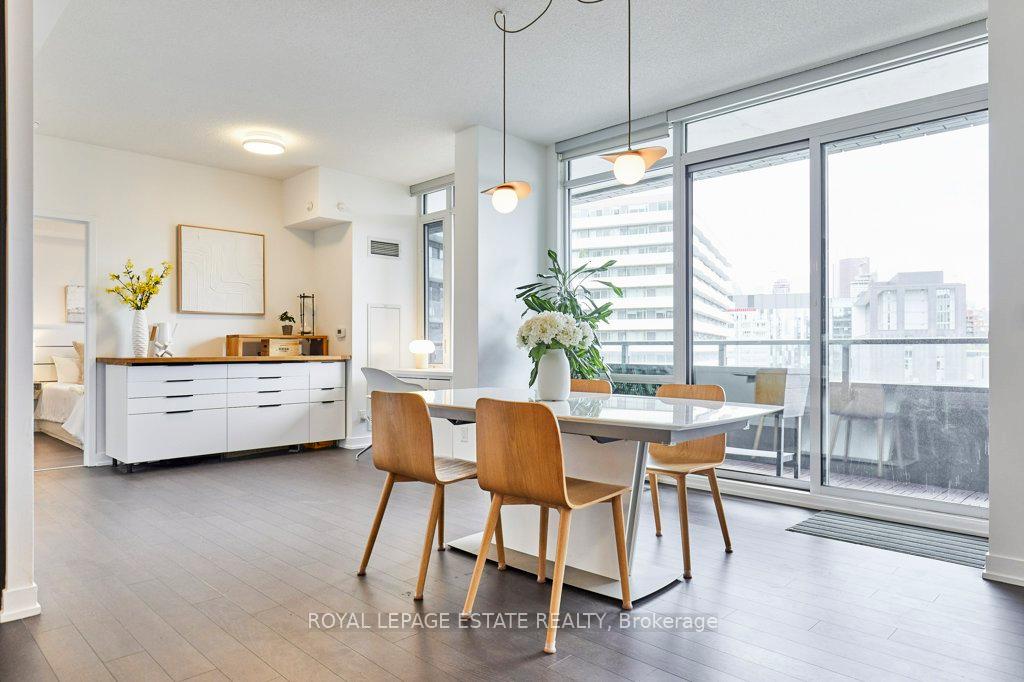 See all 35 photos
Property history

This listing has ended. It is no longer available.
Property not available for sale or for rent.
Ask about this home
A HOMEH agent will answer your questions about this home.Ask HOMEH
About this home
Unit N419, 120 Bayview Avenue, Toronto
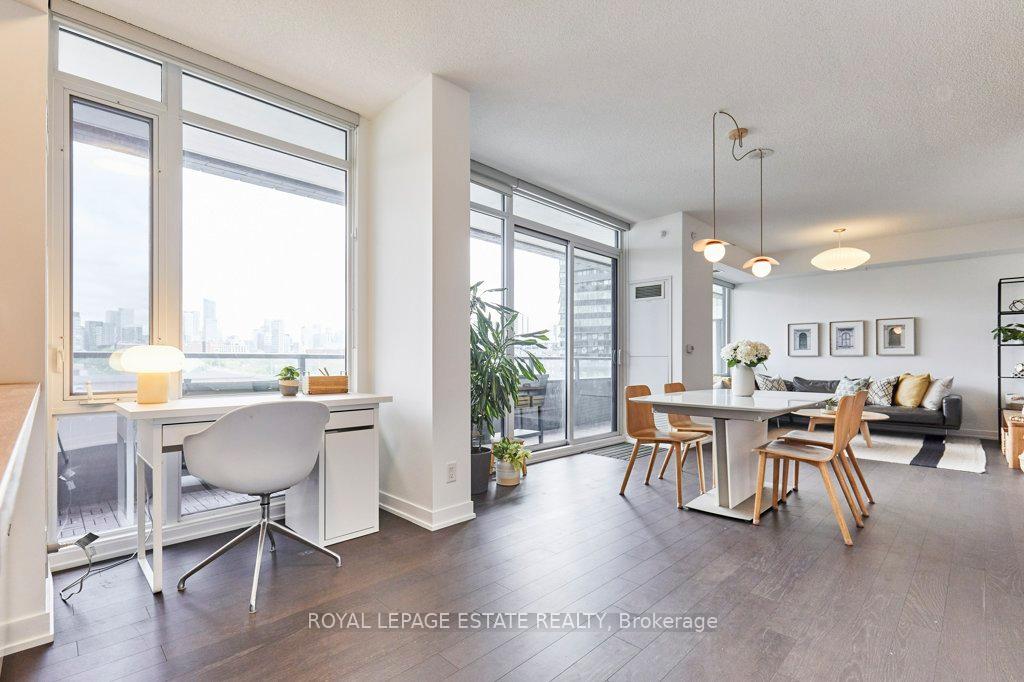
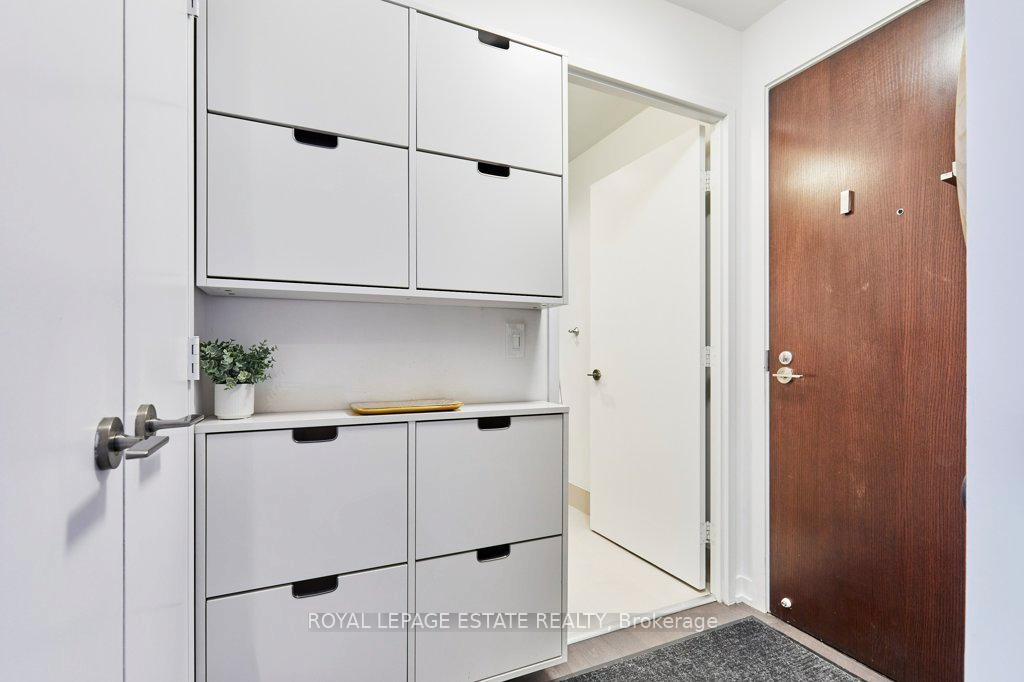
Modern, urban living meets natural serenity in Canary Park. Who says a condo can't have it all? This rare, oversized end-unit in the heart of Toronto's Canary District offers the perfect blend of space, style, and convenience. Featuring 2+1 bedrooms, 2 bathrooms, and an impressive 1,100+ sq. ft. of open-concept living, parking for 2 cars and 2 lockers. Enjoy floor-to-ceiling windows and a massive balcony (183 sf) that spans the entire length of the unit, ideal for morning coffee or evening entertaining with unobstructed daytime views and romantic city lights at night. The smart split-bedroom layout includes a versatile den, great for a home office or media area. The large king sized primary is not to be missed with lots of closet space and custom closet organizers, laundry and 3 piece ensuite bath. The second bedroom features sliding doors and a large closet that also has a custom closet solutions. This units does not have any wasted space, with a perfect sized entryway, hall closet and shoe storage, your living area feels bright, open and spacious. You'll also appreciate the rare bonus of 2 parking spaces (tandem), 2 lockers, and 2 bike racks conveniently located right beside parking spots, a true downtown luxury. Located steps from Corktown Common Park and minutes to the Distillery District, local shops, cafes, the YMCA, and restaurants, this condo offers the best of city living within a peaceful, community-focused neighbourhood. Brilliant, quick access to the DVP and Gardiner ensures the entire city is within easy reach. Don't miss this opportunity to own a unique, spacious suite in one of Toronto's most thoughtfully planned and desirable communities. The amenities are the topper with roof top BBQ, outdoor pool, yoga room, gym, guest suites, meeting rooms, Ping Pong & Party room, dog bath and more.
Facts & features
Ask about this home
A HOMEH agent will answer your questions about this home.
Rooms
6 rooms · 2 bathrooms
- Kitchen13′7″ × 9′8″131 sq.ft.
- Living room12′3″ × 8′8″106 sq.ft.
- Dining room13′3″ × 12′3″162 sq.ft.
- Den12′ × 8′9″105 sq.ft.
- Primary bedroom23′2″ × 10′1″234 sq.ft.
- Bedroom11′11″ × 7′10″93 sq.ft.
Around this home
Schools nearby
School rating, out of 10.
Listing details
Helpful tools
Your HOMEH agent
"I would see it this week."
Ask HOMEH about this home
Price, neighbourhood, monthly cost. Ask anything.
HOMEH Intelligent Agent is an AI, not a licensed representative. Check anything important with your agent.