Year Built
2016
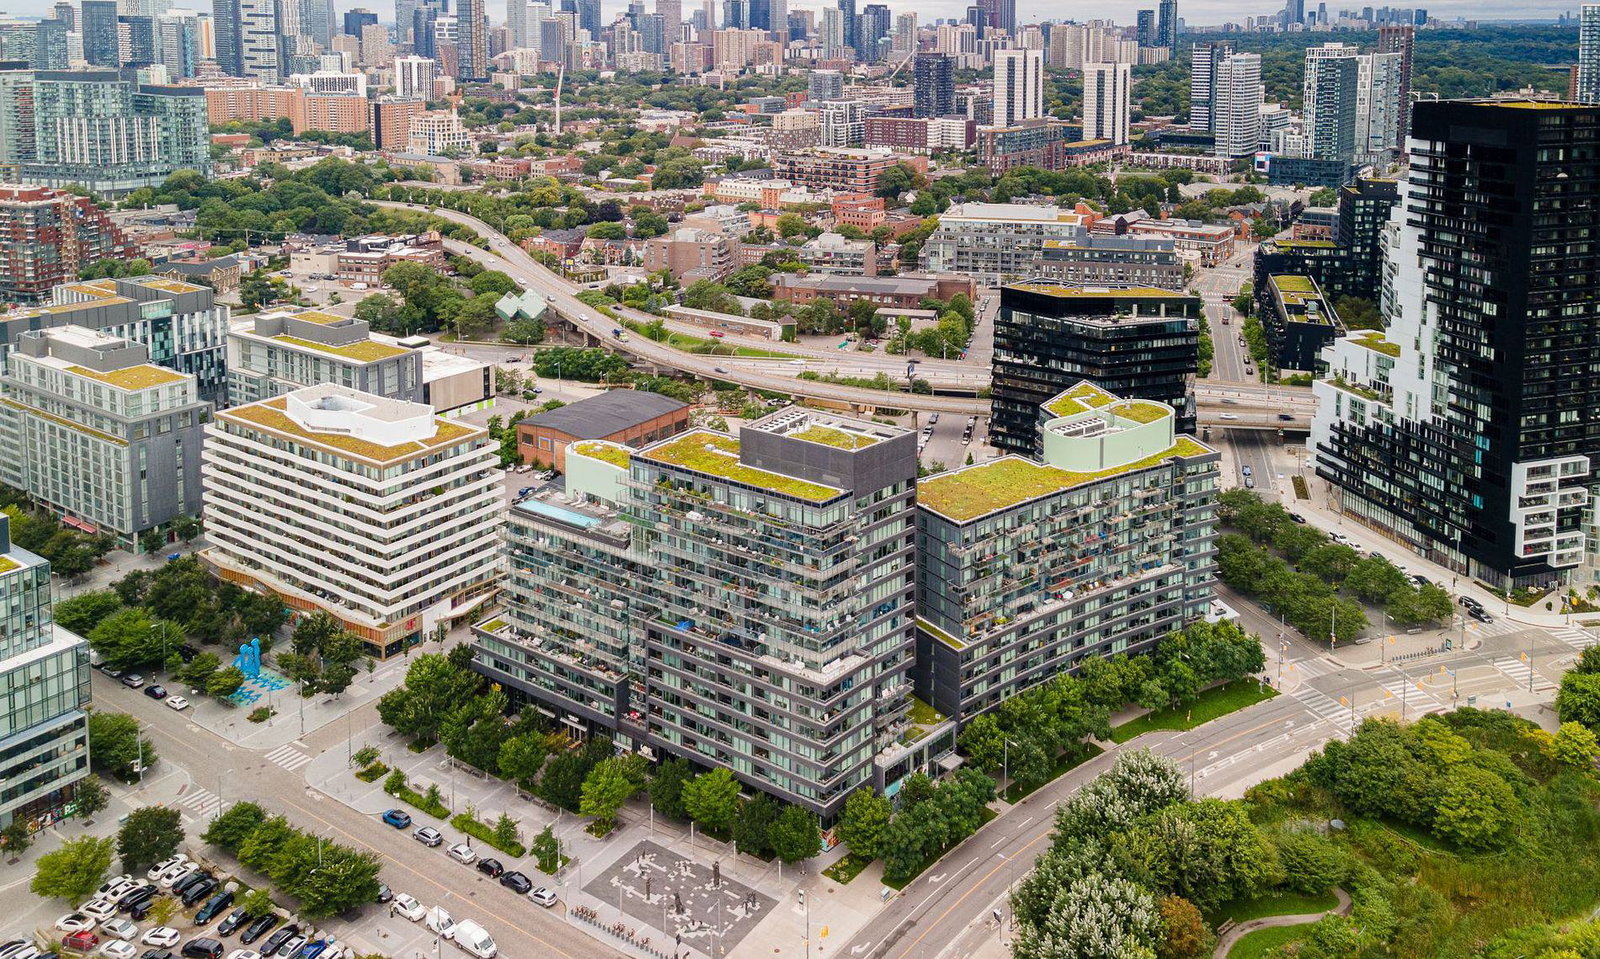
by Dundee Kilmer Developments
120 Bayview Ave, Toronto, ON M5A 0G4
Year Built
2016
Total Units
439
Avg $/sqft
$889
Storeys
15
3
Units for sale
From $365,000
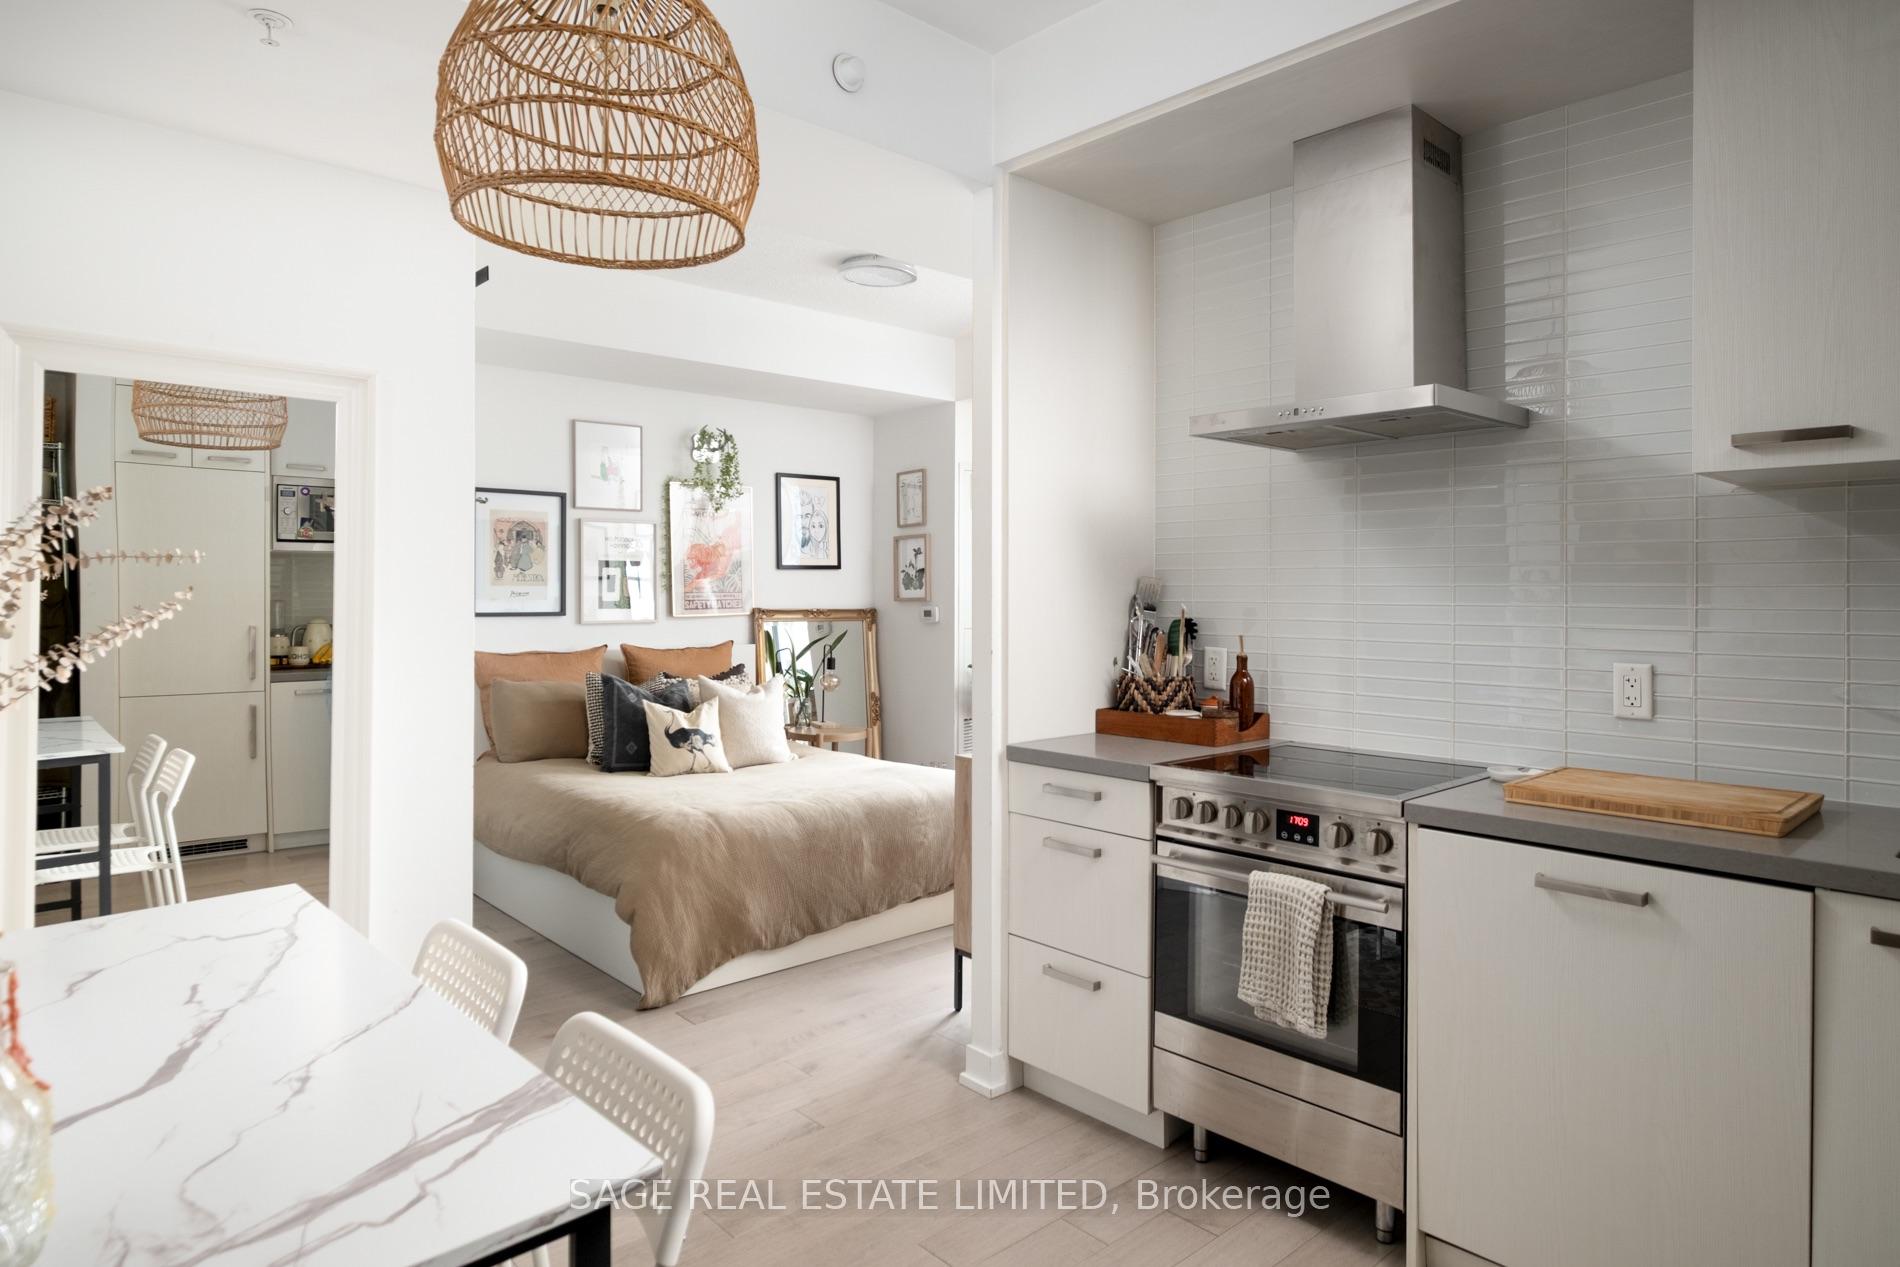
Listed 22 days ago
Unit S515, 120 Bayview Avenue
Toronto (Waterfront Communities), ON M5A 0G4
Condo ApartmentFor Sale
2
Units for rent
From $1,900/mo
Live MLS · Updated daily
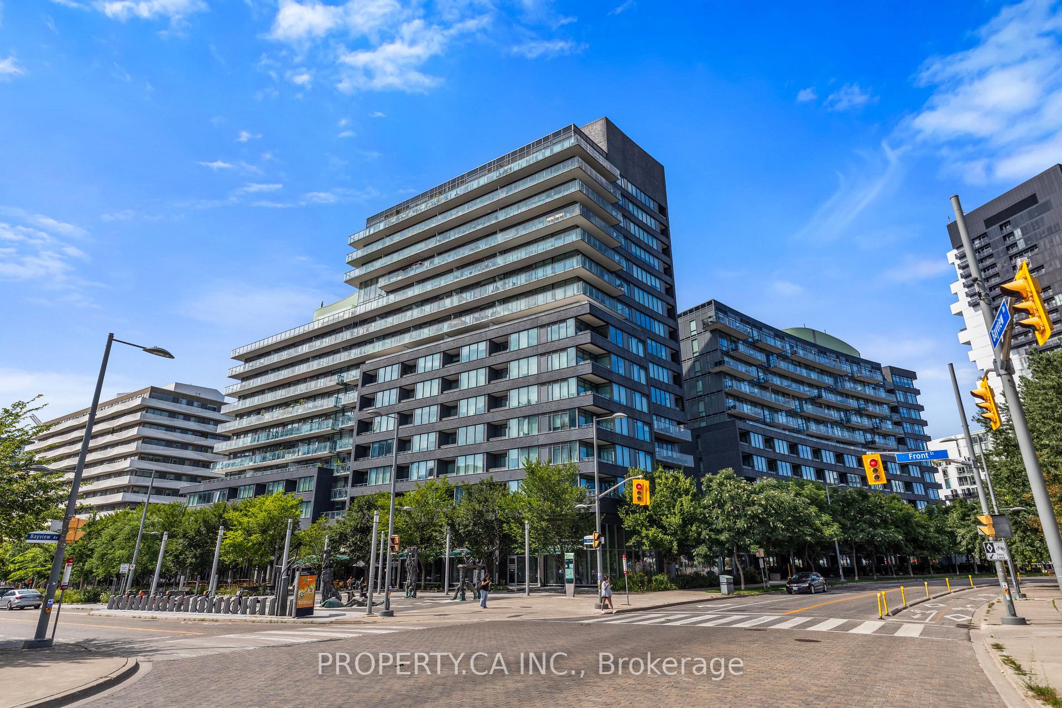
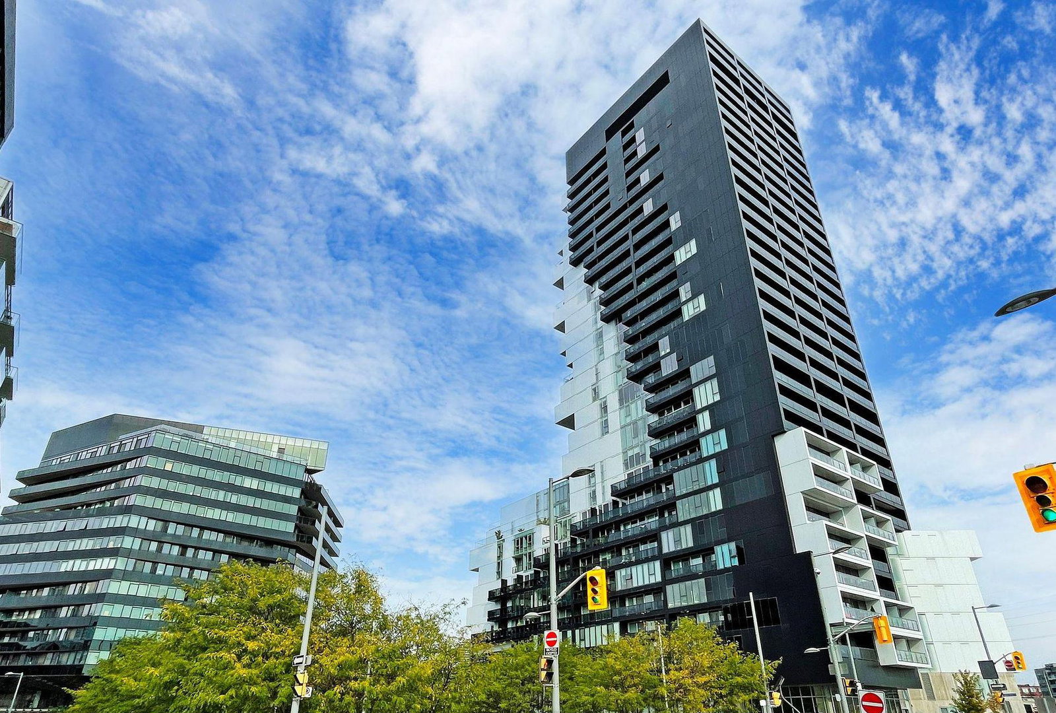
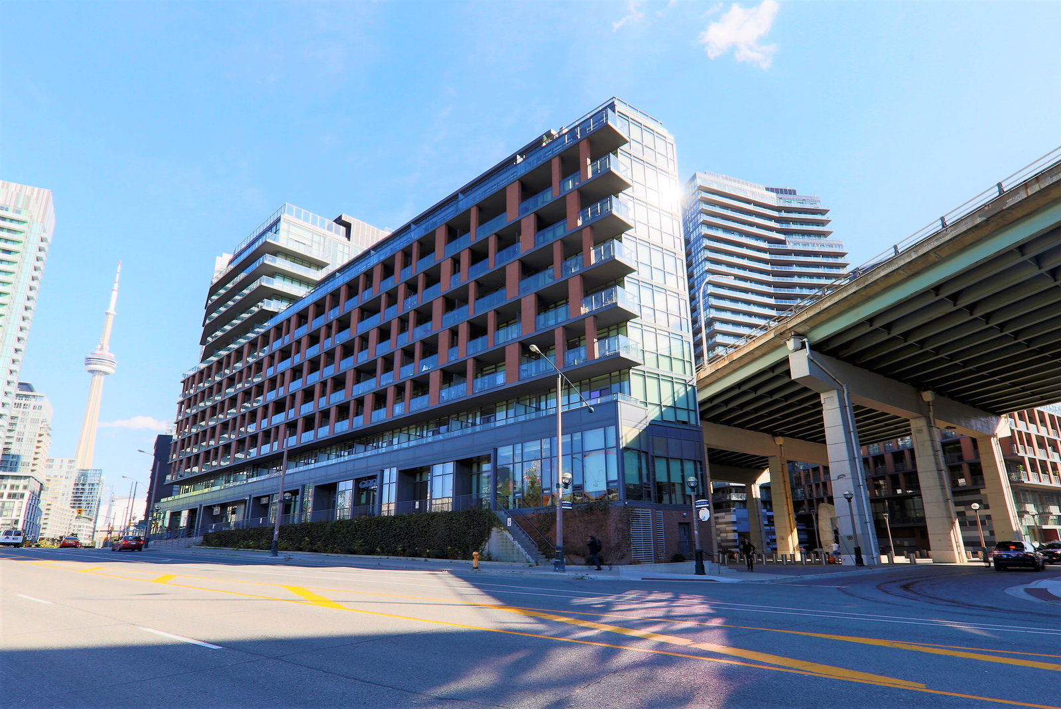
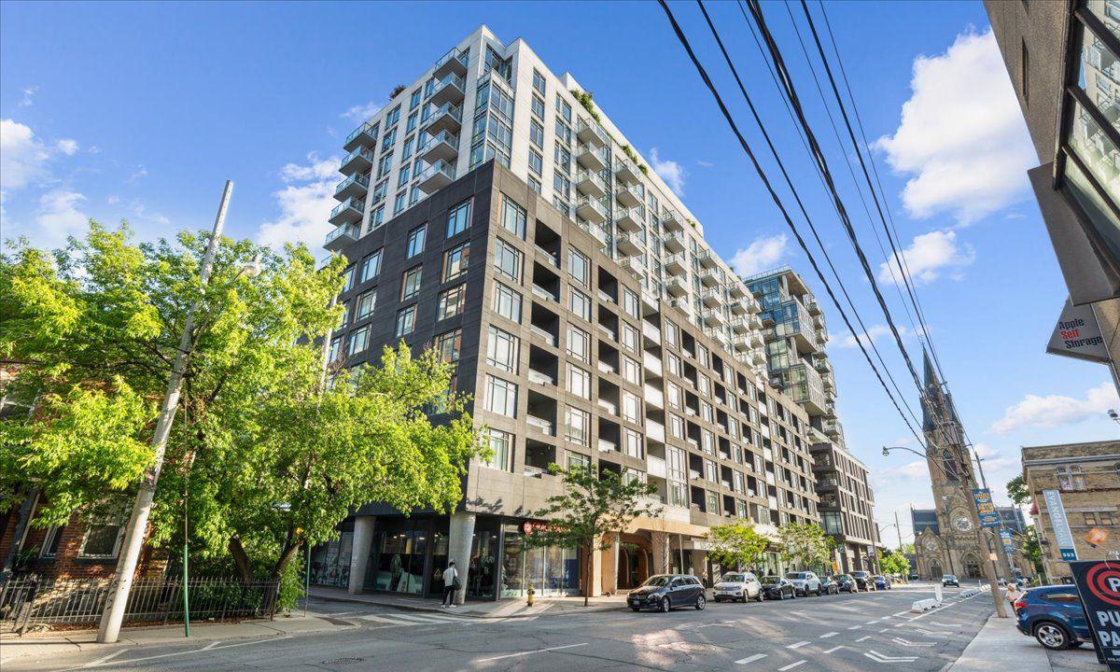
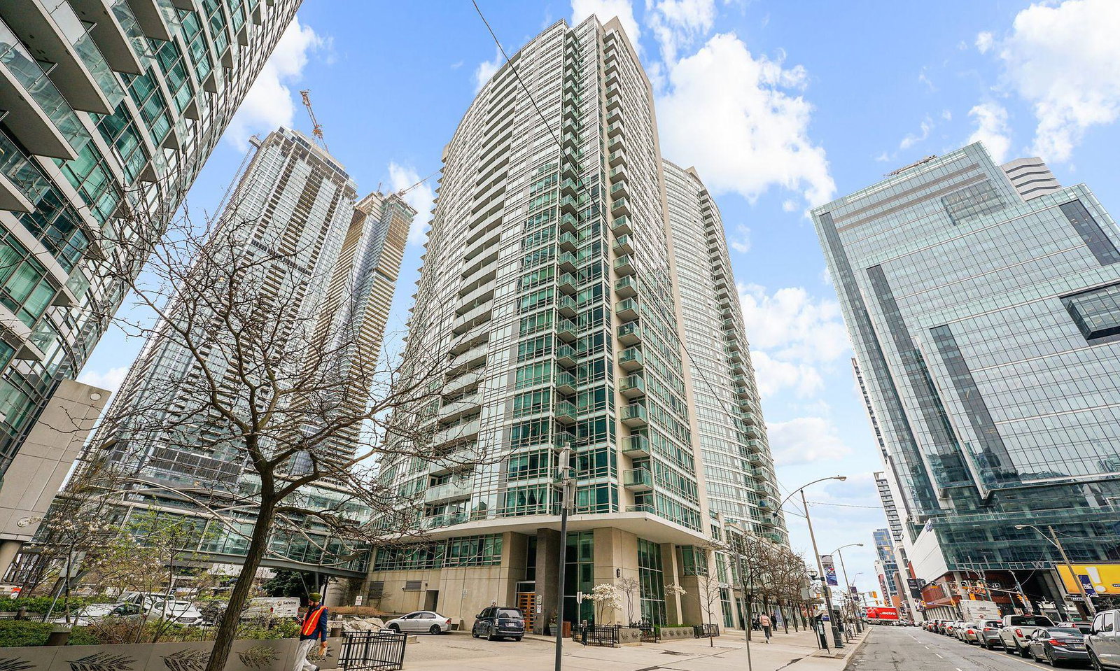
Located at 120 Bayview Avenue and 393 Front Street East, the Canary Park Condos emphasizes community, sustainability and contemporary style — all of which benefits residents here. Following the success of The Canary District Condos, a second development by Dundee Kilmer in the West Don Lands attracts even more prospective homeowners to this exciting area.
This condo was designed by Page + Steele / IBI Group Architects, beautifully embracing the natural bend of Bayview Avenue. The steeped buildings engage the eye, while the gleaming glass balconies stir the imagination – life here definitely looks luxurious.
Complementary by virtue of contrast, the contemporary aesthetic of the two mid-rise towers, along with their spectacular connecting podium, looks brilliant beside the natural landscape of the neighbouring Corktown Commons. While being next to such a splendid park is attractive, the array of amenities at 120 Bayview and 398 Front surely pleases residents here as well.
Bringing natural elements into the lobby’s design gives residents a warm and welcoming atmosphere – especially with 24-hour concierge service. Courtesy of Studio Munge, the interior design throughout the common areas is exceptional: the state-of-the-art fitness centre, yoga room, outdoor room, spa room, and two party rooms (each with an attached kitchenette) are all gorgeous, and overlook the park, the Don River and shimmering Lake Ontario.
Developer
Dundee Kilmer Developments
Year Built
2016
Property Type
Mid-Rise Condo
Storeys
15
Total Units
439
Management
Crossbridge Condominium Services Ltd.
Underground Parking
Guest Suites
Fitness Centre
Sauna
Rooftop Garden
Visitor Parking
Outdoor Pool
Party Room
Bike Storage
24/7 Concierge
$889
Avg $/sqft
-8.2%
YoY change
46
Avg days on market
Walk Score
87/100
Daily errands on foot
Transit Score
96/100
TTC, GO, subway access
Bike Score
75/100
Bike lanes & infrastructure
Neighbourhood in Toronto
Corktown is a neighbourhood in Toronto known for its community feel. It offers various amenities and is a vibrant place to live.
Median asking price
In Ontario
$716,900
Median monthly rent
In Ontario
$2,499
For sale
0
For rent
0
Recently sold
Sign in to see sold data
Recently leased
Sign in to see leased data
Market data as of 2026-08-16. Sold and leased figures are neighbourhood medians over the last 12 months, published only where at least 5 homes closed — never a single sale.
What people love
Keep in mind
Daily life in Corktown includes enjoying local parks and dining. The area is suitable for families and those who enjoy community activities.
Not enough verified data yet. We count schools, parks, transit and shops inside Corktown - Toronto's real boundary and publish the numbers only once that count is confirmed — an estimate here would be worse than nothing.
4,787
Population (2021)
0.8 km²
Area
5,964
People per km²
34.4
Median age
$94,000
Median income
53%
Own their home
1.6
People per household
2,905
Households
Every age
What is built here
Own or rent
53%Owners
47%Renters
Across 2,905 households
When it was built
Mostly 2011–2015
Share of occupied homes, by the era they were built in. Bars are drawn against the busiest era, not against each other, because the eras are not the same length. The eight shares are unlikely to total exactly 100: Statistics Canada rounds each era's count to the nearest 5 before publishing it, so we print what the census reports rather than adjusting a figure to make the column add up.
Statistics Canada, Census of Population 2021. Added up from 1 census area around the listings we hold here. Medians and rates are a population-weighted average of dissemination-area figures.
Sources: HOMEH listings, Statistics Canada, Census of Population 2021, OpenStreetMap, © OpenStreetMap contributors (ODbL)