

Unit N424, 120 Bayview Avenue
Unit N424, 120 Bayview Avenue
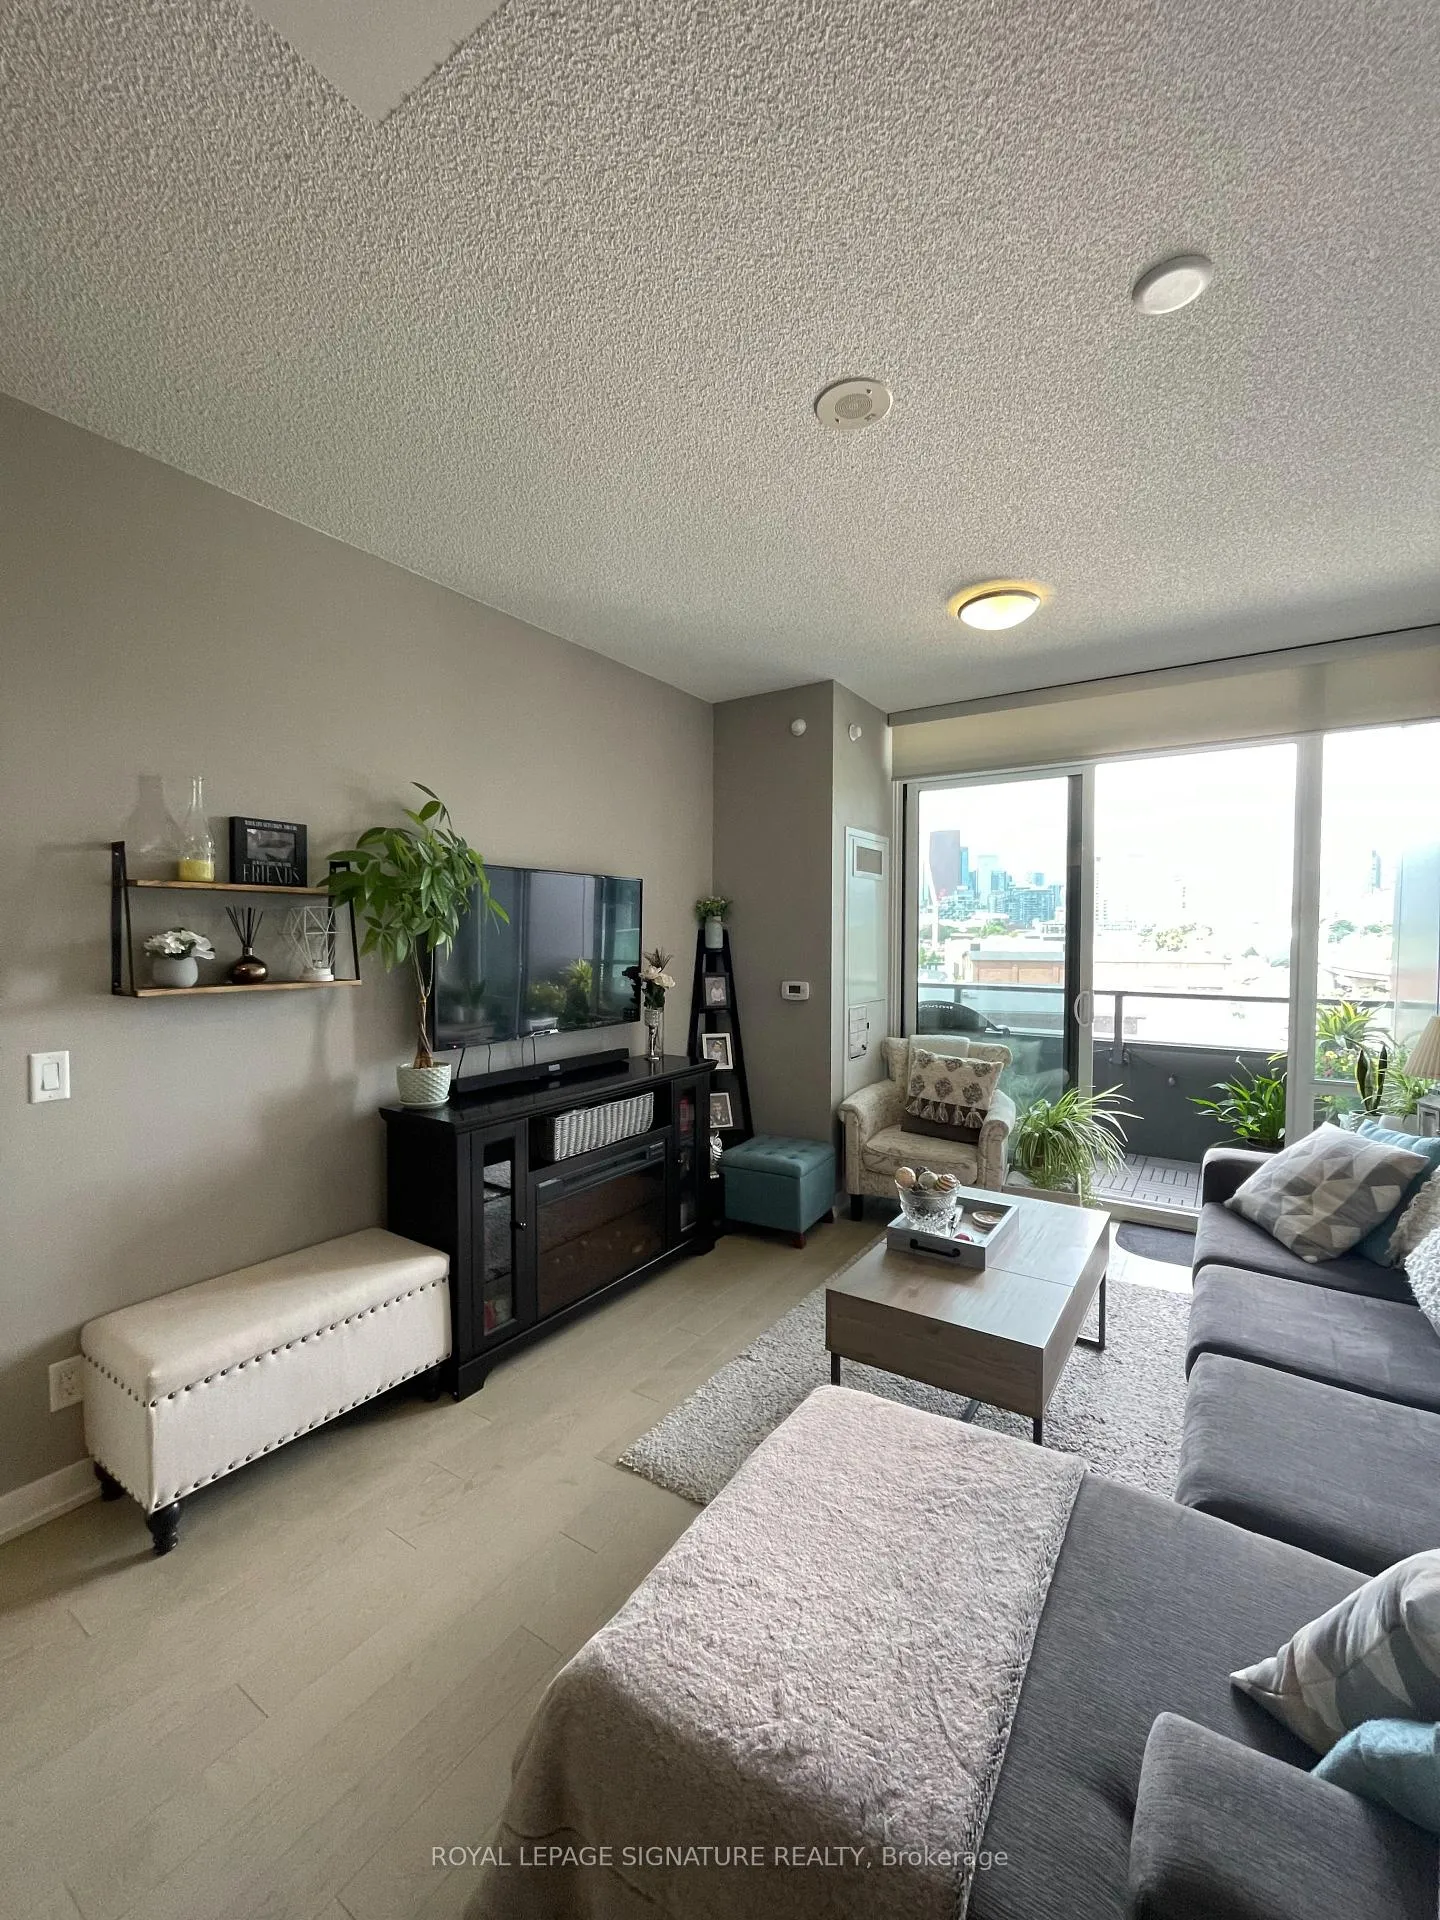 See all 34 photos
Property history
Facts and features
- ExposureNorth west
- LaundryEnsuite
- LockerNone
- BalconyOpen
- Hardwood floors
- Central air
- Concierge
- Gym
- Outdoor pool
- Party room/meeting room
The homeCondo Apartment, Apartment, Age 6–10 years
- TypeCondo Apartment
- StyleApartment
- Age6–10 years
- Living space600–699 sq ft
- BasementNone
- ExposureNorth West
InsideHardwood, Ensuite, main level, Carpet free
- FlooringHardwood
- LaundryEnsuite, main level
- FeaturesCarpet free
- Rooms above ground6
- Bedrooms1 + 1 in the basement
- Bathrooms1
- Kitchens1
OutsideBrick front, other, Open
- ExteriorBrick front, other
- BalconyOpen
Parking and lockerUnderground, Parking type None, Locker None
- GarageUnderground
- Parking typeNone
- LockerNone
BuildingCanary condominiums, Storeys 15, Units 439
- NameCanary condominiums
- Storeys15
- Units439
- Registered2016
- Condo corporation2548
- AmenitiesConcierge, gym, outdoor pool, party room/meeting room, visitor parking, rooftop deck/garden
- PetsAllowed
Heating, water and powerForced air, gas, Central air
- HeatingForced air, gas
- CoolingCentral air
Rent and termsRent $2,350 a month, Entire property, Unfurnished
- Rent$2,350 a month
- Space for rentEntire property
- FurnishedUnfurnished
- Lease12 months
- PaidMonthly
- Rent includesWater, building insurance, building maintenance, central air conditioning, common elements, heat
- DepositRequired
- Credit checkRequired
- Employment letterRequired
- Rental applicationRequired
- ReferencesRequired
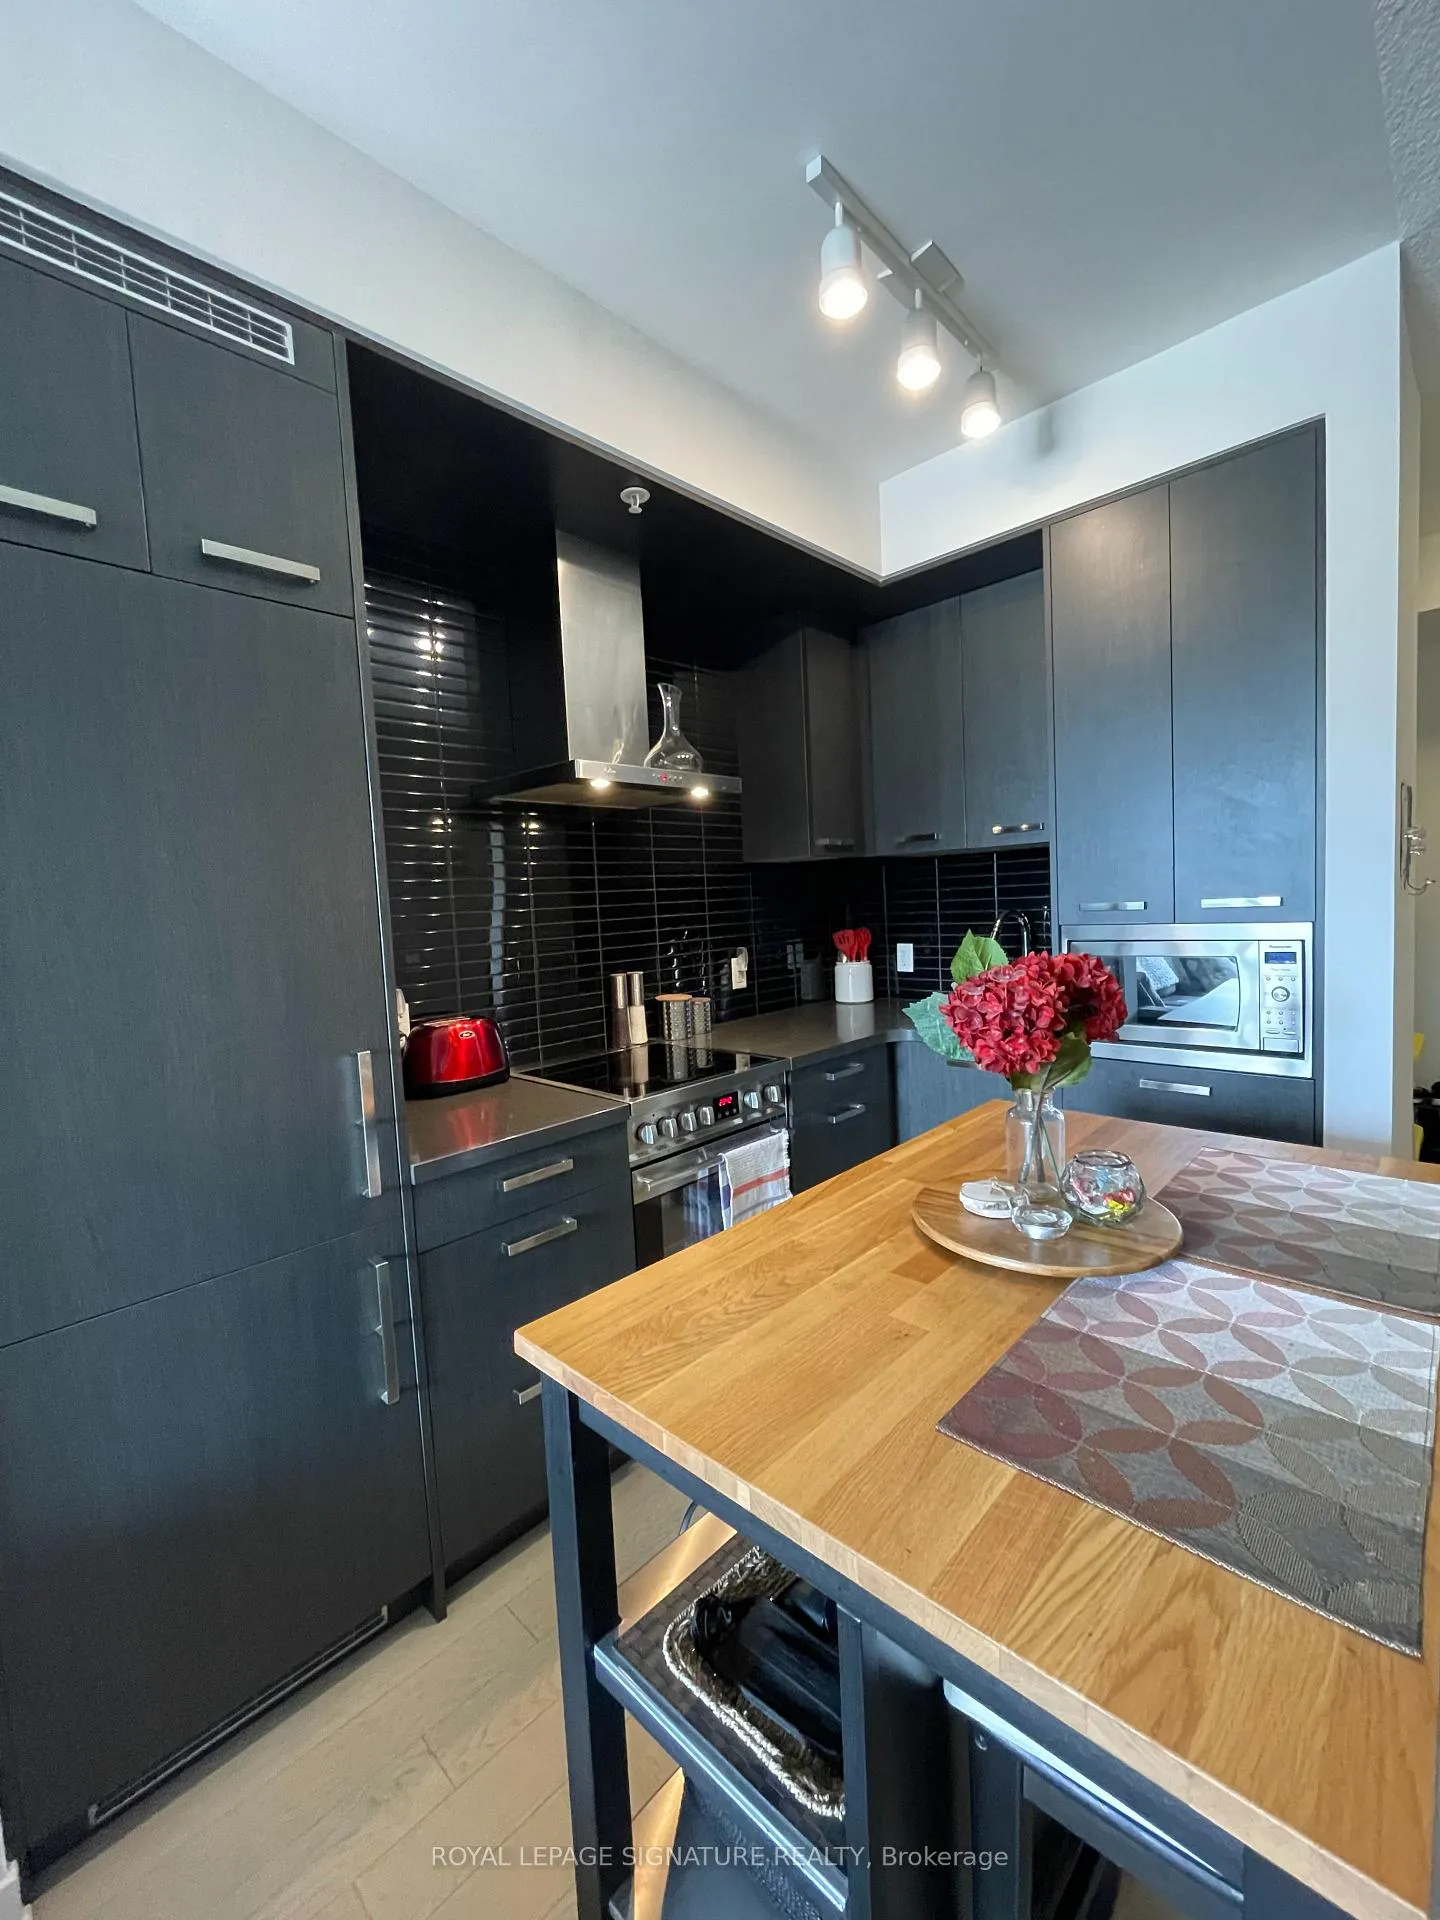
IncludedIncl; kitchen appliances (fridge, stove, dishwasher, microwave), washer & dryer, all window coverings & electrical light fixtures. amenities incl; concierge, gym, rooftop deck, outdoor pool, party room, visitor parking & much more. tenant pays hydro. rental parking spaces are usually available in the building.
- IncludedIncl; kitchen appliances (fridge, stove, dishwasher, microwave), washer & dryer, all window coverings & electrical light fixtures. amenities incl; concierge, gym, rooftop deck, outdoor pool, party room, visitor parking & much more. tenant pays hydro. rental parking spaces are usually available in the building.
NearbyClear view, park, public transit
- Close toClear view, park, public transit
Listing detailsC12080744, Rented, Apr 14, 2025
- MLS® numberC12080744
- StatusRented
- Listed onApr 14, 2025
- Days on market7
- UpdatedApr 21, 2025
- Possession2025-05-01 / Immediate
- Occupied byVacant
- Listing brokerageROYAL LEPAGE SIGNATURE REALTY
About this home
Unit N424, 120 Bayview Avenue, Toronto (Waterfront Communities), ON M5A 0G4
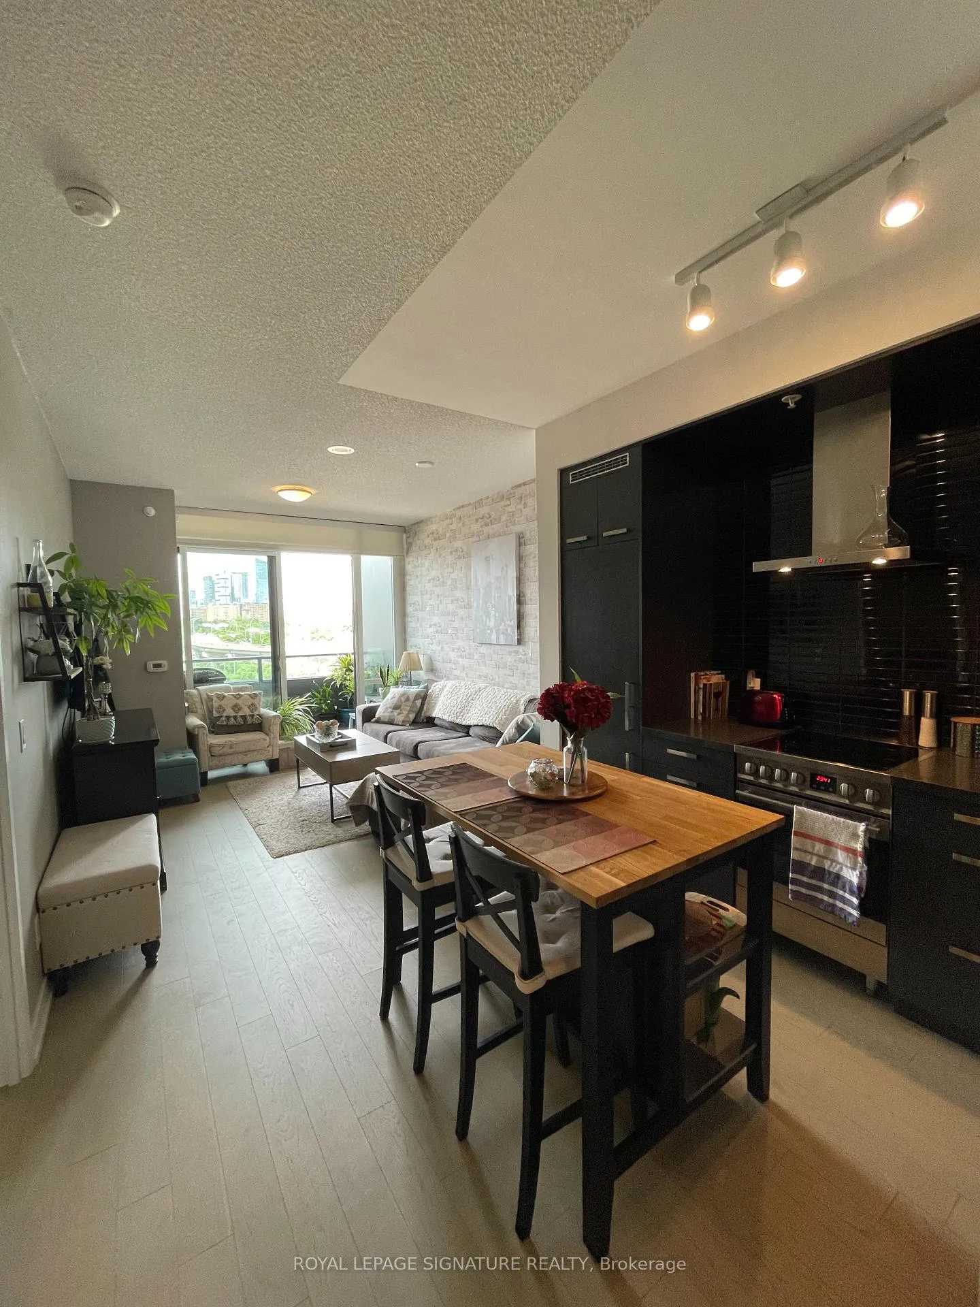
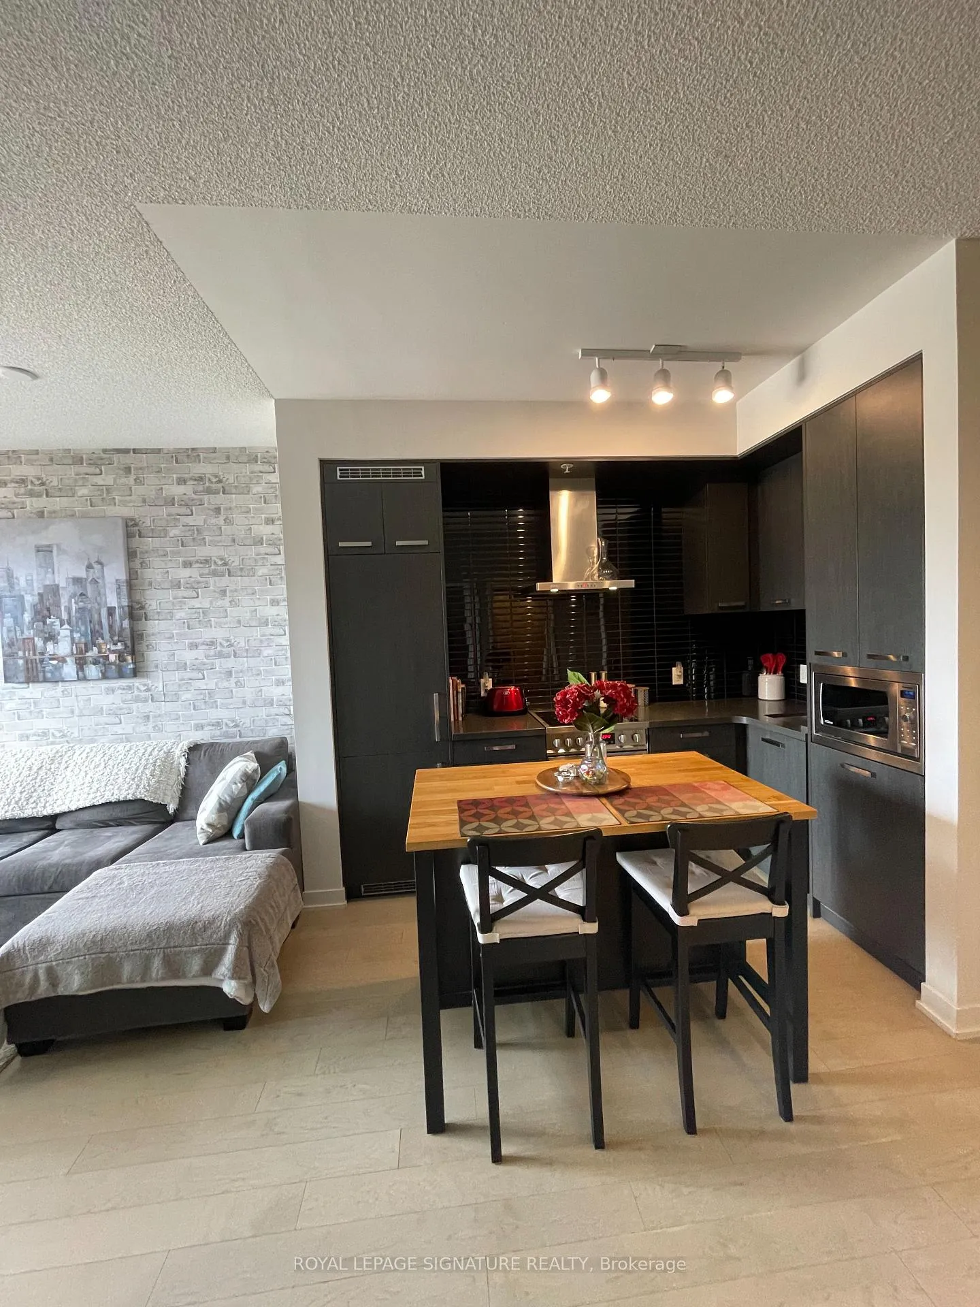
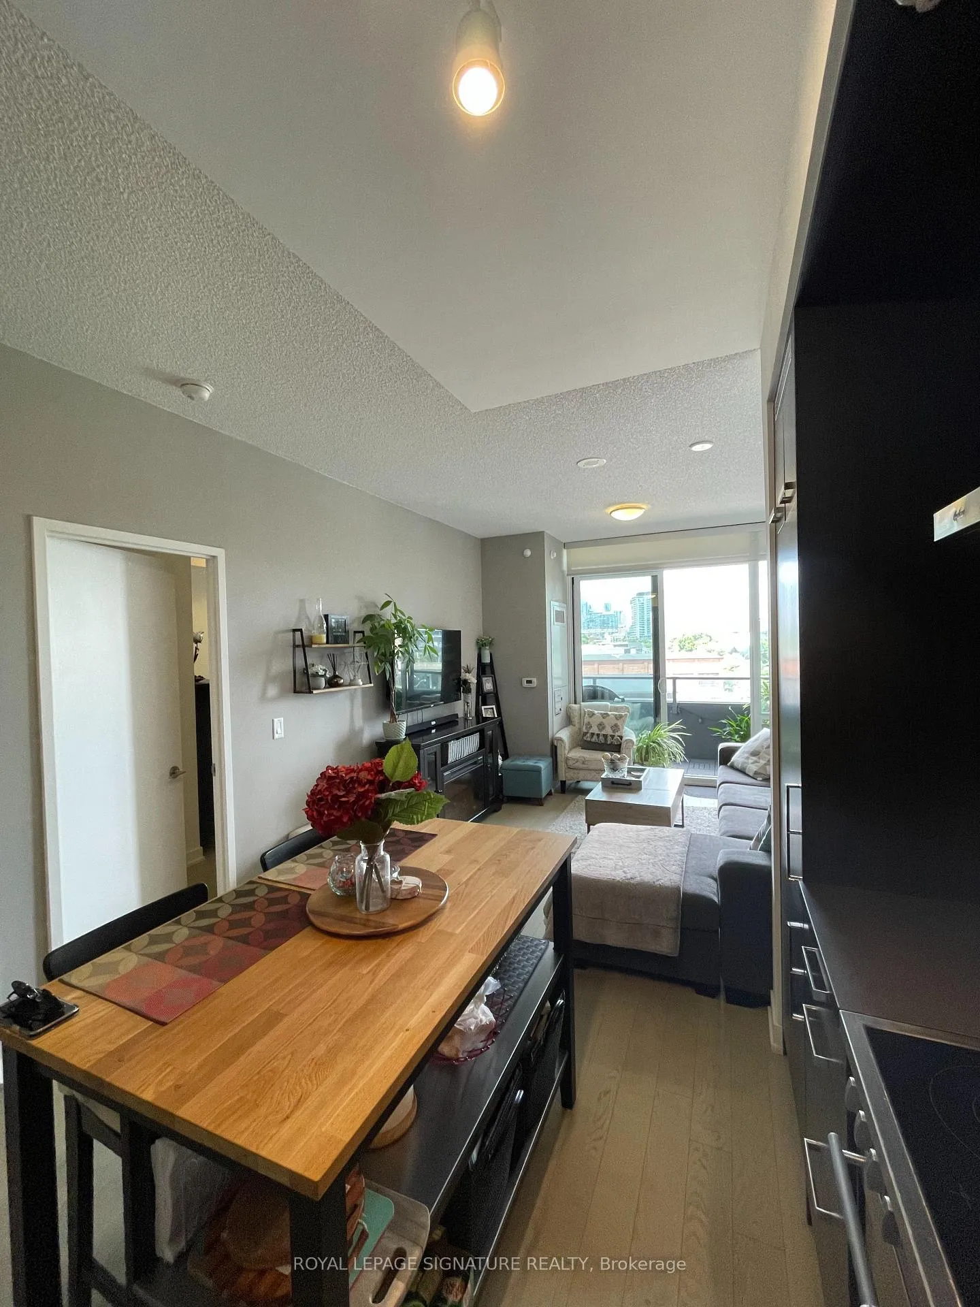
Stunning 1 bedroom + den in Canary District!! This bright & airy open-concept floorplan is perfect for relaxing, working from home and entertaining guests! Expansive open concept living space, Large primary bedroom with spacious walk-in closet, in-suite laundry & a massive west-facing balcony providing amazing city/ CN Tower views & amazing sunsets!! Many tasteful upgrades include functional designer kitchen, beautiful hardwood floors throughout, upgraded light fixtures, trendy accent wall, outdoor balcony tiles & more. Very well run building w/ longstanding concierge & staff + LEED Gold certified building provides A+ building amenities including 24 hour concierge & security, rooftop infinity pool, gym + yoga room, barbecue terrace, guest suites, party room, library/games room and much more. Amazing location w/ easy public transport, quick access to all essential neighborhood amenities, short walk to many top restaurants, bars, cafes + walking distance to Distillery district, St Lawrence market, union station, Toronto's PATH system, Scotia Bank Arena, waterfront.
Ask about this home
A HOMEH agent will answer your questions about this home.
Know more about Canary Park
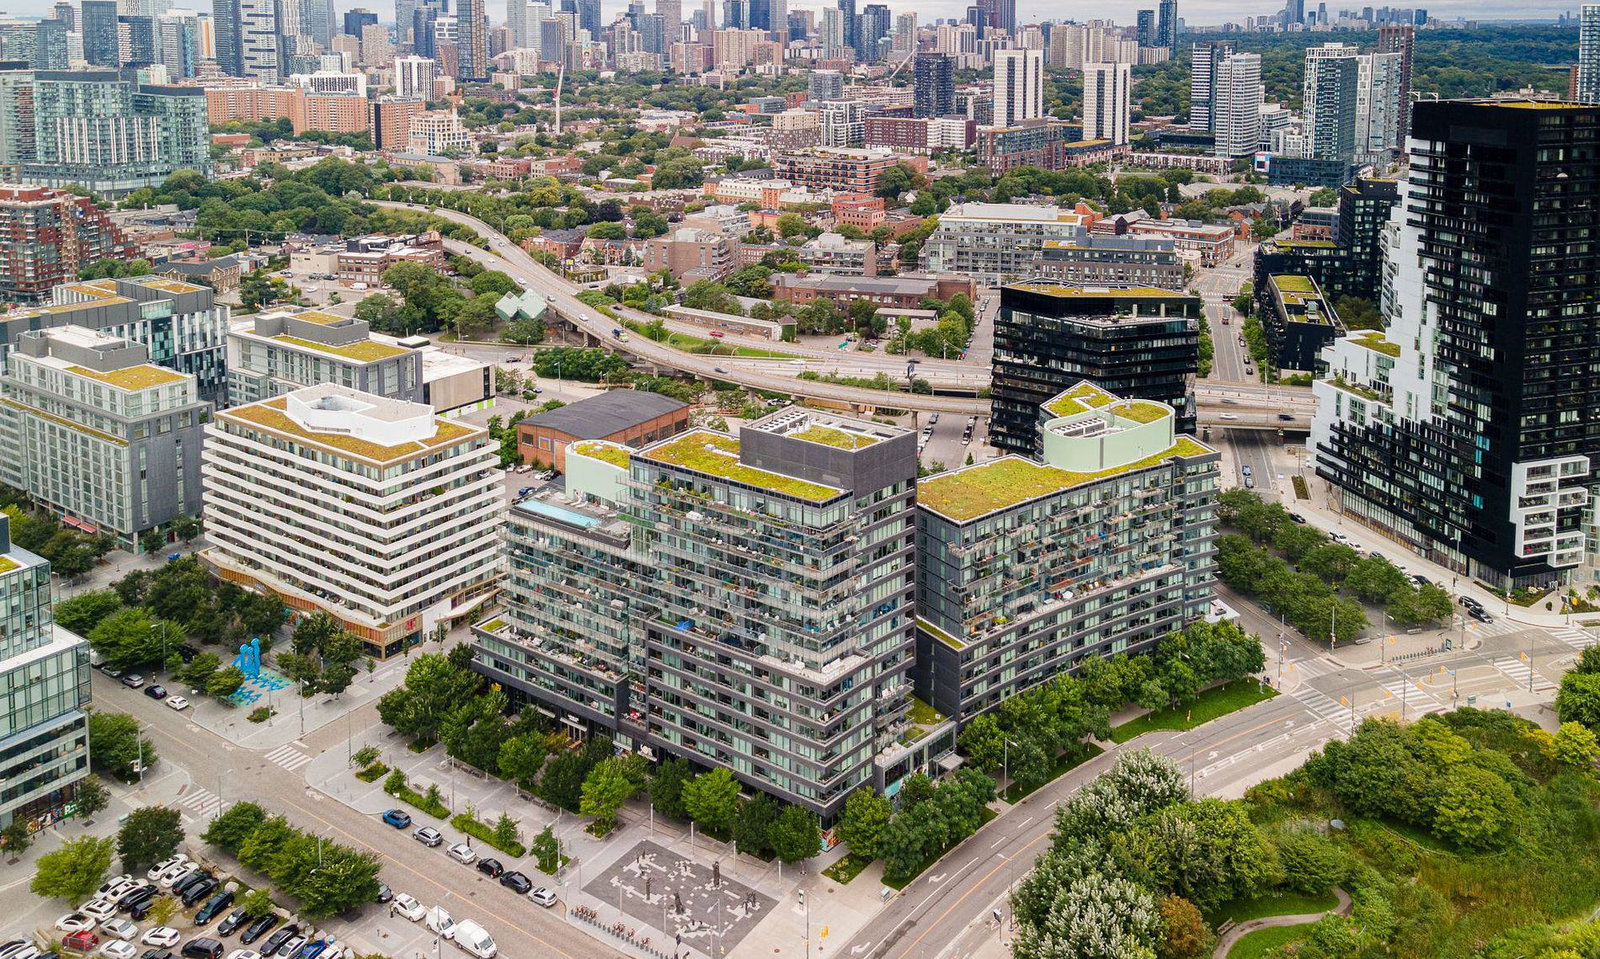
Condo building · 120 Bayview Ave
Canary Park is a 15-storey condo with 439 suites, built in 2016 by Dundee Kilmer Developments. Right now 2 for sale are on the market here.
- 15storeys
- 439suites
- $794/sq ft
- 2016built
No similar units for rent in Canary Park right now.
Around this home
Daily convenience, out of 100, from the distances below
Schools nearby
School rating, out of 10.
Helpful calculators
Your HOMEH agent

"I would see it this week."