

Unit N508, 120 Bayview Avenue
Unit N508, 120 Bayview Avenue
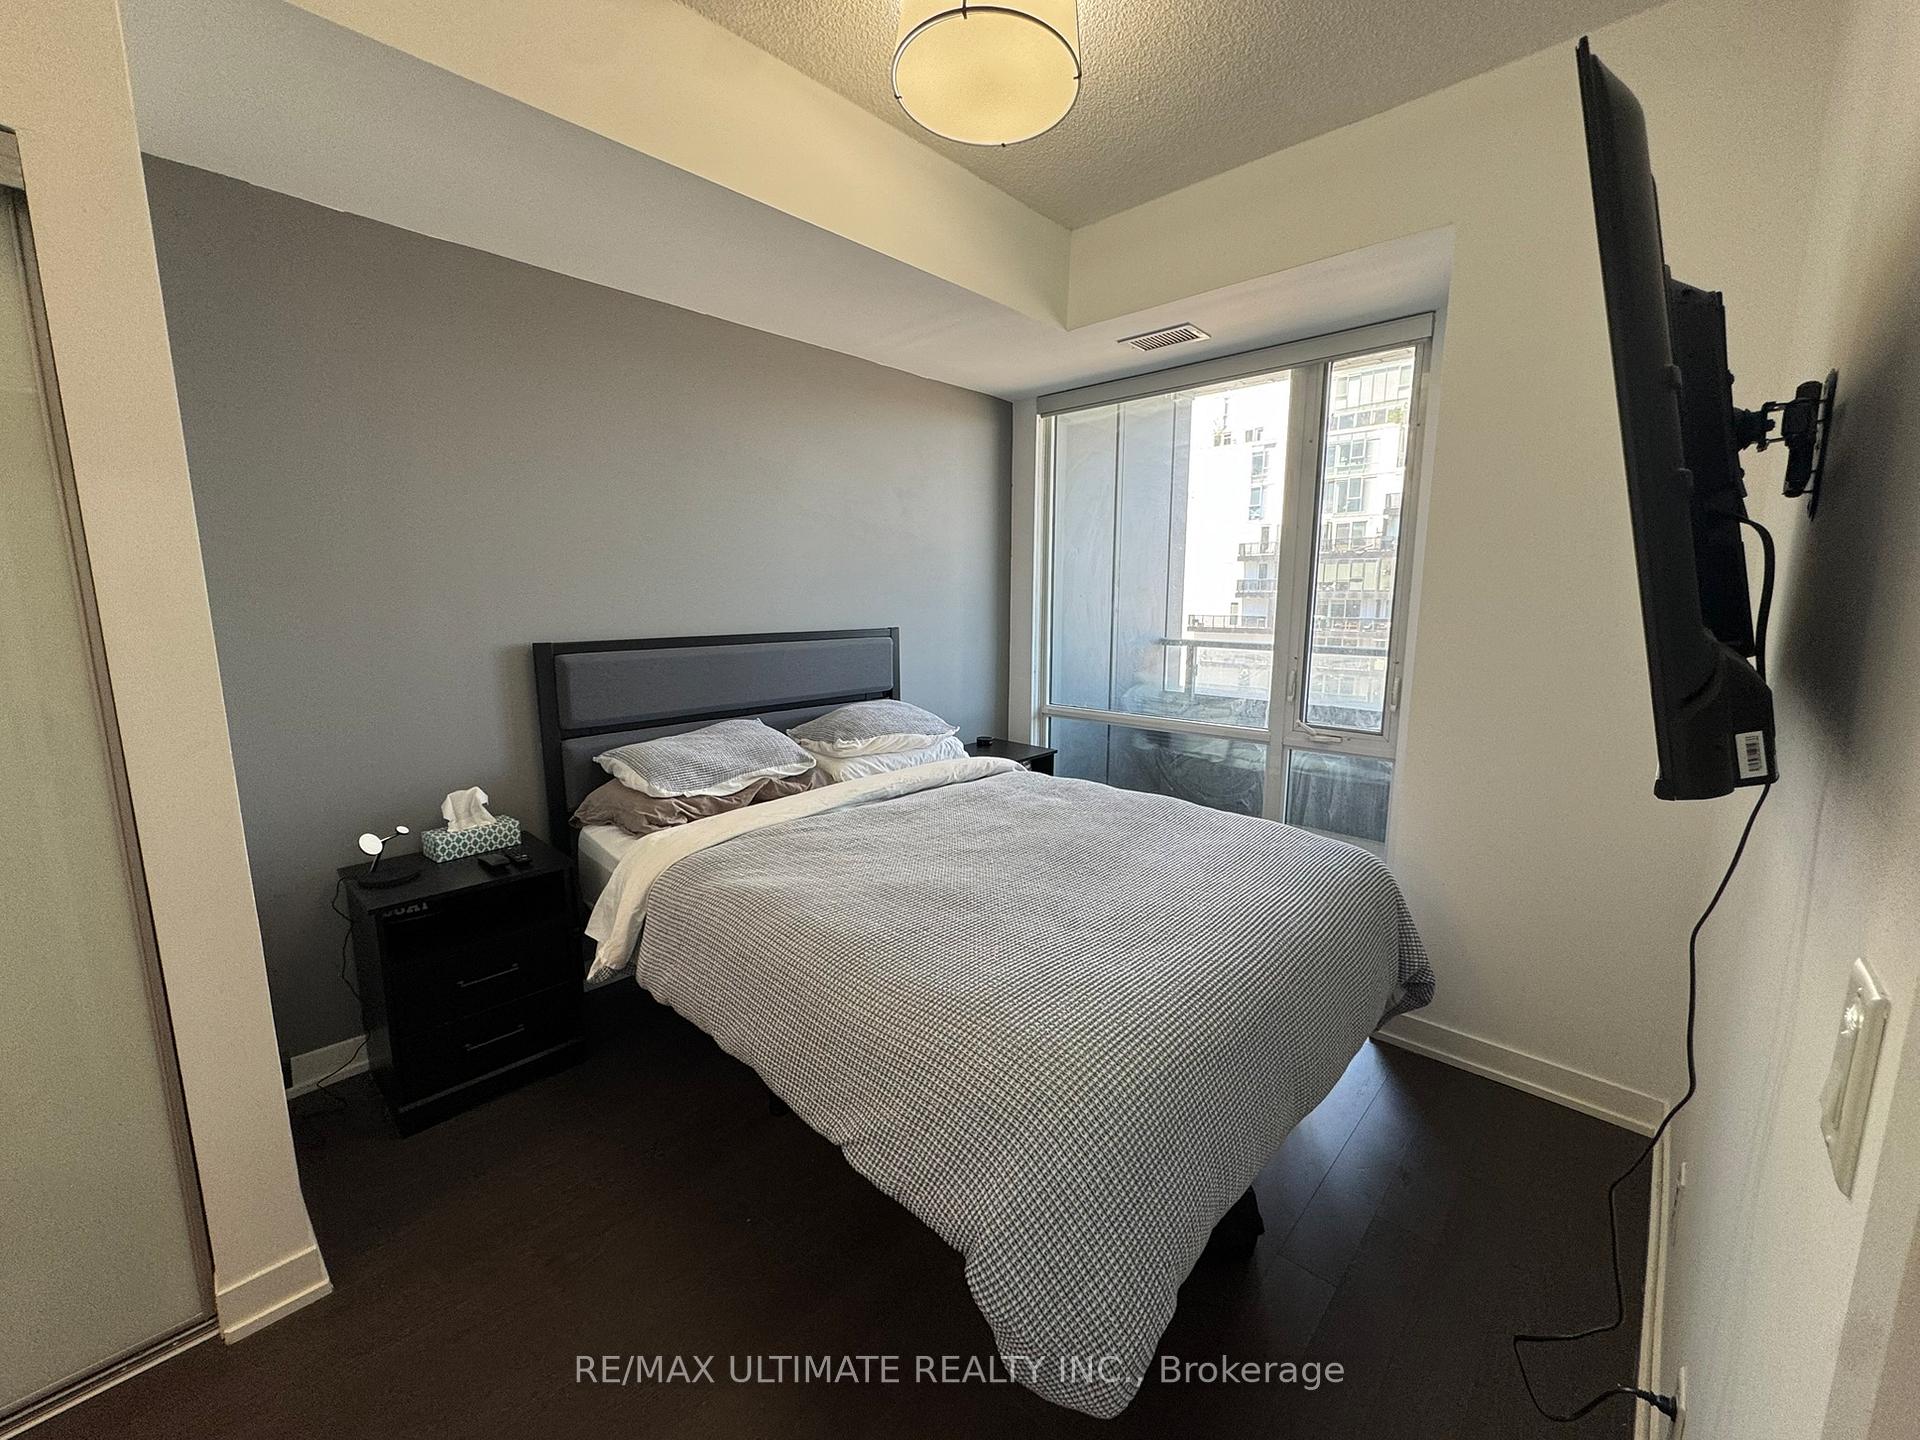 See all 18 photos
Property history
- $2,750TerminatedList: 2025-05-19|End: 2025-07-13|55 daysC12157758
Facts and features
- ExposureNorth
- LaundryIn-suite
- LockerOwned
- BalconyEnclosed
- Central air
- Concierge
- Gym
- Outdoor pool
- Party room/meeting room
The homeCondo Apartment, 1 storey/apt, 600–699 sq ft
- Type: Condo Apartment
- Style: 1 storey/apt
- Living space: 600–699 sq ft
- Basement: None
- Exposure: North
- View: Park/greenbelt, trees/woods
InsideIn-suite laundry, main level, Auto garage door remote, carpet free, storage area lockers, built-in oven, Concierge/security, smoke detector
- Laundry: In-suite laundry, main level
- Features: Auto garage door remote, carpet free, storage area lockers, built-in oven
- Security: Concierge/security, smoke detector
- Rooms above ground: 4
- Bedrooms: 1 + 1 in the basement
- Bathrooms: 2
- Kitchens: 1
OutsideBrick, Enclosed
- Exterior: Brick
- Balcony: Enclosed
Parking and locker1 Parking, Underground, Parking type Owned
- Spaces: 1 Parking
- Garage: Underground
- Parking type: Owned
- Locker: Owned
BuildingCanary Park, Storeys 15, Units 439
- Name: Canary Park
- Storeys: 15
- Units: 439
- Registered: 2016
- Condo corporation: 2548
- Amenities: Concierge, gym, media room, outdoor pool, party room/meeting room, community bbq
- Pets: Allowed
Heating, water and powerForced air, gas, Central air
- Heating: Forced air, gas
- Cooling: Central air
Rent and termsRent $2,750 a month, Entire property, Furnished
- Rent: $2,750 a month
- Space for rent: Entire property
- Furnished: Furnished
- Lease: 12 months
- Paid: Monthly
- Rent includes: High speed internet, building maintenance, central air conditioning, heat, common elements, water
- Deposit: Required
- Credit check: Required
- Employment letter: Required
- Rental application: Required
- References: Required
NearbyPark, public transit, school bus route
- Close to: Park, public transit, school bus route
Listing detailsC12157758, Terminated, May 19, 2025
- MLS® number: C12157758
- Status: Terminated
- Listed on: May 19, 2025
- Days on market: 55
- Updated: Jul 13, 2025
- Possession: Flexible
- Occupied by: Owner
- Listing brokerage: RE/MAX ULTIMATE REALTY INC.
About this home
Unit N508, 120 Bayview Avenue, Toronto (Waterfront Communities), ON M5A 0G4
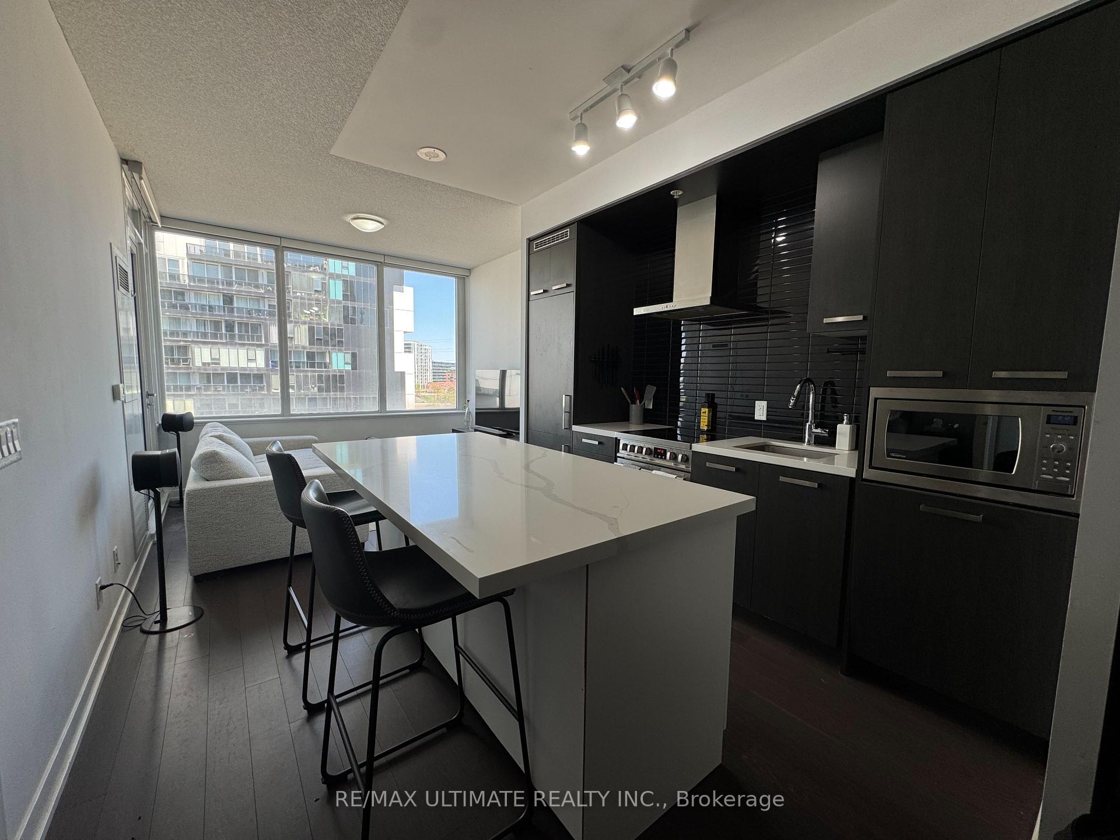
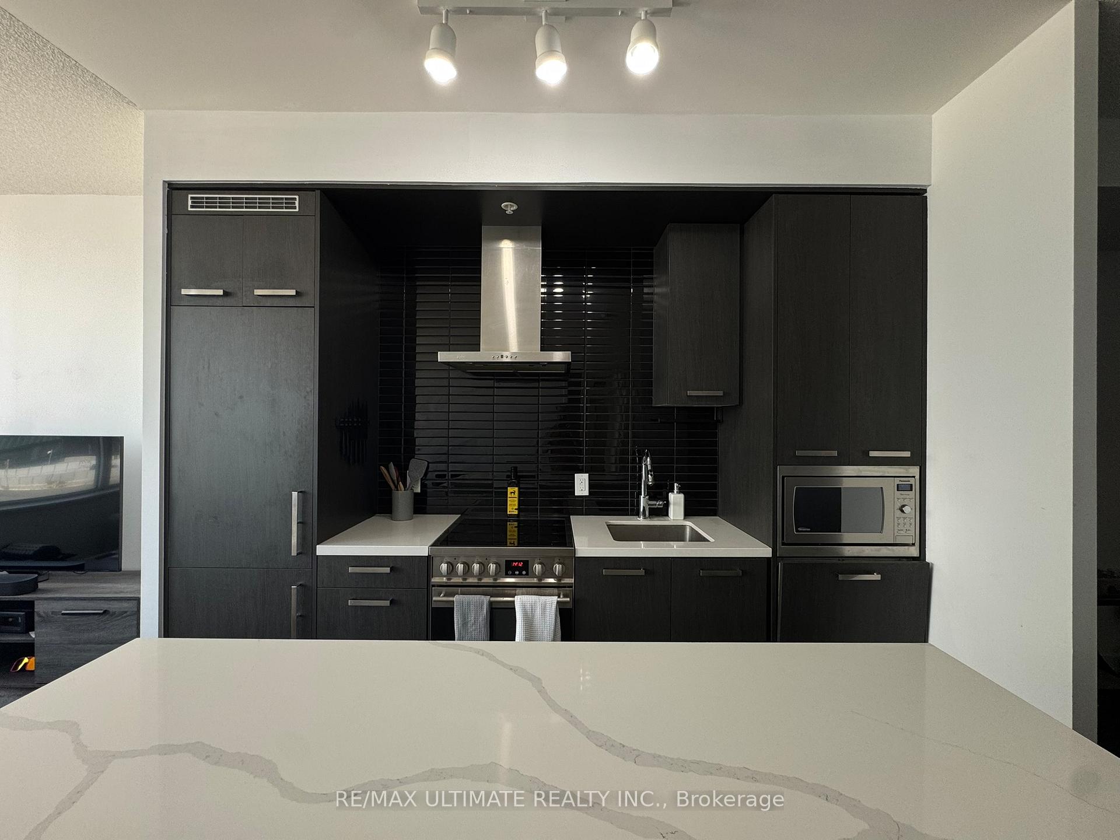
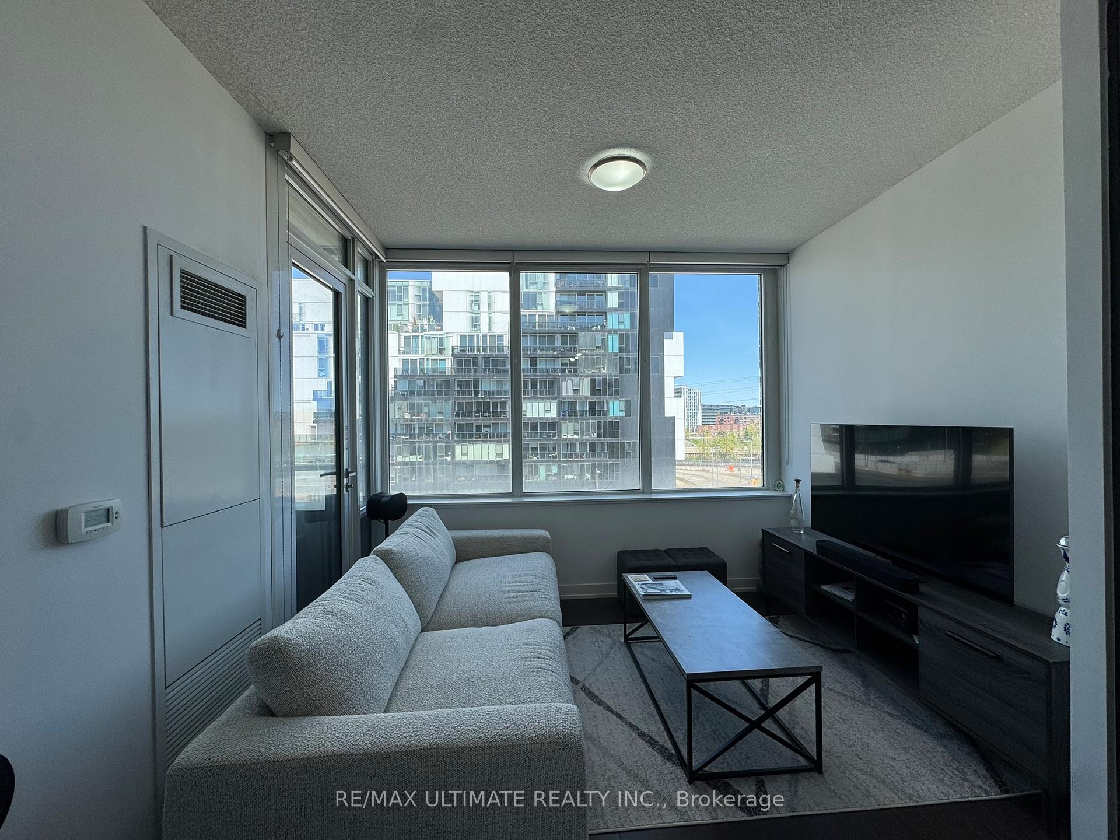
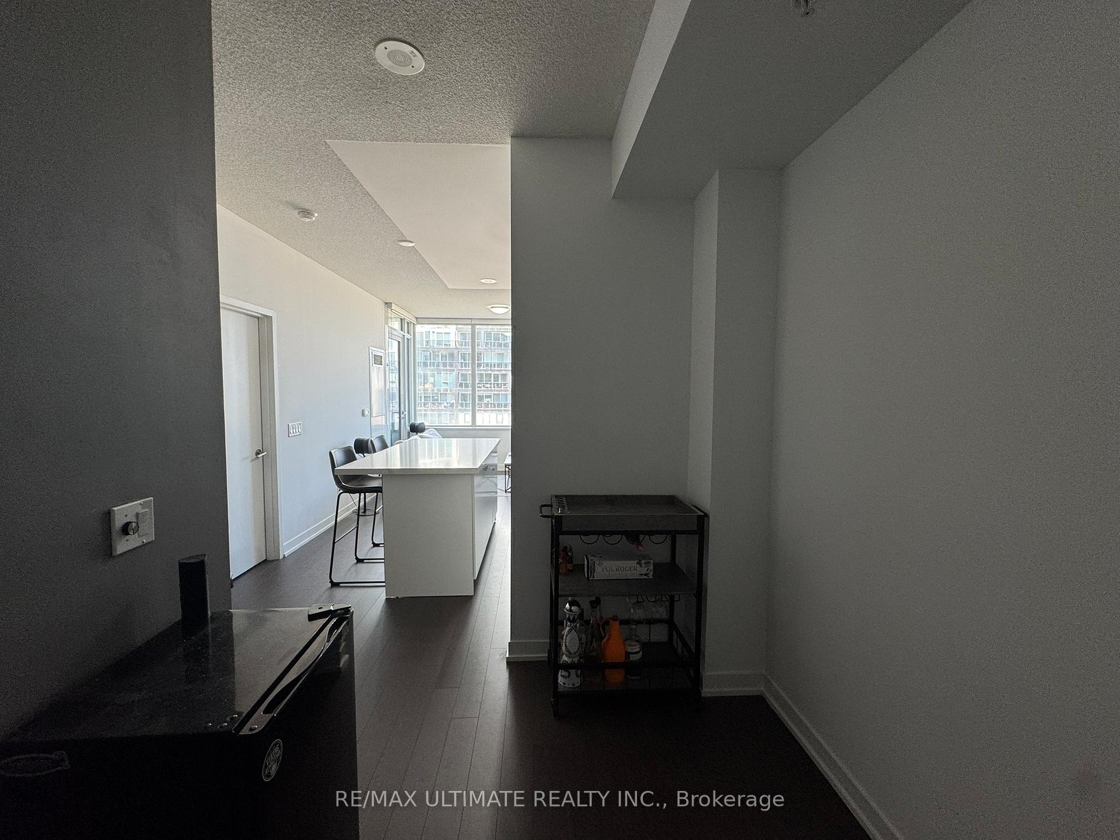
Welcome to this beautiful and fully furnished 1 + 1 bedroom, 2-bathroom condo at Canary Park Condos, steps to the iconic Distillery District. This spacious and thoughtfully designed suite features open-concept living, soaring ceilings, and large windows that flood the space with natural light. The versatile den is perfect for a spare bedroom or home office, while the primary bedroom is complete with an ensuite bathroom. Enjoy a sleek, modern kitchen with built-in appliances and a custom-built island, ideal for cooking and entertaining. Additional smart-home upgrades include automated lights and keyless front door entry for added convenience. In-suite laundry and two full bathrooms provide everyday ease, along with many closets. Step out onto your private balcony or take advantage of premium building amenities, including a fully equipped fitness centre, steam room, outdoor pool with city views, 24-hour concierge/security, party room, ping-pong table, library/reading room, and an elegant lobby lounge. Unlimited high-speed internet is included, along with a storage locker. An owned underground parking space is available for an additional cost.The suite comes fully furnished with stylish, high-quality furniture just move in and start living. Located steps from the Distillery District, Corktown Common, and the Don Valley Trails, you're surrounded by cafés, parks, bike paths, boutique shops, and top-tier dining. Enjoy morning coffee at Dark Horse Espresso, work out at the Cooper Koo YMCA, or unwind at local restaurants like Cluny Bistro and El Catrin Destileria. With the 504 King St streetcar just outside your door, commuting is a breeze.
Ask about this home
A HOMEH agent will answer your questions about this home.
Know more about Canary Park
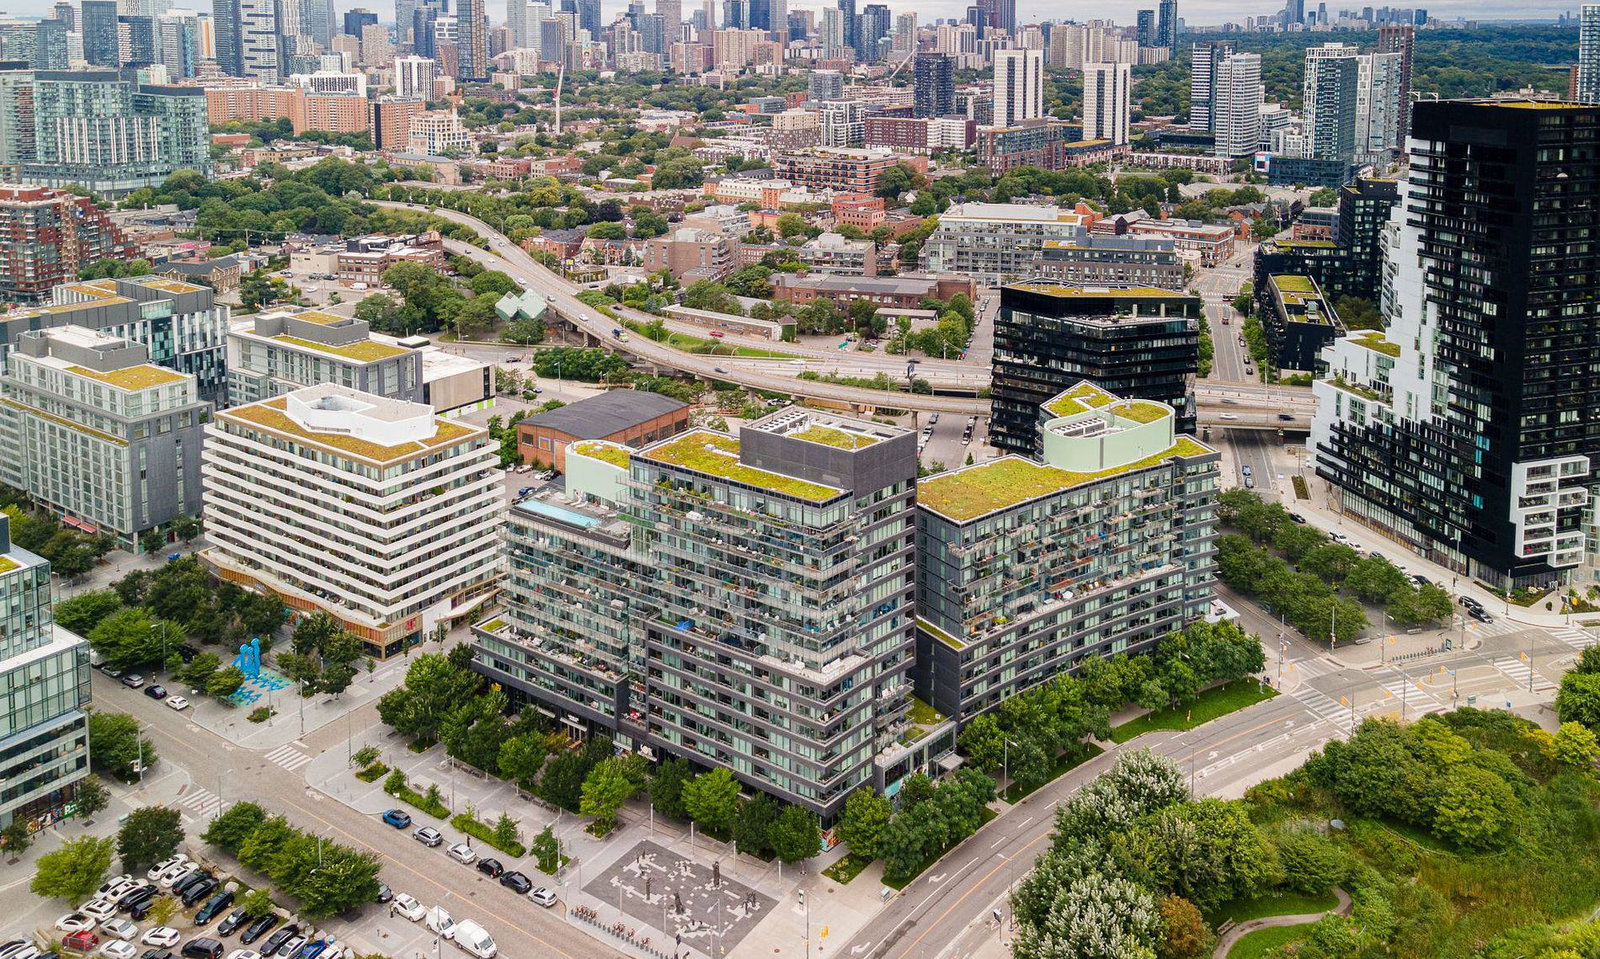
Condo building · 120 Bayview Ave
Canary Park is a 15-storey condo with 439 suites, built in 2016 by Dundee Kilmer Developments. Right now 2 for sale are on the market here.
- 15storeys
- 439suites
- $794/sq ft
- 2016built
No similar units for rent in Canary Park right now.
Around this home
Daily convenience, out of 100, from the distances below
Schools nearby
School rating, out of 10.
Helpful calculators
Your HOMEH agent

"I would see it this week."