

Unit N709, 120 Bayview Avenue
Unit N709, 120 Bayview Avenue
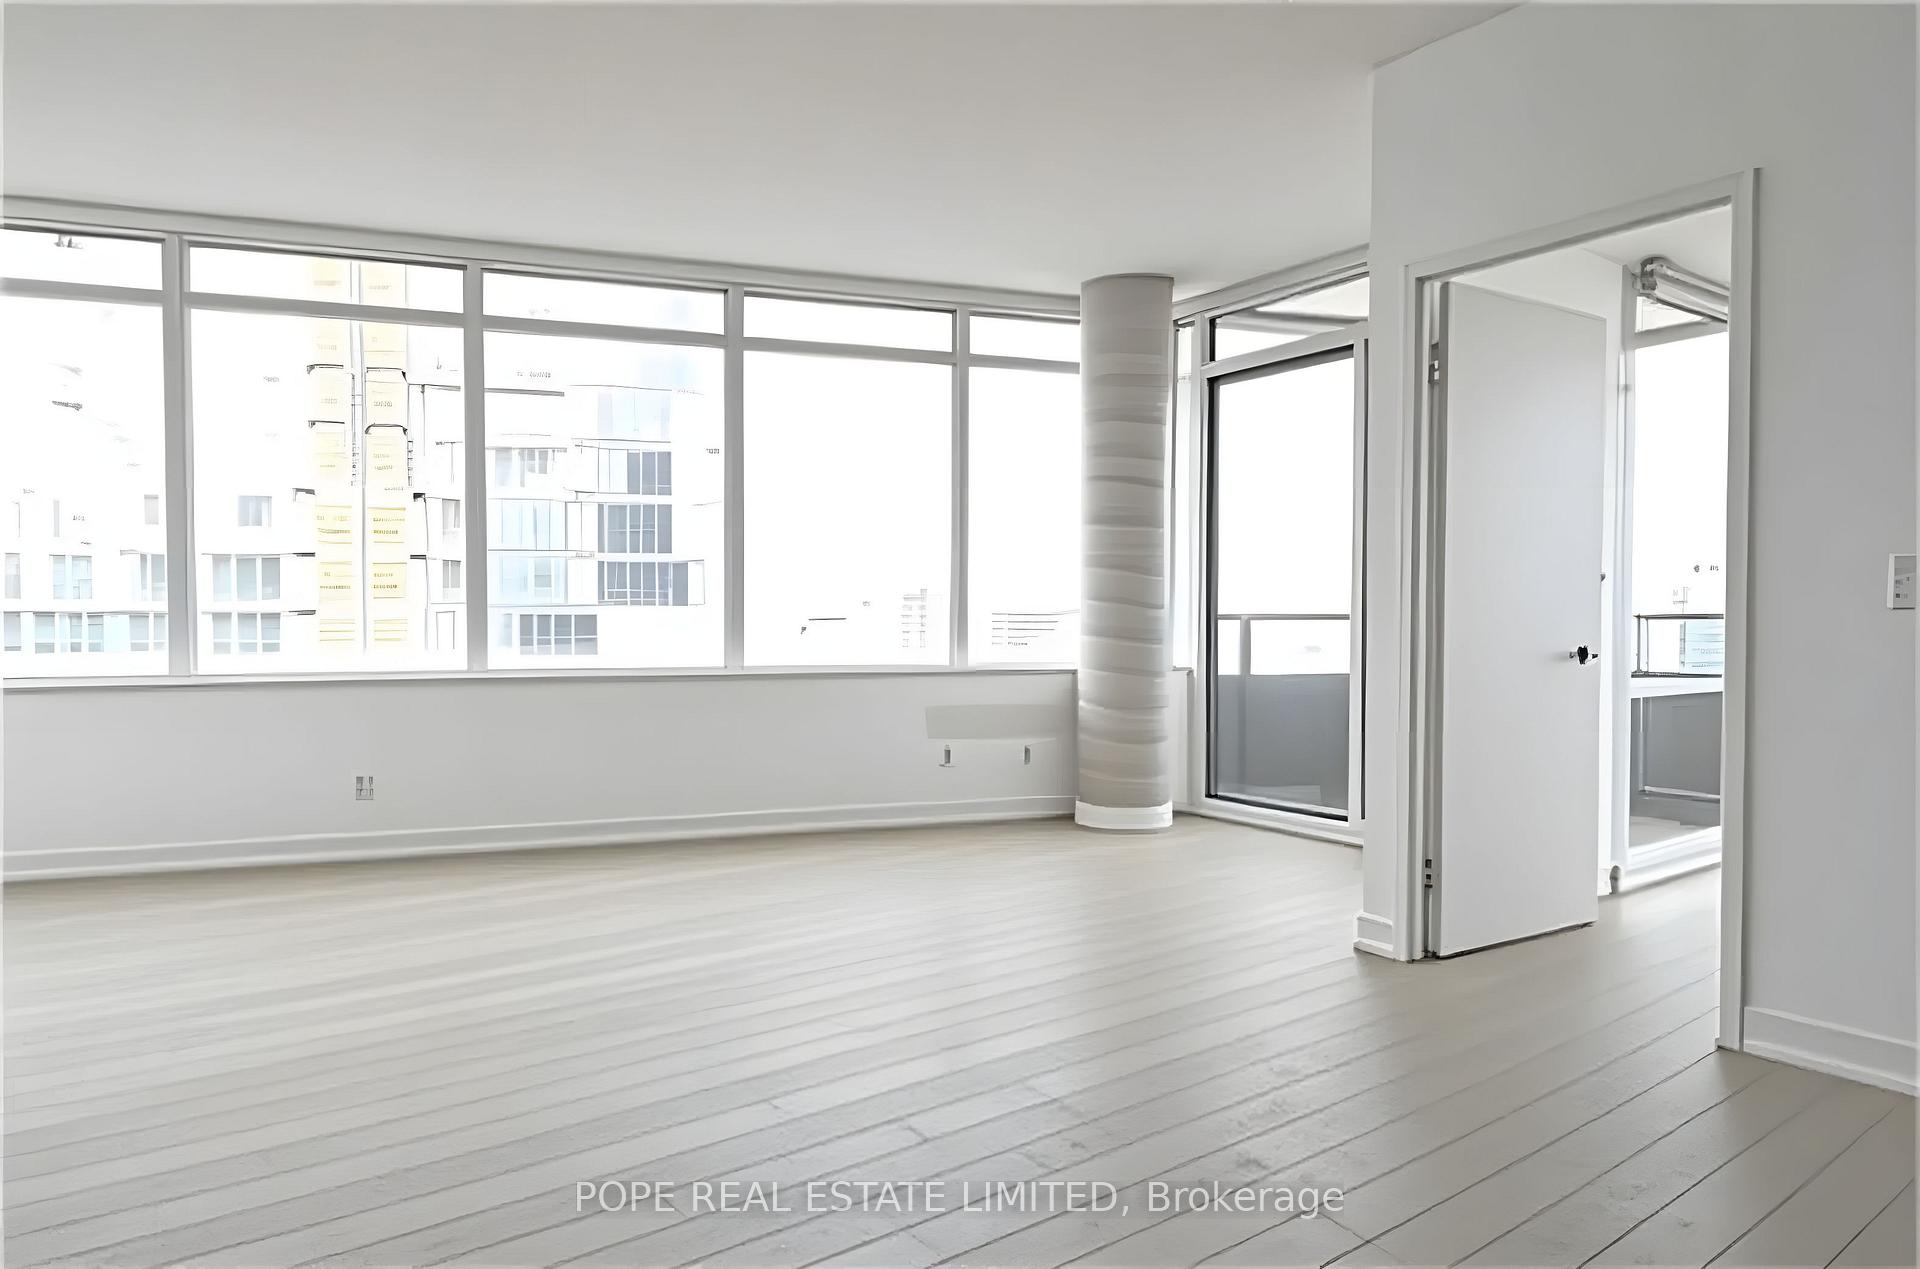 See all 23 photos
Property history
Facts and features
- ExposureSouth east
- LaundryEnsuite
- LockerOwned
- BalconyOpen
- Hardwood floors
- Central air
- Concierge
- Gym
- Outdoor pool
- Party room/meeting room
The homeCondo Apartment, Apartment, Age 6–10 years
- Type: Condo Apartment
- Style: Apartment
- Age: 6–10 years
- Living space: 800–899 sq ft
- Basement: None
- Exposure: South East
InsideHardwood, Ensuite, main level, Carpet free, primary bedroom - main floor, separate hydro meter
- Flooring: Hardwood
- Laundry: Ensuite, main level
- Features: Carpet free, primary bedroom - main floor, separate hydro meter
- Elevator: Yes
- Rooms above ground: 5
- Bedrooms: 2
- Bathrooms: 2
- Kitchens: 1
OutsideBrick, concrete, Open
- Exterior: Brick, concrete
- Balcony: Open
Parking and locker1 Parking, Underground, Parking type Owned
- Spaces: 1 Parking
- Garage: Underground
- Parking type: Owned
- Driveway: Underground
- Locker: Owned
- Locker unit: 225
- Locker number: A225
- Locker level: A
BuildingCanary park condominium, Storeys 15, Units 439
- Name: Canary park condominium
- Storeys: 15
- Units: 439
- Registered: 2016
- Condo corporation: 2548
- Amenities: Concierge, guest suites, gym, outdoor pool, party room/meeting room, rooftop deck/garden
- Pets: Not allowed
Heating, water and powerFan coil, other, Central air
- Heating: Fan coil, other
- Cooling: Central air
Rent and termsRent $3,195 a month, Entire property, Unfurnished
- Rent: $3,195 a month
- Space for rent: Entire property
- Furnished: Unfurnished
- Lease: 12 months
- Paid: Monthly
- Rent includes: Building insurance, common elements, central air conditioning, heat, water, parking
- Deposit: Required
- Credit check: Required
- Employment letter: Required
- Rental application: Required
- References: Required
- Rental items: N/a
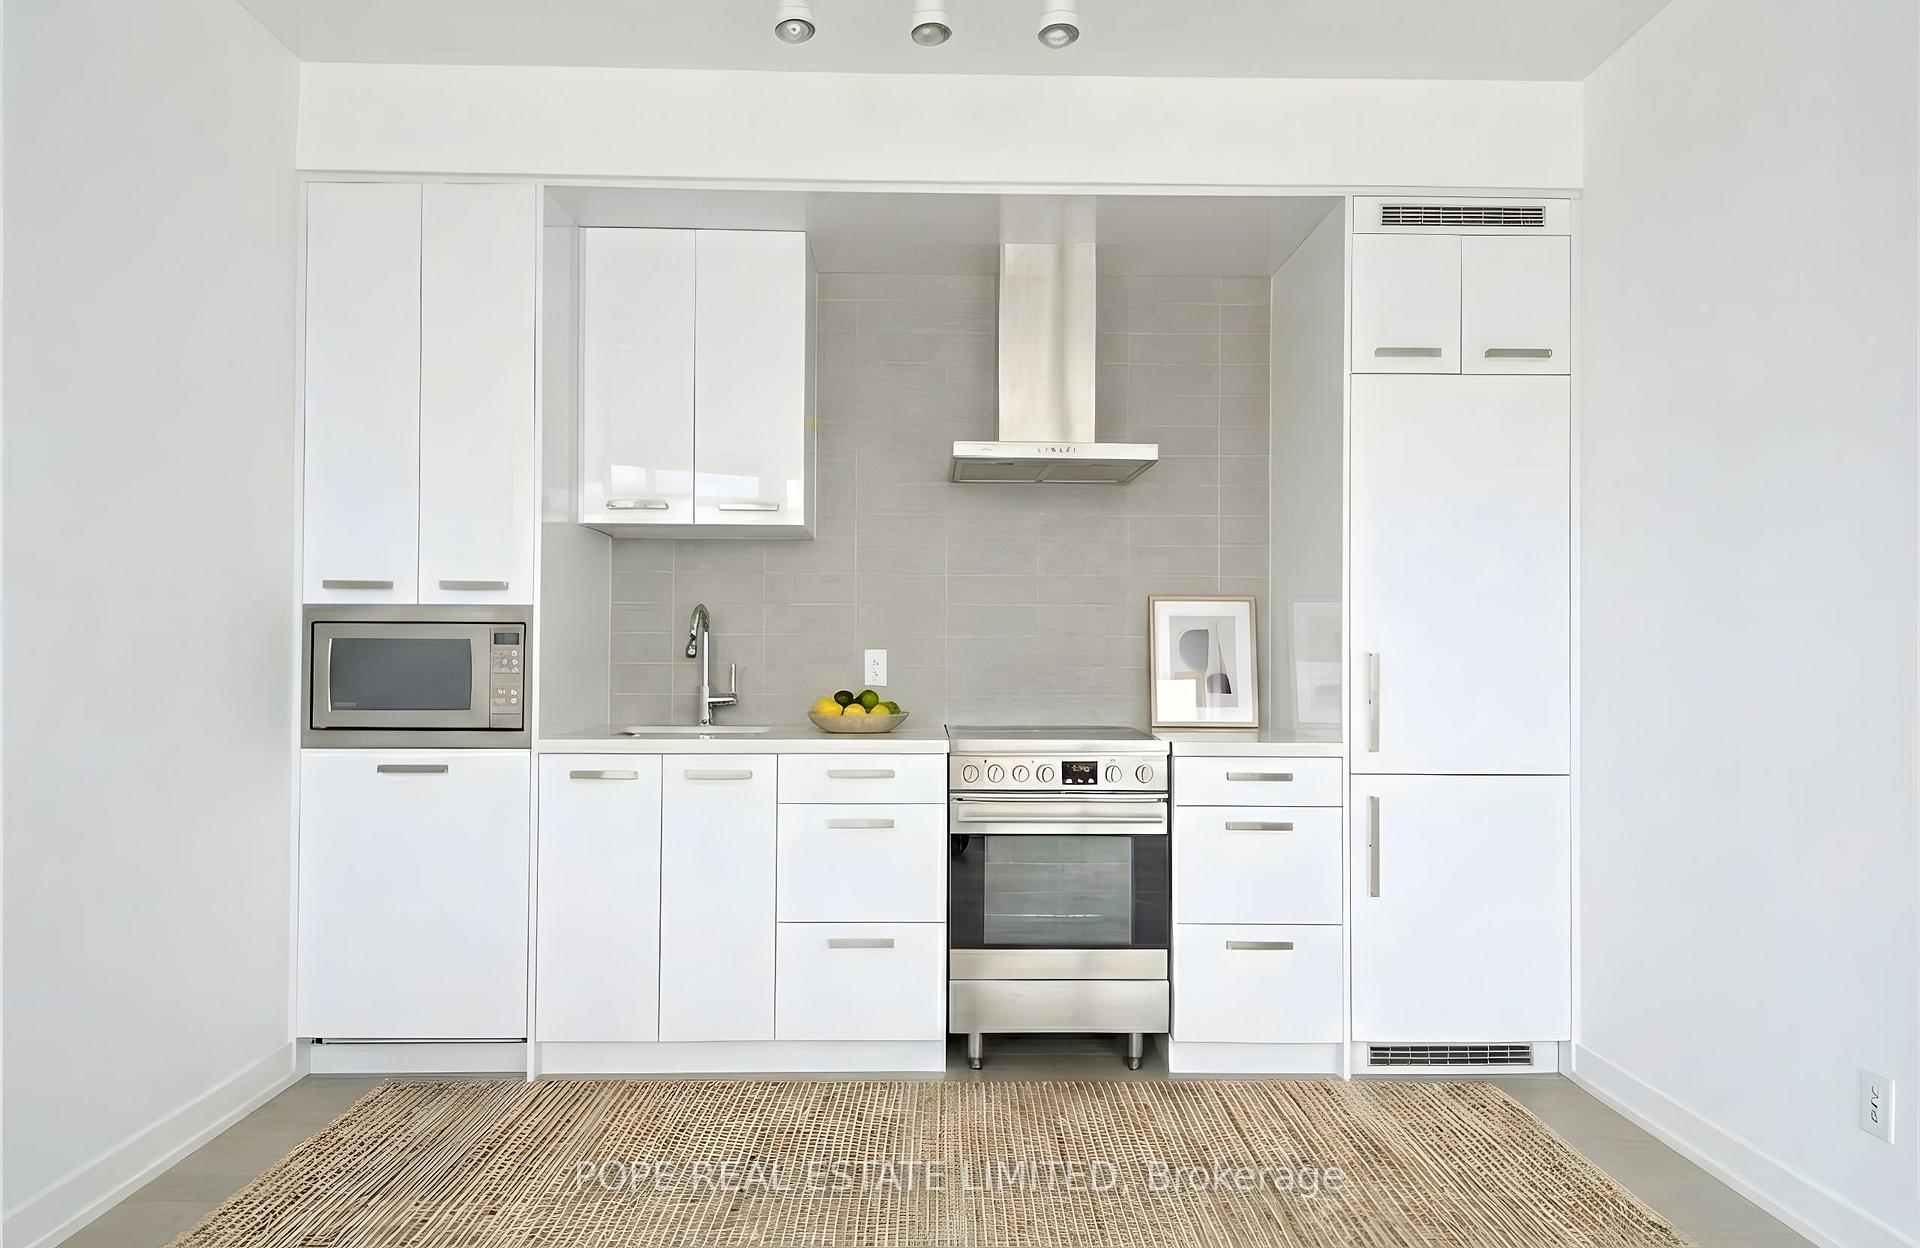
IncludedIntegrated refrigerator, slide in stainless steel range, built-in stainless steel range hood, built-in dishwasher, built-in stainless steel microwave, stackable front loading washer/dryer, all existing electric light fixtures and window coverings., Tenant's chattels
- Included: Integrated refrigerator, slide in stainless steel range, built-in stainless steel range hood, built-in dishwasher, built-in stainless steel microwave, stackable front loading washer/dryer, all existing electric light fixtures and window coverings.
- Not included: Tenant's chattels
NearbyPark
- Close to: Park
Listing detailsC12690078, Rented, Jan 9, 2026
- MLS® number: C12690078
- Status: Rented
- Listed on: Jan 9, 2026
- Days on market: 14
- Updated: Jan 23, 2026
- Possession: 2026-03-01 / Other
- Occupied by: Tenant
- Listing brokerage: POPE REAL ESTATE LIMITED
About this home
Unit N709, 120 Bayview Avenue, Toronto (Waterfront Communities), ON M5A 0G4
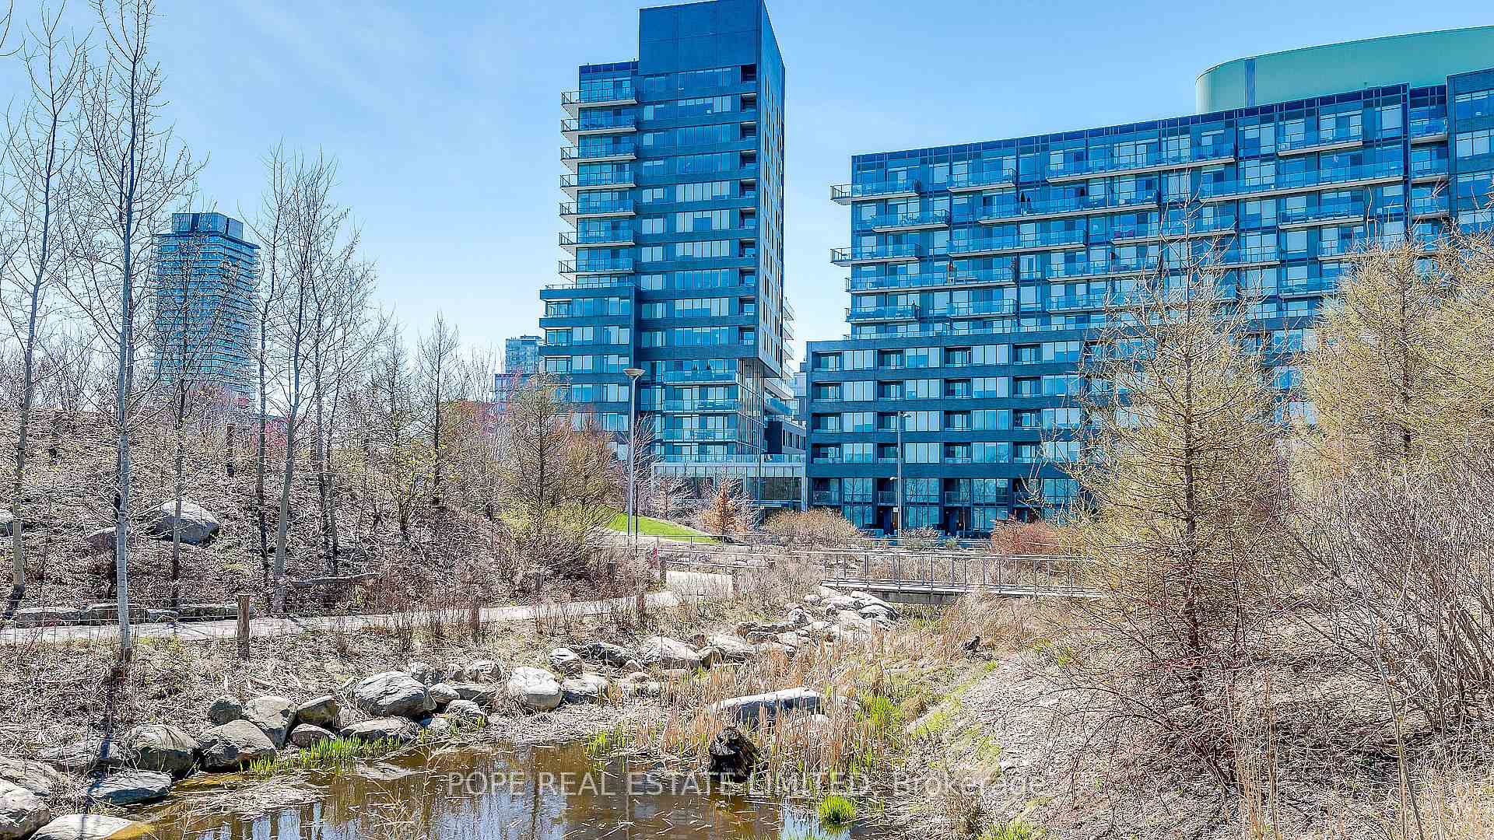
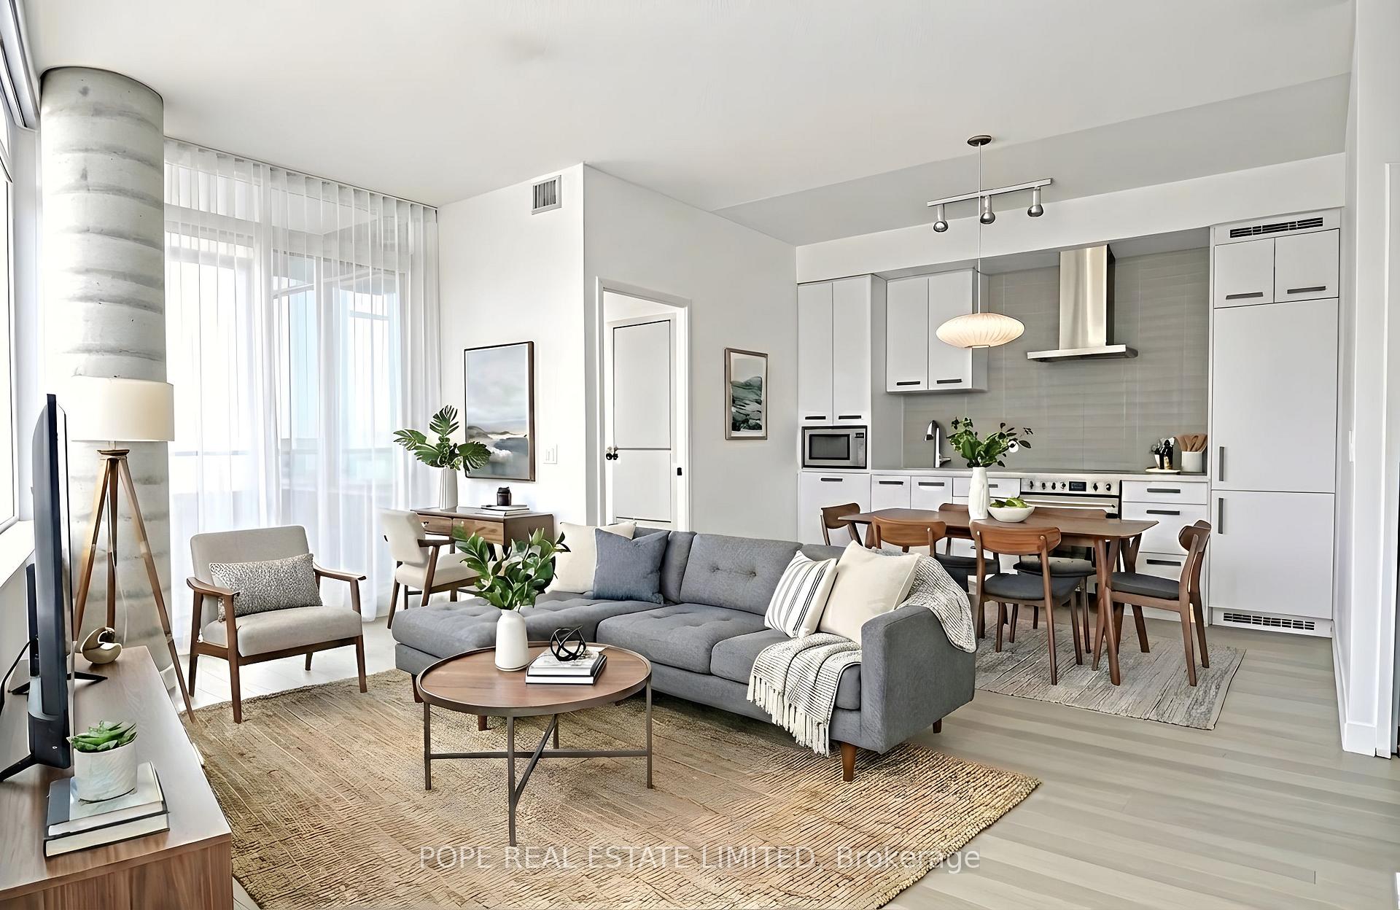
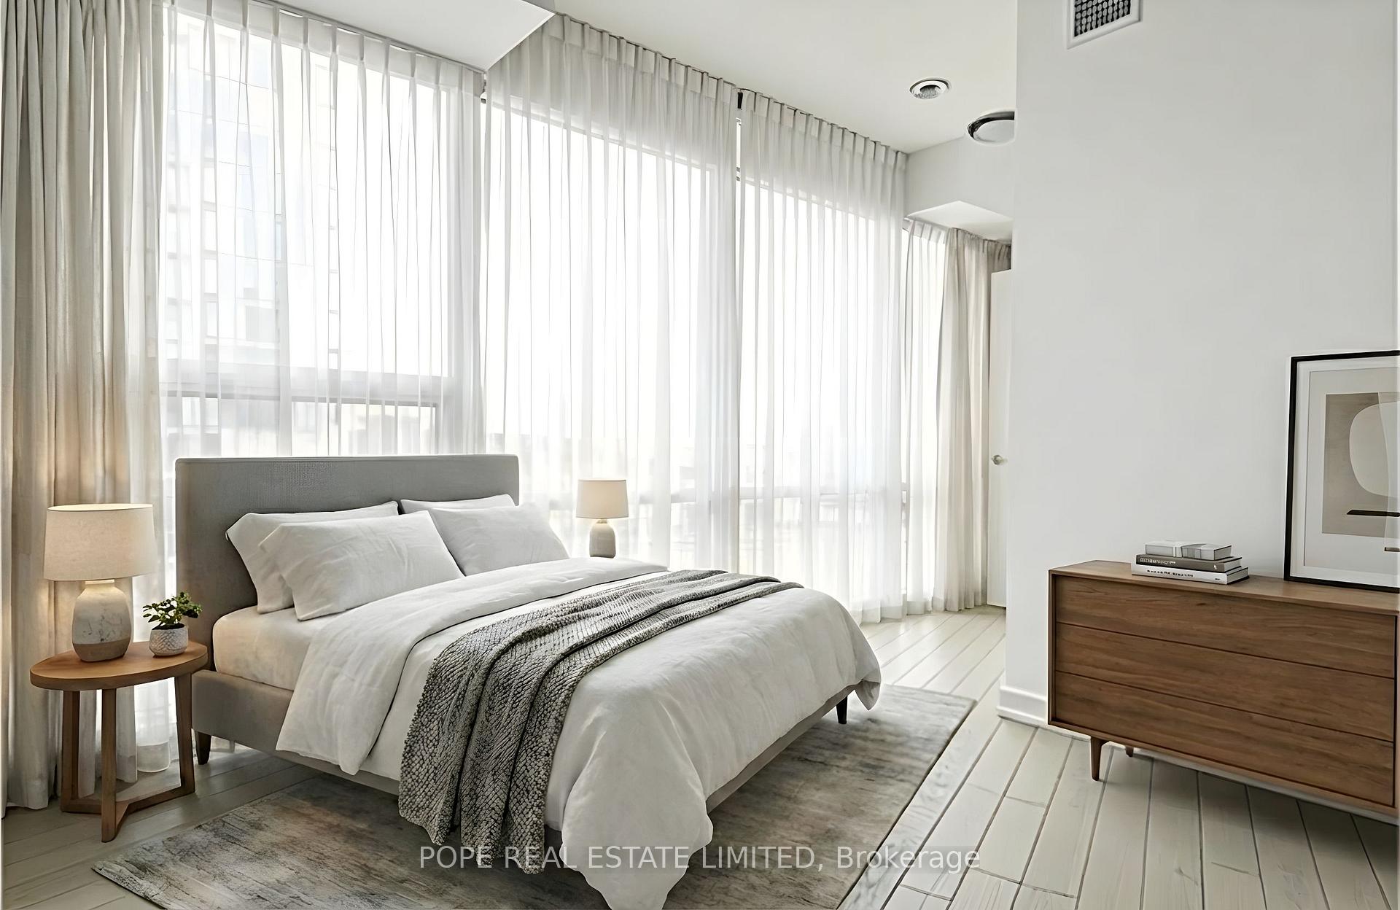
Live at the centre of it all at Canary Park Condominium, a luxury mid-rise residence by Dream, completed in 2016 and perfectly positioned in Toronto's vibrant Canary District. Wake up to expansive park views with Corktown Common's 18 acres of green space right across the street, offering walking trails, open lawns, and year-round outdoor enjoyment just steps from your front door.Surrounded by some of the city's most dynamic neighbourhoods, this location offers seamless access to Don River Park, the waterfront trail, YMCA, and the DVP, with TTC 504A & 504B streetcars nearby. Enjoy a truly walkable lifestyle with Riverside, the Distillery District, St. Lawrence Market, and the newly completed Biidaasige Park on Ookwemin Minising all within easy reach.This sun-filled southeast corner suite offers approximately 887 sq ft of thoughtfully designed living space plus a 45 sq ft balcony. Floor-to-ceiling windows fill the home with natural light, while 9-foot ceilings, hardwood floors, and a smart two-bedroom, two-bathroom layout create both comfort and functionality. The designer kitchen features sleek integrated appliances and opens seamlessly to the living and dining areas-ideal for entertaining or relaxing at home. Step out onto the balcony or unwind indoors while enjoying beautiful south and east views over Corktown Common.Additional conveniences include one parking space, one locker, and Beanfield high-speed internet included.Residents enjoy impeccably managed, resort-style amenities, including a rooftop pool overlooking the city, state-of-the-art fitness centre, sauna, party room, guest suites, full-time concierge, and metered visitor parking-all designed to support a connected, effortless urban lifestyle.
Ask about this home
A HOMEH agent will answer your questions about this home.
Know more about Canary Park
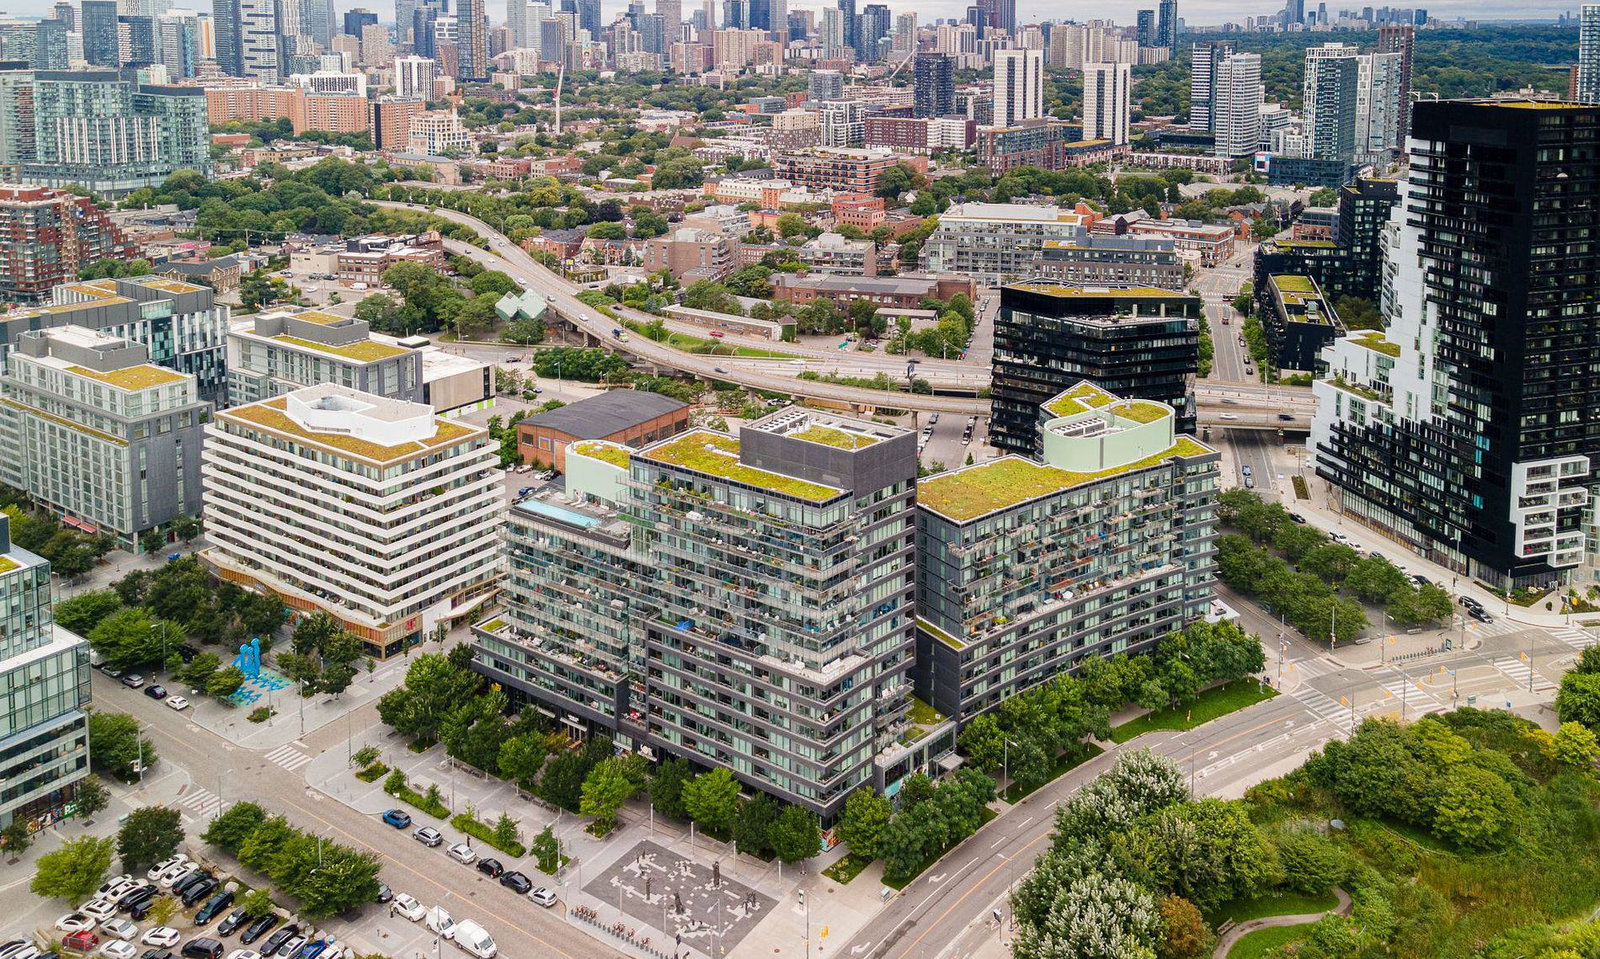
Condo building · 120 Bayview Ave
Canary Park is a 15-storey condo with 439 suites, built in 2016 by Dundee Kilmer Developments. Right now 2 for sale are on the market here.
- 15storeys
- 439suites
- $794/sq ft
- 2016built
No similar units for rent in Canary Park right now.
Around this home
Daily convenience, out of 100, from the distances below
Schools nearby
School rating, out of 10.
Helpful calculators
Your HOMEH agent

"I would see it this week."