

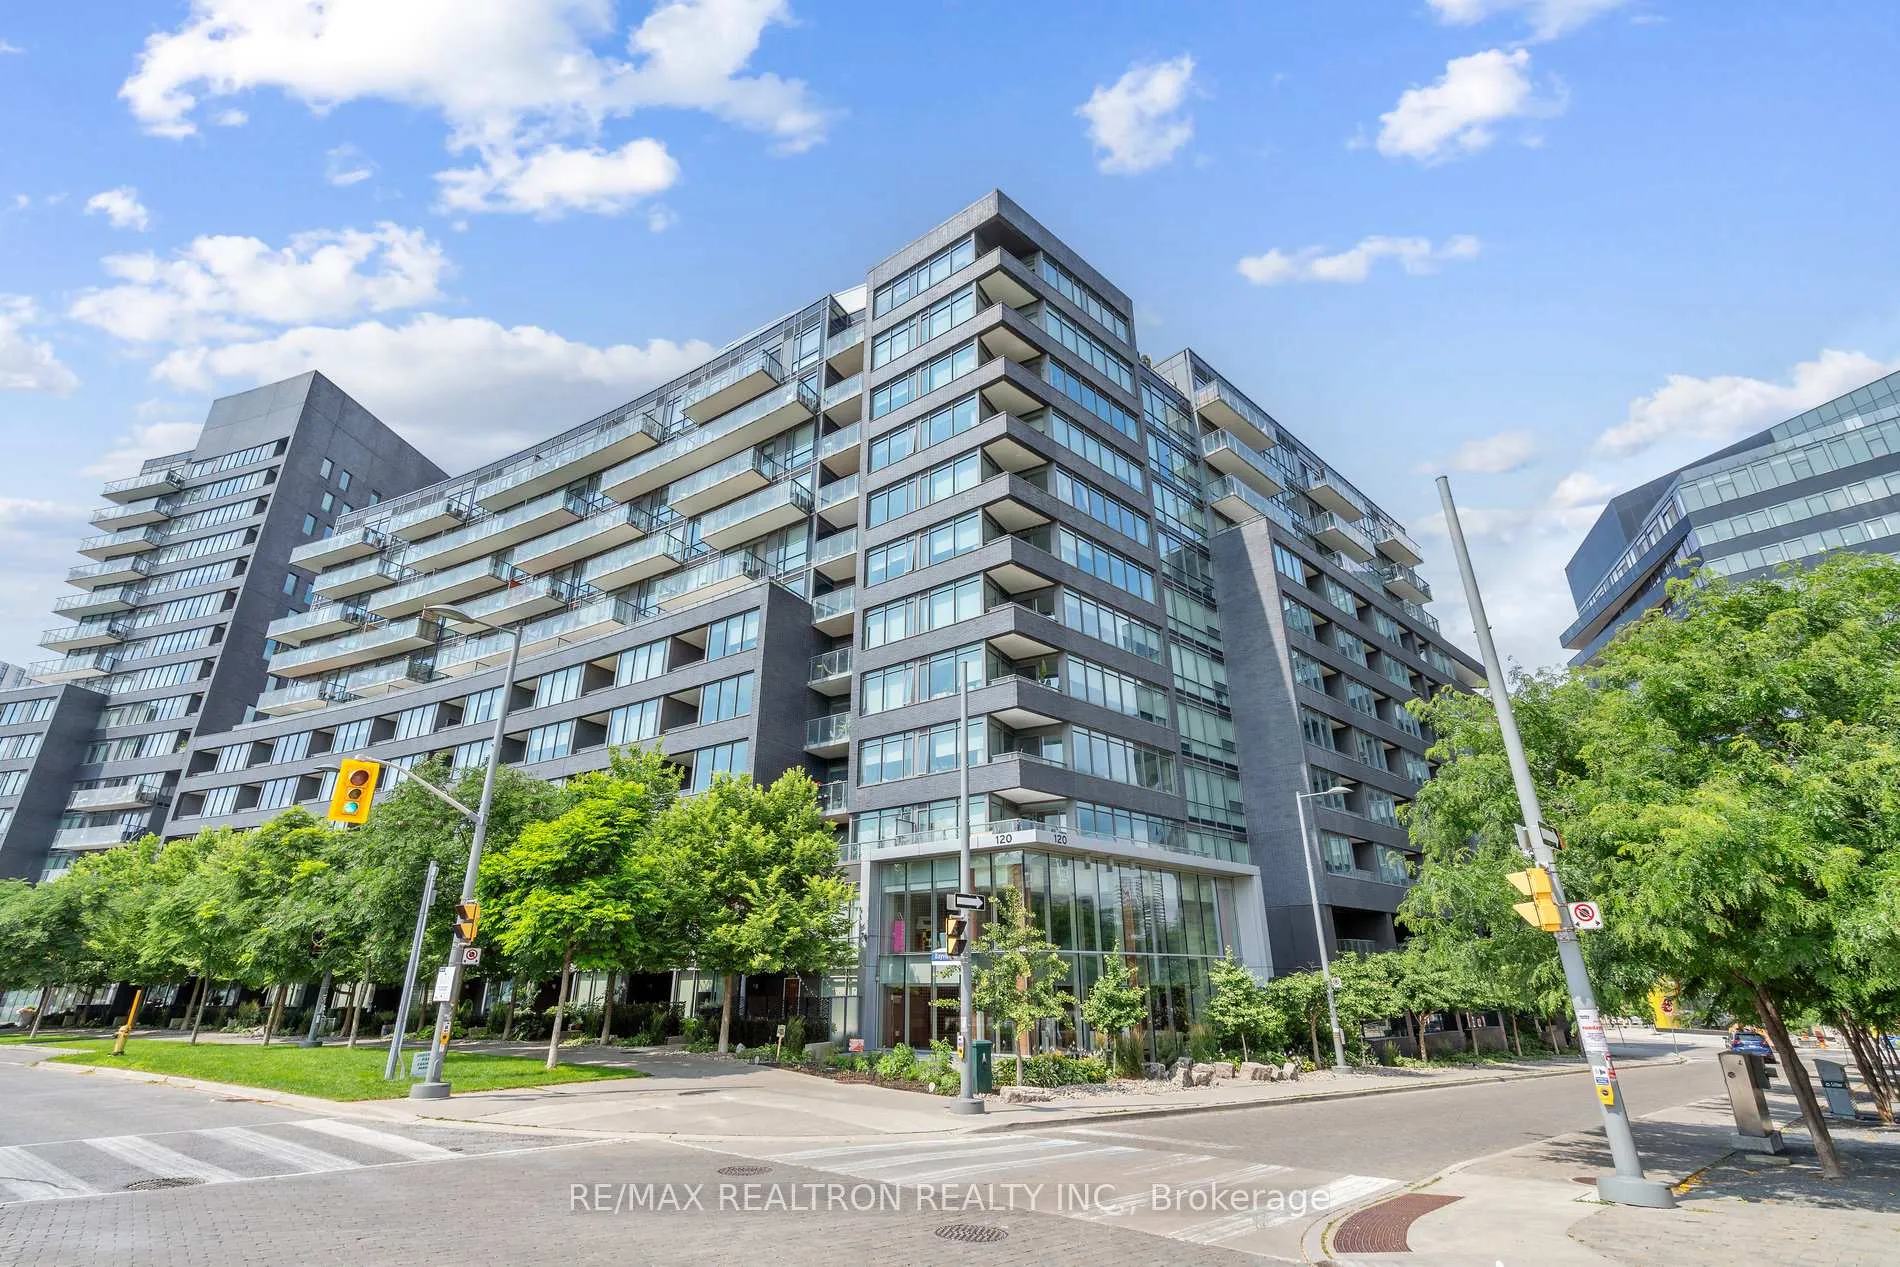
Unit N802, 120 Bayview Avenue
Unit N802, 120 Bayview Avenue
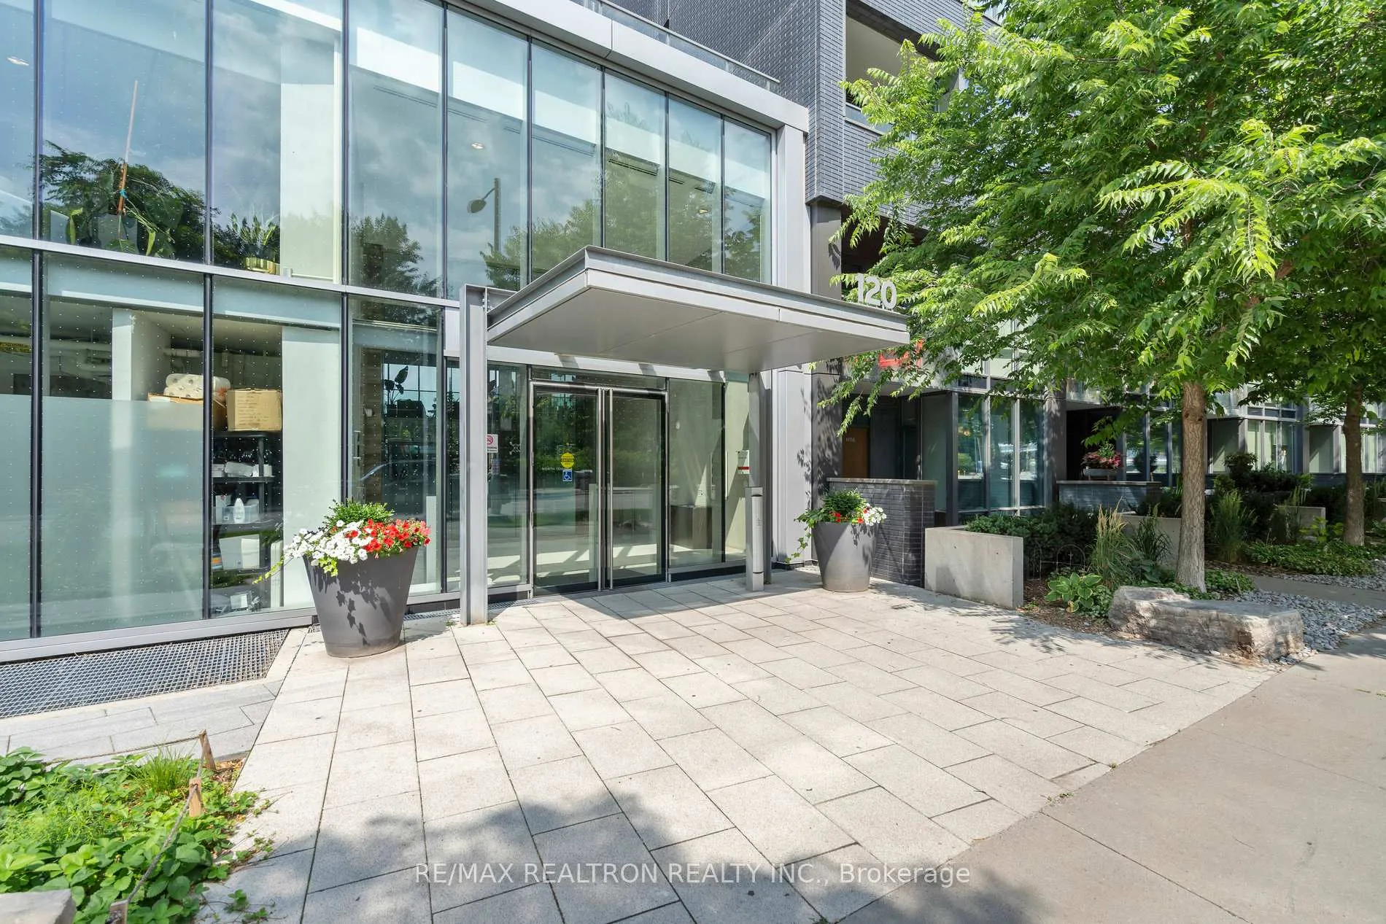
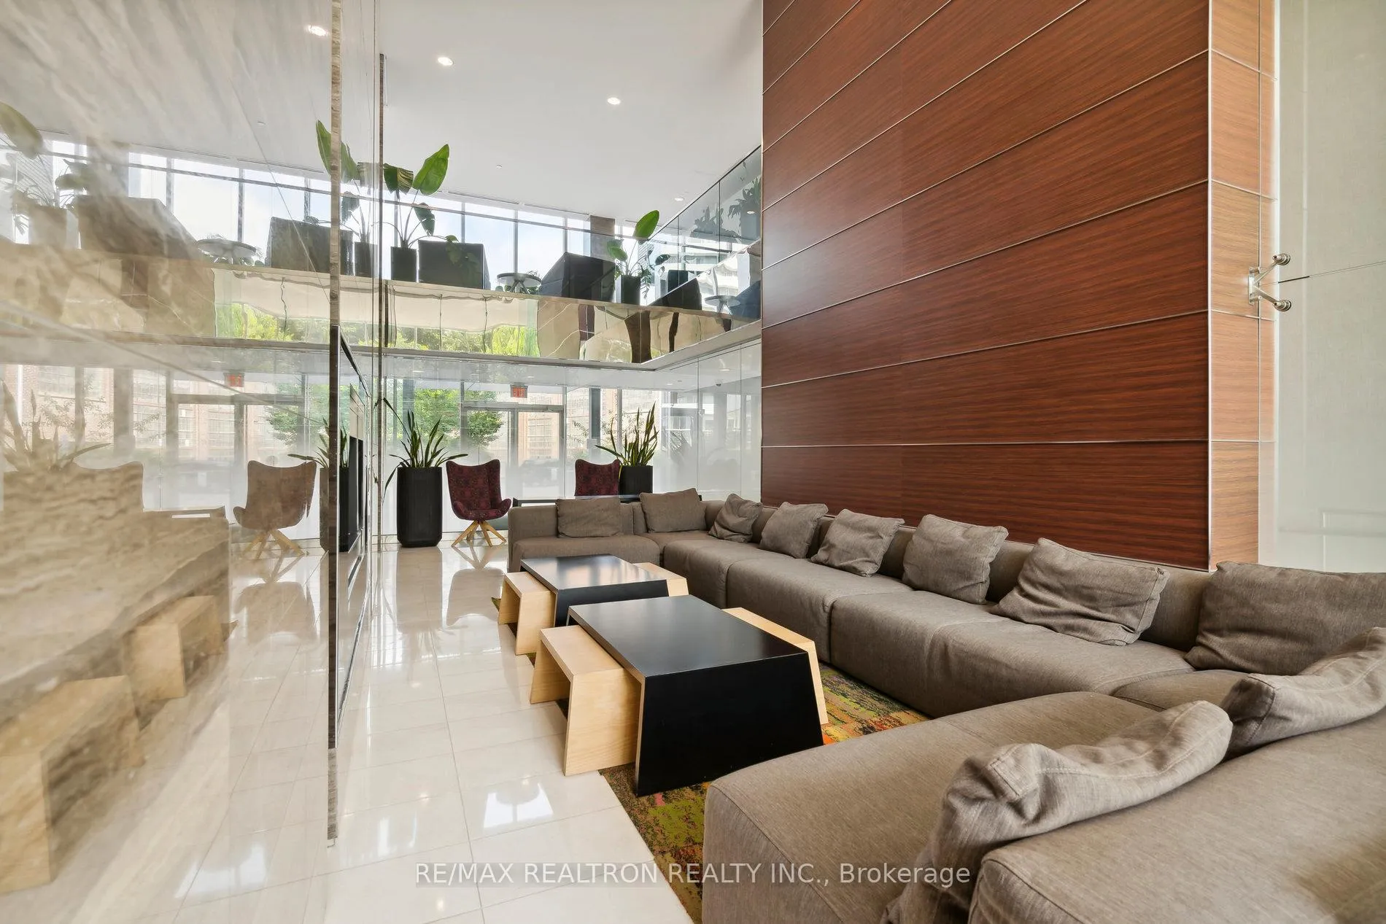
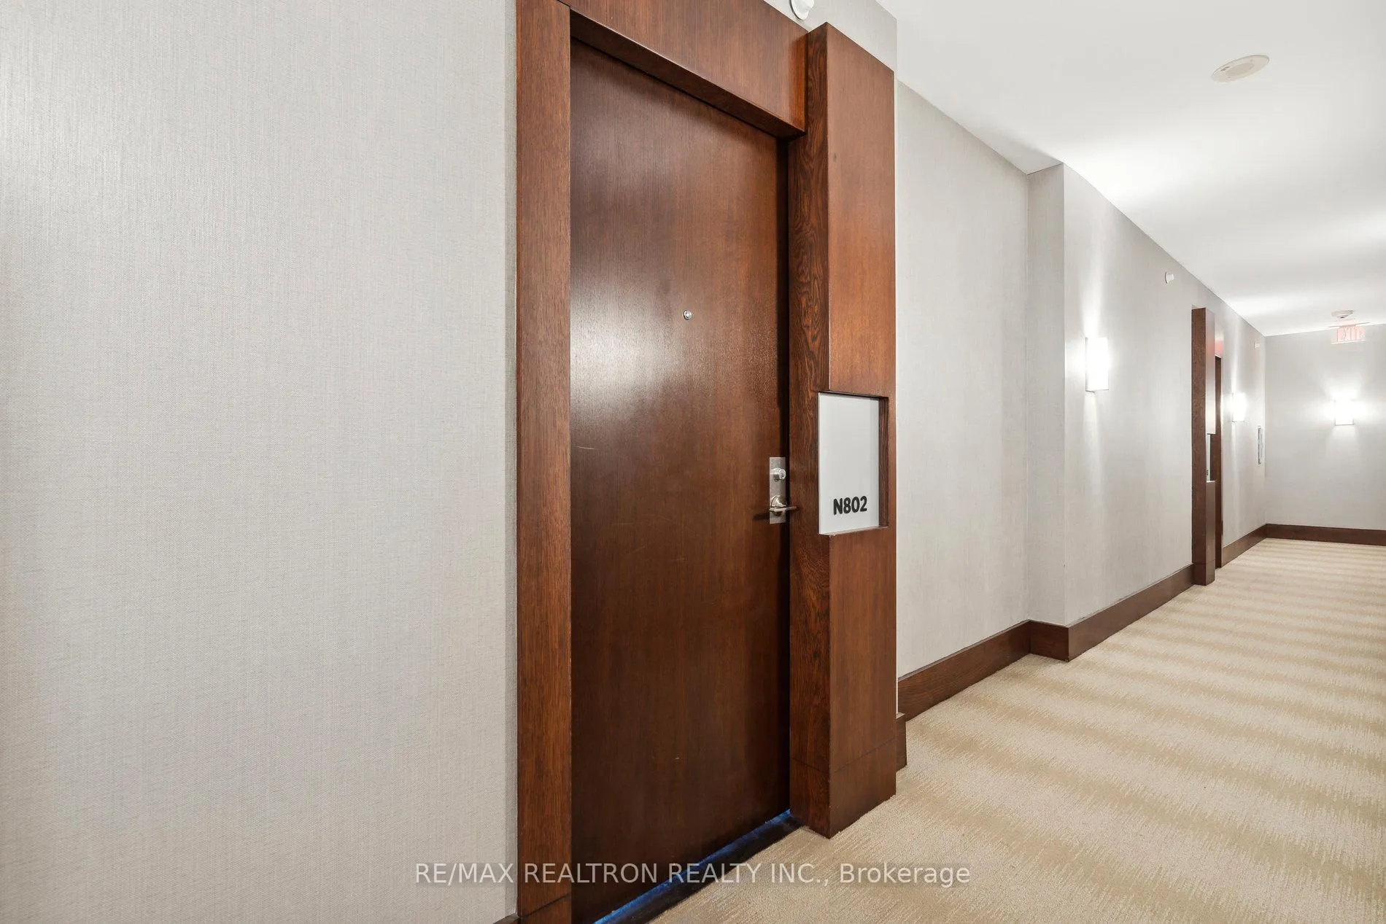
 See all 23 photos
Property history
Facts and features
- ExposureSouth west
- LaundryEnsuite
- LockerOwned
- BalconyOpen
- Central air
- Concierge
- Outdoor pool
- Rooftop deck/garden
- Gym
- Party room/meeting room
The homeCondo Apartment, Apartment, Age 6–10 years
- Type: Condo Apartment
- Style: Apartment
- Age: 6–10 years
- Living space: 600–699 sq ft
- Basement: None
- Exposure: South West
InsideWindow floor to ceiling, Ensuite, main level, Carpet free, primary bedroom - main floor
- Flooring: Window floor to ceiling
- Laundry: Ensuite, main level
- Features: Carpet free, primary bedroom - main floor
- Rooms above ground: 4
- Rooms in the basement: 1
- Bedrooms: 1 + 1 in the basement
- Bathrooms: 2
- Kitchens: 1
OutsideConcrete, Open
- Exterior: Concrete
- Balcony: Open
Parking and lockerUnderground, Parking type None, Underground
- Garage: Underground
- Parking type: None
- Driveway: Underground
- Locker: Owned
- Locker unit: 237
- Locker level: A
BuildingCanary park, Storeys 15, Units 439
- Name: Canary park
- Storeys: 15
- Units: 439
- Registered: 2016
- Condo corporation: 2548
- Amenities: Concierge, guest suites, outdoor pool, rooftop deck/garden, gym, party room/meeting room
- Pets: Allowed
Heating, water and powerForced air, gas, Central air
- Heating: Forced air, gas
- Cooling: Central air
Rent and termsRent $2,500 a month, Main, Unfurnished
- Rent: $2,500 a month
- Space for rent: Main
- Furnished: Unfurnished
- Lease: 12 months
- Paid: Monthly
- Rent includes: Building insurance, central air conditioning, common elements, heat, water
- Deposit: Required
- Credit check: Required
- Employment letter: Required
- Rental application: Required
- References: Required
IncludedAppliances include: built-in fridge, dishwasher, stove, microwave. stacked washer/dryer. all electric light fixtures & window coverings. rental includes 1 locker, heat/ac, water, & unlimited hi-speed internet! one (1) locker included, Tenant pays hydro
- Included: Appliances include: built-in fridge, dishwasher, stove, microwave. stacked washer/dryer. all electric light fixtures & window coverings. rental includes 1 locker, heat/ac, water, & unlimited hi-speed internet! one (1) locker included
- Not included: Tenant pays hydro
Listing detailsC11824165, Rented, Dec 2, 2024
- MLS® number: C11824165
- Status: Rented
- Listed on: Dec 2, 2024
- Days on market: 14
- Updated: Dec 16, 2024
- Possession: 2025-01-01 / January 1, 2025
- Occupied by: Tenant
- Listing brokerage: RE/MAX REALTRON REALTY INC.
About this home
Unit N802, 120 Bayview Avenue, Toronto (Waterfront Communities), ON M5A 0G4
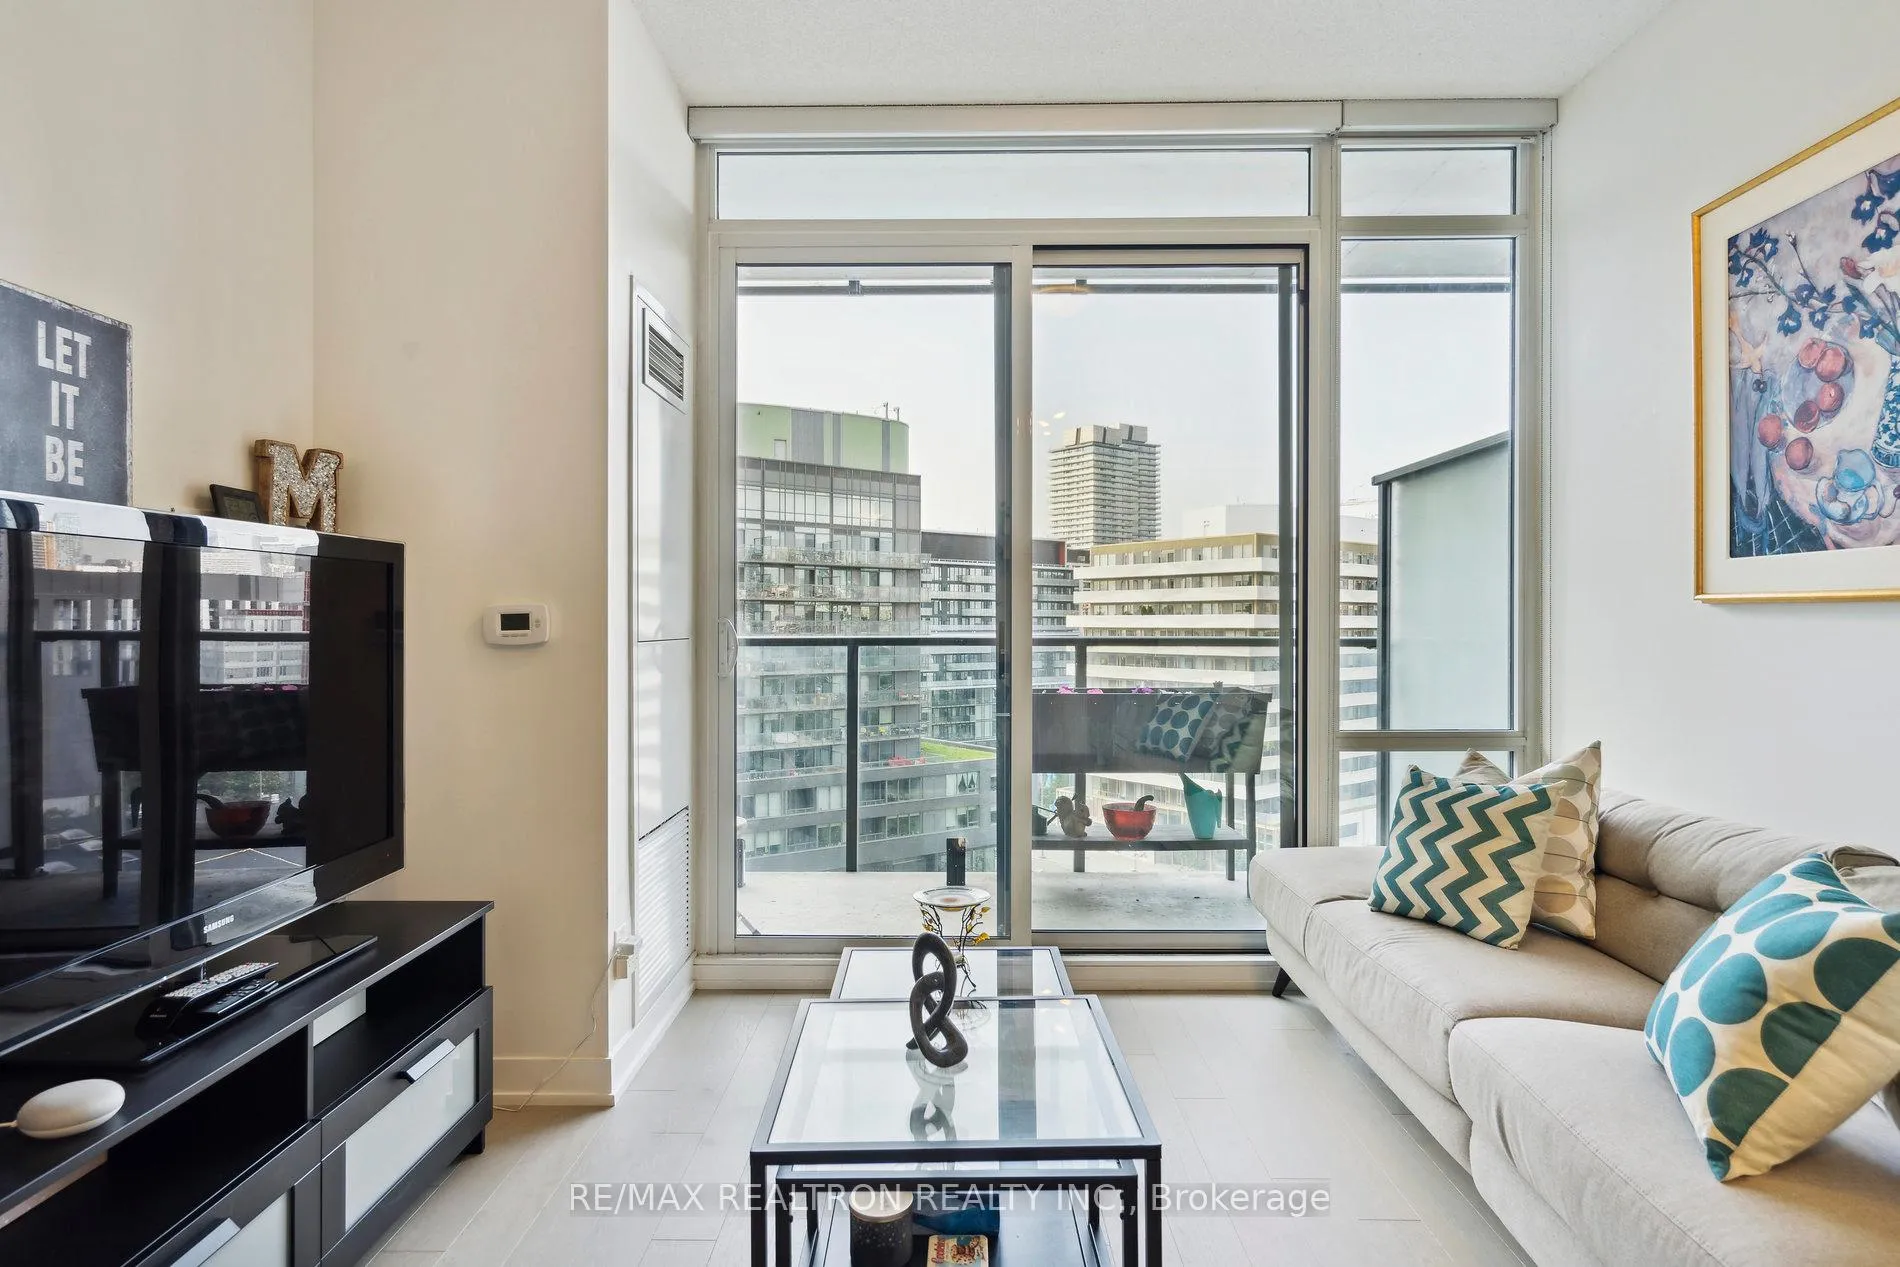
Live at the highly desirable Canary Park Condos in the award winning Canary District! This bright & spacious 1 + Den features two full baths and a large balcony with unobstructed Southwest views of the city! Situated around some of the city's best trails, parks, restaurants, YMCA, with no shortage of amenities! This beautiful layout features a large primary bedroom with room for a king bed, an extra wide closet, and private access to a modern 3-pc ensuite bath! The large den offers options for multiple uses so you can work from home or set it up as a spare room! Floor to ceiling windows in the living area and bedroom make for lots of natural light! Tons of amenities offered include a gorgeous rooftop outdoor infinity pool, guest suites, party room, full gym, 24/7 friendly concierge, & steps away from the historic Distillery District, King Streetcar, or Gardiner/DVP! Don't miss this opportunity to live in the neighbourhood of your dreams!
Ask about this home
A HOMEH agent will answer your questions about this home.
Know more about Canary Park
Condo building · 120 Bayview Ave
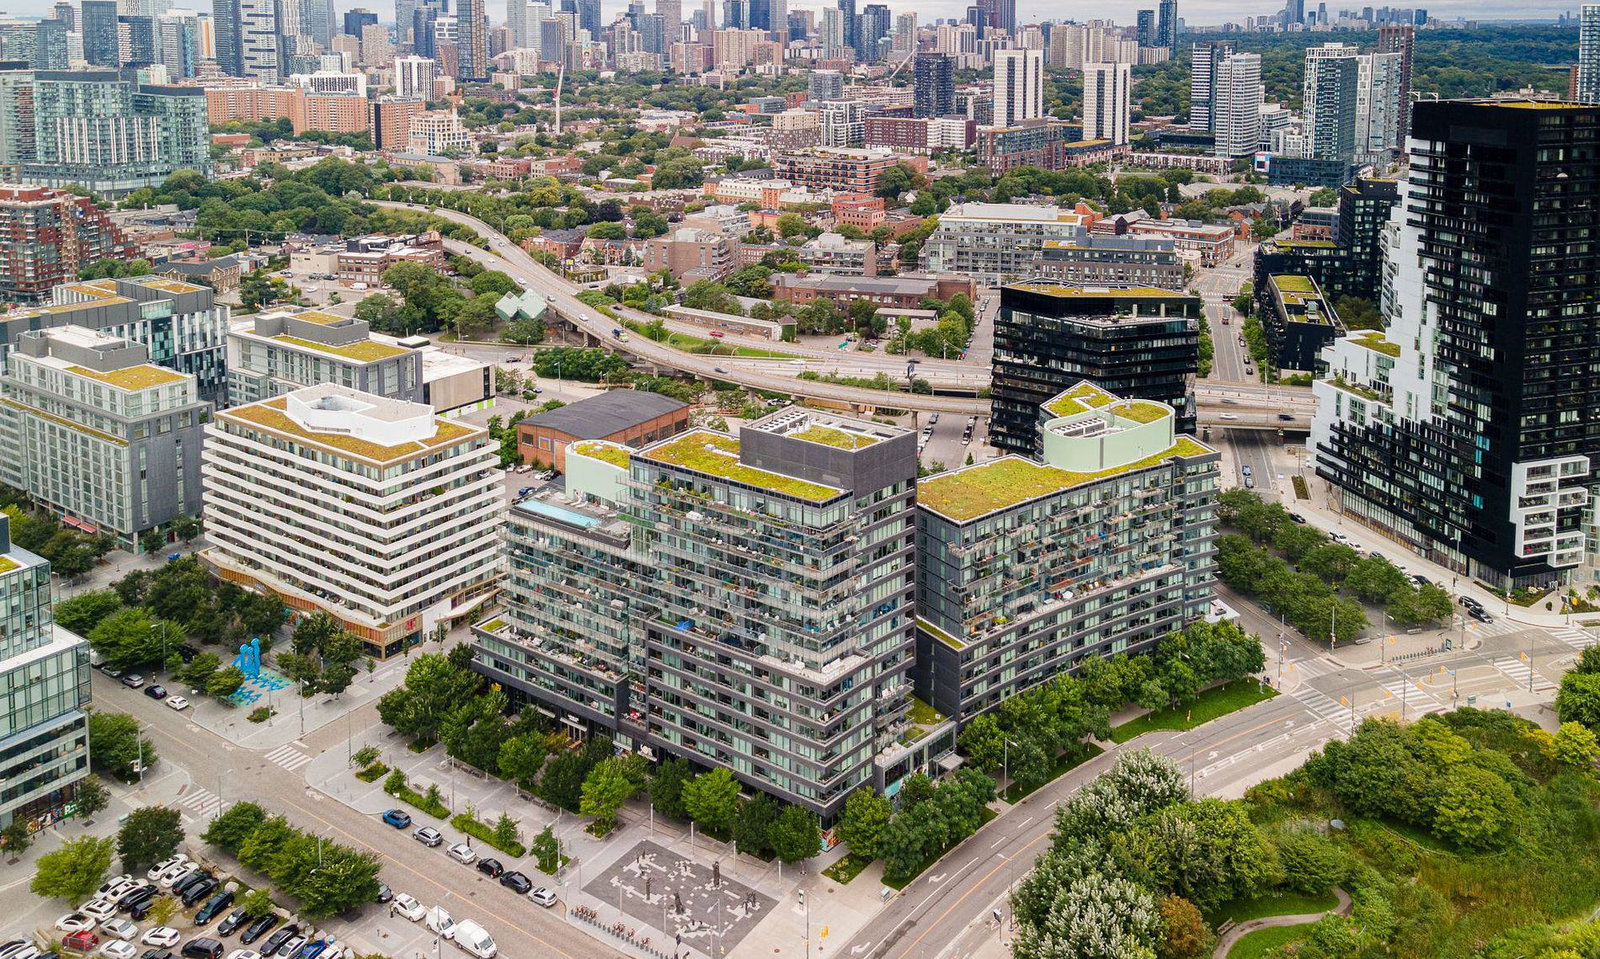
Canary Park is a 15-storey condo with 439 suites, built in 2016 by Dundee Kilmer Developments. Right now 2 for sale are on the market here.
- 15storeys
- 439suites
- $794/sq ft
- 2016built
No similar units for rent in Canary Park right now.
Around this home
Daily convenience, out of 100, from the distances below
Schools nearby
School rating, out of 10.
Helpful calculators
Your HOMEH agent

"I would see it this week."