

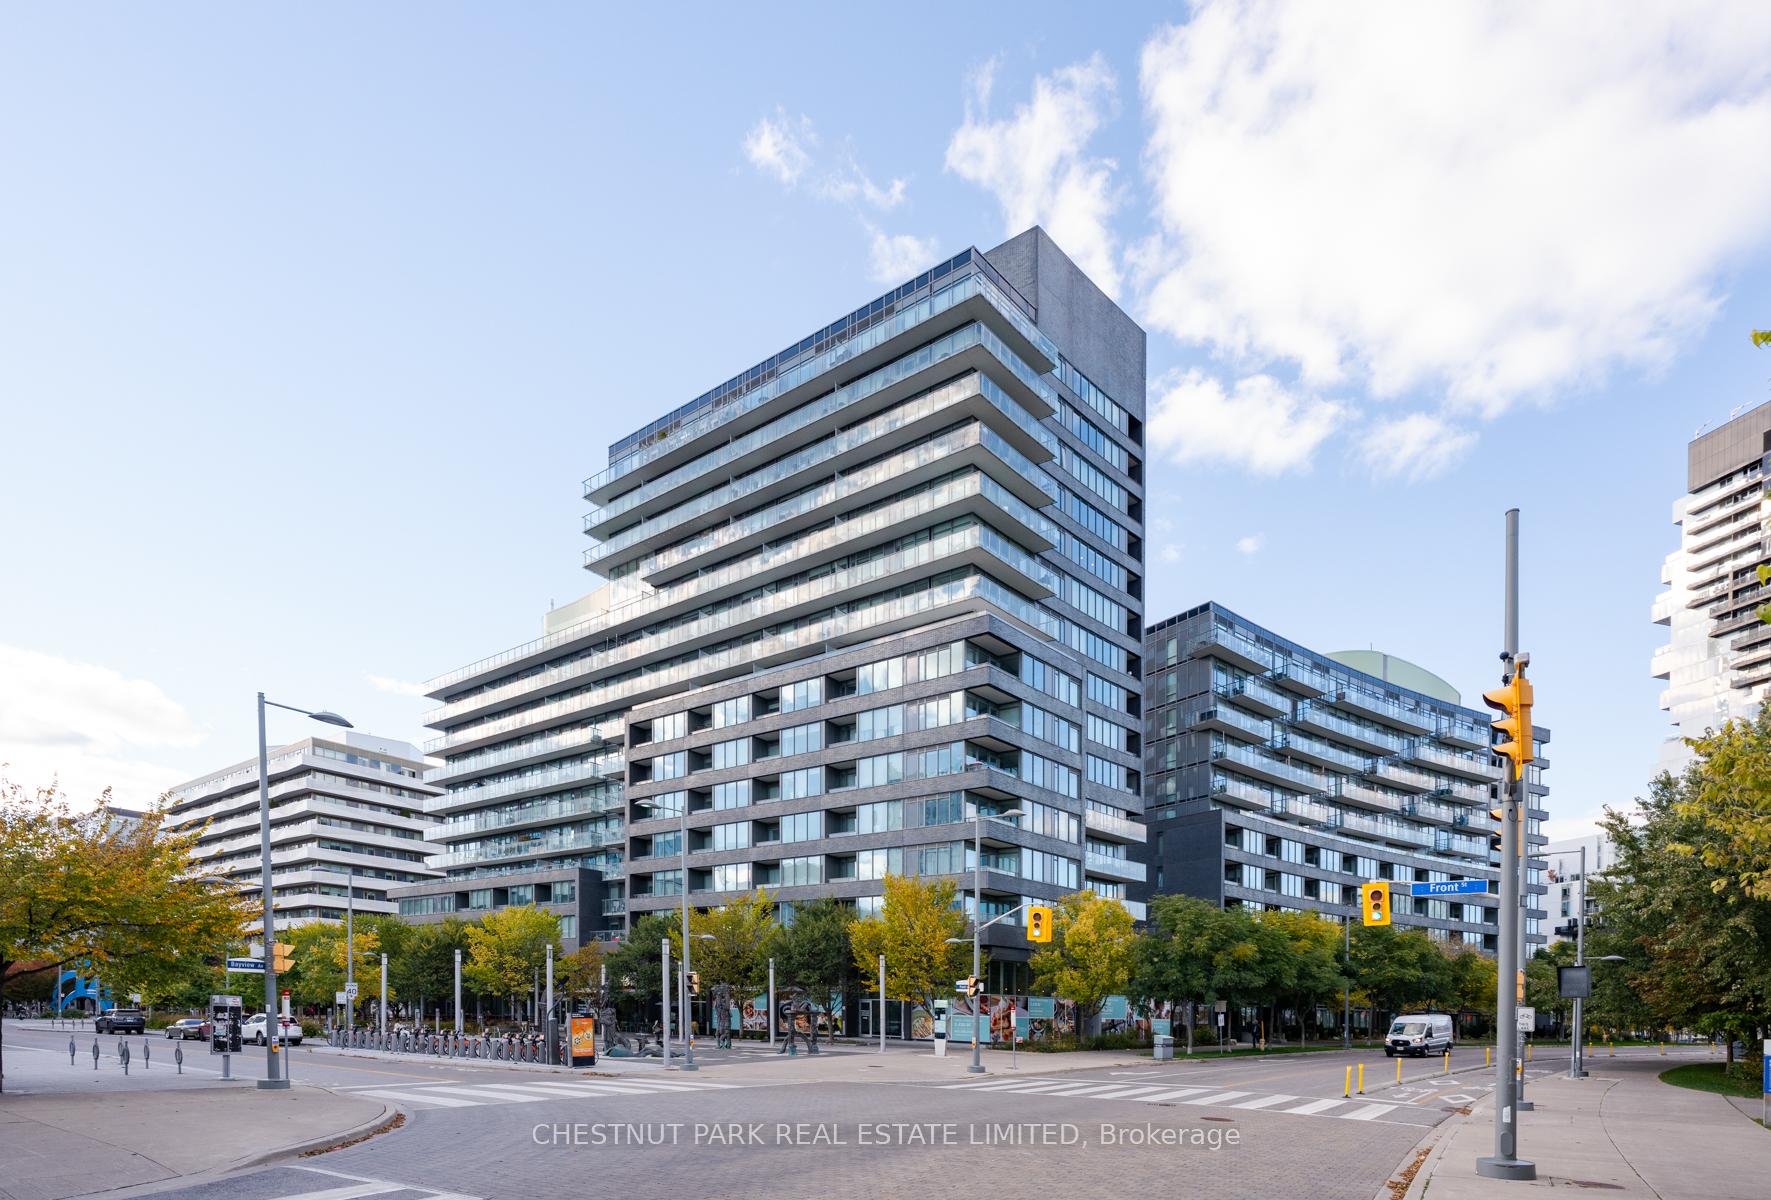
Unit S1008, 120 Bayview Avenue
Unit S1008, 120 Bayview Avenue
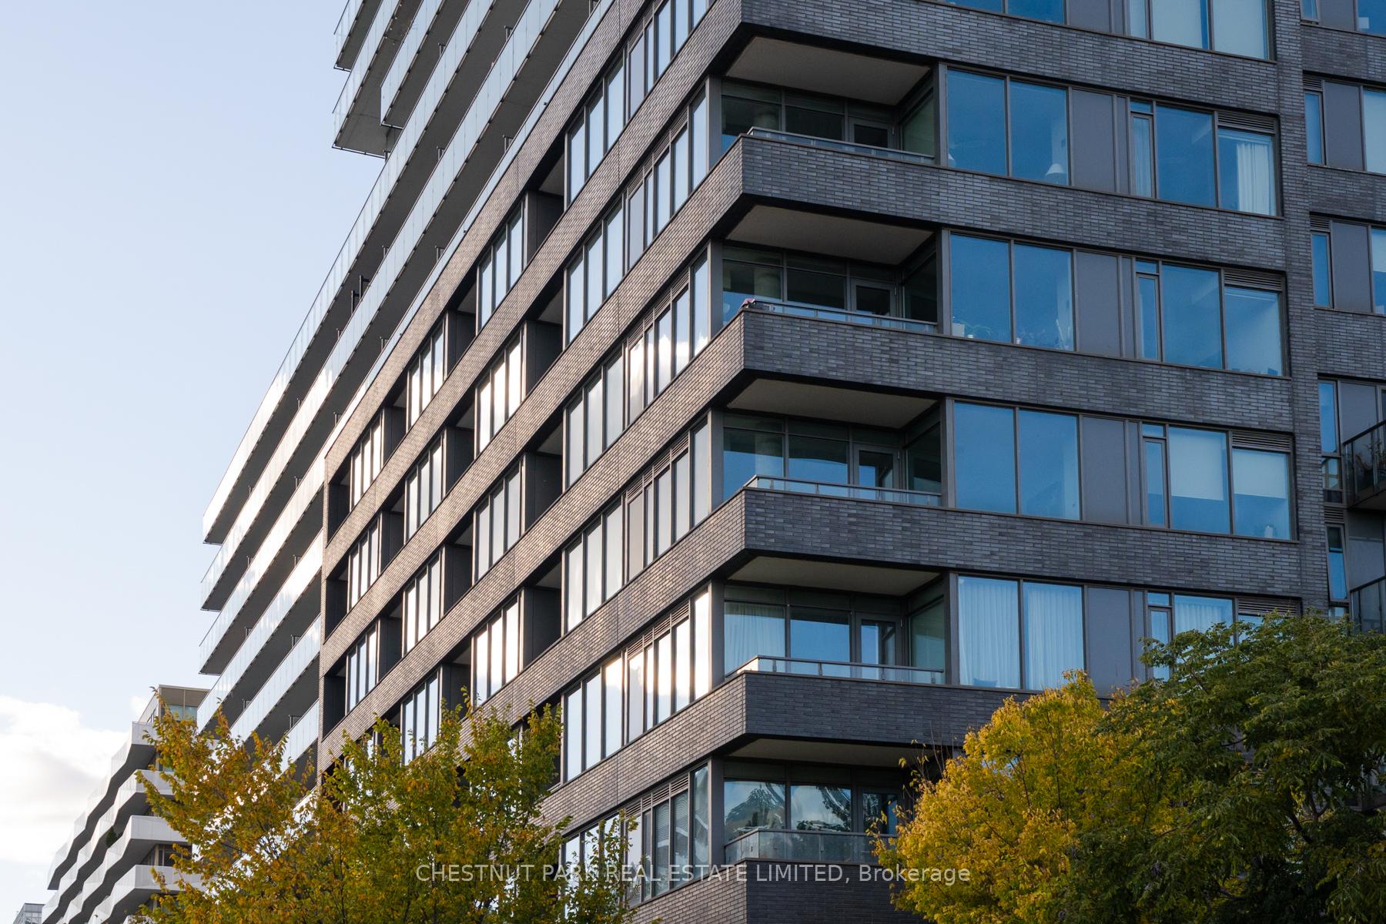
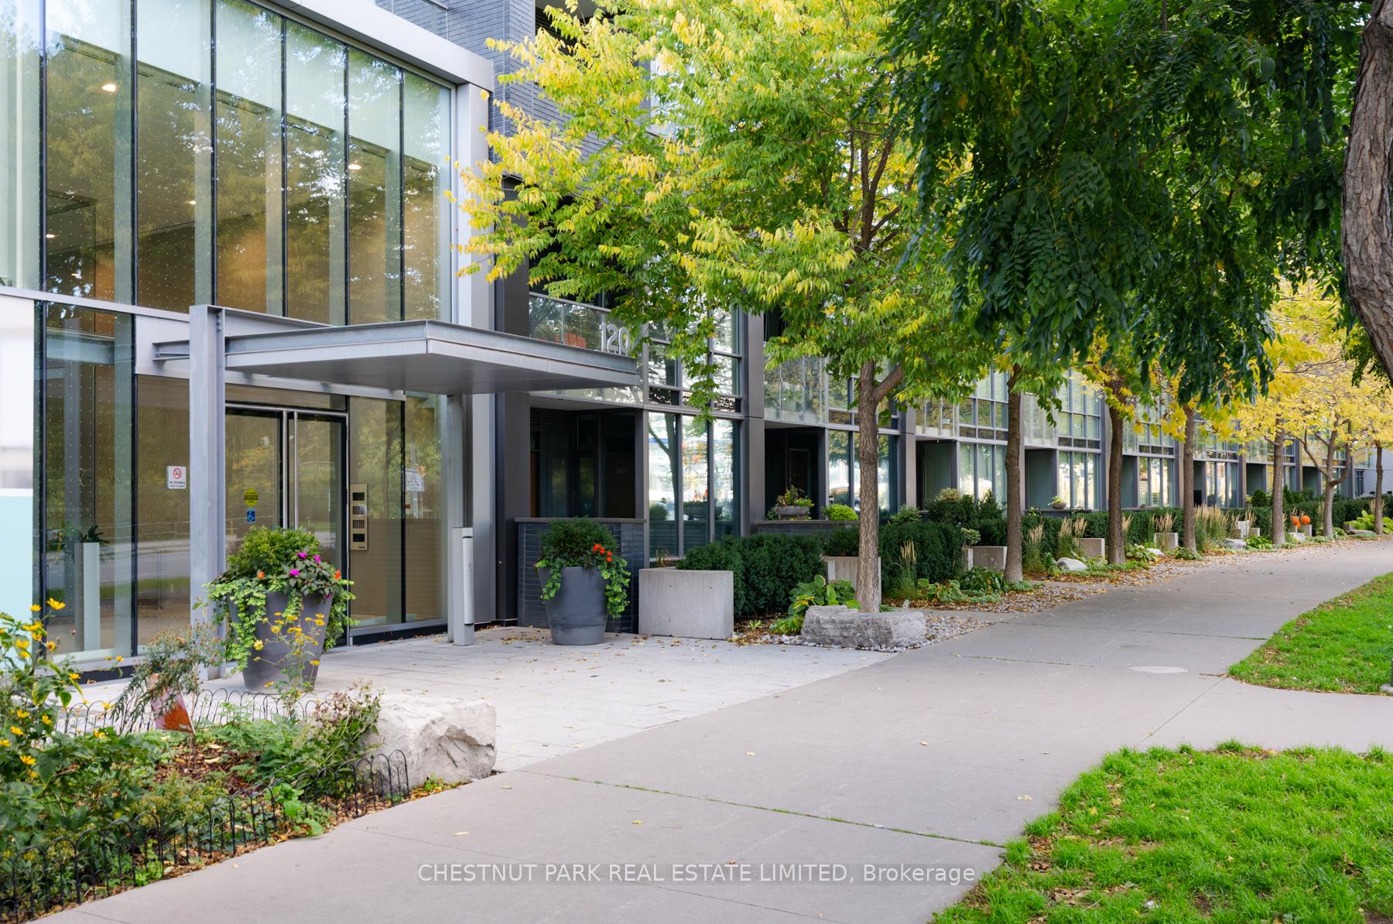
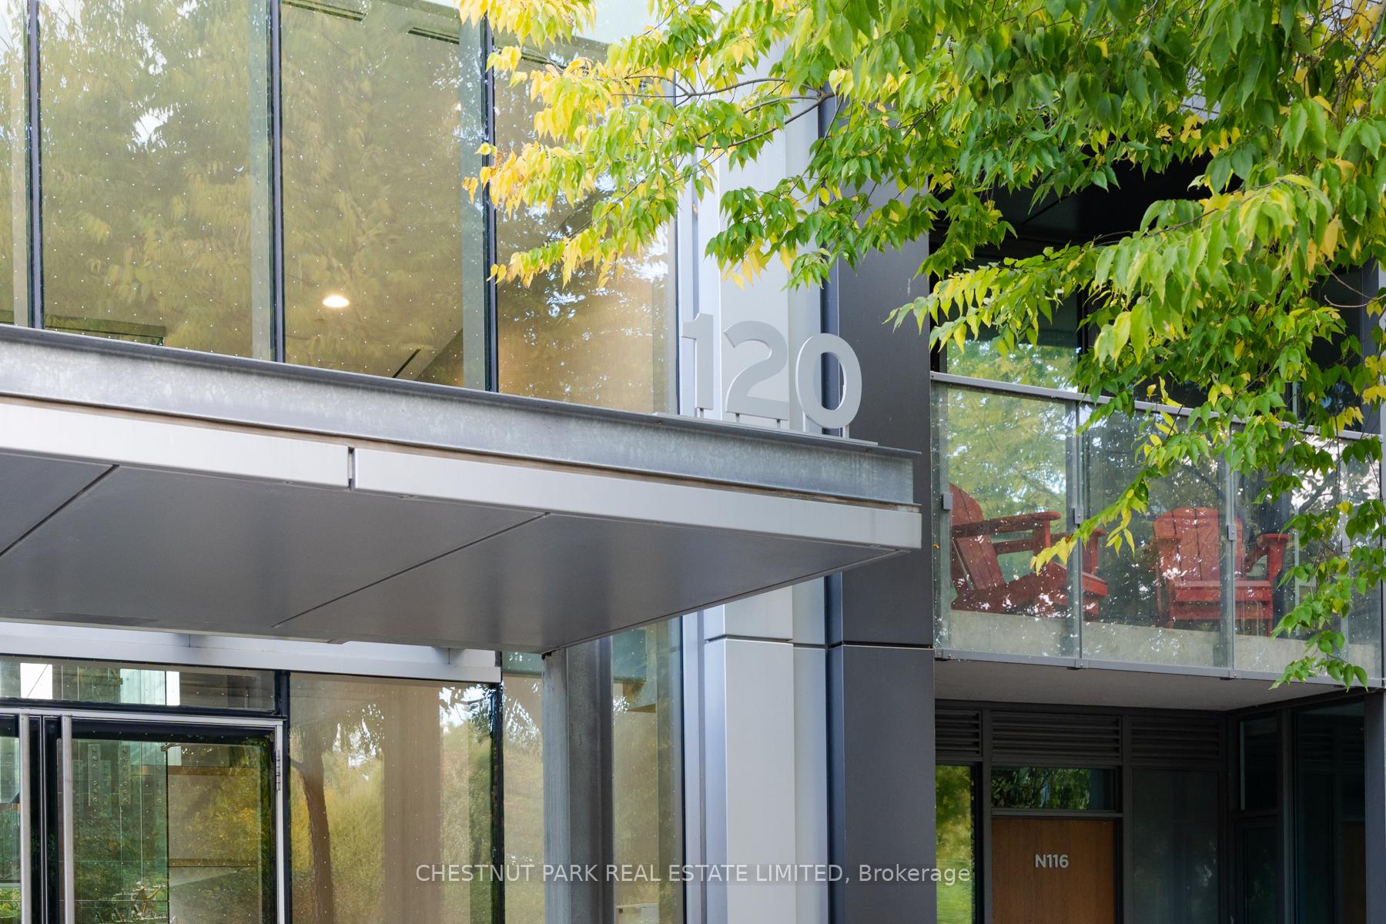
 See all 42 photos
Facts and features
- ExposureSouth
- LaundryEnsuite
- LockerOwned
- BalconyOpen
- Hardwood floors
- Central air
- Concierge
- Gym
- Outdoor pool
- Party room/meeting room
The homeCondo Apartment, Apartment, 700–799 sq ft
- Type: Condo Apartment
- Style: Apartment
- Living space: 700–799 sq ft
- Basement: None
- Exposure: South
- Special designation: Other, unknown
InsideHardwood, Ensuite, Other
- Flooring: Hardwood
- Laundry: Ensuite
- Features: Other
- Rooms above ground: 5
- Bedrooms: 1 + 1 in the basement
- Bathrooms: 2
- Kitchens: 1
OutsideConcrete, Open
- Exterior: Concrete
- Balcony: Open
Parking and locker1 Parking, Underground, Parking type Owned
- Spaces: 1 Parking
- Garage: Underground
- Parking type: Owned
- Locker: Owned
- Locker unit: Unit 222
- Locker number: 222
- Locker level: Level b
BuildingCanary Park, Storeys 15, Units 439
- Name: Canary Park
- Storeys: 15
- Units: 439
- Registered: 2016
- Condo corporation: 2548
- Amenities: Bike storage, concierge, gym, outdoor pool, party room/meeting room, rooftop deck/garden
- Pets: Allowed
Heating, water and powerForced air, gas, Central air
- Heating: Forced air, gas
- Cooling: Central air
Rent and termsRent $2,950 a month, Entire property, Unfurnished
- Rent: $2,950 a month
- Space for rent: Entire property
- Furnished: Unfurnished
- Lease: 12 months
- Paid: Monthly
- Rent includes: Building insurance, central air conditioning, water, parking, heat, common elements
- Rental items: See schedule b
IncludedSee schedule b, See schedule b
- Included: See schedule b
- Not included: See schedule b
Listing detailsC12583482, Rented, Nov 27, 2025
- MLS® number: C12583482
- Status: Rented
- Listed on: Nov 27, 2025
- Days on market: 14
- Updated: Dec 11, 2025
- Possession: 2026-01-15 / Other
- Occupied by: Owner
- Listing brokerage: CHESTNUT PARK REAL ESTATE LIMITED
About this home
Unit S1008, 120 Bayview Avenue, Toronto (Waterfront Communities), ON M5A 0G4
Bathed in natural light, this beautifully finished residence at 120 Bayview Avenue offers an exceptional blend of space, function, and style in Toronto's sought-after Canary District. Originally designed as a two-bedroom, two-bathroom layout, the suite now presents as an airy one-bedroom with generous open-concept living and dining areas, while maintaining the flexibility to easily reinstall the second bedroom wall if desired. Nine-foot ceilings, engineered hardwood flooring, and full-height windows create a bright, contemporary aesthetic throughout. The sleek modern kitchen showcases integrated Liebherr, Porter & Charles, and Panasonic appliances, a functional island with added storage, and seamless connection to the living and dining space. The living area opens to a large private terrace finished with wood decking, ideal for outdoor dining, entertaining, or quiet relaxation. The spacious primary bedroom includes a walk-in closet and a serene four-piece bath with a deep soaker tub. Additional highlights include a Nest thermostat, unlimited Beanfield internet, one parking space, and a locker. Enjoy the best of community living steps from Corktown Common, the Distillery District, shops, cafes, and easy access to the downtown core and transit.
Ask about this home
A HOMEH agent will answer your questions about this home.
Know more about Canary Park
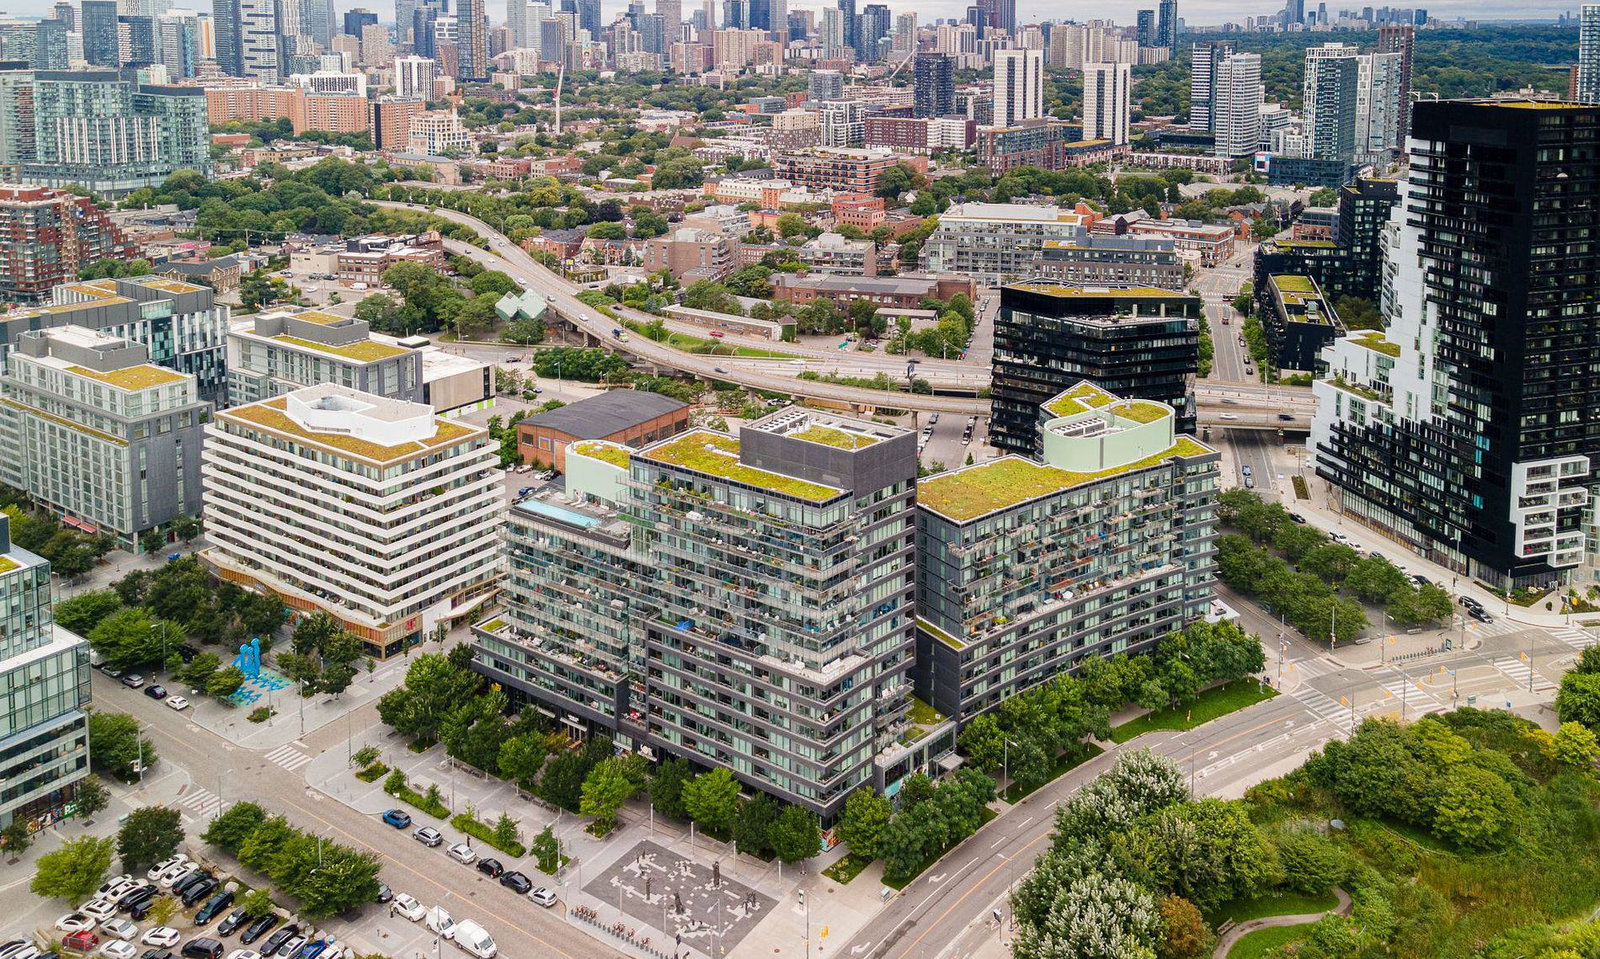
Condo building · 120 Bayview Ave
Canary Park is a 15-storey condo with 439 suites, built in 2016 by Dundee Kilmer Developments. Right now 2 for sale are on the market here.
- 15storeys
- 439suites
- $794/sq ft
- 2016built
No similar units for rent in Canary Park right now.
Around this home
Daily convenience, out of 100, from the distances below
Schools nearby
School rating, out of 10.
Helpful calculators
Your HOMEH agent

"I would see it this week."