

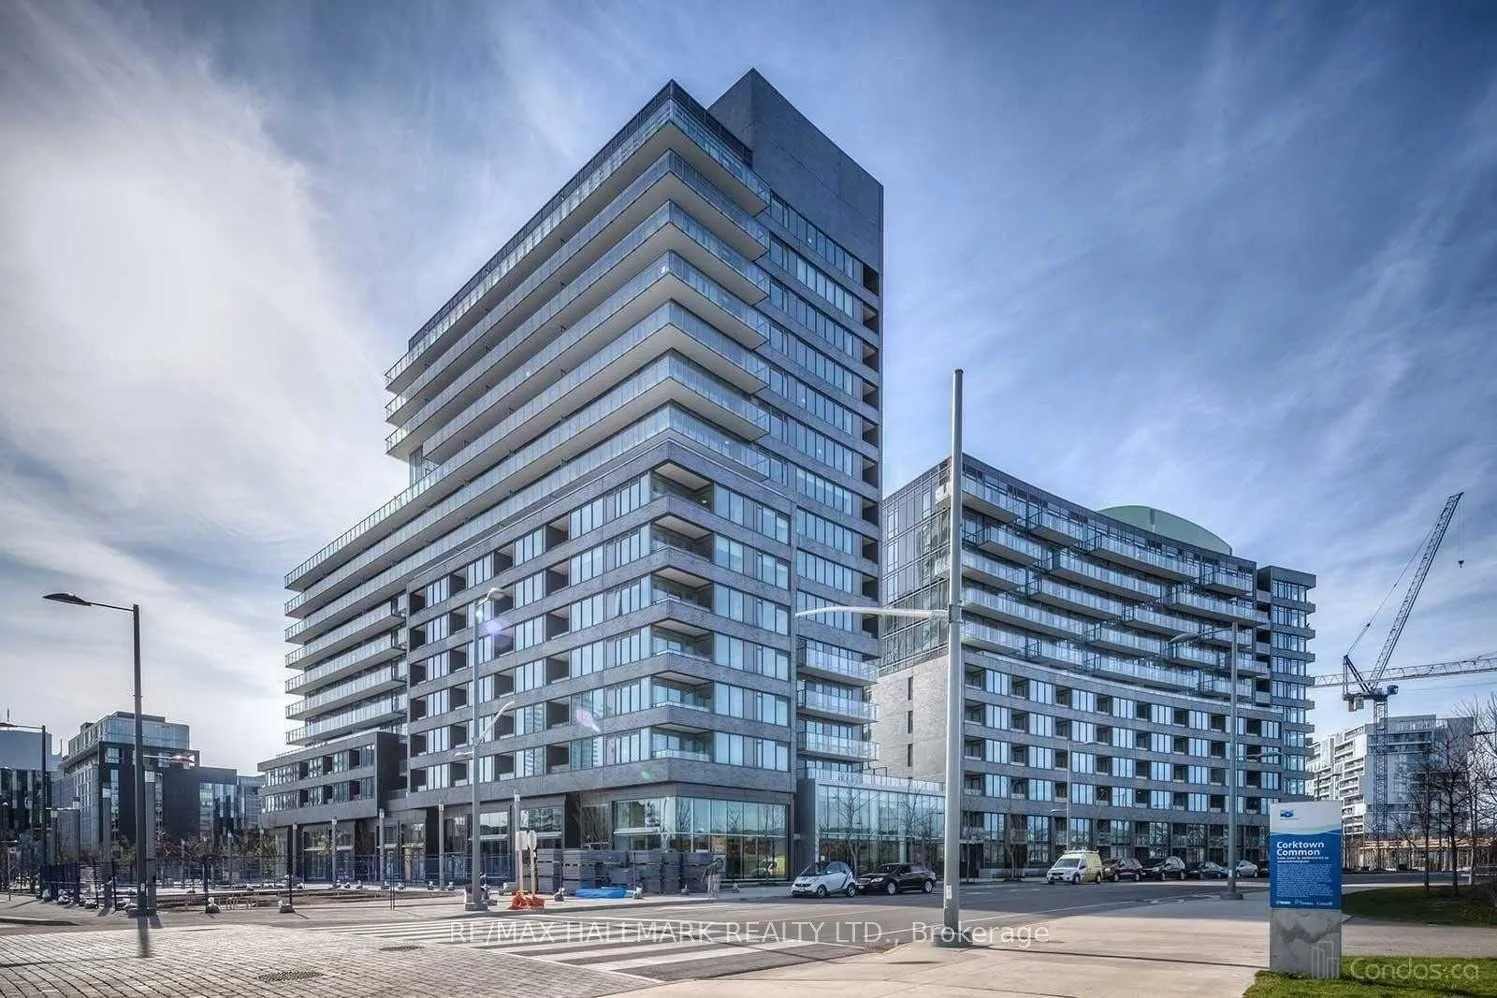
Unit S1205, 120 Bayview Avenue
Unit S1205, 120 Bayview Avenue
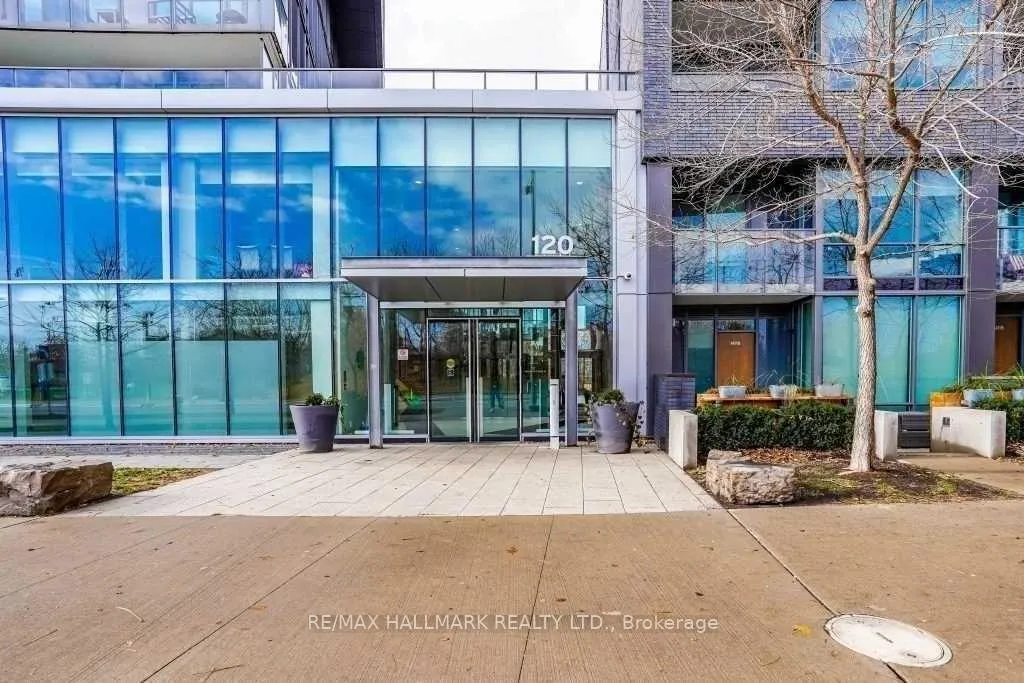
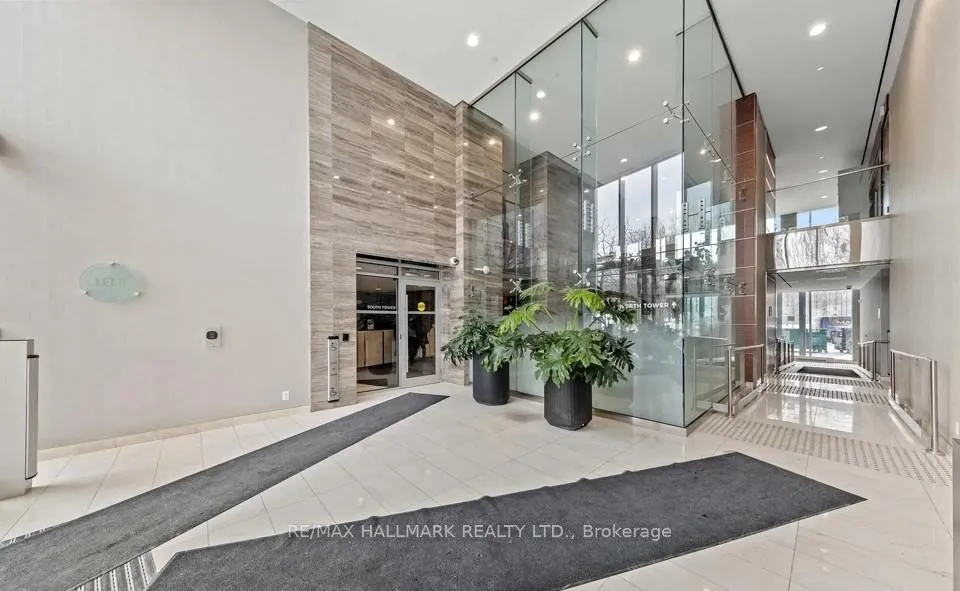
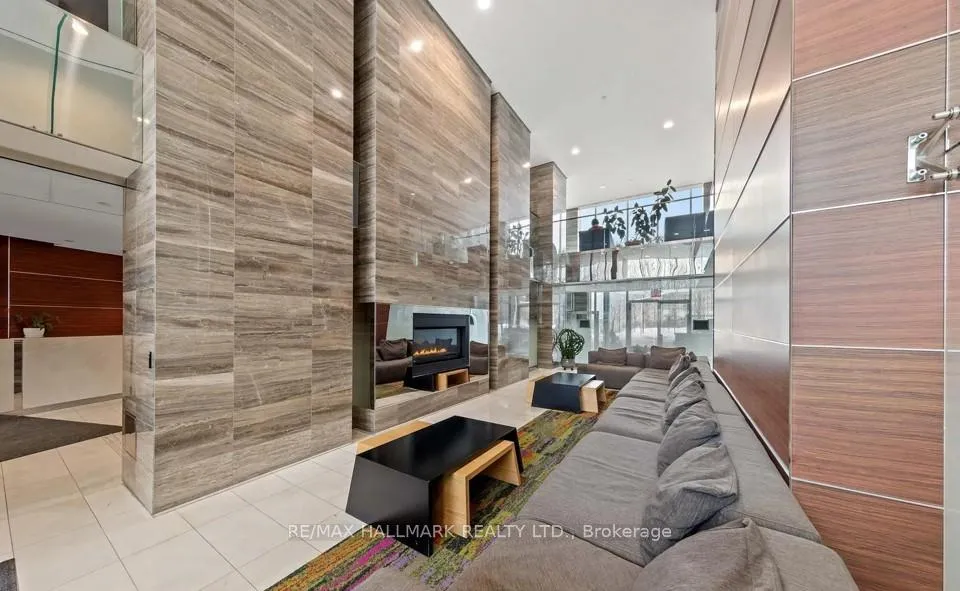
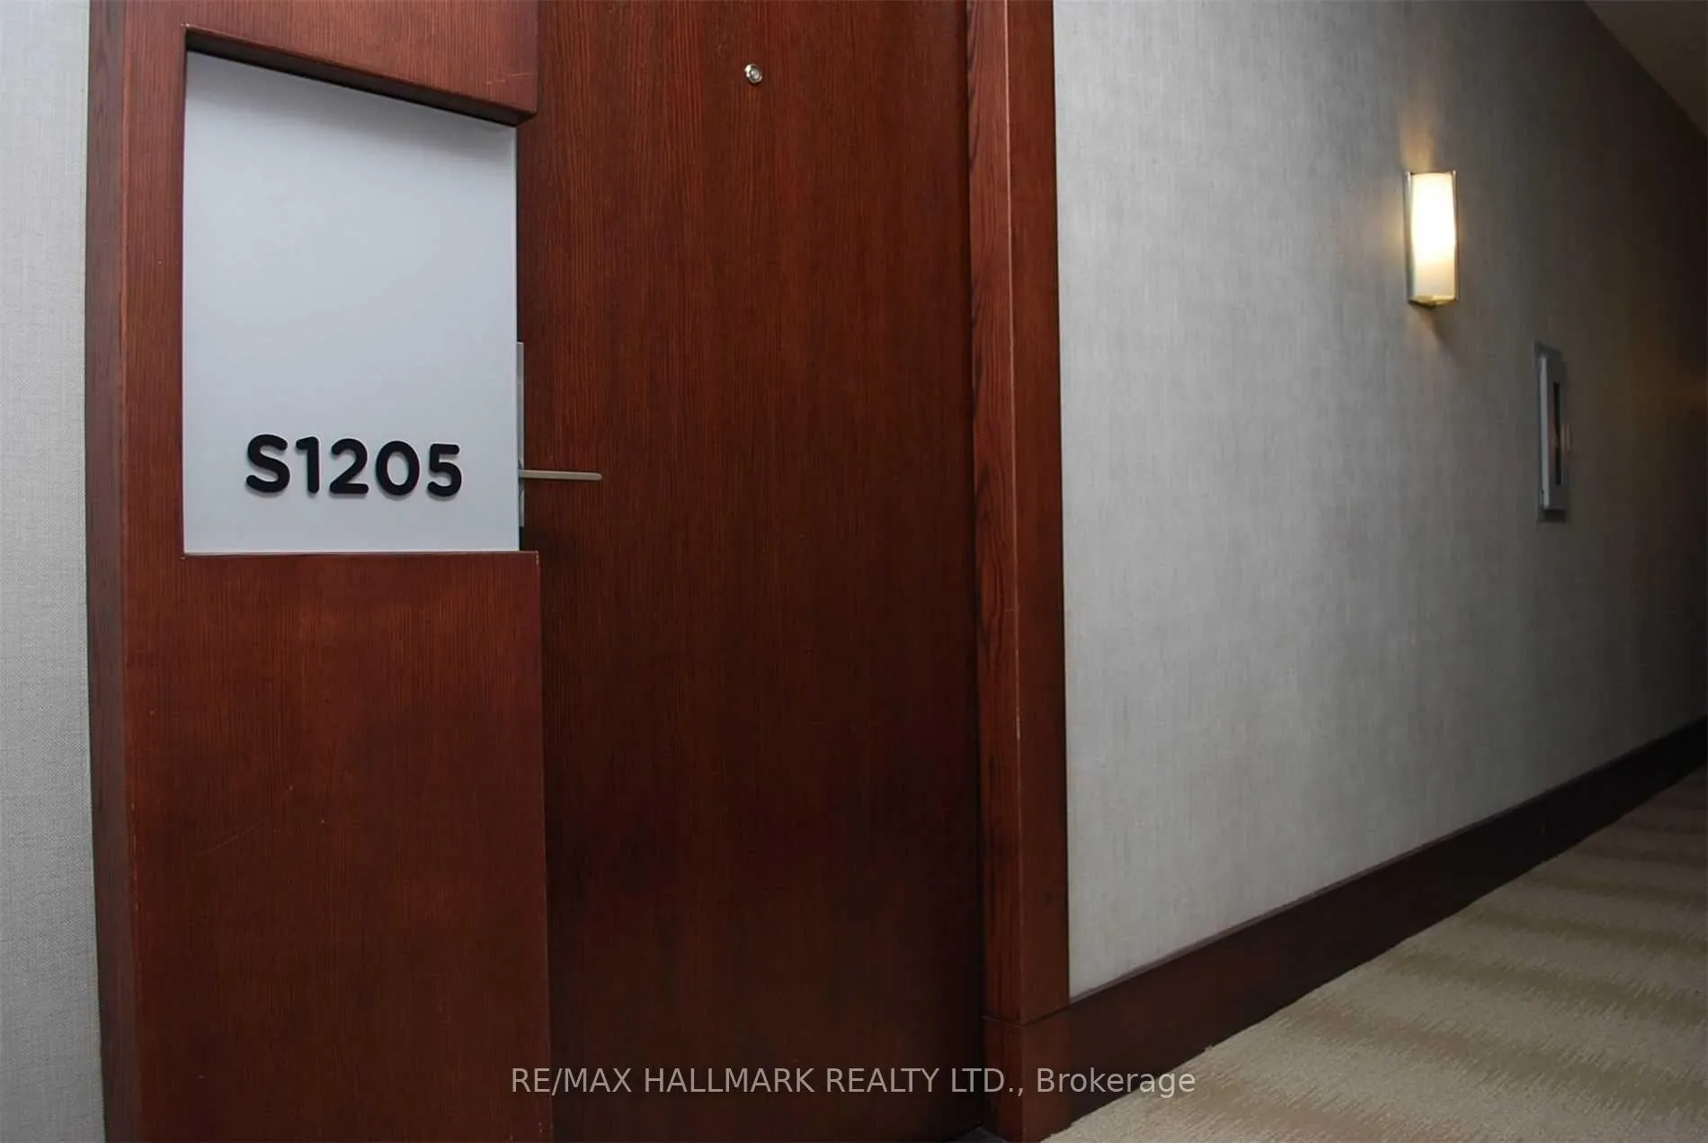 See all 30 photos
Property history
Facts and features
- ExposureWest
- LaundryEnsuite
- LockerOwned
- BalconyOpen
- Hardwood floors
- Central air
- Concierge
- Exercise room
- Gym
- Outdoor pool
The homeCondo Apartment, Apartment, Age 6–10 years
- Type: Condo Apartment
- Style: Apartment
- Age: 6–10 years
- Living space: 600–699 sq ft
- Basement: None
- Exposure: West
InsideHardwood, Window floor to ceiling, Ensuite, main level, Carpet free, separate hydro meter
- Flooring: Hardwood, Window floor to ceiling
- Laundry: Ensuite, main level
- Features: Carpet free, separate hydro meter
- Rooms above ground: 5
- Bedrooms: 1 + 1 in the basement
- Bathrooms: 1
- Kitchens: 1
OutsideBrick, Open
- Exterior: Brick
- Balcony: Open
Parking and locker1 Parking, Underground, Exclusive
- Spaces: 1 Parking
- Garage: Underground
- Parking type: Exclusive
- Driveway: Underground
- Spot: 41
- Locker: Owned
- Locker unit: 35
- Locker number: 35
- Locker level: P1
BuildingCanary park, Storeys 15, Units 439
- Name: Canary park
- Storeys: 15
- Units: 439
- Registered: 2016
- Condo corporation: 2548
- Amenities: Concierge, exercise room, gym, outdoor pool, party room/meeting room, rooftop deck/garden
- Pets: Not allowed
Heating, water and powerFan coil, gas, Central air
- Heating: Fan coil, gas
- Cooling: Central air
Rent and termsRent $2,600 a month, Entire property, Unfurnished
- Rent: $2,600 a month
- Space for rent: Entire property
- Furnished: Unfurnished
- Lease: 12 months
- Paid: Monthly
- Rent includes: Building insurance, building maintenance, central air conditioning, heat, parking, water
- Deposit: Required
- Credit check: Required
- Employment letter: Required
- Rental application: Required
- References: Required
IncludedFridge, stove, built-in dishwasher, washer & dryer, all custom window blinds, all electric light fixtures. 1 storage locker (1/#35) and 1-car parking (b/#41), Hydro is separately metered
- Included: Fridge, stove, built-in dishwasher, washer & dryer, all custom window blinds, all electric light fixtures. 1 storage locker (1/#35) and 1-car parking (b/#41)
- Not included: Hydro is separately metered
NearbyLake/pond, park, public transit, rec./commun.centre
- Close to: Lake/pond, park, public transit, rec./commun.centre
Listing detailsC12864614, Rented, Mar 10, 2026
- MLS® number: C12864614
- Status: Rented
- Listed on: Mar 10, 2026
- Days on market: 4
- Updated: Mar 14, 2026
- Possession: 2026-05-01 / 30-59 days
- Occupied by: Tenant
- Listing brokerage: RE/MAX HALLMARK REALTY LTD.
About this home
Unit S1205, 120 Bayview Avenue, Toronto (Waterfront Communities), ON M5A 0G4
Move On Up To This Modern Urban Oasis In The Canary District ~ Spectacular Unobstructed View Lets The Sunshine In With Floor-To-Ceiling Windows Spanning The Entire Width Of The Suite, Watch The Sunset With West-Facing Exposure From Your Large Open Balcony, Warm Wood Flooring Throughout, High Gloss White Kitchen Cabinets & Drawers With Stainless Appliances Will Have You Cooking, Open Concept Living Dining Room Overlooks An Open Den/Home Office. Pretty Primary Bedroom With Walk-In Closet. Take A Soak In Your Spa-Inspired 4-Pc Bathroom. Everything Is At Your Doorstep, Restaurants, Eateries, Coffee Shops, 24Hr Ttc. Building Has 5-Star Amenities, 24Hr Concierge, Gym/Fitness, Outdoor Pool. This Unit Includes Internet, 1 Storage Locker & 1 U/Grd Parking Spot. Unit is Tenanted, requires 24HRS notice, pics show as vacant but it's tenanted until April 30, 2026. #Dwellwell#S1205
Ask about this home
A HOMEH agent will answer your questions about this home.
Know more about Canary Park
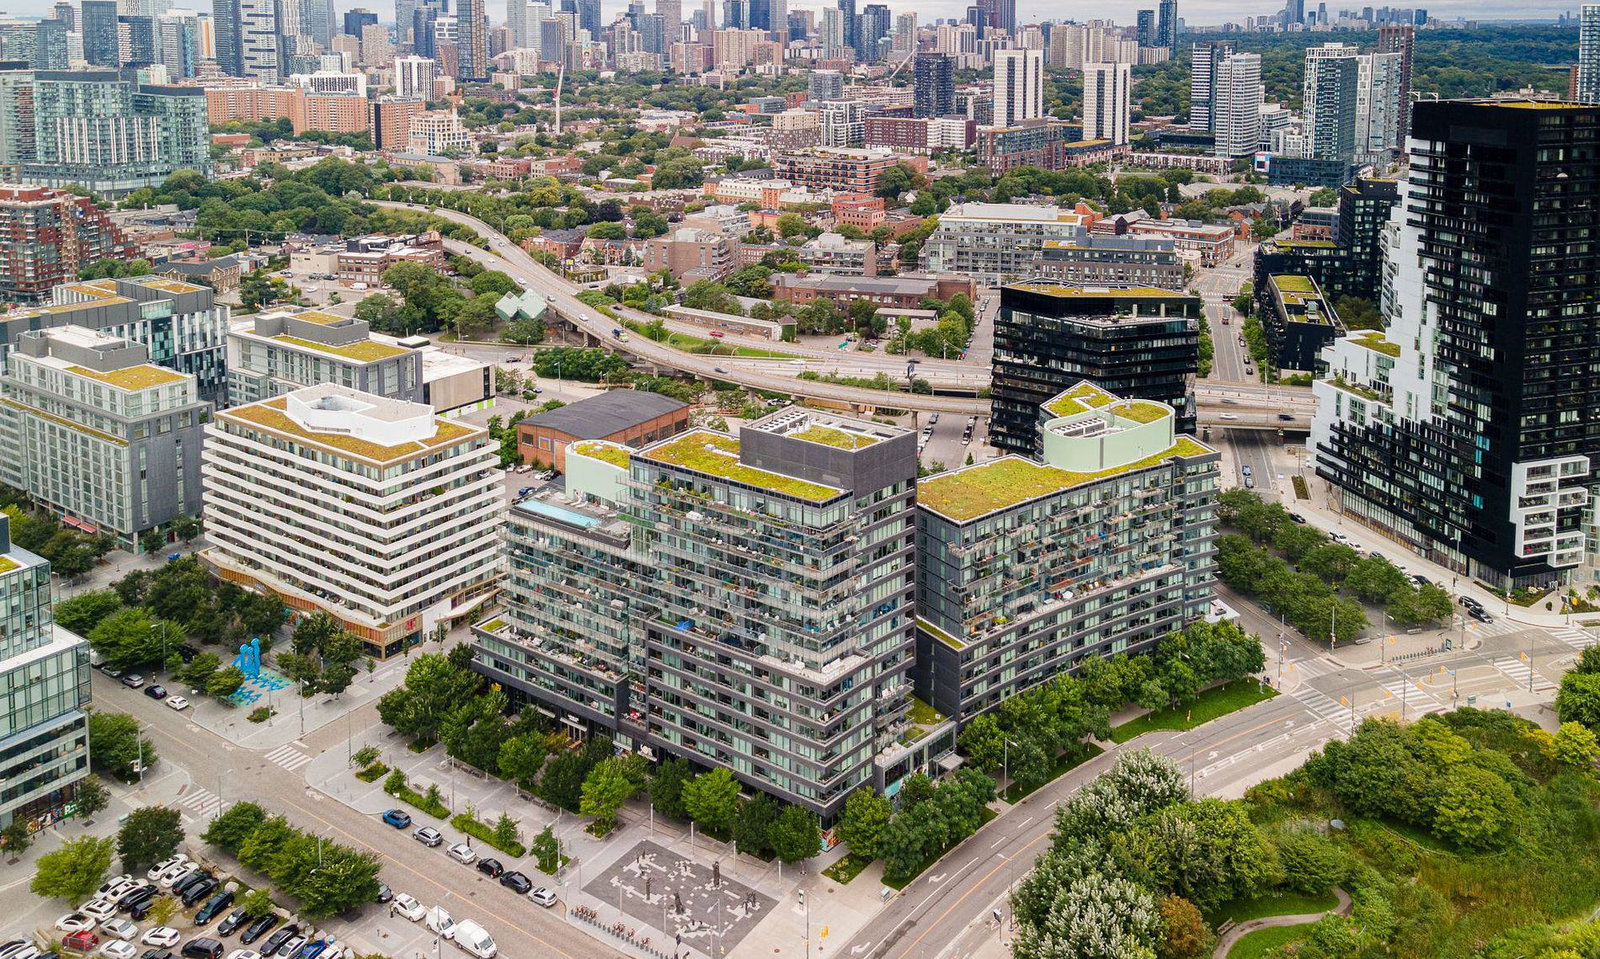
Condo building · 120 Bayview Ave
Canary Park is a 15-storey condo with 439 suites, built in 2016 by Dundee Kilmer Developments. Right now 2 for sale are on the market here.
- 15storeys
- 439suites
- $794/sq ft
- 2016built
No similar units for rent in Canary Park right now.
Around this home
Daily convenience, out of 100, from the distances below
Schools nearby
School rating, out of 10.
Helpful calculators
Your HOMEH agent

"I would see it this week."