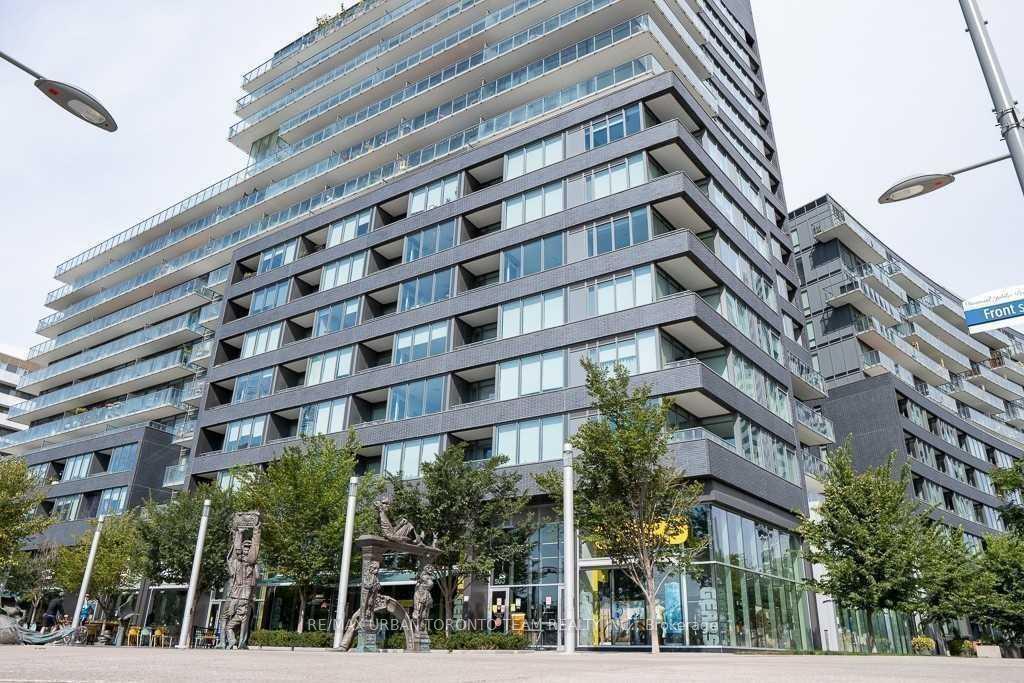
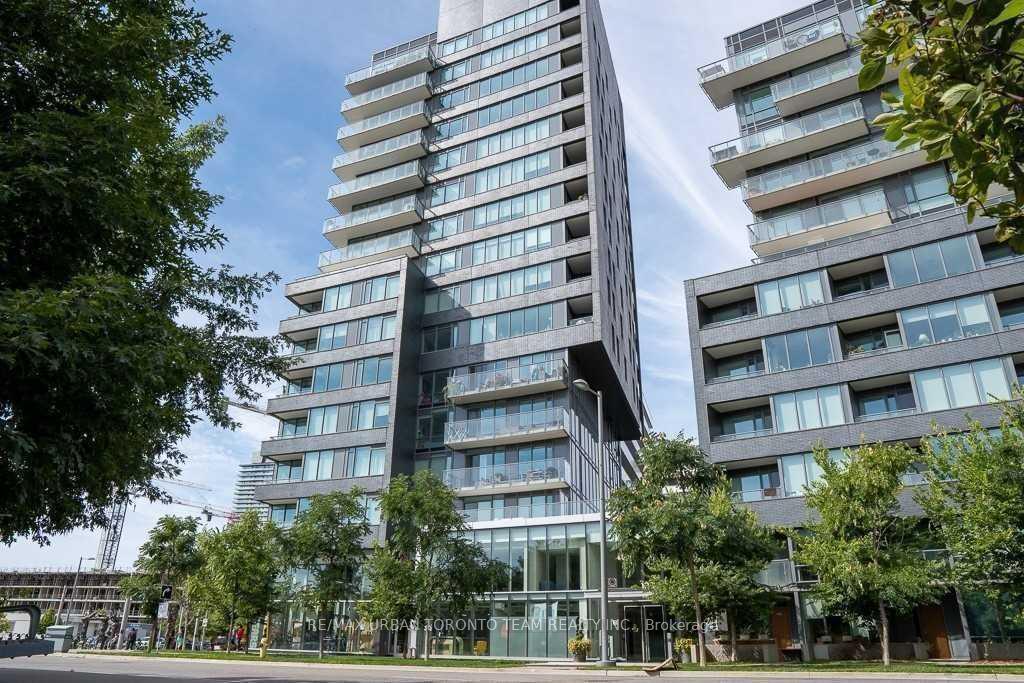
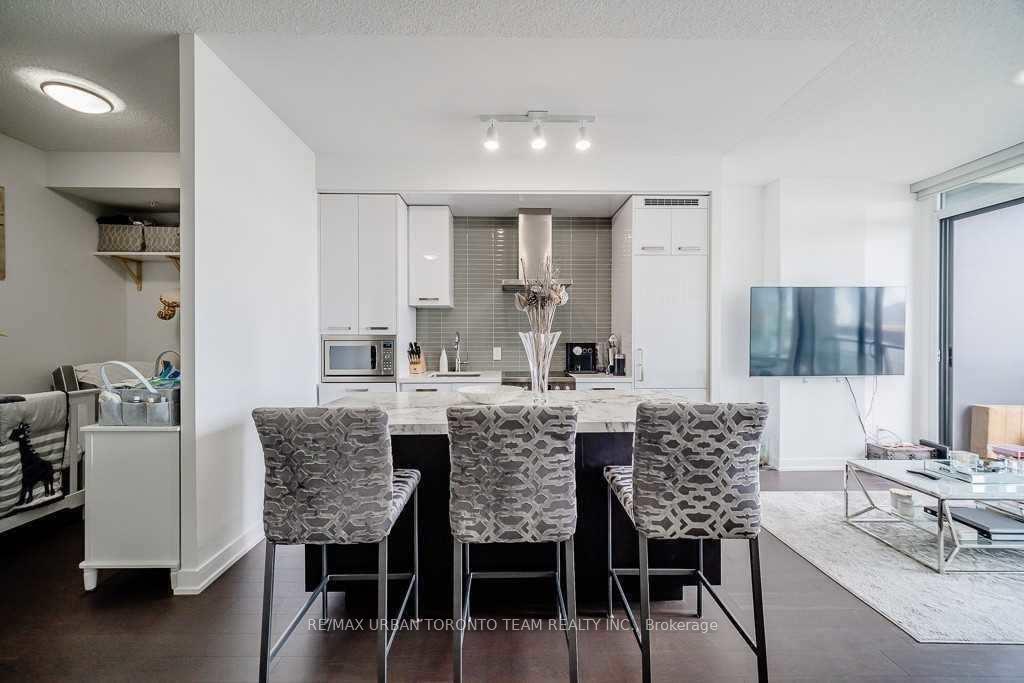
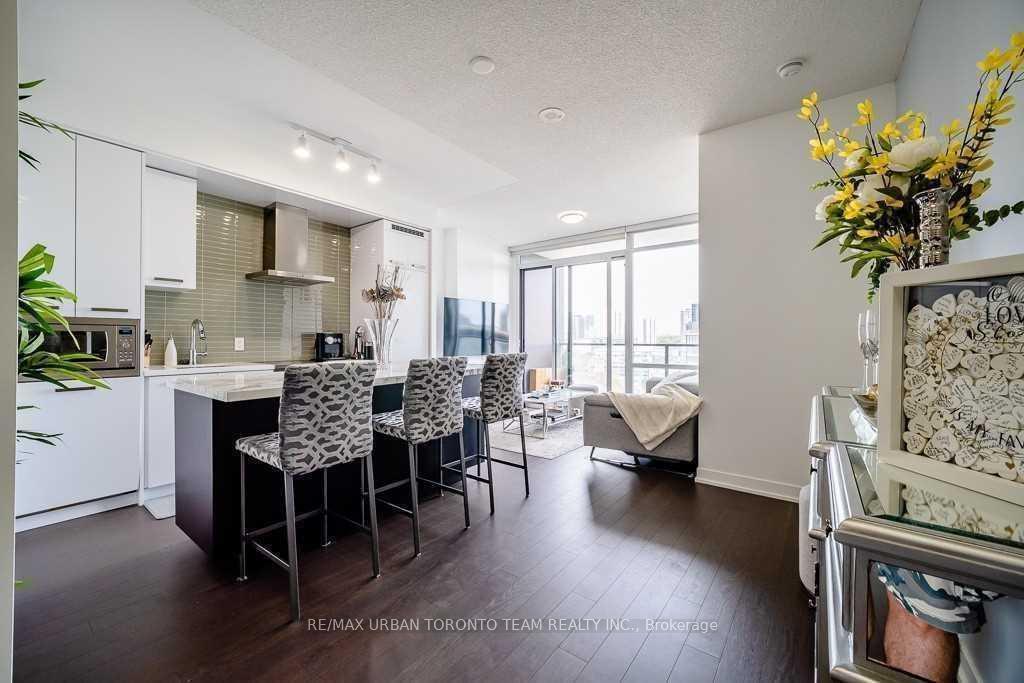
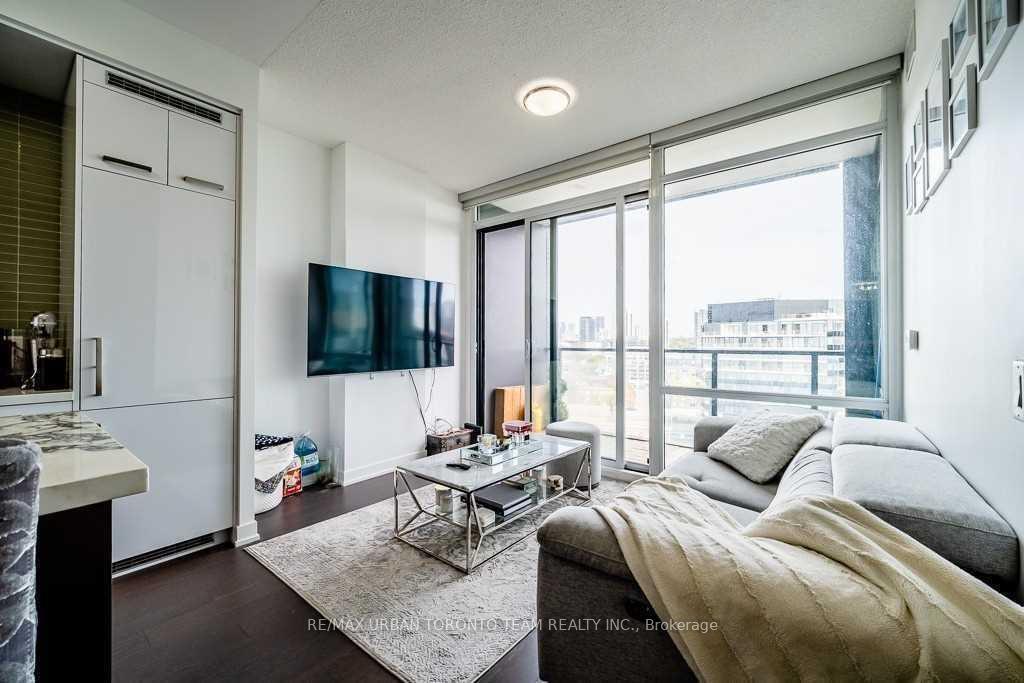
Gorgeous Canary Park Condo! Unobstructed North-West Views! Over Approx. 890 Sq.Ft Of Living Space! This 1+Den And 2-Full Bathroom Layout Will Not Disappoint! Modern And European Style Finishes! Built-In Appliances, Italian Marble Countertops, Breakfast Island, Hardwood Floors, Huge Master Bedroom And Much More! Great Access To Public Transit, Parks And More. Relax At The Rooftop Pool & Walk Through The 18 Acre Park Across The Street!
Read more
Other
Facts & features
TypeCondo Apartment
StyleApartment
Size800~899 Sq.Ft.
HeatingForced air, gas
CoolingCentral air
Book a viewing
Wed28Oct
Thu29Oct
Fri30Oct
Sat31Oct
Sun1Nov
Pick a time
Rooms
5 rooms · 2 bathrooms
Main floor5 rooms
Living room11′ × 18′198 sq.ft.
Dining room11′ × 18′198 sq.ft.
Kitchen11′ × 18′198 sq.ft.
Primary bedroom14′ × 11′5″159 sq.ft.
Den9′5″ × 6′1″57 sq.ft.
Bathrooms2
4-pc4-pc
Around this home
Bayview Ave / Front Street
8Walking
Schools nearby
School rating, out of 10.
St Paulelementary · Private · 0.6 km
8.7/10
Nelson Mandela Parkelementary · Public · 0.7 km
3.9/10
Market Laneelementary · Public · 0.9 km
3.7/10
Listing details
MLS® numberC12432990
Listed onSep 29, 2025
Days on market30
UpdatedOct 29, 2025
Listing brokerageRE/MAX URBAN TORONTO TEAM REALTY INC.
Possession2025-11-01 / 30-59 days
Helpful tools
Mortgage calculator
Closing costs
Land transfer tax
Buyer guide
Your HOMEH agent
NimaHOMEH agent · Toronto
"I would see it this week."
Ask Nima
Ask HOMEH about this home
Price, neighbourhood, monthly cost. Ask anything.
HOMEH Intelligent Agent is an AI, not a licensed representative. Check anything important with your agent.

 See all 40 photos
